
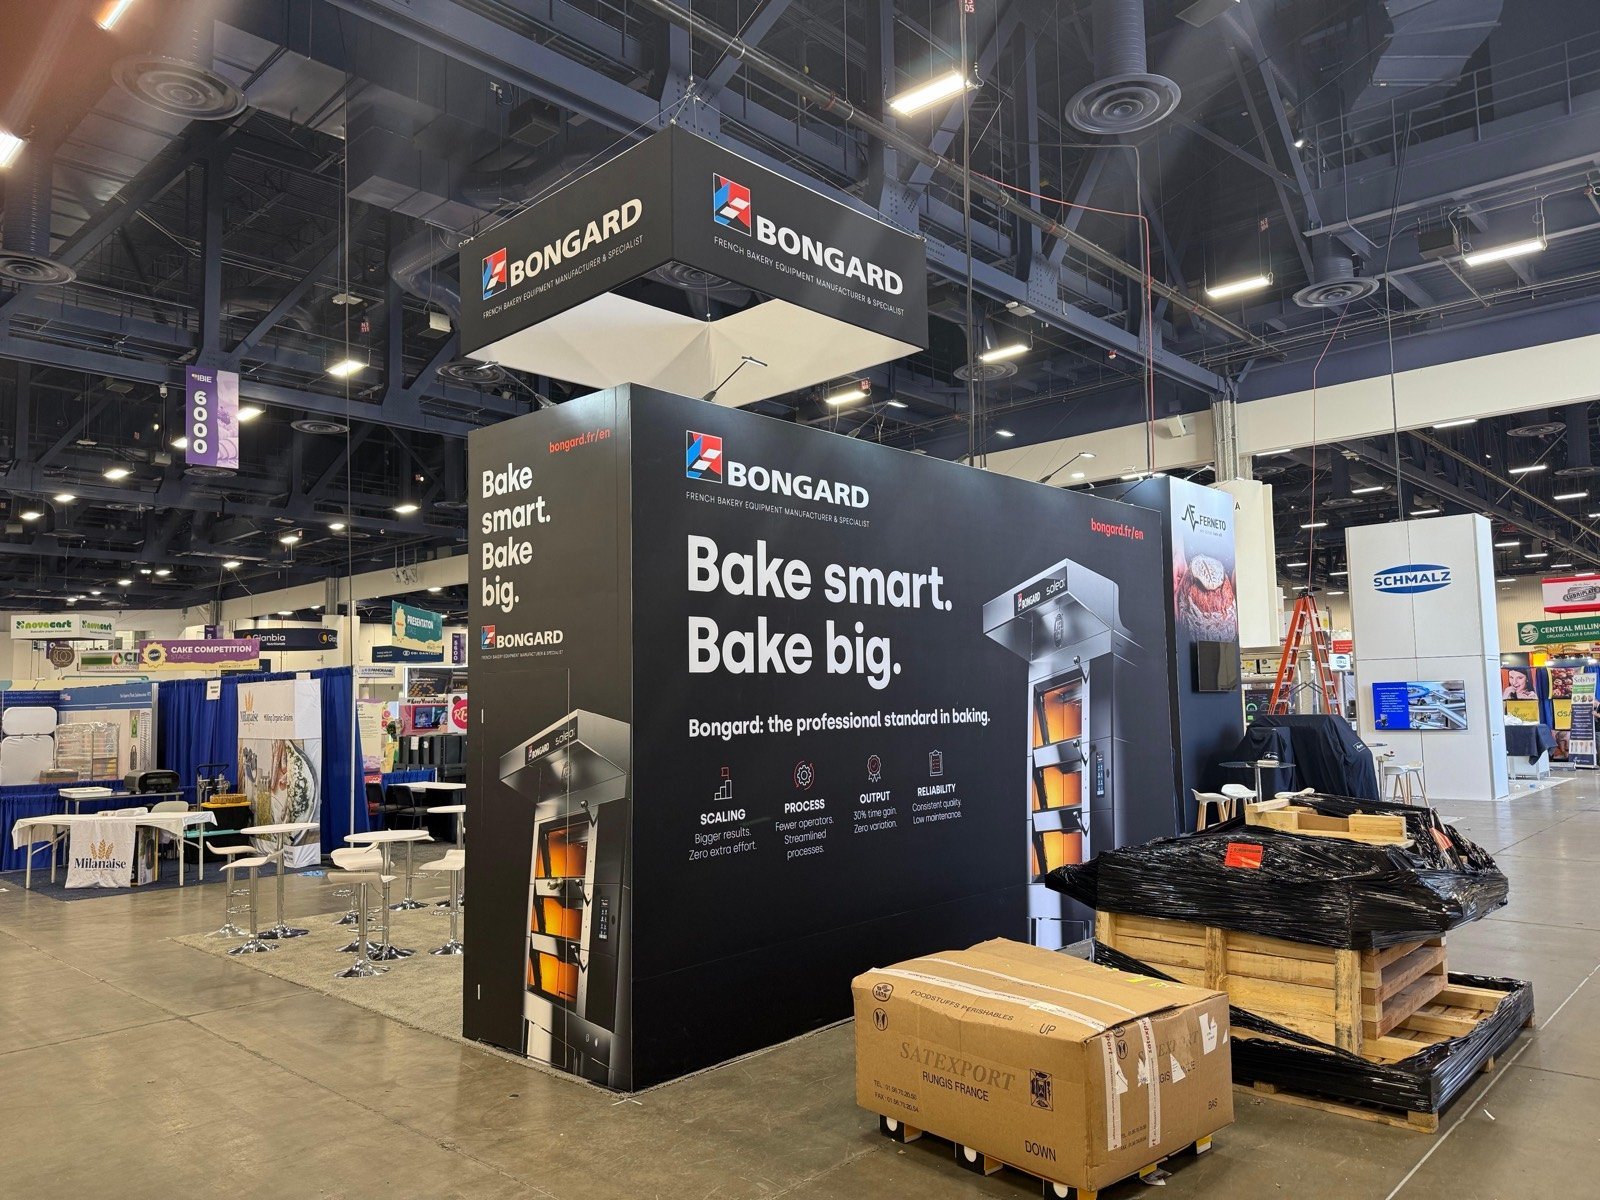
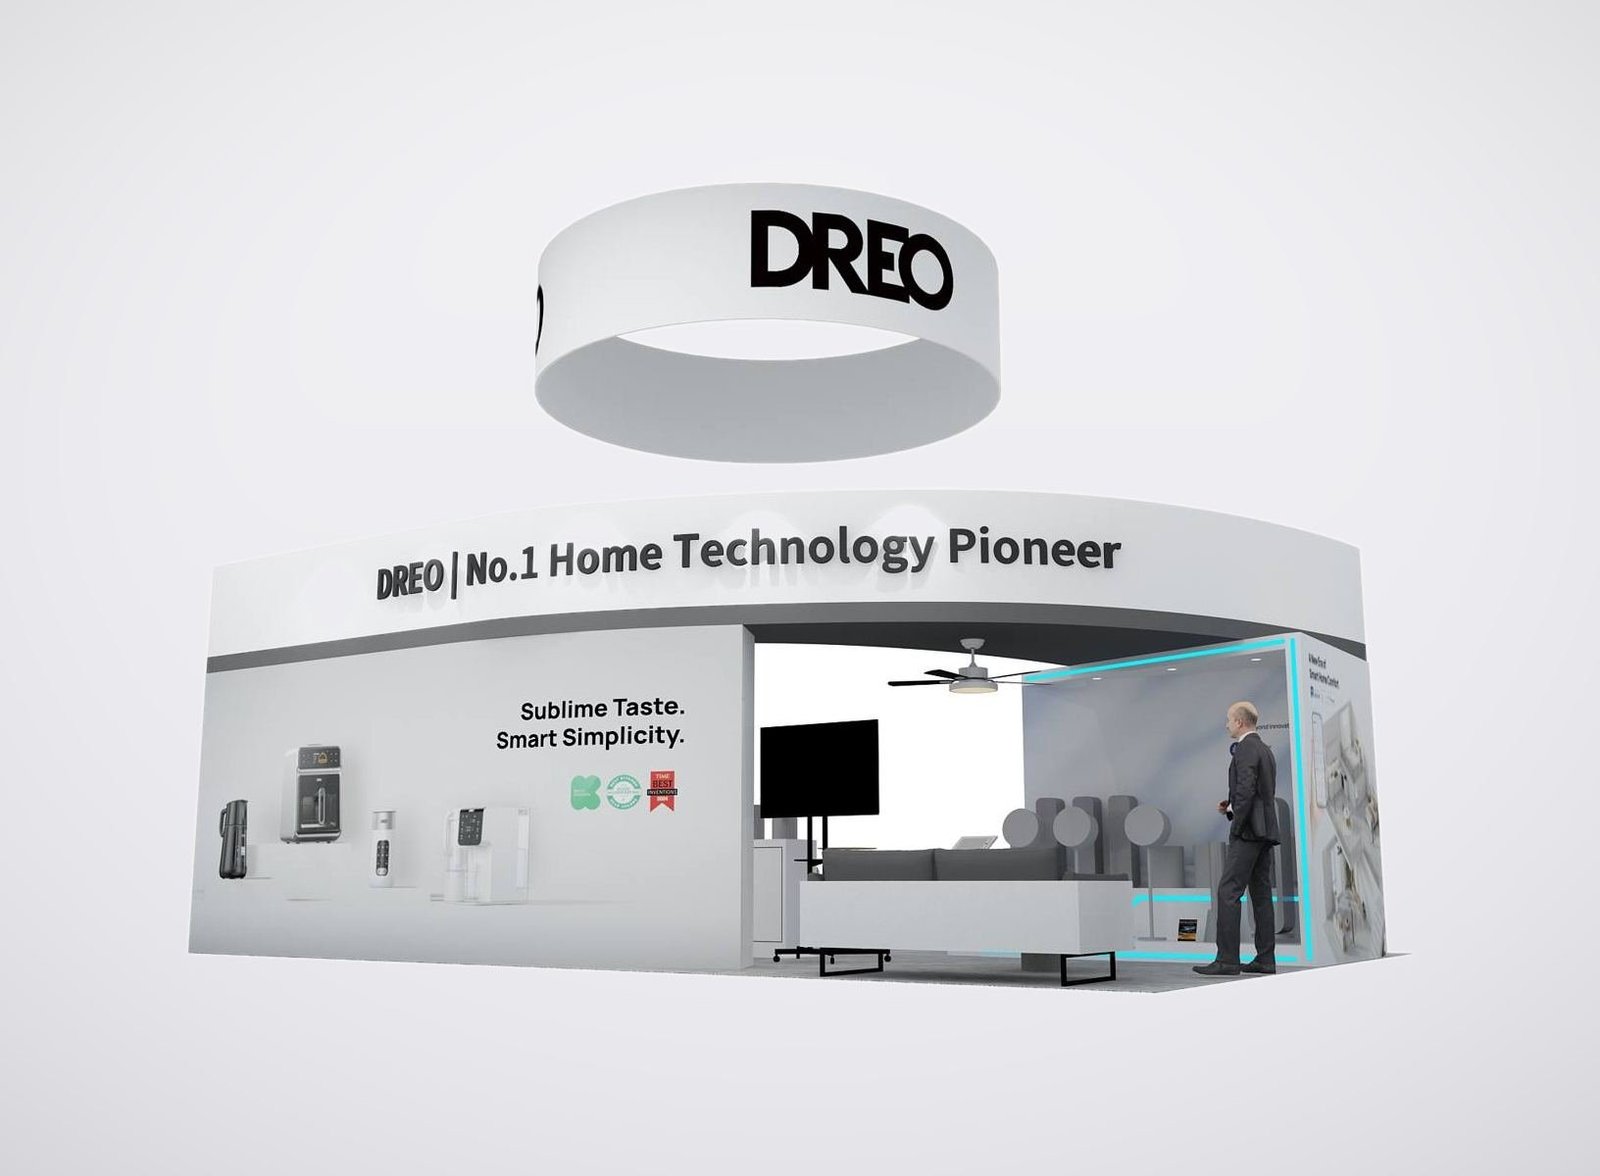
Choose the Booth Job Before Choosing the Counters
Food and Beverage Sampling
Commercial Equipment Demonstration
Technology and Operating Services
Let Buyers Taste, Test or See the Operating Result
Restaurant operators do not buy a booth story; they buy something that improves a menu, kitchen, labor plan, guest experience or unit economics. A food sample needs a clear application and a reliable service rhythm. A piece of equipment needs to show the product it produces and the work it changes. Software needs to look like a restaurant operation rather than a set of disconnected screens.Build the exhibit around that decision. Lead with the finished dish, drink, workflow or operating result. Keep the preparation or demonstration visible enough to create confidence, then give the representative room to discuss consistency, speed, capacity, cleaning, staffing, footprint, utilities, integration or distribution. The visitor should know what to ask next before leaving the tasting or demo area.King Exhibits turns the plan into a National Restaurant Association Show booth design. The accepted quotation can cover 3D design, rental walls or towers, graphics, counters, screens, selected equipment or sample supports, dry storage and meeting space. Refrigerated storage, utilities, catering-related work, freight, installation and dismantling are included only when specifically named and available through the applicable show program.Sampling, cooking or heating, sanitation, waste, plumbing, power, natural gas, ventilation, refrigerated storage and material handling follow current show and McCormick Place requirements. The exhibitor remains responsible for its food, equipment, operators, approvals and safe operating method. King plans the booth-side interfaces stated in the proposal without representing itself as the health authority or official service provider.
Move the Visitor from Curiosity to an Account Conversation
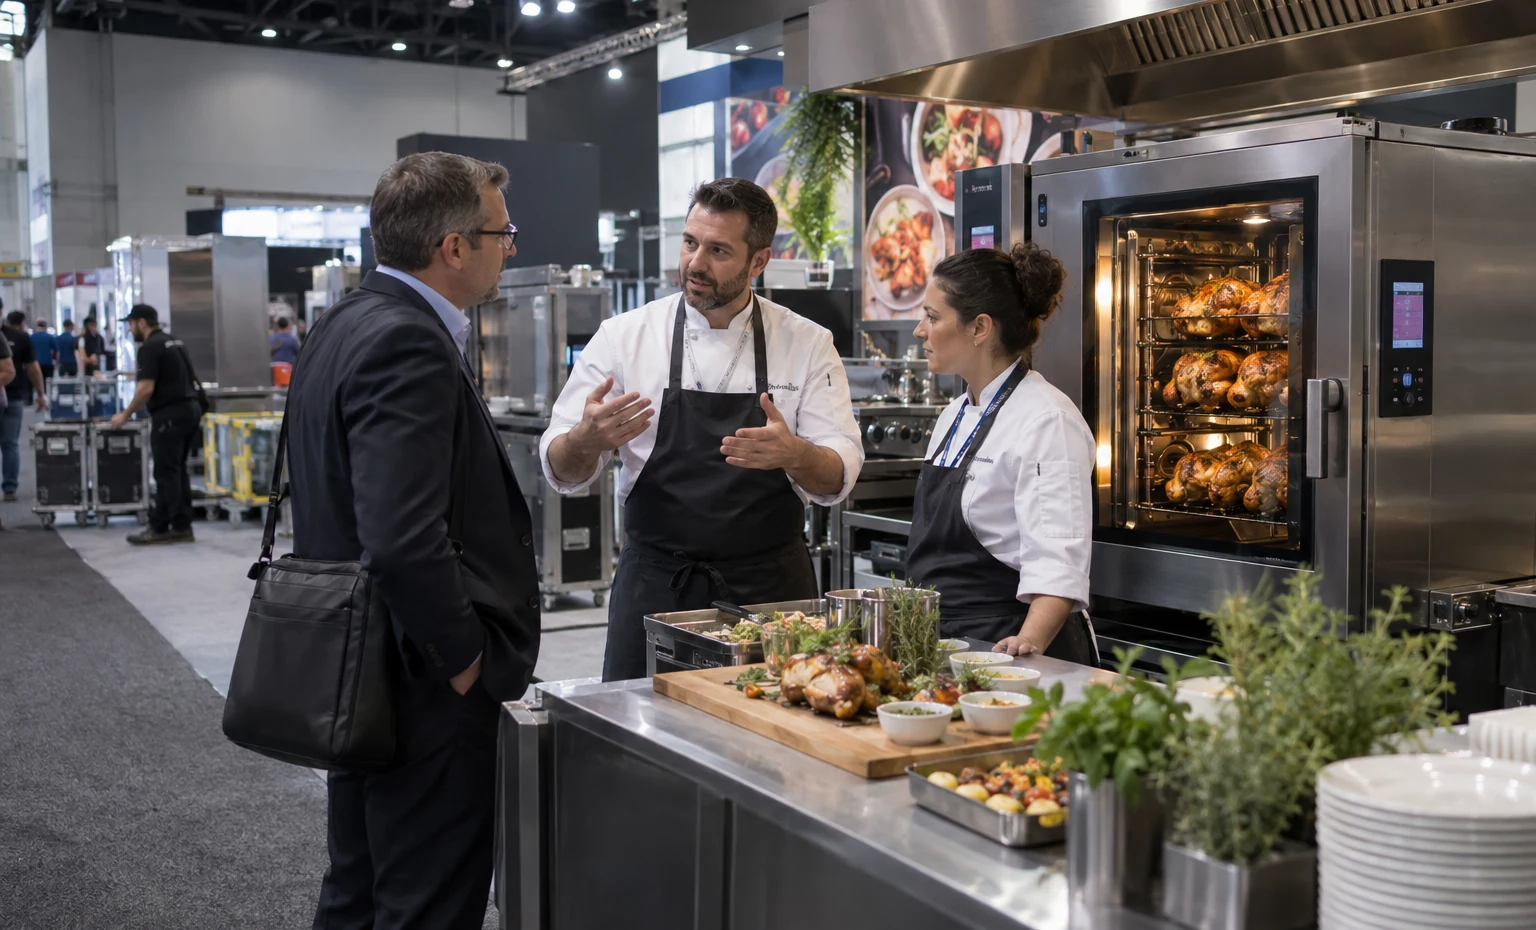
Use the finished food, equipment result or operating promise as the first visible reason to stop. The brand should be clear before the visitor joins a queue or demo.
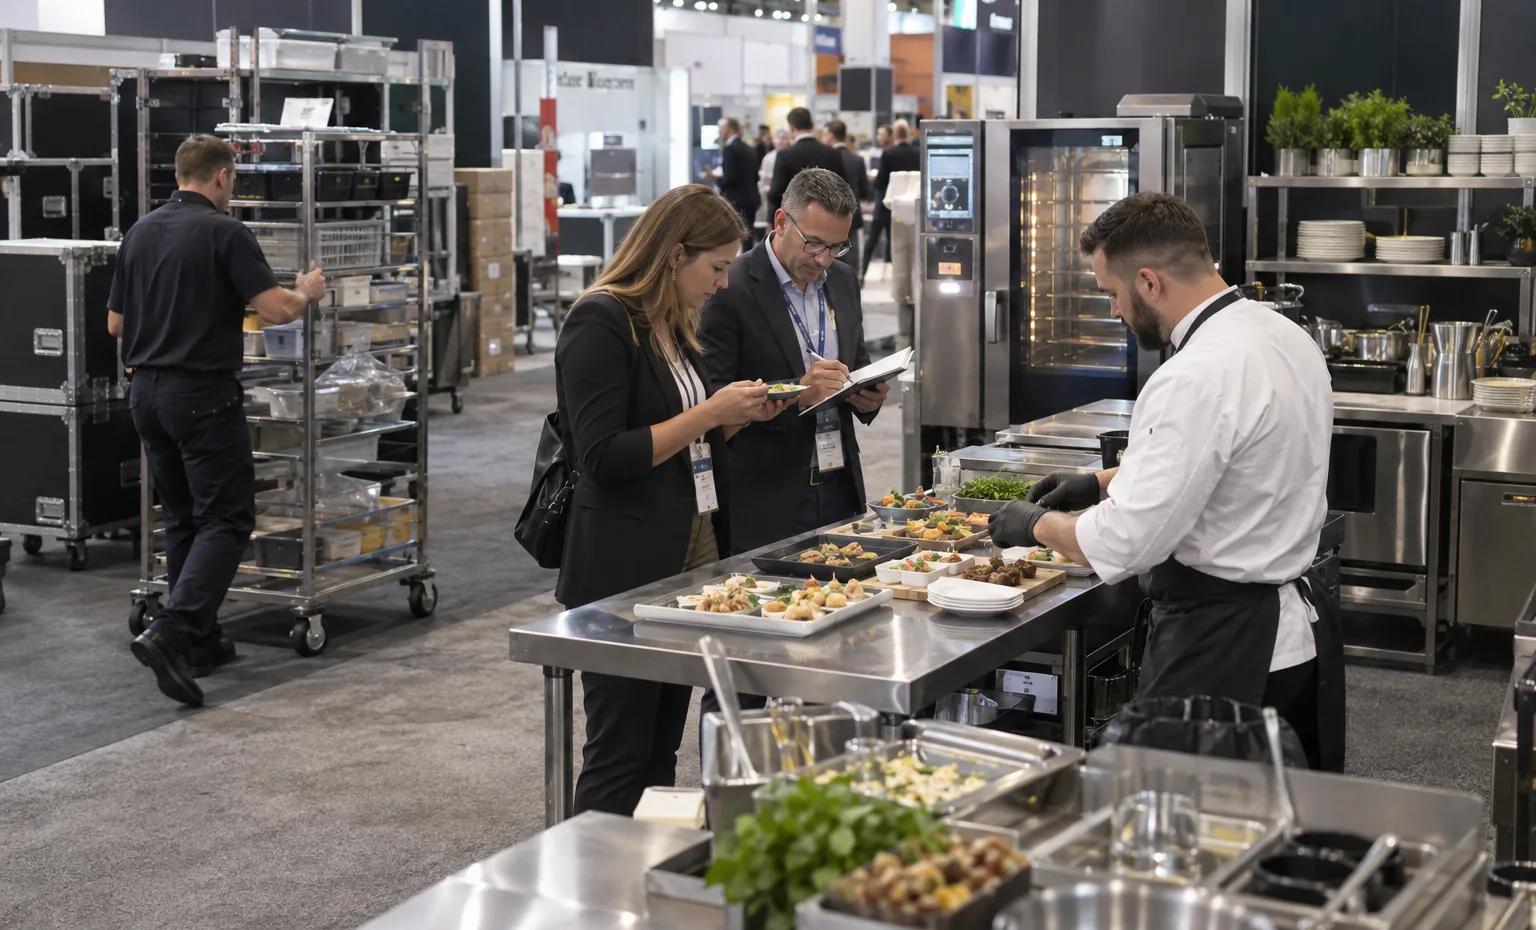
Give the visitor one controlled product experience with a clean handoff and enough space to move away from the service point. A technology demo should be equally short and recognizable.
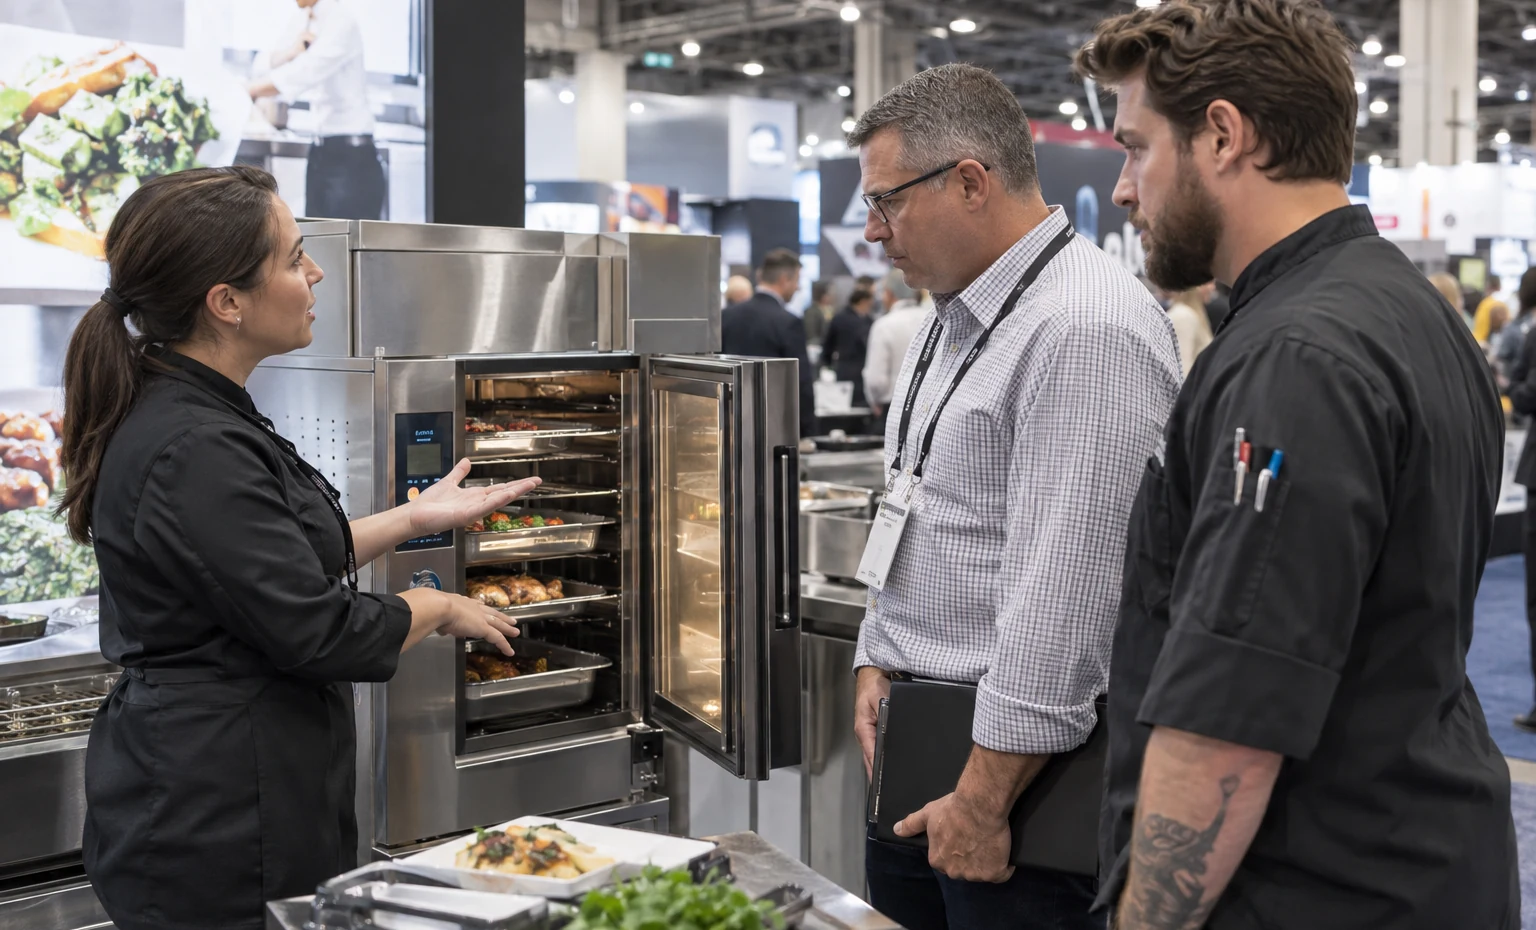
Connect the experience to preparation, labor, speed, cleaning, consistency, footprint, distribution or integration. Graphics should support the representative rather than recite the full product brochure.
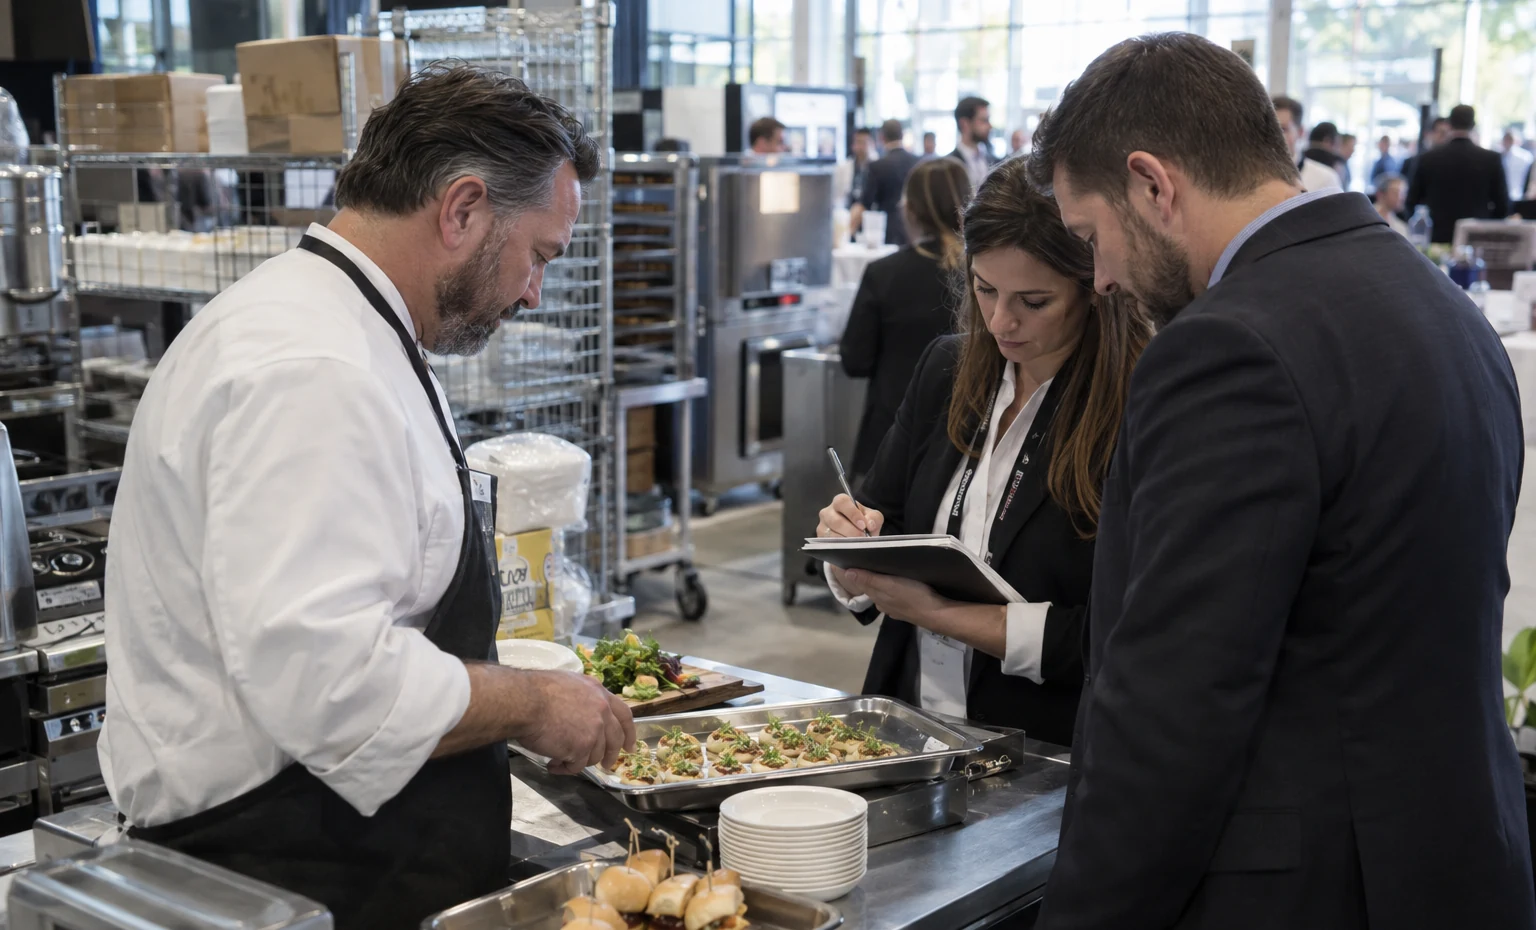
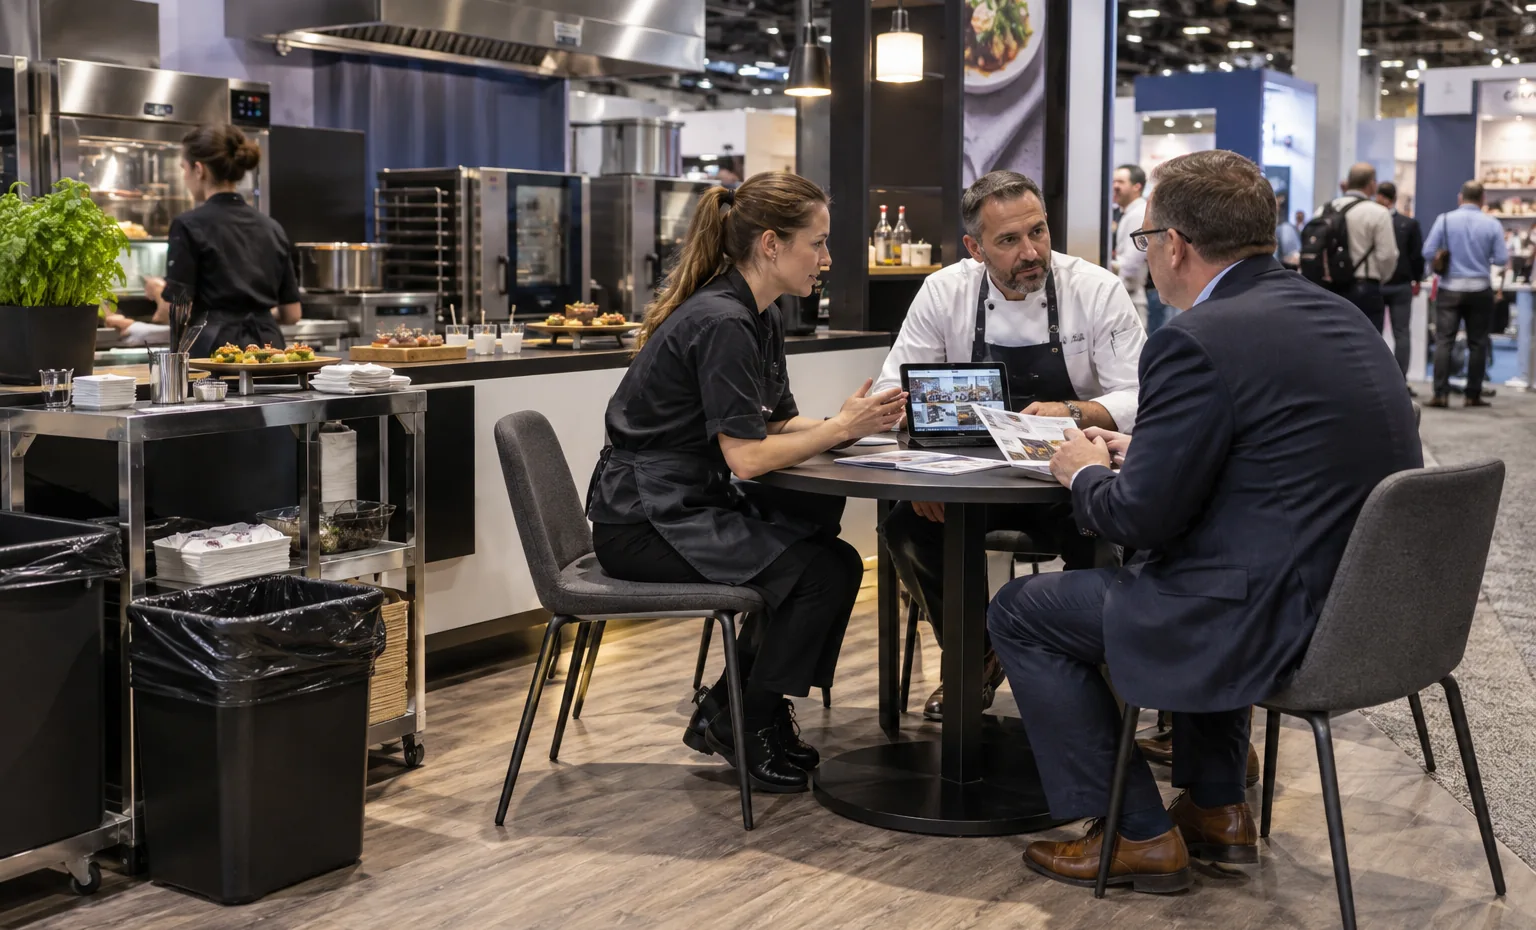
Move qualified operators, dealers or foodservice directors to a counter or table where the team can discuss locations, volume, pilot, sample follow-up or quotation.
Keep the Sampling Line Inside the Sales Plan
Map where the sample is prepared, handed out, consumed and discarded, then show where an interested buyer can step aside without stopping the next visitor. Staff positions, counter openings, waste, napkins and backup product should support the same direction. King Exhibits can design the quoted counters, graphics and storage around the approved routine. The exhibitor supplies the sampling method, ingredients, food-safety plan and current show approvals.
Freeze Utilities Before the Demonstration Counter
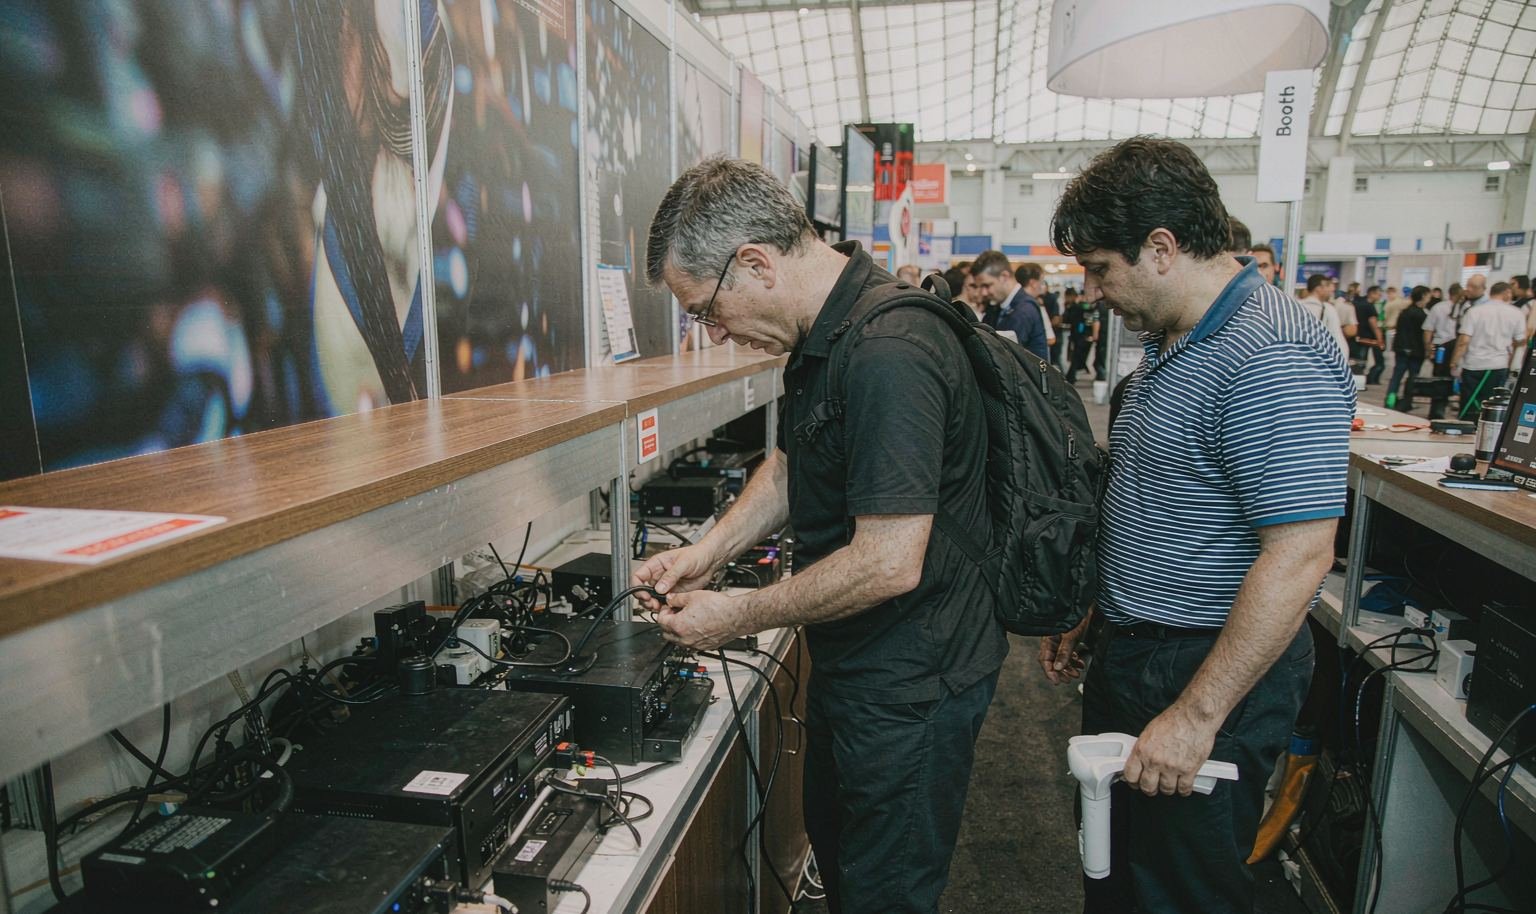
List every appliance, refrigerator, sink, dispenser, screen and preparation tool with its power, water, drain, gas, ventilation and access requirements. Confirm which services are permitted and who orders them before the cabinet or raised floor is released. King’s drawing can coordinate the booth-side locations and quoted surrounds; current official providers perform the regulated services. A late equipment change can affect service cost, counter construction, cleaning and the demonstration sequence at the same time.
Design the Back of House for a Full Show Day
Count the product, cups, plates, utensils, packaging, cleaning supplies and waste generated between replenishment periods. Separate clean stock from used items and reserve access that does not cross the buyer conversation. Refrigerated or freezer storage must follow the current show-service program rather than being assumed inside ordinary booth storage. A practical back-of-house plan keeps the front counter consistent and prevents staff from turning the meeting area into overflow inventory.
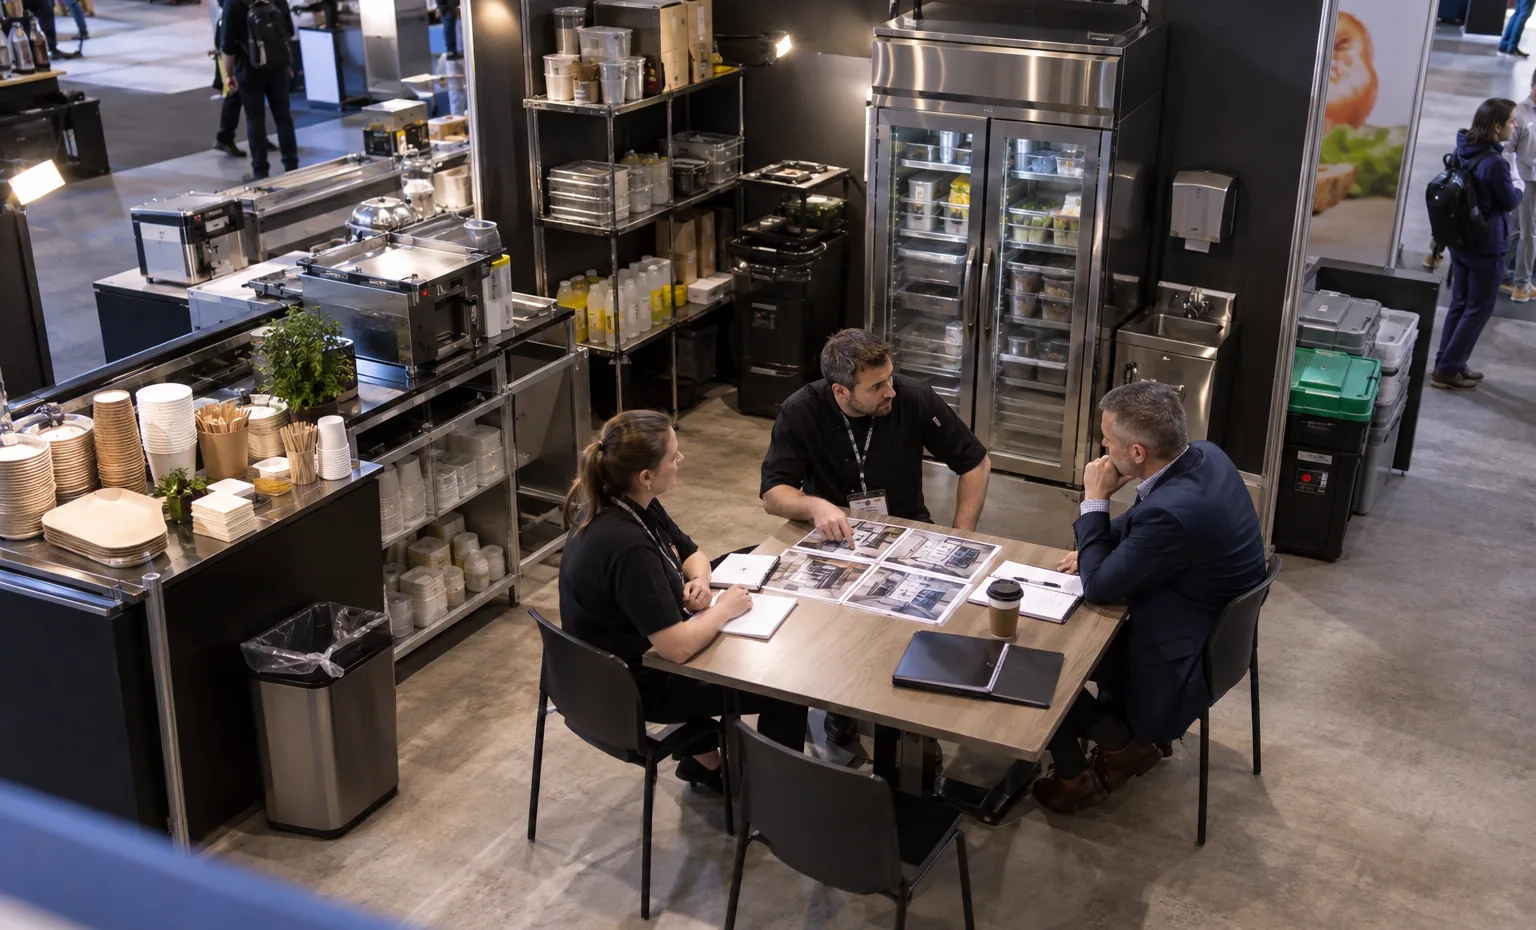
Design the Sales Side and Service Side as One Booth
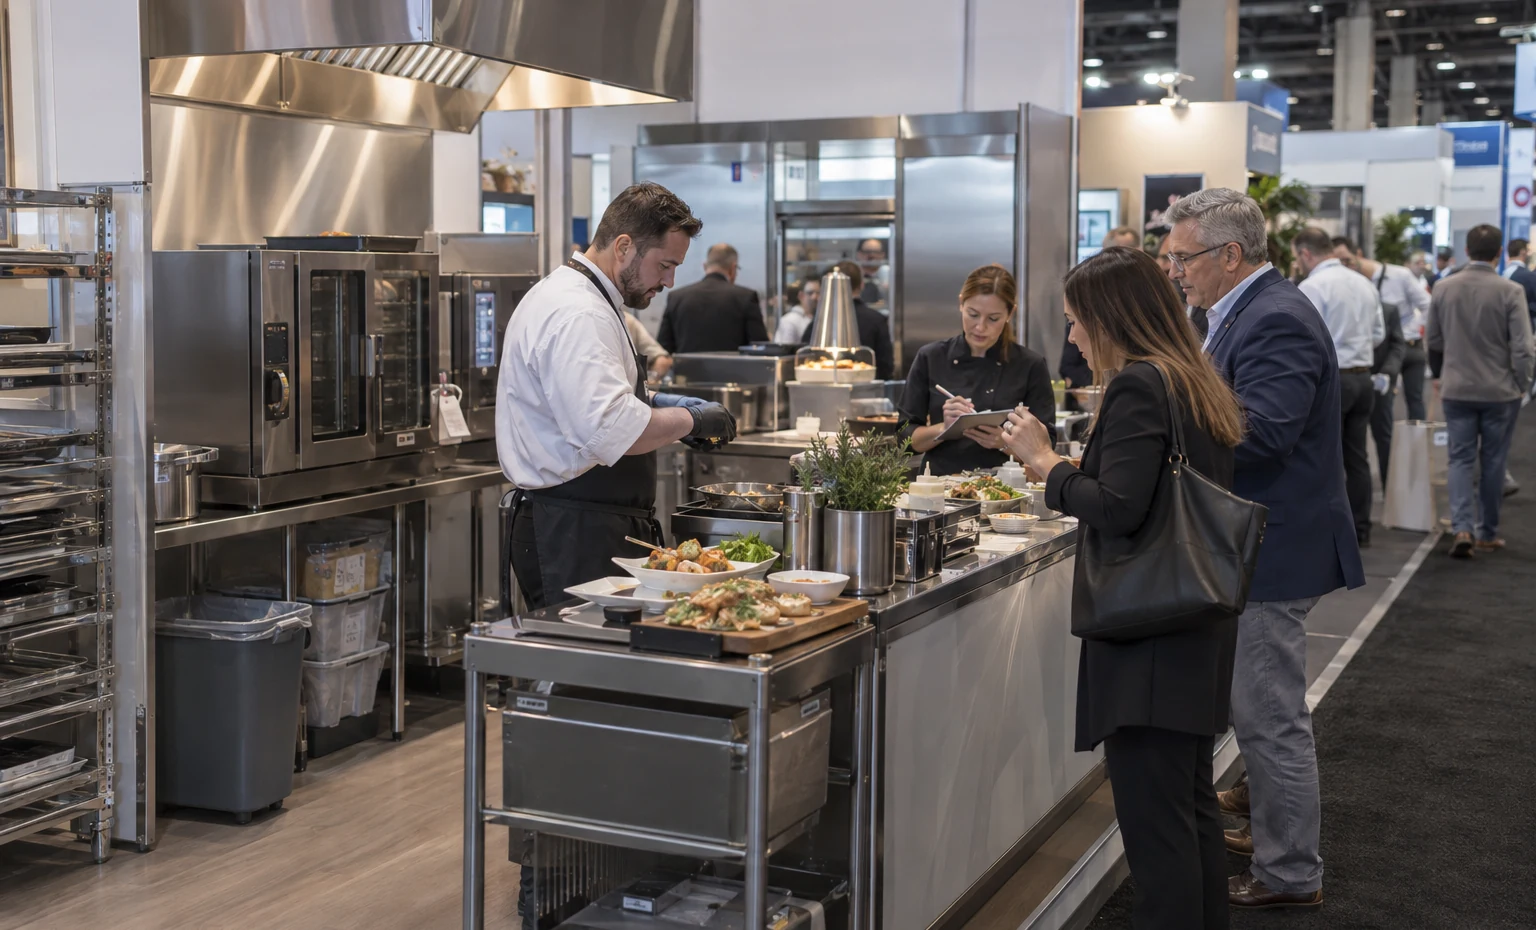
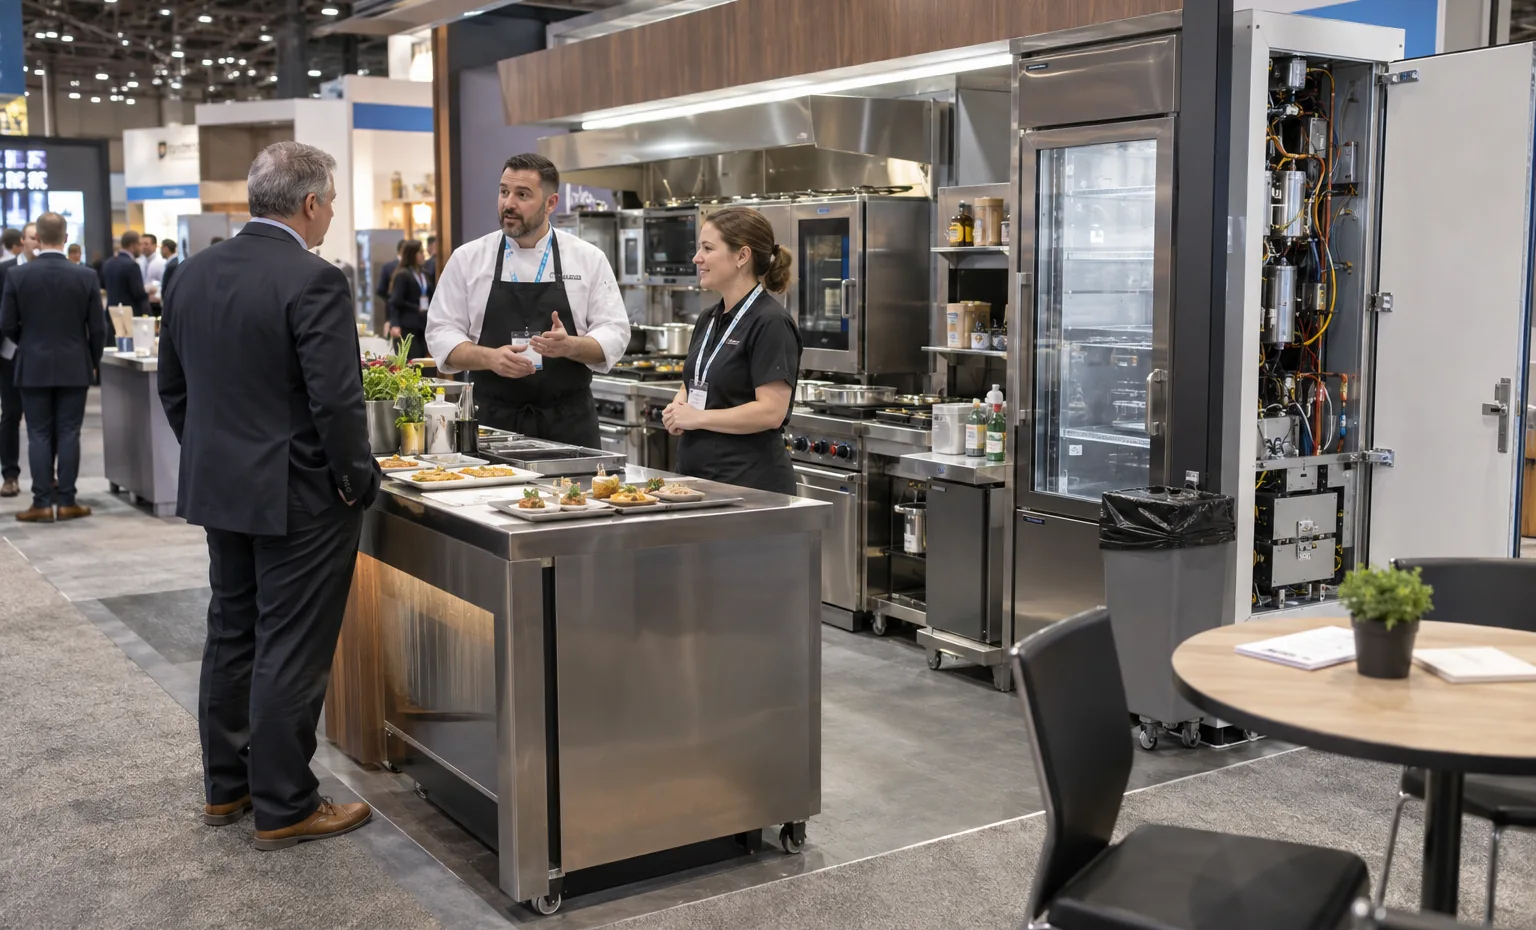
The approved plan can show the customer approach, menu or product message, tasting or demo counter, operator position, equipment, utilities, waste, storage and account-conversation area together. A change to the appliance, serving method or product volume can then be checked against the booth assets before production.The accepted King quotation identifies the rented, printed and selected custom items that move into production, then connects those pieces to the drawing and pack record. Sampling approvals, food, equipment operation, utilities, refrigeration and material handling stay with their assigned owners. Marketing, culinary, operations, procurement and the onsite lead can therefore review one layout before their separate responsibilities meet on the show floor.
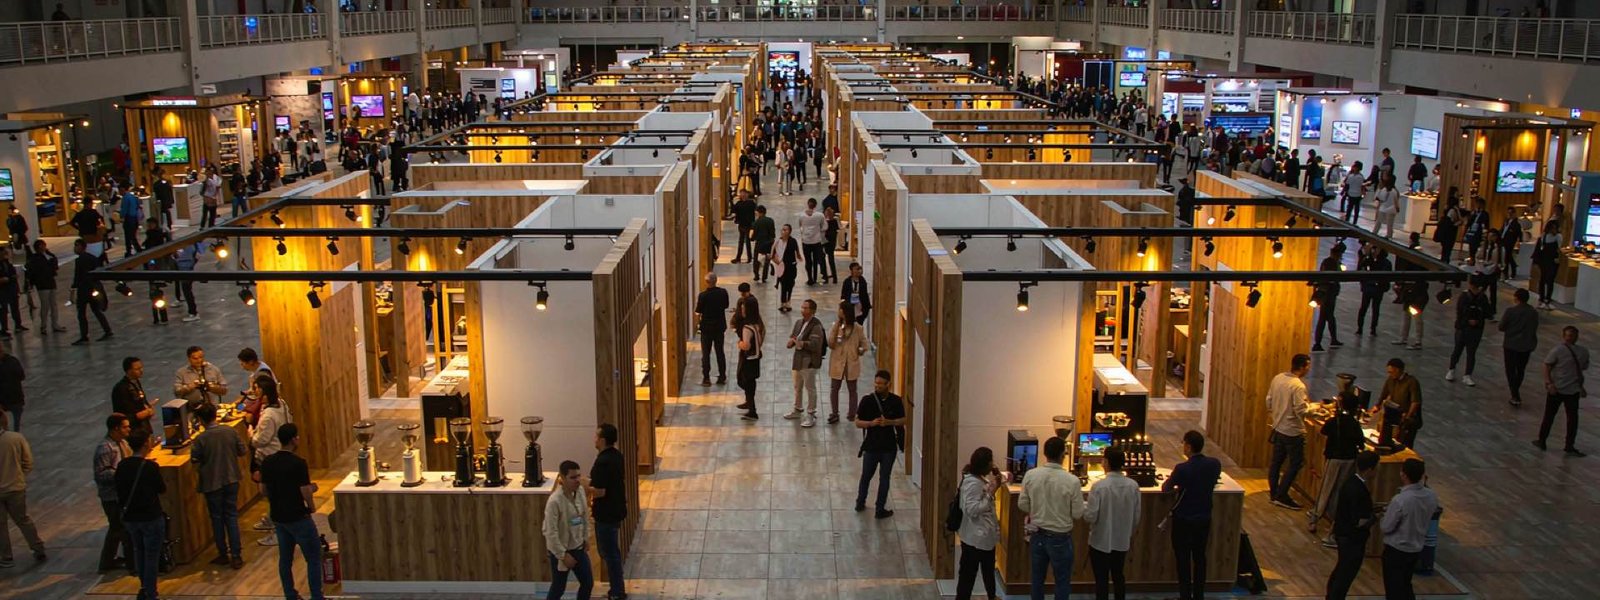
Build the Booth Around the Menu or Operating Result
What You Provide: Target operator, product or equipment, finished result, approved claims and the next account action.What We Do: We define the attraction, sample/test, operating explanation and follow-up space.
What You Provide: Equipment, ingredients or content, operator, timing, utilities, preparation, cleaning, waste, storage and expected volume.What We Do: We place the front counter, working side, buyer route and back-of-house needs in the 3D exhibit.
What You Provide: Current service kit, sampling forms, approved cooking method, utilities, refrigeration, handling, EAC and venue contacts.What We Do: We identify the booth interfaces, resolve layout conflicts and define the King scope before production.
What You Provide: Final layout and artwork, signed quotation, equipment and product arrival plan, completed show orders and the person authorized to resolve onsite changes.What We Do: Our quoted exhibit pieces are prepared against the approved plan, delivered through the agreed freight route and installed as scoped. The culinary, equipment or product team then receives the correct working areas for commissioning, stock placement and staff rehearsal.
Yes, when the current sampling forms, product, serving method, sanitation, equipment and venue requirements are satisfied. Define the preparation, handoff, consumption, waste and storage routine before the counter is designed.
Yes, subject to the current show and McCormick Place rules for approved appliances, power or gas, ventilation, fire protection, clearances and operation. Provide the equipment data and proposed menu early enough to confirm the permitted method.
These services follow the current official-provider program. King can identify the required locations and coordinate agreed tasks in the booth plan, but the proposal must state who orders, performs and pays for each service.
Calculate the number of samples per replenishment period, then count product, serving supplies, packaging, cleaning materials and waste. Keep dry booth storage separate from any refrigeration or freezer service ordered through the show.
Yes. A counter or table can support short follow-up, while larger footprints can separate scheduled account meetings from the sampling or equipment queue. The meeting area should stay connected to the product proof without becoming back-of-house storage.
Send the booth assignment, target operator, product or equipment list, demo/sampling method, utilities, expected serving volume, graphics, screens, storage, waste, meetings, freight origin and requested installation support.
Booth Sizes for Foodservice Exhibitors
-
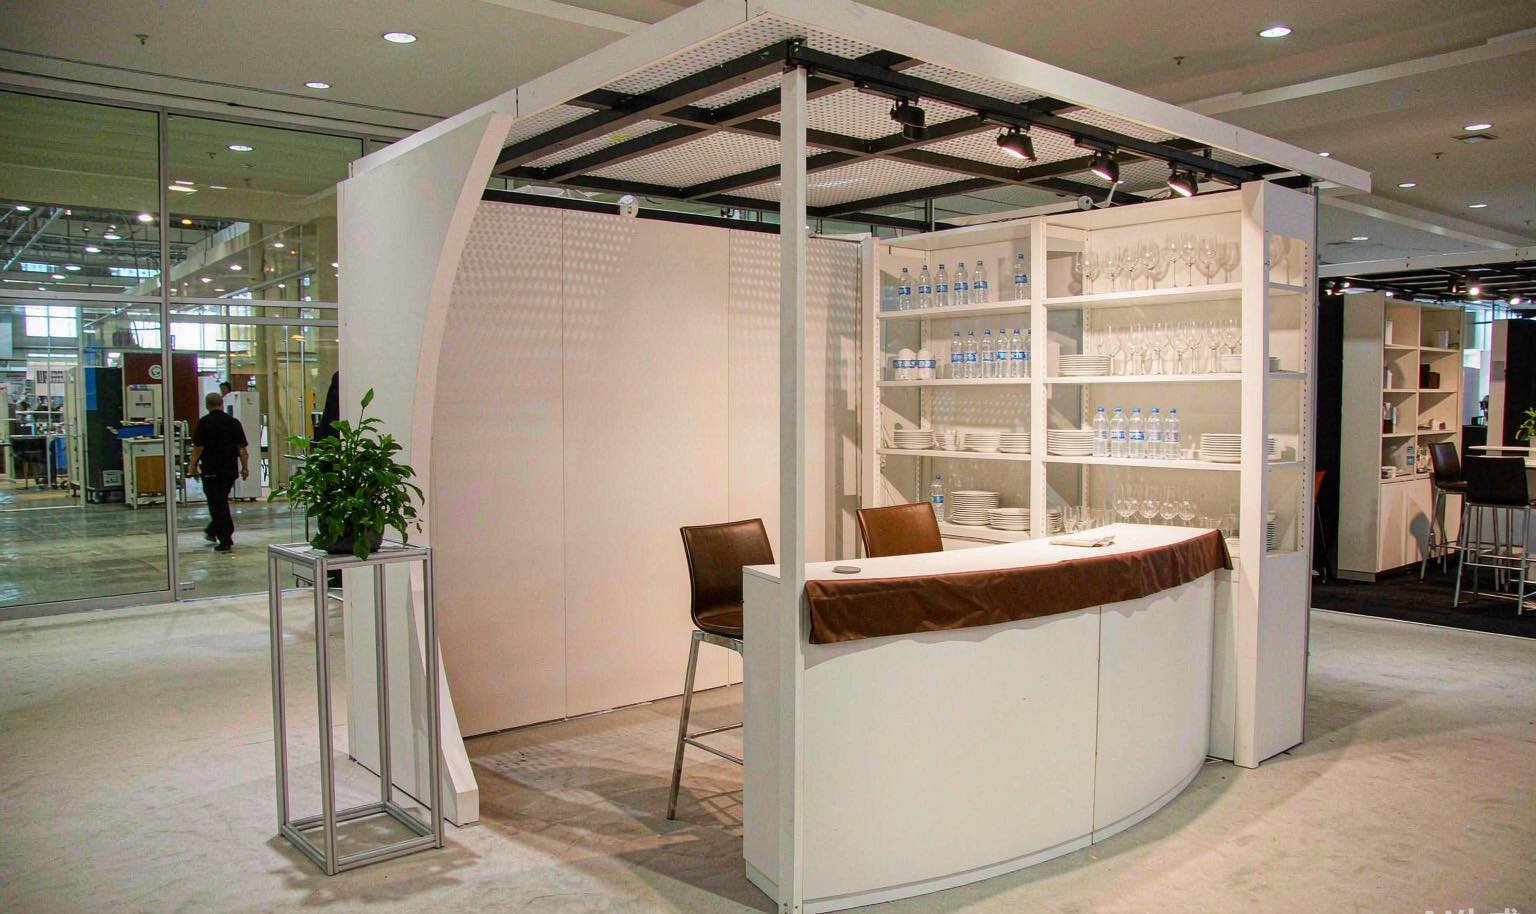
For one tasting or equipment story with a controlled queue and direct operator conversation.
-
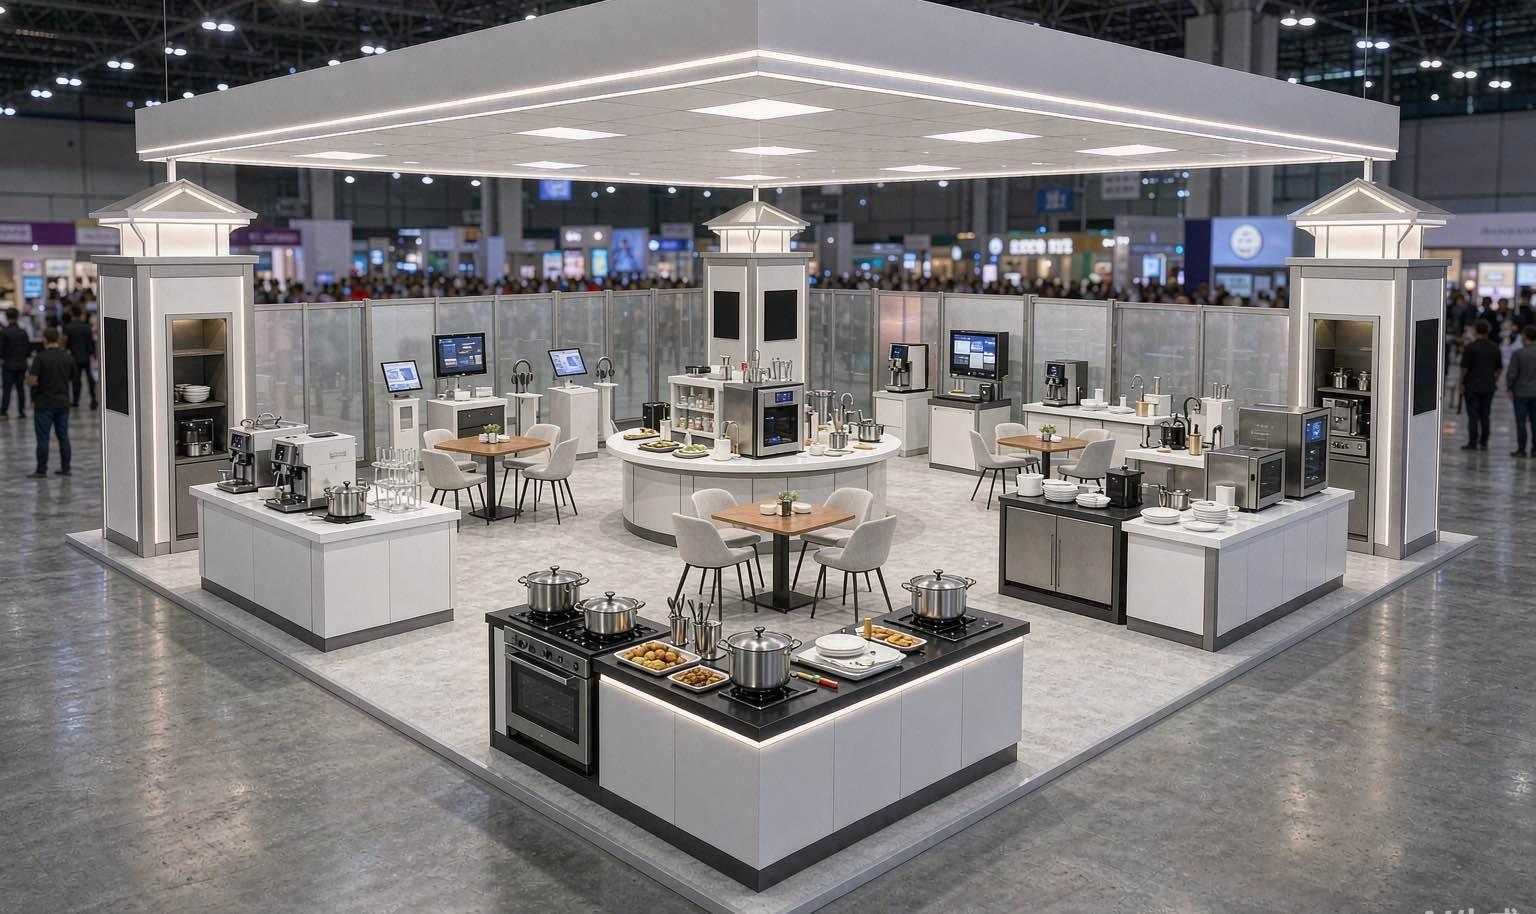
For several open approaches, separate product experience and follow-up, plus practical storage.
-
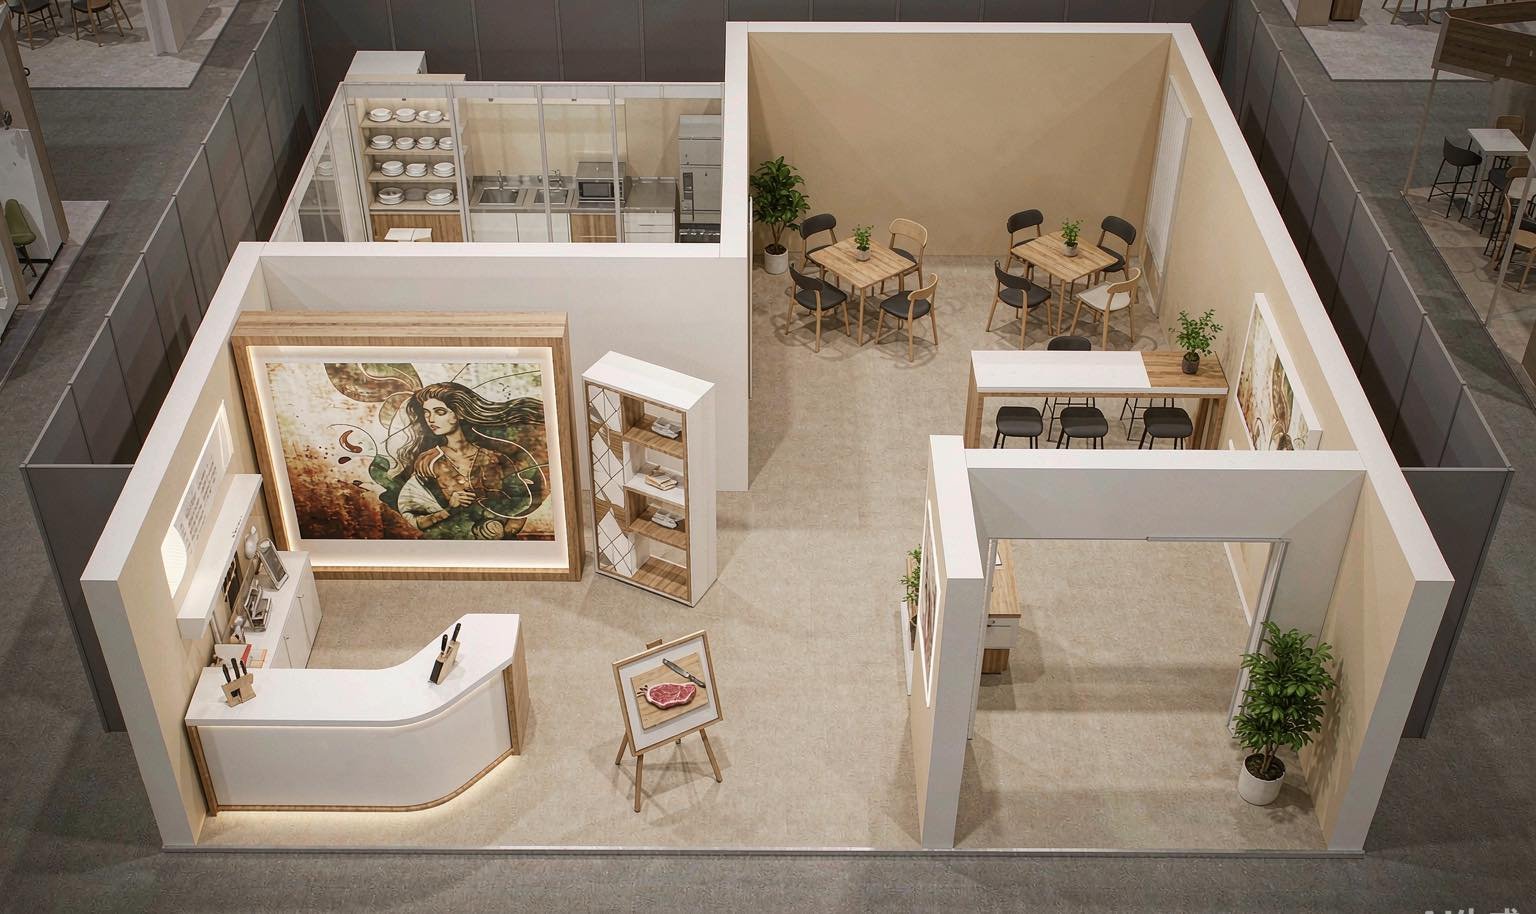
For broader product lines, live equipment, multiple demo points or scheduled distributor meetings.