


Inputs for a Metropolitan Pavilion Exhibit
Send the room assignment and daily program together:
• Event, floor, room and current production guide
• Products, buyer roles and required decisions
• Press, content and presentation schedule
• Appointments, samples and staff materials
• Load-in, power, internet and AV requirements
• Budget, approvals and requested King scope
Use a Curated Venue to Make the Product Feel More Specific
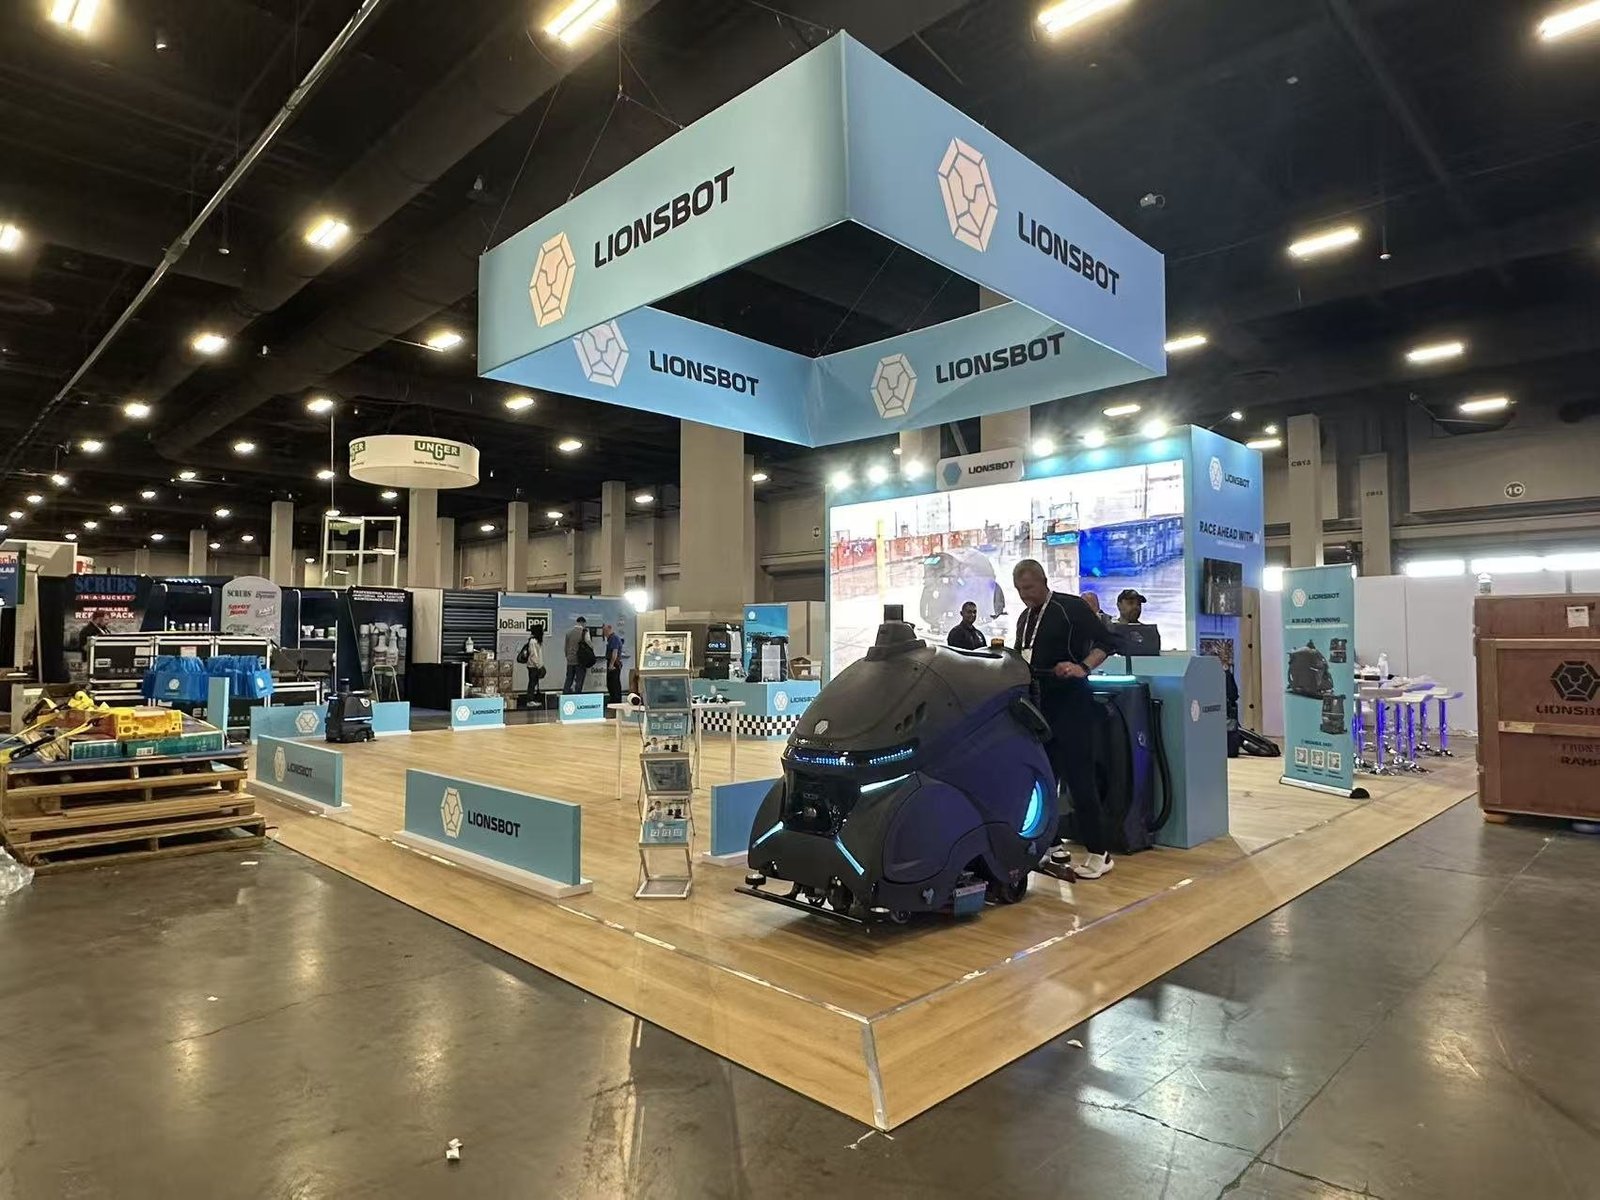
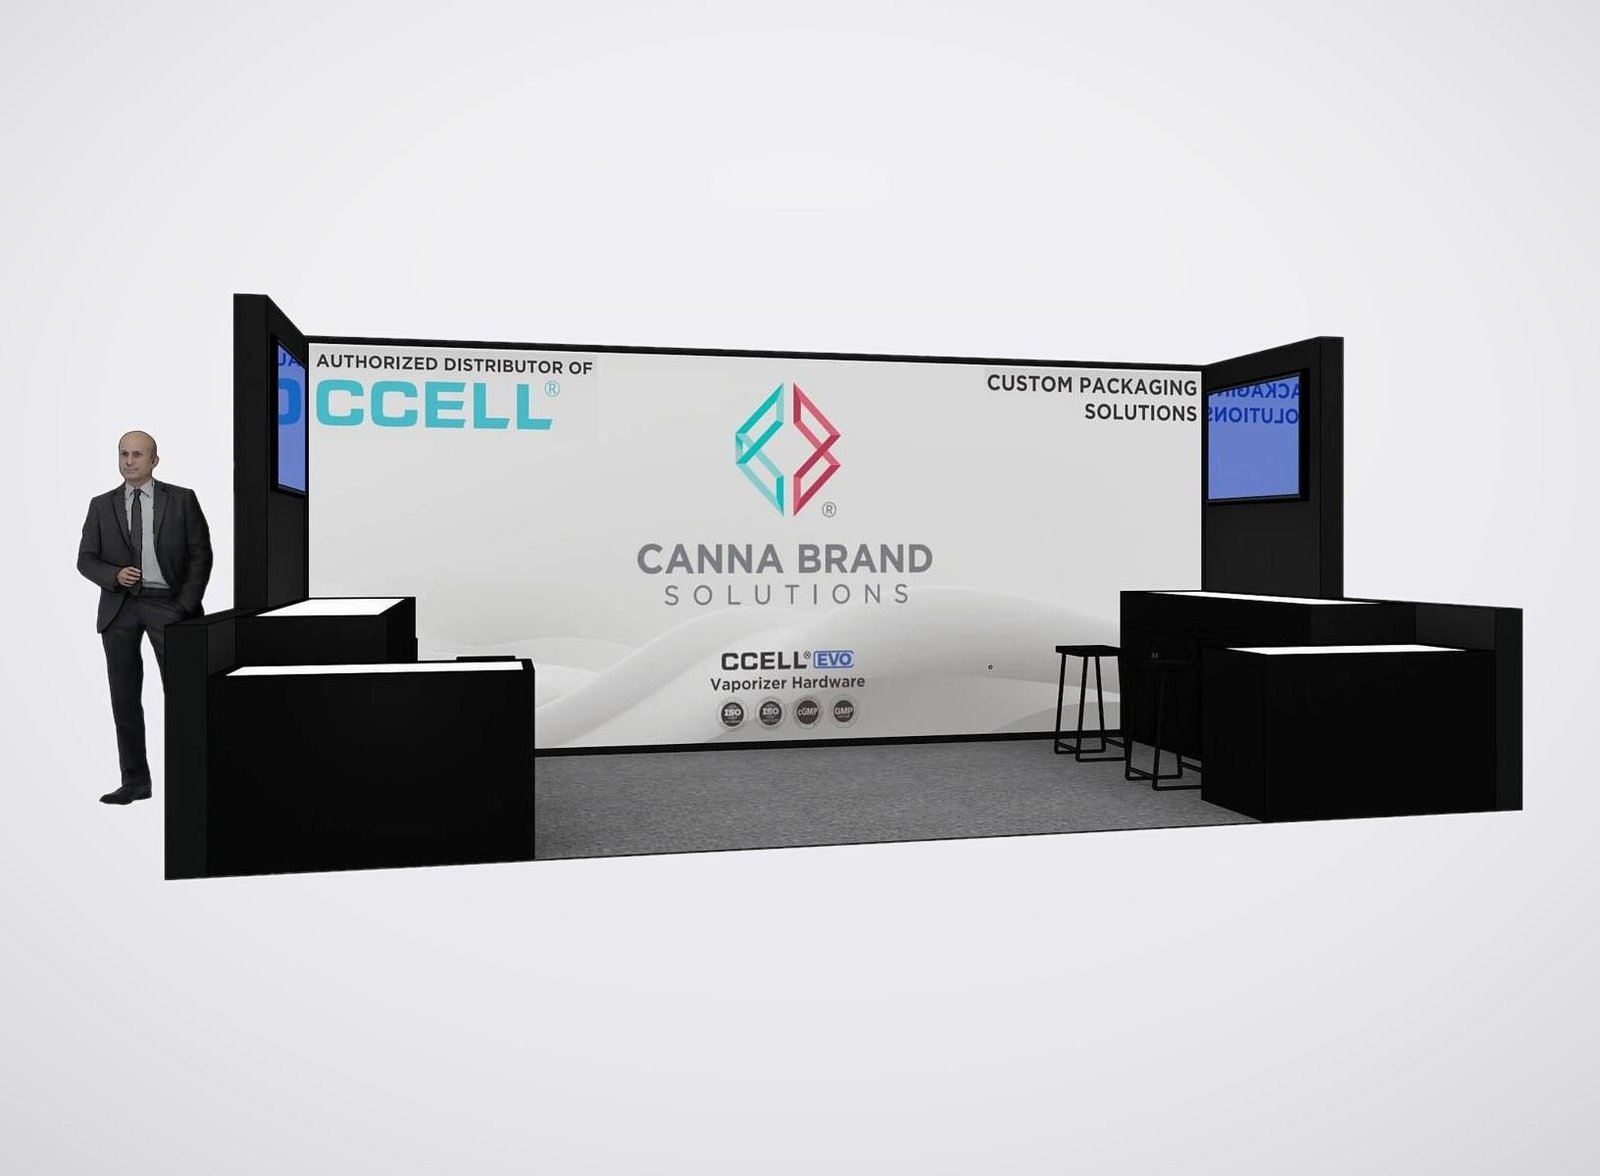
Metropolitan Pavilion offers more than 90,000 square feet across several event venues in one Chelsea location. Its first-floor Pavilions, upper-level Suite, Gallery and Level have different dimensions, entrances, loading and installed production features. A smaller, close-range environment exposes vague messaging and unnecessary structure. King Exhibits builds the exhibit around the product detail, sample or demonstration that deserves attention. The first view establishes context; a controlled product zone supports inspection; and a meeting or media area is added for a scheduled use. Materials and lighting reinforce the brand at human scale. The exact room and current technical guide then determine what can be moved, powered, projected or installed within the accepted scope.
Design the Product for Close-Range Inspection
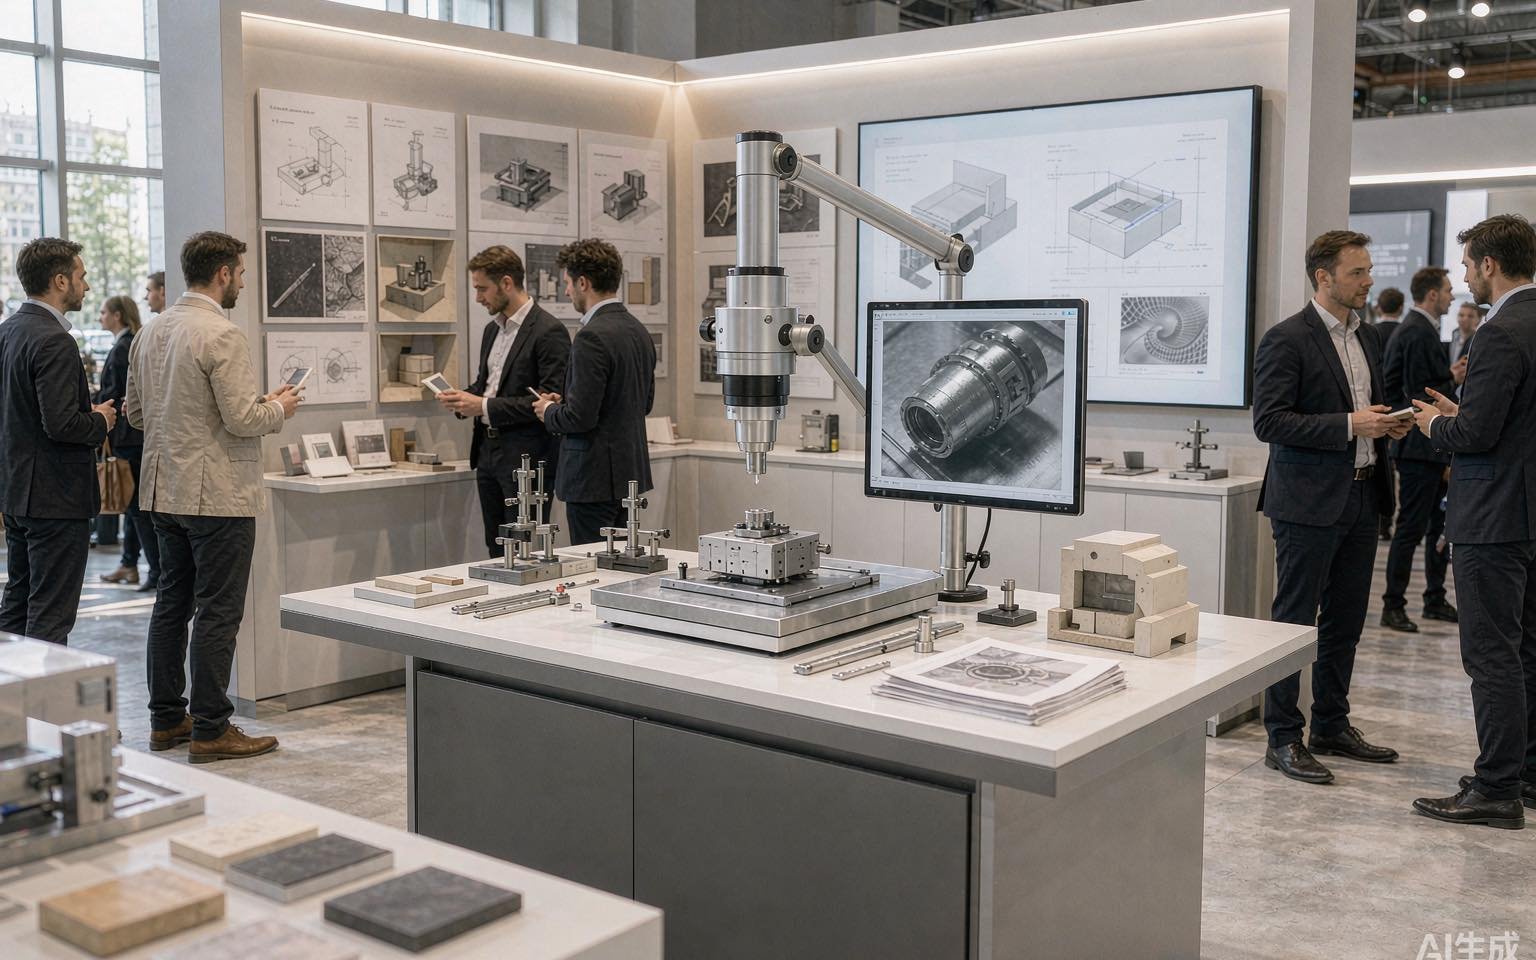
Choose what a buyer should notice from ten feet, three feet and at the point of touch. Surface finish, edge detail, sample organization and lighting matter more when there is no long aisle to create distance. King Exhibits can develop product platforms, shelving, graphic frames and focused lighting around those views. The exhibit feels considered because the important details remain legible, not because the room is filled with decorative layers.

Schedule the Media Moment instead of Letting It Take Over
Define interviews, photography, live content or launch remarks by time, audience and equipment. Give the camera a clean background and safe working position, then preserve another route for buyers and staff. Metropolitan Pavilion advertises installed AV and lighting that vary by floor, so current availability must be confirmed. King Exhibits can design the physical set and booth relationship within scope; the exhibitor and production team own content, releases, operators and broadcast performance.
Prepare the Appointment before the Buyer Enters
For each scheduled account, identify the product, samples, decision, attendees and time available. Store the necessary materials close to the meeting point and remove unrelated pieces from view. King Exhibits can plan counters, shelving, screens and seating around this appointment record. The sales team opens with relevant evidence instead of searching through cases, and the same room can reset for the next buyer without rebuilding the entire presentation.


Fit Every Packed Piece through the Real Load-In Route
Metropolitan Pavilion’s floors use different entrances, loading docks and elevator relationships. The North Pavilion floor plan, for example, marks a loading dock and delivery address on West 19th Street, while upper spaces require their own access check. Record freight dimensions, weights and sequence against the assigned room before fabrication release. King Exhibits can divide and pack assets for the documented route; venue and event teams control appointments, dock access and handling conditions.
STEER — 30×30 Exhibit at NPE 2024
STEER’s completed 30×30 exhibit is a verified King Exhibits reference for open product presentation, brand architecture and buyer discussion. It was delivered for NPE 2024 in Orlando, not at Metropolitan Pavilion. Buyers can use it to assess production finish and presentation hierarchy. A Chelsea event would receive its own floor, close-range product, media, appointment and load-in plan under the accepted written scope.

Detail-Driven Fabrication Supports a Close Buyer View

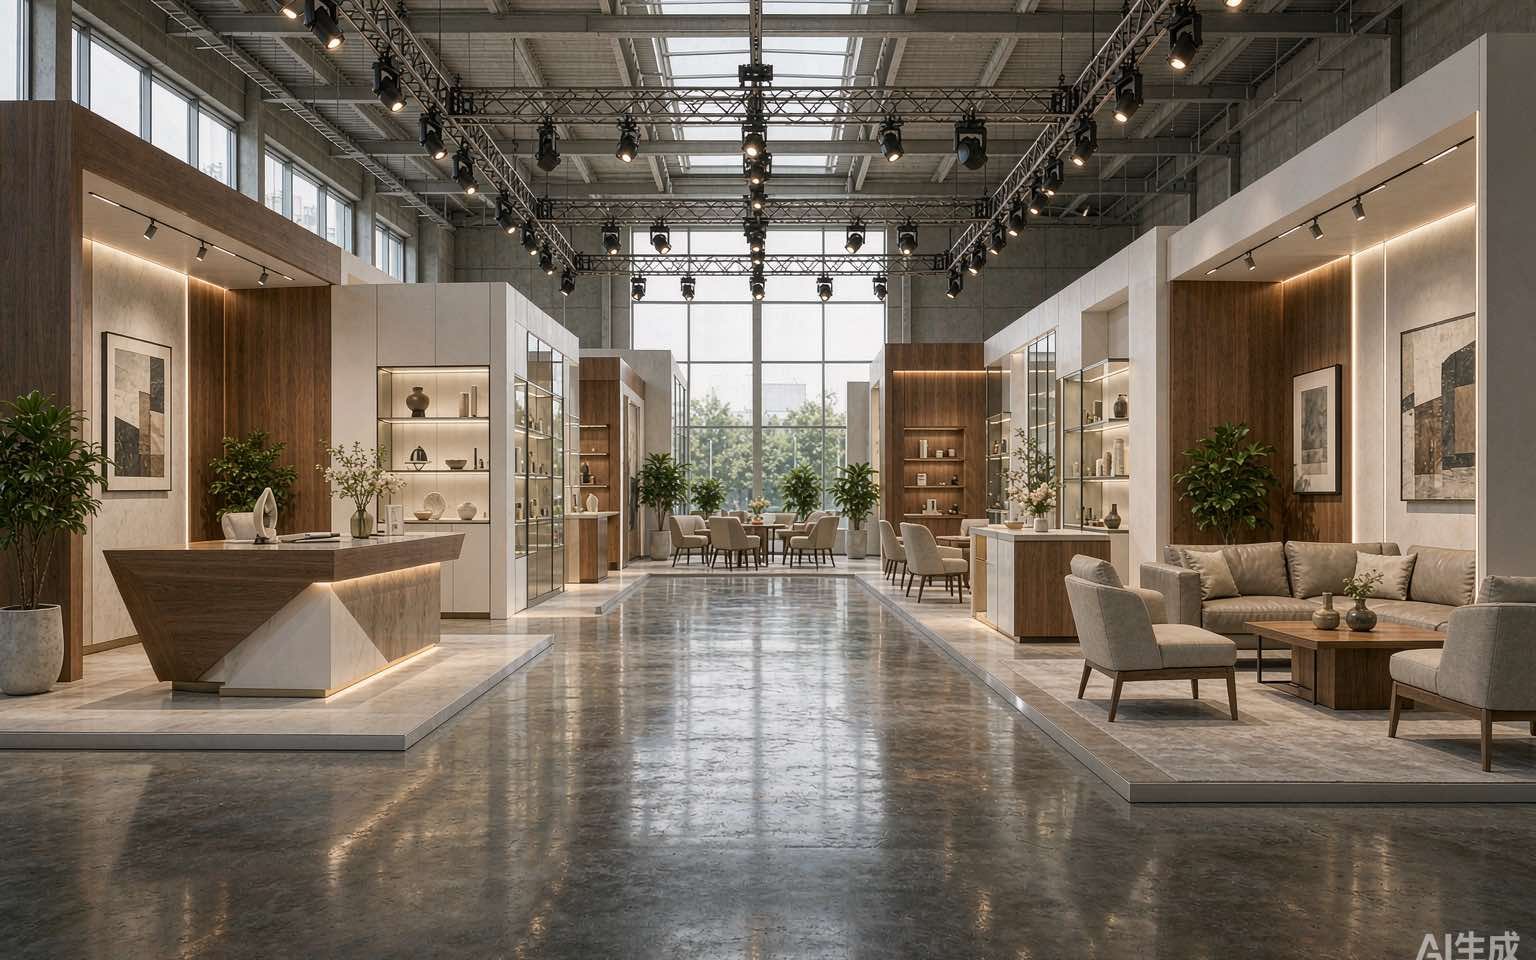
King Exhibits has supported U.S. exhibit projects since 2008. Las Vegas-based production support combines 3D design, rental preparation, custom graphics, CNC work and wood fabrication. That lets product supports, finishes, graphic edges, screen locations and pack dimensions be reviewed as one physical presentation. Important assemblies may be checked before packing when included in scope. Freight coordination, installation and dismantling, audiovisual support and storage apply only when accepted in writing. Metropolitan Pavilion AV, internet, catering, loading access and event production remain subject to the assigned room and current venue terms.

Build the Metropolitan Pavilion Exhibit at Human Scale
Every close-range detail supports the buyer, media or meeting task assigned to it.
Document floor, entrance, dimensions, ceiling, load-in and installed services.
Choose hierarchy, samples, materials, lighting, demonstrations and buyer route.
Assign backdrop, equipment, staff, appointment kits and reset time.
Approve drawings, graphics, packed dimensions, responsibilities and quotation.
The specific space contracted by the event. Metropolitan Pavilion lists North and South Pavilion on the first floor, the Suite, Creative Studios, Gallery and Level on upper floors, with different capacities and amenities. Ask the organizer for the exact room, approved footprint and current technical guide. King Exhibits can then fit the exhibit to the correct entrance, ceiling, floor, loading route, power and installed AV conditions.
Possibly, subject to the assigned floor, event package and current venue terms. Metropolitan Pavilion publishes different projectors, screens, sound and lighting by space. Confirm availability, operator requirements, inputs, content format and cost before relying on them. King Exhibits can position the product and physical backdrop around verified equipment, but venue or production staff retain responsibility for services and operation assigned to them.
Start with the room’s official floor plan, entrance and freight-elevator or dock information, then compare every packed piece to the route. Include dimensions, weight, turning clearance, appointment time and responsible handler. Do not assume first-floor dock access applies unchanged to the Suite, Gallery or Level. King Exhibits can break down and pack its accepted assets for the confirmed path, while the venue and organizer control access and handling.
Send the event, floor, room, footprint, current production guide, products, buyers, press and content schedule, appointments, samples, staff, graphics, existing assets, power, internet, AV, load-in, budget and approval date. Include doorway and elevator information when available. King Exhibits will develop the physical product experience and identify venue, organizer or production work that requires separate booking, confirmation or payment.