


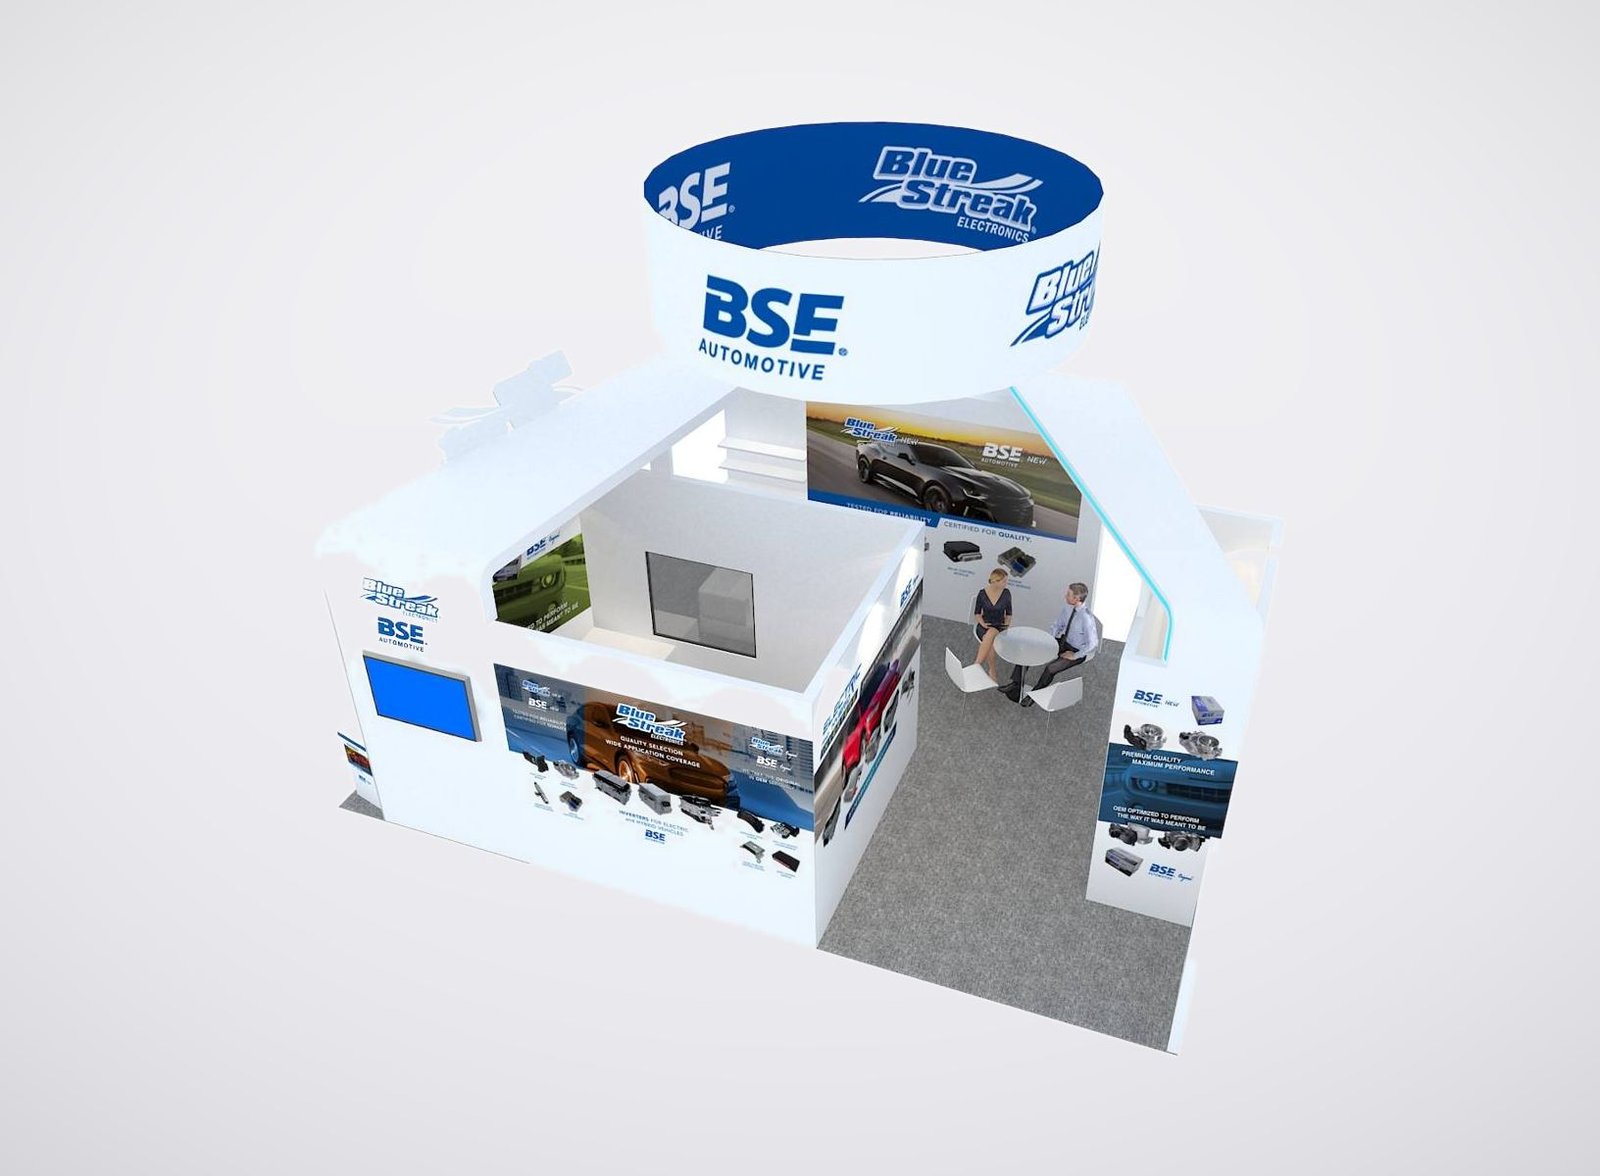
Inputs for a Meadowlands Exhibi
Send the product range and buyer decision together:
- Event, booth and current organizer manual
- Products, buyer roles and comparison criteria
- Large-item dimensions and handling conditions
- Staff, demonstrations and meeting requirements
- Power, internet, AV and service locations
- Budget, approvals and requested King scope
Turn a Clear Hall into a Clear Product Decision
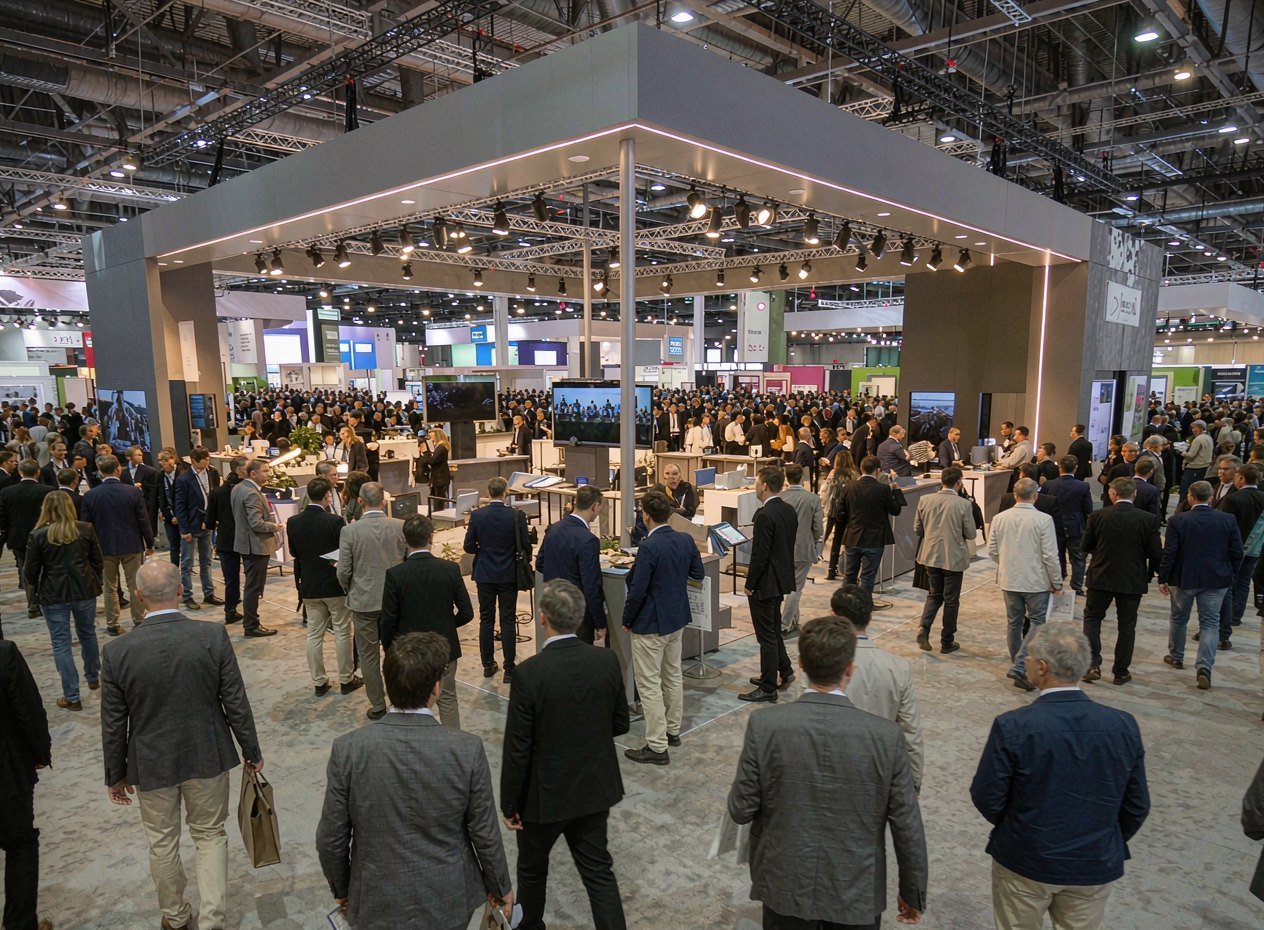
Meadowlands Exposition Center publishes 61,000 square feet of contiguous, obstruction-free exhibit space with a 20-foot ceiling. It also lists street-level drive-in doors and loading docks, plus electrical service flown from above. The opportunity is an exhibit that uses the open floor to make products easier to understand. King Exhibits begins with the buyer’s comparison: application, size, performance, ownership cost or channel fit. Products and graphics are arranged in that order. Demonstrations remain visible without blocking circulation. A qualified buyer can move into a focused discussion while general traffic continues past the range. The resulting booth feels open because the selling logic is simple, not because important samples, storage or meeting needs were removed.
Arrange the Product Range around the Buying Question
Group products by the criterion buyers actually use, such as application, capacity, material, environment or price position. Place the hero choice where it can be read first and use comparison graphics only for differences that change the decision. King Exhibits can integrate shelves, platforms, mounts and lighting into a reusable framework. Staff gain a consistent route through the range, and visitors can identify which model deserves a quote without inspecting every item in sequence.
Use Open Circulation as Part of the Demonstration
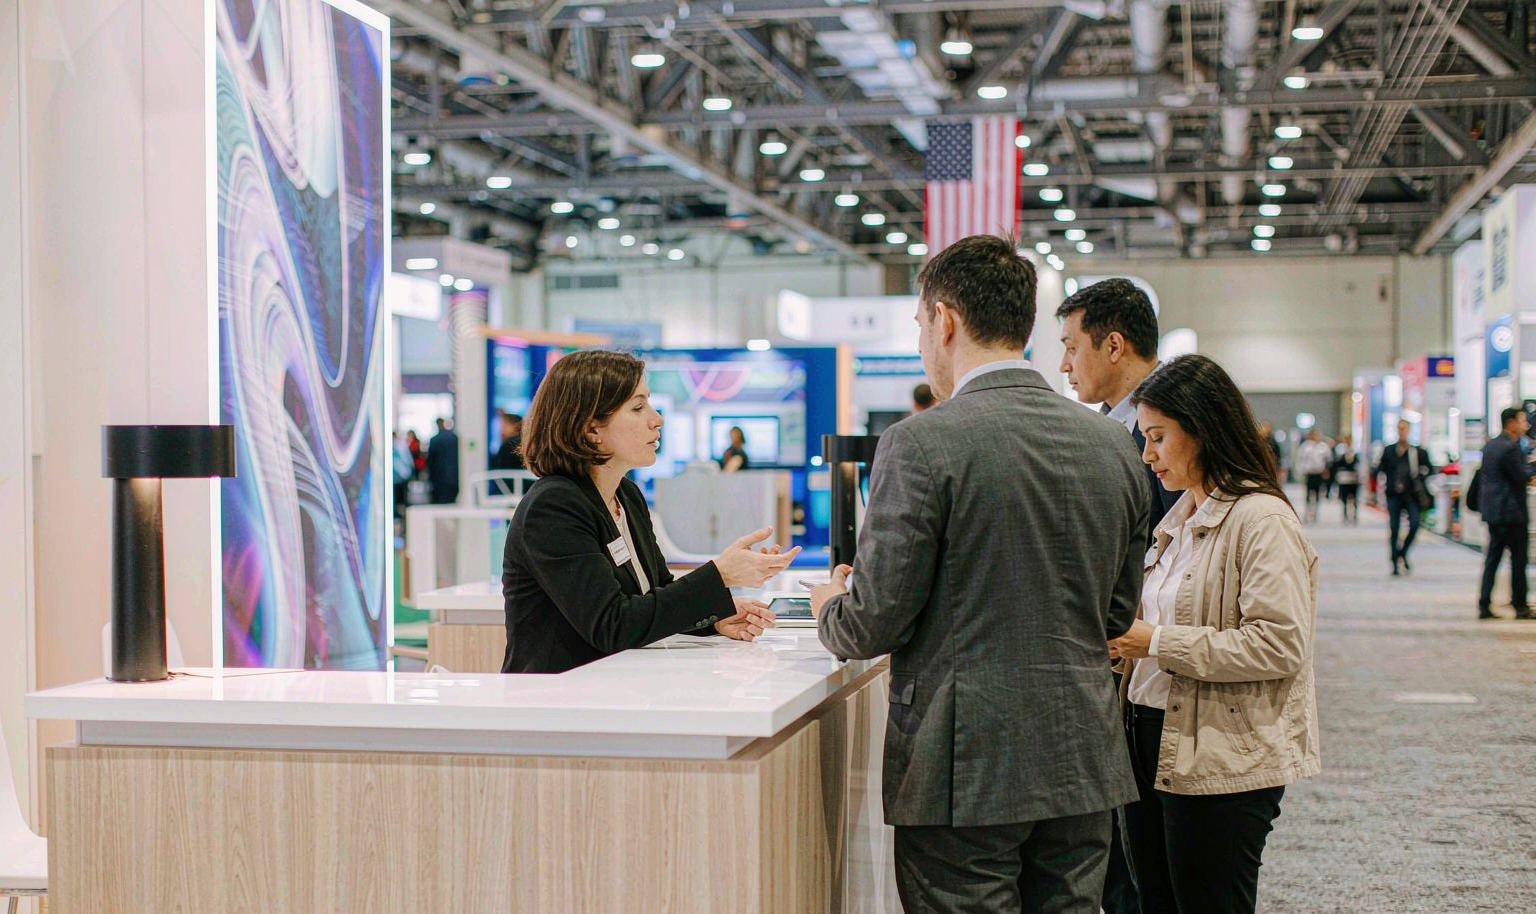
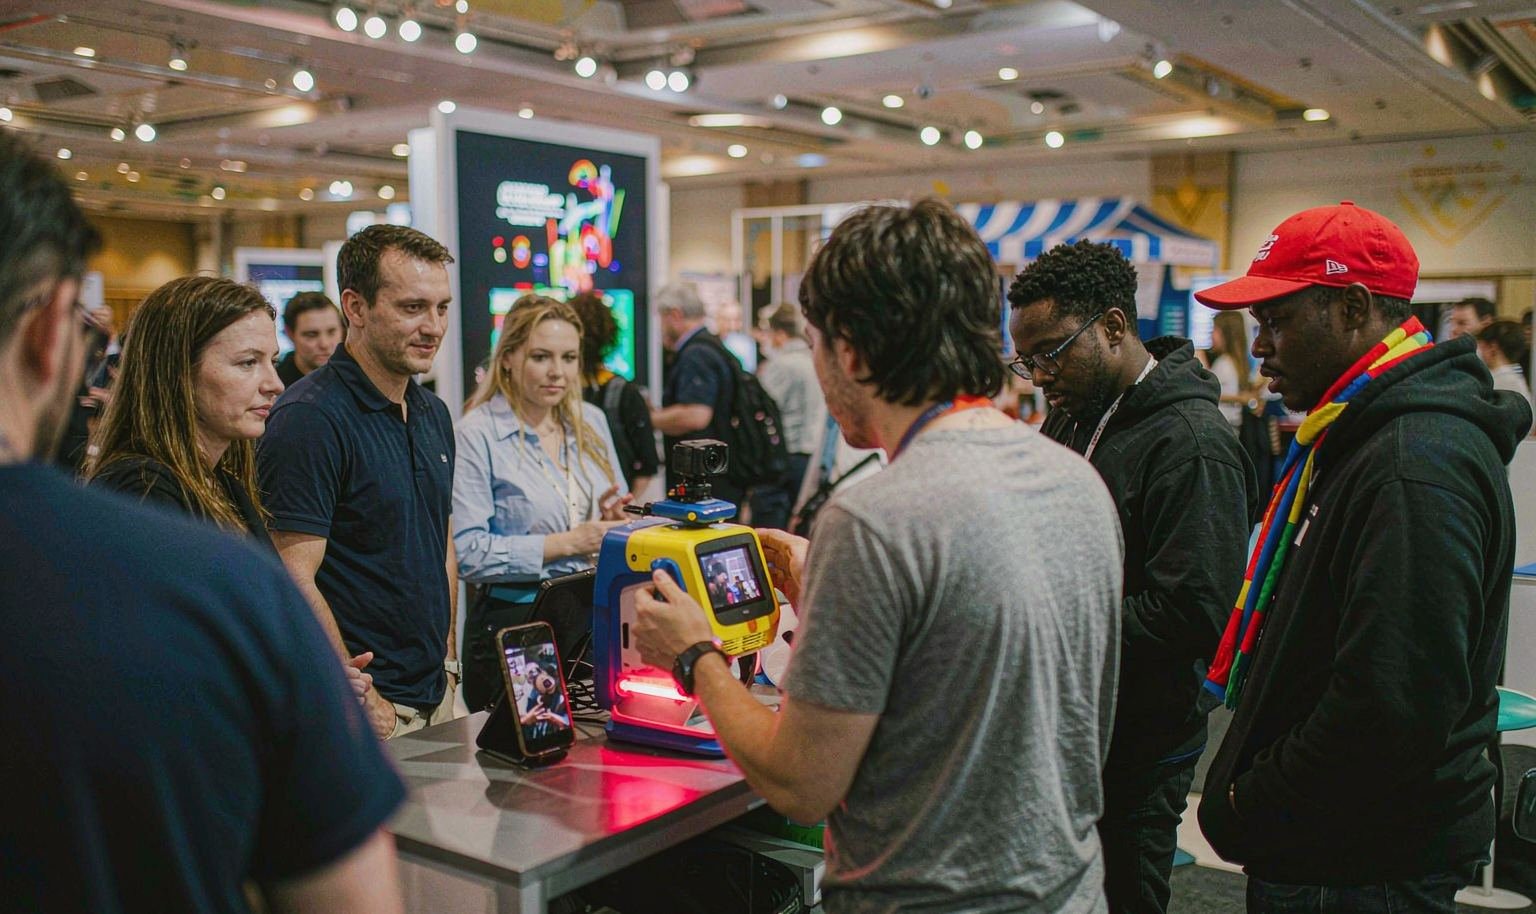
The hall’s obstruction-free geometry and overhead electrical approach can support a cleaner walking path, but only when the booth keeps queues, counters and product doors out of it. Mark the operating envelope and audience position for each demonstration. King Exhibits can shape the floor plan around those zones and place storage where it does not become a barrier. The responsible provider must still confirm service drops and installation details for the current event.
Prepare Large Products for the Correct Door and Handler
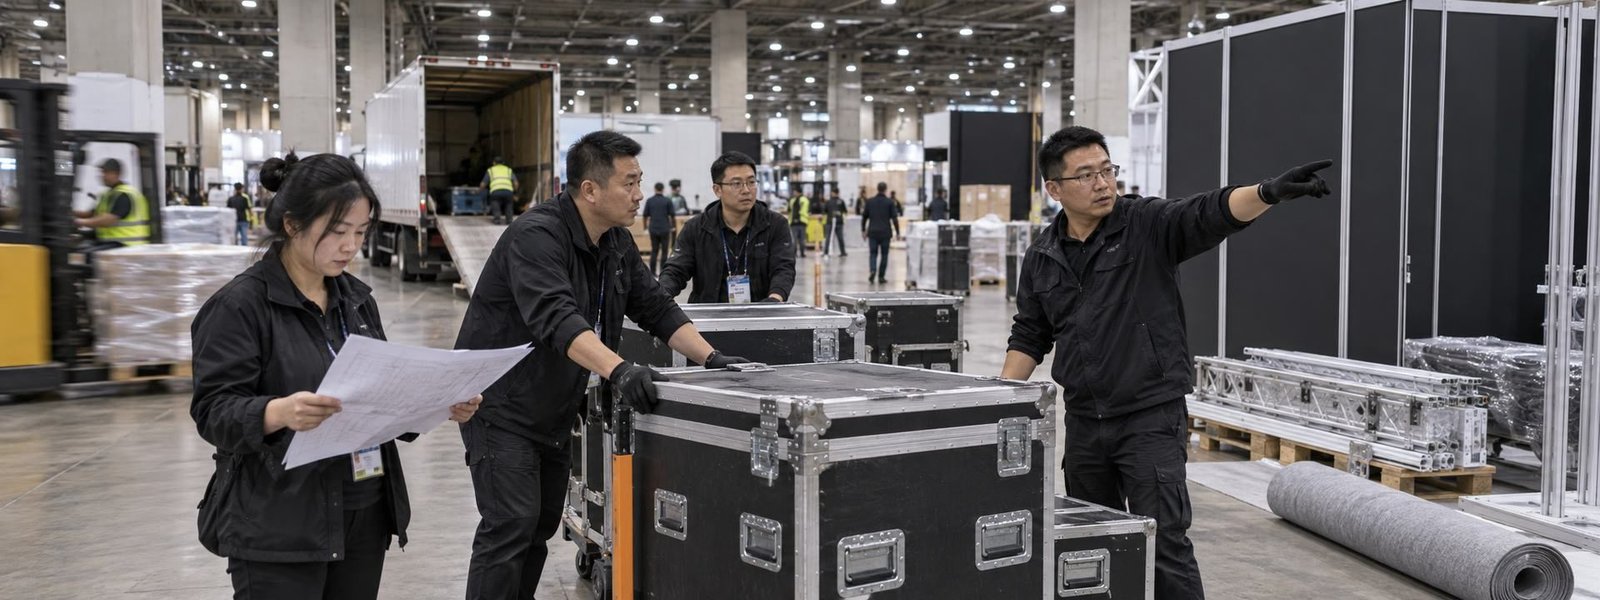
The venue lists two drive-in doors and four street-level loading docks. That does not guarantee any exhibitor a direct drive-in path. Record packed dimensions, weight, lifting points, vehicle, delivery window and responsible material handler, then confirm the event’s routing. King Exhibits can design product clearances, supports and packing around the accepted information. The organizer, venue and service contractor control dock access, freight movement and any on-floor vehicle or equipment permissions.

Turn Proximity to New York into a Meeting Plan
Meadowlands is positioned near Manhattan and regional transport, which can make the show useful for invited Northeast accounts. Build a target list before deciding how much meeting space to buy. Identify which prospects need a quick product review and which need a private commercial conversation. King Exhibits can size the meeting environment and sample access around that schedule. The exhibitor owns invitations, attendance, sales materials and follow-up, so the booth supports a real account program rather than a vague location advantage.
Senzani — 20×30 Exhibit at PACK EXPO 2025
Senzani’s completed 20×30 exhibit is a verified King Exhibits reference for integrating industrial equipment, branded architecture and a buyer conversation area. It was delivered for PACK EXPO 2025, not at Meadowlands Exposition Center. Buyers can use it to assess product position and production finish. A Secaucus project would receive its own comparison, street-level access, service and meeting plan under the accepted written scope.
Reusable Display and Custom Product Supports Can Share the Same Geometry
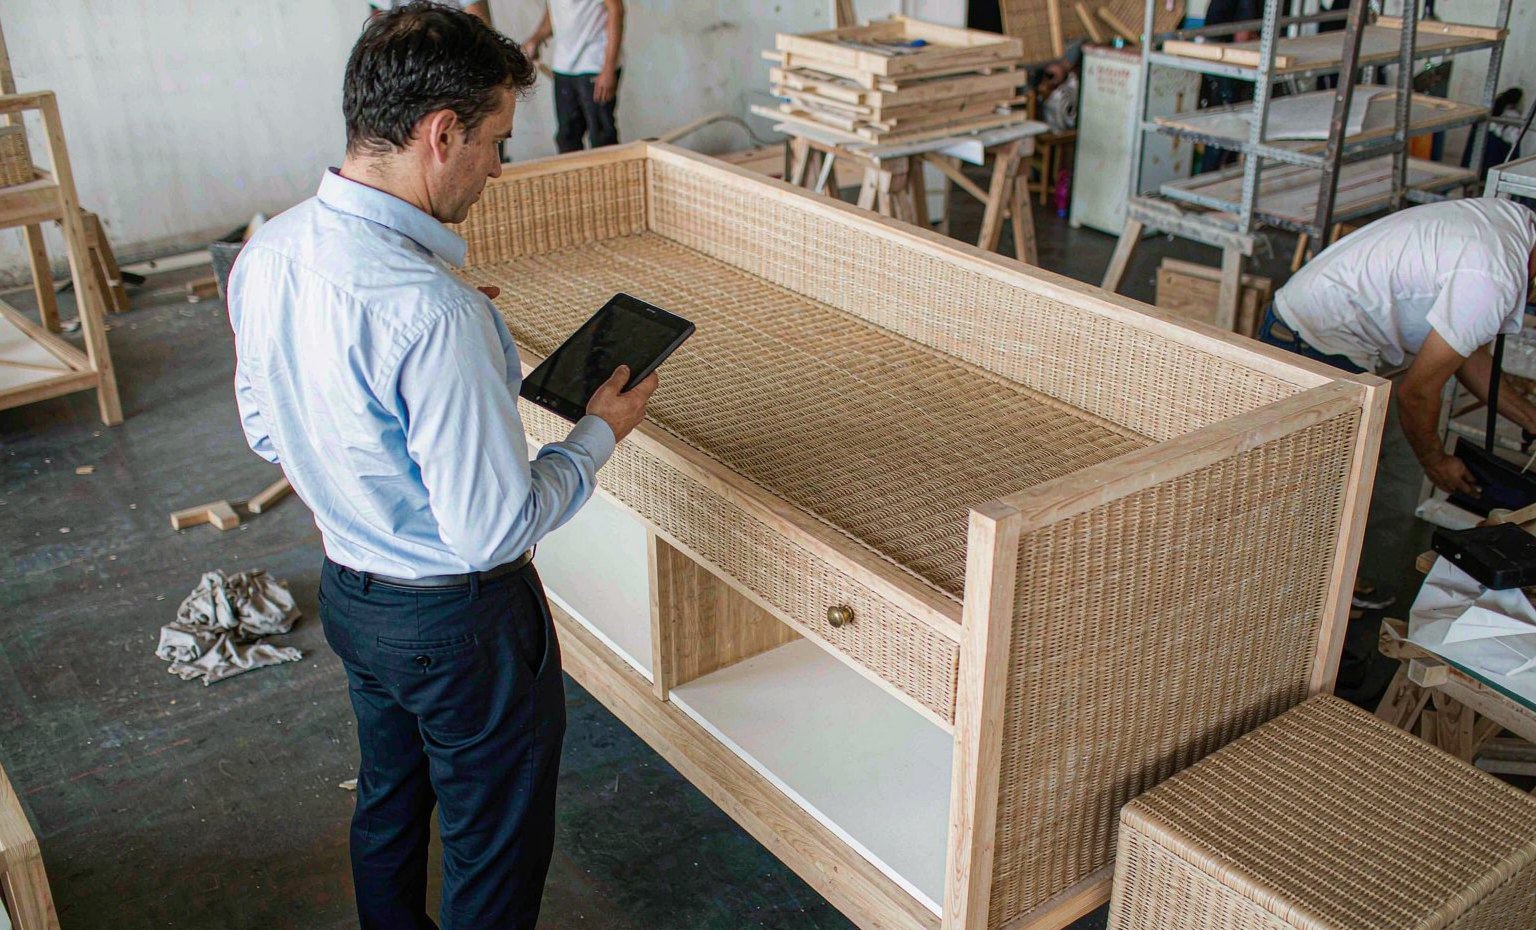
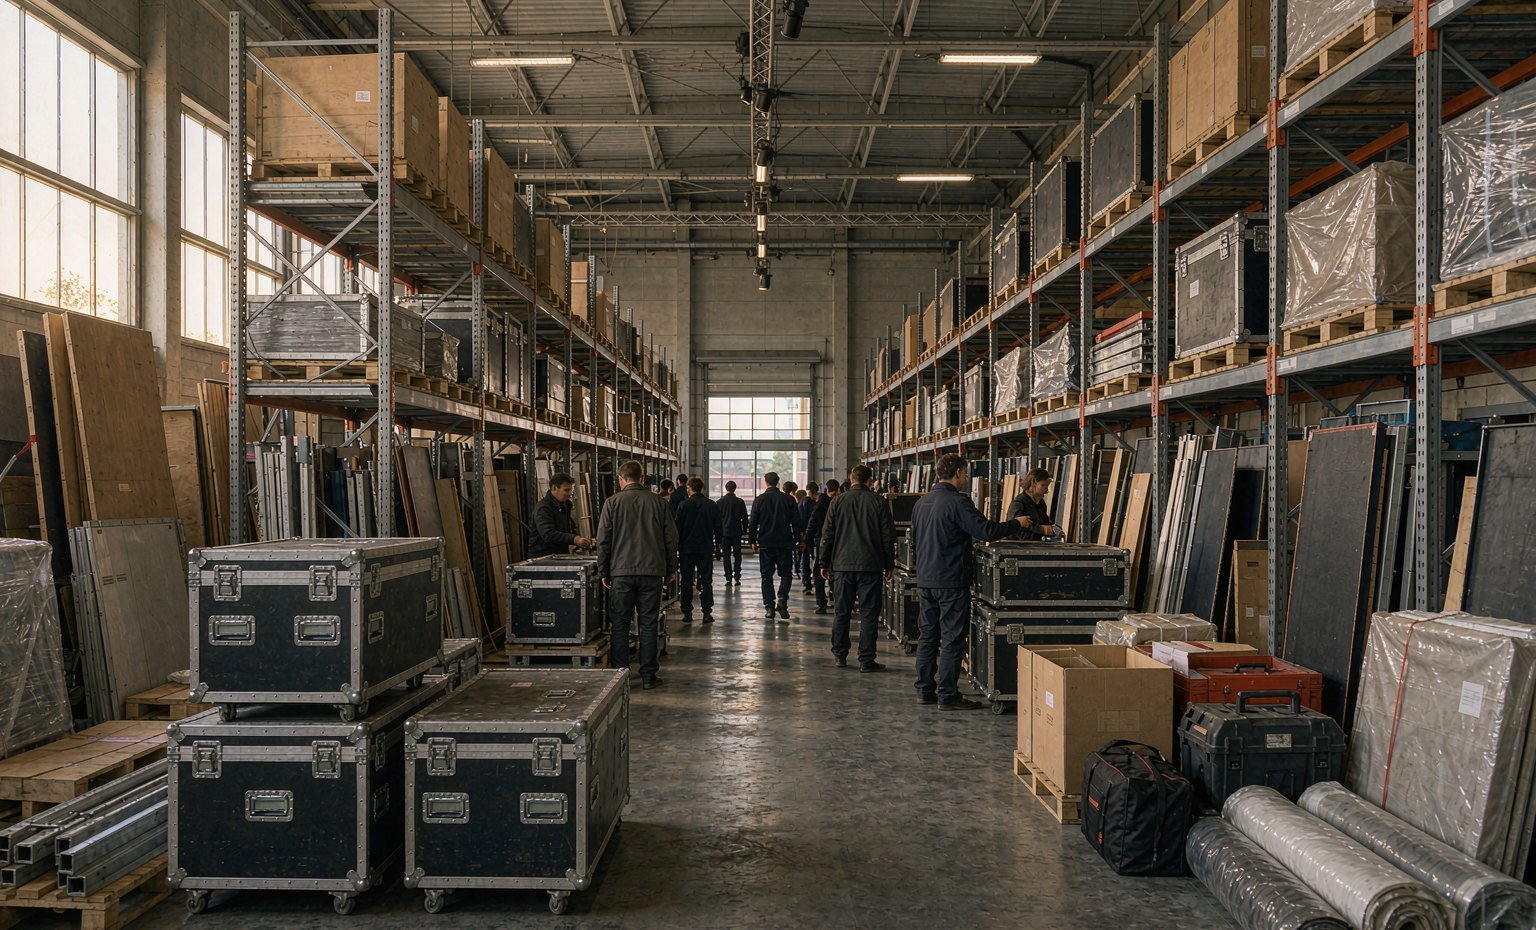
King Exhibits has supported U.S. exhibit projects since 2008. Las Vegas-based production support combines 3D design, rental preparation, custom graphics, CNC work and wood fabrication. Product platforms, comparison displays, access clearances and storage can therefore be reviewed within the same footprint. Important assemblies may be checked before packing when included in scope. Freight coordination, installation and dismantling, audiovisual support and storage apply only when accepted in writing. Meadowlands in-house services, decorating, internet, AV, catering and event-specific handling remain with the designated providers.
Build the Meadowlands Booth around the Buyer Choice
An open hall creates value when products, traffic and sales depth follow one clear decision path.
Define products, buyer roles, decision criteria and the evidence that matters.
Set operating zones, supports, circulation, service points and storage.
Match invited accounts, samples, staff and privacy to the sales schedule.
Confirm docks, handling, providers, drawings, packed assets and written scope.
The venue describes 61,000 square feet of contiguous, obstruction-free space with a 20-foot ceiling and electrical service flown from above. Those conditions can support open product circulation and reduce some floor-wire conflicts, but the current event layout and provider plan remain controlling. King Exhibits can design the product and buyer route around the confirmed service locations rather than assuming overhead access is available exactly where needed.
The venue lists two street-level drive-in doors and four loading docks, but actual access depends on the event, product, vehicle, schedule and authorized handler. Provide dimensions, weight, fuel or battery status, lifting points and operating conditions early. King Exhibits can develop product clearances and packing. The organizer, venue and service contractor decide routing, freight movement, equipment use and whether any vehicle may remain or operate on the floor.
The venue publishes contacts for in-house or named decorating, catering, concessions, internet and audiovisual services. The organizer’s manual may assign additional contractors and deadlines. King Exhibits can identify booth-side requirements and accept selected coordination in writing, but it does not replace venue-designated providers. Before approval, the responsibility map should state who orders, pays for, installs and verifies power, internet, AV, cleaning, food, freight and labor.
Send the event, booth number, current manual, products, comparison criteria, large-item dimensions, demonstrations, buyer roles, target meetings, staff, graphics, existing assets, power, internet, AV, freight, budget and approval date. Include any expected drive-in or special handling. King Exhibits will develop the sales-focused rental exhibit and identify venue, organizer or service-provider work that requires separate confirmation, ordering or payment.