
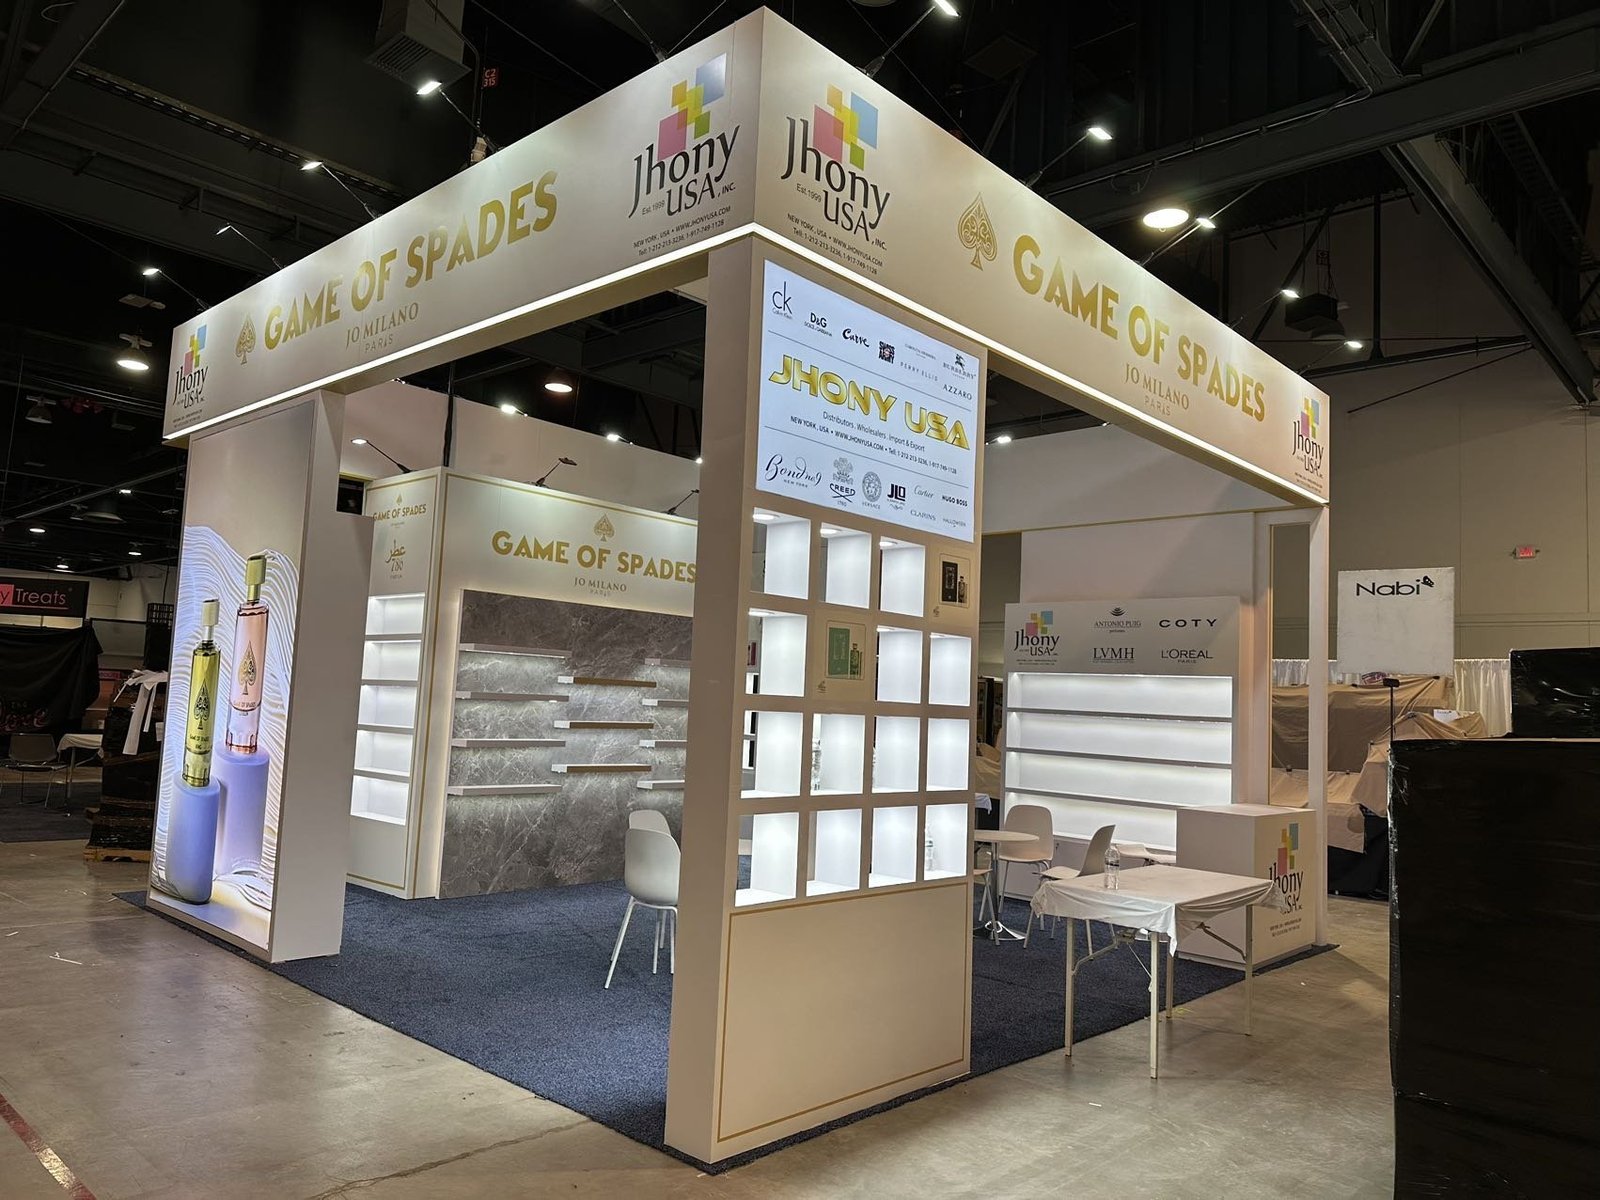


A Las Vegas Souvenir Show Exhibit Built Around Wholesale Product Decisions
Las Vegas Souvenir & Resort Gift Show exhibitors serve a broad destination-retail market: souvenir and gift shops, resorts and hotels, museums, attractions, airports, casinos, parks and other specialty operators. Their buyers may compare apparel, hardgoods, plush, jewelry, gifts, lifestyle products, gourmet items, fixtures or retail technology. The exhibit has to reveal the line quickly while giving a qualified buyer enough access to evaluate what fits the store.King Exhibits starts with the contracted space and the buying conversation. A high-SKU souvenir supplier may need a disciplined wall grid and fast sample retrieval. A resort-wear brand needs garment presentation, size or color access and a place to reset the rack. Plush, fragile gifts and gourmet products each change shelf depth, handling, protection, storage and staffing. A fixture or POS supplier may need a working demonstration with confirmed power or data.Rental walls, branded surfaces, lightboxes, counters, shelving, rails, lockable displays, flooring, furniture, storage and selected custom elements can be configured when quoted. The layout connects product discovery to a short qualification conversation and then to line-sheet review, appointments or order writing.The current show contract and exhibitor resources still control the final space format, height, included furniture, electrical, freight, material handling, insurance, EAC approval and other official services. The proposal separates King-supplied work from organizer, venue and exhibitor responsibilities so procurement can compare the complete project without assuming that every item comes from one provider.
Match the Display System to the Merchandise Buyers Will Handle

Group magnets, ornaments, pins, accessories, jewelry or other small goods by the comparison a retailer makes. Confirm package size, hanging method, sample security, label position and reserve quantity before setting the shelf or hook grid.
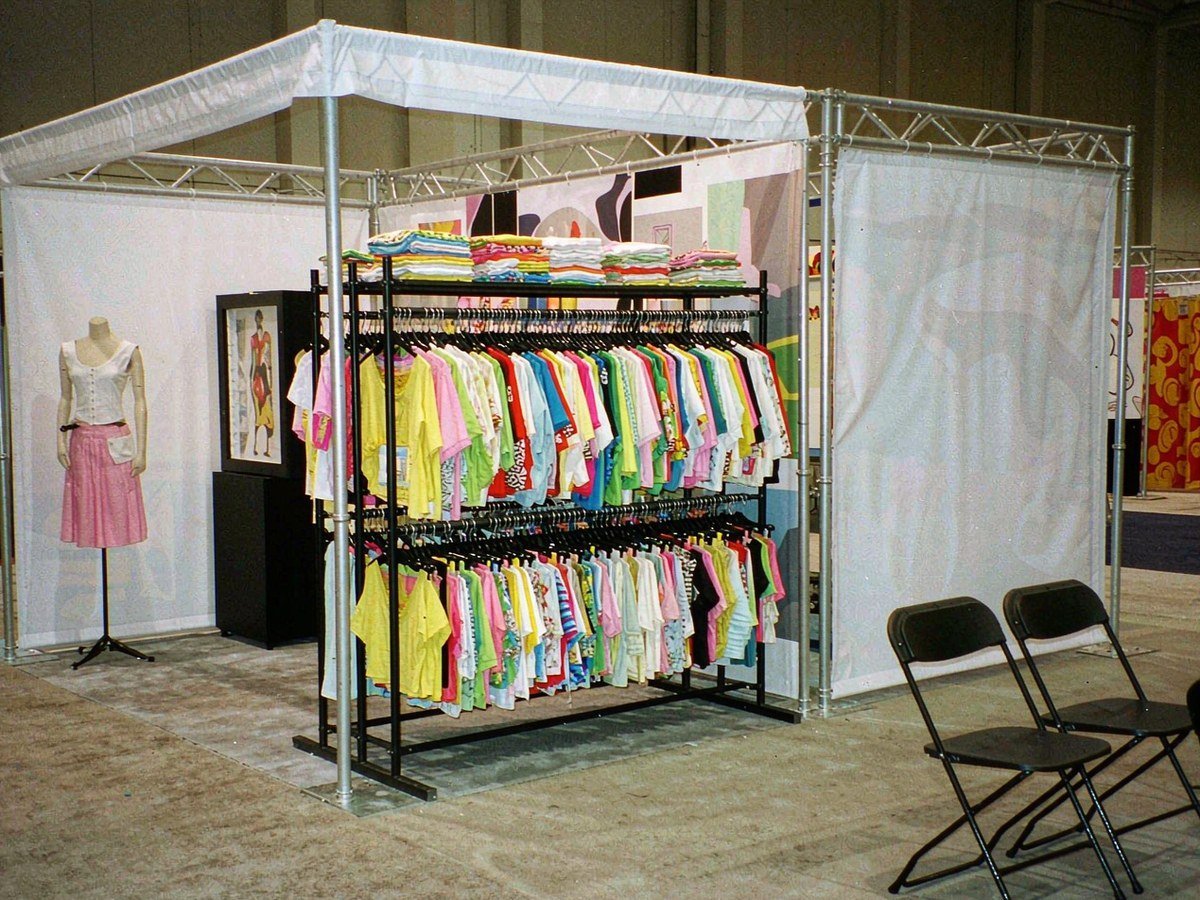
Plan rails, folded stock, mannequins or hero looks around the line presentation. Keep sizes, colors and replacement pieces within staff reach, while preserving enough open floor for a buyer to step back and understand the collection.
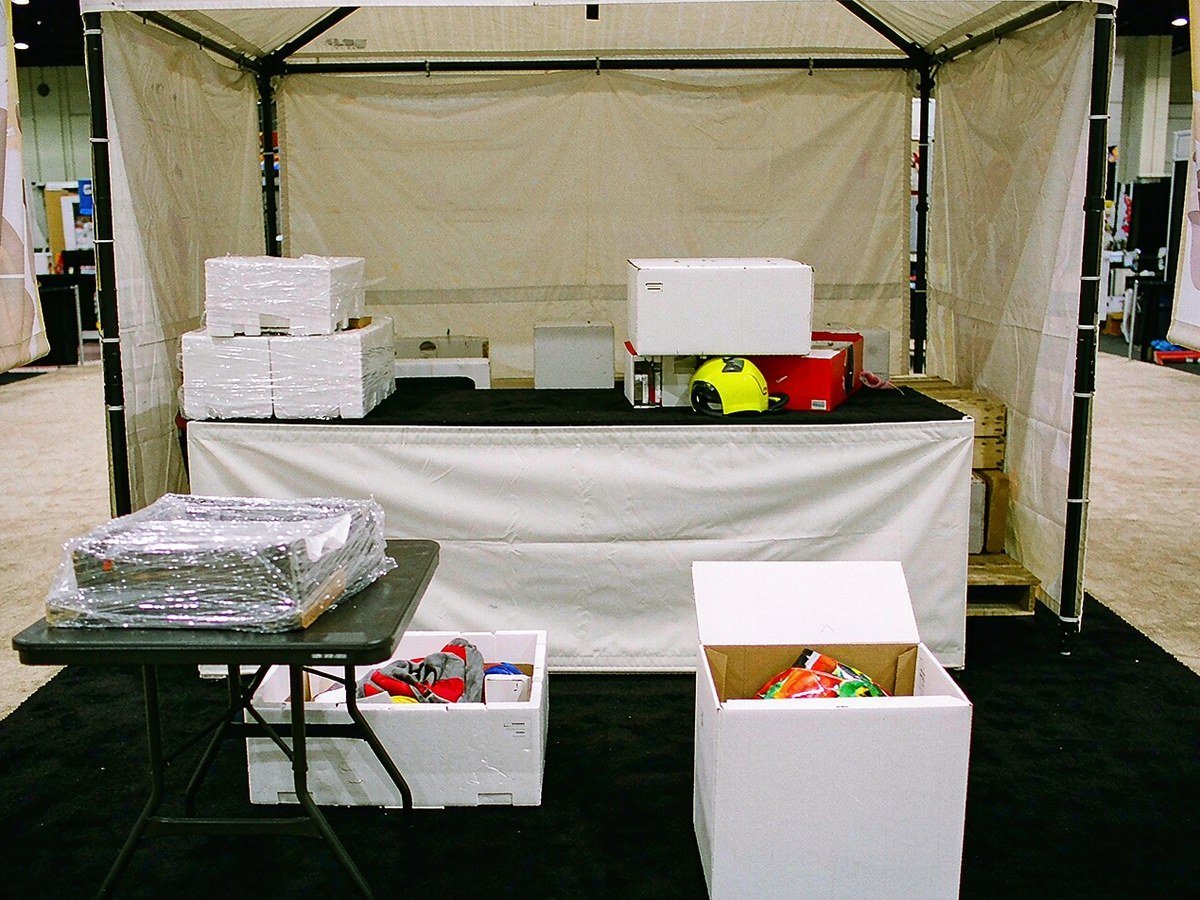
Record the real dimensions, weights and handling needs. Bulky pieces require volume control; breakable pieces may need protected presentation; products intended for touch still need a clear return position after each comparison.
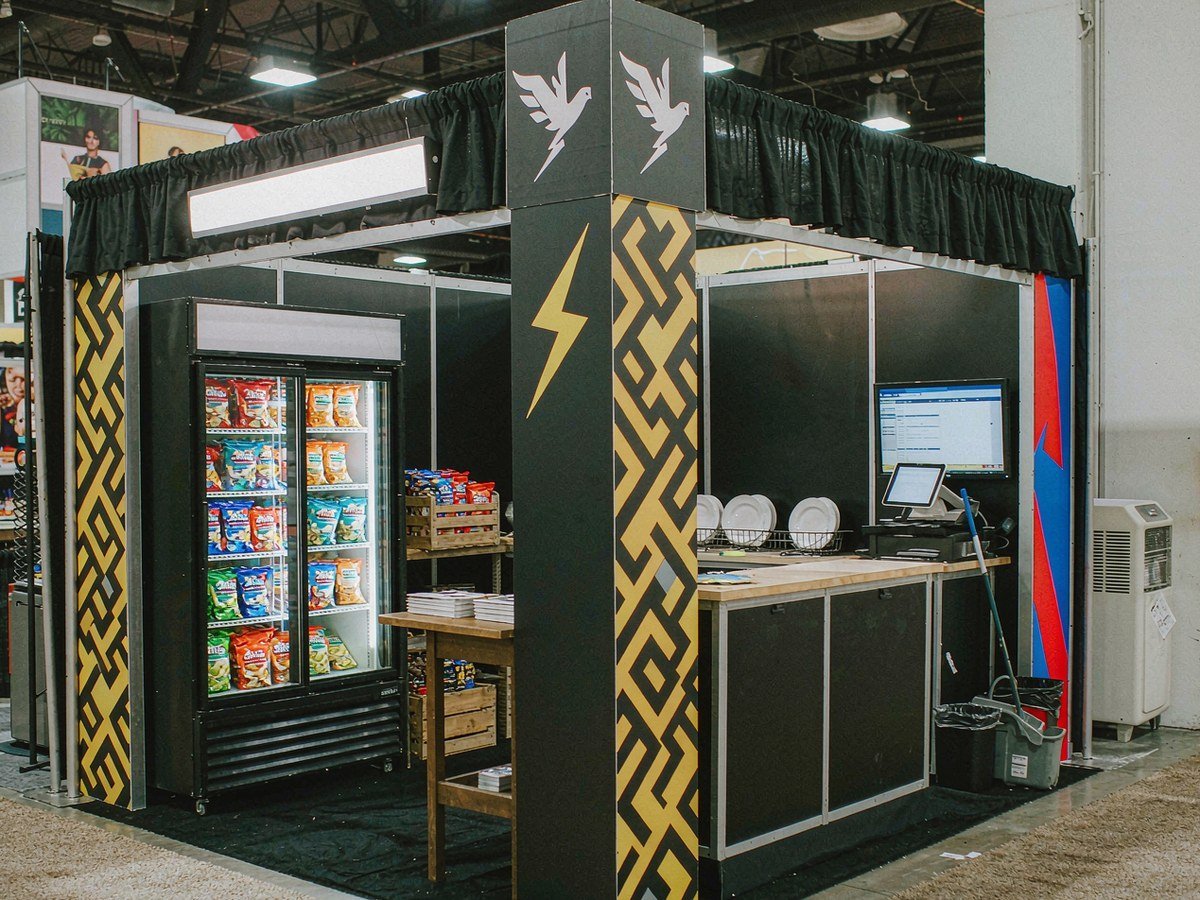
Define whether the exhibit includes sealed display, approved sampling, refrigerated or heated product, a fixture mock-up, POS equipment or a working screen. Utilities, cleaning, waste, food-service approvals and demonstration access must be resolved before release.
Use the Allowed Wall Plane to Organize the Product Line
The current show guideline uses cubic content and states an eight-foot maximum for booths. Start the wall plan with the merchandise hierarchy: brand, product family, destination or use, then the proof a buyer needs at arm’s reach. Shelves and graphics should share the same grid so small products do not disappear under oversized branding. Before production, recheck the active contract and guideline; the approved height and frontage, not a generic rental design, control the final build.

Give Product Discovery and Order Writing Different Jobs
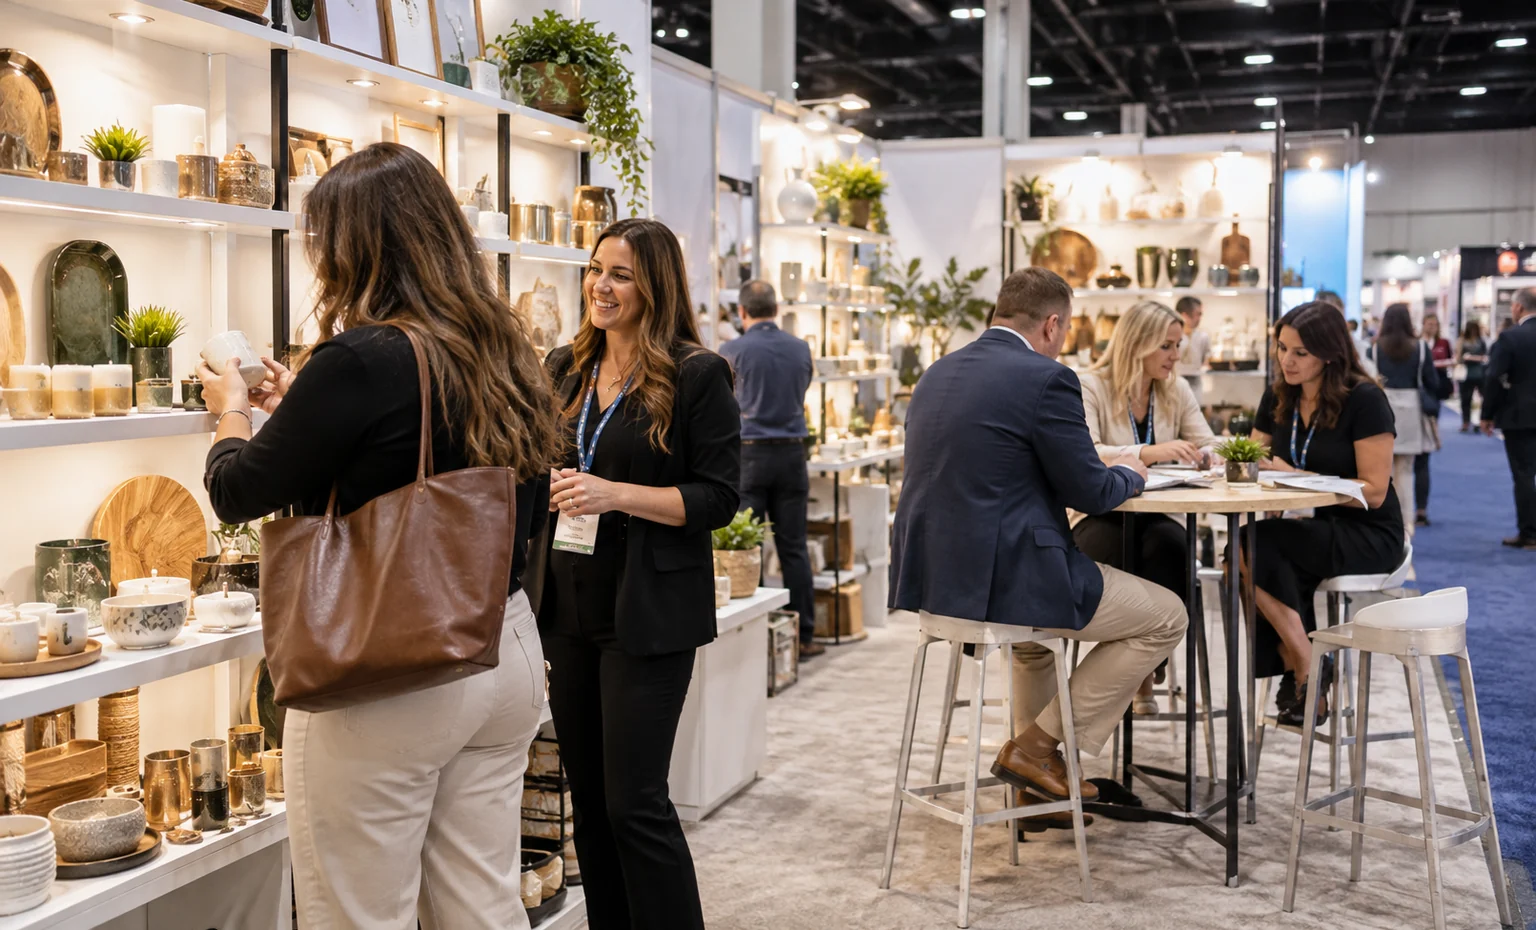
A buyer who wants one closer look should not wait behind a long pricing or assortment discussion. Keep the first samples accessible, give staff a brief qualification point, and place line sheets or order tools where a serious conversation can continue without blocking the product wall. Scheduled accounts may need seating; quick buyers may only need a standing surface. Map the staff handoff and documents with the layout so interest moves forward while the aisle display stays available.
Plan Backstock Before the Display Becomes a Storeroom
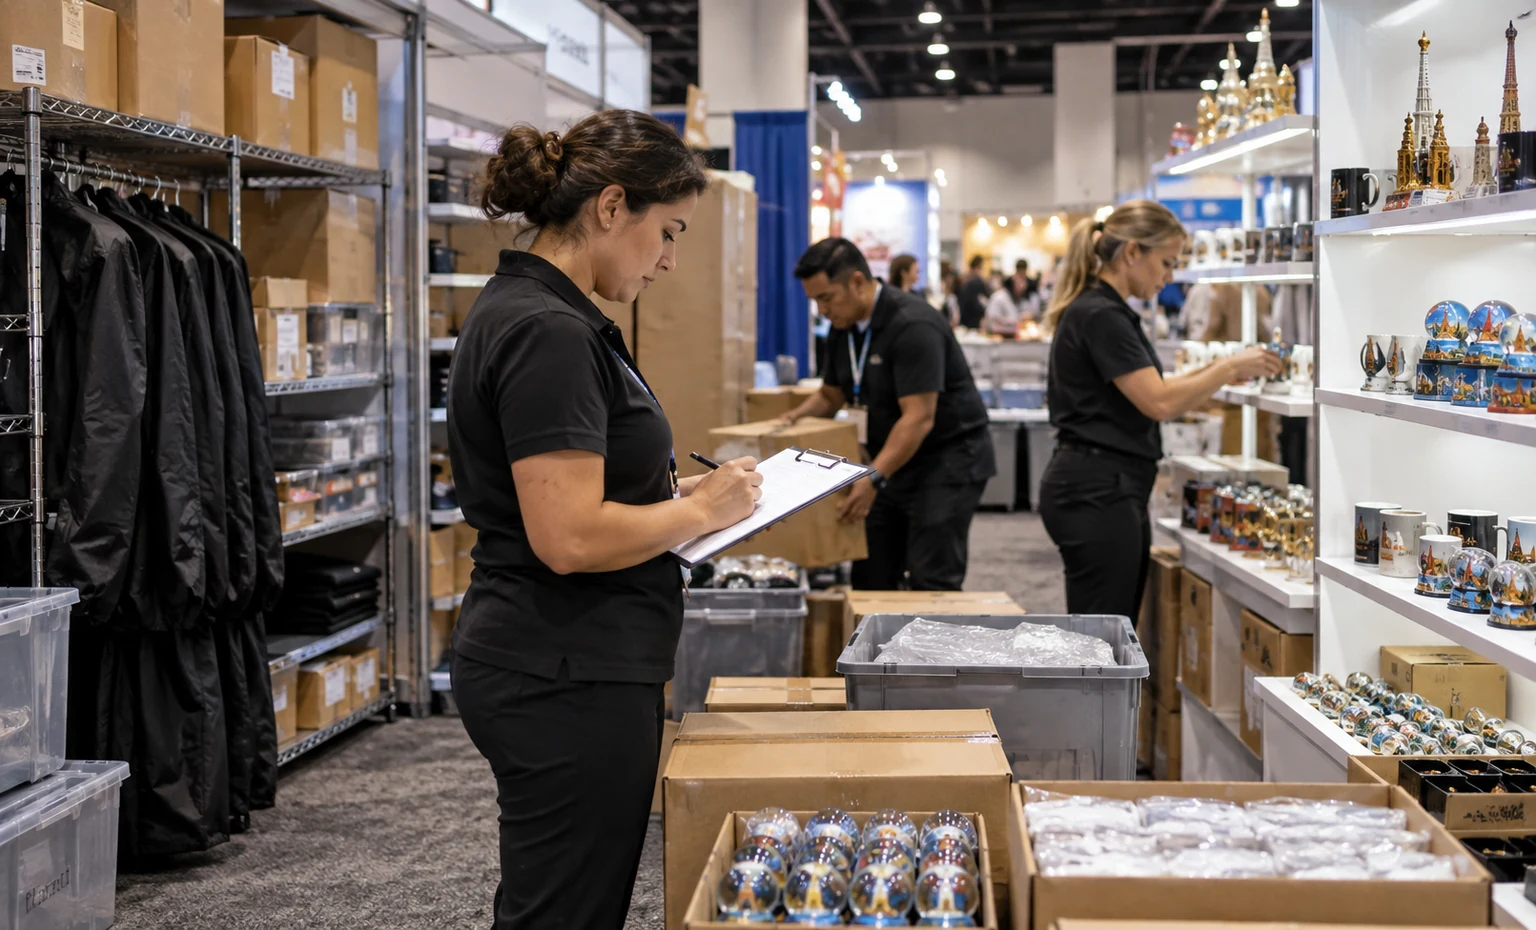
Count what stays on display, what buyers may handle, what staff must replace, and what remains packed for later. Then assign the cartons, garment covers, trays, cleaning supplies, personal items and outbound materials a location. Heavy or awkward stock also changes shelf support and staff access. This inventory plan keeps replacement product close without exposing shipping boxes, and it gives the team a clearer close-of-day count instead of rebuilding the assortment from memory.
Connect the Merchandise Plan to Las Vegas Production
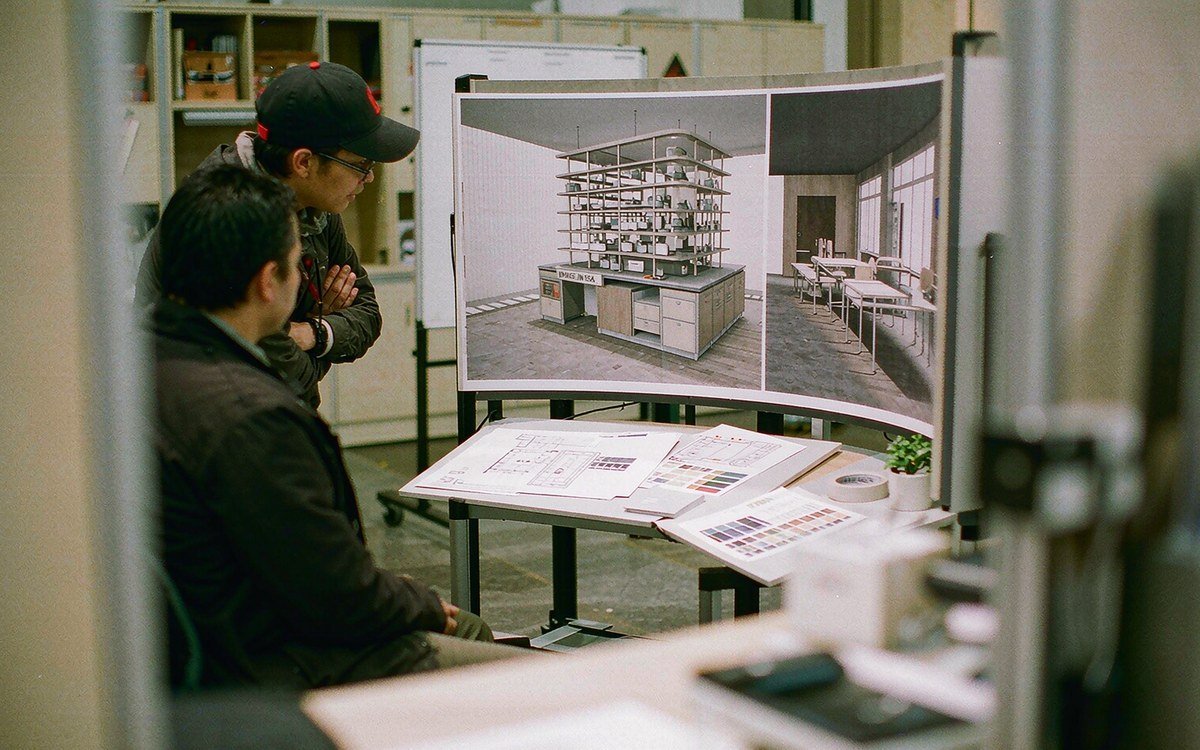
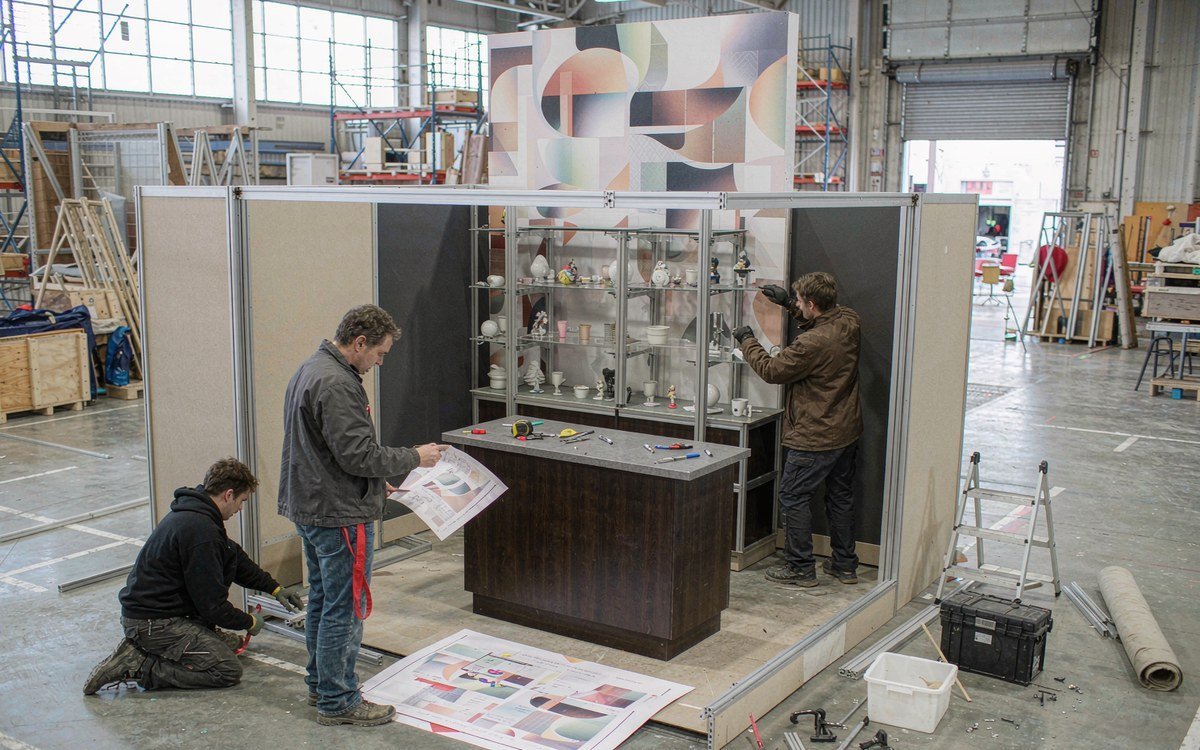
King Exhibits develops the 3D layout around the confirmed product line, handling method, buyer conversation, storage and staff positions. Marketing, wholesale sales and operations teams can review the same product map before graphics, shelves, counters or protected displays are released.Our Las Vegas team can prepare rental structures and graphics with selected CNC and wood-fabricated elements when the project requires them. Project-scoped pre-build and quality-control work checks the quoted components before packing; it is not presented as a universal full-booth rehearsal.The same approved product names, fixture locations and graphic references can continue into preparation and labeled packing records. That continuity reduces avoidable re-sorting during move-in while leaving organizer-controlled services, exhibitor merchandise and final operating procedures with the responsible party.
Confirm the Contracted Space Format Before Choosing the Exhibit
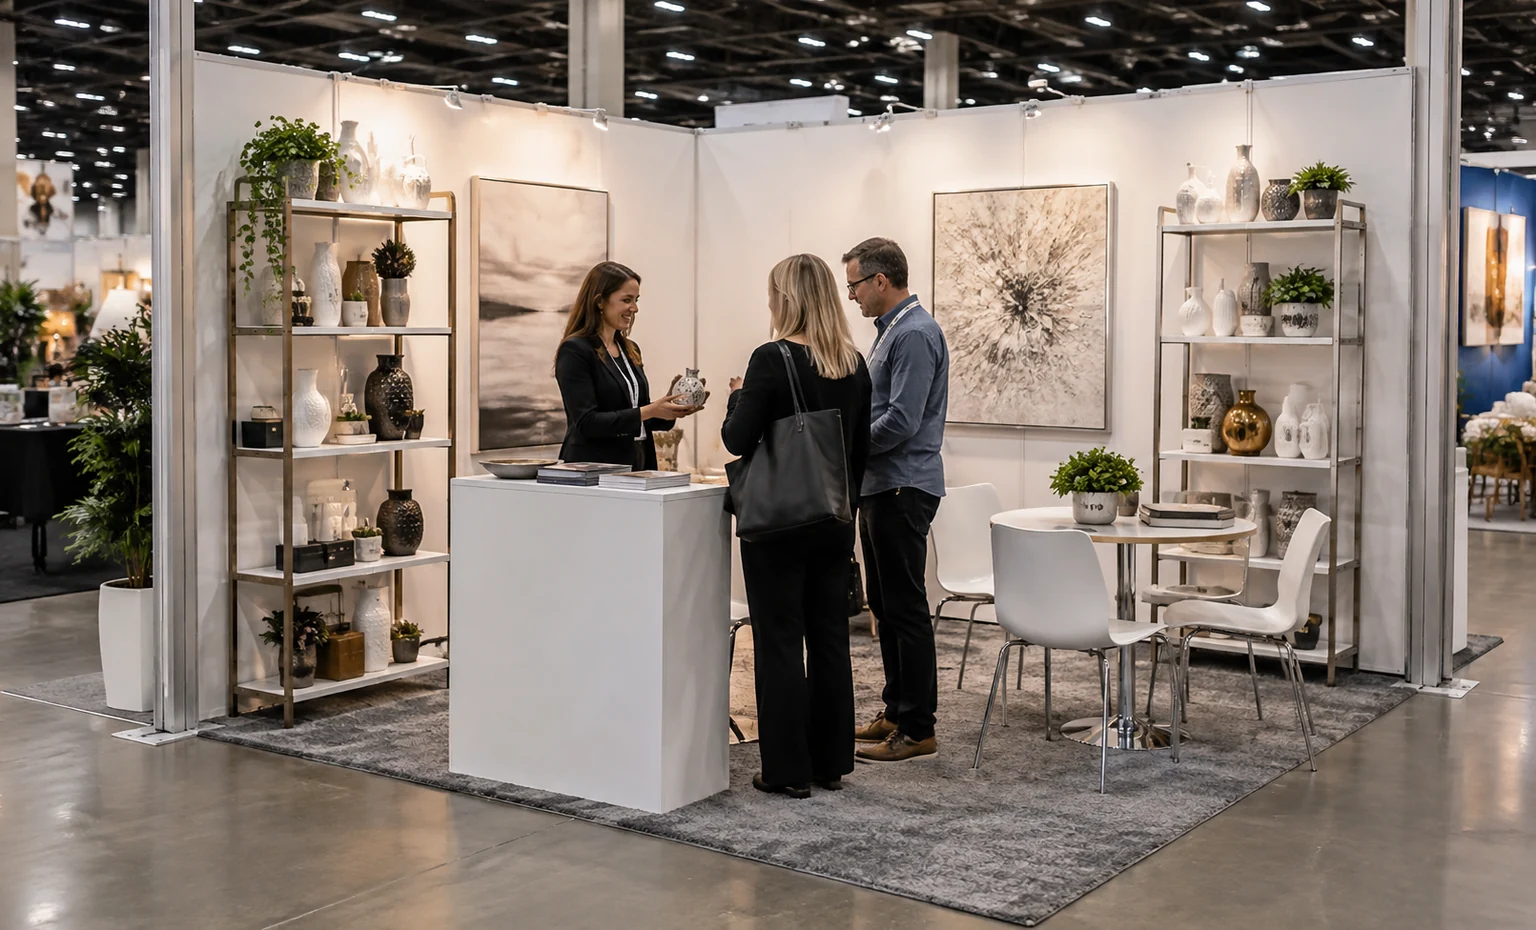
The current organizer resources describe 10×10 and 5×10 packages with different included furnishings and freight allowances. Send the signed assignment and selected package so King can determine what stays, what is replaced and what belongs in the rental proposal.

This is an organizer-defined table space, not a full booth. Current rules restrict floor building, product-display height and sign placement. A tabletop exhibitor needs a compliant tabletop plan; a custom floor exhibit should not be promised against this contract.

This pavilion has its own current package terms. Provide the final agreement and the product presentation plan. The exhibitor remains responsible for accurate identity, origin and product claims; exhibit graphics should use only approved wording and assets.
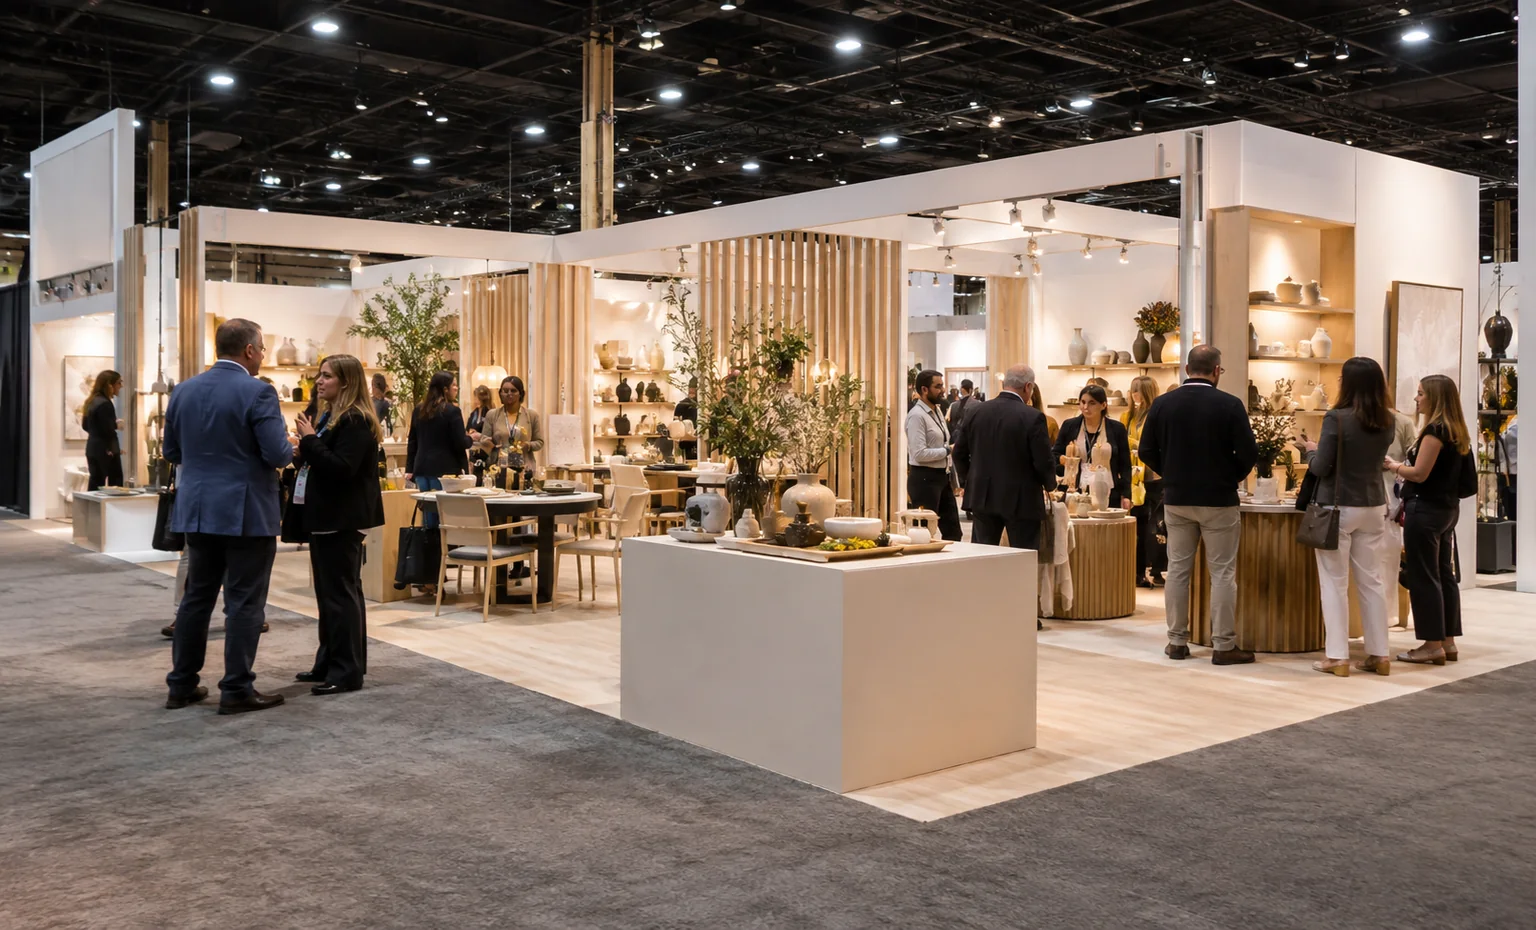
Start from the confirmed floor plan, open sides and booth type. Product quantity, meetings, storage and demonstrations may justify more space, but the organizer’s assignment—not a preferred rendering—sets the envelope King can design.
Compare the Exhibit Proposal Without Counting the Same Item Twice
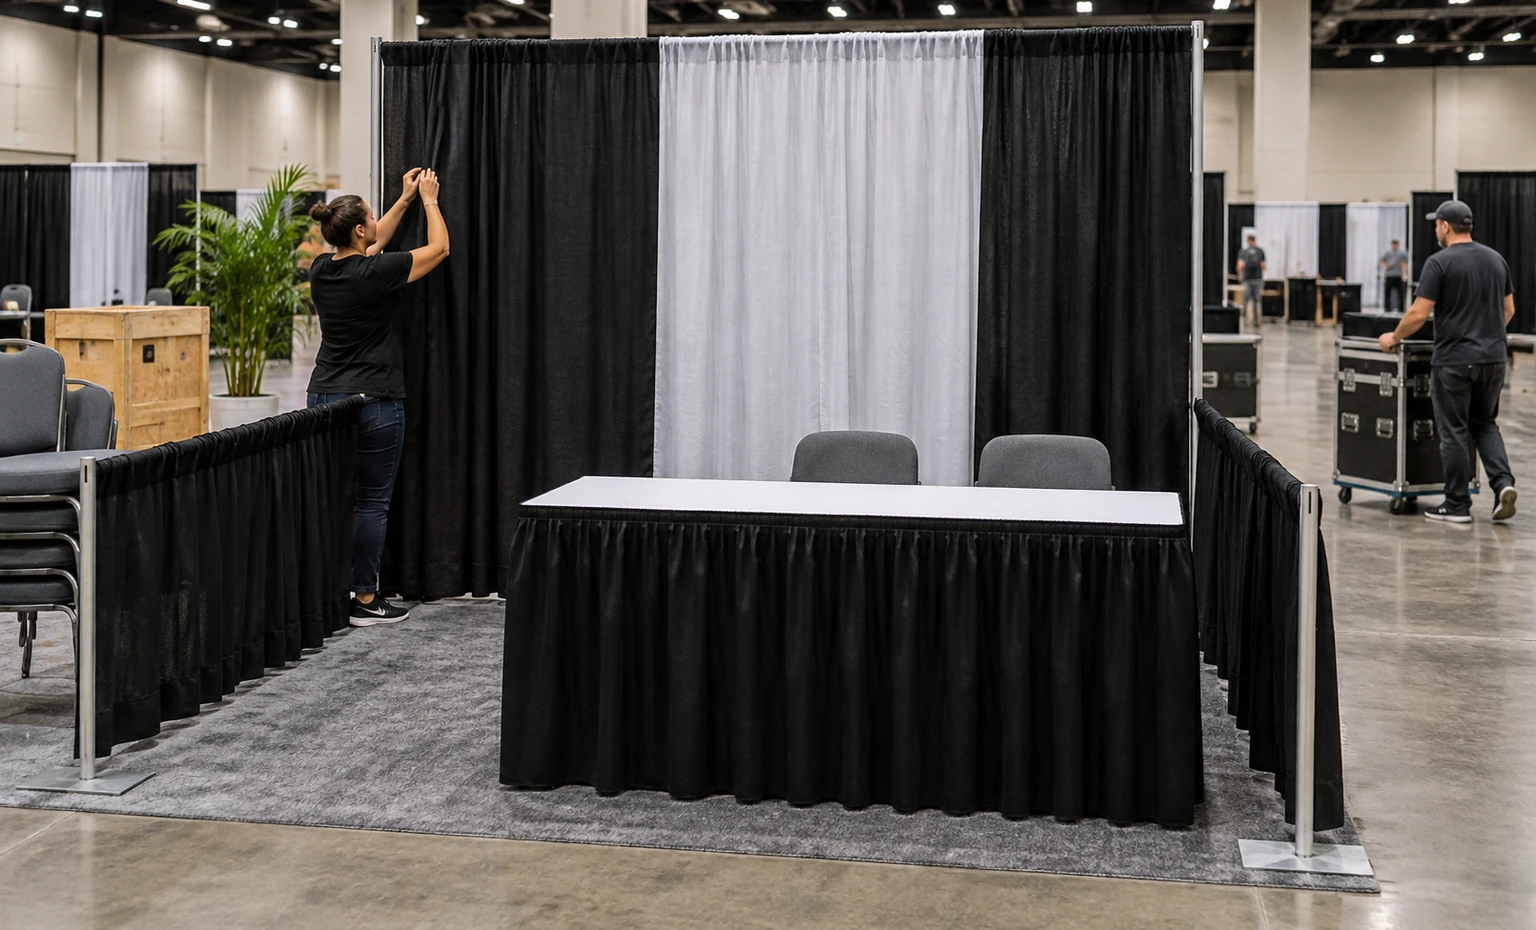
List the furnishings, carpet, drape, signage, directory placement and freight allowance shown in the current contract. Mark what will stay in the final layout and what the organizer must approve or remove.
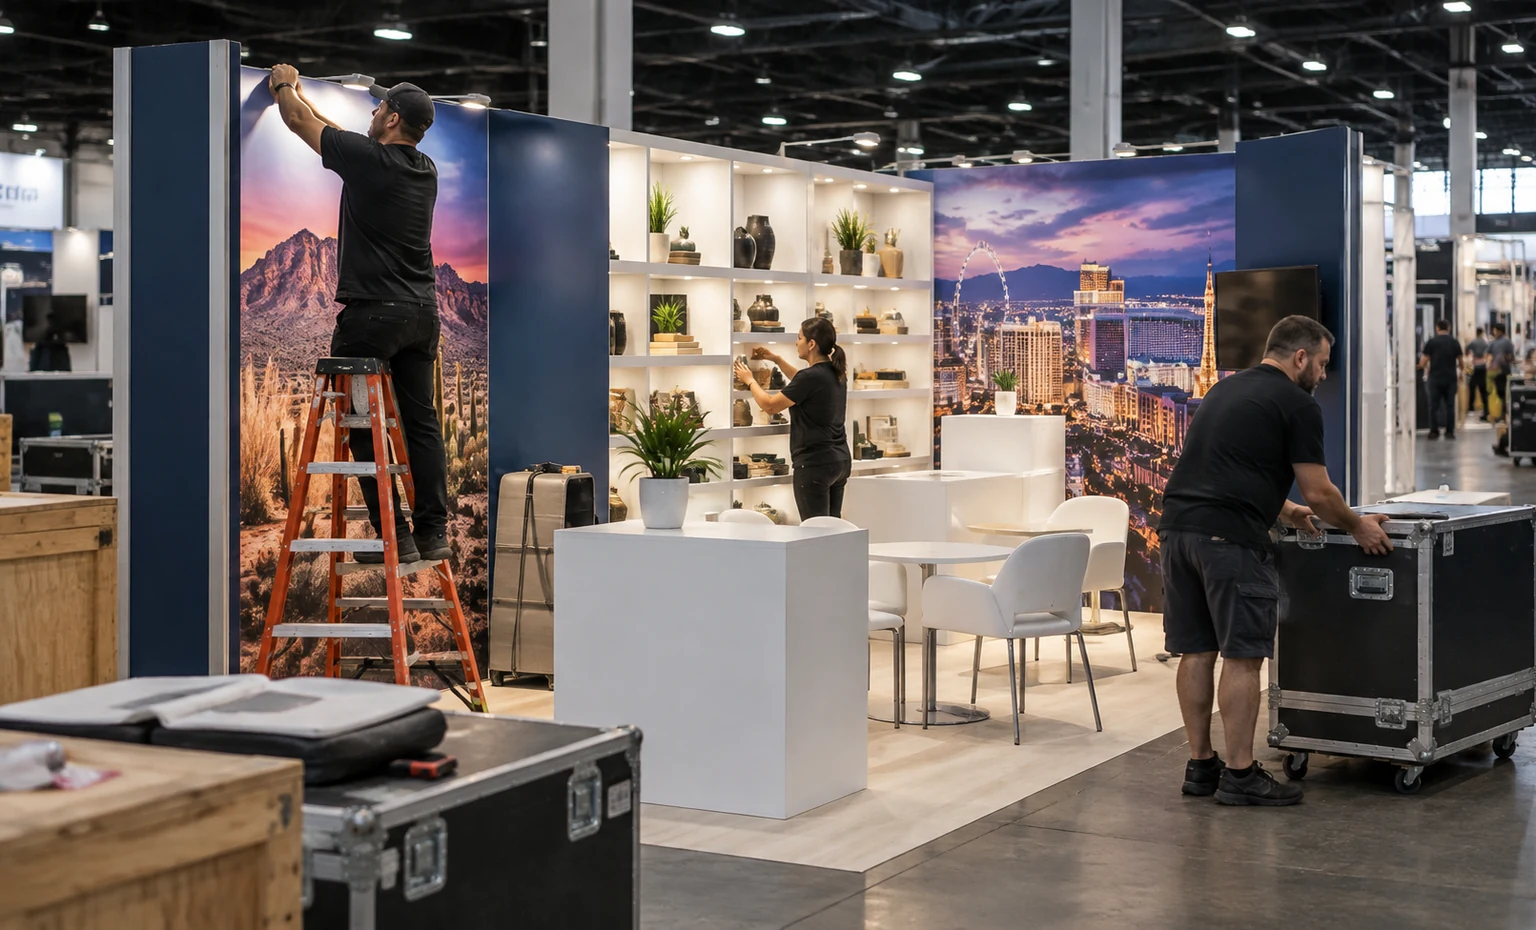
Identify the rental structure, graphics, selected fixtures, custom fabrication, storage, furniture, lighting and the transport, installation, dismantling or post-show support requested from King.
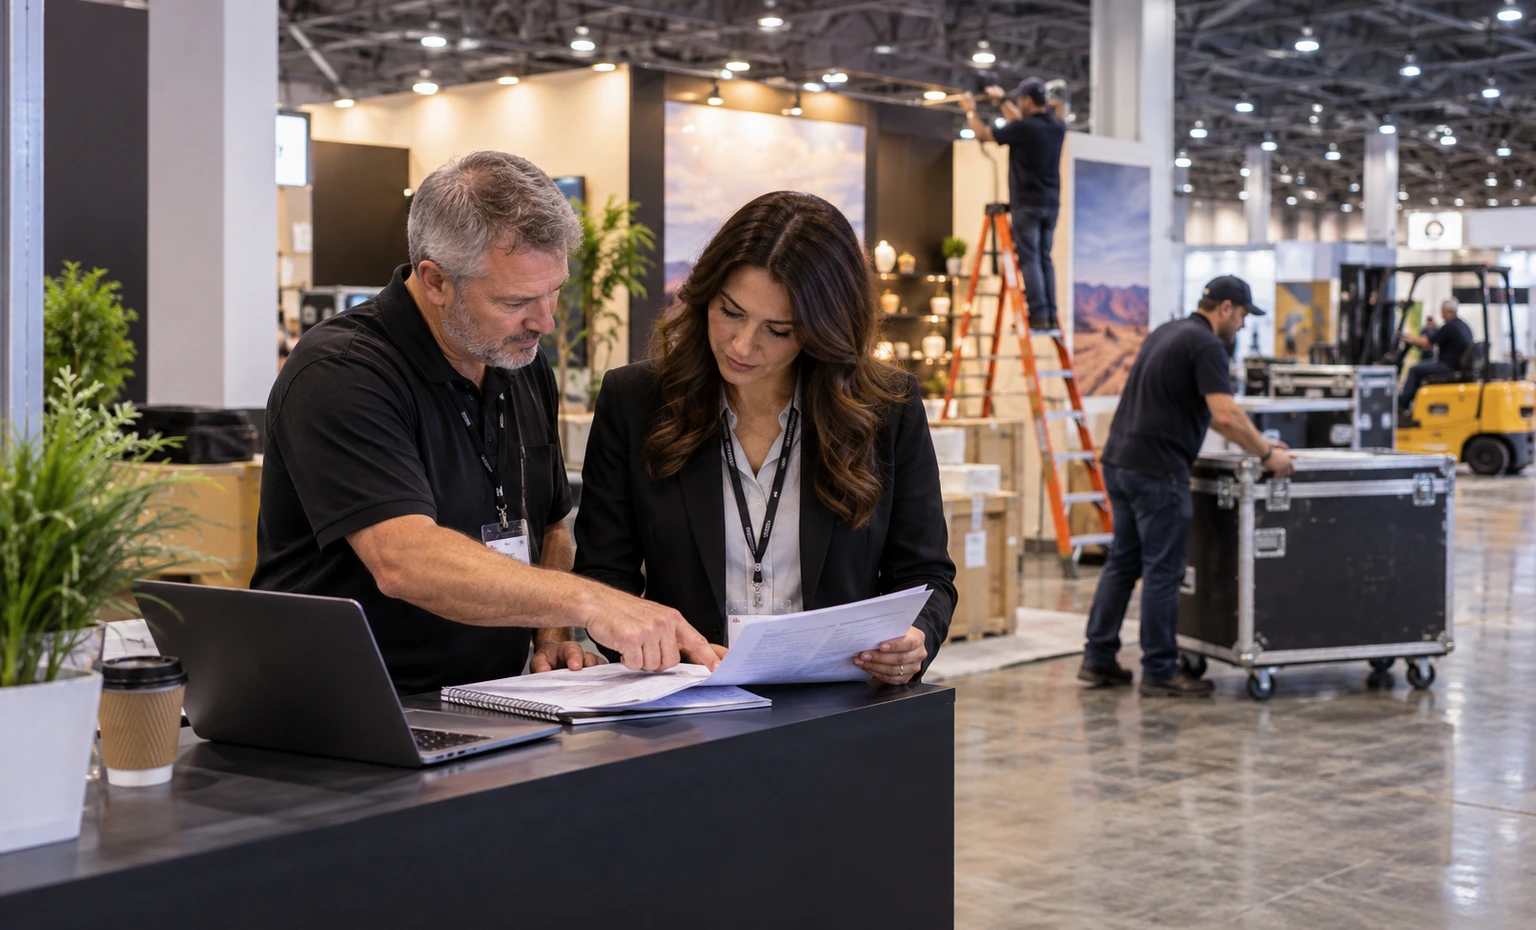
Confirm electrical, Internet, material handling, rigging, catering, cleaning, security, lead retrieval, insurance/EAC and other orders against the active exhibitor resources. Name the party placing and paying for each order.
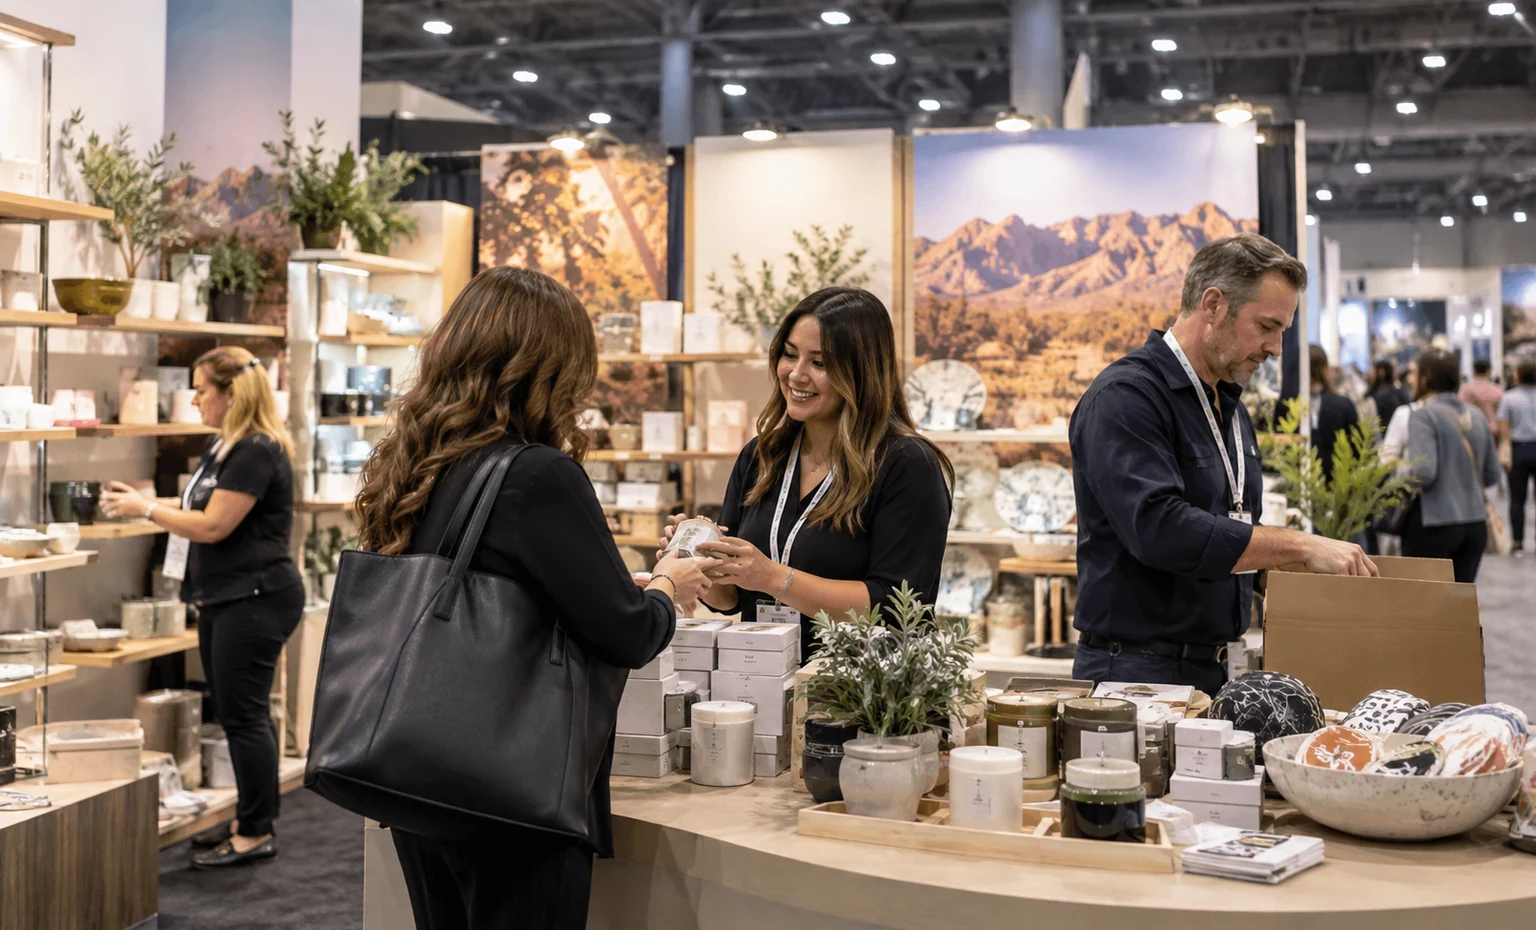
Record products, samples, line sheets, approved claims, staff, demonstrations, sampling procedures, cleaning, replenishment, outbound packing and onsite contacts. These inputs determine whether the proposed display can actually operate.

From Space Assignment to a Buyer-Ready Souvenir Show Exhibit
What You Provide: Target retailers, product families, new-line priorities, key accounts, appointments and the decision you want a buyer to make.What We Do:
What You Provide: SKU or sample list, dimensions, weights, hanging or shelf method, security, handling, replenishment, packaging, staffing, demos and utilities.What We Do:
What You Provide: Assignment, package, pavilion, floor plan, open sides, exhibitor resources, freight route, budget and requested support.What We Do:
What You Provide: Brand files, product names, approved claims, graphics, consolidated feedback and responsible approvers.What We Do:
What You Provide: Final merchandise plan, product shipment, onsite contacts, staff schedule, order tools and current event changes.What We Do:
Yes, after the active guideline and contracted booth type are rechecked. The current published rule uses an eight-foot maximum. King can plan branded walls, graphics, shelves, rails, counters and storage within the approved envelope; the organizer’s final rule and review control what may be built.
Not under the current tabletop rules. The organizer describes tabletop as a table space, restricts floor displays and limits product and sign placement. Send the signed space agreement before requesting a build. King can review a compliant display direction, but it will not describe a full booth where the contract permits only tabletop participation.
Start with the buyer’s comparison: product family, destination, use, material, style or another true selling distinction. Send package sizes, hanging methods, sample quantity and priority lines. The layout can then assign a repeatable shelf or hook grid, short category labels, a few hero products and concealed replacement stock instead of showing every unit at equal weight.
Yes, if each category’s handling and operating needs are documented. Provide rails, sizes, security, shelf depth, weights, fragility, sampling, cleaning, waste, power and replenishment details. The design can connect the categories through one merchandise story while giving each product the fixture and staff access it needs. Sampling or food activity still requires current approval.
It depends on the final scope. Current organizer packages list certain furnishings and other inclusions, but the signed agreement controls. King will identify any furniture, flooring, drape replacement, structure or graphics in its quotation. Compare both lists before approval so an included item is not assumed twice and a required upgrade is not missed.
The responsible party must be assigned from the active exhibitor resources and accepted project scope. The current show information names official providers and distinguishes included and separately ordered items. King can plan locations and provide the exhibit information needed for coordination; no page statement should replace the current order form, deadline or provider requirement.
Send the event edition, contracted package or pavilion, booth number and size, open sides, target retailers, product categories, SKU or sample dimensions and weights, display and handling method, appointments, order-writing needs, staff, storage, demos, utilities, graphics, budget, freight schedule and the services you want King Exhibits to quote.
Compare Booth Sizes for Assortment, Storage and Order Meetings
-
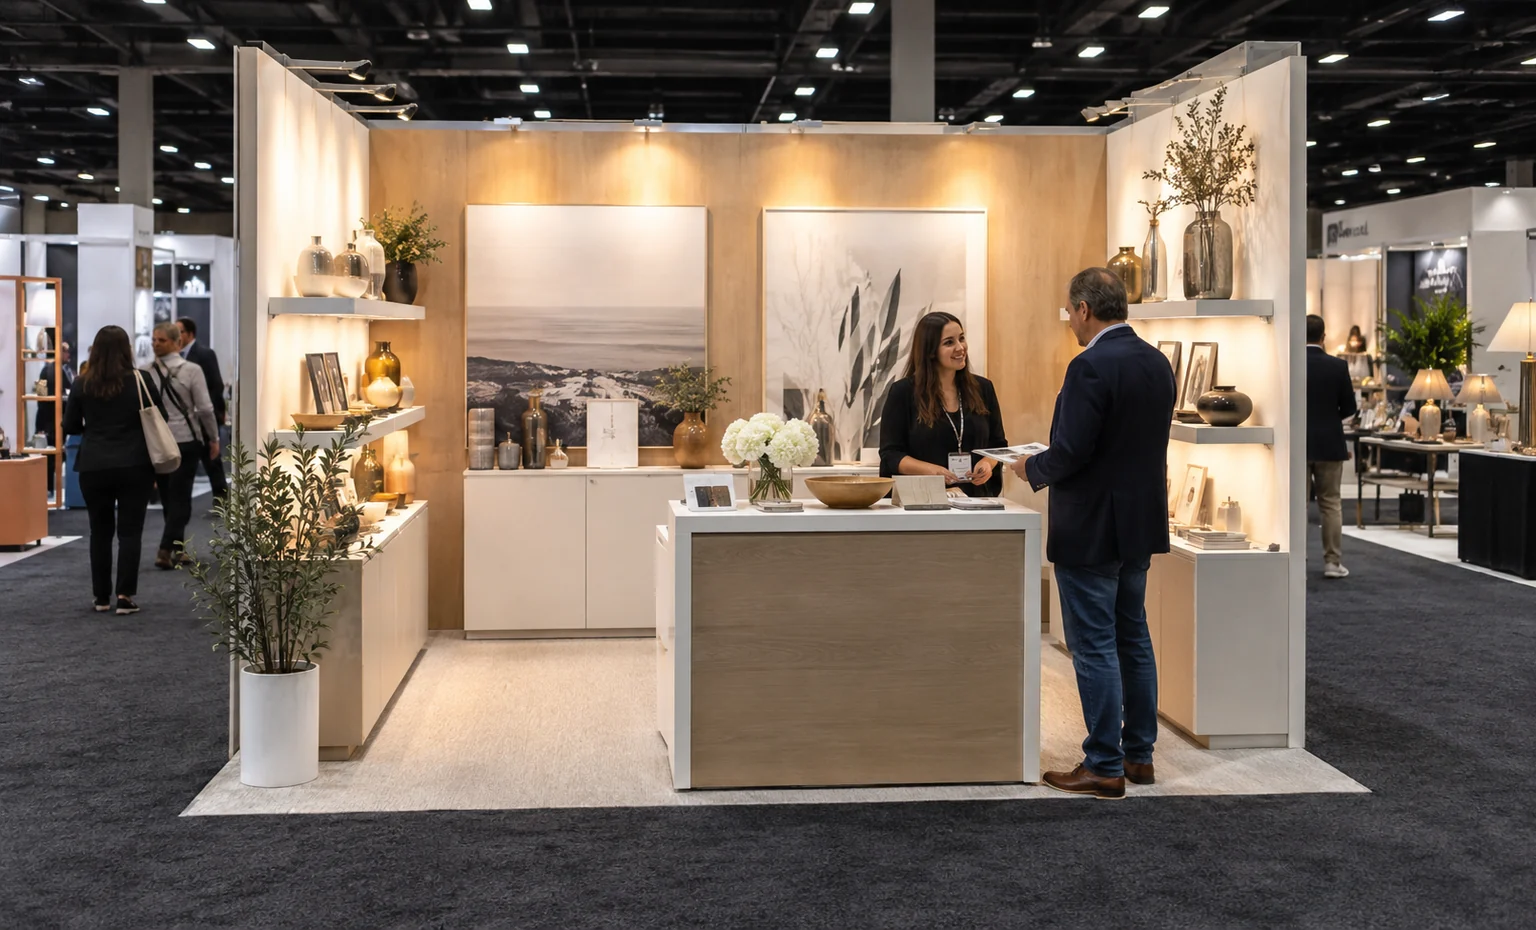
A focused inline footprint for a tightly edited product line, one principal display system, concealed backstock and a compact order discussion.
-

More wall and floor capacity for several categories, apparel or large products, a working sample area and a clearer wholesale meeting point.
-

Open-side access for multiple merchandise stories, deeper storage, product demonstrations and scheduled retailer meetings.
-
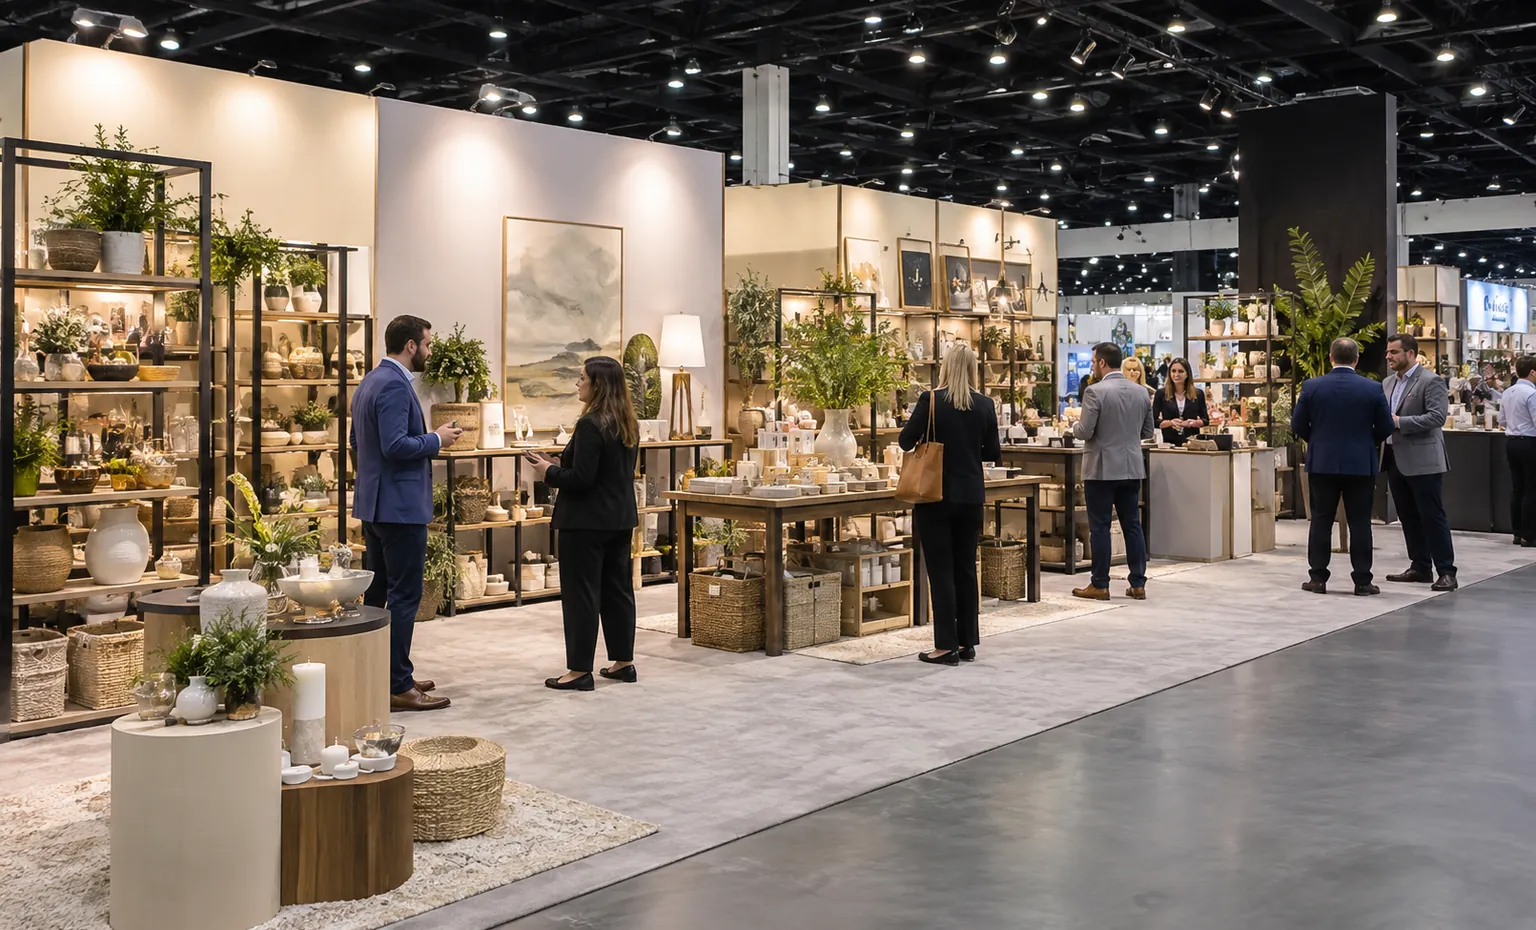
A larger planning option for broad assortments, separate product zones, operational backstock and more than one buyer conversation.