


Inputs for an Iowa Events Center Exhibi
Send the assignment and product plan together:
• Event, facility, level, hall and booth
• Ceiling, doors and approved display heigh
• Products, equipment and movement route
• Distance visibility and buyer interaction
• Utilities, storage and staffing needs
• Budget, approvals and requested service scope
Use Height Where It Improves Recognition and Buyer Work
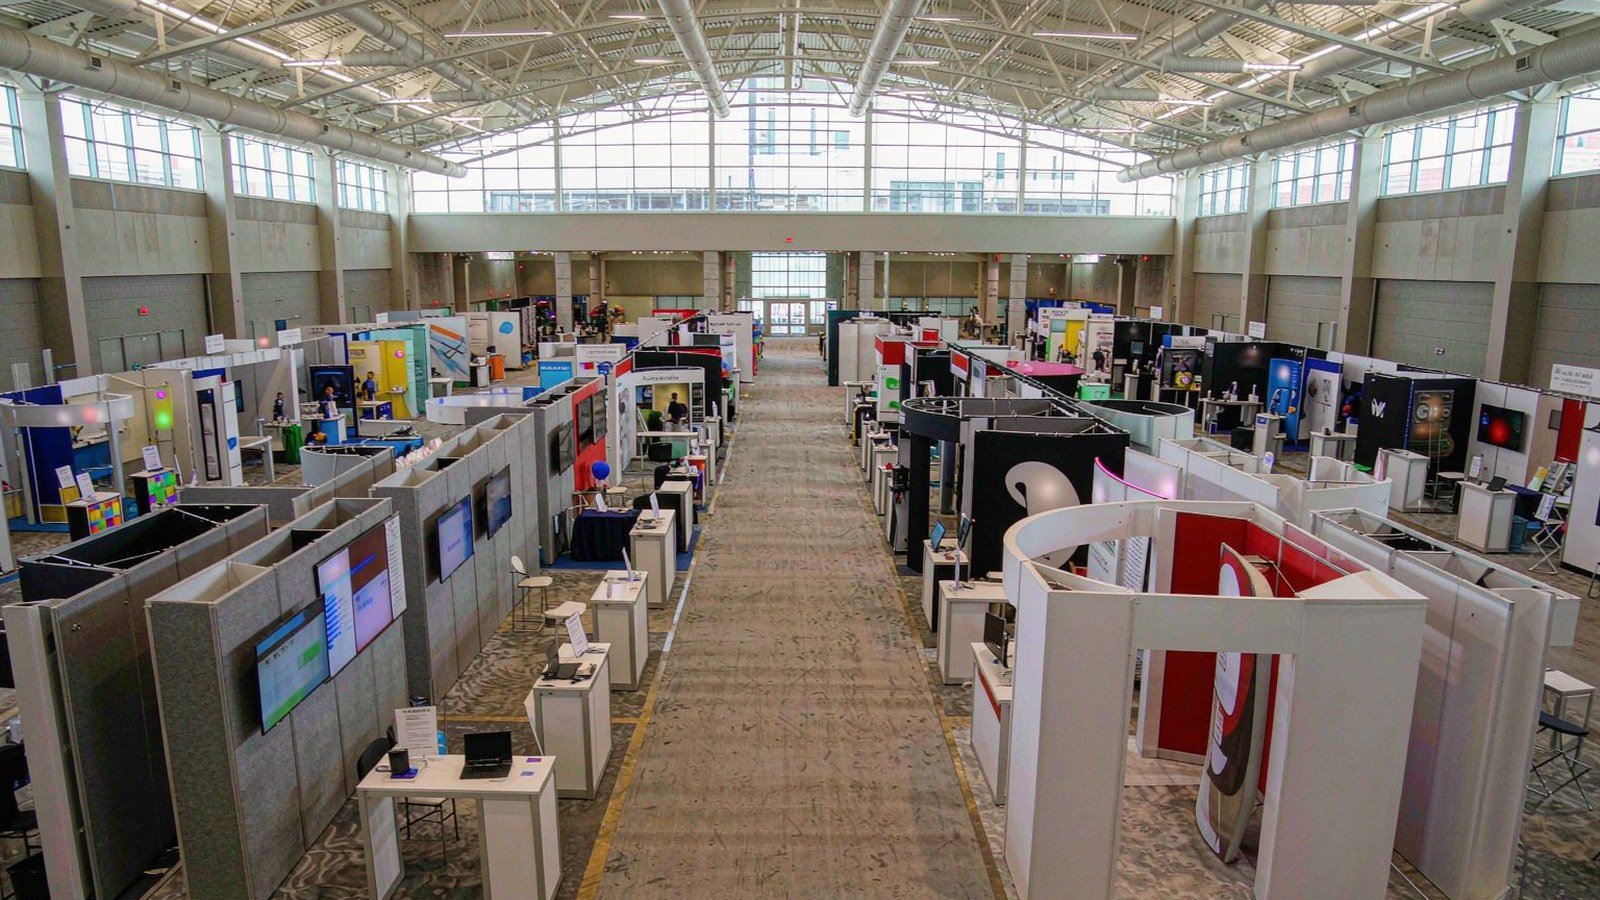
The Iowa Events Center combines three venues under one roof, and its exhibit conditions change by level and hall. King Exhibits first confirms whether the project belongs in EMC Expo Center, Community Choice Convention Center or another event space. The real ceiling and approach then shape the design. In a lower hall, disciplined graphics, lighting and product framing can create presence without wasted vertical architecture. In a higher hall, a landmark or hanging element must still earn its cost by helping buyers locate and understand the offer. Product access, demonstrations, meetings and storage remain central at either height. Procurement receives a scope tied to the current assignment, service requirements and usable commercial value.
Retire the Old Hall Name before Production Starts
The Iowa Events Center states that Hy-Vee Hall was renamed EMC Expo Center on January 1, 2025. Use the current facility name together with the level, hall, booth and event on drawings, labels and service orders. This prevents an old venue record from becoming a delivery or approval problem. King Exhibits can keep those identifiers attached to its accepted work. The organizer’s live documents remain the final source when an event continues to use legacy language in its own materials.
Make the Vertical Budget Prove Its Value
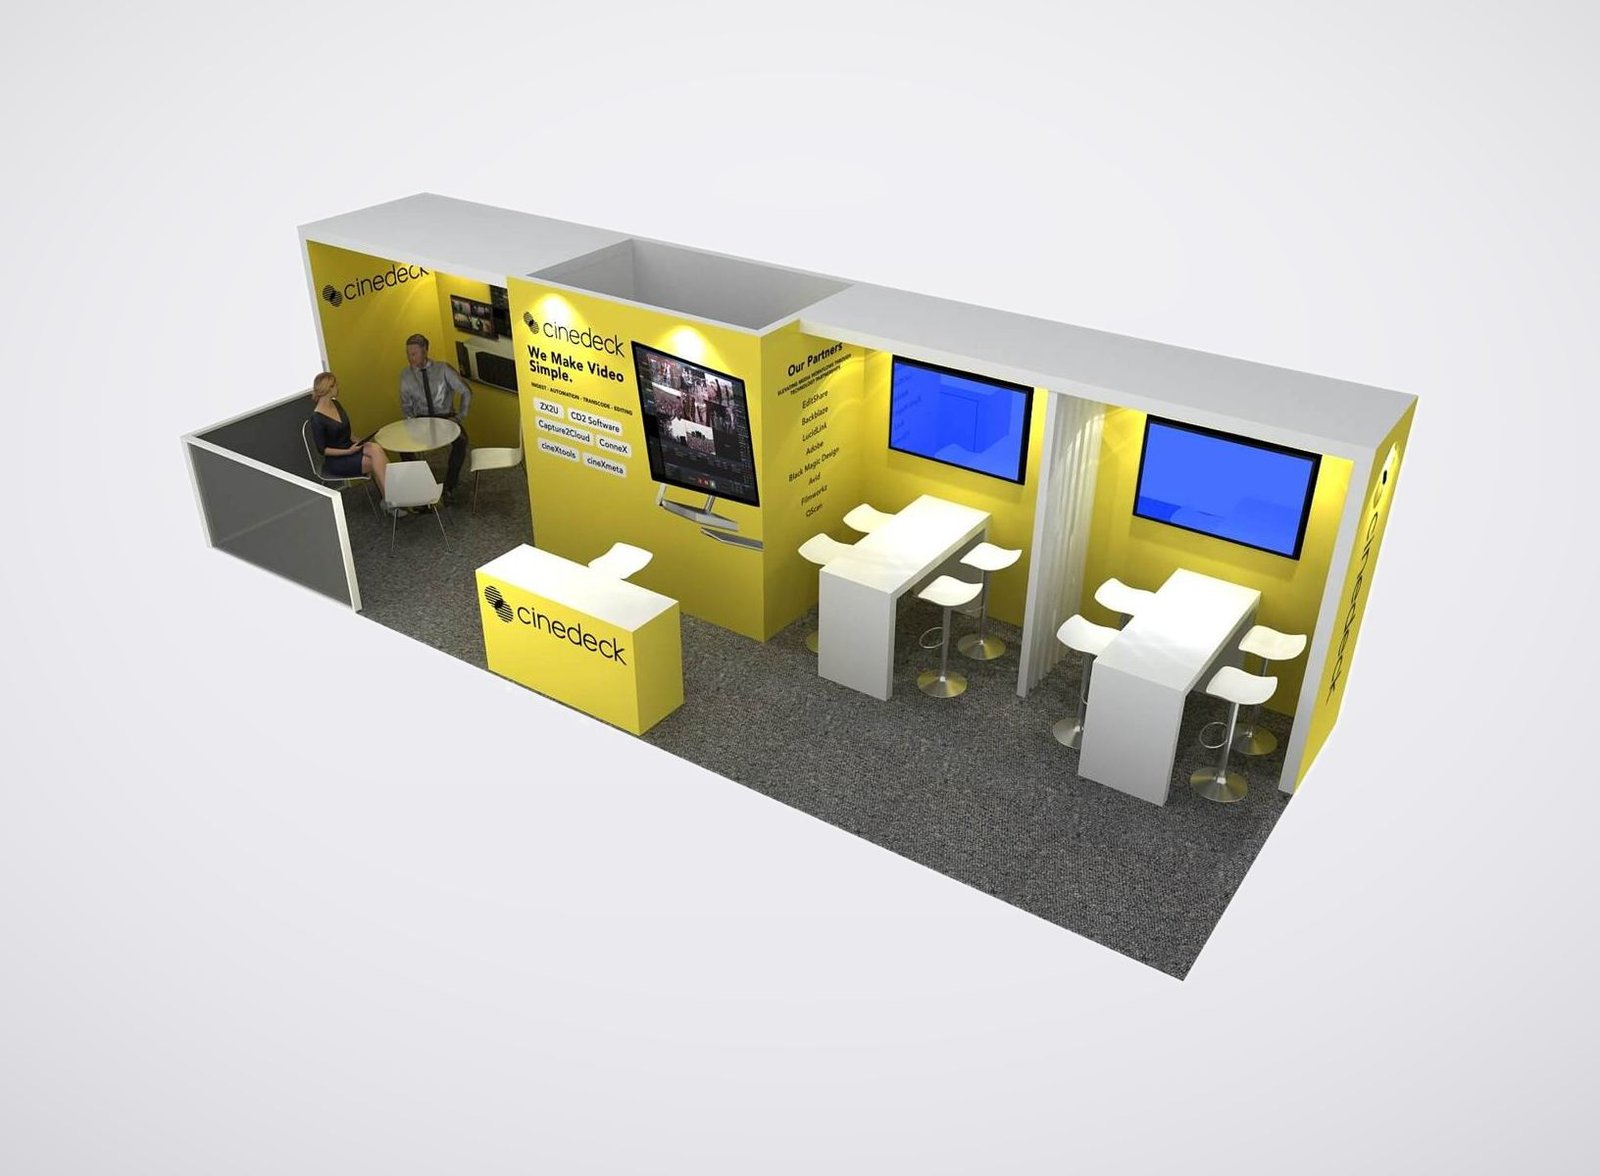
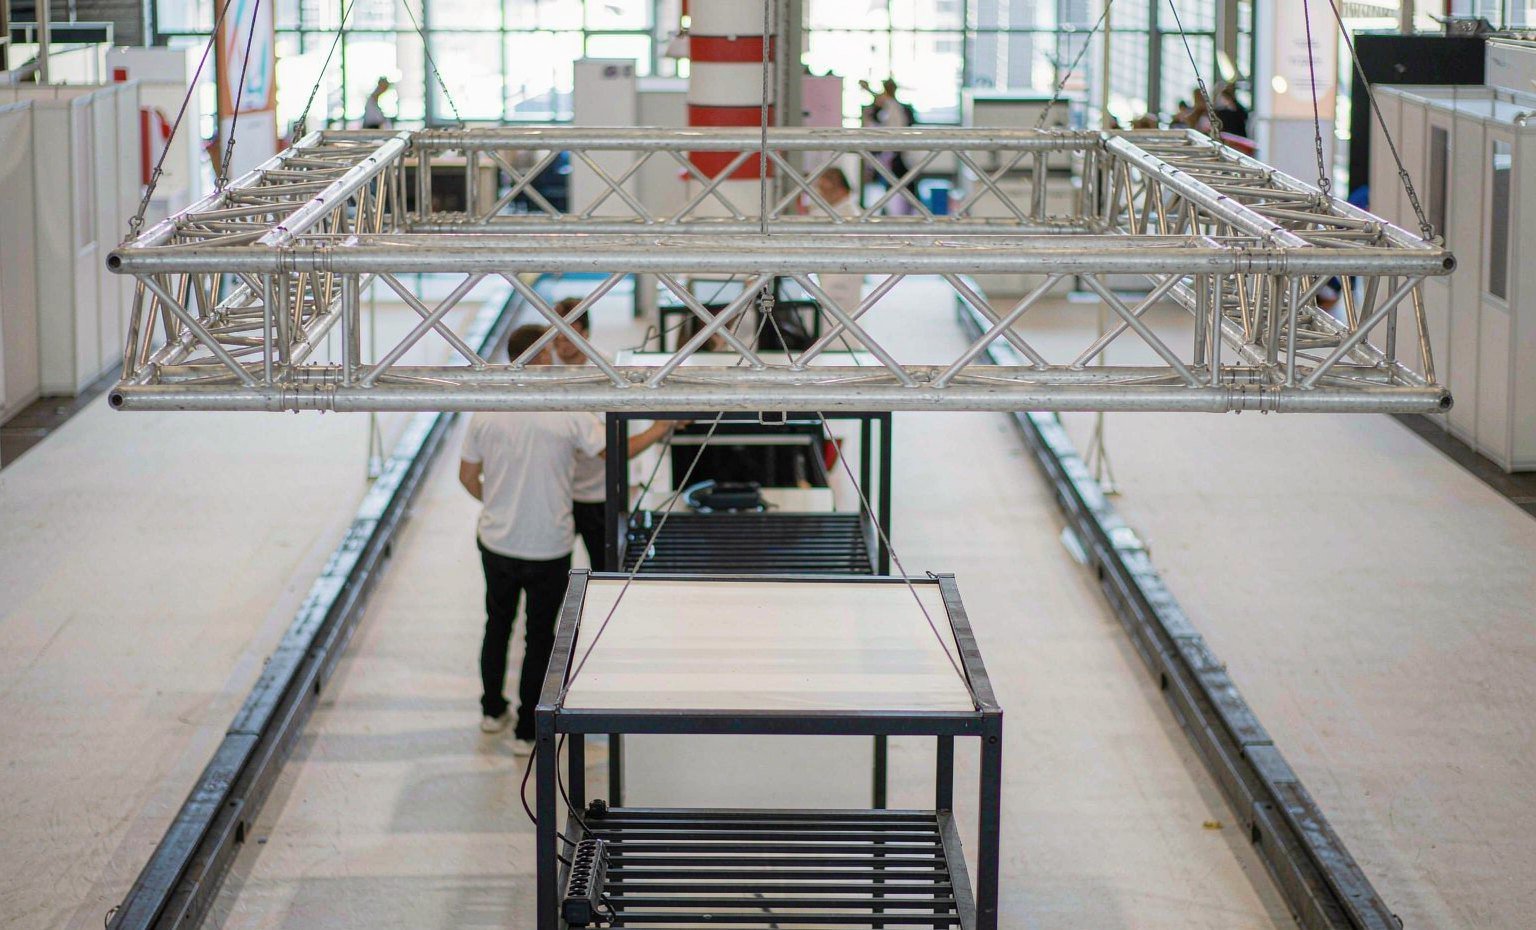
Hall A’s published 13-foot ceiling creates a different design problem from the 35-foot height in Halls B and C. In either space, define what the upper zone should accomplish: long-range location, product-category recognition or sponsorship visibility. If it cannot improve one of those tasks, invest lower where buyers interact. King Exhibits can use scale, color, lighting and layered graphics to create presence within the permitted envelope. The sales floor should not lose product access or meeting capacity merely to support height.
Let the Product Route Shape the First Installation Hours
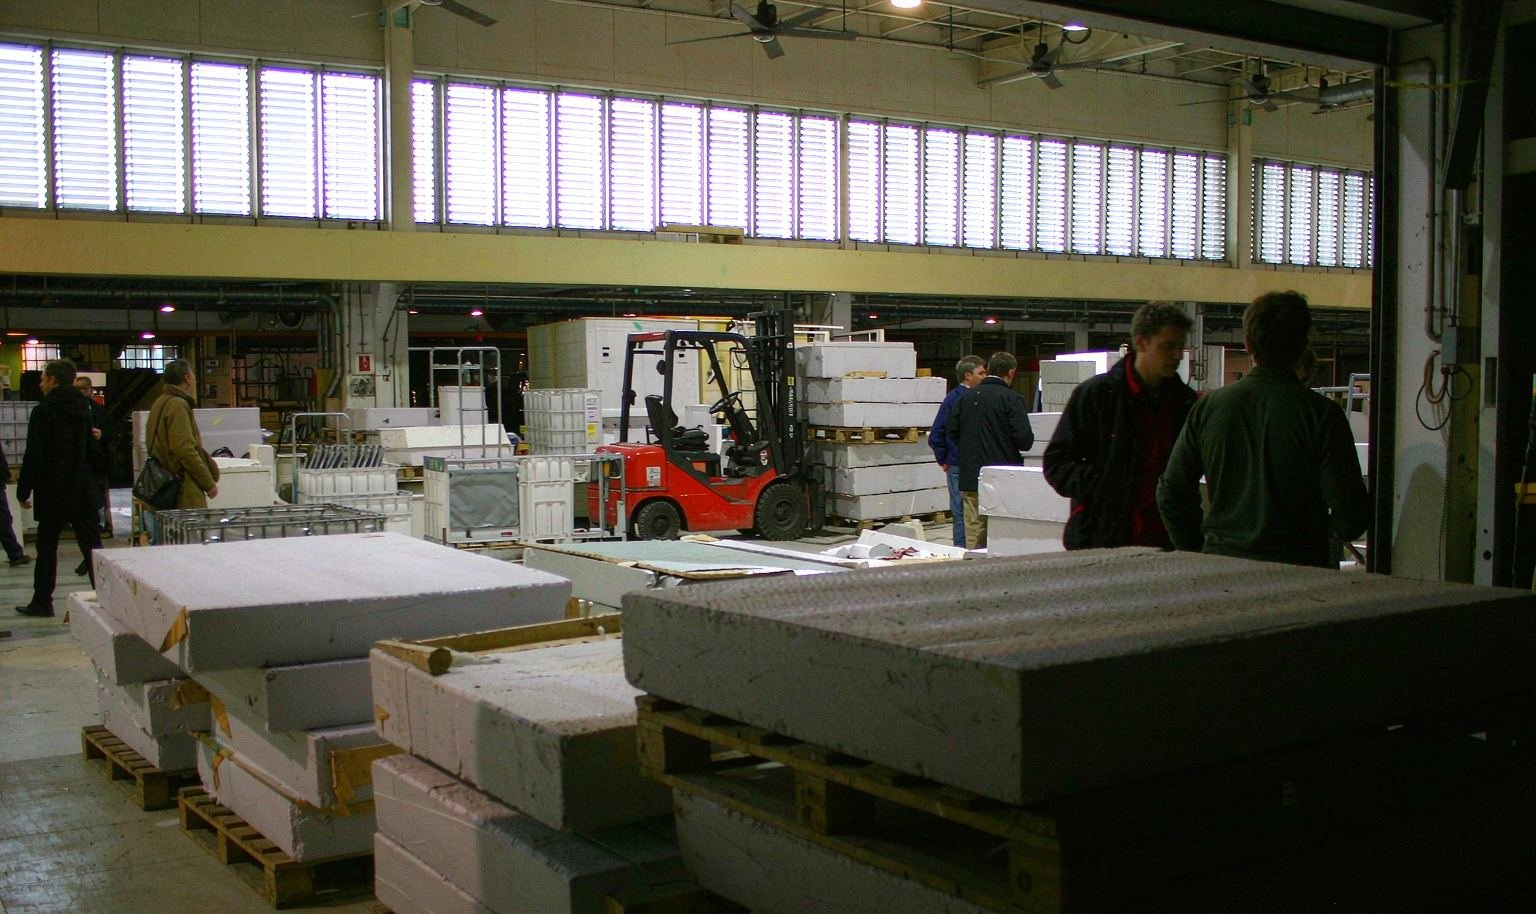
Official Level 2 information lists different drive-on door sizes for Hall A and Halls B/C. Confirm the assigned route, product dimensions, turning clearance, handling method and placement window before design release. Equipment should enter before walls, flooring or counters close its path. King Exhibits can prepare the surrounding exhibit around the approved location. The venue, show contractor and responsible equipment team retain their assigned movement and safety work under the current event plan.
Convert the Demonstration into Exact Service Requirements
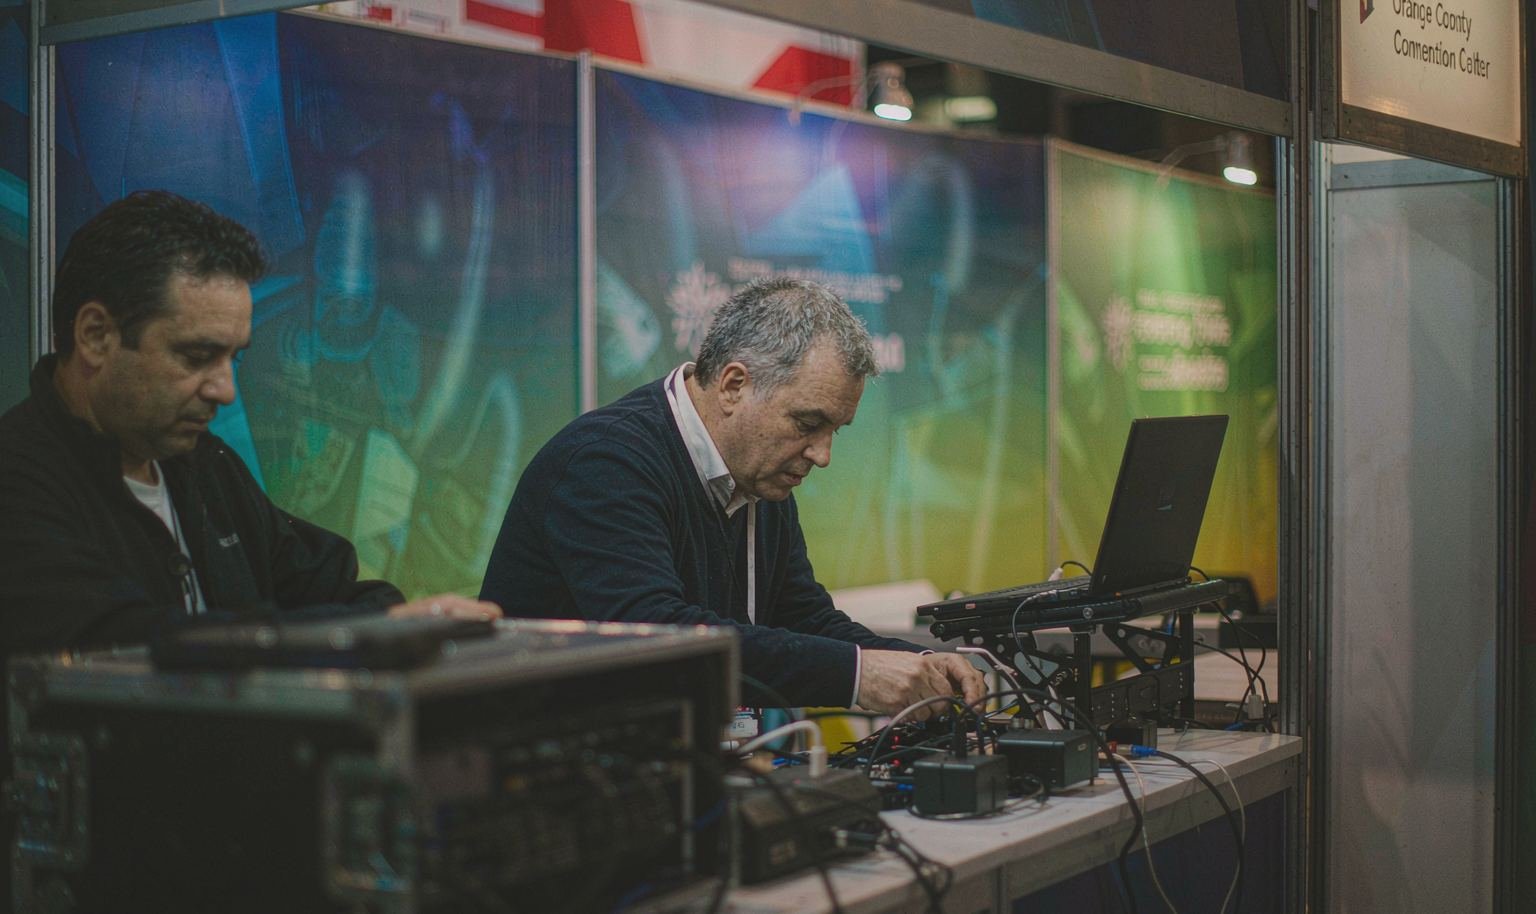
Iowa Events Center currently offers exclusive electrical, utilities and food-and-beverage services and provides an exhibitor ordering center. List every product, screen, device, air, water and drain requirement from the approved demonstration, including position and operating time. King Exhibits can reflect those needs in the booth-side plan within scope. The assigned party then places current venue orders. Procurement can see which services enable buyer proof and which requests are optional, reducing both under-ordering and unused technical spend.
Senzani — 20×30 Exhibit at PACK EXPO 2025
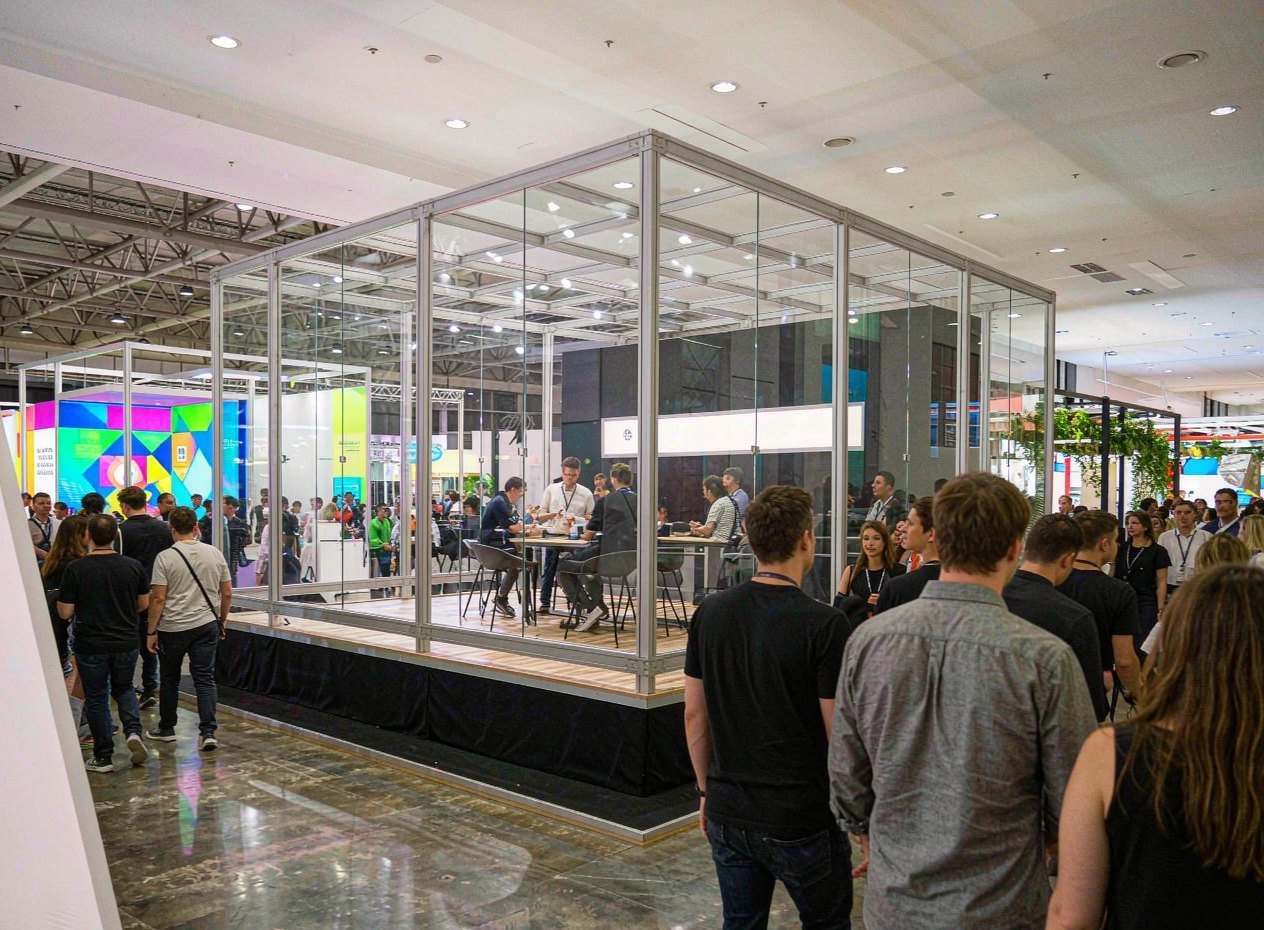
Senzani’s completed 20×30 exhibit is a verified King Exhibits reference for machinery presentation, product access and technical buyer discussion. It was not installed at the Iowa Events Center. Buyers can use it to assess production finish and how branded architecture frames equipment. A Des Moines project would receive its own facility, ceiling, access, utility and buyer-experience plan based on the live event assignment and accepted written scope.
The Approved Envelope Becomes a Buildable Exhibi
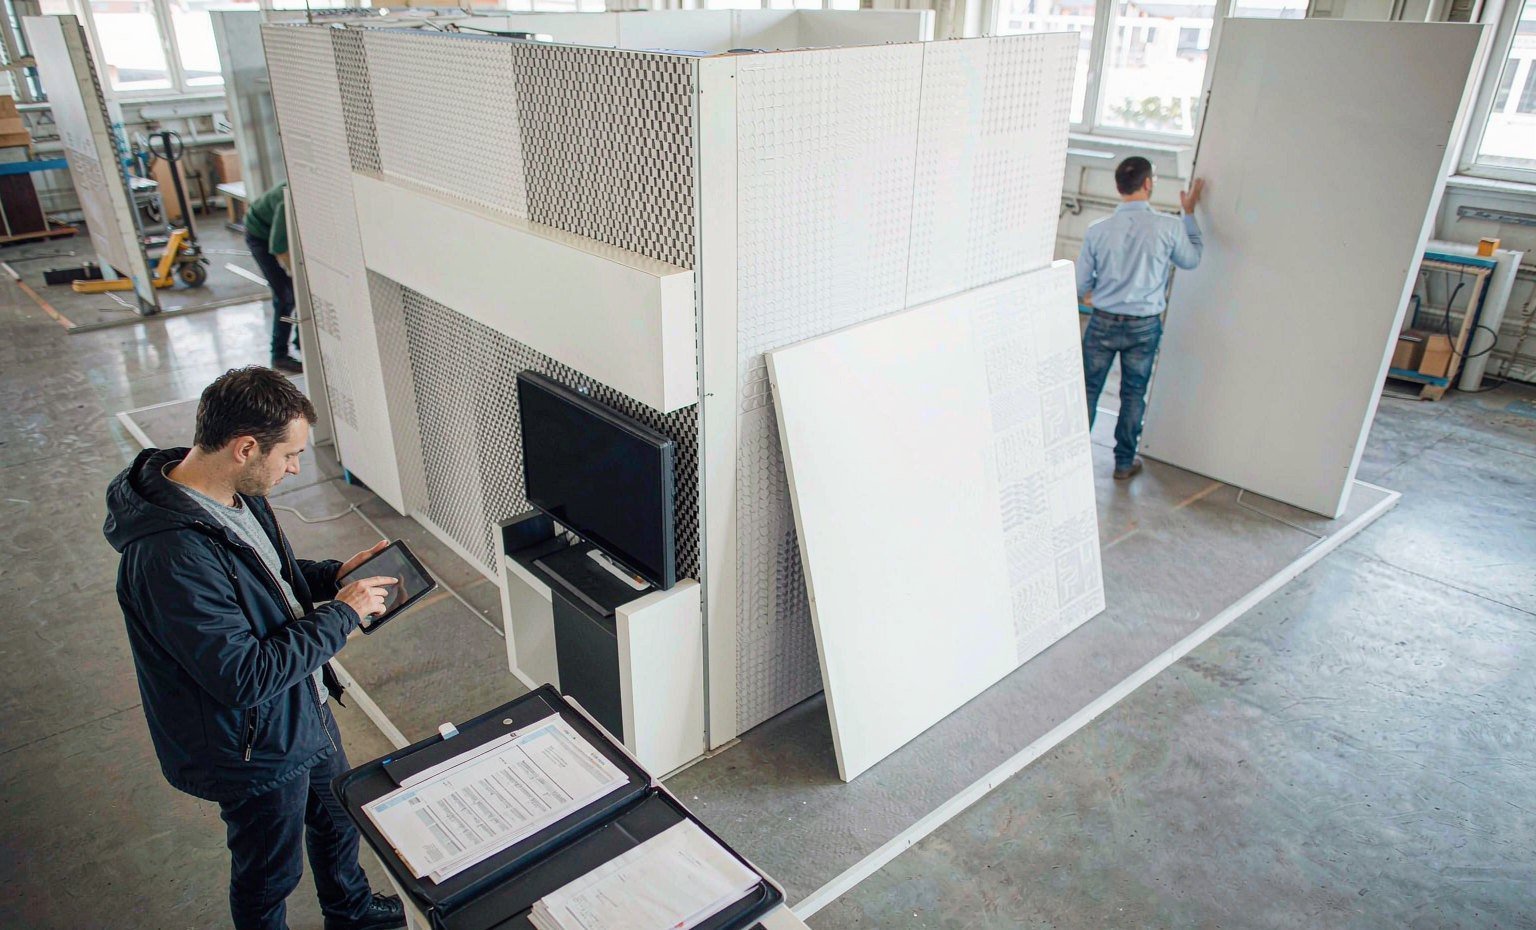
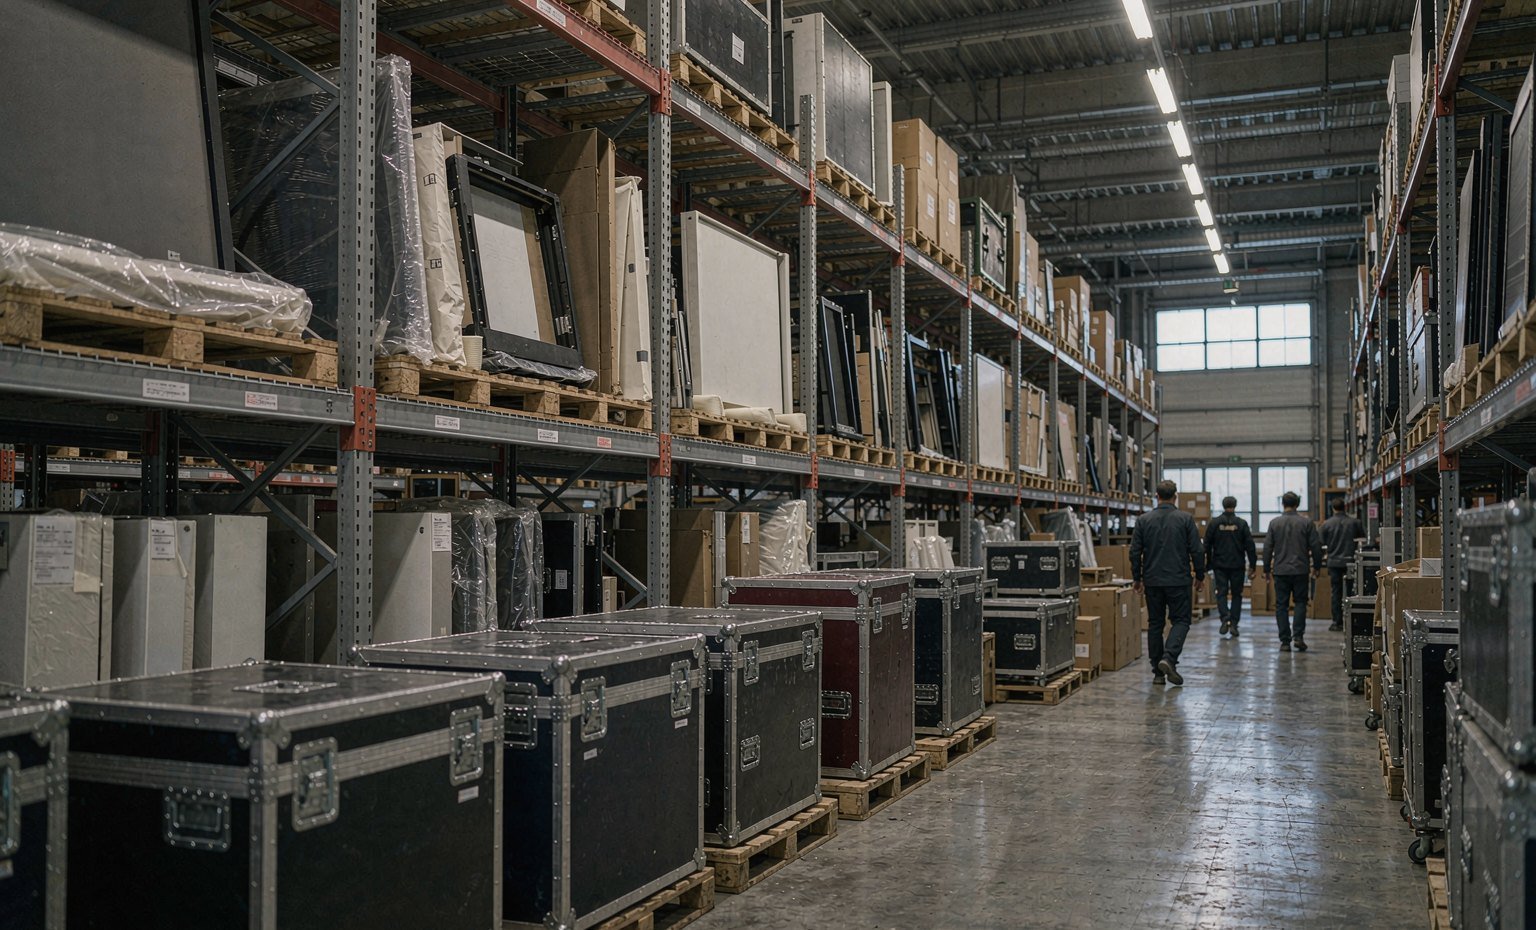
King Exhibits has supported U.S. exhibit projects since 2008. Las Vegas-based production support combines 3D design, rental preparation, custom graphics, CNC work and wood fabrication. Once the facility, ceiling and product route are confirmed, the approved architecture can move into real component dimensions, graphic sizes, product supports and access details. Important assemblies may be checked before packing when included in scope. Freight coordination, installation and dismantling, audiovisual support and storage apply only when accepted in writing. Iowa Events Center services and event-provider work remain separately assigned.
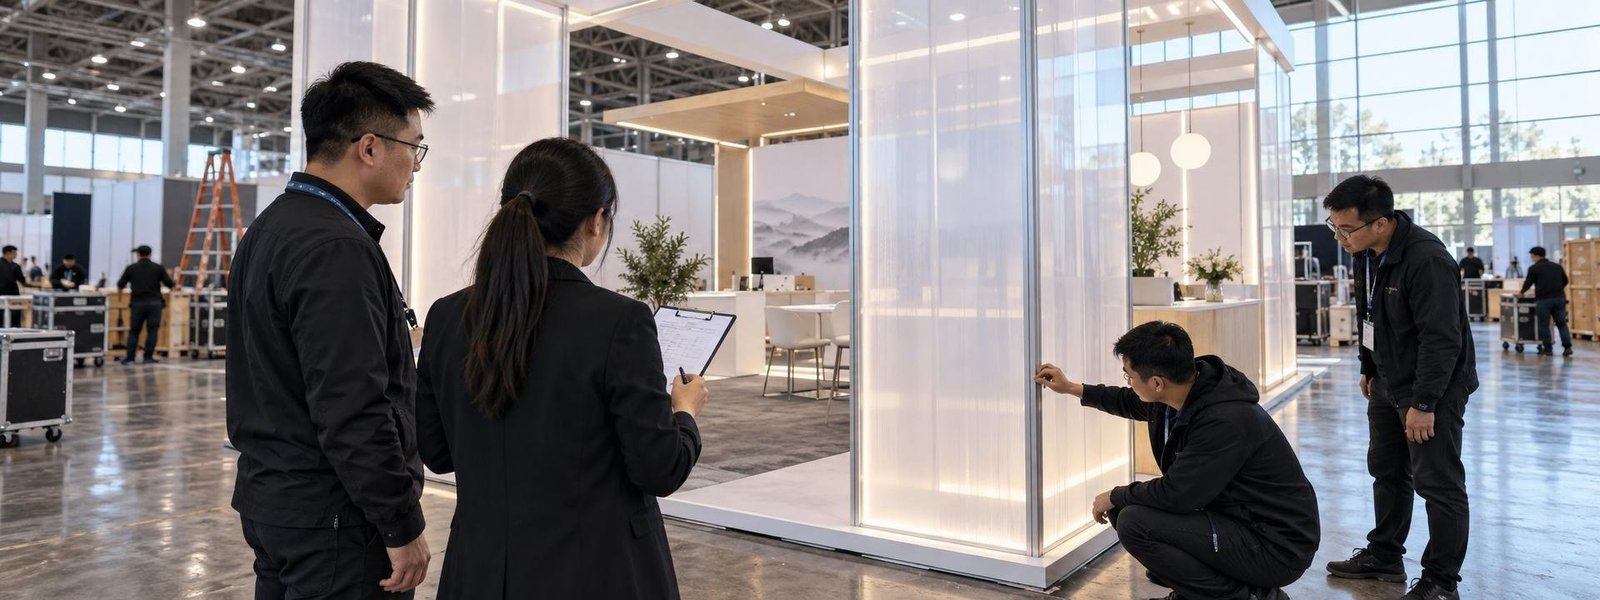
Confirm the Envelope before Developing the Experience
The correct facility makes the design buildable; the buyer goal makes it commercially useful.
Record the facility, level, hall, booth, ceiling, doors and organizer requirements.
Choose the product view, demonstration, conversation, recognition need and next action.
Review architecture, access, services, graphics, storage, budget and responsibility boundaries.
Produce accepted work and align labels, setup sequence and service positions with the assignment.
The Iowa Events Center says the exhibit-hall and meeting-space venue formerly called Hy-Vee Hall was renamed EMC Expo Center on January 1, 2025. Some event materials may still contain the older name. Use the organizer’s live assignment, then record both names only when needed to prevent confusion. King Exhibits should receive the exact facility, level, hall and booth before drawings, labels or service information are finalized.
No. The published Level 2 plan lists Hall A at 13 feet and Halls B and C at 35 feet. The show’s permitted exhibit height may be lower and always controls the booth. Confirm the live rules before planning tall walls or suspended elements. King Exhibits can develop an effective brand and product presentation within the approved vertical envelope rather than assuming the same architecture fits every hall.
Iowa Events Center currently states that it provides exclusive electric, utility and food-and-beverage services, with internet and other services available through its exhibitor center. The current event portal controls rates, deadlines and ordering. King Exhibits can identify product and device positions in the approved layout. The client or assigned party orders and pays for venue services unless the written proposal specifically includes agreed coordination.
Send the event, current facility name, level, hall, booth, dimensions, ceiling, doors, show kit, target buyers, products, equipment, demonstrations, graphics, utilities, storage, staff count, budget and approval date. Identify freight, installation, dismantling or audiovisual support you want evaluated. King Exhibits will develop the buyer-facing exhibit and define accepted production, rental and coordination responsibilities in writing.