
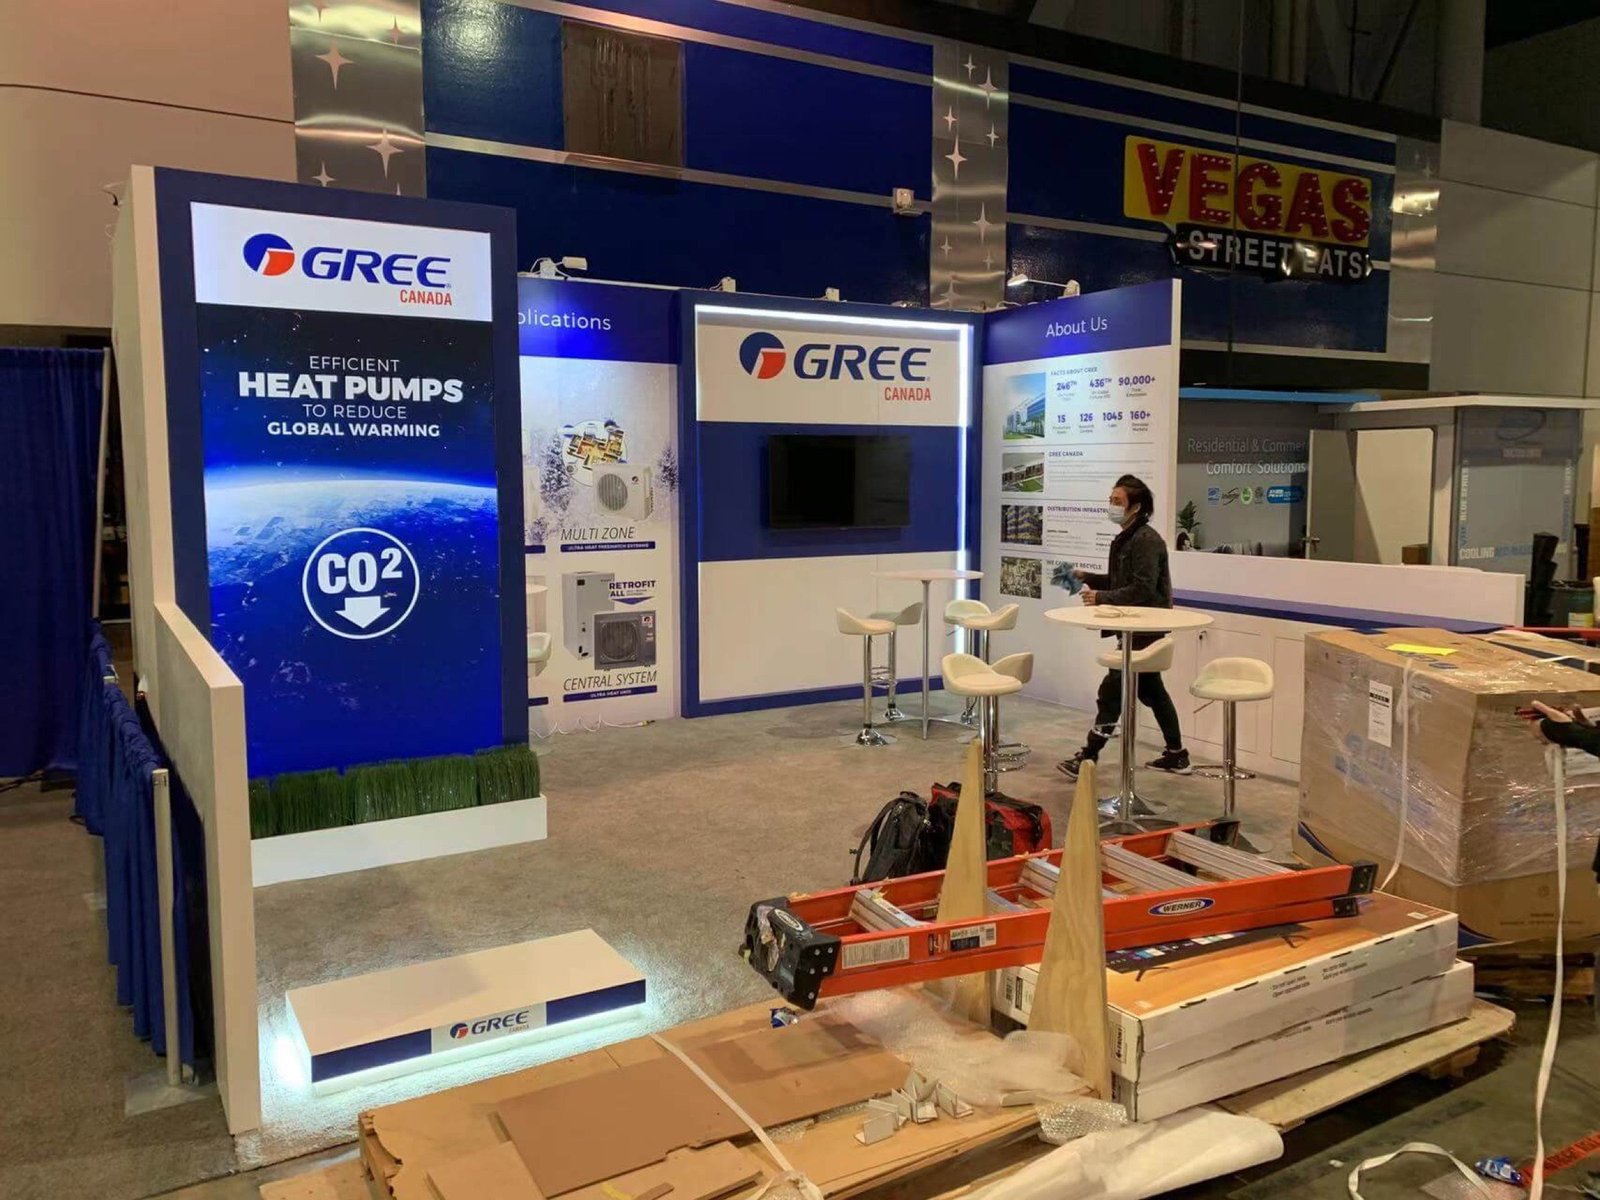

Confirm dimensions, weight, base, lifting points, panels, doors, connection sides and service clearance before the booth is designed.

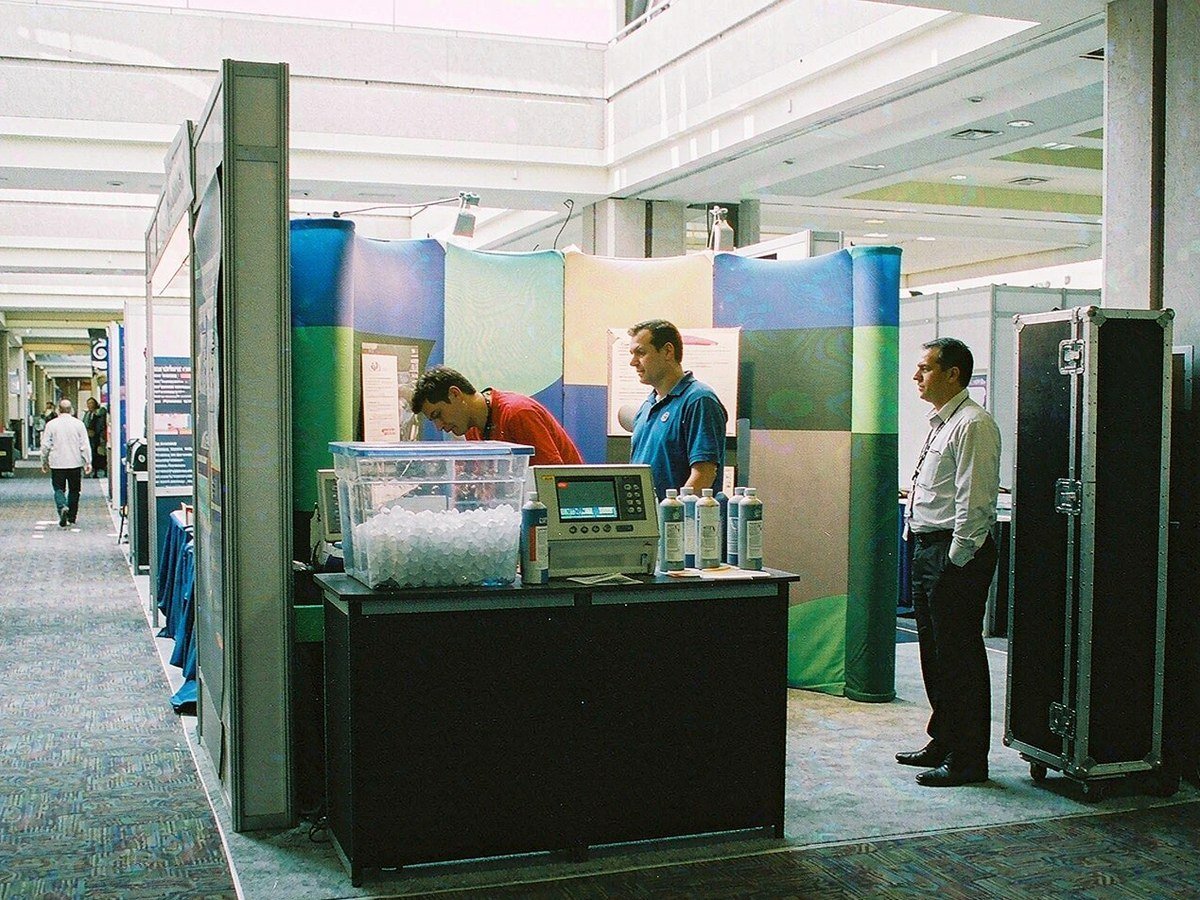
Use sturdy, well-lit displays for compressors, coils, valves, motors, filters, fans, controls and other parts that benefit from close inspection.

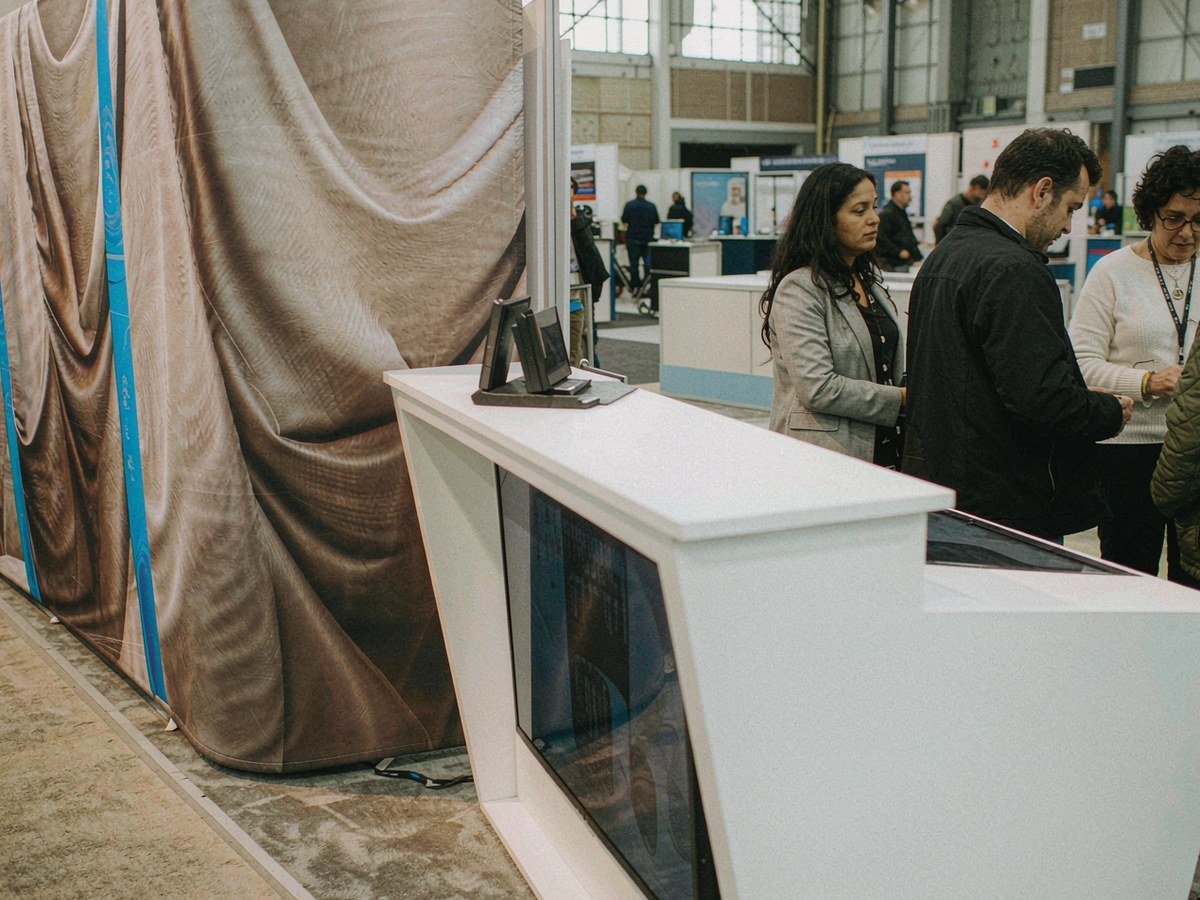
Show the operator workflow, equipment relationship and approved data on shared screens. Provide space for integration and sequence-of-operation discussions.

Connect the product to airflow, filtration, ventilation or occupied-space applications with clear diagrams, samples or models rather than unsupported health claims.

Build Around the HVAC Product Being Evaluated
The booth plan starts with six confirmed equipment and demonstration requirements:
- Full-size units, components, cutaways, controls or air-distribution products
- Dimensions, weight, base, lifting points and service clearance
- Panels, doors, connections, technician and visitor positions
- Power, data, water, drainage or other required utilities
- Control workflows, equipment relationships and shared-screen content
- Operation, heat, noise, safety and responsibility boundaries
Serve Contractors, Engineers, Distributors and Owners in One Exhibit
HVAC buyers approach the same product from different jobs. Contractors examine installation and service access. Engineers look at application, controls and specifications. Distributors consider product range and channel fit. Building owners and operators focus on use, maintenance and approved performance information. The exhibit should give each group a visible starting point and access to the right specialist.
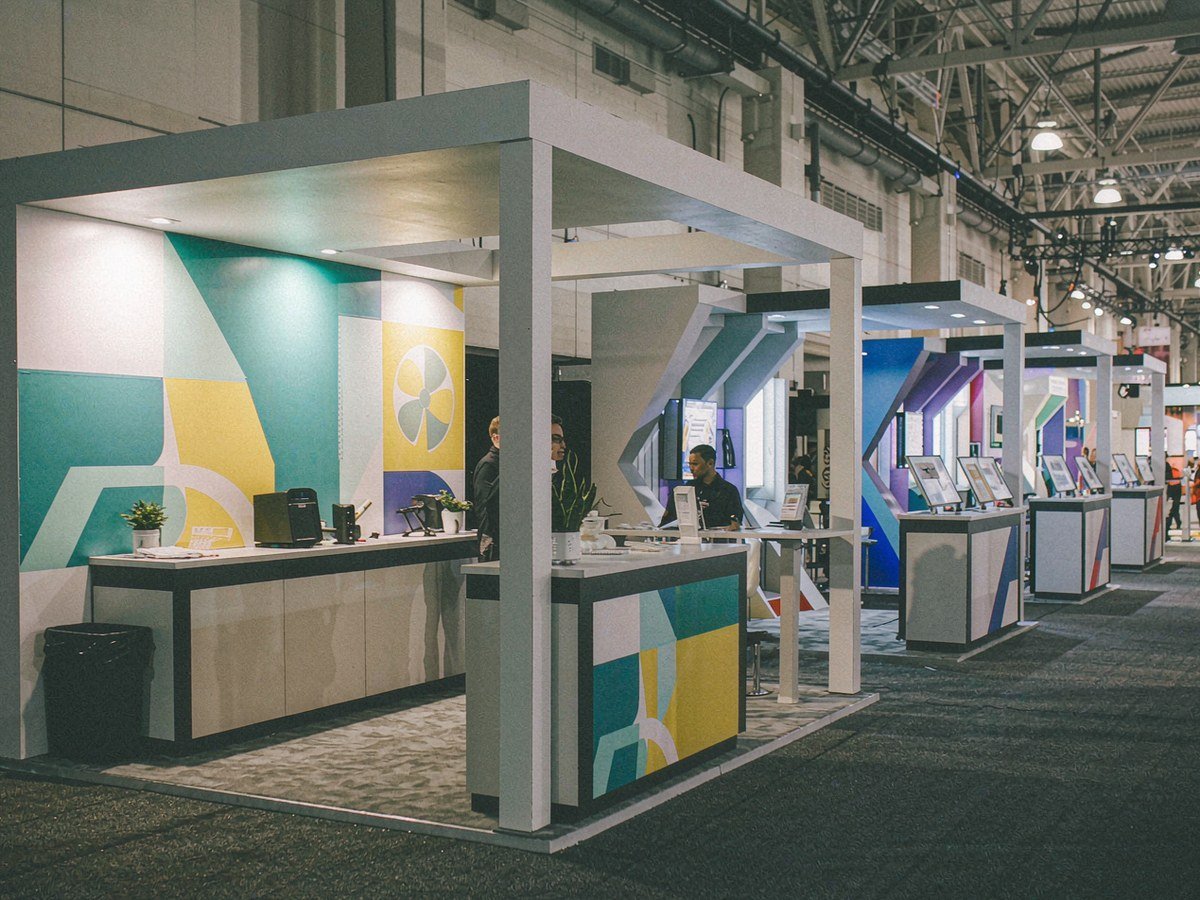
Full-size units, component displays, system graphics and controls demos can share a custom rental booth when the equipment anchors the plan. The equipment may anchor the floor plan while branded rental elements build visibility around it. Counters support technical review, meeting areas handle project or distribution discussions and storage holds literature, tools and demo accessories.
Efficiency, capacity, air-quality, code, certification, savings and customer-result claims must come from approved exhibitor material. Operating equipment and utility connections follow current event and venue requirements.
Review the Booth from the Service Side of the Unit
Customer-facing renderings can hide the access technicians need. Rotate each unit in the 3D plan to confirm doors, panels, filters, controls, piping, wiring and component displays remain reachable. Mark which side visitors may touch and which side belongs to product specialists.
This service-side review also improves selling. Contractors can inspect the details they care about, while other visitors remain outside the work area. Graphics and screens can explain airflow or system operation without forcing people to stand where technicians need access.
Plan Full-Size Equipment Before the Walls
Large HVAC units determine more than display space. Packed dimensions affect freight and entry; operating dimensions affect doors, panels, controls and service access. Weight, base support, lifting points and installation responsibility must be known before the final floor plan. The rental environment and quoted supports are designed from that equipment record. The equipment owner or appointed specialist remains responsible for transport, rigging, connections, commissioning and operation unless the proposal states otherwise.
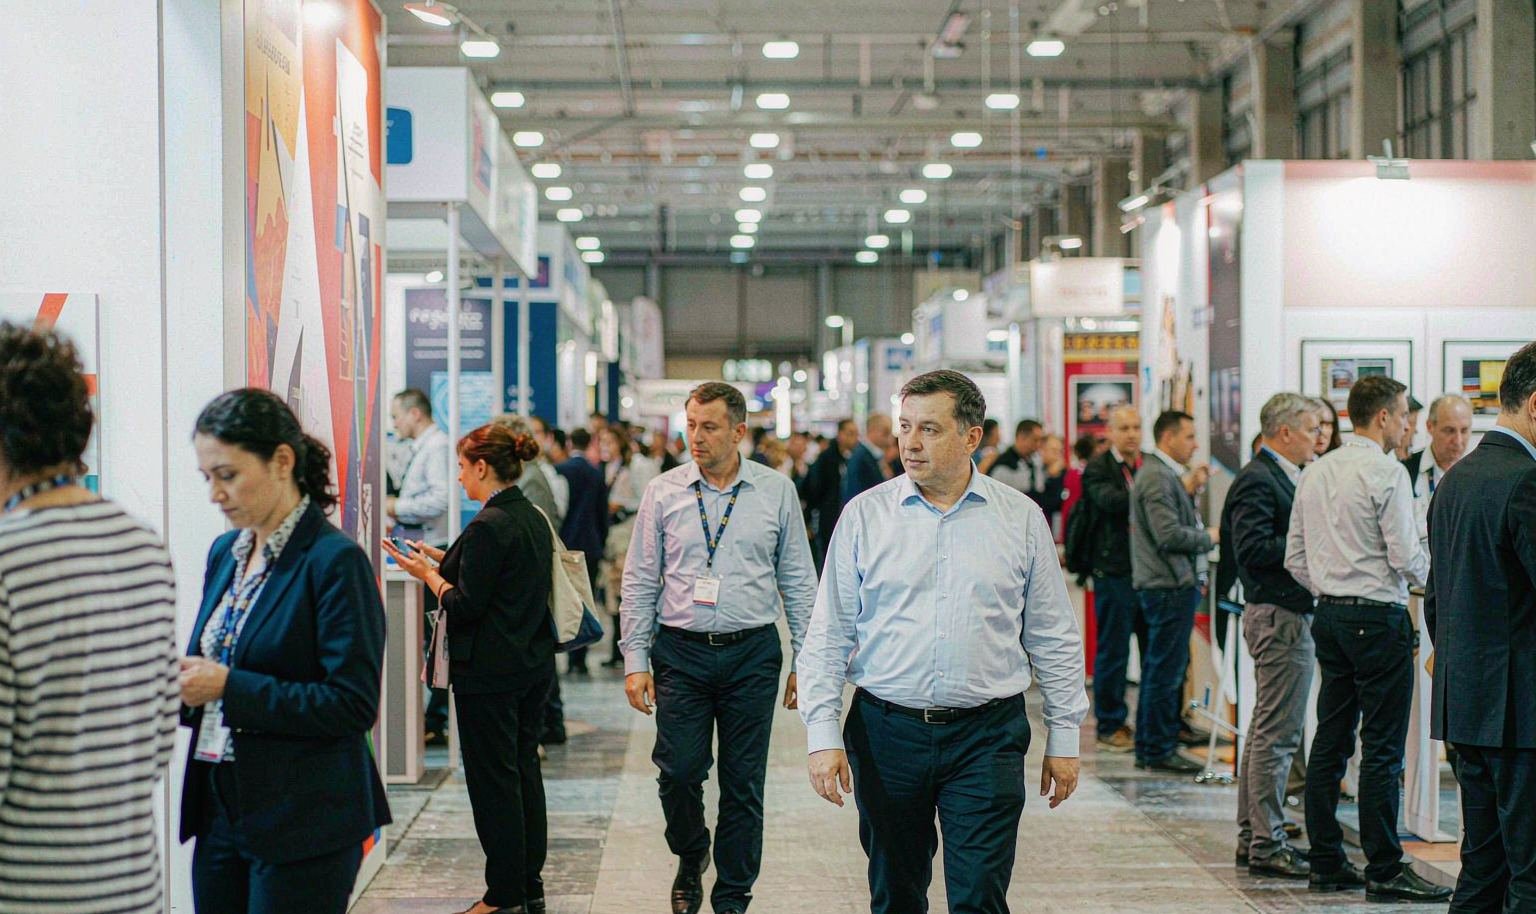
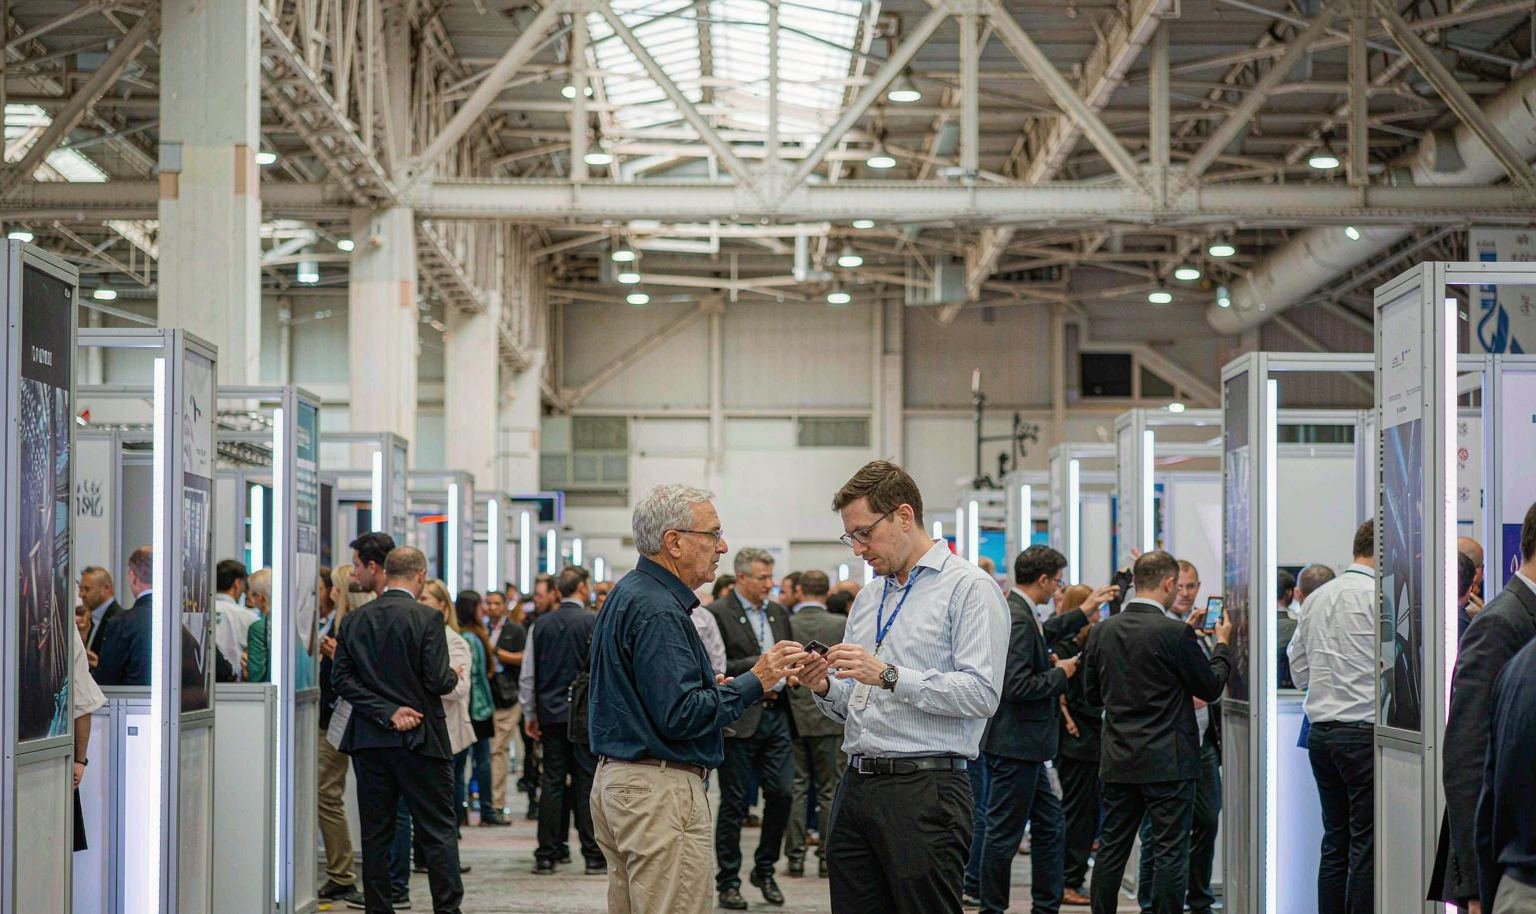
Explain Airflow and Controls Without Running the Entire System
Live operation may be limited by power, water, refrigerant, drainage, exhaust, noise or venue rules. Cutaways, moving components, small controlled demos, airflow visualization and approved screen content can still make the system understandable. Choose the explanation that answers the buyer’s main application question. The exhibitor supplies the technical sequence and substantiated claims; King Exhibits can provide the surrounding display, graphics, screen position and physical access included in the quote.
Equipment Clearances Carried from Drawing to Installation

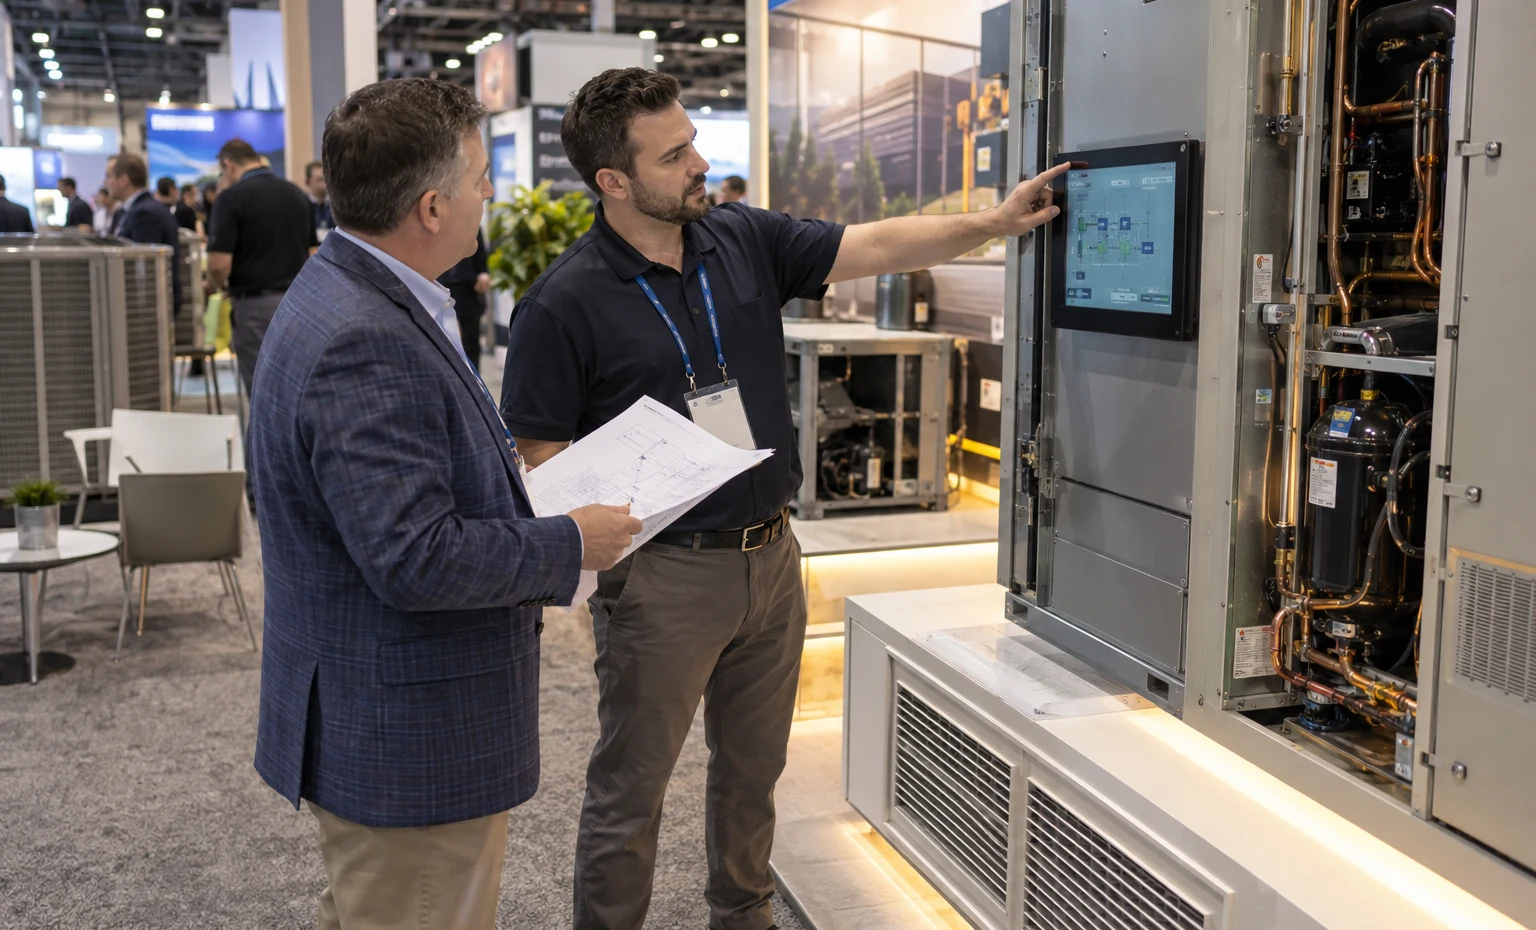
King Exhibits places full-size units, service sides, cutaways, control screens, graphics, storage and meetings in one 3D review. Confirmed dimensions guide flooring, rental structure and quoted supports before production starts. Labeled pieces and packing records help the installation team reproduce the approved layout, while the proposal separates official utilities and equipment handling from booth work. HVAC teams can inspect the complete display plan before arriving at the show.
HVAC Events Where We Can Build Your Exhibit
For heating, cooling, ventilation, refrigeration, controls and building systems. Full-size equipment, cutaways and technical conversations make early product and utility planning essential.
Industrial refrigeration manufacturers and service companies meet engineers, operators and end users around compressors, controls, heat exchangers, refrigerants and complete systems. Equipment scale and service access should lead the booth plan.
For HVAC distribution and supplier meetings. Product range, channel value and appointment space may matter more than operating equipment.
HVACR manufacturers, software companies and service providers meet contractors, business owners and distributors. The booth can combine equipment or controls with application guidance and channel conversations.
What Changes an HVAC Booth Rental Quote
Equipment size, weight and arrival method affect freight, handling and installation. Cutaways and custom supports change fabrication. Powered controls, lighting and screens add electrical or internet needs. Water, drainage, refrigerant, compressed air, exhaust, heat or sound can trigger additional review or prevent live operation. Meeting rooms, hanging signs and storage also affect the scope.
Send the equipment record and current exhibitor manual early. The proposal should identify King Exhibits work, exhibitor-supplied equipment, specialist responsibilities and official show or venue services separately.
Yes. Provide packed and operating dimensions, weight, base, lifting points, doors, panels, connections and responsible handling parties for review.
Possibly. Current rules and available utilities determine whether operation is allowed. The exhibitor must provide the operating procedure, services, safety information and specialist requirements.
Yes. Stable supports, lighting, labels and controlled visitor access can make internal construction and service features easier to inspect.
Yes. Shared screens, controllers and equipment diagrams can support guided workflows when devices, accounts, power, connectivity and approved content are confirmed.
Use the manufacturer’s required clearances and the planned demonstration to set the space around panels, filters, coils, controls and connections. Buyer viewing, technician access and the aisle must remain separate enough for repeated explanations without blocking the unit.
HVAC booth pricing depends on the event, footprint, equipment, dimensions, weight, service access, utilities, demonstration plan, target buyers, meetings, budget, destination and requested services.
Booth Sizes for HVAC Exhibitors
-
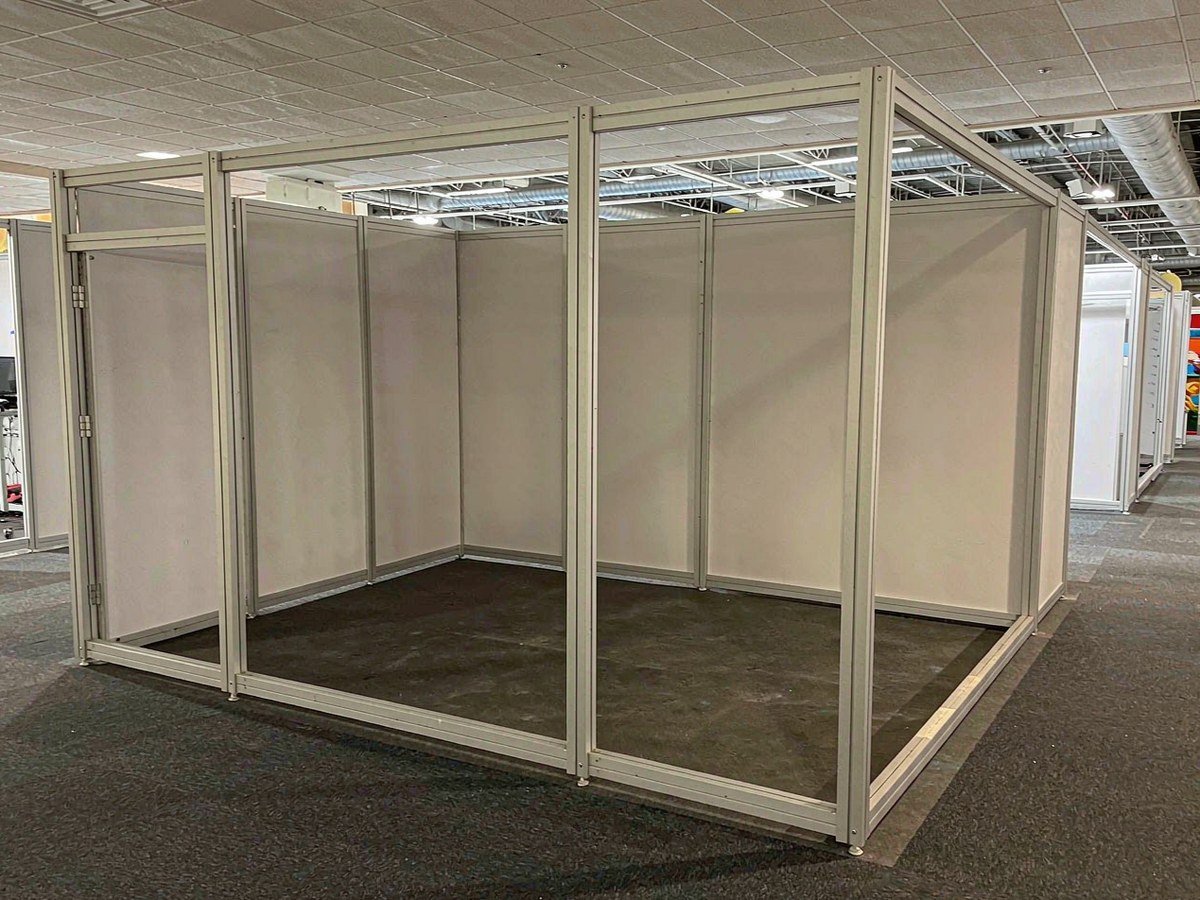
For one compact unit, controls display or component range.
-

For full-size equipment, cutaways and technical conversations with island access.
-
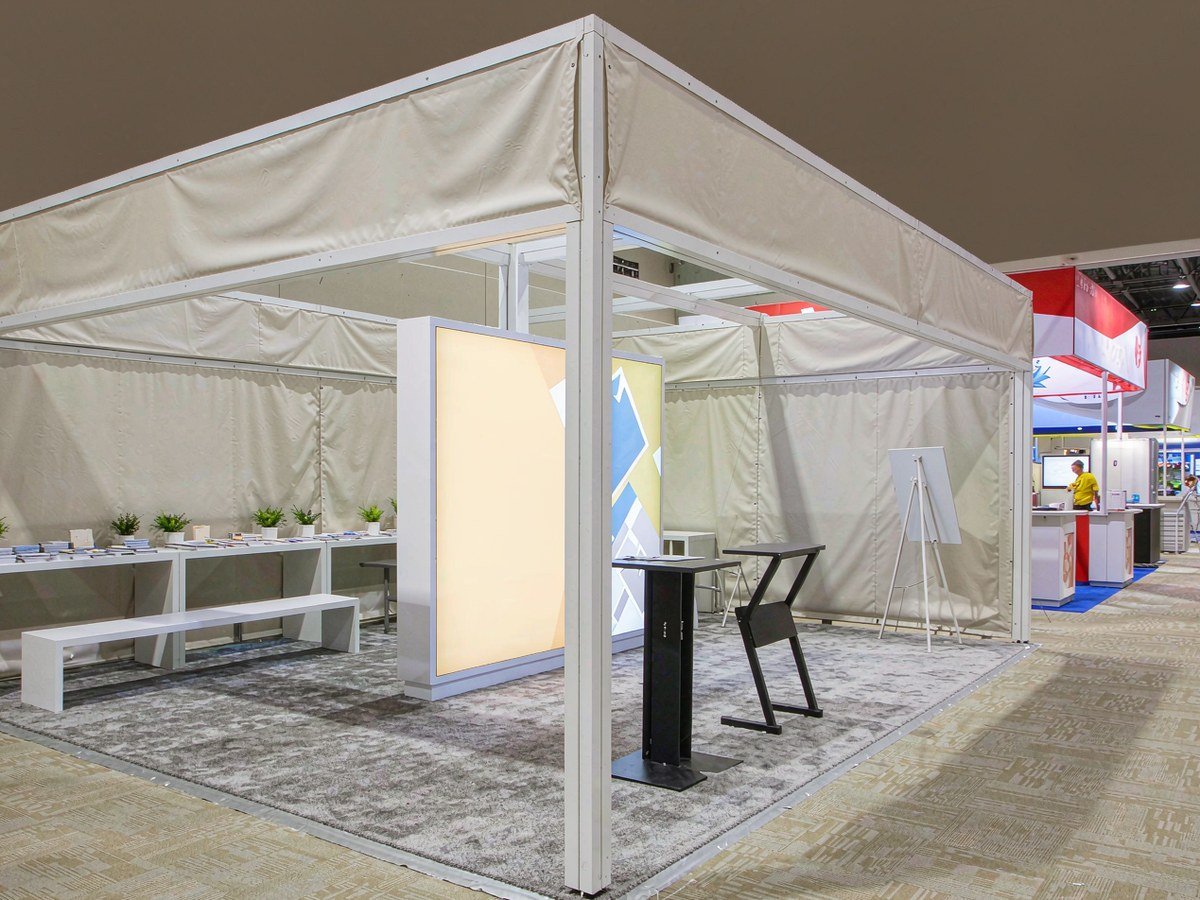
For several systems, product families and contractor or engineer meetings.
-

For large equipment, multiple applications and broader sales teams.
Plan the HVAC Booth from the Service Side of the Equipment
Service-side access is the first test of an HVAC booth plan. Unit drawings, weight, cutaways, control demos, utilities and meeting needs allow King Exhibits to price a rental exhibit around how contractors, engineers and distributors inspect the system.