
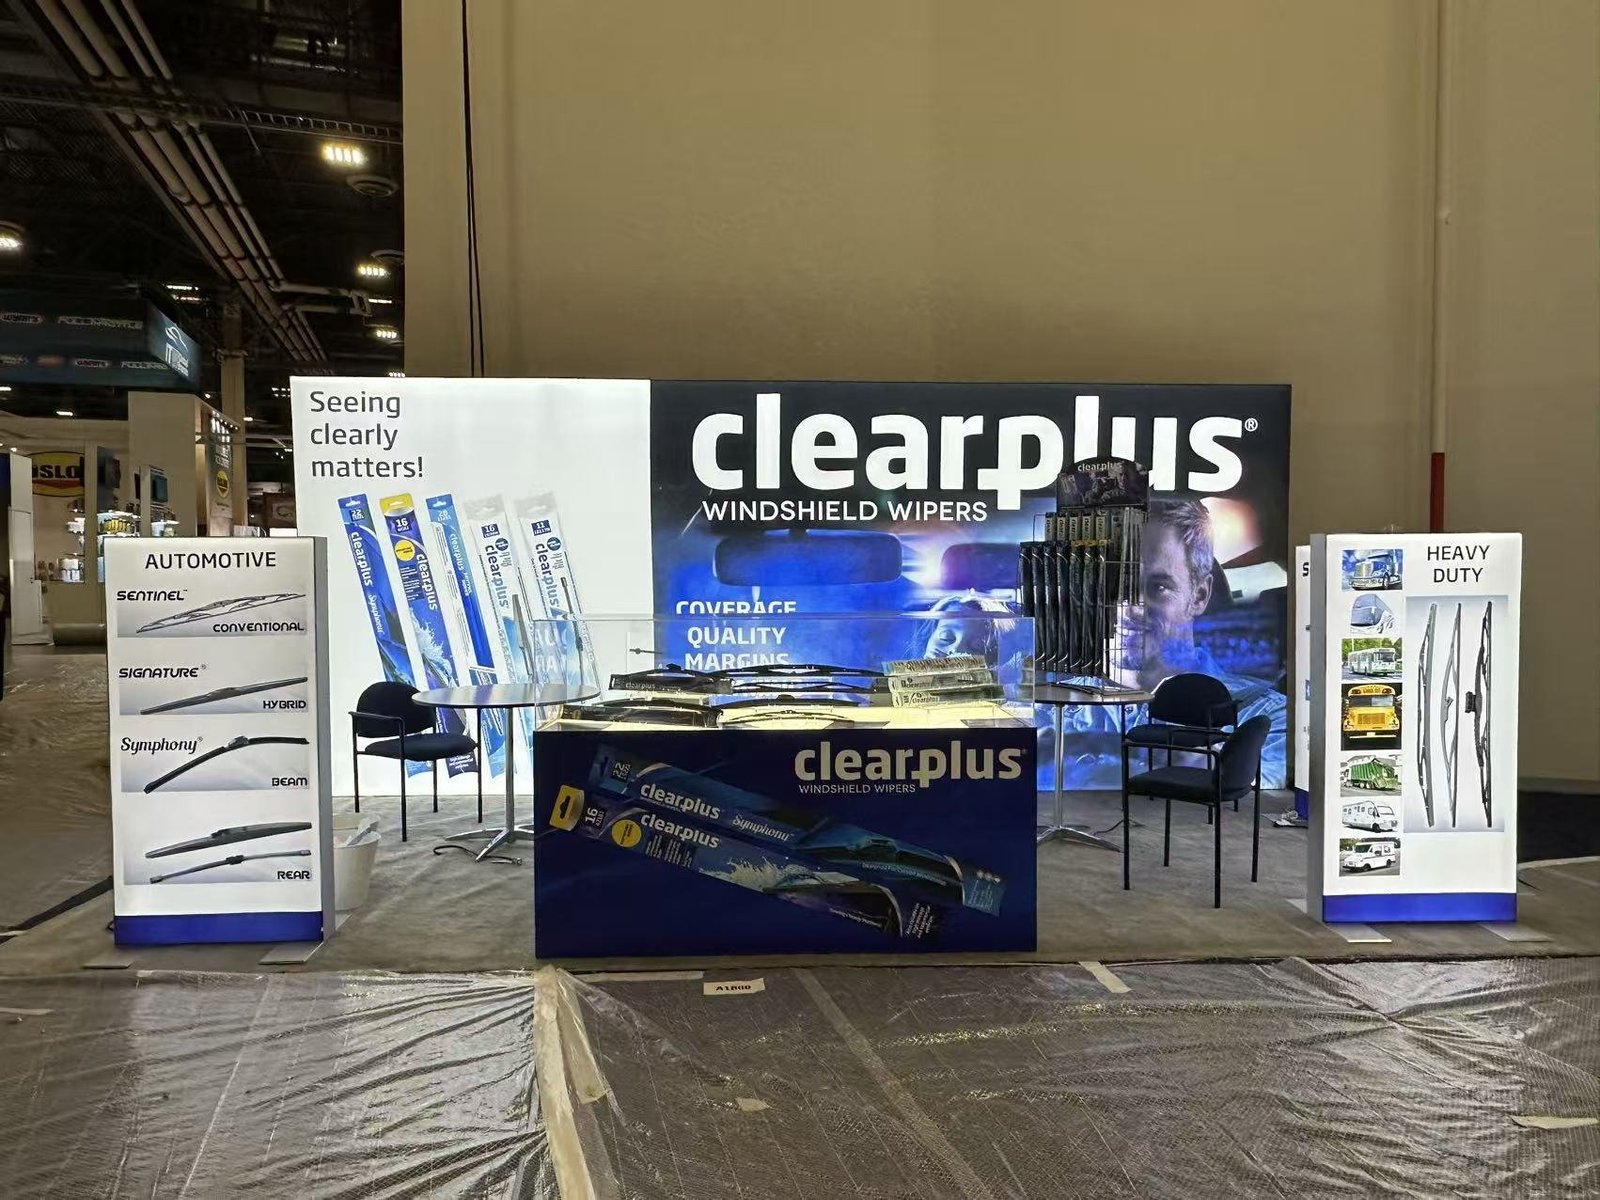


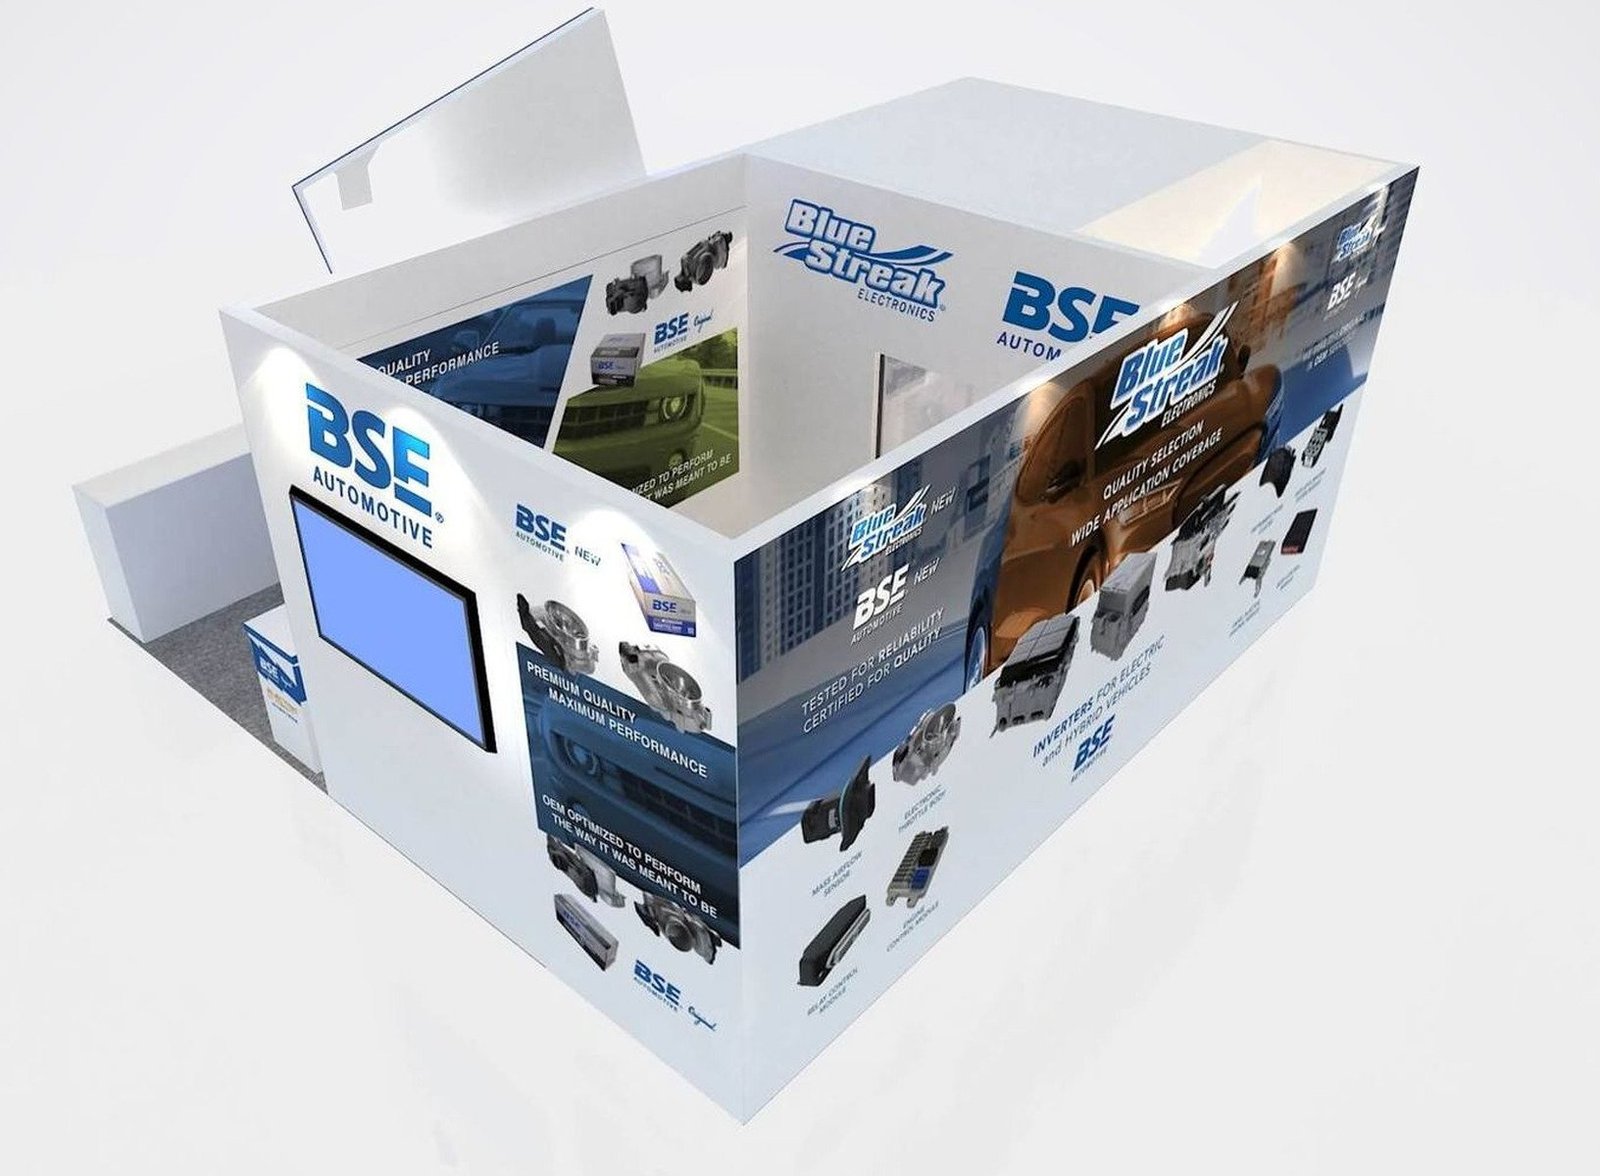
Inputs for a Huntington Place Booth
Send the product record before design release:
• Event, hall, booth and aisle assignment
• Product dimensions, weight and center of gravity
• Access, handling and installation sequence
• Inspection, demonstration and safety clearances
• Buyer roles, graphics and meeting needs
• Budget, approvals and requested field scope
Make the Product the Center of the Sale and the Move-In Plan
Huntington Place can support large displays, but the assigned hall and exact location determine the usable route and load condition. King Exhibits begins with a verified product record: dimensions, weight, handling points, operating clearance, inspection priority and the order in which the equipment must reach the booth. The architecture then frames the product without hiding service access or forcing buyers into unsafe positions. Graphics explain why the displayed feature matters; a demonstration or specialist station turns attention into evaluation; and meeting space supports the commercial next step. Procurement can review the product movement, booth components and local service responsibilities together, reducing the risk that an approved design must be cut apart when the equipment reaches Detroit.
Prove the Product Fits before Designing around I
Document the transport dimensions, operating dimensions, weight distribution, lifting points, wheel or skid configuration and minimum turning area. Then compare them with the assigned hall, booth, access door and route. Huntington Place publishes different dock approaches for Halls A–D and Hall E, and some floor areas have reduced load capacity. Current venue approval controls the final decision. This check protects the exhibit concept from depending on a route, load assumption or equipment position that cannot be used on move-in day.

Expose the Detail That Changes the Buying Decision
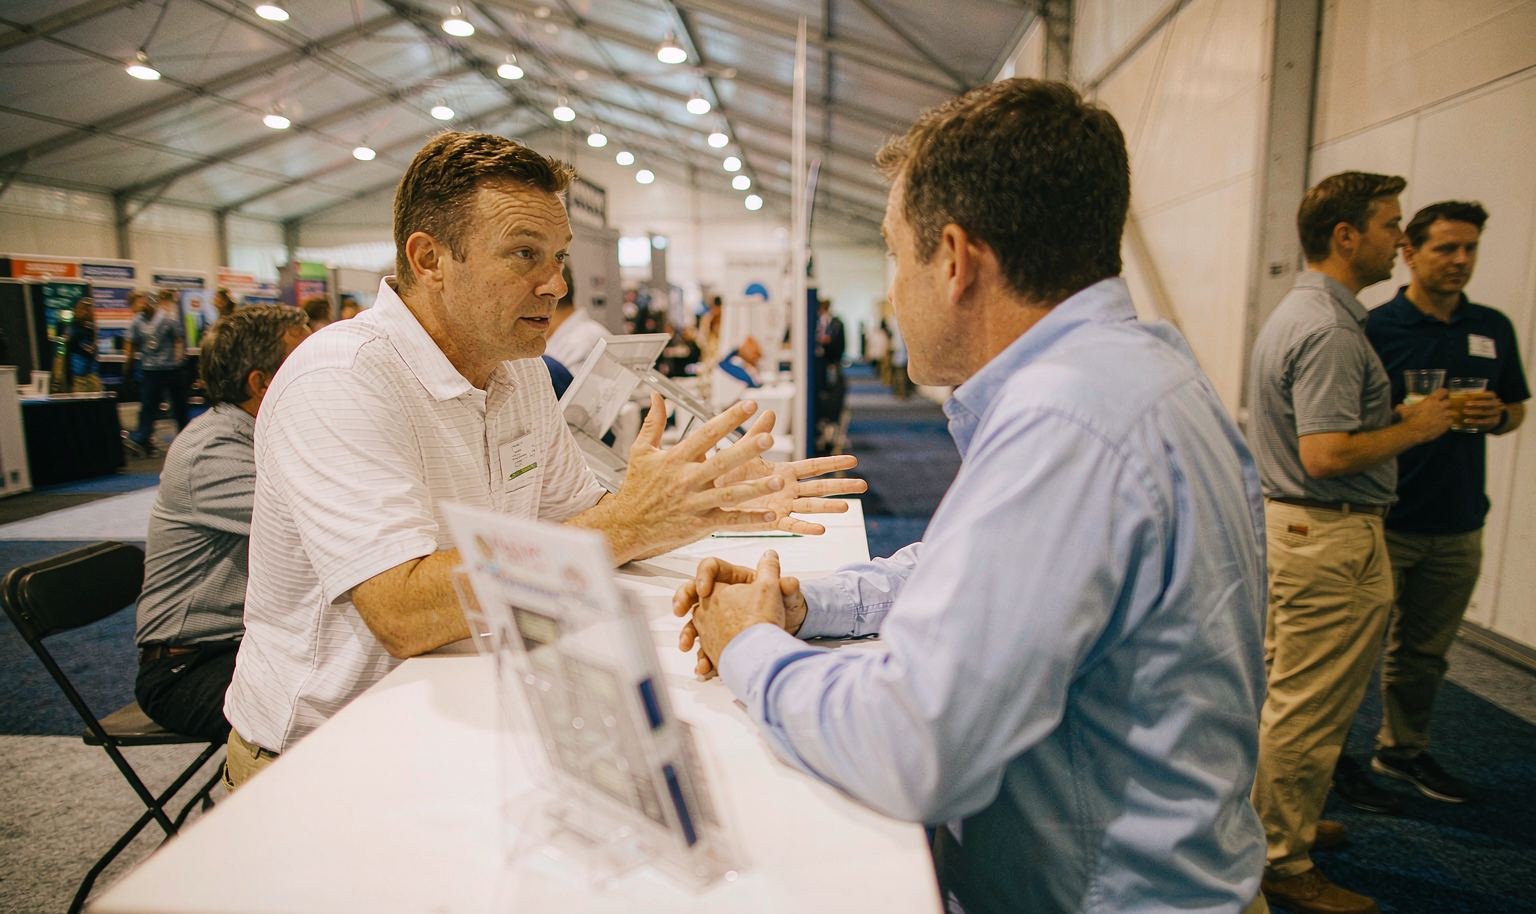
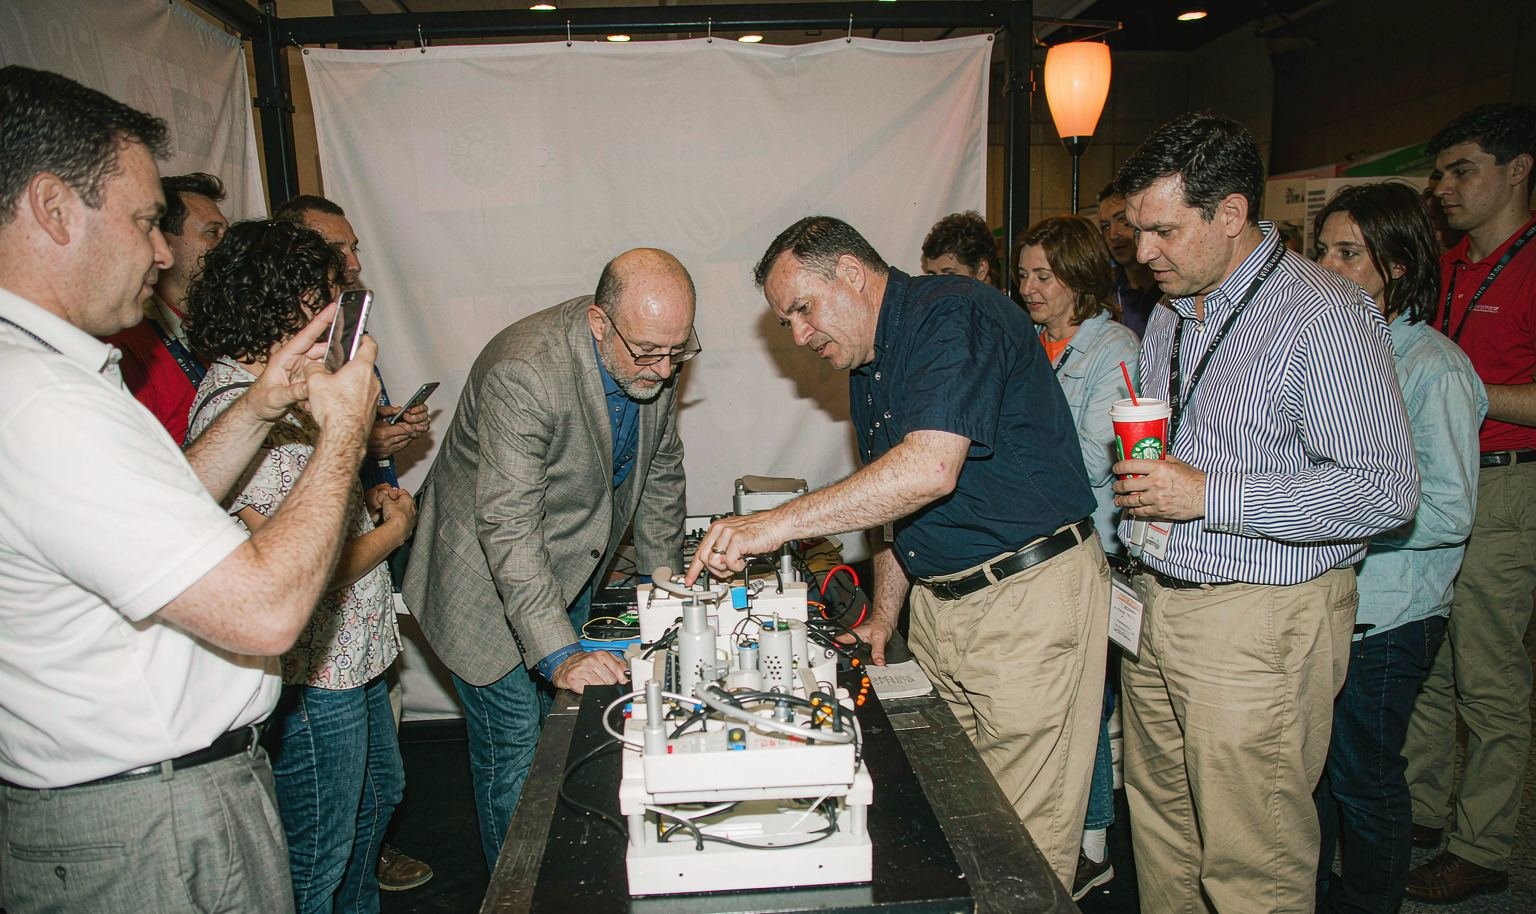
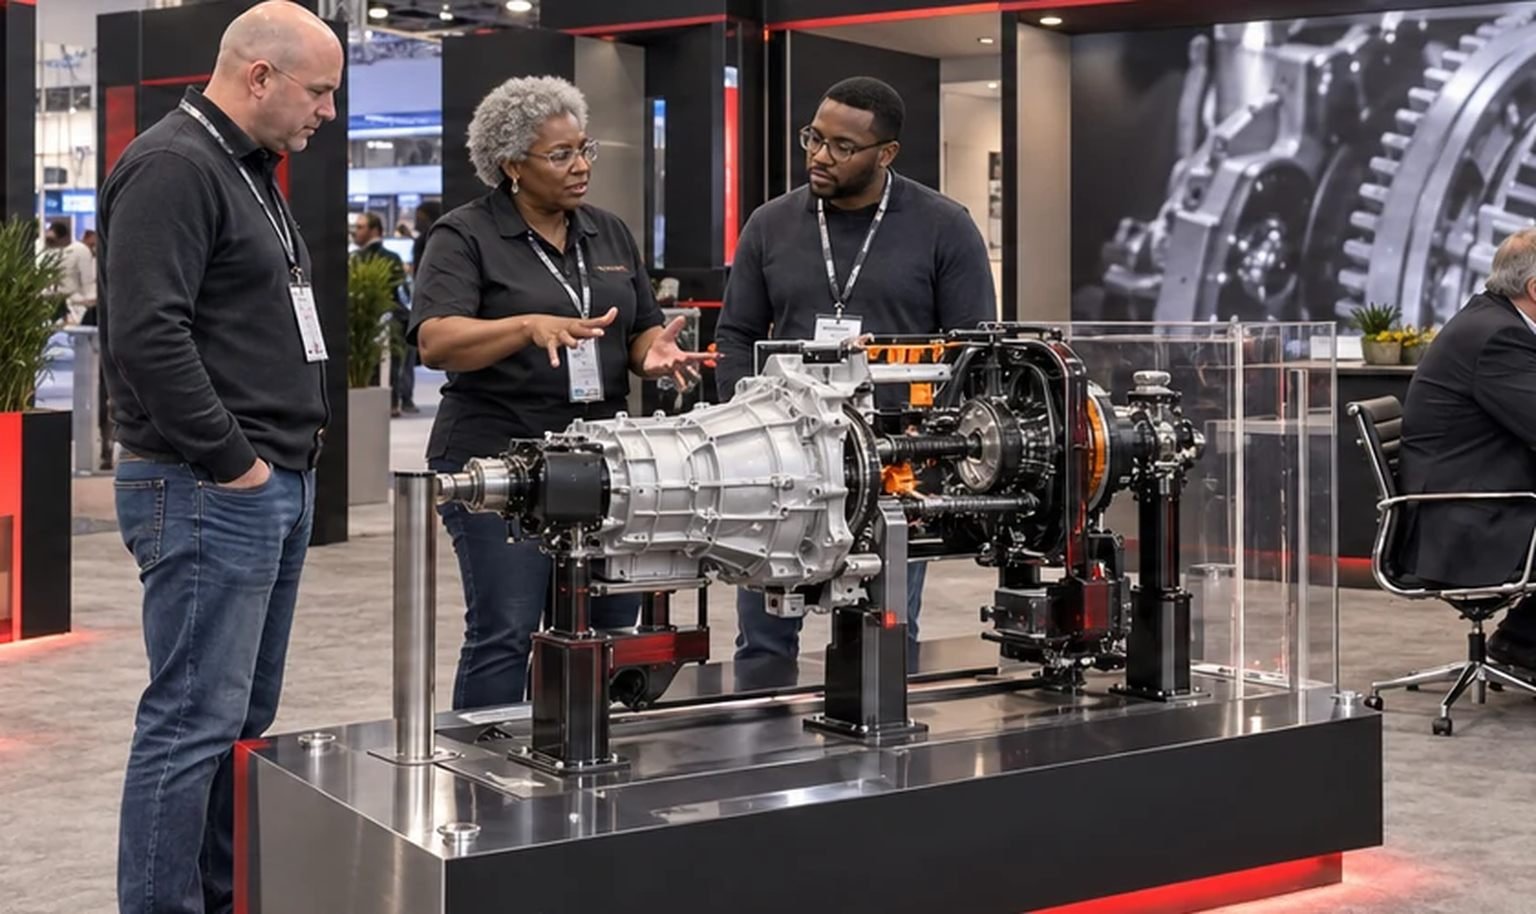
A large machine can attract attention while still hiding its most persuasive feature. Choose the inspection detail first: an interface, internal assembly, maintenance point, material, finish, connection or performance result. King Exhibits can orient the product and build platforms, counters, lighting or graphic callouts around that evidence. Safe visitor clearance and staff access remain part of the same layout. The booth then uses the product’s scale to start interest and its purchase-critical detail to move the conversation forward.
Set the Product before It Becomes Trapped by the Booth
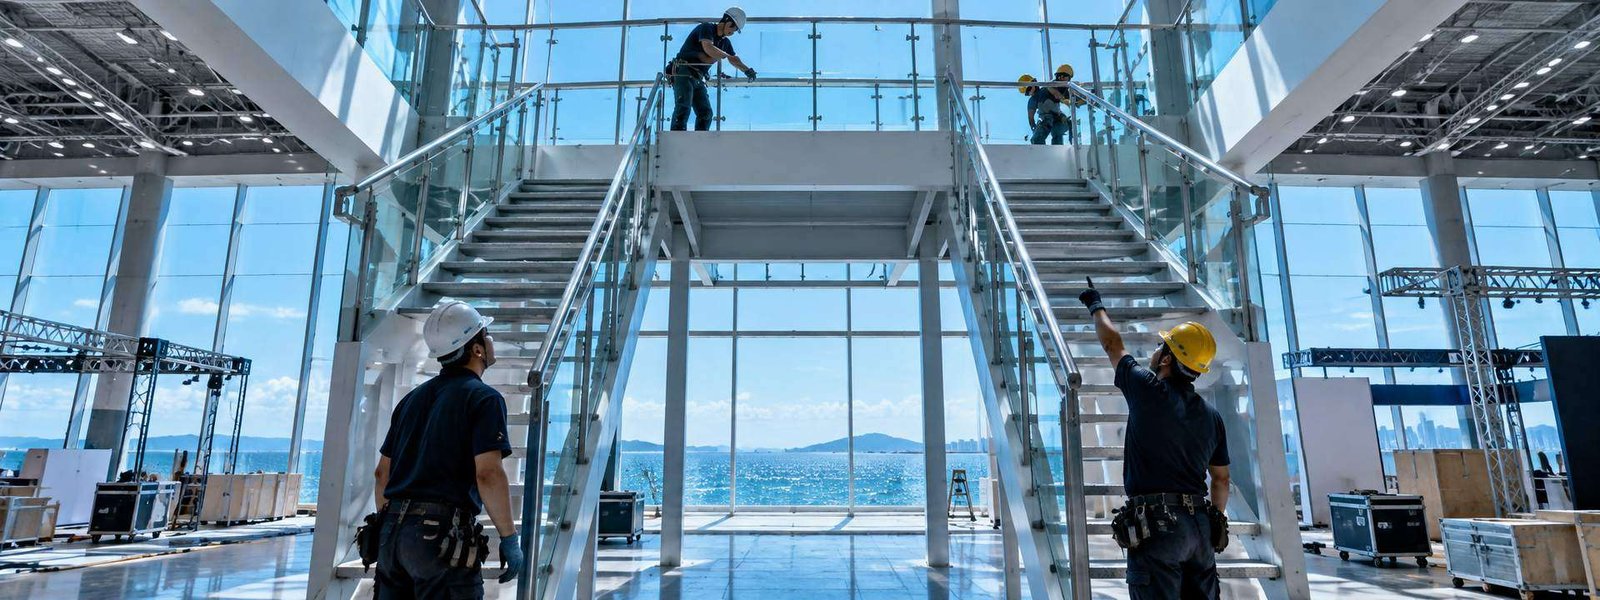
Heavy equipment, flooring, walls, overhead work and electrical connections must follow a workable sequence. Identify what enters first, what handling equipment needs access and when the route can close. The current general contractor and union jurisdictions control parts of that work. King Exhibits can prepare its accepted components and installation references around the approved sequence. A dated handoff record helps the floor lead prevent a finished wall, counter or crate from occupying the path required for the product.
Match Every Task to the Correct Detroit Trade
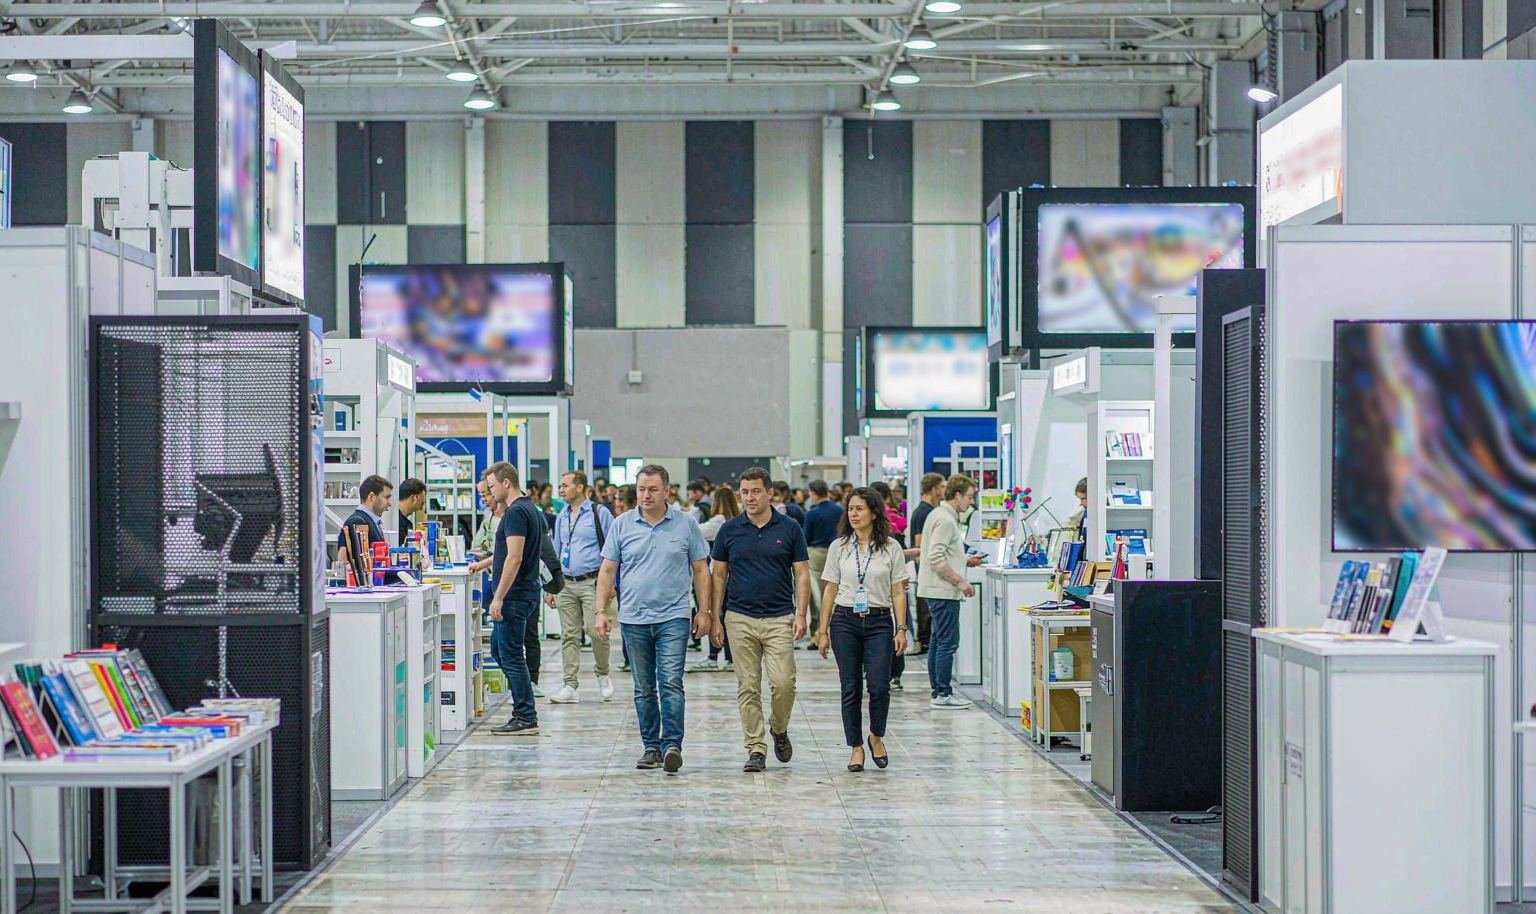
Huntington Place identifies union jurisdictions for Teamsters or ironworkers, carpenters, electricians and stagehands, while in-house and named providers supply other services. The event kit determines the live ordering process and permitted exhibitor work. Build the labor plan from tasks: unload product, assemble structure, install flooring, connect power, rig, test audiovisual and remove freight. King Exhibits states its preparation and any accepted coordination separately. Procurement can see labor consequences before approval instead of treating them as an onsite surprise.
Senzani — 20×30 Exhibit at PACK EXPO 2025
Senzani’s completed 20×30 exhibit is a verified King Exhibits reference for machinery presentation, product access and focused buyer conversations. It was not installed at Huntington Place. Buyers can use it to assess production finish and the relationship between equipment and branded space. A Detroit project would require its own product dimensions, hall route, load review, labor plan and accepted written scope under the current event requirements.
Product-Specific Details Move from 3D Design into Production

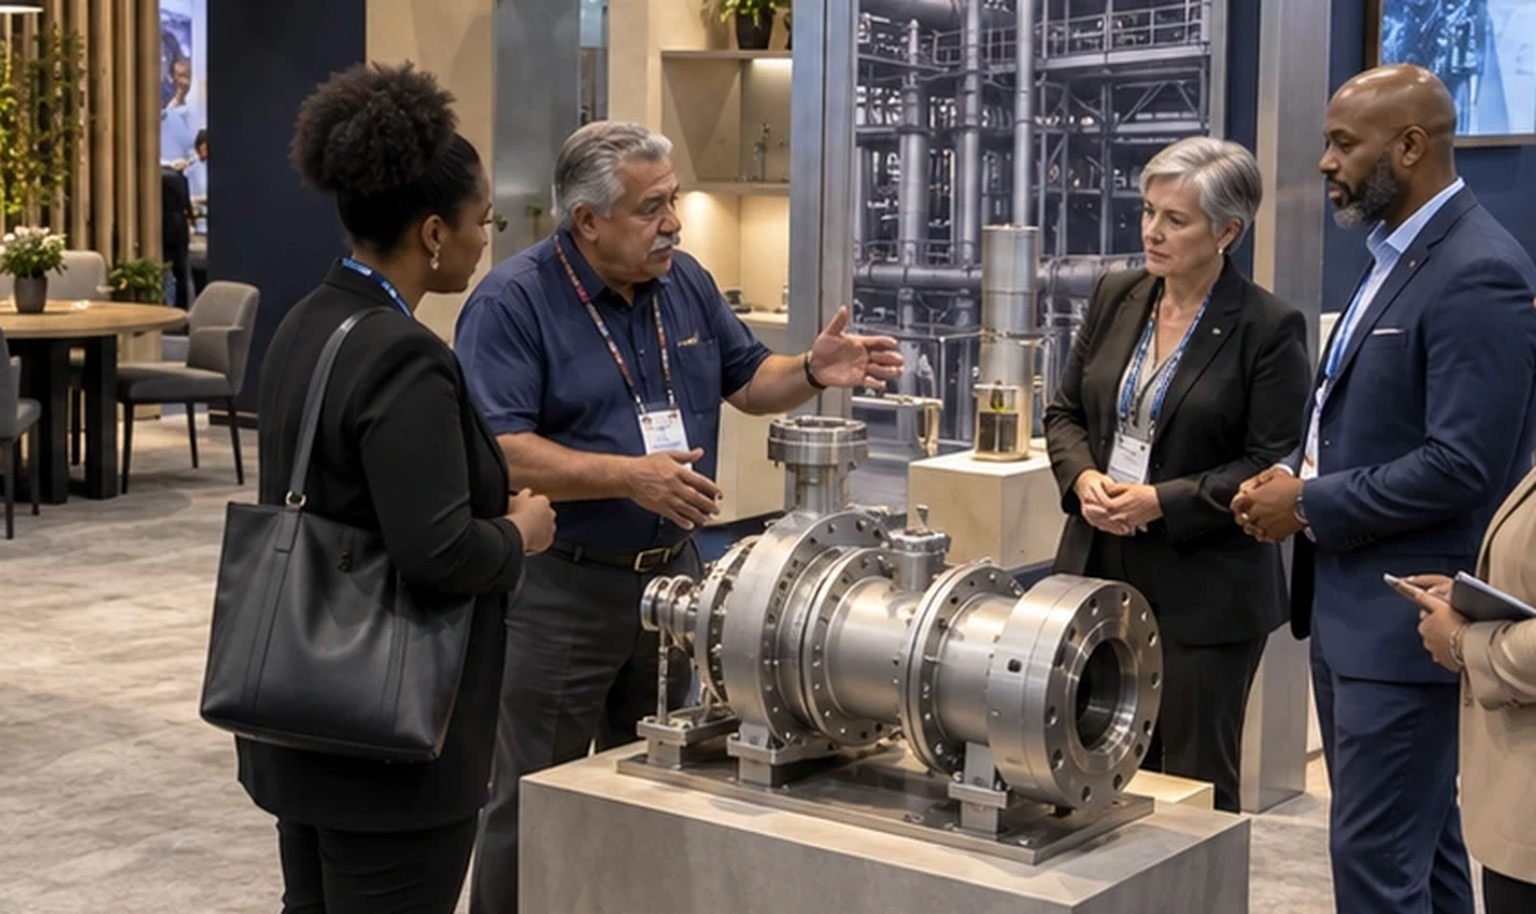
King Exhibits has supported U.S. exhibit projects since 2008. Las Vegas-based production support combines 3D design, rental preparation, custom graphics, CNC work and wood fabrication. That gives a product surround, service opening, sample fixture or access panel a direct path from the approved layout into the work King Exhibits prepares. Important assemblies may be checked before packing when included in scope. Freight coordination, installation and dismantling, audiovisual support and storage apply only when accepted in writing. Venue approvals, union work and provider-controlled services remain assigned to the responsible parties.
Move the Product before Building the Sales Environment
Verified access and loads protect the exhibit; buyer evidence justifies every surrounding component.
Confirm dimensions, weight, handling, operating state, inspection priorities and required clearances.
Check the hall, dock, doors, floor load, turning area, approvals and move-in window.
Approve product framing, graphics, demonstration, conversations, storage, services and budget.
Assign freight, equipment placement, exhibit assembly, utilities, testing and outbound work.
Potentially, after the product and location are verified. Huntington Place publishes general hall load capacities and identifies reduced-capacity areas in parts of Halls B and C. Higher or concentrated loads may require venue review and engineering information. Send the product weight, footprint, distribution and handling method early. King Exhibits can design the branded environment around an approved position; the venue and event retain final approval of loads and access.
Current venue guidance routes Halls A–D through the ramp at Second and Congress, while Hall E uses the Atwater Drive river-level access and has different unloading conditions. The live event schedule, contractor instructions and assigned booth still control the move-in. Confirm the product route before carrier booking. King Exhibits can align its installation and packing information with the approved sequence when that coordination is included in scope.
Huntington Place currently allows full-time exhibitor employees to set up booths of 400 square feet or less without ladders or power tools, while union jurisdictions govern other work. The current exhibitor kit and general contractor should confirm the boundary for your project. King Exhibits can prepare components and documentation; the written plan must assign freight, carpentry, electrical, audiovisual, rigging and exhibitor-permitted tasks before move-in.
Send the event, hall, booth, current kit, product dimensions and weight, handling points, access information, demonstration, buyer priorities, graphics, utilities, rigging, staff count, storage, budget and approval date. Identify freight, installation, dismantling or audiovisual support you want evaluated. King Exhibits will develop the product-led exhibit and record the accepted components, production work, coordination and venue-dependent responsibilities in the proposal.