
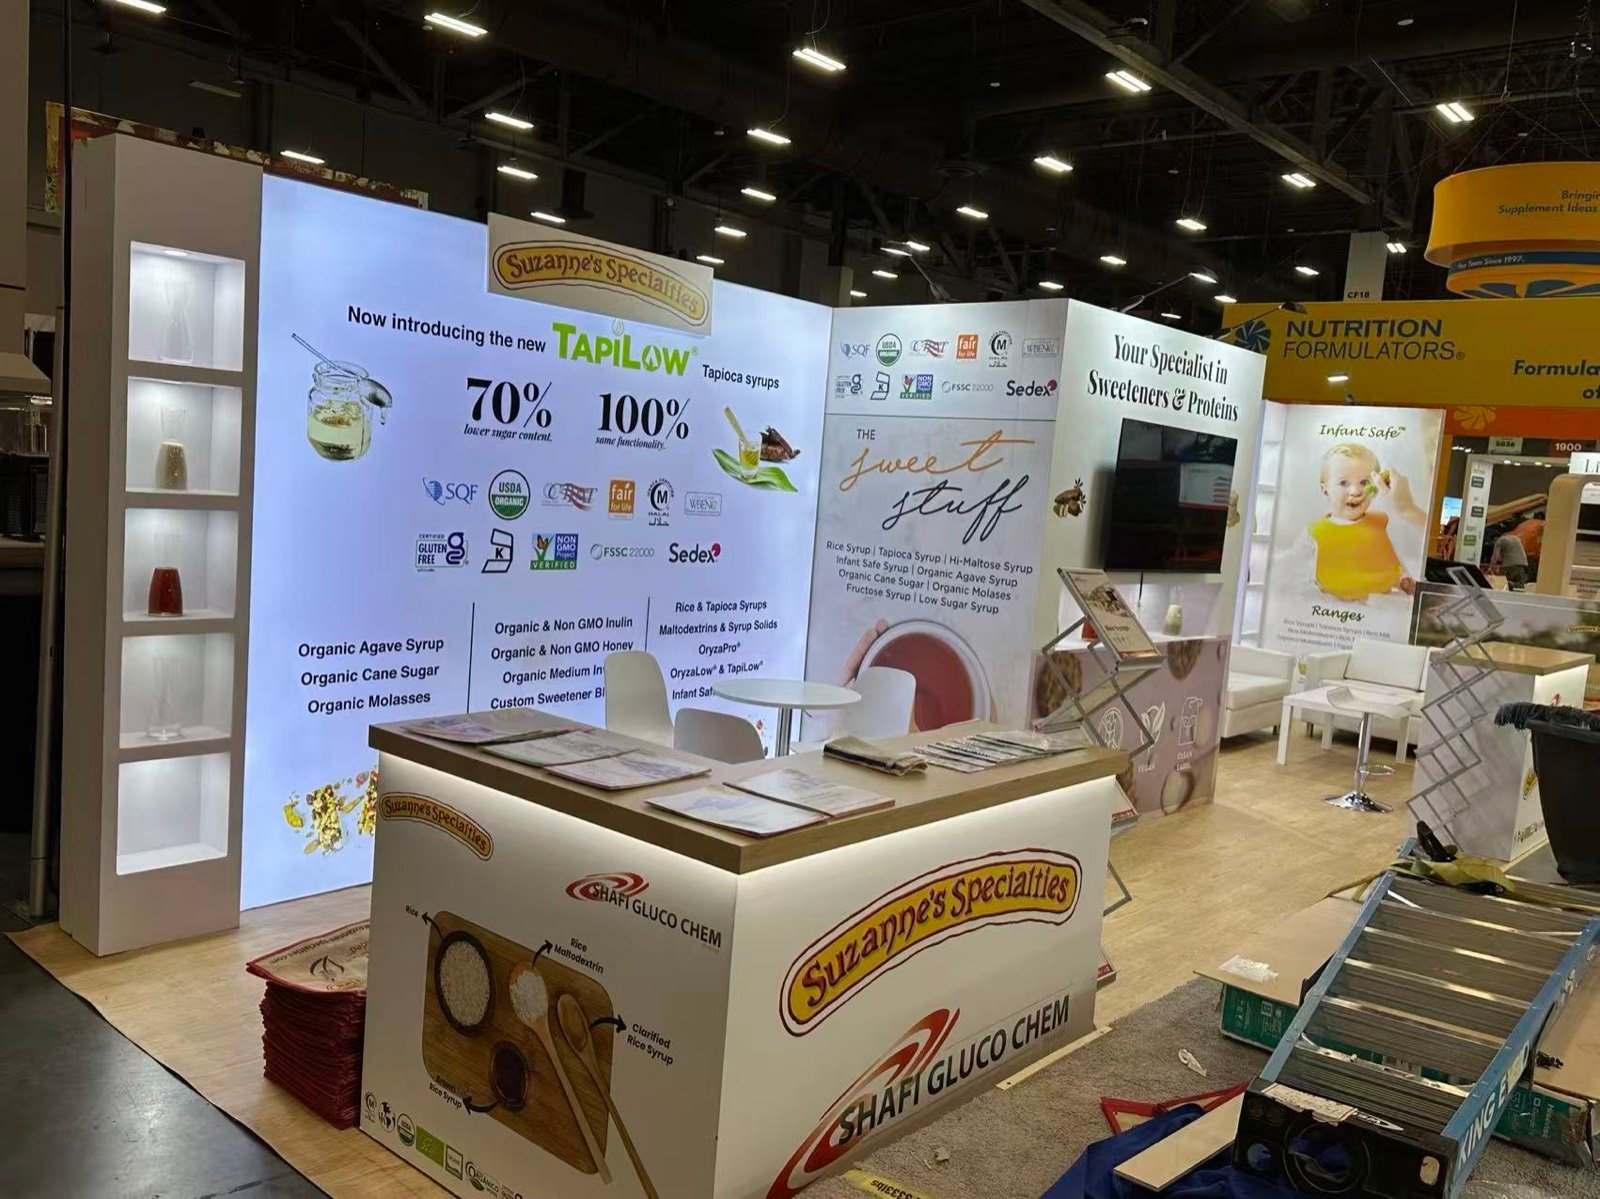


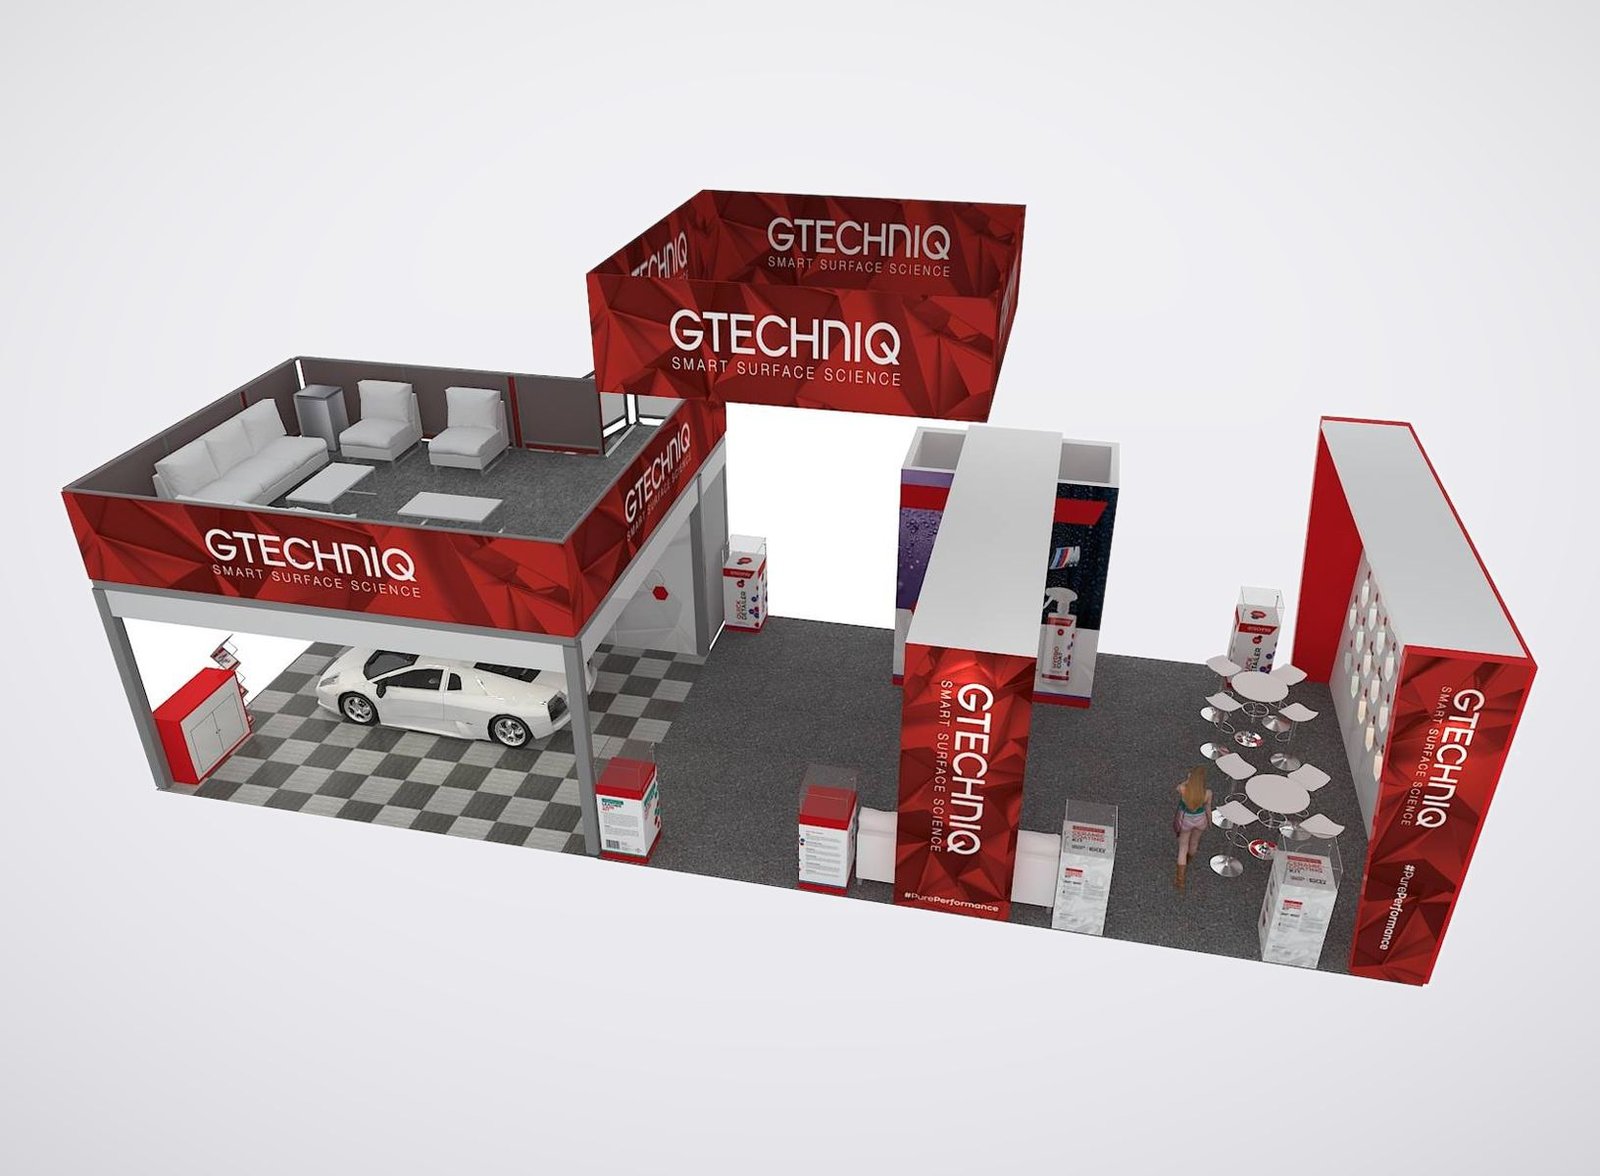
Inputs for a Hershey Lodge Exhibi
Send the room assignment and sales plan together:
• Event, room, booth dimensions and schedule
• Buyer roles and likely purchasing group
• Products, samples and discussion priorities
• Session breaks, appointments and staffing plan
• Graphics, storage and technical requirements
• Budget, approvals and requested service scope
Right-Size the Booth for How the Conference Actually Sells
Hershey Lodge combines a large exhibit hall with ballrooms, suites, lobbies and conference spaces. A correct booth begins with the room and the event format, not the venue name alone. King Exhibits studies how long the floor is open, when session traffic arrives, whether buyers visit individually or in groups and what they need to evaluate. The layout then balances aisle recognition, product access, staff capacity, storage and a place for the next conversation. Compact displays can feel deliberate rather than temporary; larger footprints can support multiple buying roles without becoming a maze. Procurement receives a scope matched to usable sales capacity, while the event manual controls electricity, internet, drayage and other local requirements.
Let the Room Decide the Architecture, Not the Ambition
Great American Hall supports a conventional exhibition, while ballrooms and lobby placements may impose tighter height, depth or traffic conditions. Confirm the assigned space before choosing towers, overhead elements or enclosed rooms. King Exhibits can preserve a strong brand presence through proportion, lighting, graphics and product framing even when the structure stays compact. The design should feel appropriate to the room and still signal commercial importance. Oversized architecture can reduce access and conversation capacity; undersized graphics can make a serious offer disappear.

Use the Session Break for Recognition and Qualification
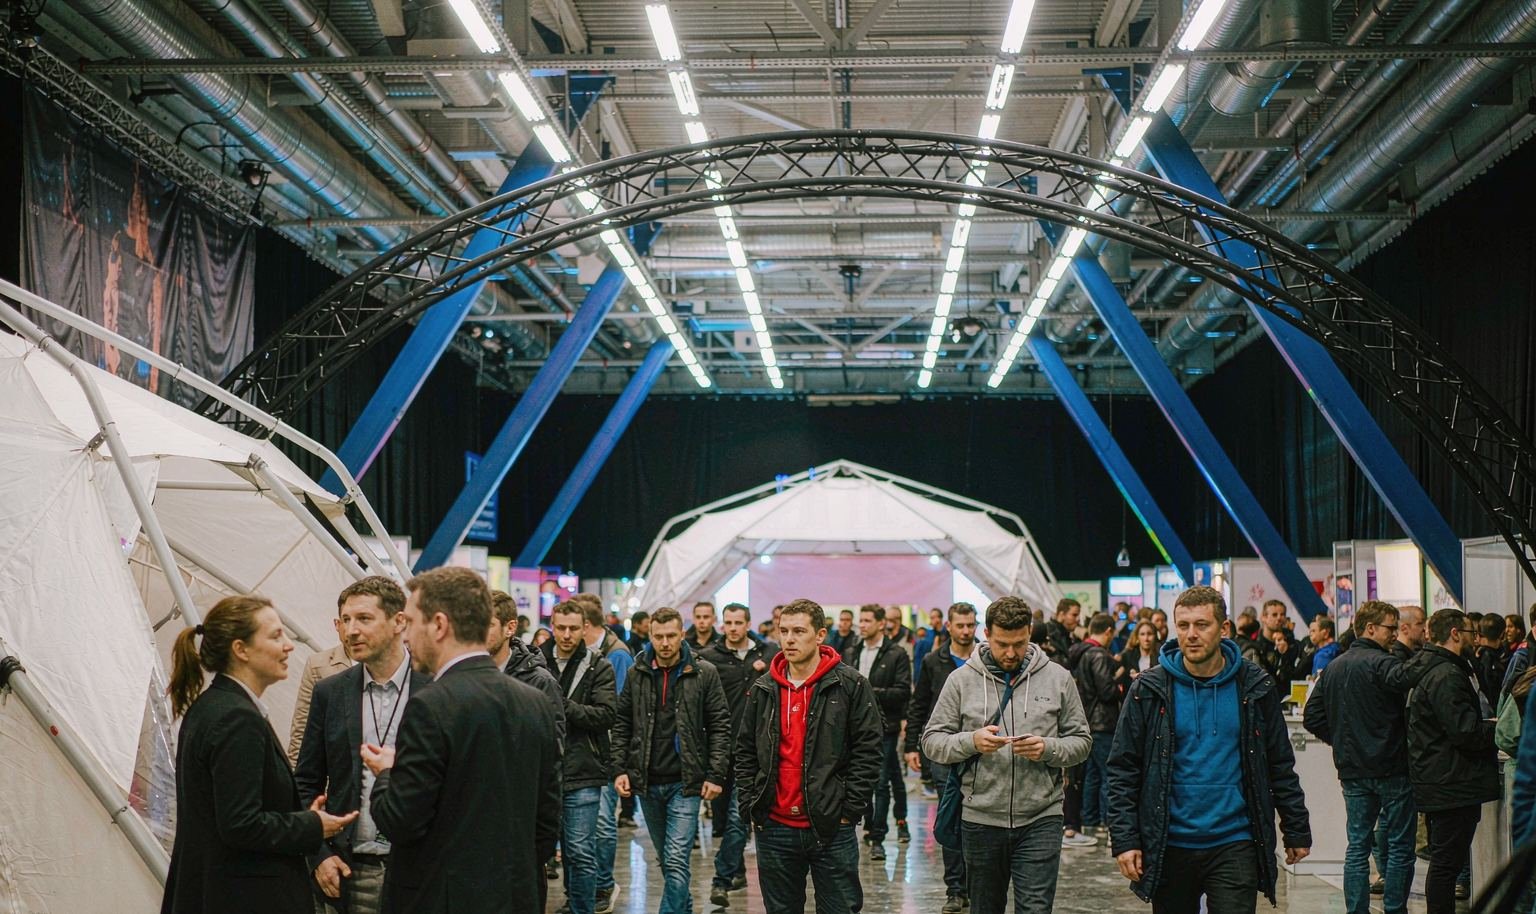
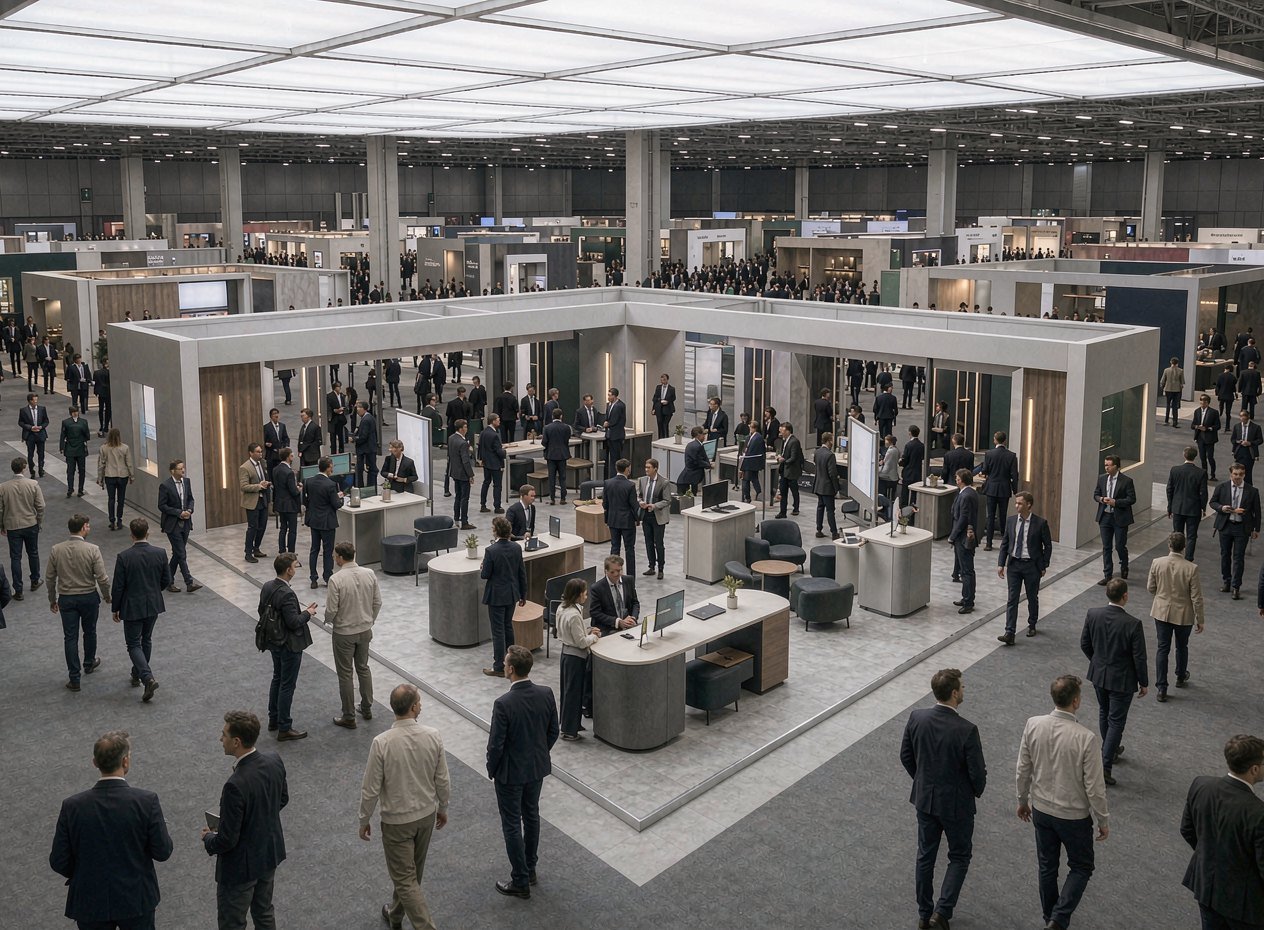
Association and professional programs often send visitors to exhibits in concentrated waves. Put the category and business result where attendees can understand them before joining the aisle queue. The first interaction should reveal whether the visitor’s organization, application and timing fit the offer. King Exhibits can create a reception edge, sample point or brief demonstration that works with several simultaneous conversations. Qualified buyers then move to a deeper discussion, while casual visitors can collect the right information without blocking access.
Give a Buying Group One Shared Set of Evidence
Many conference sales involve an end user, department lead, administrator, technical reviewer or financial approver. Build the explanation so those roles can enter at different points without receiving contradictory messages. A physical sample may establish quality, a screen may show workflow and a concise comparison may explain commercial value. King Exhibits places the evidence around one central claim, with enough standing or seated room for group questions. Staff can adapt the depth of the conversation while keeping the same product logic.
Buy Only the Capacity the Team Can Operate
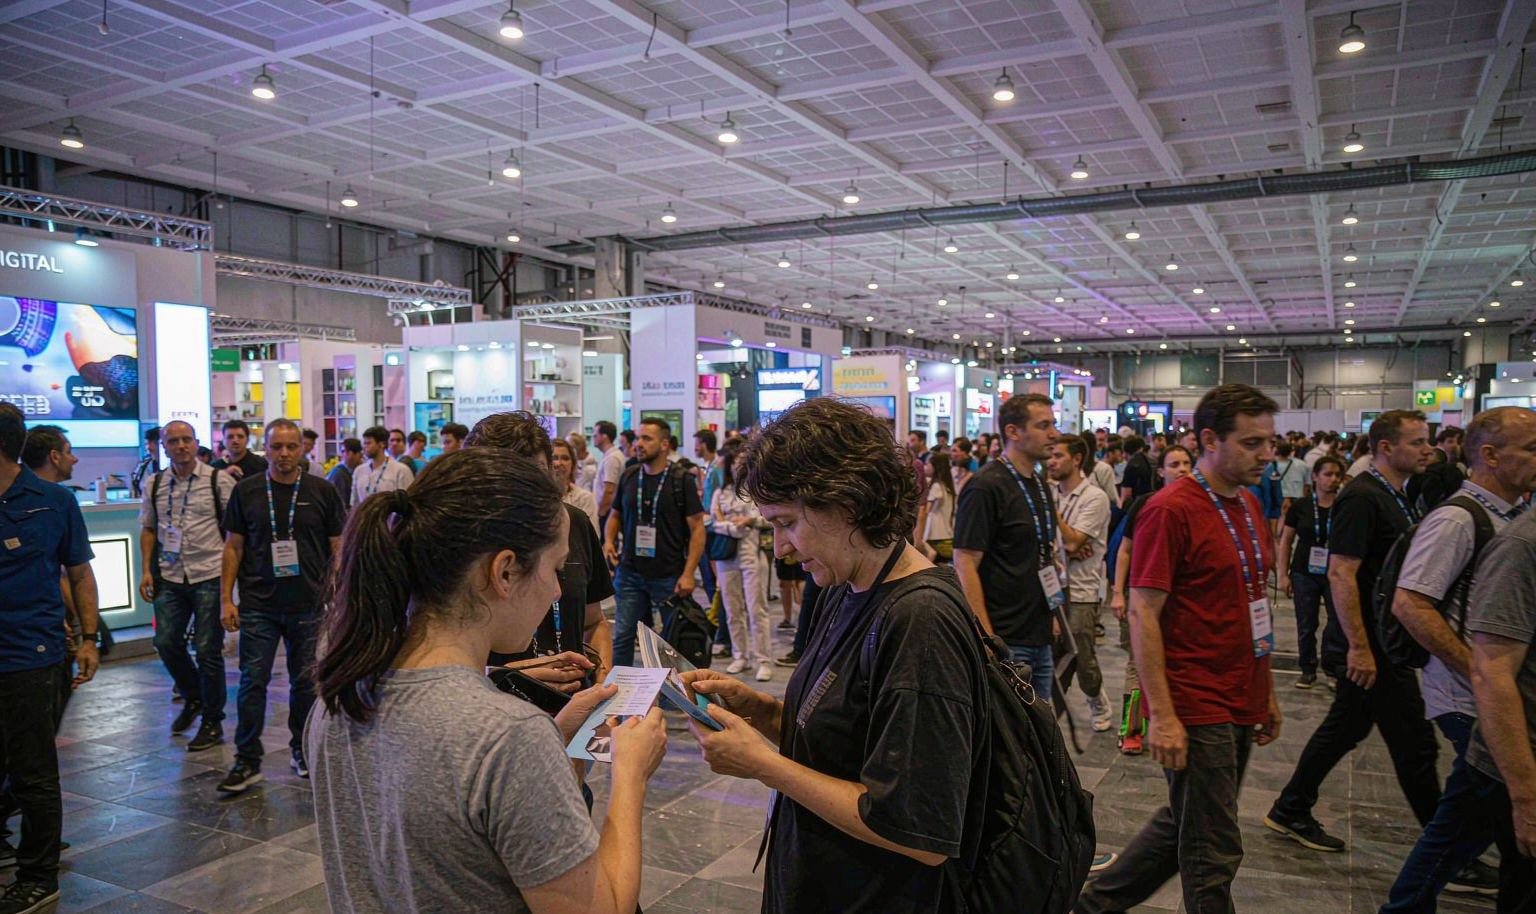
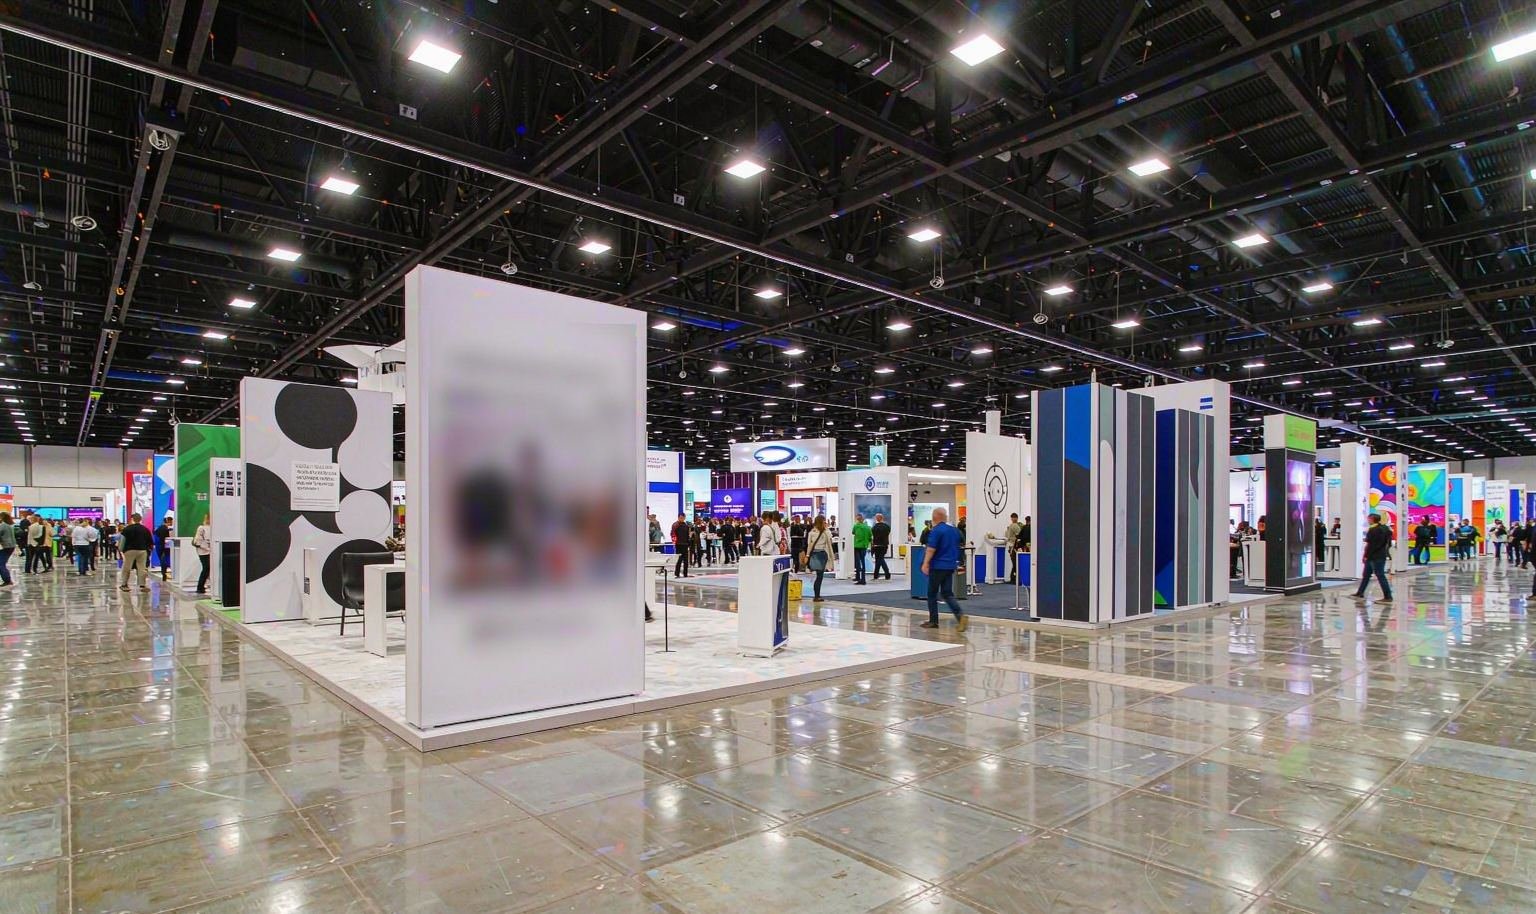
Estimate peak visitors, concurrent conversations, appointment count, product footprint and the staff available during every show hour. Those numbers should justify counters, screens, seating, storage and open aisle frontage. King Exhibits translates them into a rental and custom component plan, then identifies graphics, packing and accepted support separately. This gives procurement a reason for each cost. A smaller booth can deliver a stronger result when every position works; a larger booth earns its budget only when the team can use the added capacity.
STEER — 30×30 Exhibit at NPE 2024
STEER’s completed 30×30 exhibit is a verified King Exhibits reference for open product presentation, clear branded architecture and multiple buyer conversations. It was delivered for NPE 2024 in Orlando, not at Hershey Lodge. Buyers can use it to assess design and production finish. The Hershey exhibit would be resized around its assigned room, conference traffic, purchasing group, event services and accepted written scope rather than copied from the reference.
Flexible Components Support the Room and the Sales Team
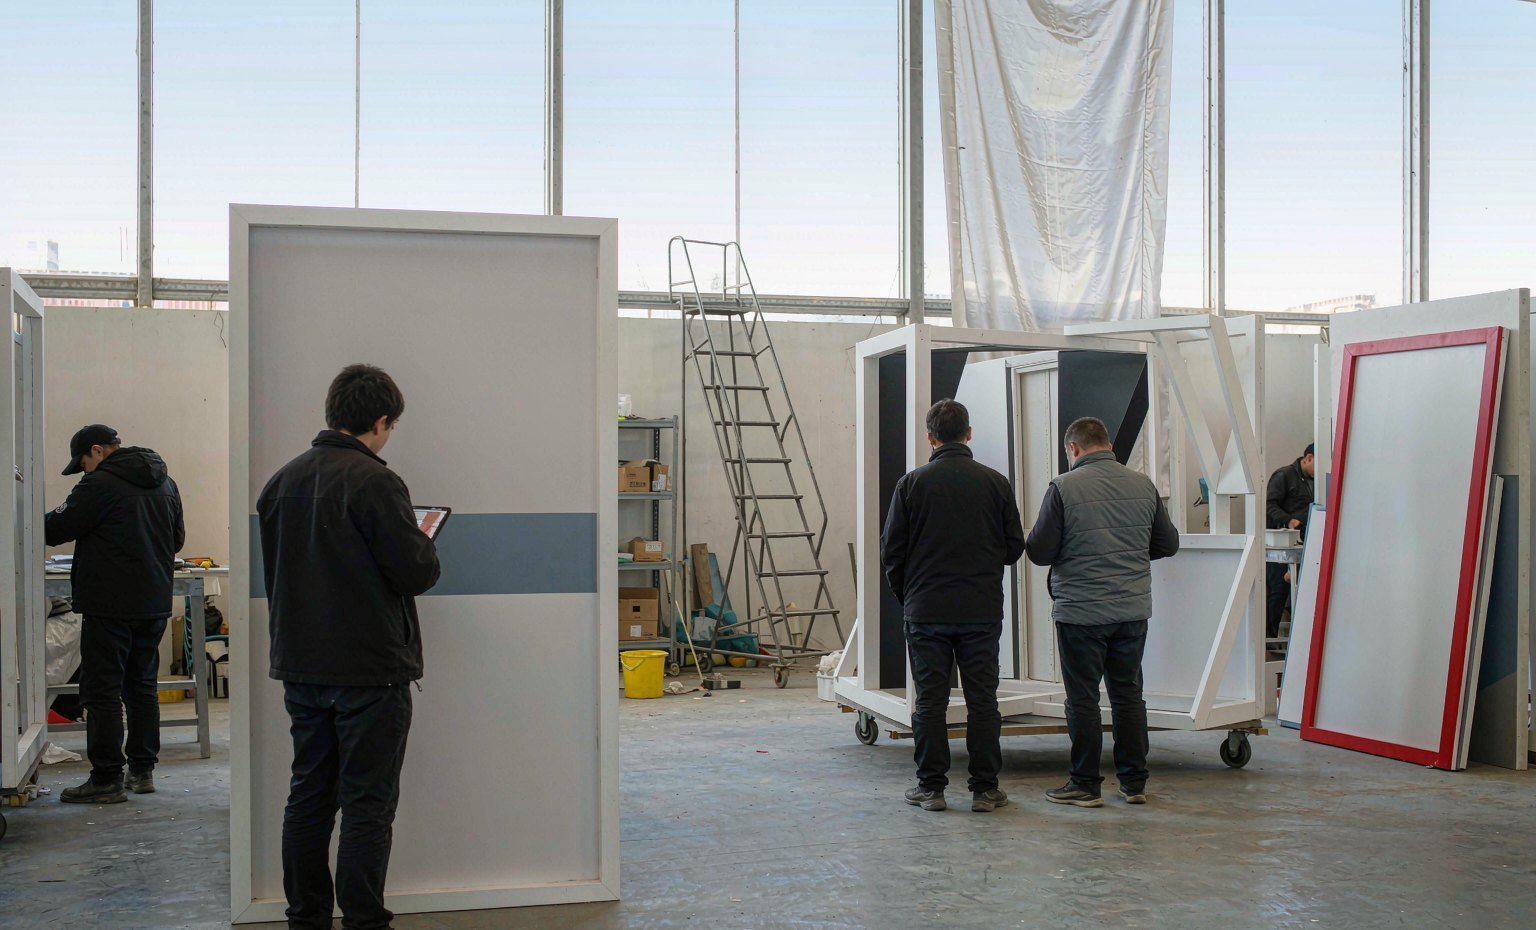
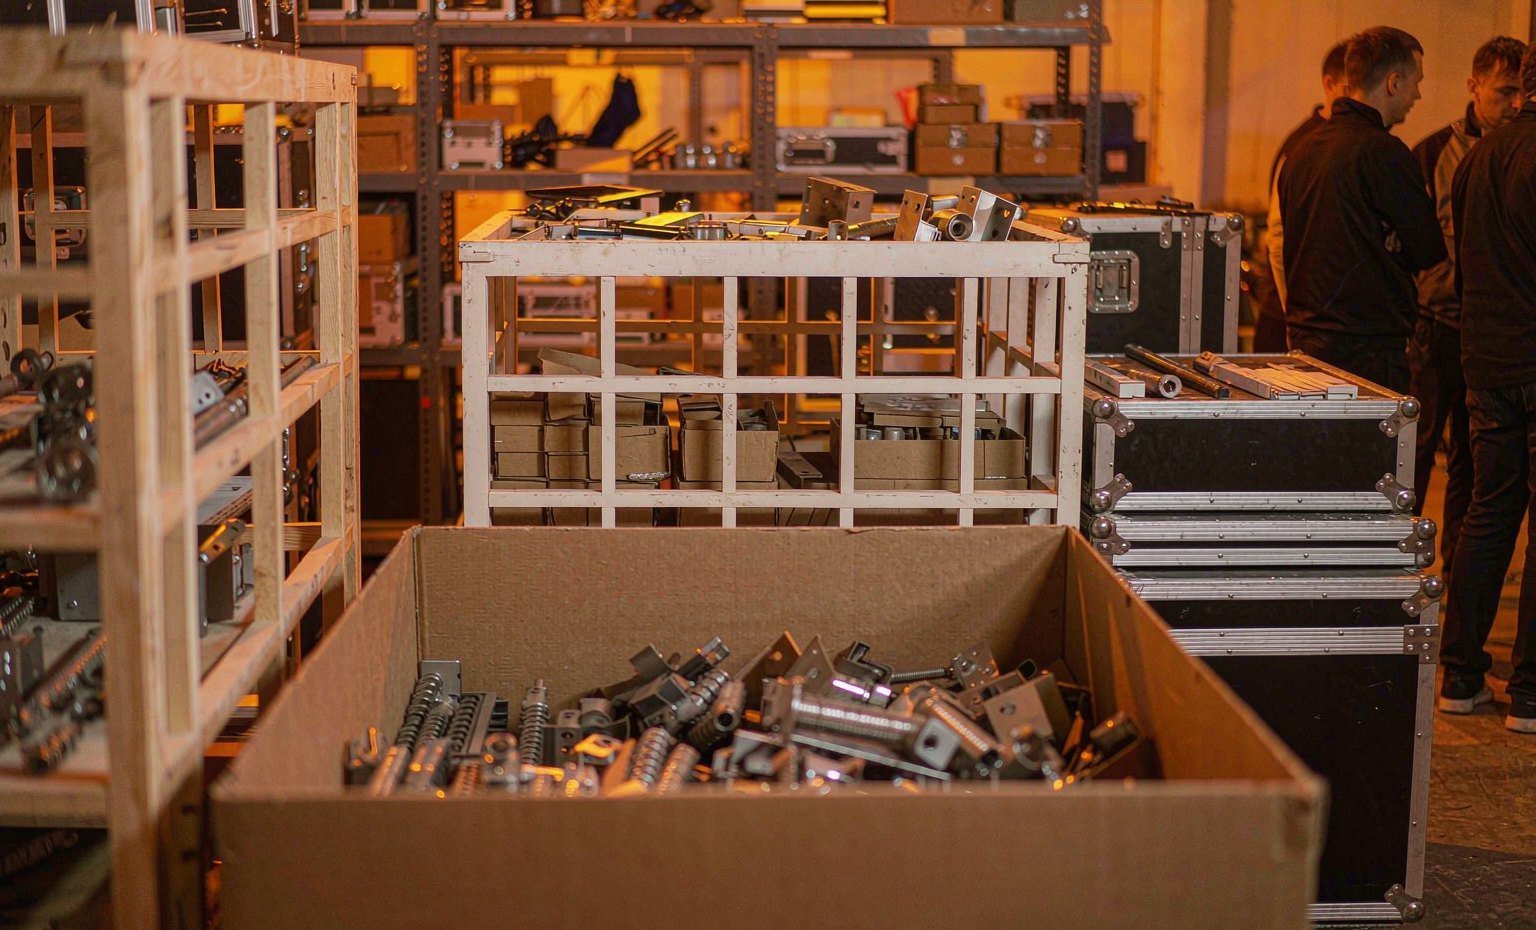
King Exhibits has supported U.S. exhibit projects since 2008. Las Vegas-based production support combines 3D design, rental preparation, custom graphics, CNC work and wood fabrication. That mix allows the room-specific concept to use rental architecture where it adds flexibility and custom details where the product or buyer interaction needs them. Important assemblies may be checked before packing when included in scope. Freight coordination, installation and dismantling, audiovisual support and storage apply only when accepted in writing. The proposal identifies both the planned exhibit and the responsibilities that remain event- or venue-dependent.
Build for the Room, the Schedule and the Buying Group
The venue assignment shapes the display; real conference behavior determines its selling capacity.
Record the assigned space, footprint, height, floor hours, session breaks and current rules.
Identify buyer roles, product evidence, qualification questions, appointments and desired follow-up.
Approve architecture, graphics, product access, storage, services, budget and responsibility boundaries.
Produce and pack accepted work, then align setup and staff use with the approved plan.
No. Hershey Lodge publishes several meeting environments, including Great American Hall, ballrooms, suites, lobbies and other function spaces. The event organizer chooses the actual exhibit room and floor plan. Confirm that assignment before approving height, depth, structure or storage. King Exhibits designs around the live booth dimensions and visitor conditions rather than assuming the property’s largest hall will be used for every conference.
Yes, when the evidence and conversation sequence are edited carefully. Use one shared product claim, a compact sample or screen, clear qualification questions and a planned follow-up. A standing discussion may use less space than a formal meeting table. King Exhibits can prioritize access, visibility and staff positions within the assigned footprint. Sensitive or lengthy discussions may be scheduled elsewhere when the booth cannot provide suitable privacy.
The current organizer kit and Hershey exhibitor forms identify the applicable contacts, deadlines, charges and service process for that event. These details can vary, so an older form should not control a new show. King Exhibits can document booth-side requirements and align packing information when included in scope. The written proposal should name who orders and pays for electricity, internet, material handling, installation, dismantling and outbound freight.
Send the event, assigned room, booth dimensions, current exhibitor kit, schedule, buyer roles, products, samples, demonstrations, appointment needs, graphics, utilities, storage, staff count, budget and approval date. Identify freight, installation, dismantling or storage support you want evaluated. King Exhibits uses the room and sales plan to develop the exhibit, then defines the rental, custom, graphic and accepted service scope in writing.