
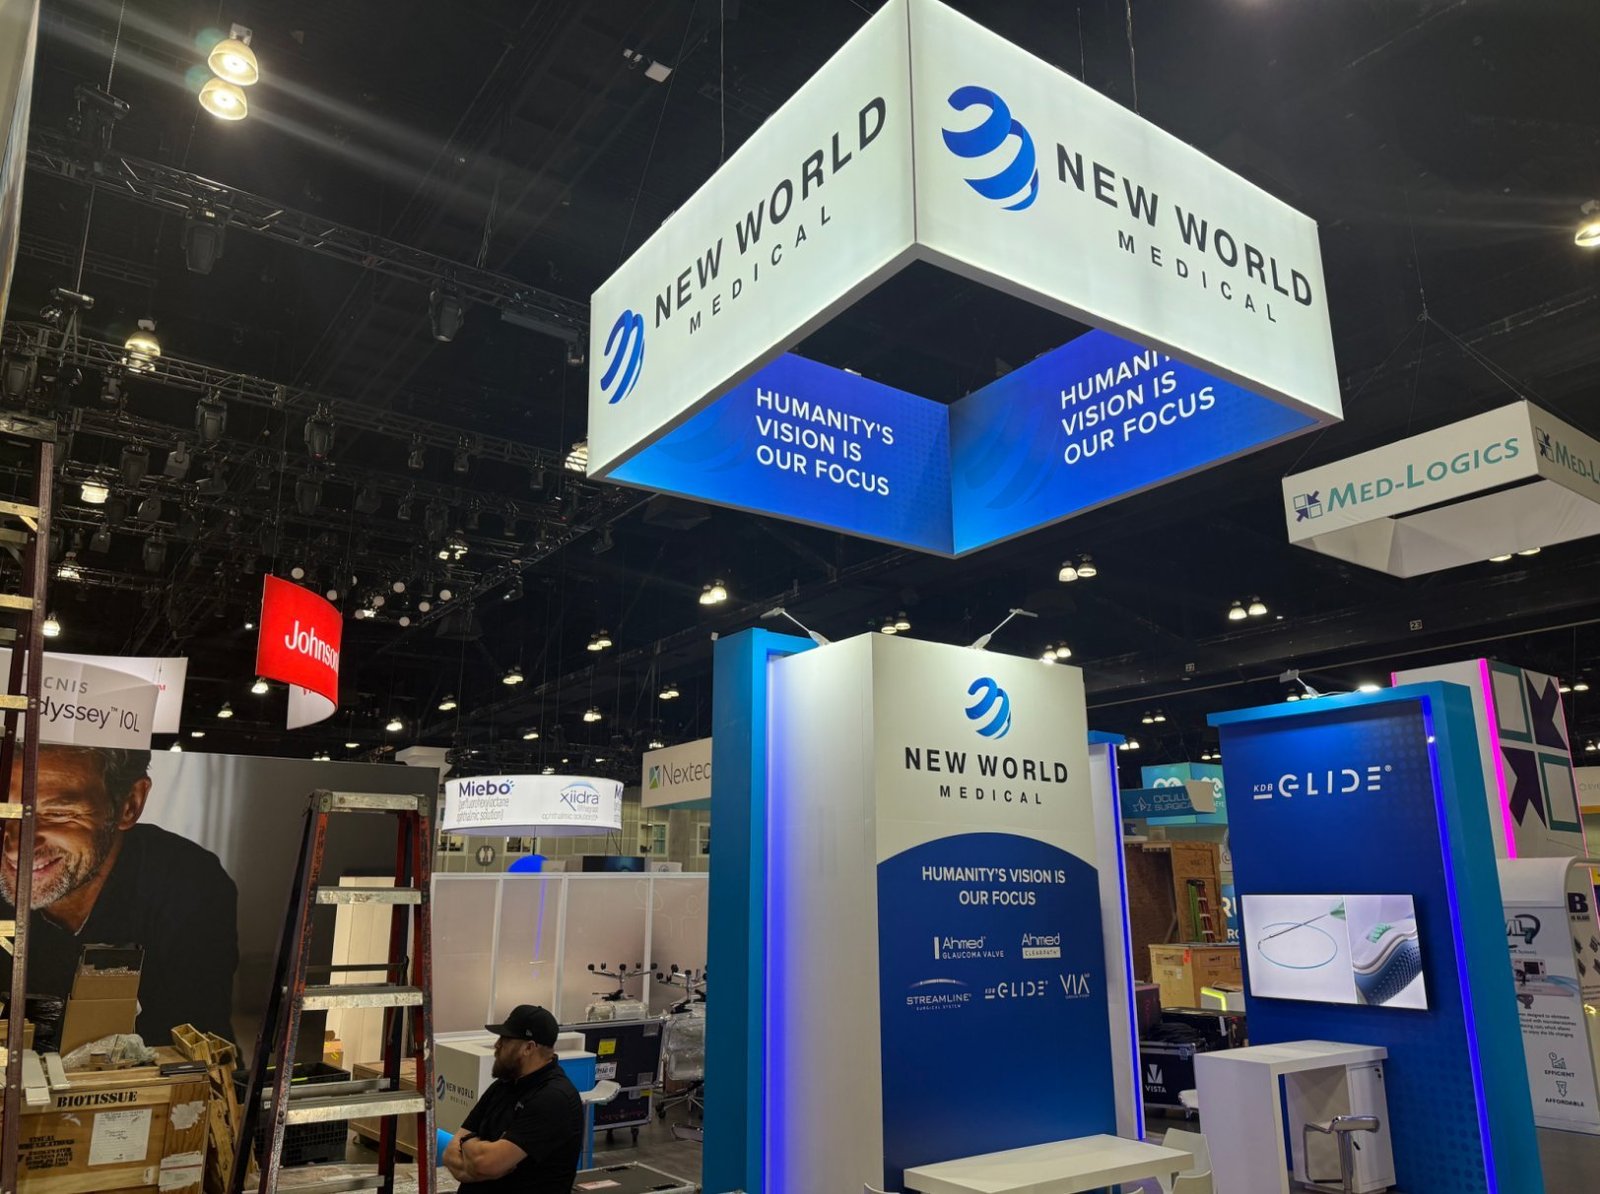


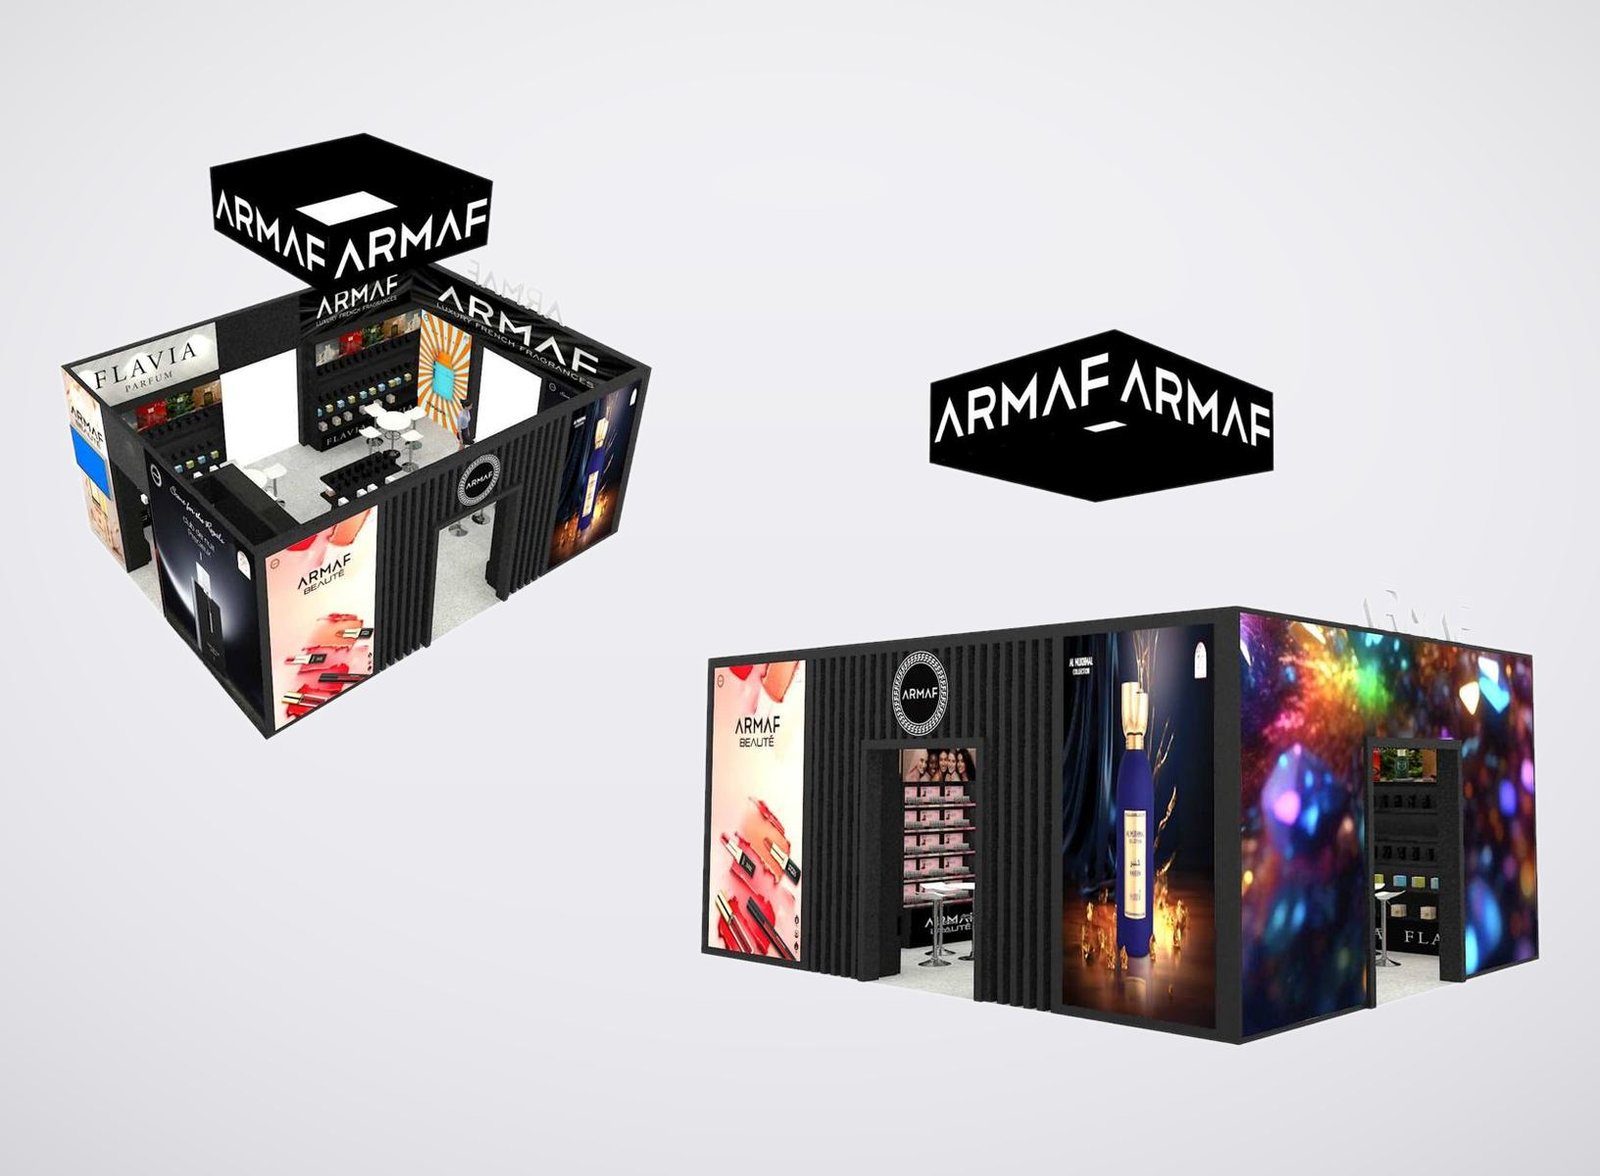
Match the Display Environment to the Dental Offer
• Keep instruments and materials well lit and easy to compare.
• Plan treatment equipment around utilities, panels, and operating sides.
• Connect imaging hardware to its complete digital workflow.
• Explain practice software through one problem-to-workflow demonstration.
Start the Exhibit Brief with Product Handling
A GNYDM trade show booth rental has to support very different viewing distances and staff actions. A bur, implant component or restorative sample needs close inspection; a chair, scanner or imaging unit needs operating clearance; software needs a readable screen and a qualified walkthrough. King Exhibits records those actions first, then connects the rental structure, custom interfaces, graphics, lighting positions, AV, storage and conversation areas around them.For this trade show booth rental in New York, the accepted assignment and current GNYDM/Javits requirements remain the controlling inputs. Your marketing, product, sales, technical and regulatory teams can review the same physical direction before release. Your team retains responsibility for product status, approved claims, permitted demonstrations and organizer submissions. King is not the organizer or official contractor, and final onsite work depends on current show, venue and approved-contractor requirements.
Choose a Booth Solution Around What Buyers Need to See

For compact instruments, components and consumables, use illuminated counters, shallow display surfaces, labeled sample zones and an adjacent screen for magnified details. This solution prioritizes close inspection, specialist explanation and orderly sample storage.
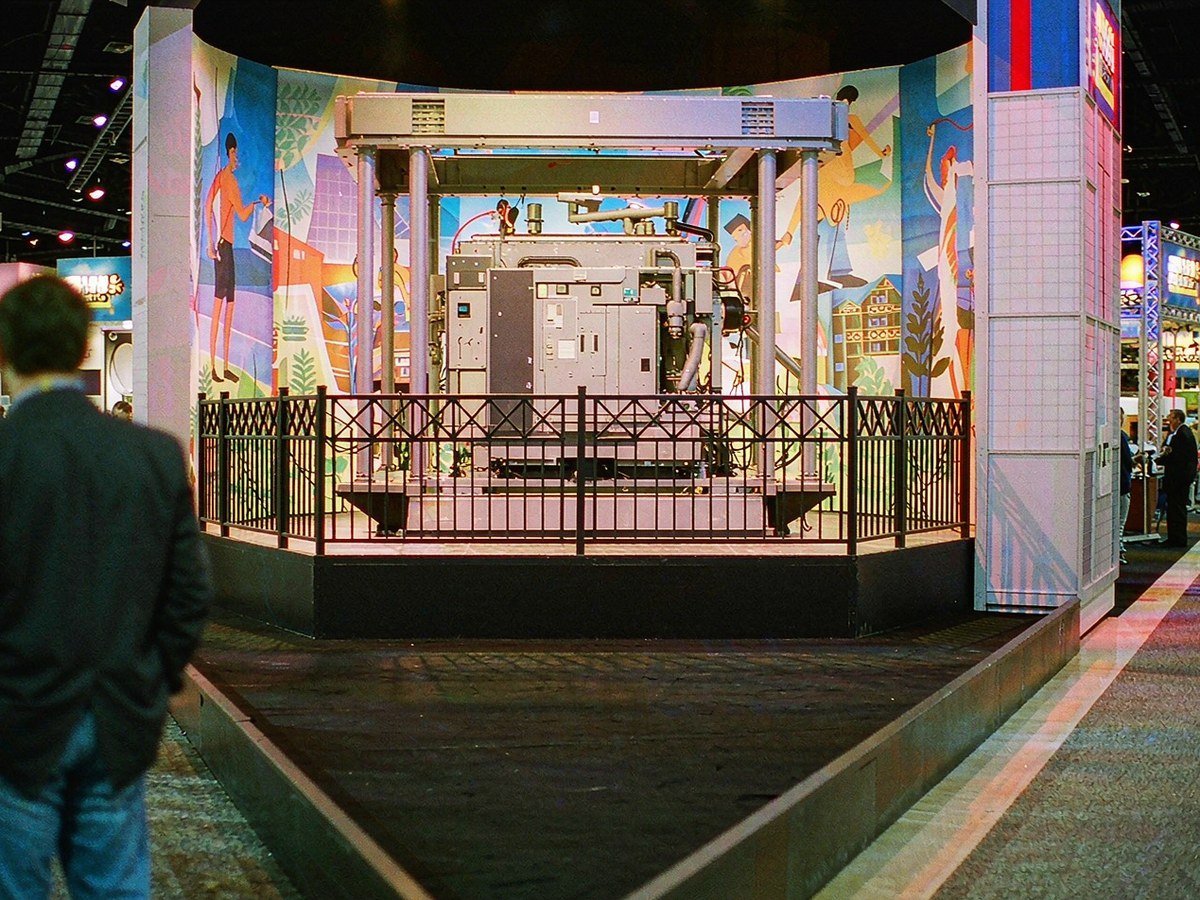
For chairs, treatment units and lab equipment, organize the booth around the real footprint, operating side, service access and visitor viewing arc. Custom supports, access panels and protected utility paths are quoted only after product interfaces are confirmed.

For scanners, imaging systems, CAD/CAM products or software, coordinate the device, screen and presenter as one demonstration route. The layout separates public content from operator controls and moves deeper discussions to a nearby consultation point.

For exhibitors bringing hardware, materials and digital offers together, assign each product family a clear display zone and connect them with one branded visitor path. Modular rental structures, graphics, counters, storage and meeting areas can be scoped around the approved mix.
Combine Four Deliverables into One Product-Focused Exhibit
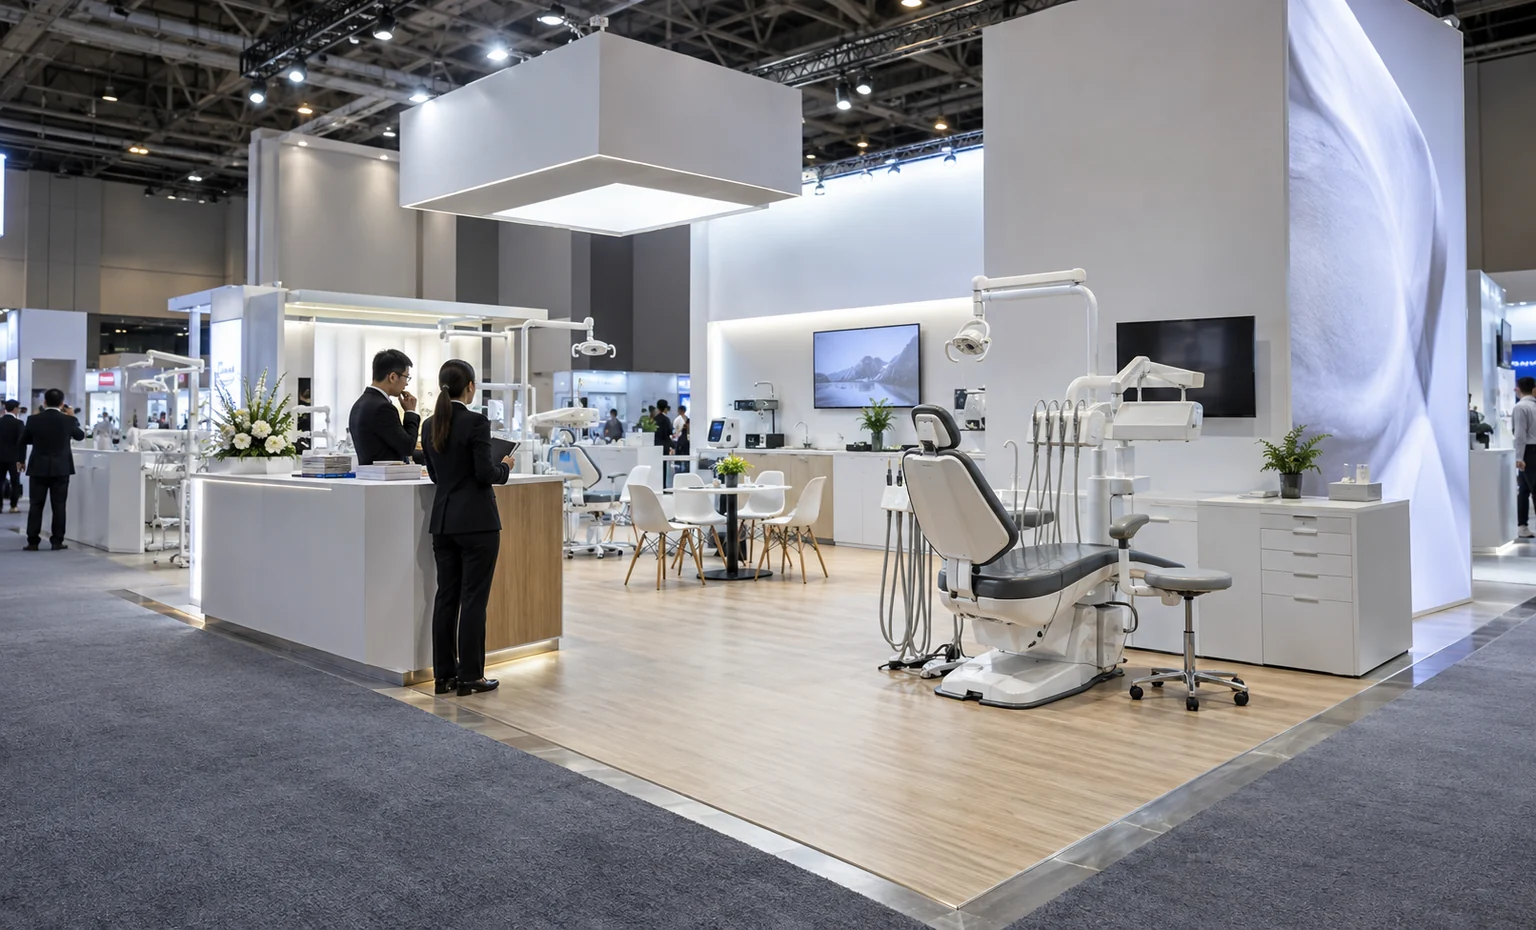
Rental walls, towers, counters, flooring and lighting positions organize the close-view, equipment, digital and meeting zones defined in the 3D direction.
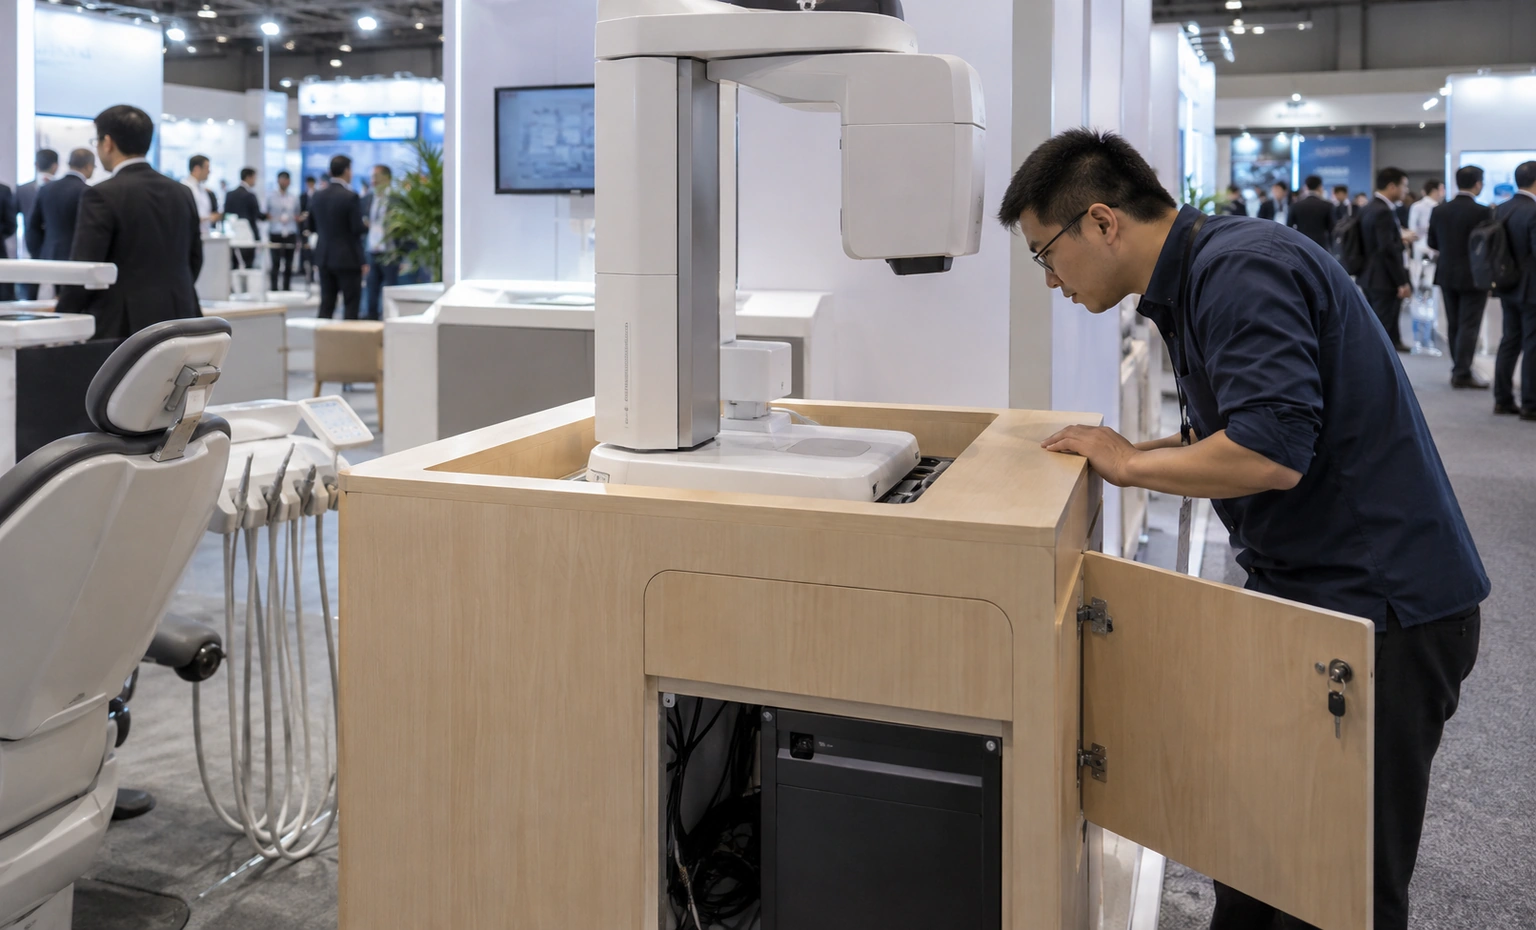
When product dimensions and access needs are confirmed, quoted CNC and wood work can create fitted supports, recessed surfaces, access panels or lockable compartments.

Approved graphic files, labels and screen formats are assigned to named locations so physical items and digital explanations remain connected through production.

Counters, reserve storage and meeting areas are planned around replenishment, reset and deeper buyer discussions instead of being added after the public display is arranged.
Give Small Dental Products a Close-View Moment
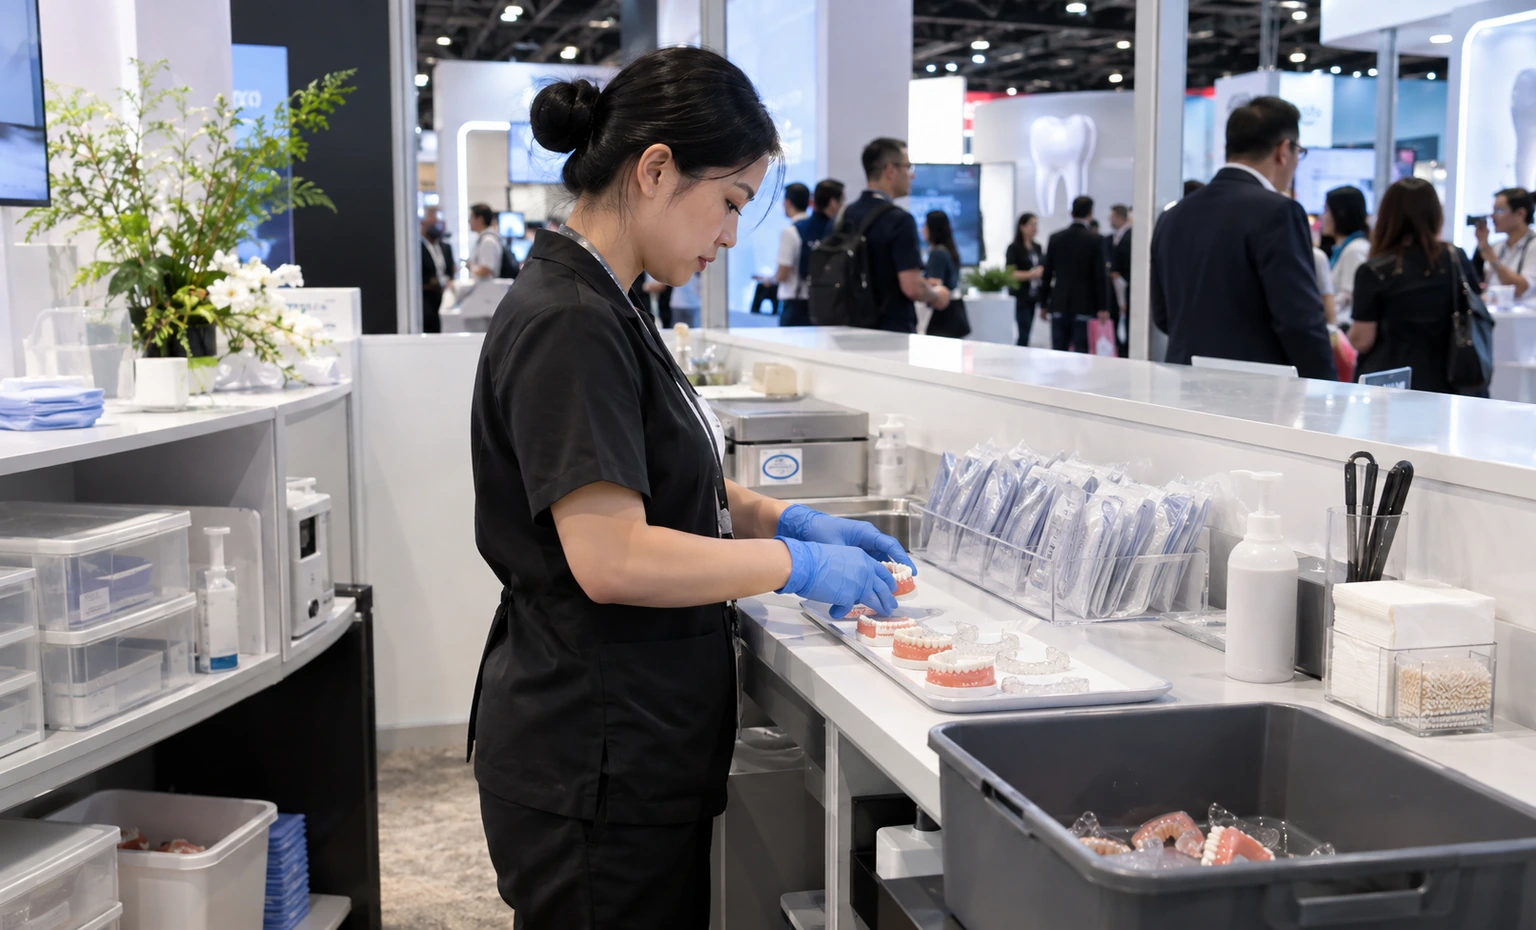
Choose the detail that makes an instrument, material or component worth stopping for, then set the product, label and specialist around that view. A shallow lit surface can support direct inspection while a nearby screen enlarges texture, fit or workflow without replacing the physical item. Record handling permission, sample count and reserve storage before fixture release. This keeps the display specific and prevents a valuable product from becoming one more object on a crowded counter.


Draw the Equipment Interface Before the Cabinetry
Place the actual equipment footprint, operating side, service access, screen, operator and nearest viewers on the plan before adding walls or counters. Then record power, data, heat, sound, cable exits and the product condition permitted onsite. That interface reveals where a recessed surface, reinforced support, access panel or protected cable route may be needed. It also shows which functions require official services or organizer approval before King can finalize the quoted structure.
Plan the Reset That Visitors Never See
List what begins on the counter, what moves during an explanation and what must be replaced or removed before the next visitor. Give active samples, sealed reserve stock, used items, cleaning materials, packaging and staff belongings separate positions. Put the reset route on the staff side and keep restricted items in suitable storage. The exact hygiene or disposal procedure remains the exhibitor’s responsibility, but the booth can provide the access and organization needed to follow it.
Carry One Approved Product Plan into Structure, Graphics and Packing
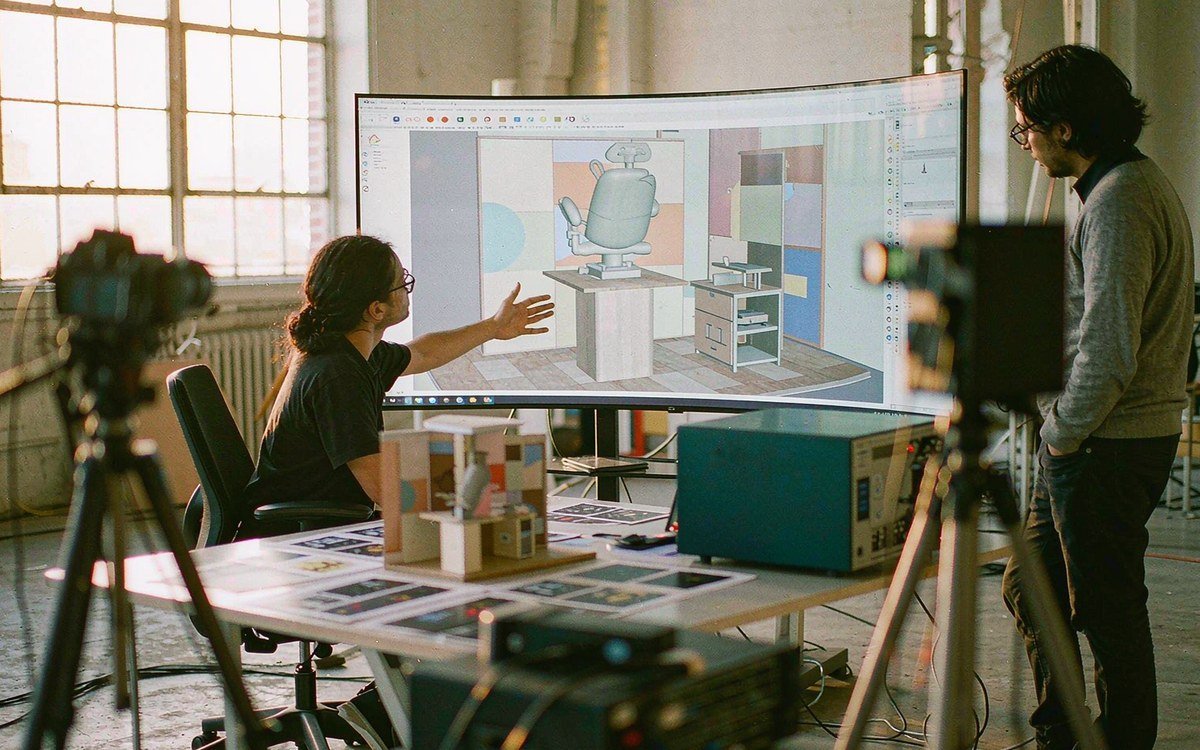
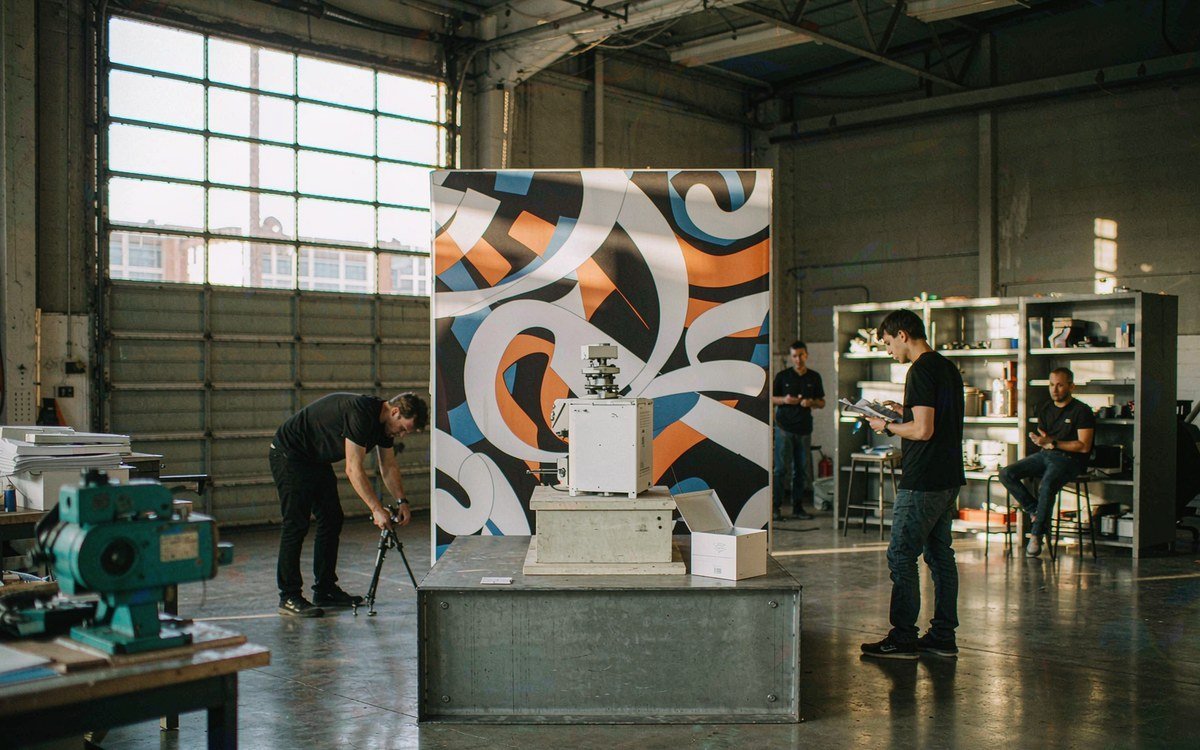
King Exhibits can place the approved product interactions, rental walls, towers, counters, flooring, lighting and AV positions into one 3D direction. Event marketing, product, technical, regulatory and sales teams can review what visitors will see and what staff must operate before the physical scope is released.Confirmed dimensions can guide quoted CNC and wood work for fitted supports, access panels, recessed surfaces or lockable compartments. Approved graphic files are assigned to named locations rather than handed to production as a loose folder. Before packing, project checks reconcile the accepted build, assigned graphics and named components, with the exact level of pre-build defined by project scope.The quotation identifies King’s rental, custom, graphic, packing and transport work. Installation, dismantling and show-floor support are included only when written into the accepted scope and allowed by current GNYDM and Javits requirements. Official services and third-party charges remain separate unless expressly stated.
Release the GNYDM Booth with Three Responsibility Owners

Confirms the booth assignment, product status, approved claims, demonstration conditions, staff conduct, insurance and organizer submissions.

Designs and produces the accepted rental, custom, graphic, packing, transport and eligible onsite work stated in the quotation.
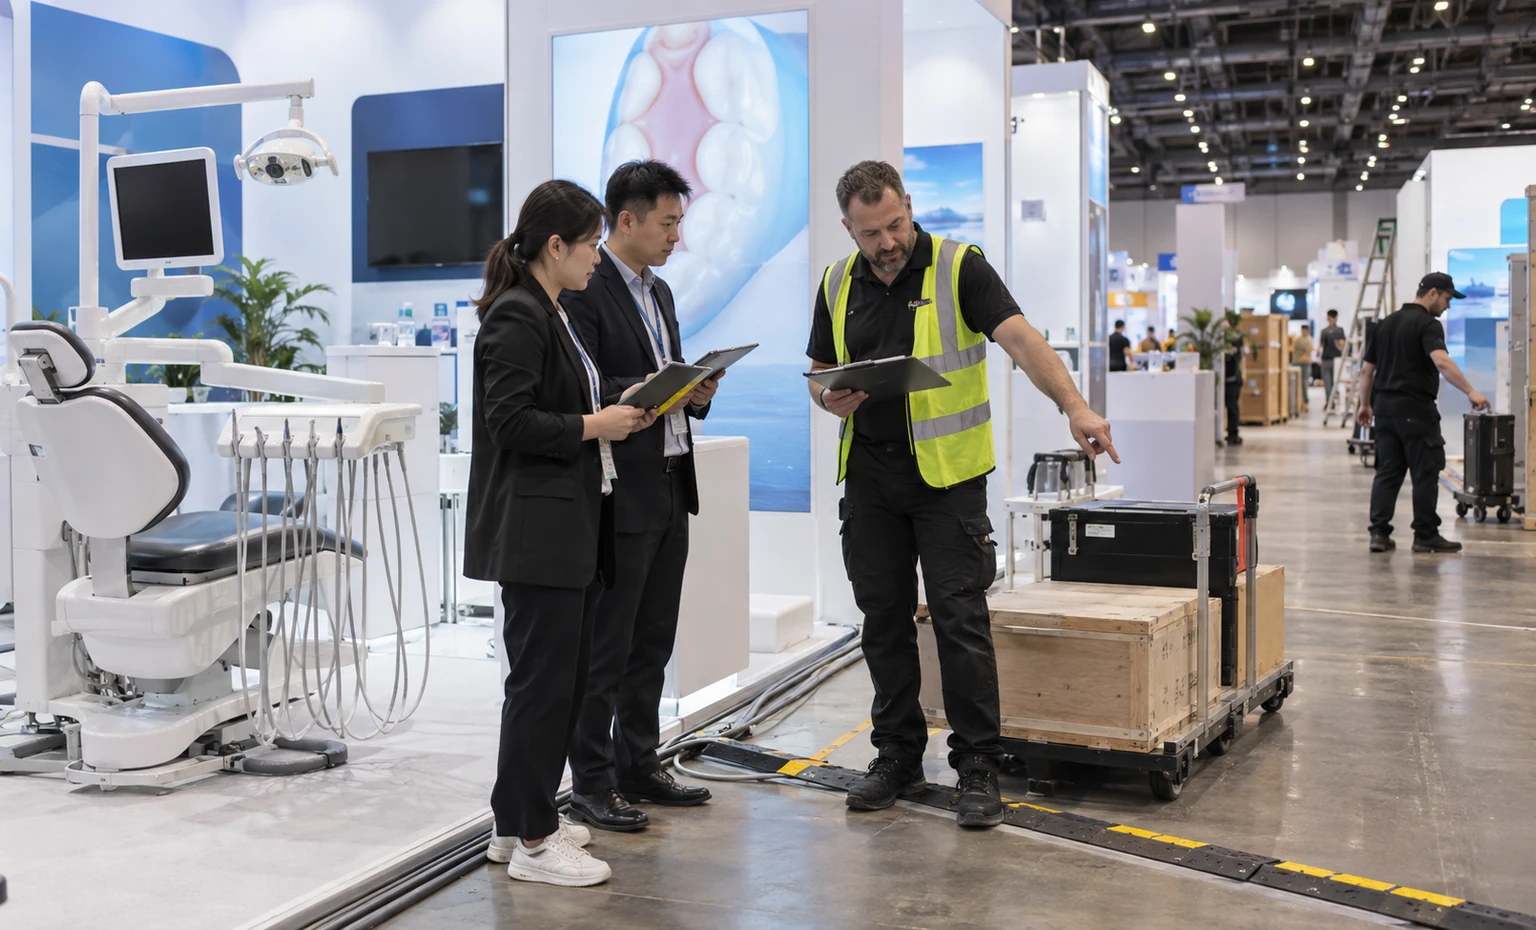
Control the services and permissions reserved to the current show and venue, including applicable labor, handling, utilities, internet, rigging and contractor approval.

Reconciles the latest manual, approved design, graphic release, official orders, EAC/COI status, shipment plan and onsite contacts before production and move-in.

Move from Dental Product List to a Buildable GNYDM Scope
What You Provide: Current booth assignment, floor plan/manual, target visitors, product list, dimensions, display conditions, staff plan, services, budget and schedule.What We Do:
What You Provide: Feedback on viewing, operation, conversation, storage, graphics and content status.What We Do:
What You Provide: Design approval, released artwork, final product interfaces, official orders and EAC/insurance decisions.What We Do:
What You Provide: Final change decisions and named receiving/onsite contacts.What We Do:
What You Provide: Current shipping instructions, official confirmations, access information and onsite approvals.What We Do:
No. You contract the floor space with GNYDM. The current organizer FAQ describes that space as unfurnished and without utilities. King quotes the rental structure, graphics, selected custom work, transport and eligible onsite services expressly listed in the proposal.
Only when the current GNYDM EAC, insurance, licensing, labor and venue requirements are satisfied and installation is written into the accepted quote. If approved labor must perform part of the work, King can prepare the design and build information for that handoff without claiming official-contractor status.
Provide the equipment dimensions, weight, operating and service sides, power/data needs, heat, sound, cables, operator position, visitor action, reset routine and intended onsite condition. Your team must confirm that the demonstration and content are permitted under the current rules.
Yes, if the footprint and interfaces support both. We can separate close-view product stations from equipment operating space, but the actual mix, access, utilities and storage must be tested in the assigned booth before approval.
Not by default. These services follow current GNYDM, Freeman and Javits ordering and labor rules. The proposal will identify any coordination included by King and the services you must order or pay for separately.
Send the show edition, booth number and size, open sides, current floor plan/manual, product and demonstration list, approved graphics, AV/utilities, storage, staff and meeting plan, freight origin, official-service status, budget and onsite scope.
Potentially. Reuse depends on the accepted rental terms, ownership of custom parts and graphics, condition after the show, storage, the next booth footprint and the new event rules. Ask for a reuse option to be identified in the proposal rather than assuming every component transfers.