


Inputs for a Glass City Center Booth
Send the sales priorities behind the footprint:
• Event, hall section and booth dimensions
• Entrances, aisles and likely buyer approach
• Products, applications and comparison criteria
• Demonstrations, meetings and staff coun
• Graphics, screens, utilities and storage
• Budget, approval date and requested suppor
Give Regional Buyers a Faster Way to Decide
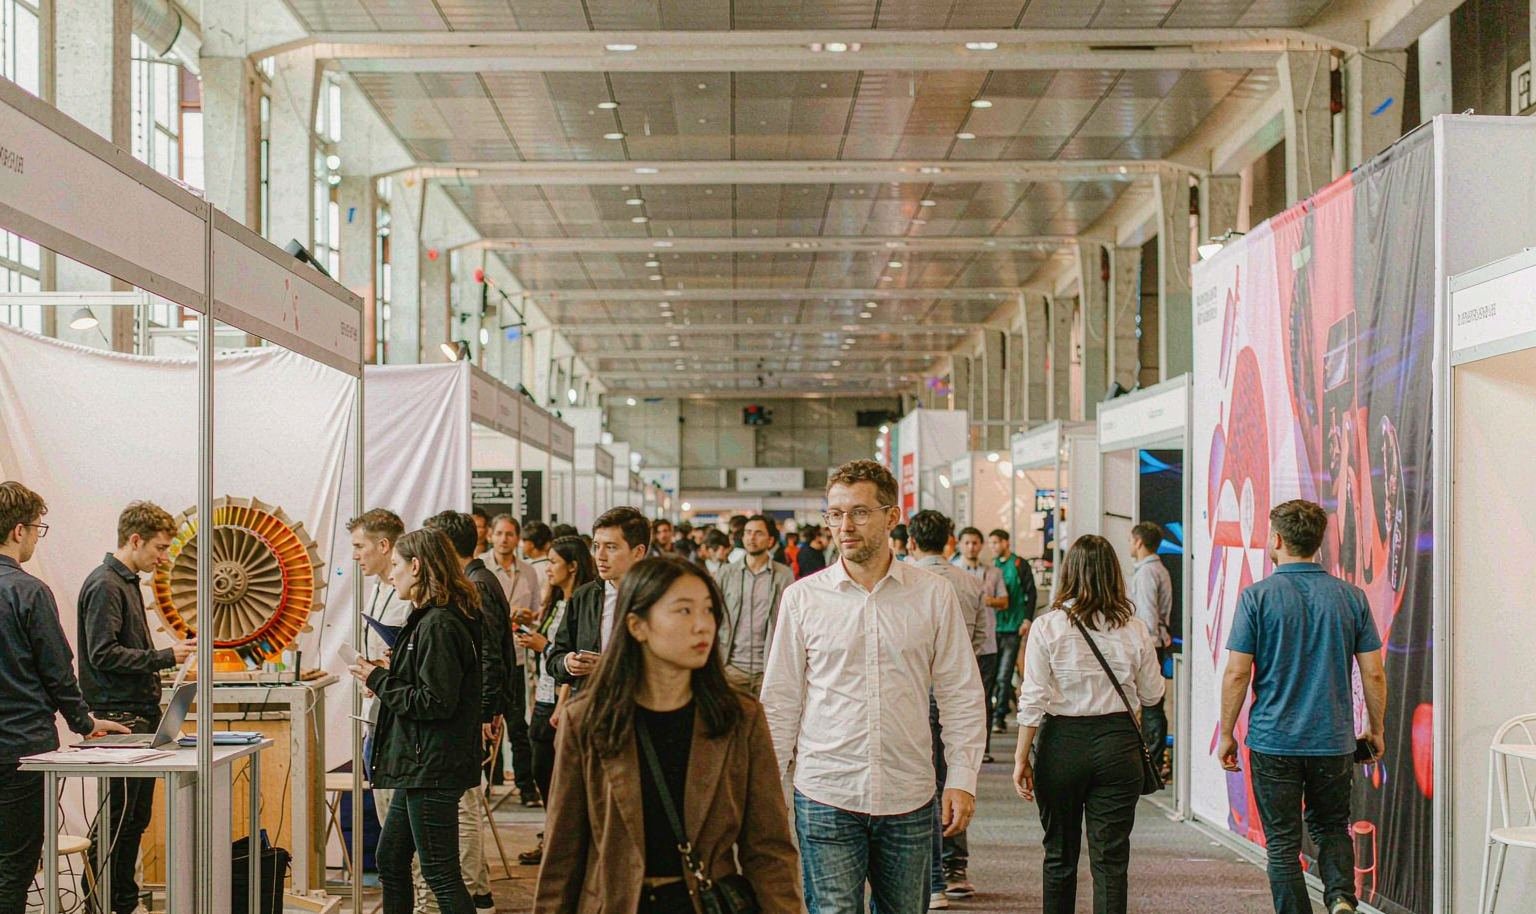
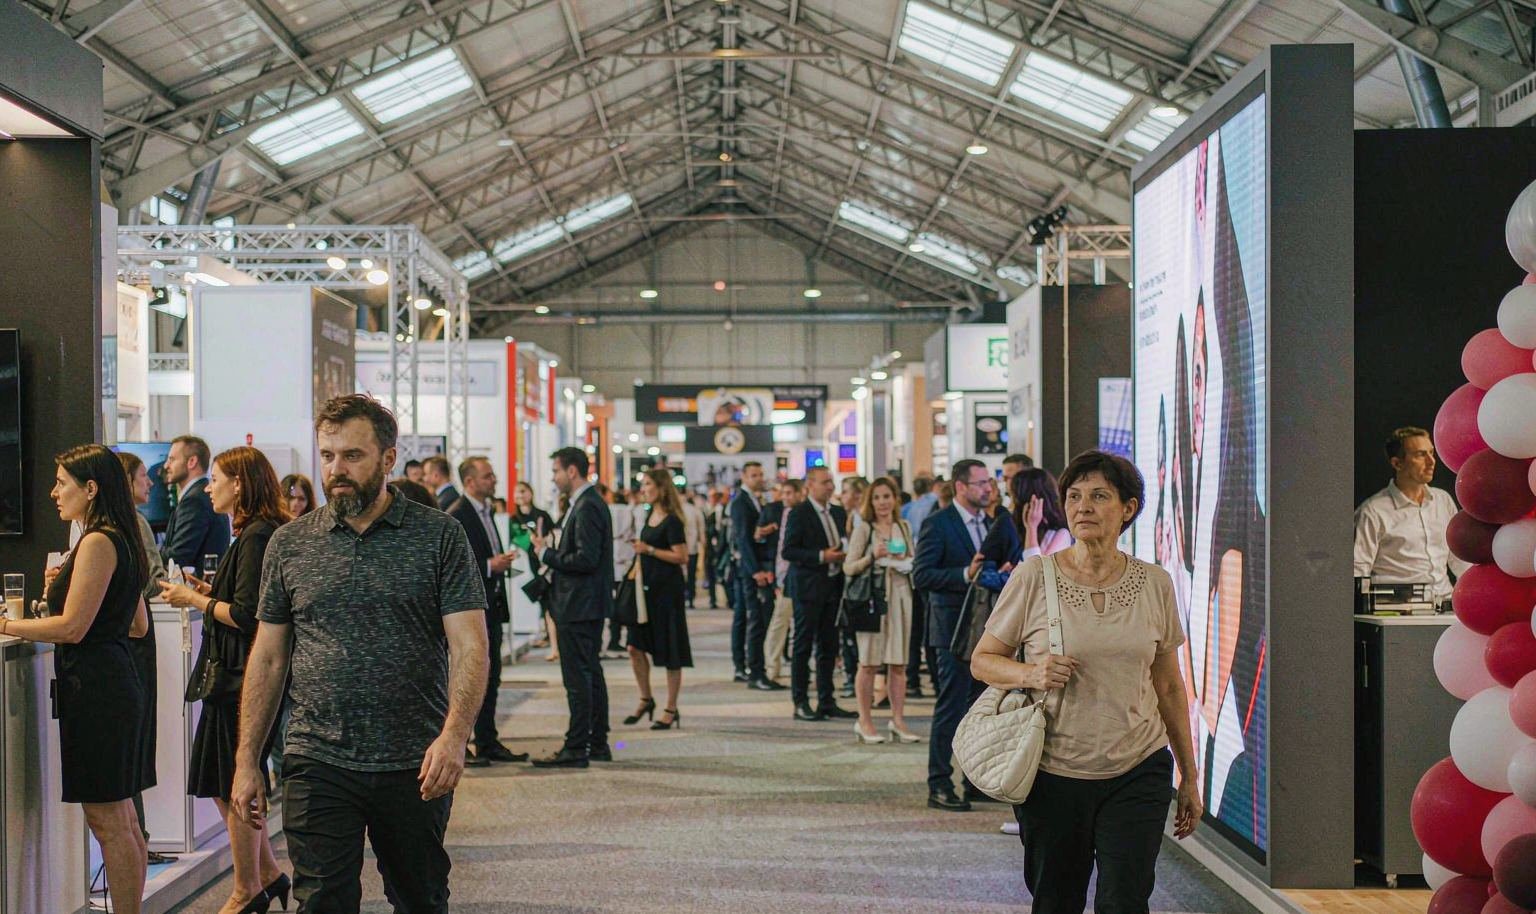
Glass City Center’s Expo Hall can operate as one column-free floor or three smaller halls with separate entrances. That flexibility changes the number of approaches, but the commercial job remains clear: help the right visitor identify the offer, compare meaningful options and choose a next step. King Exhibits organizes products by application or buying question, then places demonstrations, consultation and storage around that logic. Long sightlines support a strong, simple message instead of a dense wall of features. The proposed footprint is based on expected conversations and staff capacity, not the maximum structure the hall can accept. Procurement receives a defined combination of rental and custom work, while sales receives a booth built to make evaluation easier.
Organize the Exhibit around Buyer Comparisons
List the alternatives a prospect is genuinely trying to compare: capacities, materials, applications, service models, price tiers or operating results. Group the products and evidence around those decisions rather than internal product-family names. King Exhibits can turn the comparison into a physical sequence using samples, shelves, graphics, screens or demonstration points. Visitors understand where to start, and staff can move from the buyer’s problem to a relevant option without walking through every item the company brought to Toledo.
Use the Open Hall without Overbuilding I
Column-free space and a high ceiling create long views, but a regional exhibit does not automatically need tall architecture. Identify the distance at which the target buyer should recognize the company and the message that earns a closer look. King Exhibits can compare a simple elevated sign, strong wall, product silhouette or open corner in 3D. The selected device should create recall and orientation. Money saved on unused volume can support stronger product fixtures, graphics or follow-up assets that improve the actual sales process.
Protect the Consultation from the Main Aisle
Fast product questions can happen at the edge, while pricing, specifications or distributor discussions need more focus. Create a visible transition rather than hiding all meetings behind a solid room. King Exhibits can use a counter, partial screen, change in flooring or furniture orientation to separate consultation from passing traffic. The staff member can still see new arrivals, and qualified buyers feel they have entered a more serious conversation. The footprint works harder without sacrificing the openness that suits the Toledo floor.
Price the Booth against the Sales Capacity
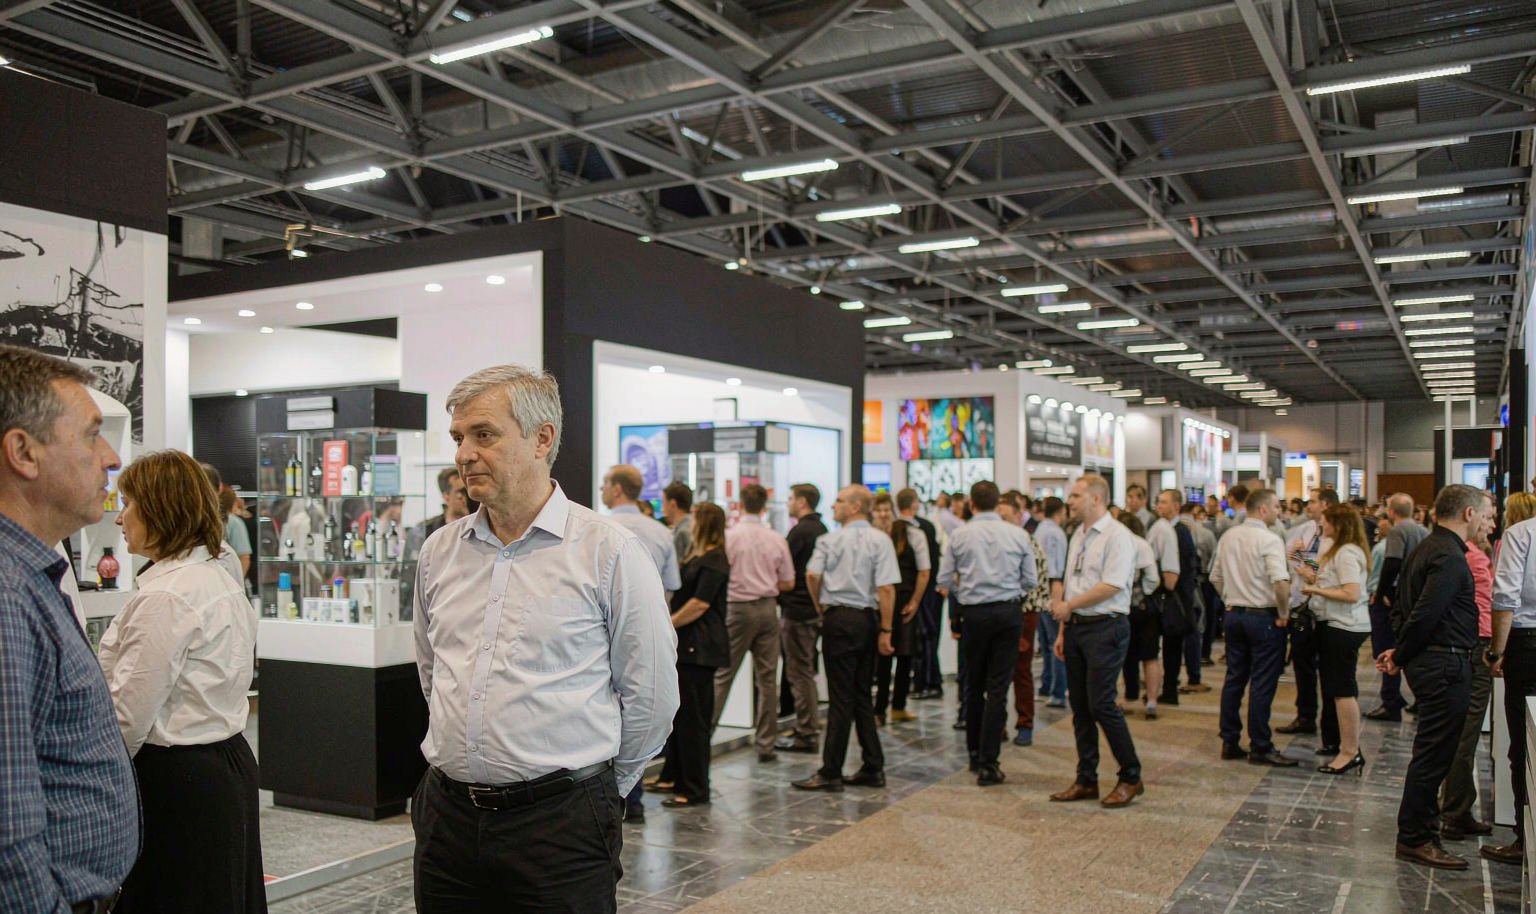
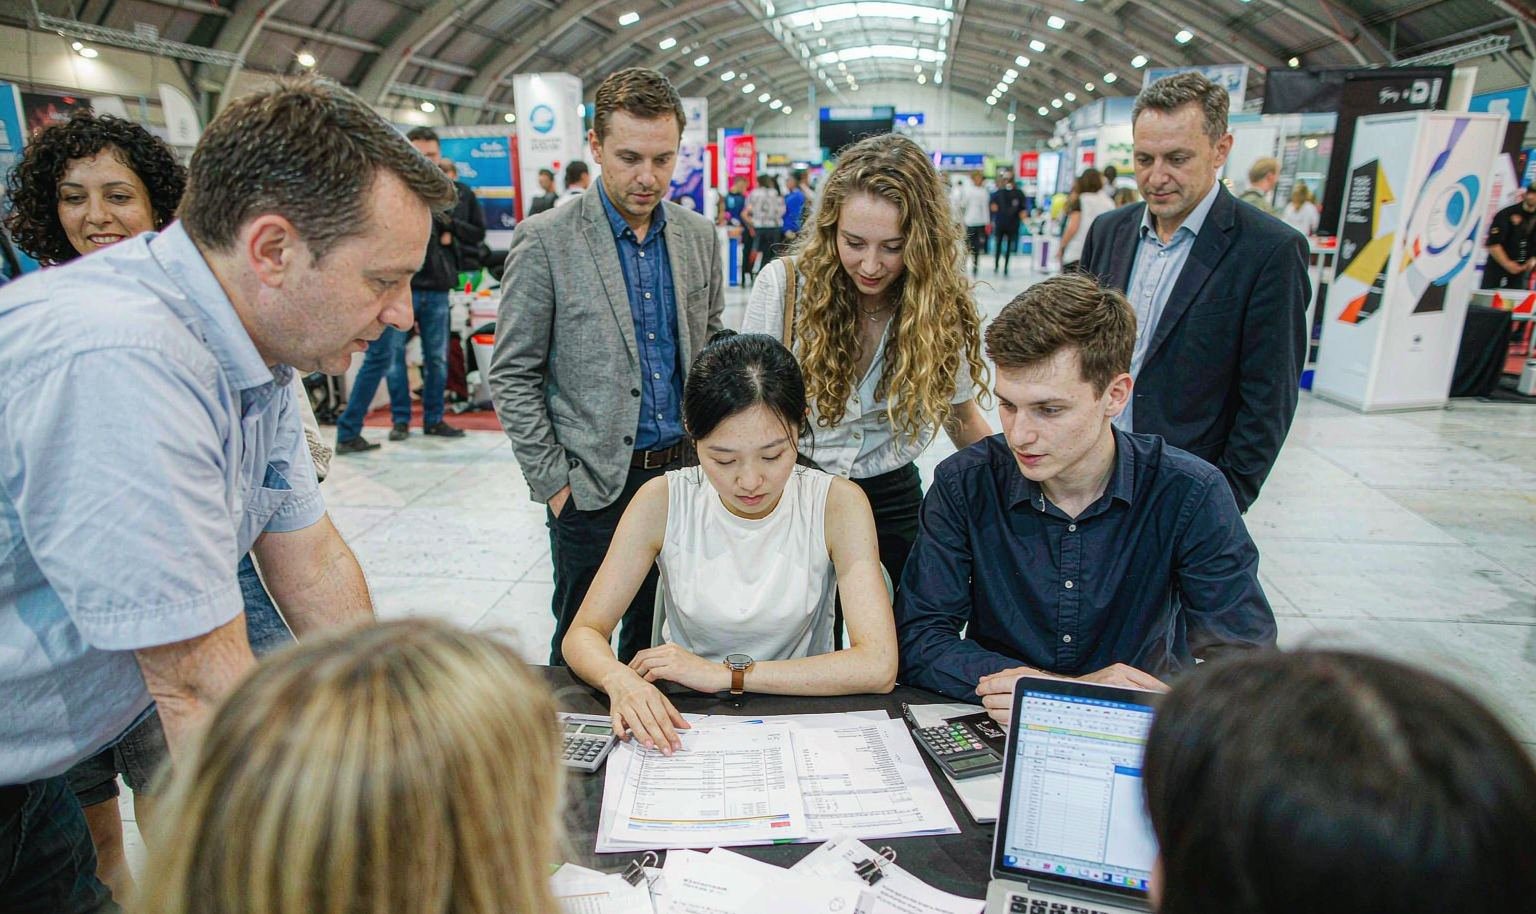
Estimate how many demonstrations and consultations the team can complete during open hours, then identify the booth elements needed to support that capacity. Additional counters, screens or private space create value only when staffing and demand can use them. King Exhibits defines the rental components, custom fabrication, graphics, packing and accepted field work behind the design. Utilities, audiovisual, catering, official labor and other venue or organizer charges remain visible separately unless included. Procurement can evaluate cost against a planned selling system rather than appearance alone.
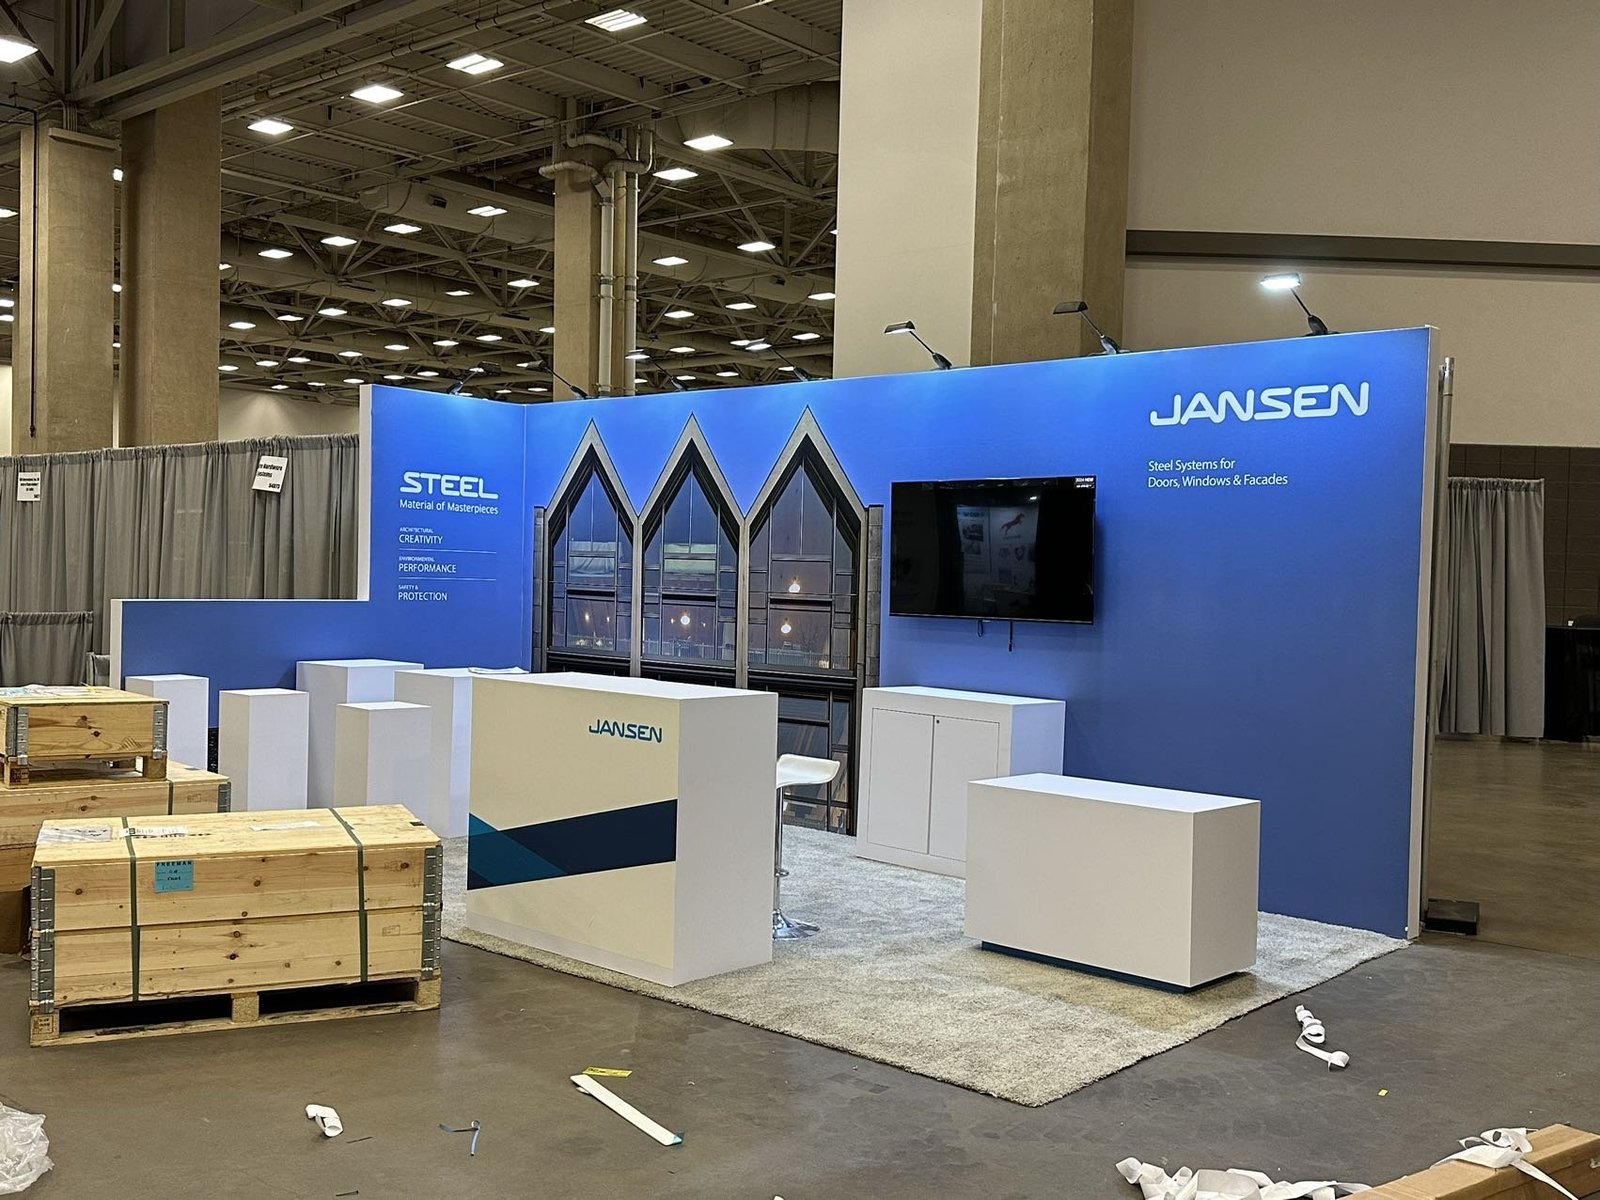
Senzani — 20×30 Exhibit at PACK EXPO 2025
Senzani’s completed 20×30 exhibit is a verified King Exhibits reference for product presentation, open access and practical visitor discussions. It was not installed at Glass City Center. Buyers can use it to review graphic finish and the balance between equipment and sales space. The Toledo booth will be planned independently from the hall section, buyer comparisons, products, team capacity, services, budget and accepted written scope.
Buyer Logic Continues into the Product Fixtures
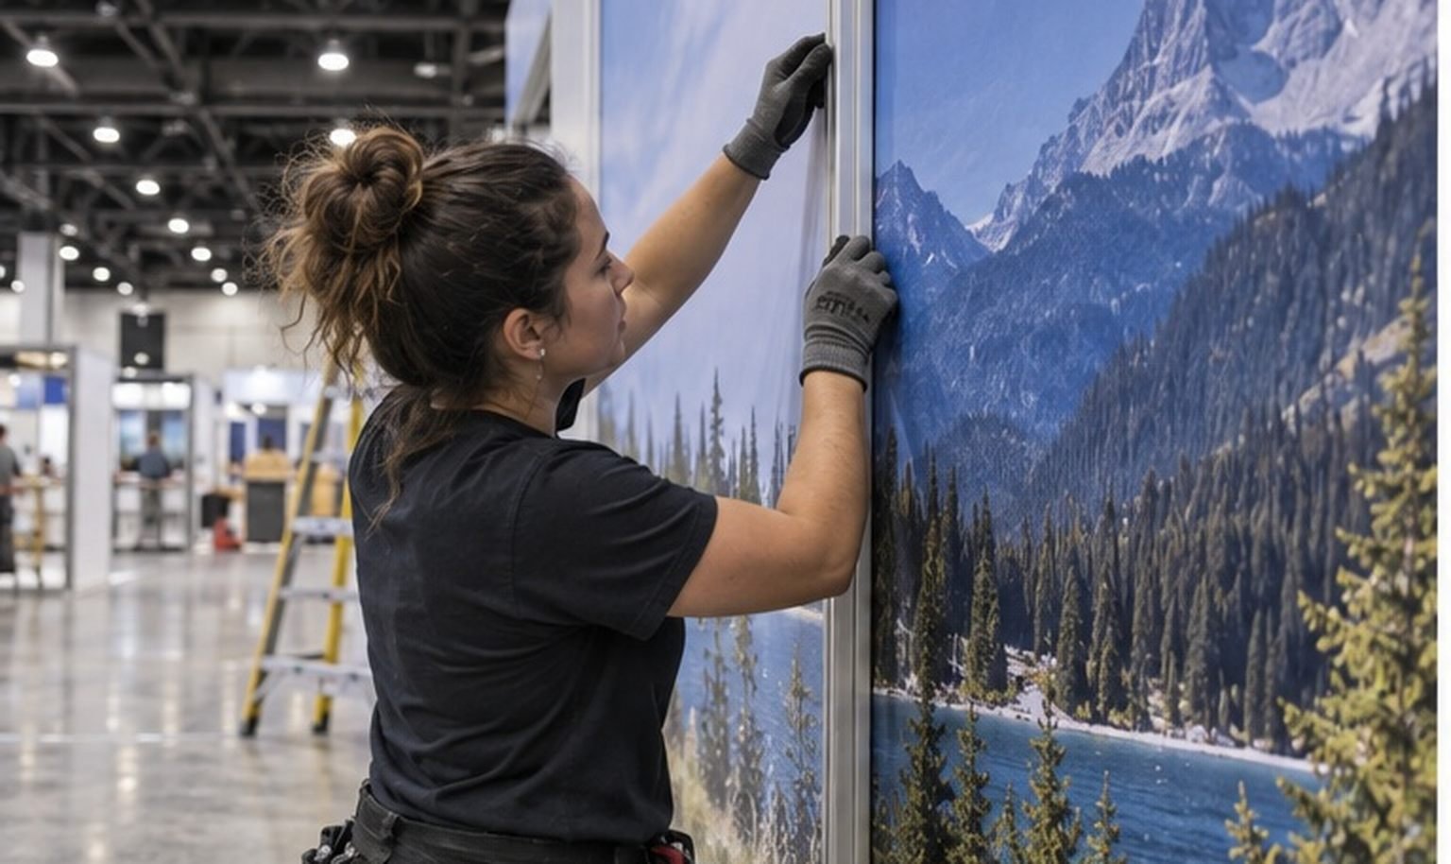
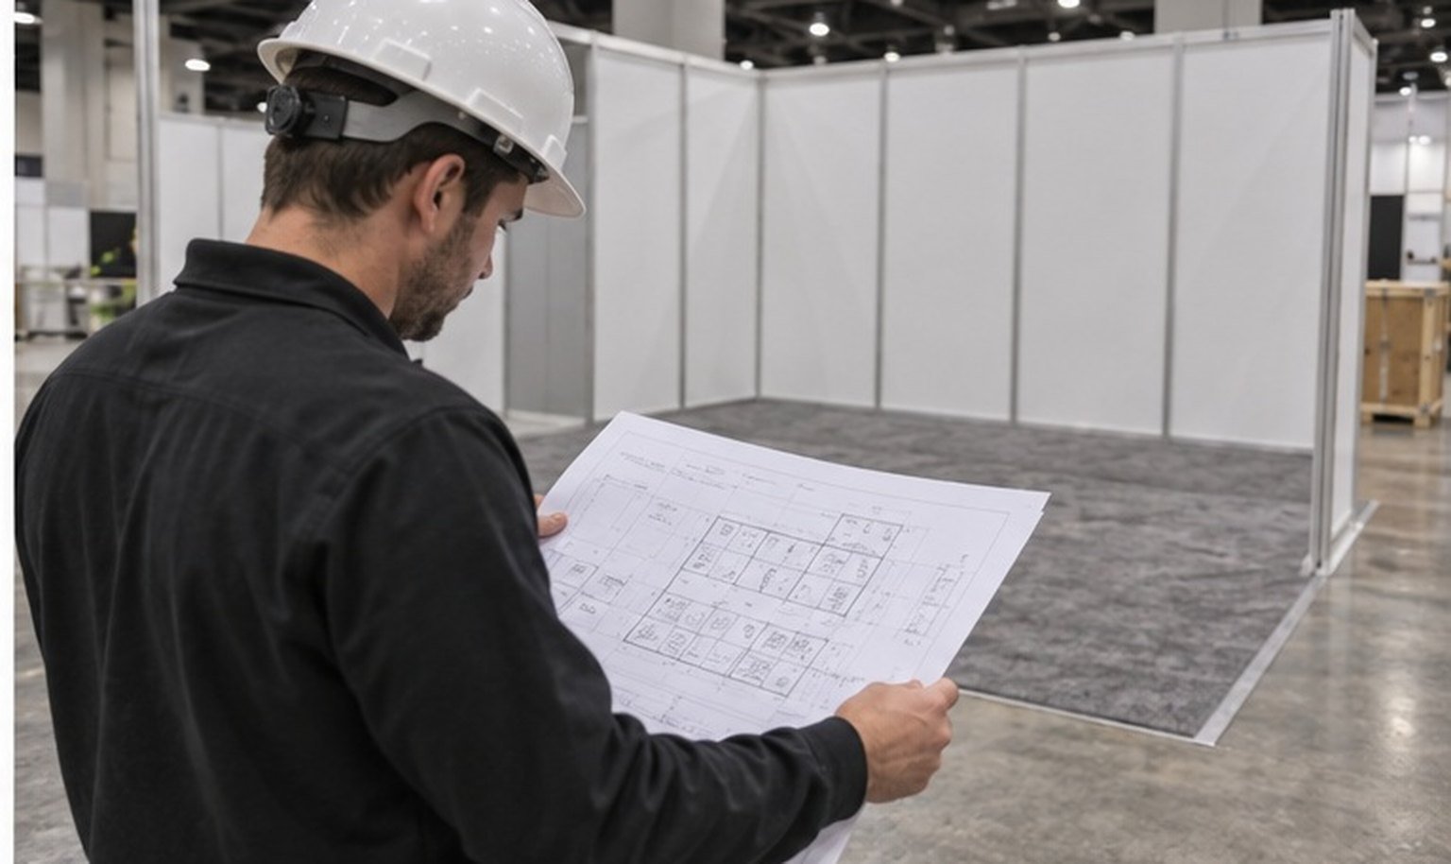
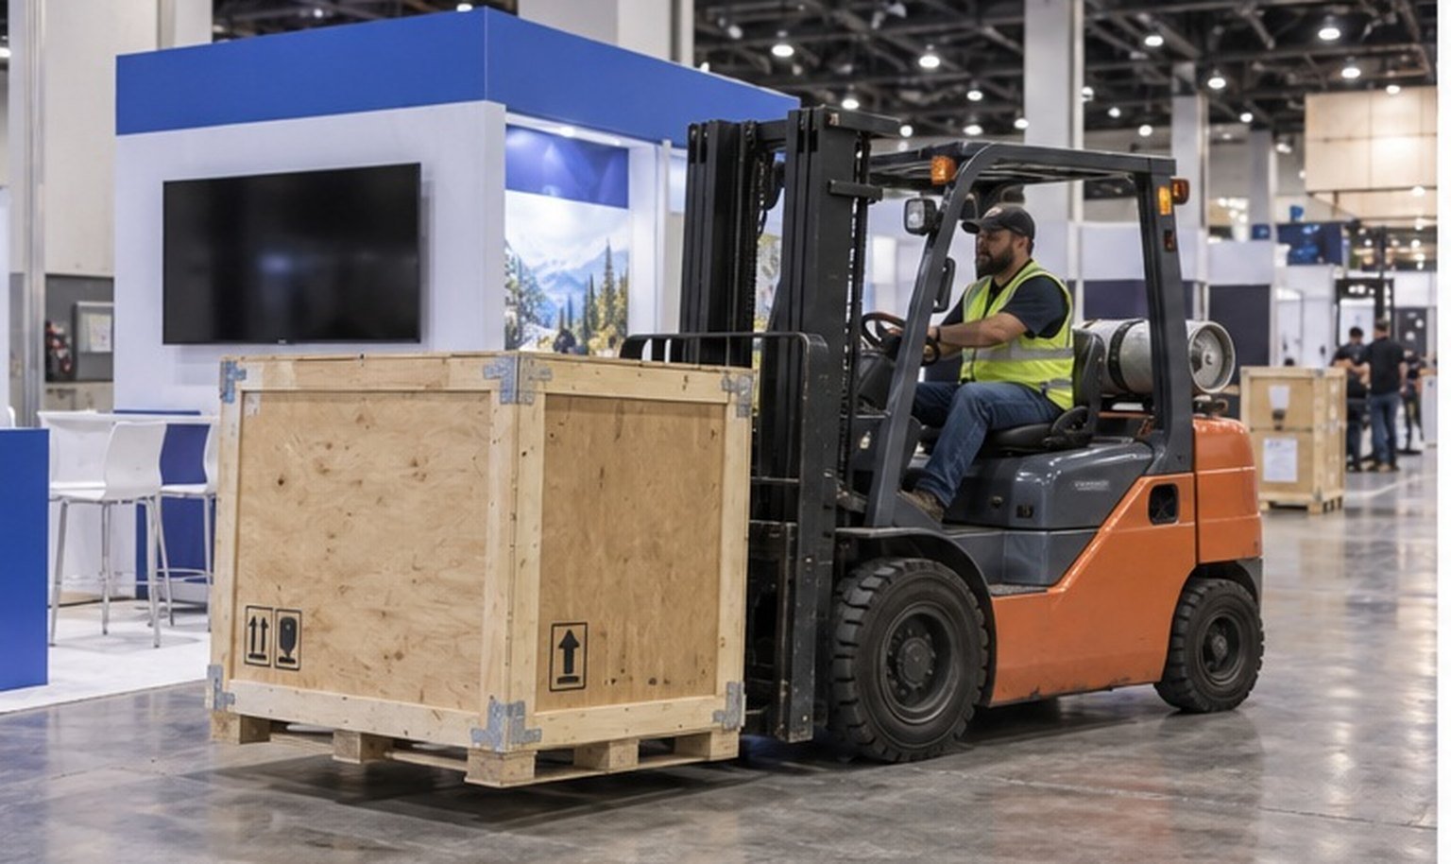
King Exhibits has supported U.S. exhibit projects since 2008. Las Vegas-based production support combines 3D design, rental preparation, custom graphics, CNC work and wood fabrication. The approved product comparison can be carried into shelves, mounts, sample cases, counters and graphic hierarchy rather than left as a marketing note. Important assemblies may be checked before packing when included in scope. Freight coordination, installation and dismantling, audiovisual support and storage are defined only when accepted in writing. The client receives a booth whose physical details support the way its team intends to sell.
Build the Toledo Exhibit around a Faster Decision
The product story sets the zones; the expected sales capacity sets the scale.
Record the assigned section, entrance, aisles, footprint, current manual, utilities and event schedule.
Prioritize buyer questions, products, evidence, demonstrations, consultation and the next action staff should secure.
Review structure, fixtures, graphics, staff capacity, services, responsibilities, budget and production release.
Rental, fabricated and graphic components follow the approved design, with field services delivered as written.
Yes. Glass City Center can use the Expo Hall as a larger column-free room or divide it into sections with separate entrances. The live configuration changes approach direction, neighboring traffic, service information and freight planning. King Exhibits uses the assigned section and current organizer documents before orienting the booth. Reusable components may still fit, but their former front and visitor path should be reviewed against the actual Toledo floor.
Size should follow the number and type of useful interactions the team can support. Share expected traffic, products, demonstration length, staff count, consultation needs and storage. King Exhibits can compare how different footprints affect visibility and sales capacity. More square footage does not create value when it remains unused or spreads the message too thin. A right-sized booth gives priority buyers enough room to evaluate and talk without paying for functions the team cannot operate.
Current official venue information identifies Markey’s as the exclusive audiovisual rental and service provider. The live event manual should confirm audiovisual, utility, catering, rigging, labor and other responsibilities before orders are placed. King Exhibits can locate screens, lights and cable interfaces in the booth design and coordinate accepted information. The proposal should still state which services come from King Exhibits and which require a separate venue or organizer order.
Send the event, hall section, booth dimensions, floor plan, entrances, target buyers, products, comparison criteria, demonstrations, staff count, meetings, graphics, screens, utilities, storage, reusable inventory, budget and approval date. Include the current manual and the freight, installation, dismantling, audiovisual or storage support you want considered. King Exhibits uses those inputs to right-size the exhibit and define the rental, custom and accepted service scope.