


Inputs for a First Financial Center Booth
Send current information beside any reusable exhibit record:
• Event, hall and live booth assignmen
• Current entrances, services and access documents
• Previous drawings, inventory and packed sizes
• Products, screens and visitor interactions
• Brand, meetings, storage and reuse goals
• Budget, approvals and requested field suppor
Treat the Reopened Center as a New Assignmen
Cincinnati’s former Duke Energy Convention Center reopened in January 2026 after an 18-month transformation and was renamed First Financial Center in February. The venue now promotes a new exterior, wider concourses, natural light, updated technology and redesigned event spaces. King Exhibits uses the old booth file only as an asset record, not a current operating plan. The live hall and visitor routes determine recognition, product placement, screens, meetings and storage. Reusable components are checked against those functions before new rental or custom work is added. Procurement can see which costs preserve useful assets and which respond to the changed building. The sales team receives a booth designed for the current Cincinnati experience rather than a renovated version of an outdated assumption.
Rebuild the Venue Record Before the 3D Design
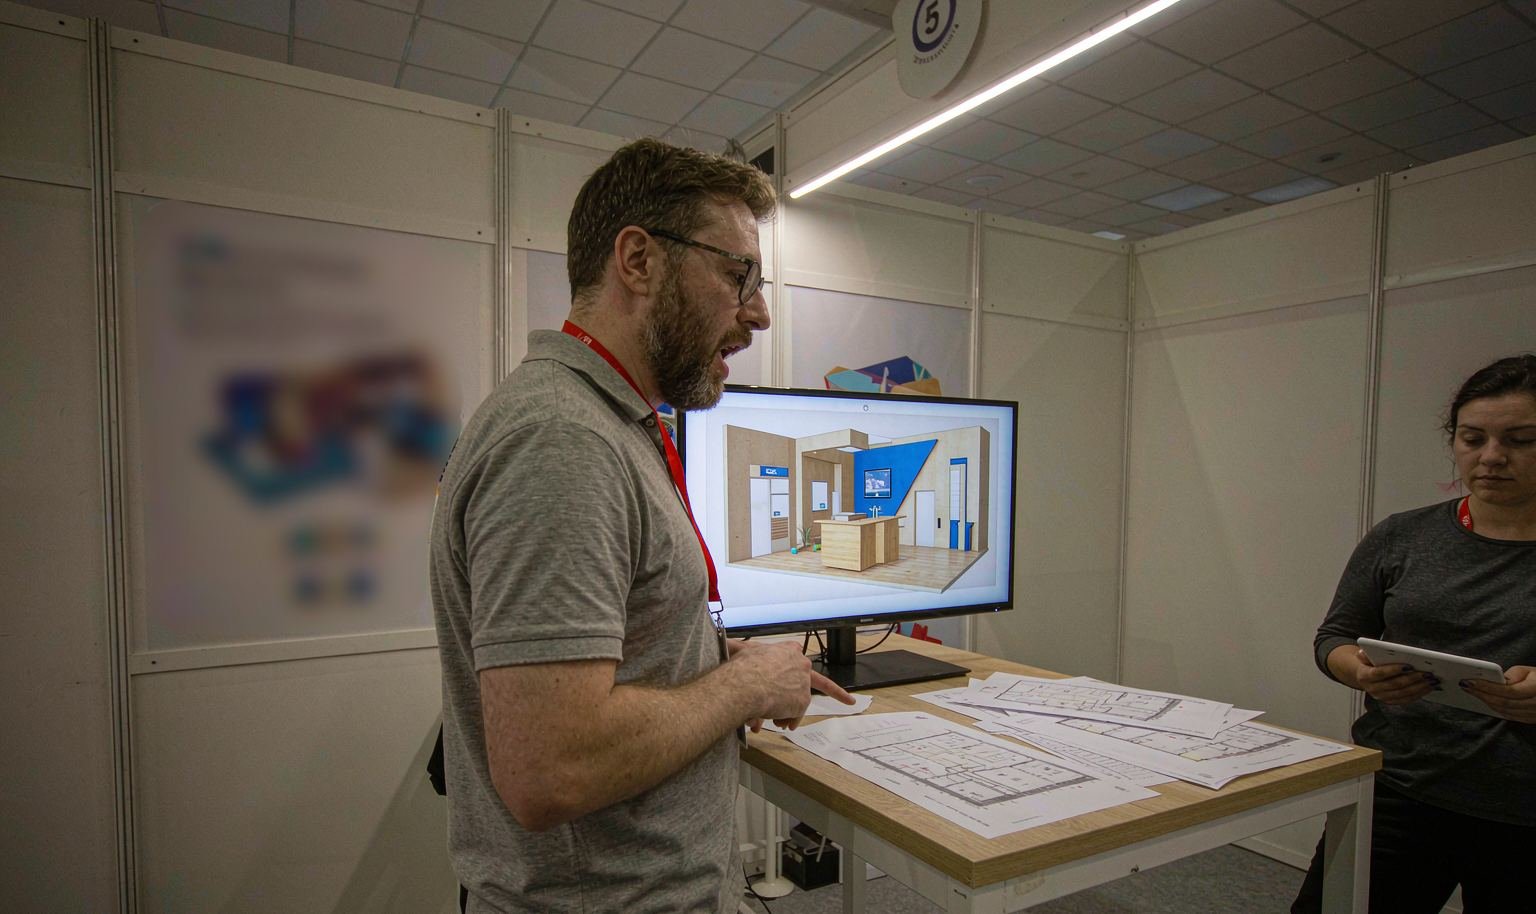
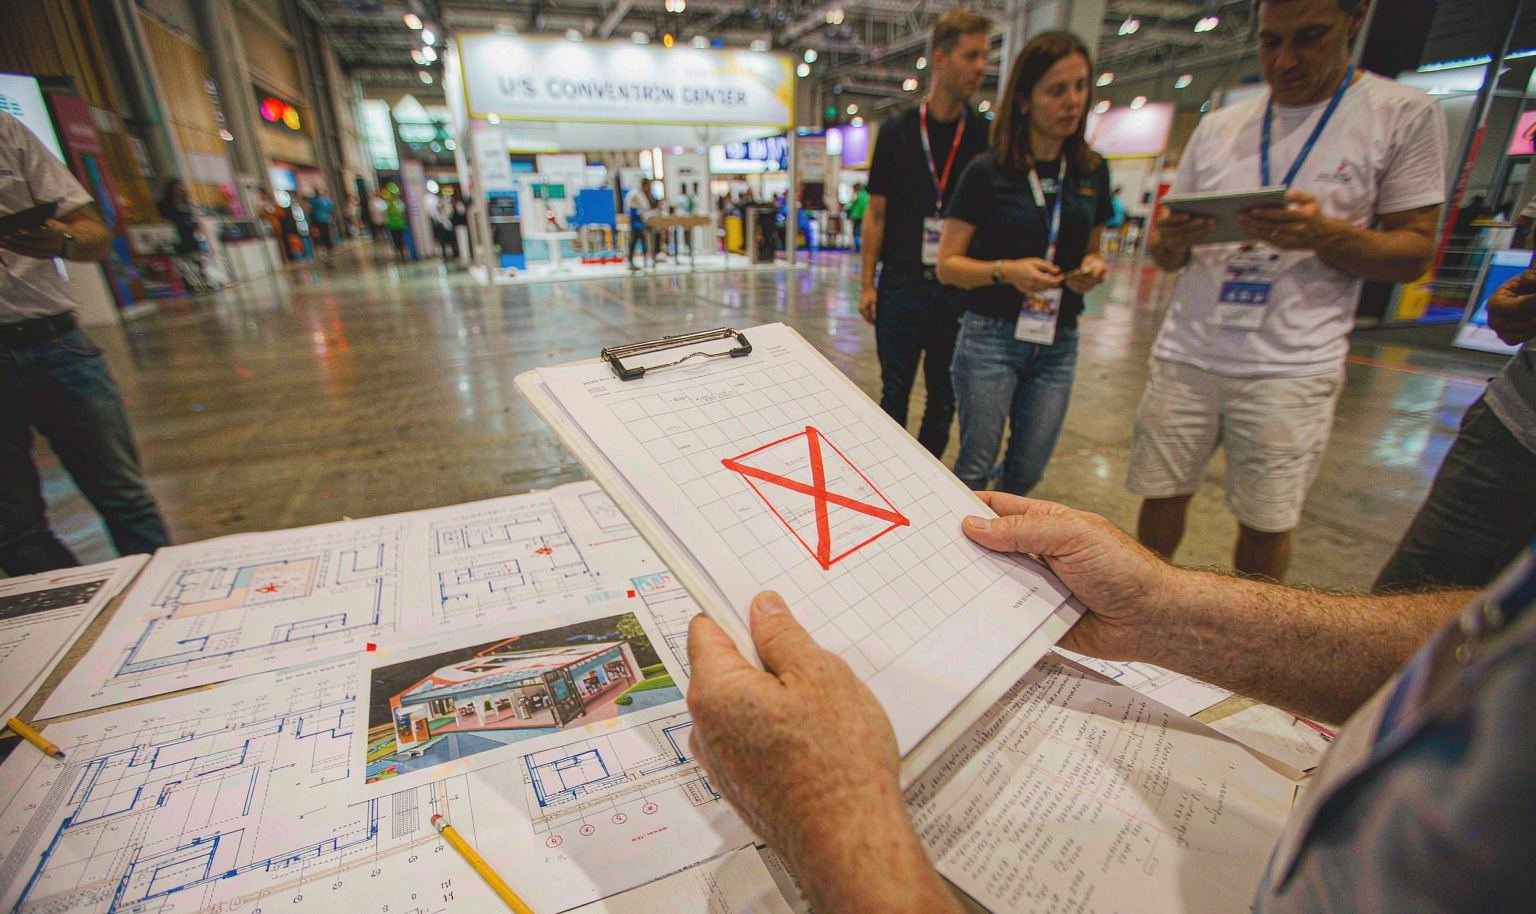
Collect the current venue name, hall, floor plan, entrances, ceiling information, service links, loading route and organizer manual. Mark every source and date it was checked. King Exhibits then compares those facts with former Duke Energy Center drawings and removes assumptions that no longer apply. The team may keep a useful booth wall or case while discarding its old orientation and service positions. This order prevents a new rendering from becoming visually updated but operationally tied to the pre-renovation building.
Recheck the First View from the New Concourses
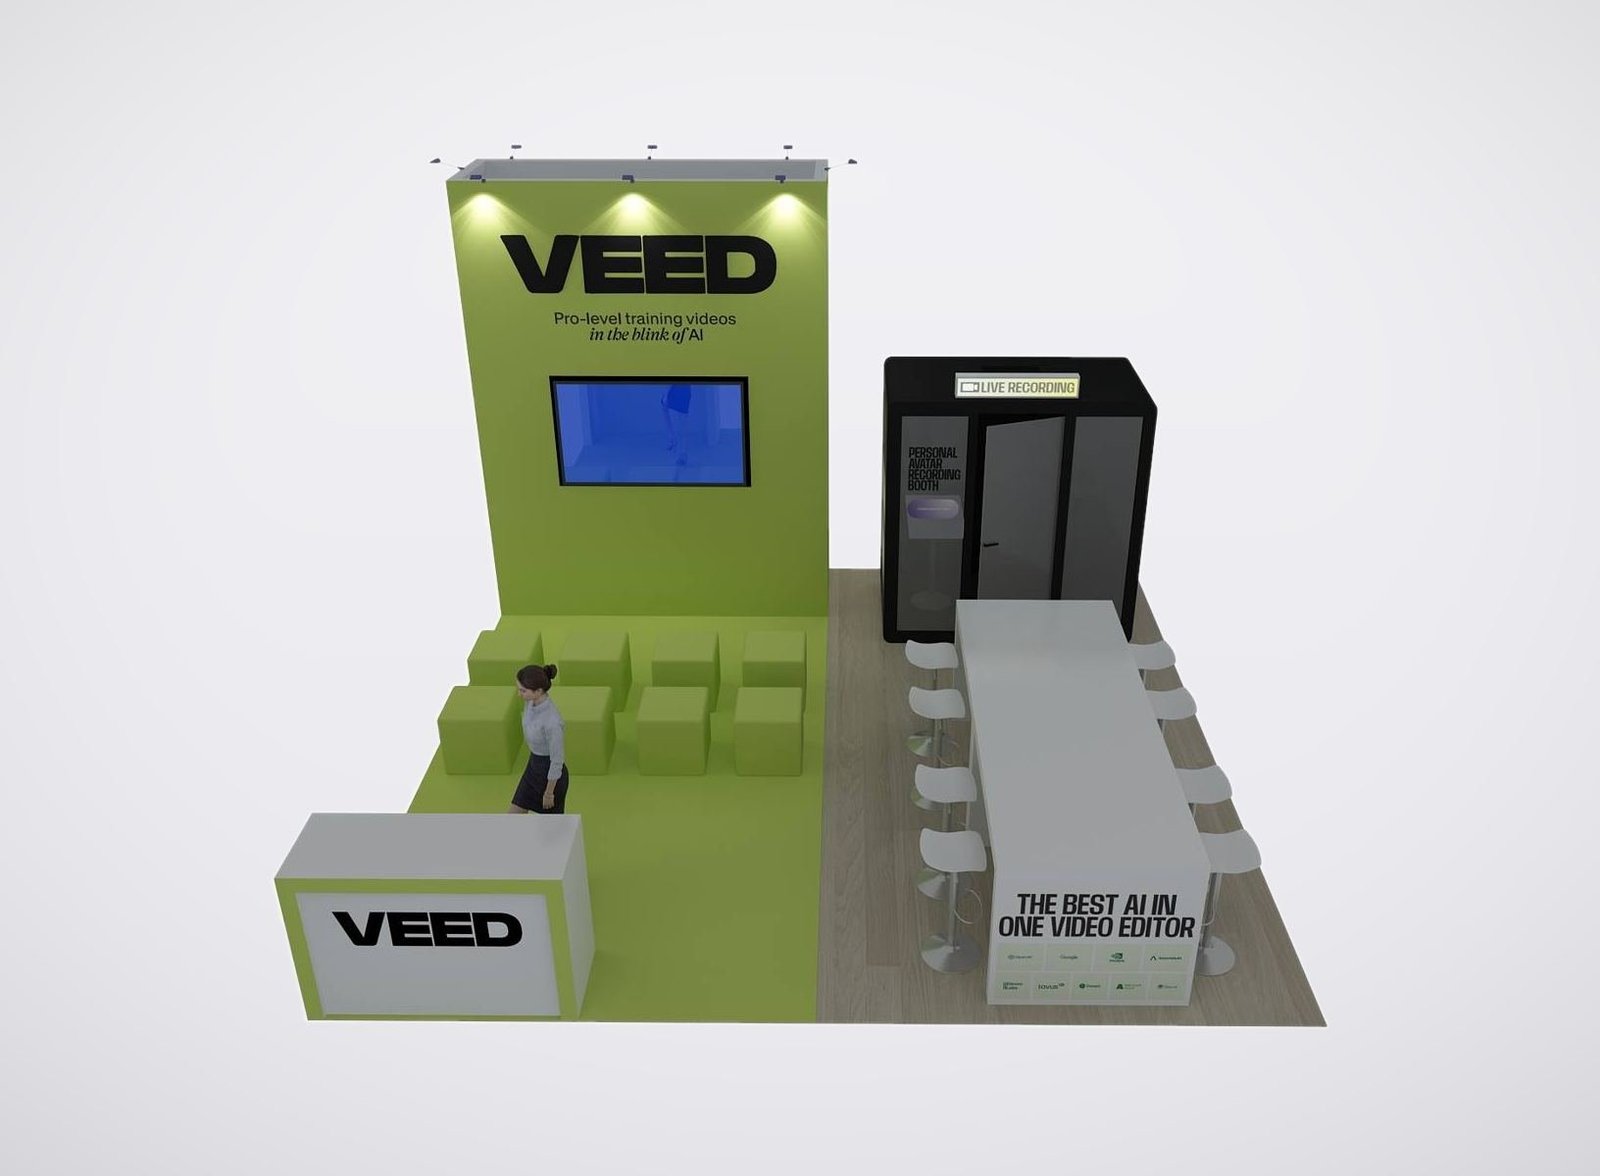
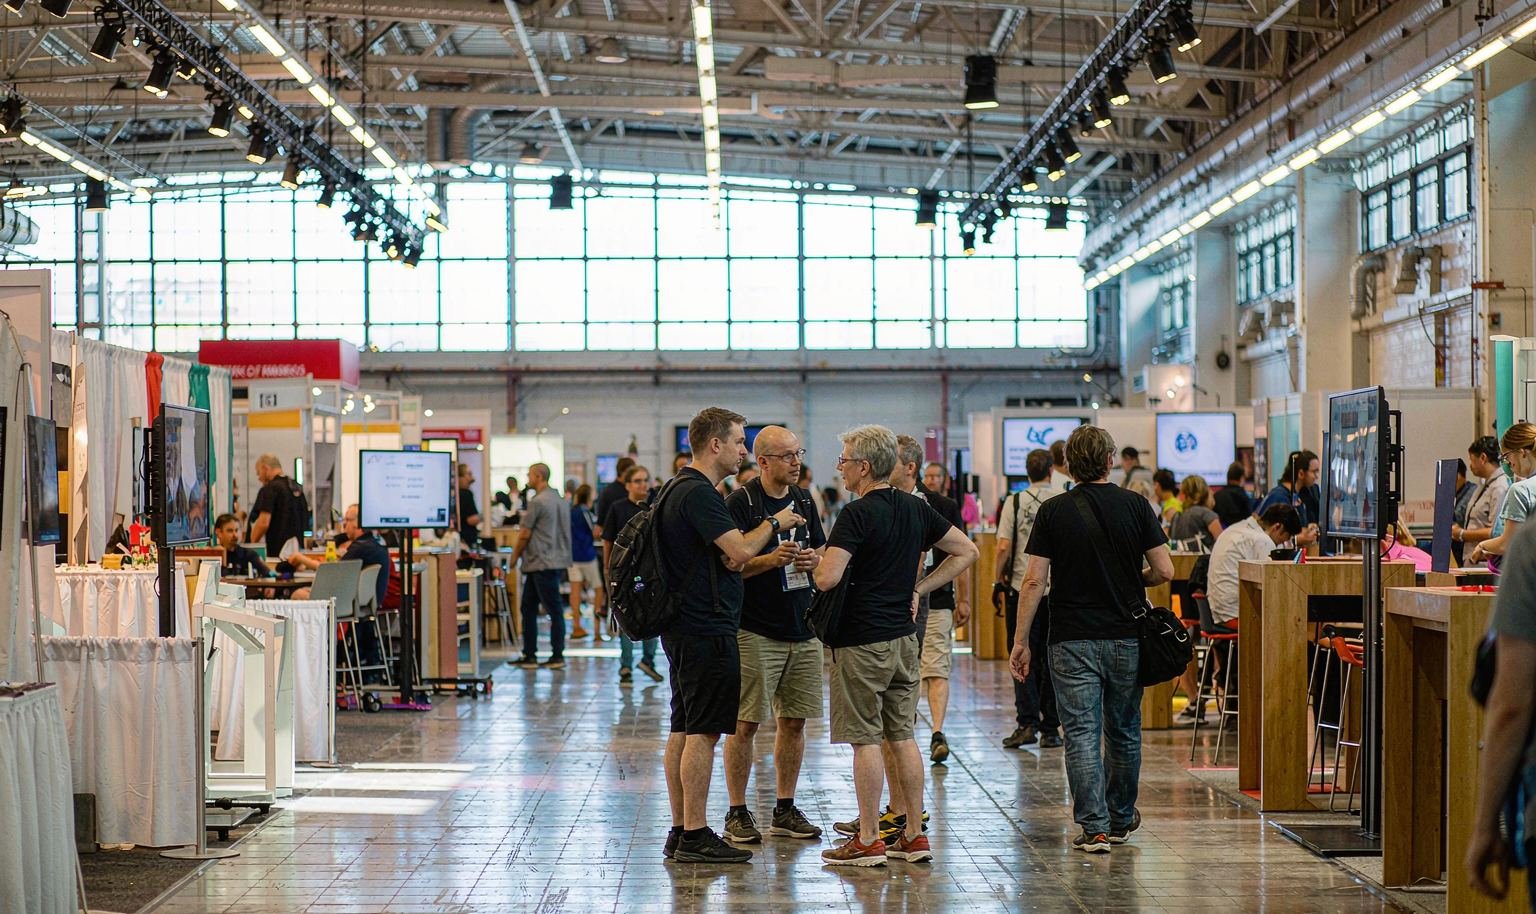
Wider concourses and a new glass façade can change how attendees approach and enter event areas. Use the current floor assignment to identify the view that introduces the brand and the side that supports deeper engagement. King Exhibits can orient headlines, products, screens and openings around those routes in 3D. The design should not preserve a former front simply because an existing graphic or reception counter was built for it. Recognition follows the live attendee path, and reusable assets are adapted around that decision.
Audit Screens and Product Finishes for Natural Ligh
The transformed venue promotes more natural light and updated technology. Share the screen type, content contrast, product finish, reflective materials and detail visitors must inspect. King Exhibits can test viewing direction, surrounding graphics and booth-side lighting against the current location. Venue technology availability and service orders still require confirmation through official channels. The goal is a display that remains legible in the live environment rather than one approved only under the controlled lighting of a rendering.
Price Reuse as an Adaptation Decision
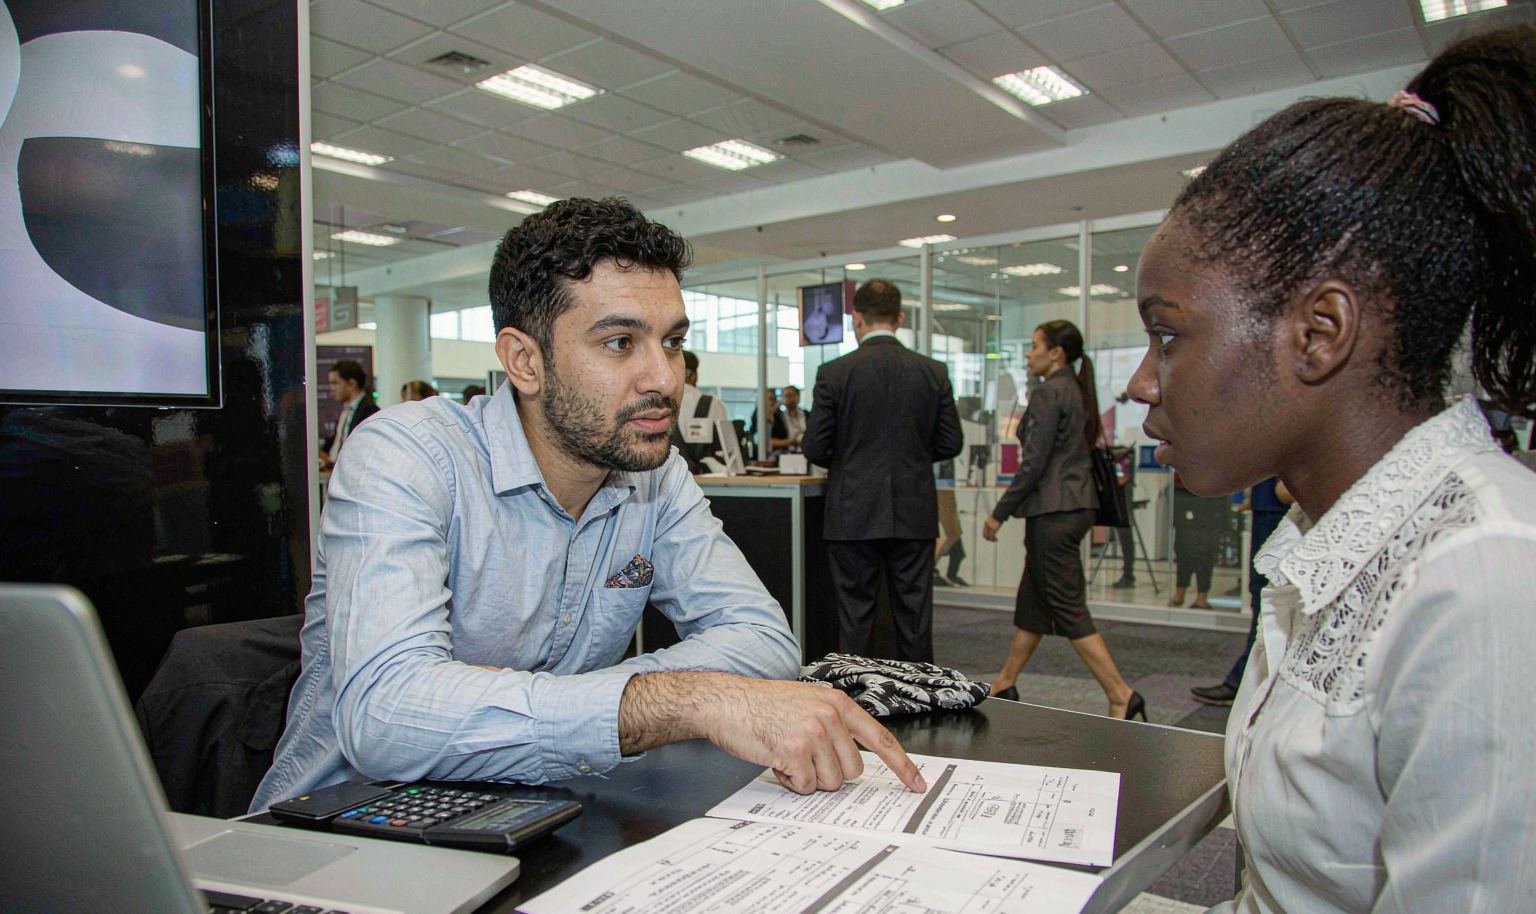
Inventory every retained frame, wall, counter, case, light and graphic with its condition and packed size. Then compare its adaptation labor and new parts with the function it will perform in the current booth. King Exhibits can show retained, rented, rebuilt and replaced elements in the approved plan. Procurement sees whether reuse saves real project cost or merely transfers money into modification and field labor. The same record also prepares the client to decide what should remain in storage after the Cincinnati show.
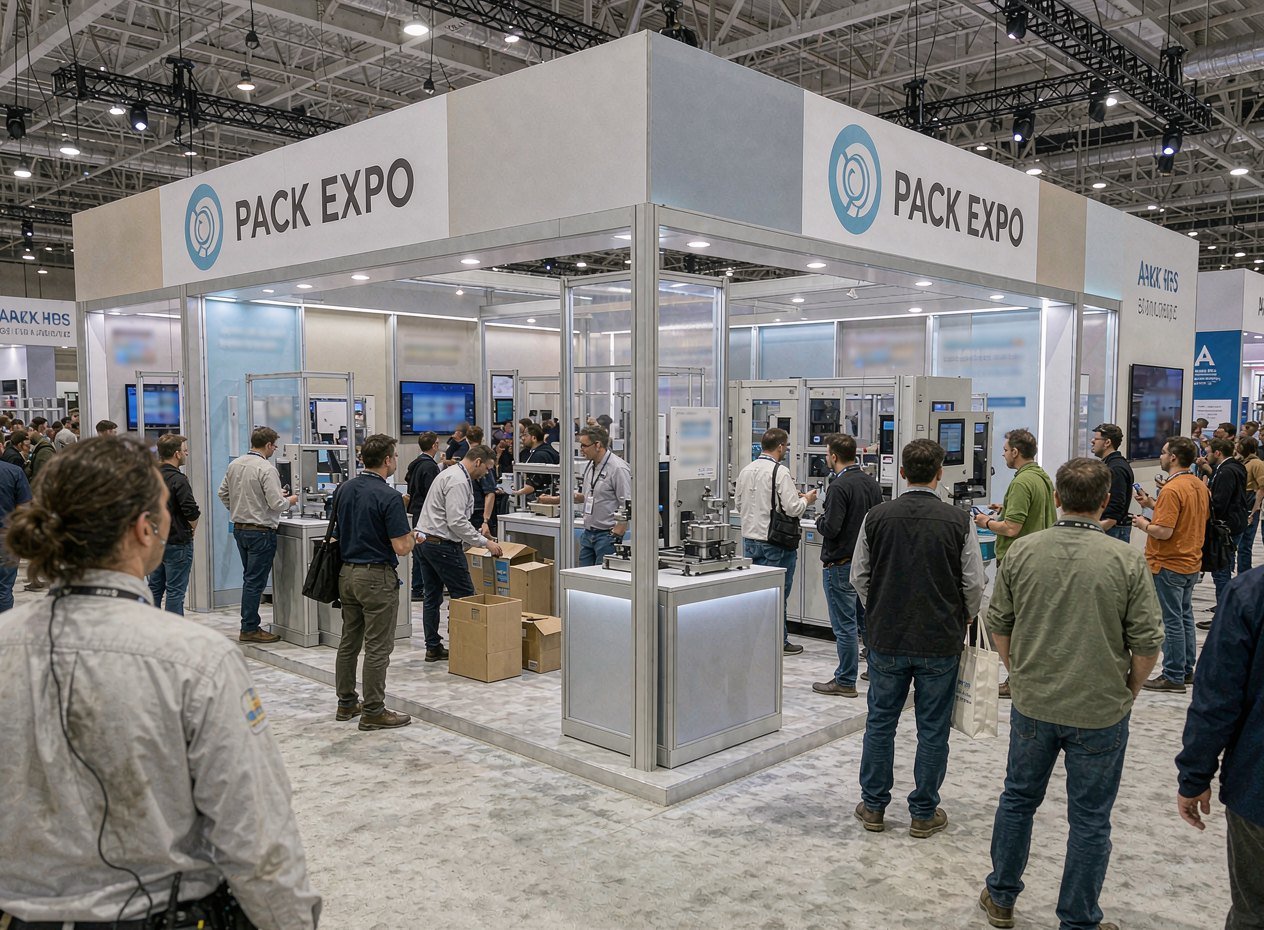
Senzani — 20×30 Exhibit at PACK EXPO 2025
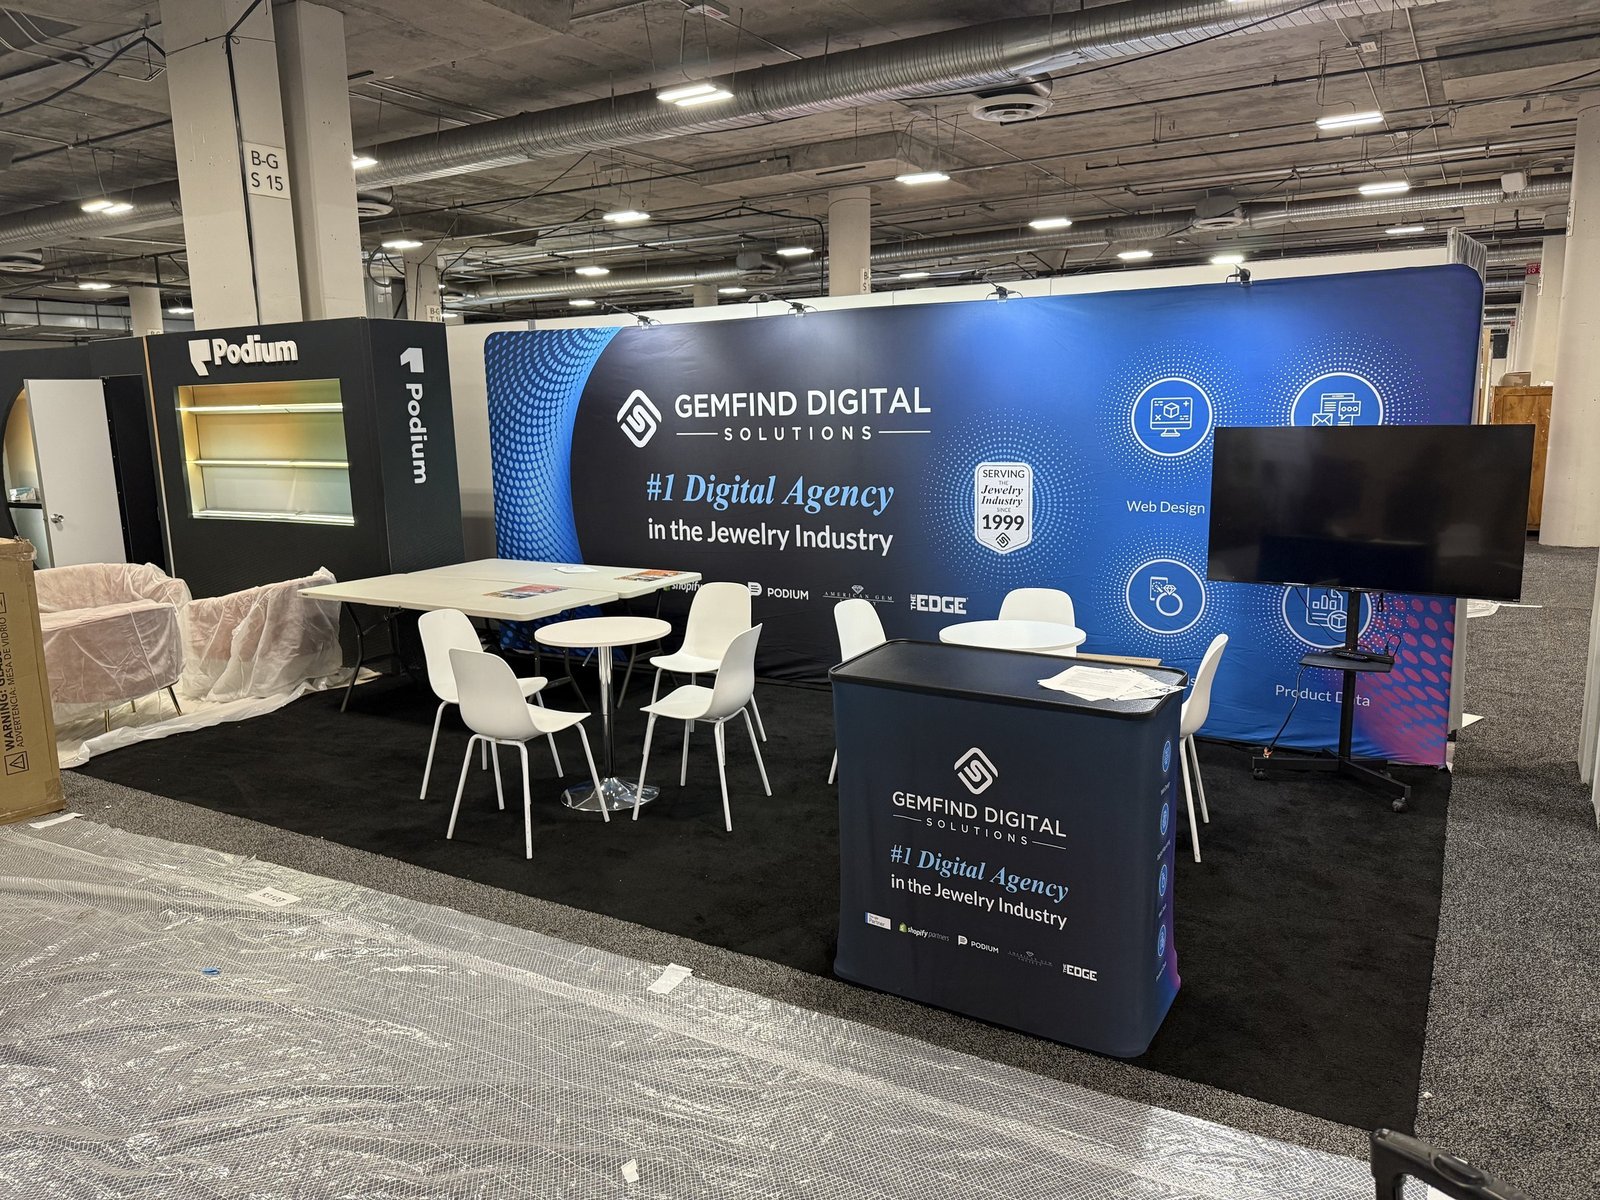
Senzani’s completed 20×30 exhibit is a verified King Exhibits reference for product presentation, branded production and practical visitor space. It was not installed at First Financial Center or the former Cincinnati venue. Buyers can use it to review finish and the balance between reusable structure and project-specific details. The Cincinnati booth will be rebuilt from the current hall, visitor route, products, technology needs, inventory and accepted scope.
The Reuse Audit Continues into the Packing Record
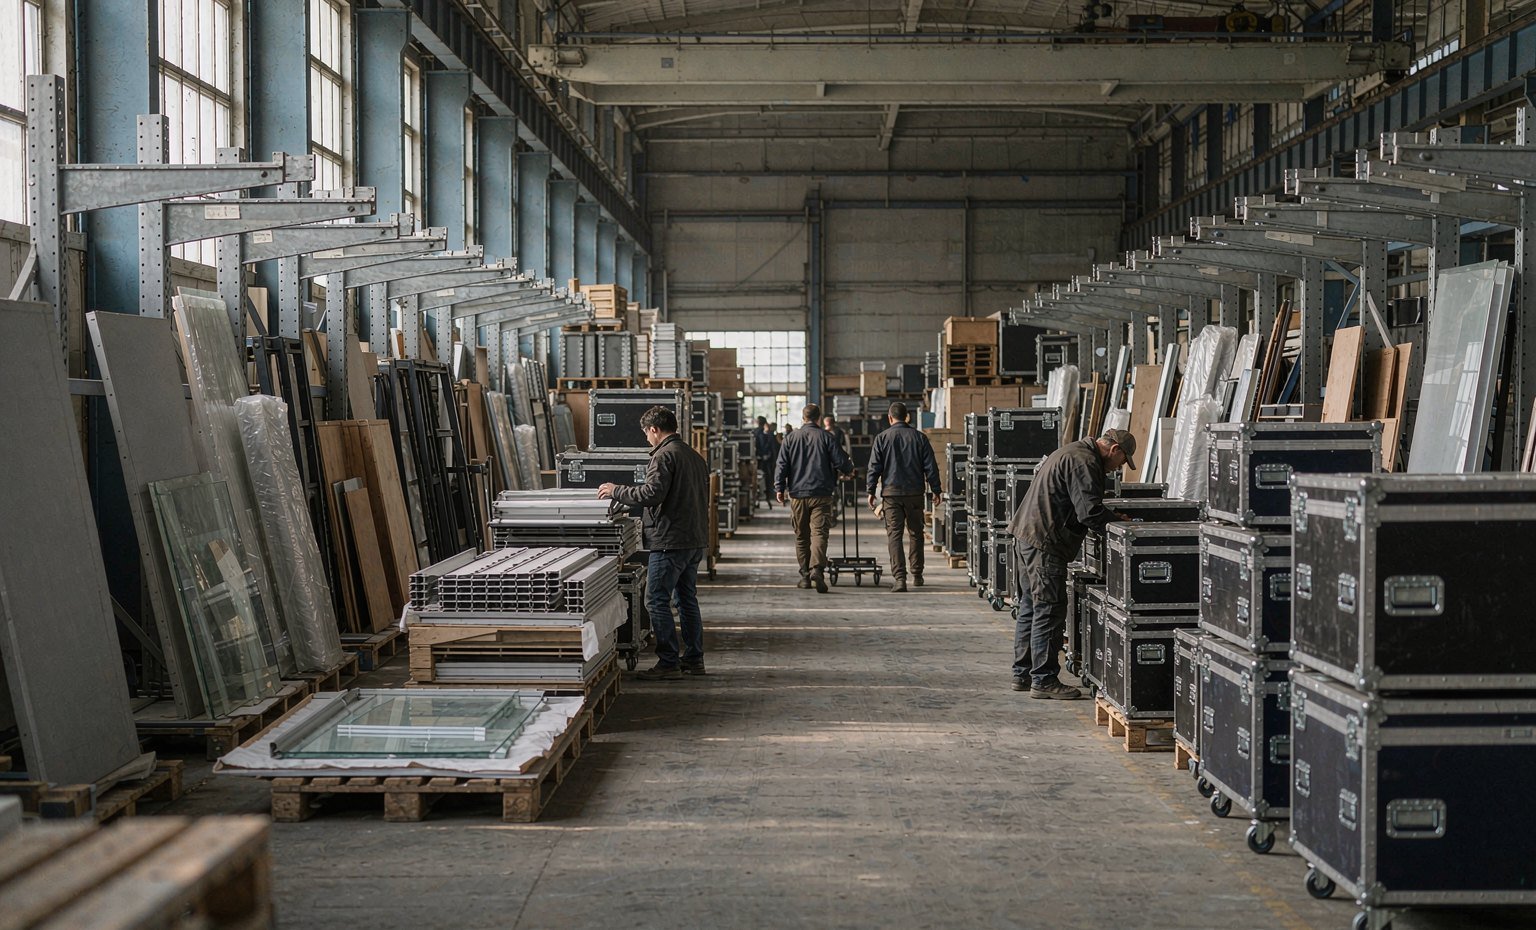
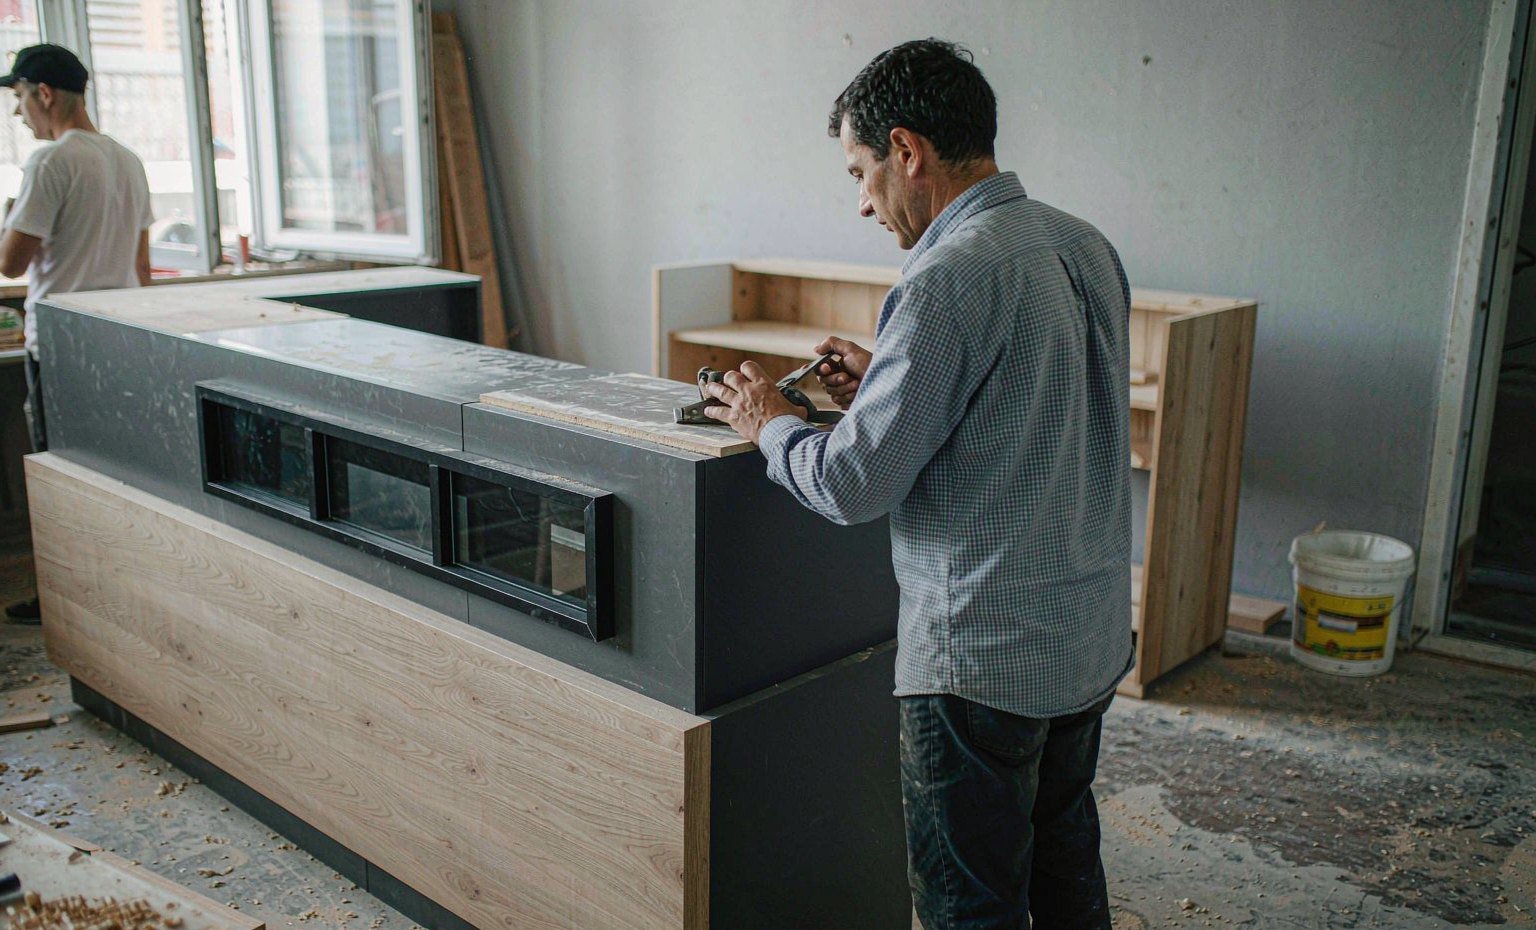
King Exhibits has supported U.S. exhibit projects since 2008. Our Las Vegas-based production support combines 3D design, rental preparation, custom graphics, CNC work and wood fabrication. Existing assets can be identified beside rented, repaired and newly produced pieces in the current plan. Important assemblies may be checked before packing when included in the scope, and retained components can carry forward into the next inventory record. The client gains a traceable redesign process rather than losing the reuse decision between the former booth drawing and the reopened Cincinnati center.
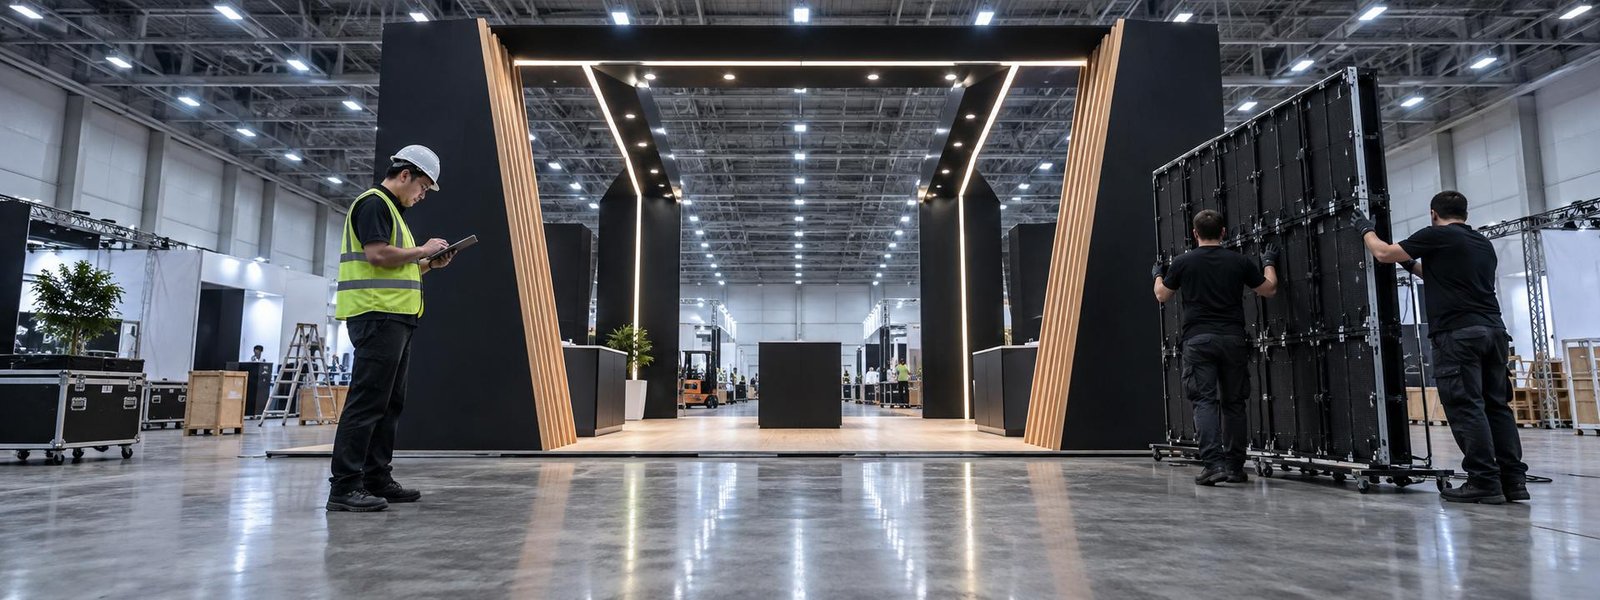
Move from Historical Assets to a Current Cincinnati Booth
The reopened venue and live event replace every assumption that cannot be confirmed.
Confirm the new name, hall, floor plan, entrances, access, services and current organizer documents.
Record ownership, condition, dimensions, packed sizes and the commercial function of every reusable asset.
Review approaches, products, screens, meetings, staff operation and retained or new components in 3D.
Production, packing and agreed field support follow the current assignment, approved inventory plan and accepted scope.
Yes. Cincinnati’s convention center completed a major transformation and reopened in January 2026, then received the First Financial Center name in February. Current venue and event documents should replace former Duke Energy Center assumptions. King Exhibits can use an old booth file to identify reusable assets, but the current hall, approaches, access, technology and service information must control the new design and production scope.
Possibly. Send drawings, inventory, photographs, ownership, condition and packed sizes with the current First Financial Center assignment. King Exhibits can identify which components still serve the visitor experience and which require adaptation or replacement. The comparison should include modification, graphics, packing, freight and field labor. Reuse creates value when a retained asset supports the new building and sales plan, not simply because it remains in storage.
They can. Screen visibility, reflective products, graphics and lighting depend on the assigned position and live conditions. Updated building technology may also change available services, but current event ordering still controls access and price. Share the product and content requirements before design approval. King Exhibits can plan the booth-side presentation while the venue, organizer or provider confirms its technology and related responsibilities.
Send the event dates, hall, booth plan, current entrances, products, screens, demonstrations, meetings, graphics, service needs, existing inventory, packed sizes, next-show plan, budget, approval date and requested field support. Include current venue and organizer documents. King Exhibits uses the complete record to orient the visitor experience, audit reusable assets and define the rental, production and agreed field scope behind the proposal.