
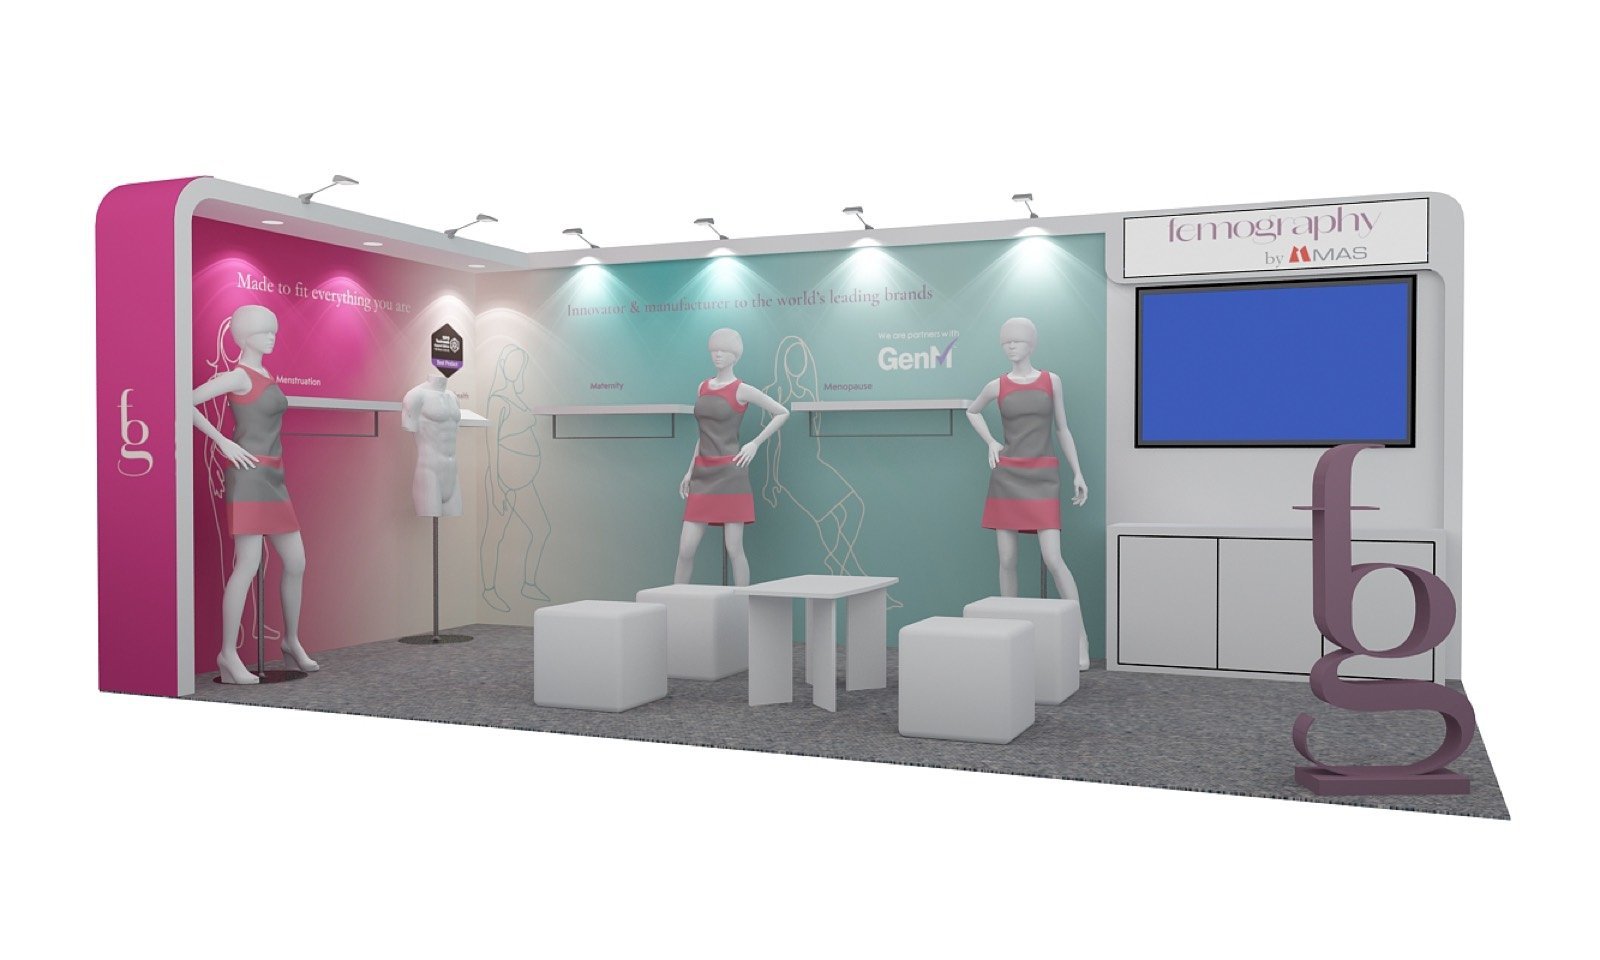

State whether the brand is exhibiting in COTERIE or MAGIC, along with the assigned category or neighborhood. That context changes the first product message and the level of editing buyers expect.

List the walls, racks, shelves, furniture, lighting, power and allowances included with the current assignment. The rental proposal should begin with the remaining gap, not sell those items twice.

Use the real garment drops, hanger widths, shoe boxes, accessory trays, display pieces and reserve stock to decide what fits and what must stay off the selling floor.

Balance walk-in browsing, line review, appointment seating and staff access so product handling and commercial discussion can happen without competing for the same aisle.
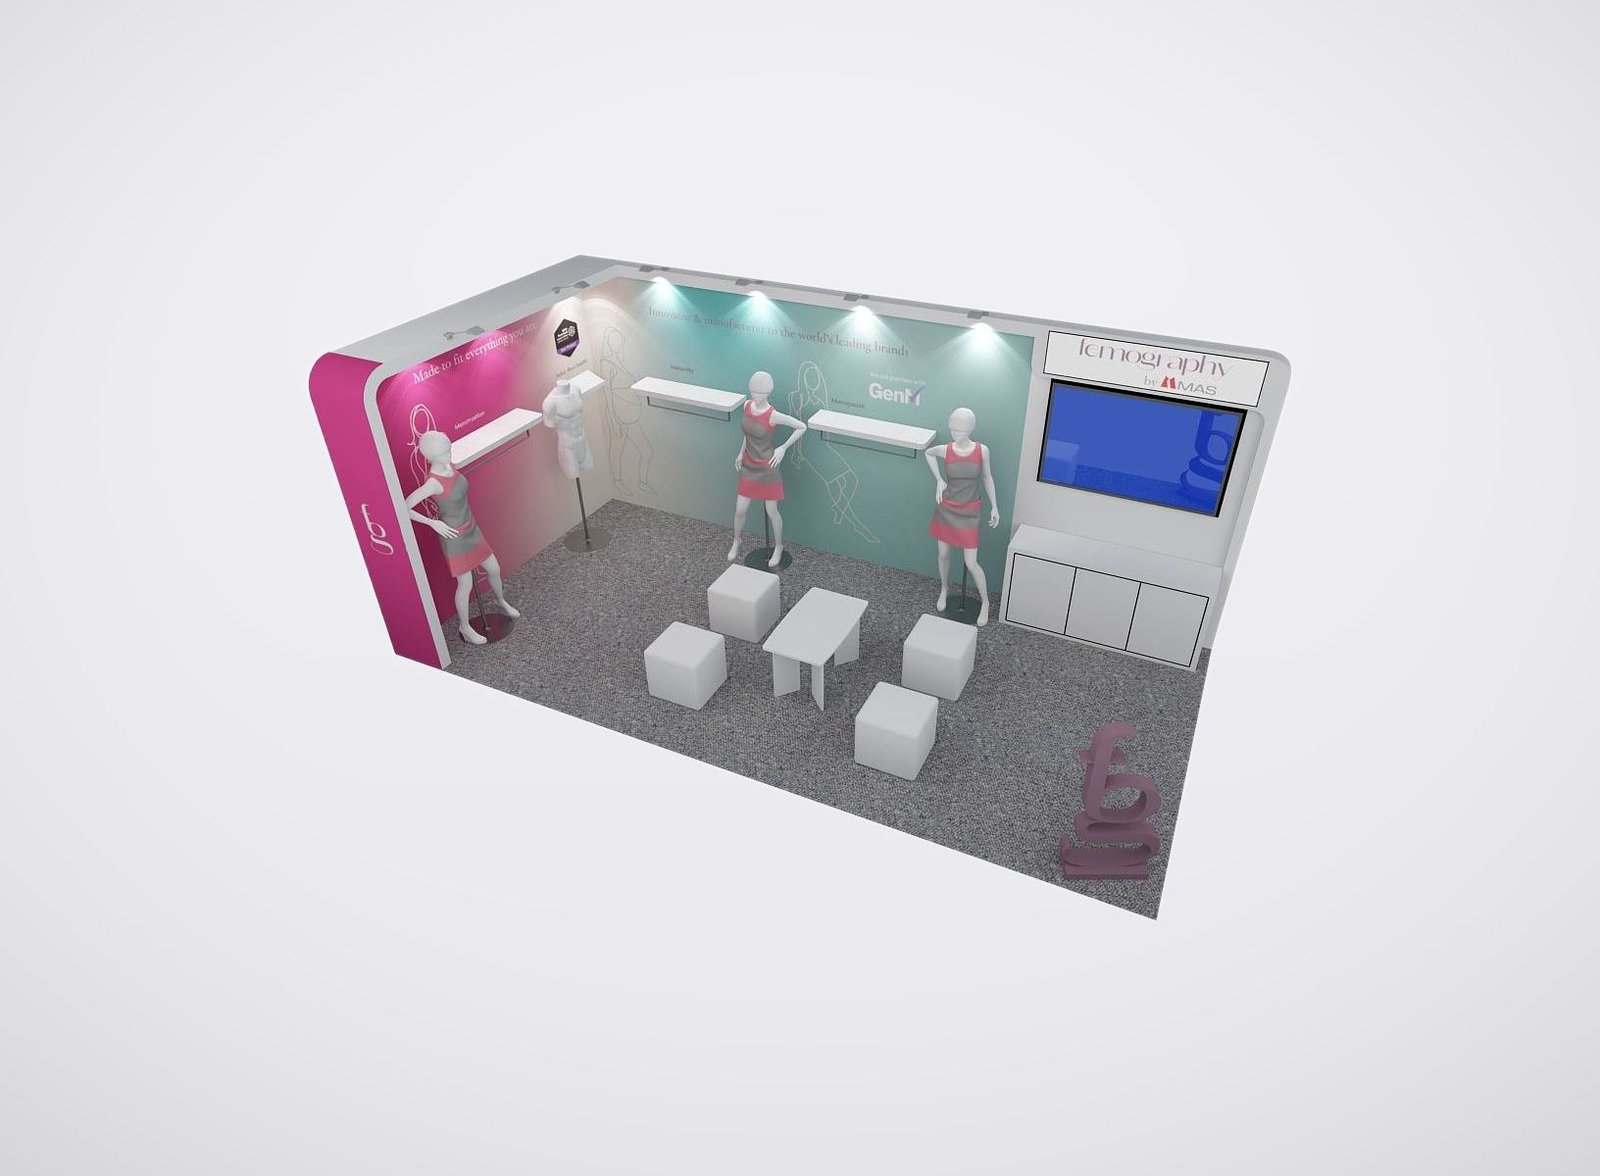
Decide What to Keep, Add or Replace Before We Design
Keep Useful Package Components
Add the Missing Selling Functions
Replace Only With Written Approval
One New York Market Week, Two Different Brand Conversations
COTERIE and MAGIC New York run within the same fashion market week, but an exhibitor still needs to sell to the audience and category attached to its assigned space. COTERIE centers contemporary brands and a more curated brand context. MAGIC New York covers trend, young contemporary, modern sportswear and a broad mix of apparel, footwear and accessories. A generic fashion booth can miss that distinction even when the fixture list looks correct.
King Exhibits begins with the collection’s commercial edit. For COTERIE, the booth may need fewer, more deliberate product stories and room for focused account conversations. A MAGIC brand may need faster category recognition, flexible racks or shelves and a clear route through a broader assortment. These are planning directions, not automatic formulas; the actual line, target retailers and appointment plan decide the layout.
The current show package then becomes the physical baseline. Some New York packages include walls, furniture, racks or shelves, lighting, power or limited product-handling allowances. Because those contents vary by assignment and can change, the exhibitor’s current package is checked before the rental design and proposal are finalized.
The result is a booth scope that connects the organizer-provided base with the brand-specific work. Rental architecture, graphics, selected custom display pieces, packing and agreed project support appear as named line items. Merchandise, staff tools and show-controlled services remain visible as separate responsibilities.
Choose the Right Level of Exhibit Customization
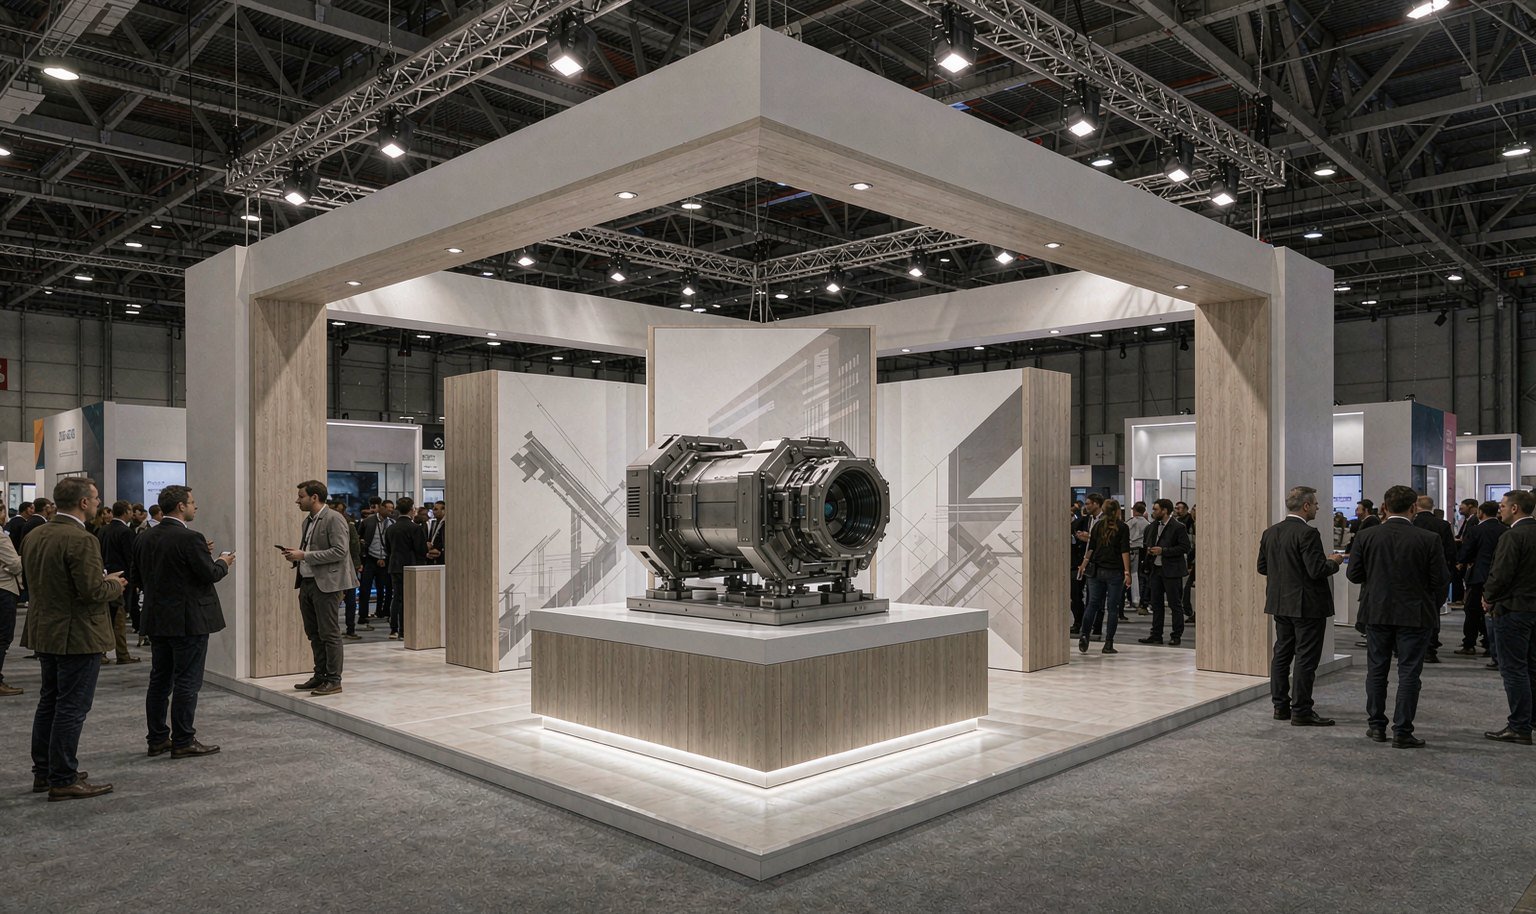
Keep most of the assigned booth components and concentrate the budget on the brand message, graphics, product hierarchy and a small number of useful display additions. This approach suits a compact collection when the included rack, shelf and furniture capacity already matches the sales plan.

Combine approved package elements with rental walls, lightboxes, storage, counters, meeting furniture or product-specific fixtures. The hybrid approach works when the standard setup provides a sound base but cannot support the collection volume, privacy or brand presence on its own.
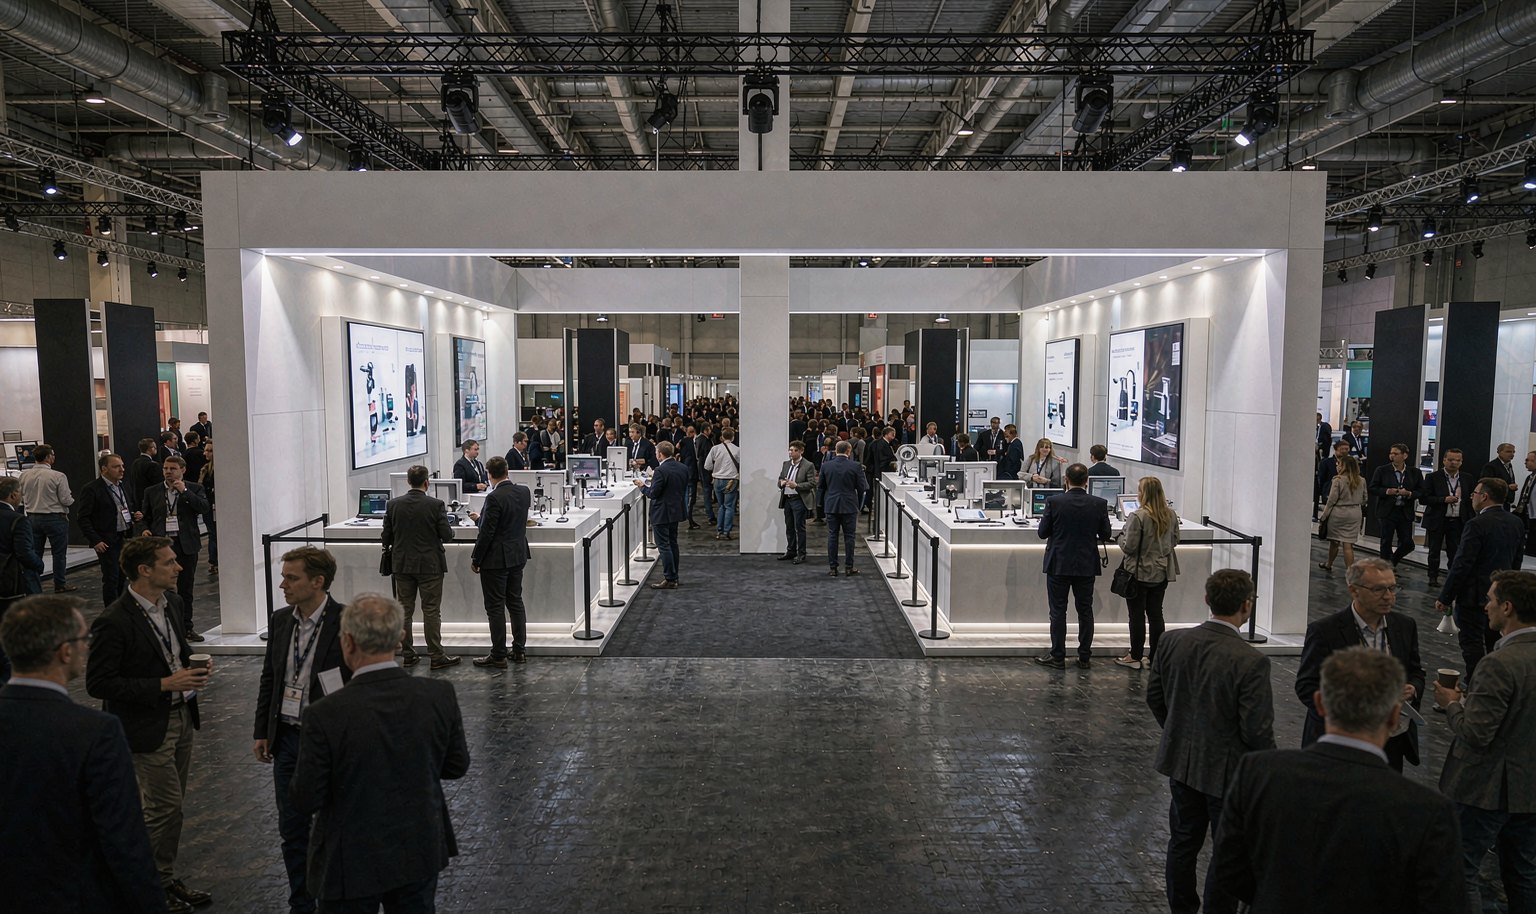
For an approved raw-space or larger assignment, the plan may rely more heavily on rental architecture and quoted custom details. Open sides, height, product weight, lighting, storage, fire and accessibility conditions must be taken from the current floor plan and exhibitor resources before the configuration is priced.
Quote the Gaps, Not the Same Booth Items Twice
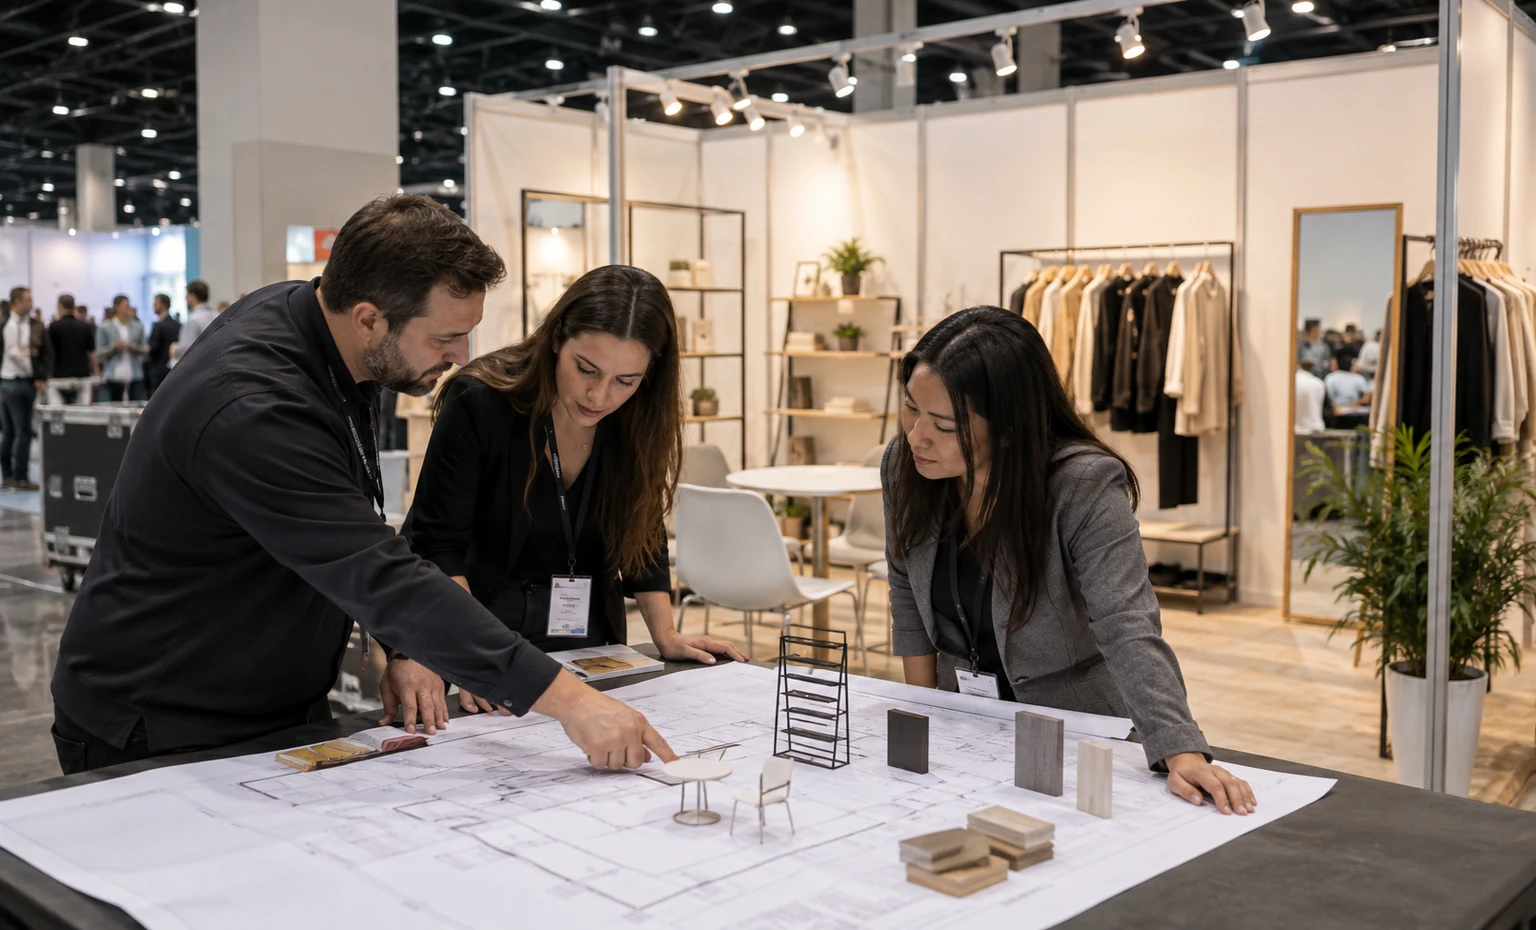
Before pricing, place every included wall, rack, shelf, table, chair, light and power allowance on the assigned floor plan. Then mark what stays, what needs organizer approval to change and what the collection still lacks. This separates the show package from the King Exhibits proposal and exposes duplicated furniture, missing storage or unsupported lighting early. Procurement can compare the combined cost because each item has one source and one responsible party.
Measure the Collection Against the Real Fixture Capacity
A package may include three racks or shelves, but that number does not say whether the collection will merchandise well. Record garment drop and hanger width, pairs of shoes, boxed stock, tray sizes, folded stacks and the space required to remove a sample. The layout can then show the edited public assortment, reserve stock and replenishment path. Extra fixtures are added only when the products and selling routine justify them.
Use the Appointment Calendar to Set Seats and Storage
Scheduled accounts need line sheets, devices, samples and a surface for comparison, while walk-in buyers still need an open view of the collection. Share the number and length of appointments, who joins them and what products must be pulled during each review. That schedule determines whether the booth needs a quick standing conversation, a compact table or a more protected meeting position—and how much working storage must remain within reach.
Review the Show Package and Rental Scope in the Same 3D Plan
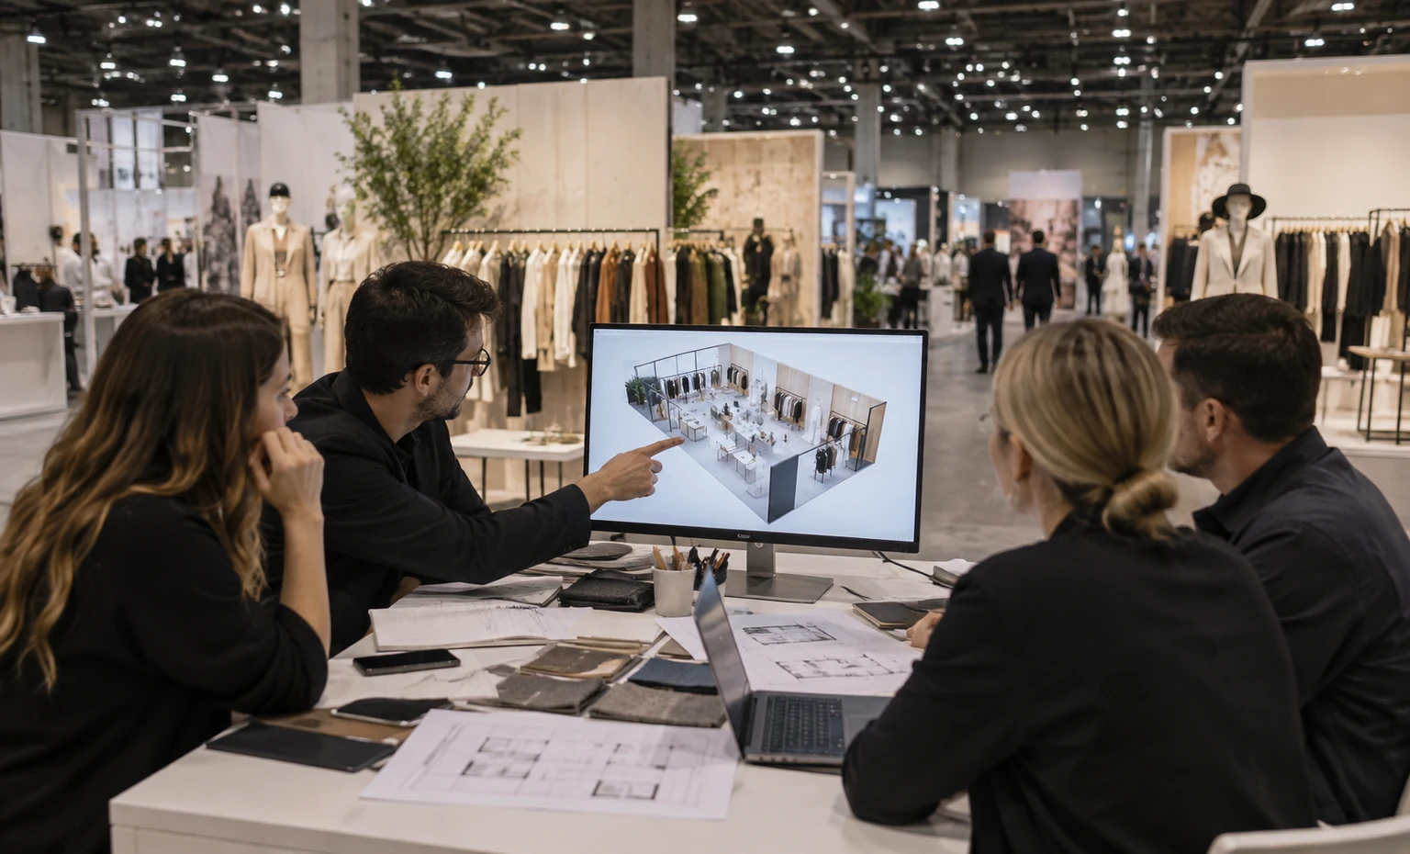
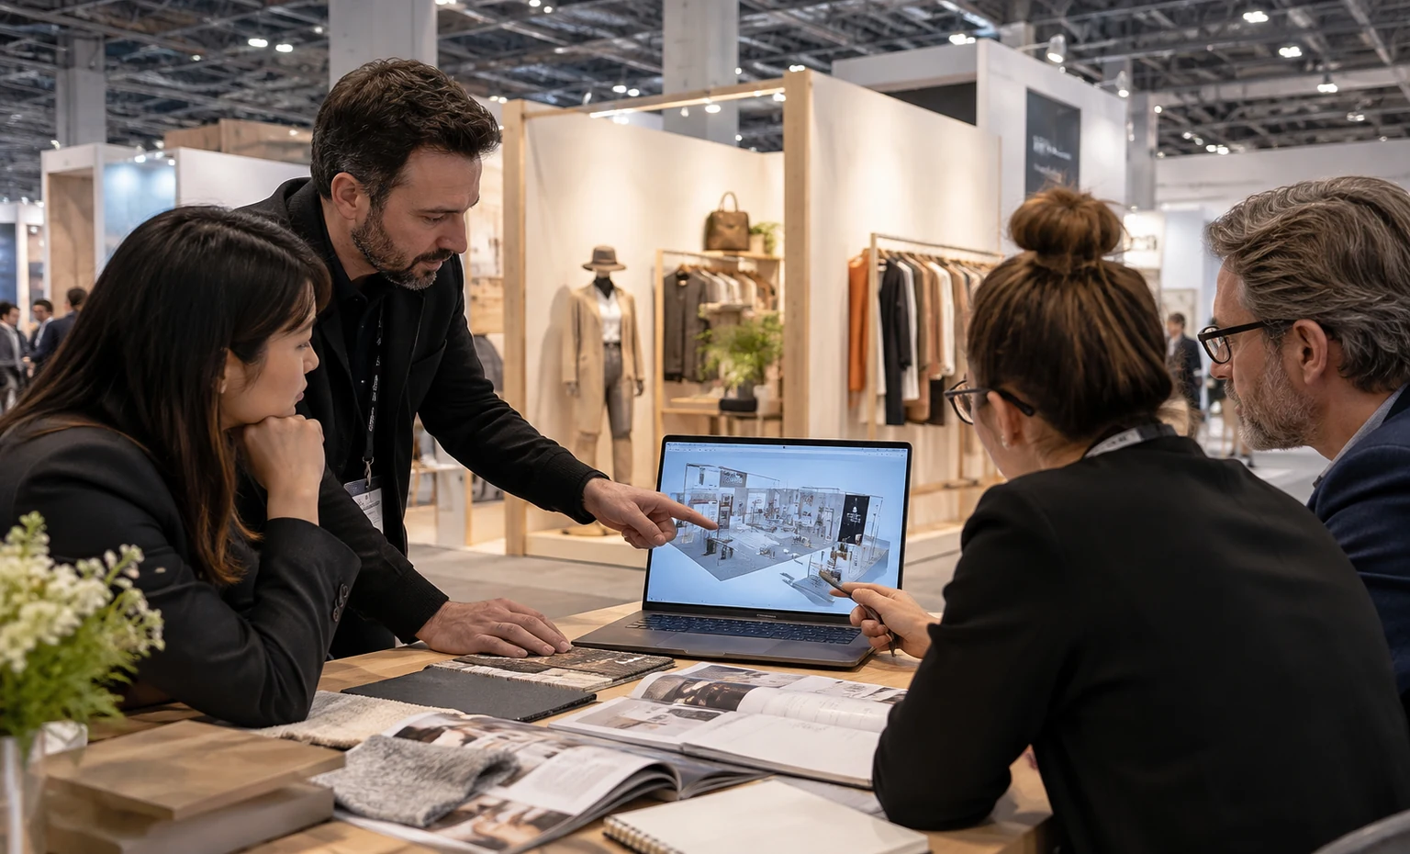
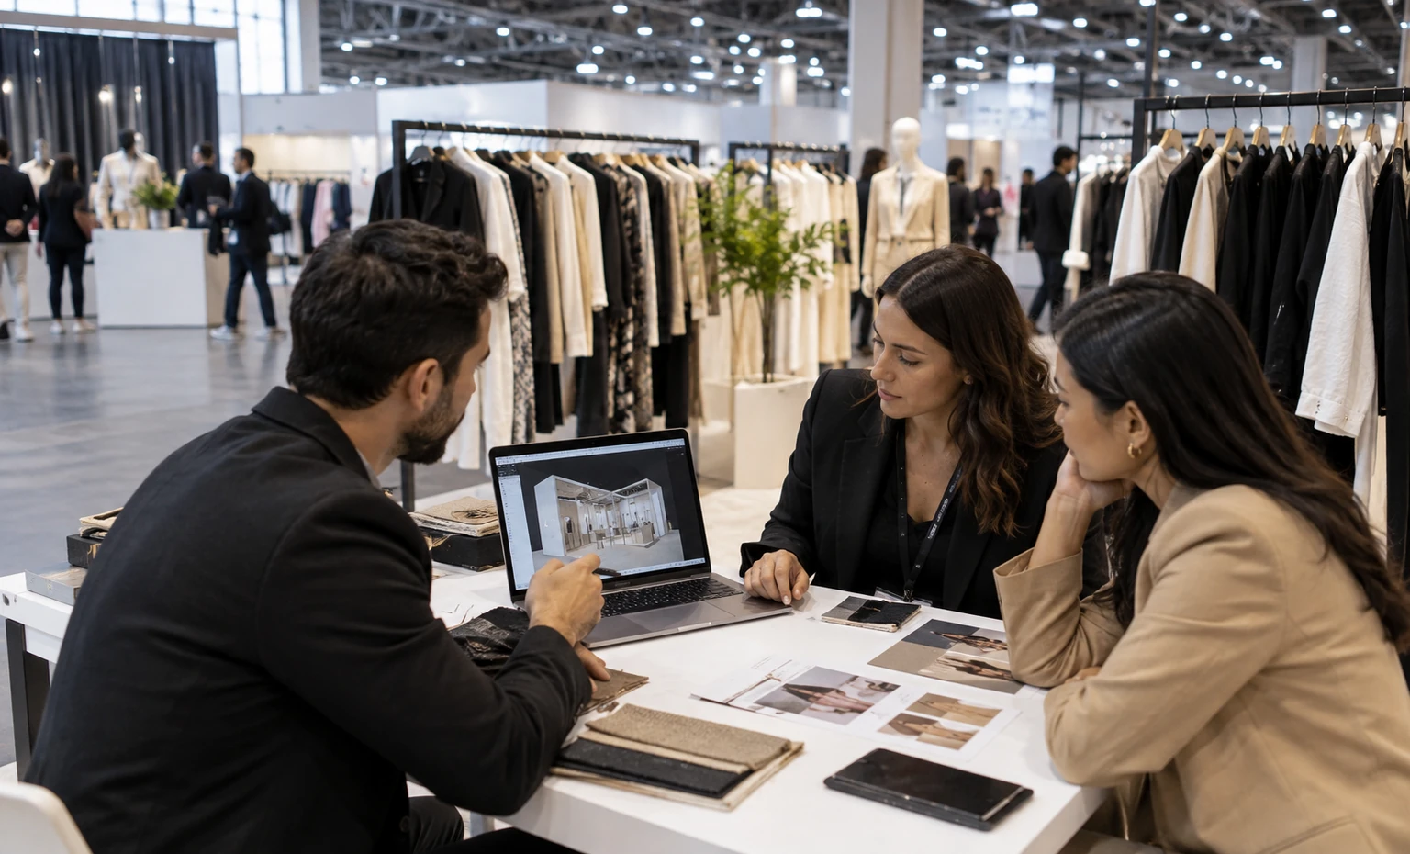
King Exhibits develops the booth direction from four connected inventories: the organizer-provided package, the merchandise, the brand materials and the work requested from us. The 3D plan shows where each included or quoted element sits and what selling task it supports. Brand, wholesale, event and procurement teams can review one physical configuration instead of reconciling separate furniture lists after the design is approved.
The proposal names the rental structure, graphics, selected custom pieces, packing and any agreed freight or installation support. Items ordered from the organizer, venue or official service providers remain separate. The exhibitor can therefore review the complete project without treating every cost as part of the King quote or assuming an unlisted service is included.
That clarity also protects revisions. A change to the public assortment, rack quantity or meeting schedule can be traced to the affected layout and proposal lines. The team can decide whether the commercial gain justifies the change before production or show deadlines make the decision more expensive.
Give Every Booth Requirement One Owner
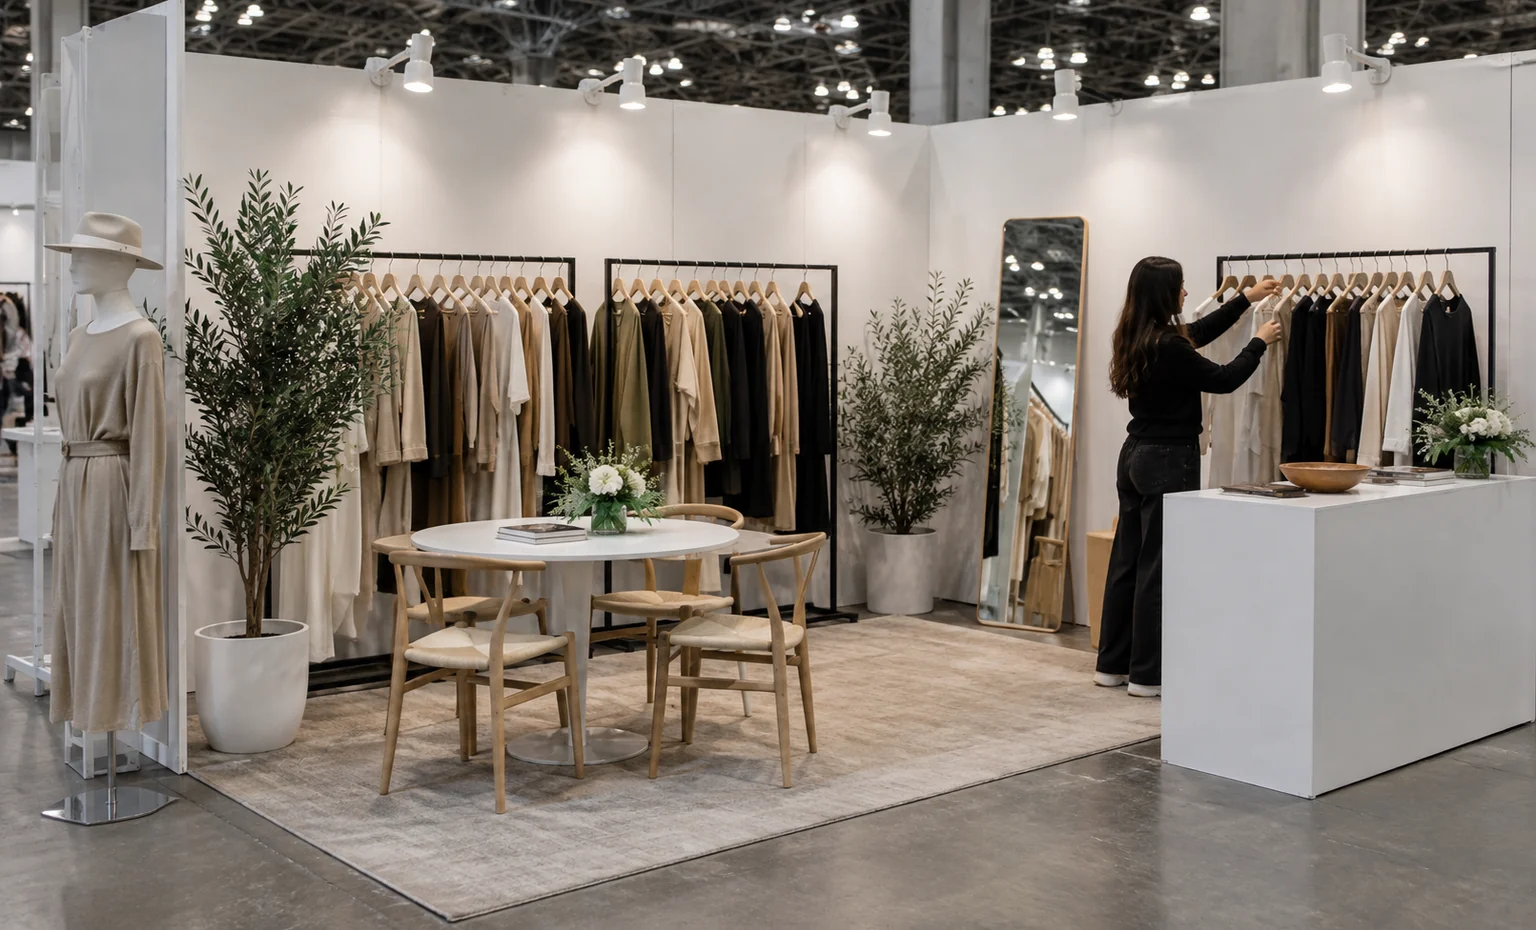
Confirm the walls, furnishings, display accessories, lighting, power and allowances included with the current COTERIE or MAGIC assignment. Keep the official package record as the source of truth.
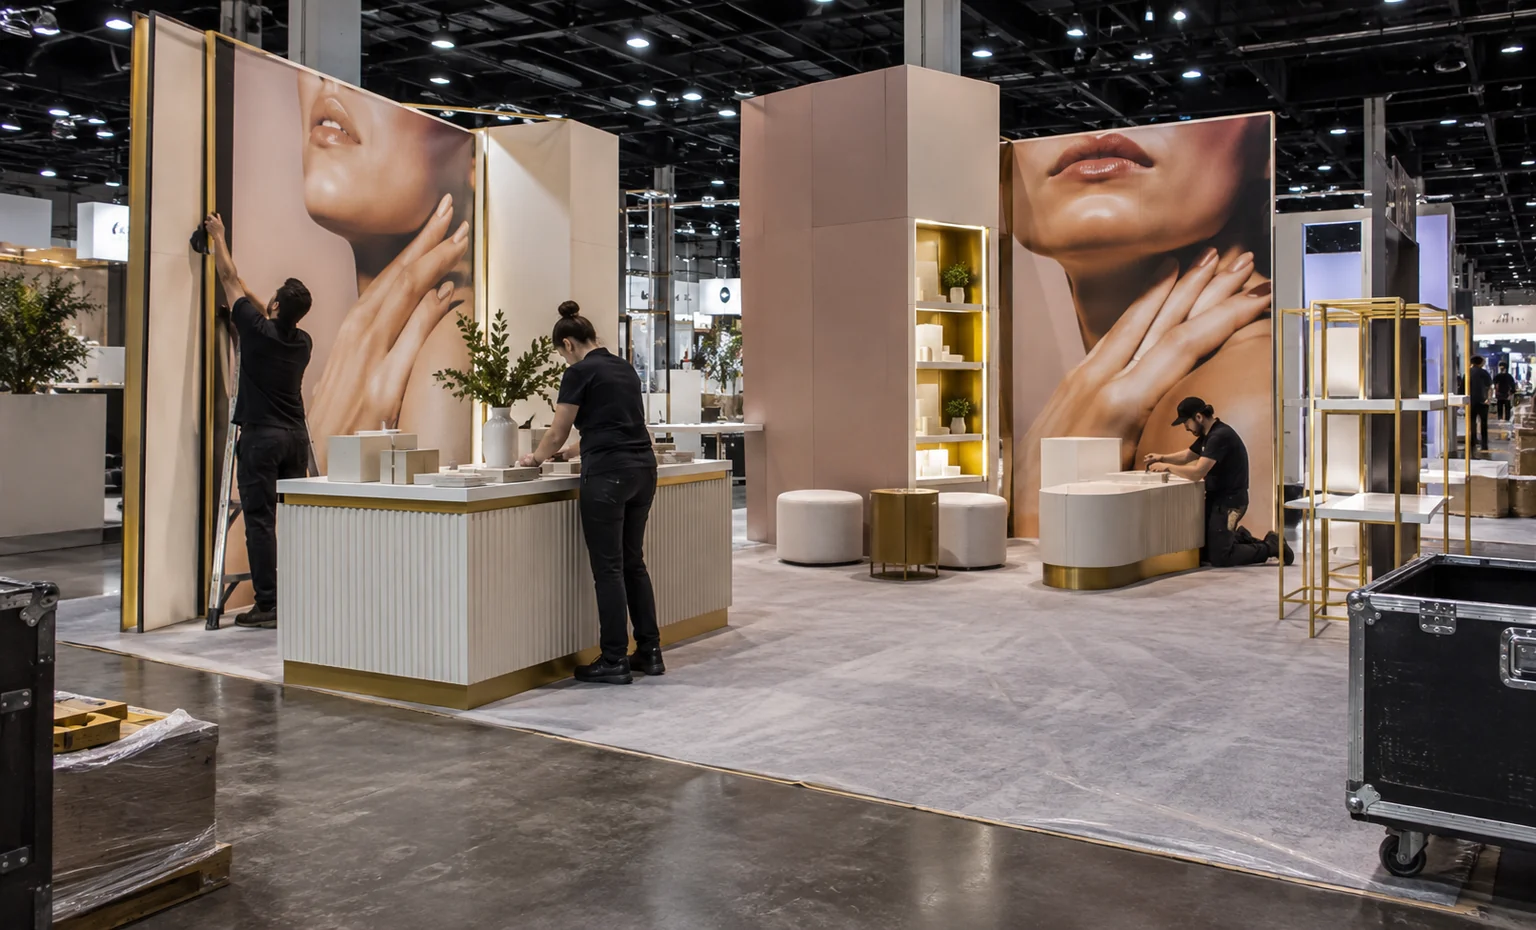
List only the rental structure, graphics, selected custom fixtures, packing and project support accepted in the King proposal. Changes enter the scope only through a revised written quotation.
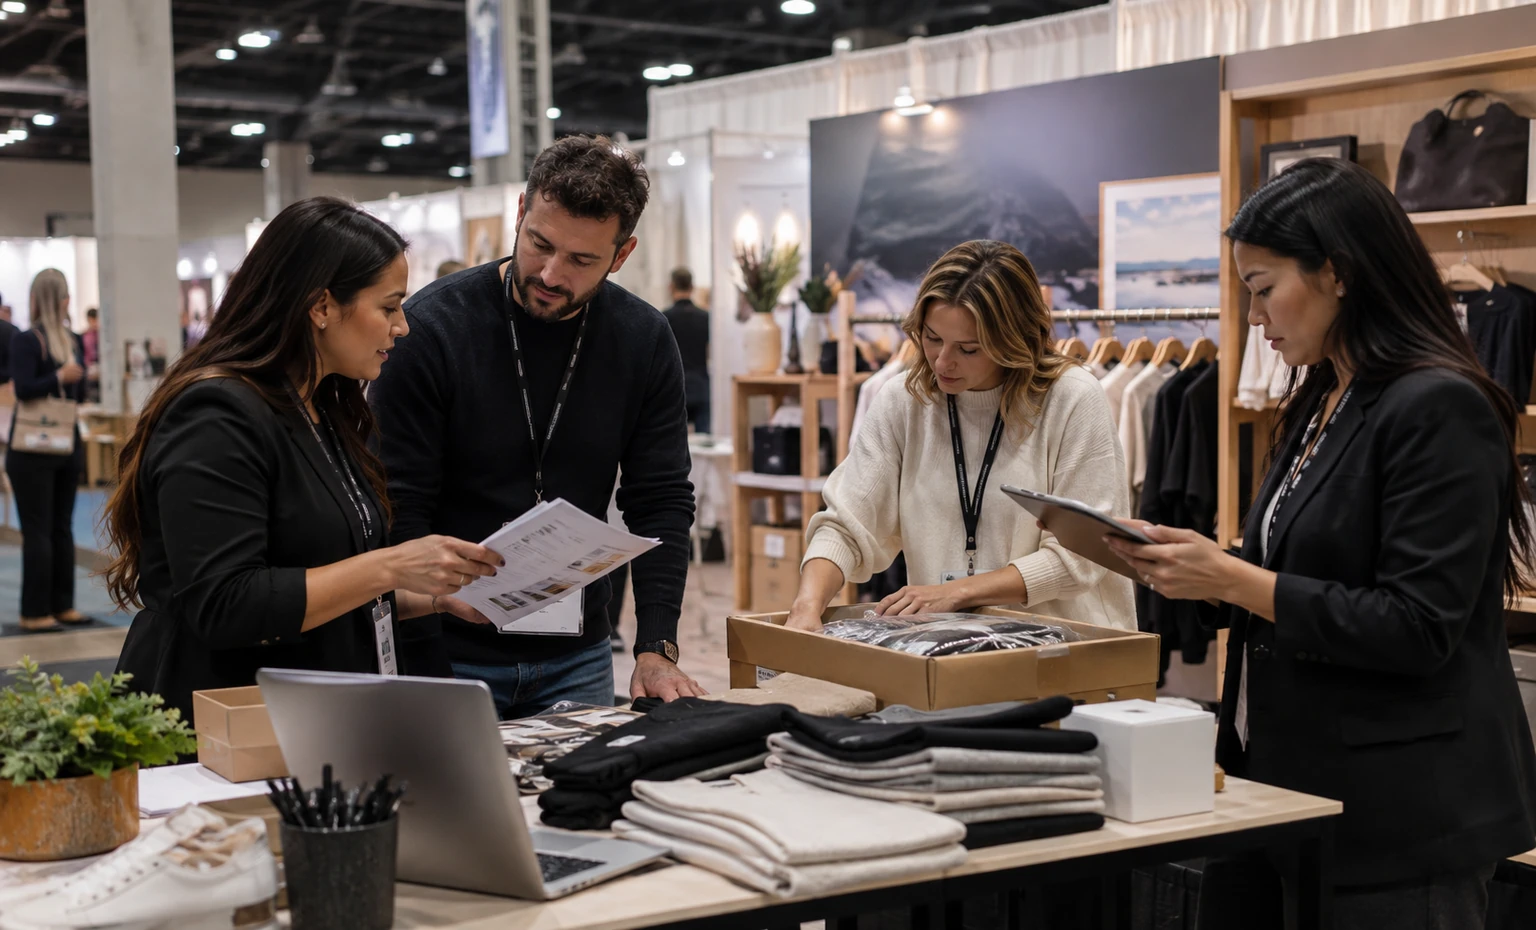
Assign merchandise, line sheets, order devices, staff supplies, approved artwork, product data and brand direction to the client team with clear delivery dates.
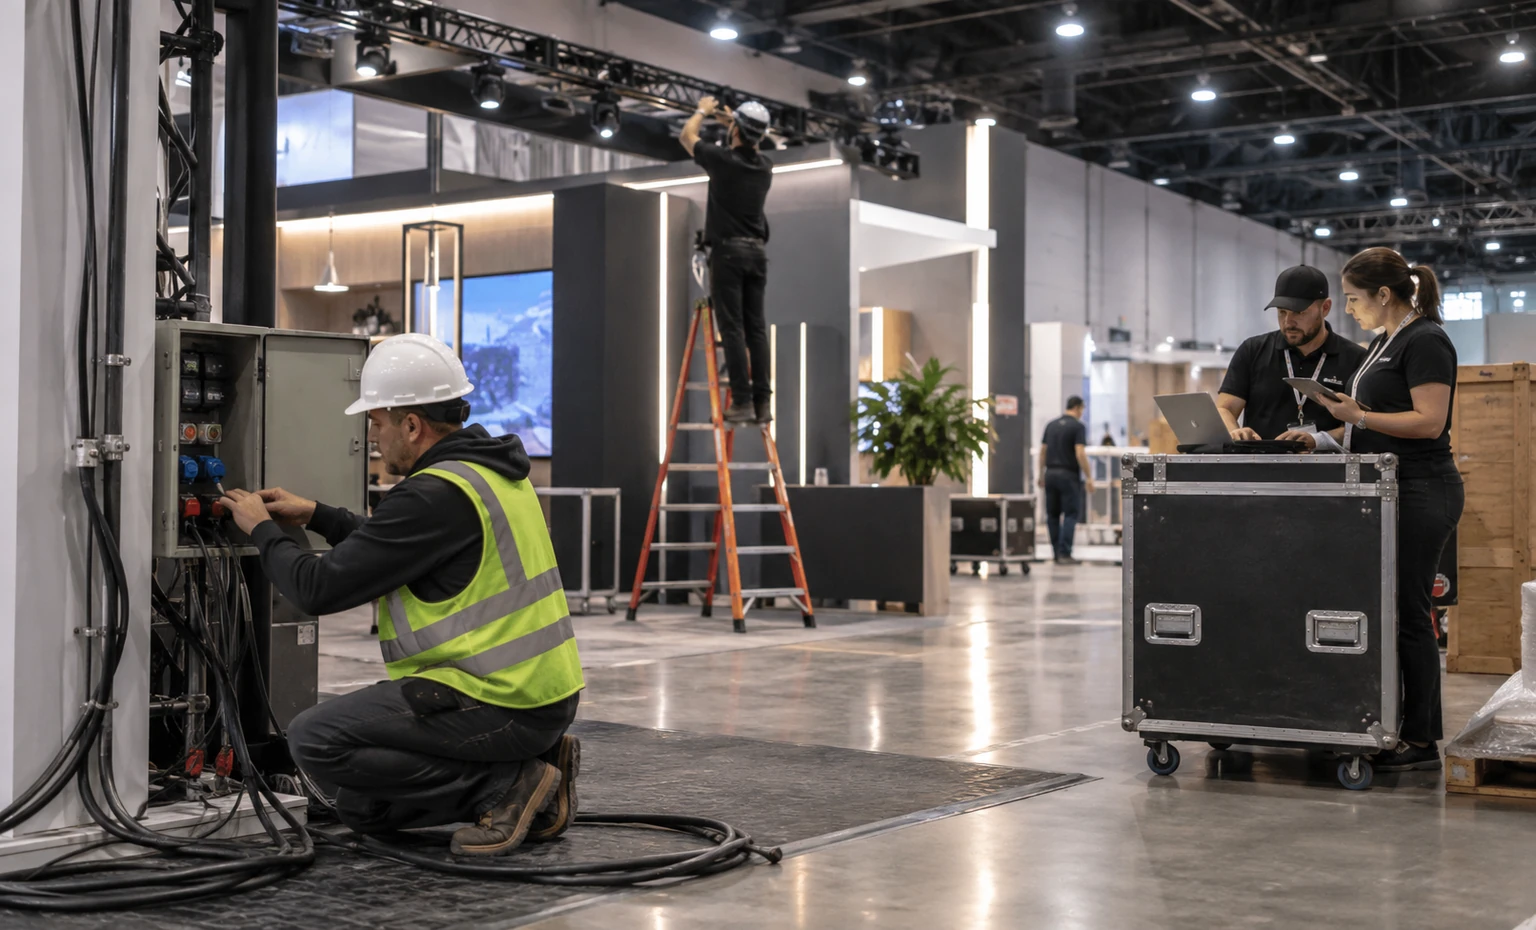
Track services such as additional electrical work, internet, rigging, material handling, labor or other controlled orders against the current exhibitor resources and responsible provider.
Start With the Assignment, Then Build the Missing Exhibit
What You Provide: Show name, edition, booth number, dimensions, open sides, neighborhood/category, floor plan, included package and exhibitor-resource links.
What We Do:
What You Provide: Target retailers, hero products, public and reserve quantities, dimensions, delivery stories, rack/shelf preferences, staff and appointment calendar.
What We Do:
What You Provide: Brand files, graphic messages, material and color direction, budget, feedback and the services you want King Exhibits to quote.
What We Do:
What You Provide: Final approvals, artwork, accepted proposal, merchandise plan, current service orders, carrier details and onsite contacts.
What We Do:
Some current New York assignments include walls, furniture, racks or shelves, lighting, power or product-handling allowances, but the contents depend on the show, category, size and edition. Send the package attached to your assignment. The rental proposal will use that current record rather than assume every exhibitor receives the same items.
Yes, when the current rules allow those items to remain in the planned configuration. We place their documented dimensions and quantities into the layout first, then add only the fixtures, graphics, storage or rental architecture needed to complete the selling environment.
Usually, because the brand position, collection and target buyers may differ. COTERIE often calls for a more edited contemporary presentation, while MAGIC may require faster category recognition across trend and young contemporary products. The assignment and buyer plan—not the event name alone—determine the final design.
Capacity depends on the fixture dimensions and the space buyers need to handle products. Send garment drops, hanger widths, shoe or box sizes, shelf quantities, accessory trays and reserve stock. We will test the working assortment in the layout rather than promise capacity from square footage alone.
Yes, when the footprint and collection volume allow it. Provide the cartons, garment bags, backup samples, staff belongings, meeting size and appointment schedule. The plan will show the tradeoff between public merchandise, concealed work storage and seating before those functions are quoted.
The assigned package, booth size and open sides, rental architecture, graphics, extra fixtures, custom display work, flooring, lighting, storage, furniture, packing, freight and installation support can affect the King quote. Show-controlled services may be separate. A useful comparison requires the same package record and finished scope from every supplier.
Send the COTERIE or MAGIC assignment, booth package, floor plan, exhibitor manual, collection categories, public and reserve product counts, dimensions, fixtures, graphics, appointments, storage, budget, timeline and the services you want included. We will return a 3D direction and itemized proposal for review.