
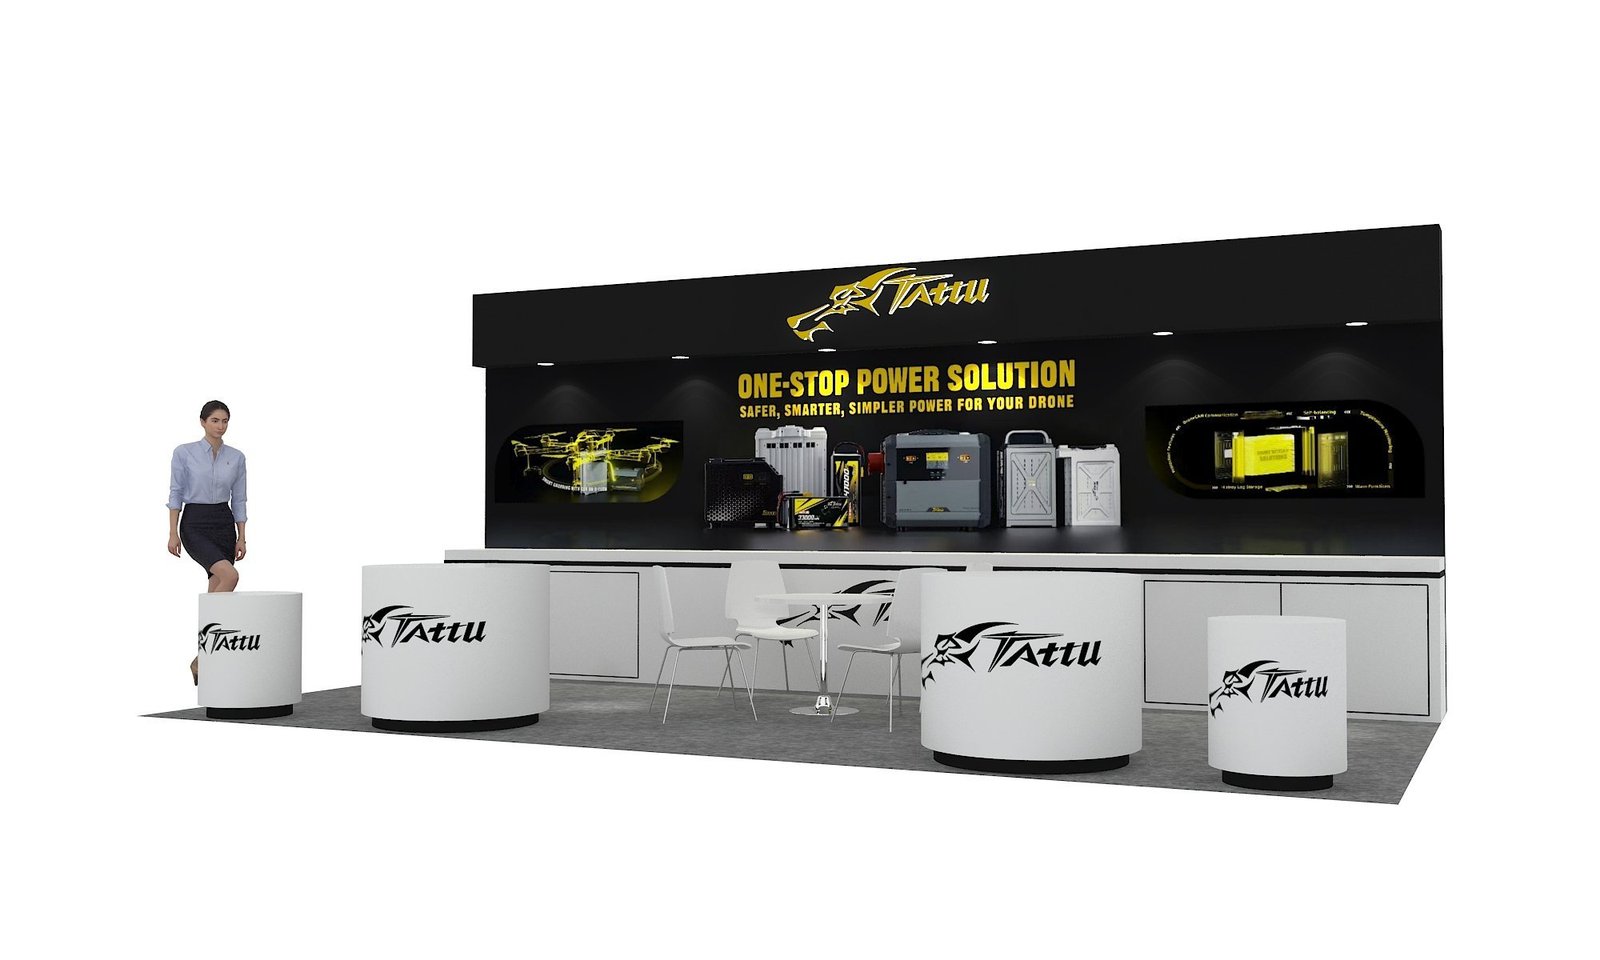


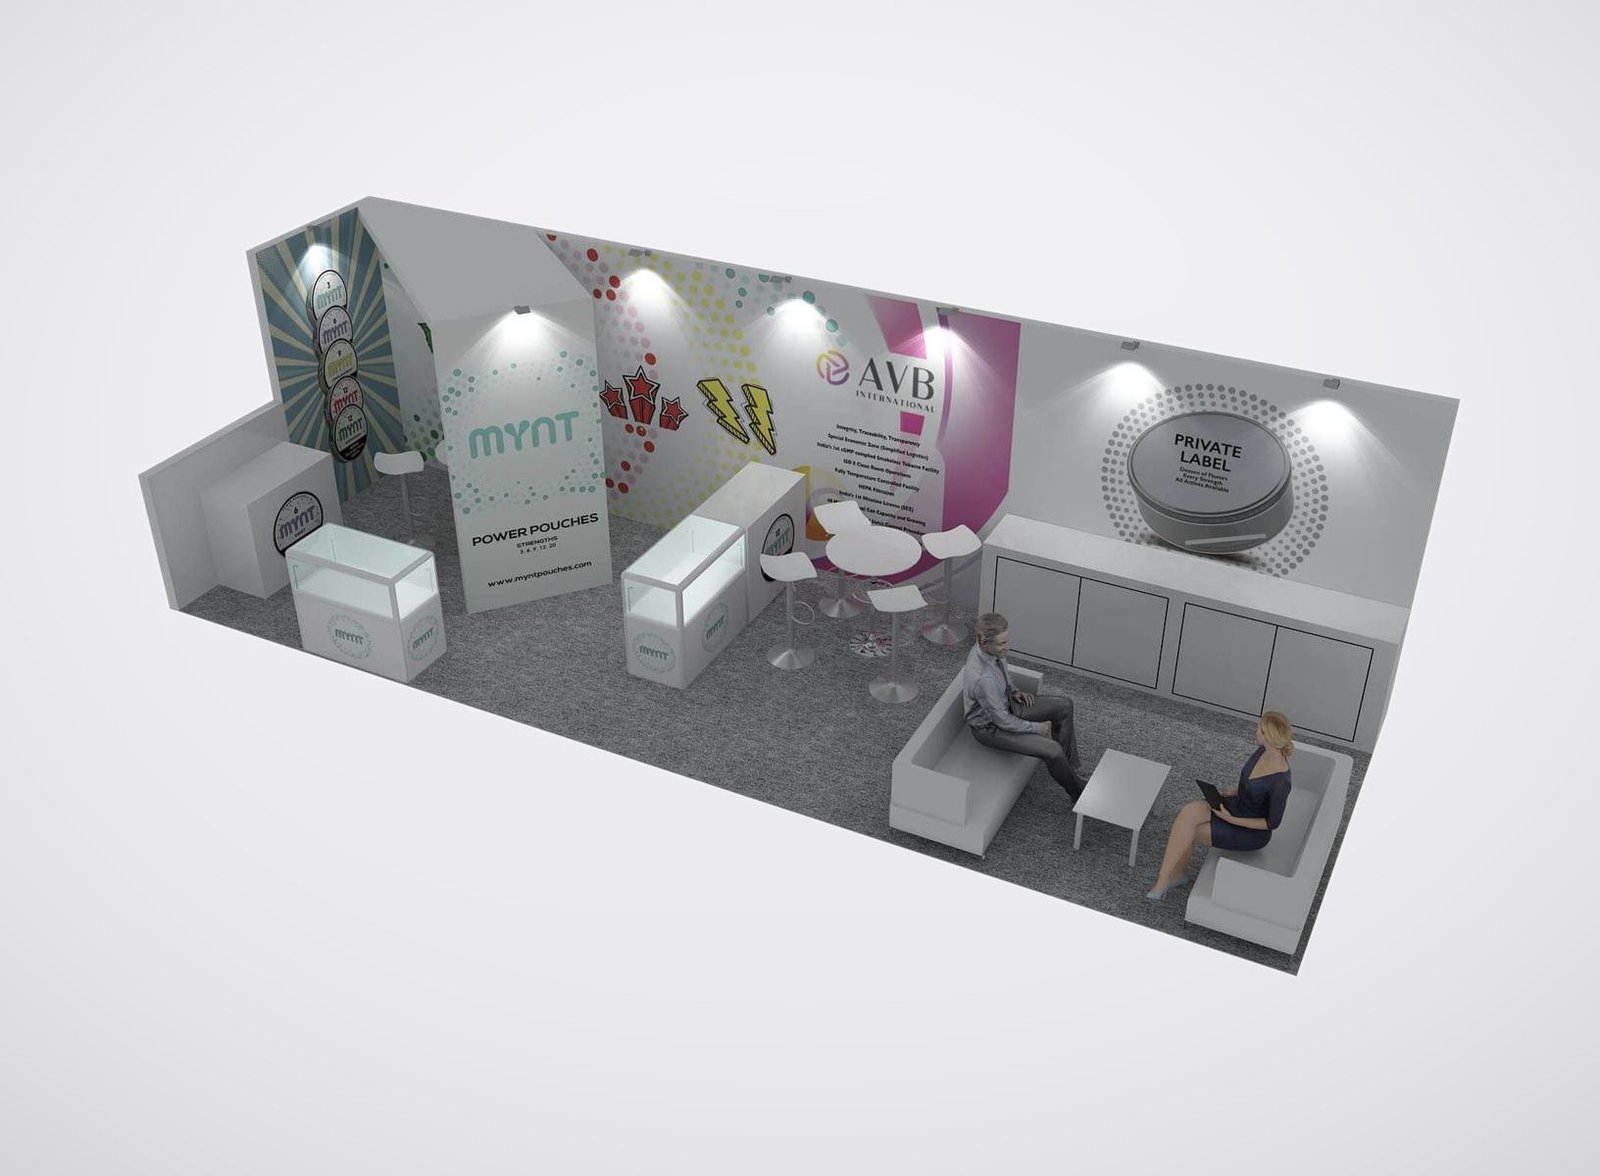
Inputs for a Colorado Convention Center Exhibi
Send the room assignment and the product reality together:
• Event, level, hall or ballroom assignmen
• Booth size, open sides and approaches
• Products, weights and operating clearances
• Utilities, rigging and presentation equipmen
• Visitors, meetings and desired sales action
• Budget, approval dates and field responsibilities
Design for the Level, Load and Visitor Program
Colorado Convention Center now combines 576,700 square feet of contiguous exhibit space with an 80,000-square-foot Bluebird Ballroom on the Terrace Level. Both can host exhibition activity, but they do not create the same project. The exhibit halls provide floor loading, utilities and access for trade shows and substantial products. Bluebird uses freight elevators and smaller-vehicle access for its elevated location and may support a meeting-led program. King Exhibits confirms the assigned space before choosing the booth system. Products, demonstrations, visibility, meetings and delivery constraints shape the 3D plan together. Rental and custom components then follow the approved functions. This protects marketing from designing for the wrong environment and lets procurement evaluate freight, services and production against the venue route the project will actually use.
Classify the Assignment Before Reusing a Booth
Ask whether the exhibitor is on the main exhibit level, inside Bluebird Ballroom or in another event area. Then confirm the booth dimensions, open sides, height, freight access and program type. An equipment-led island built for an exhibit hall may be too heavy or operationally wrong for a ballroom activation. A compact conference display may disappear in a large industry show. King Exhibits adapts reusable assets only after this classification, preventing a former Denver booth file from controlling a different kind of assignment.
Place the Product on the Service Grid Firs
The main exhibit halls publish a 350-pound-per-square-foot floor load, floor pockets on 30-foot centers and column utilities that may include power, water, compressed air, data and natural gas. Those capabilities become useful only after the product record is accurate. Send weight, center of gravity, handling method, operating clearance and each service load. King Exhibits places the product and visitor safety area before surrounding walls and flooring. Current event documents still control approval and orders, while the booth design protects access to the confirmed connections.
Treat Bluebird as an Elevated Assignmen
The venue states that Bluebird move-in and move-out use two freight elevators from the existing docks, with separate access for smaller vehicles from parking level P3. Component size, product handling and crew sequence should reflect the current route before the display is released. King Exhibits can review packed dimensions and break points against the confirmed access information. A feature that looks simple on the ballroom floor may create extra labor or require redesign if its packed form cannot move through the assigned route efficiently.
Separate Visibility from Unnecessary Heigh
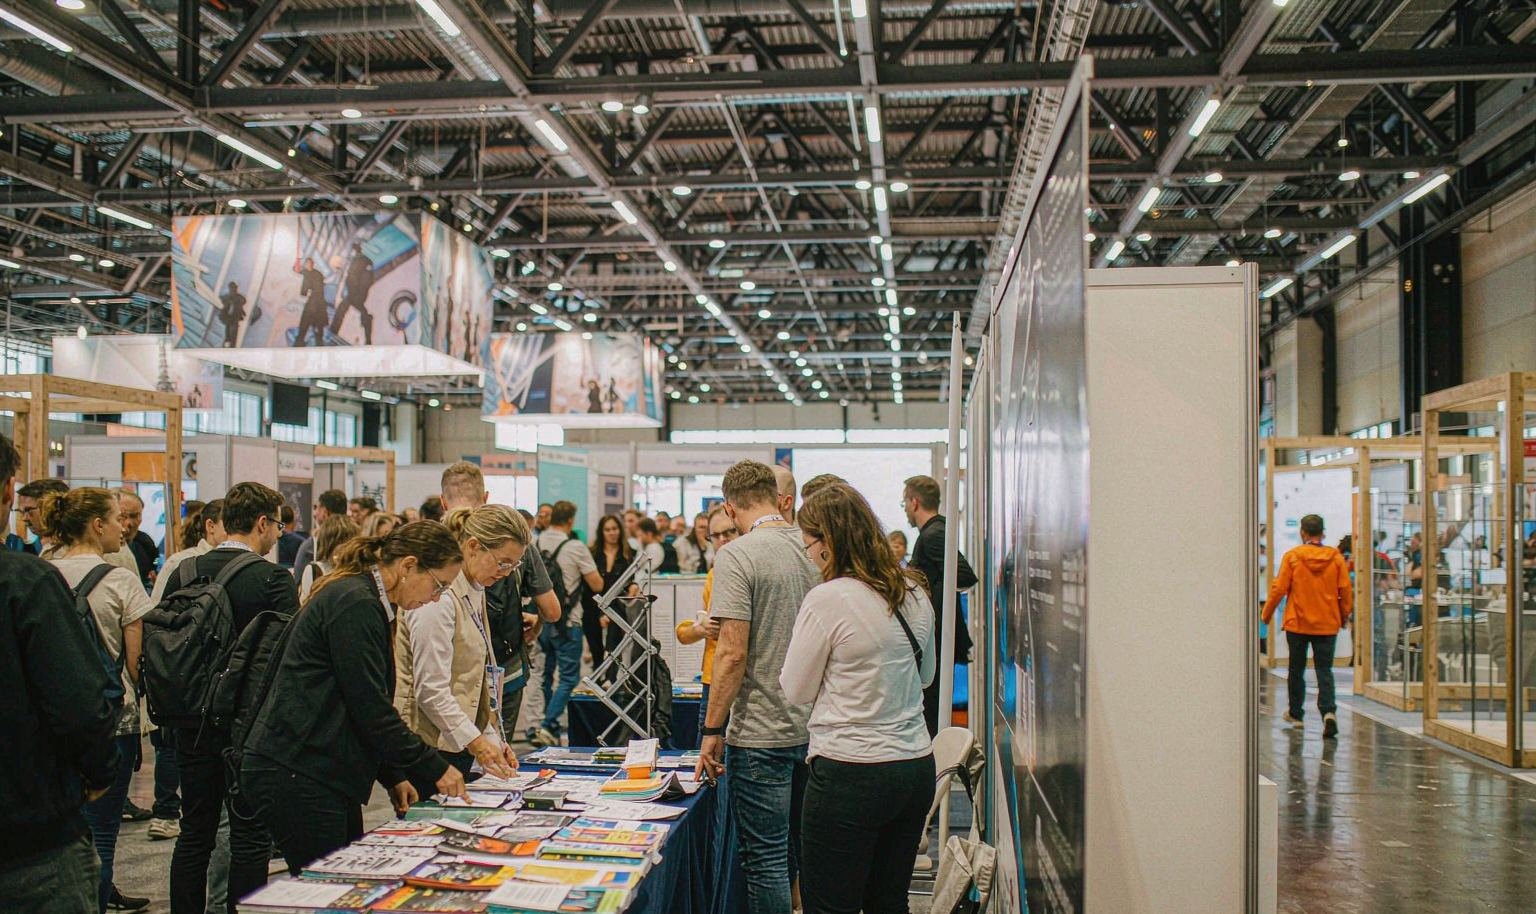
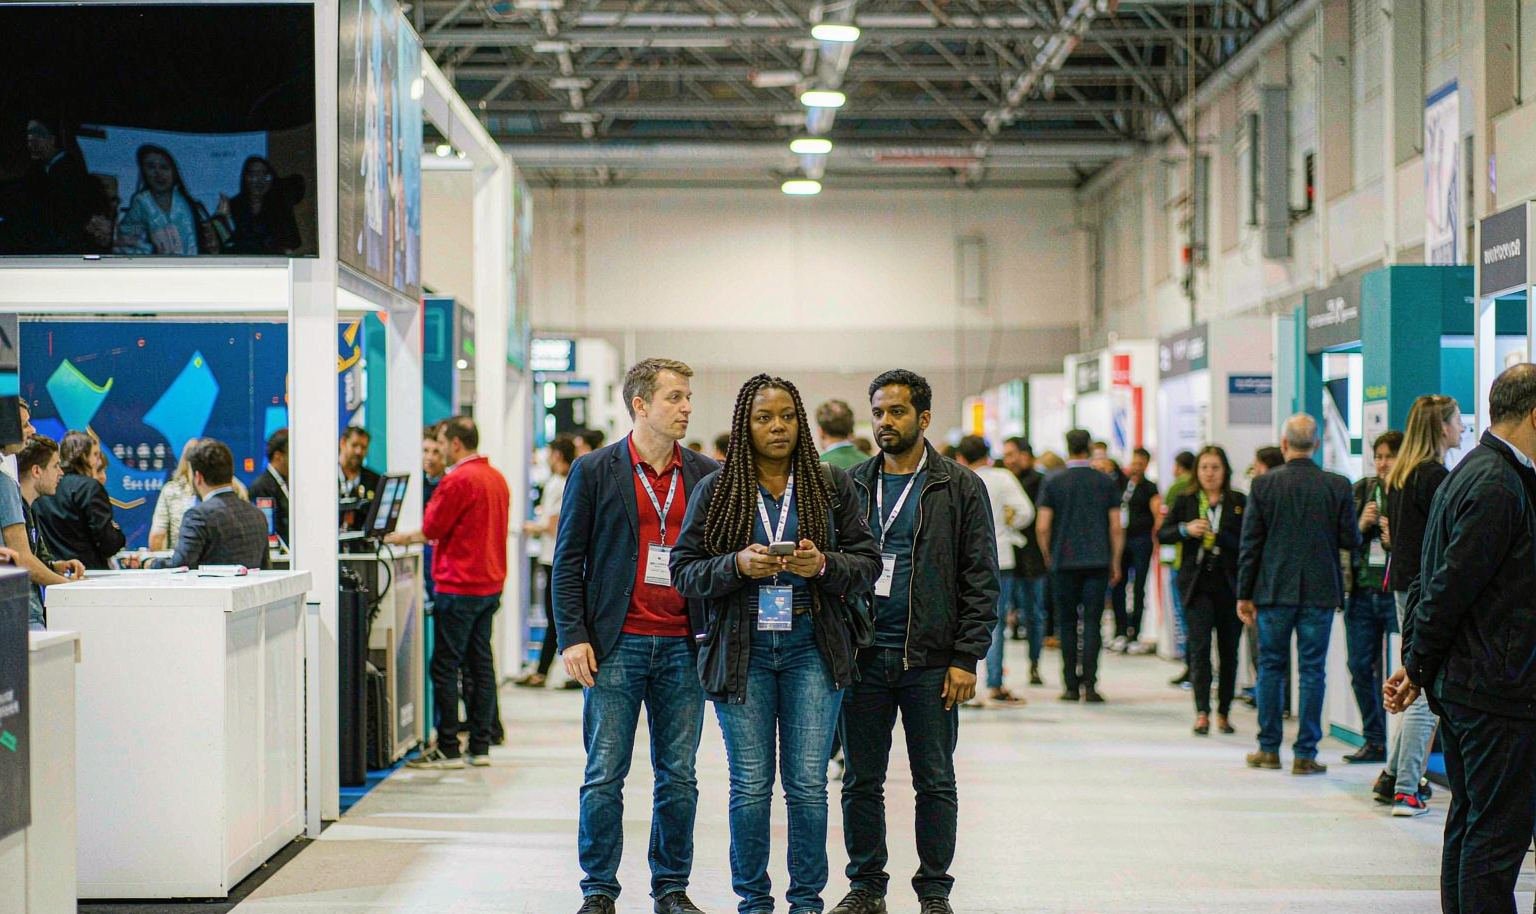
The exhibit halls offer 30 feet of clearance to low steel, but available height does not by itself justify a tall booth. Identify the distance at which visitors need to find the brand, the nearby competition and whether overhead identification improves return visits. King Exhibits can compare a hanging sign, tower, illuminated fascia or product landmark in the 3D view. The choice then reflects recognition, rigging, production, reuse and budget together. Current show and venue rules determine what can be approved above the booth.
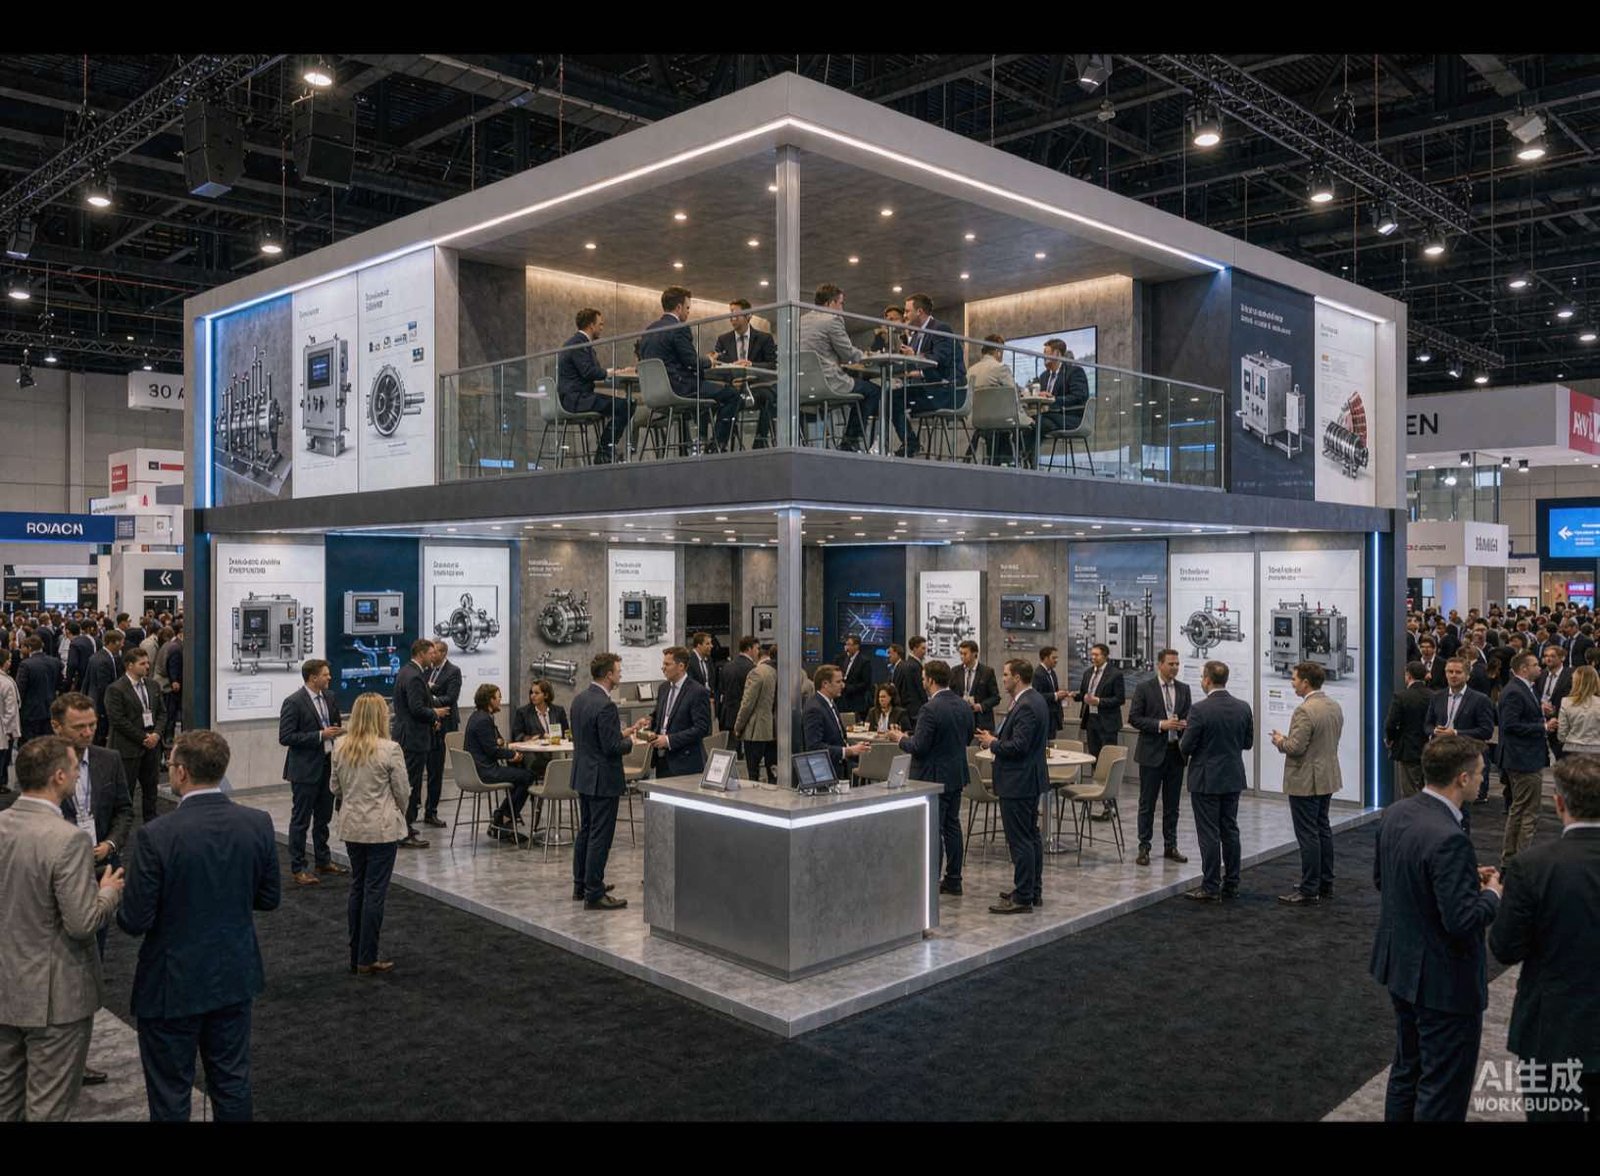
STEER — 30×30 Exhibit at NPE 2024, Orlando
STEER’s completed 30×30 exhibit is a verified King Exhibits example of integrating substantial equipment, branded structure and several visitor functions. It was delivered in Orlando, not at Colorado Convention Center. Buyers can use it to discuss equipment access, product prominence and production quality. The Denver booth will be rebuilt around the current level, hall or ballroom, product loads, service positions, visitor program and accepted scope.
Packed Dimensions Are Considered While the Booth Is Designed
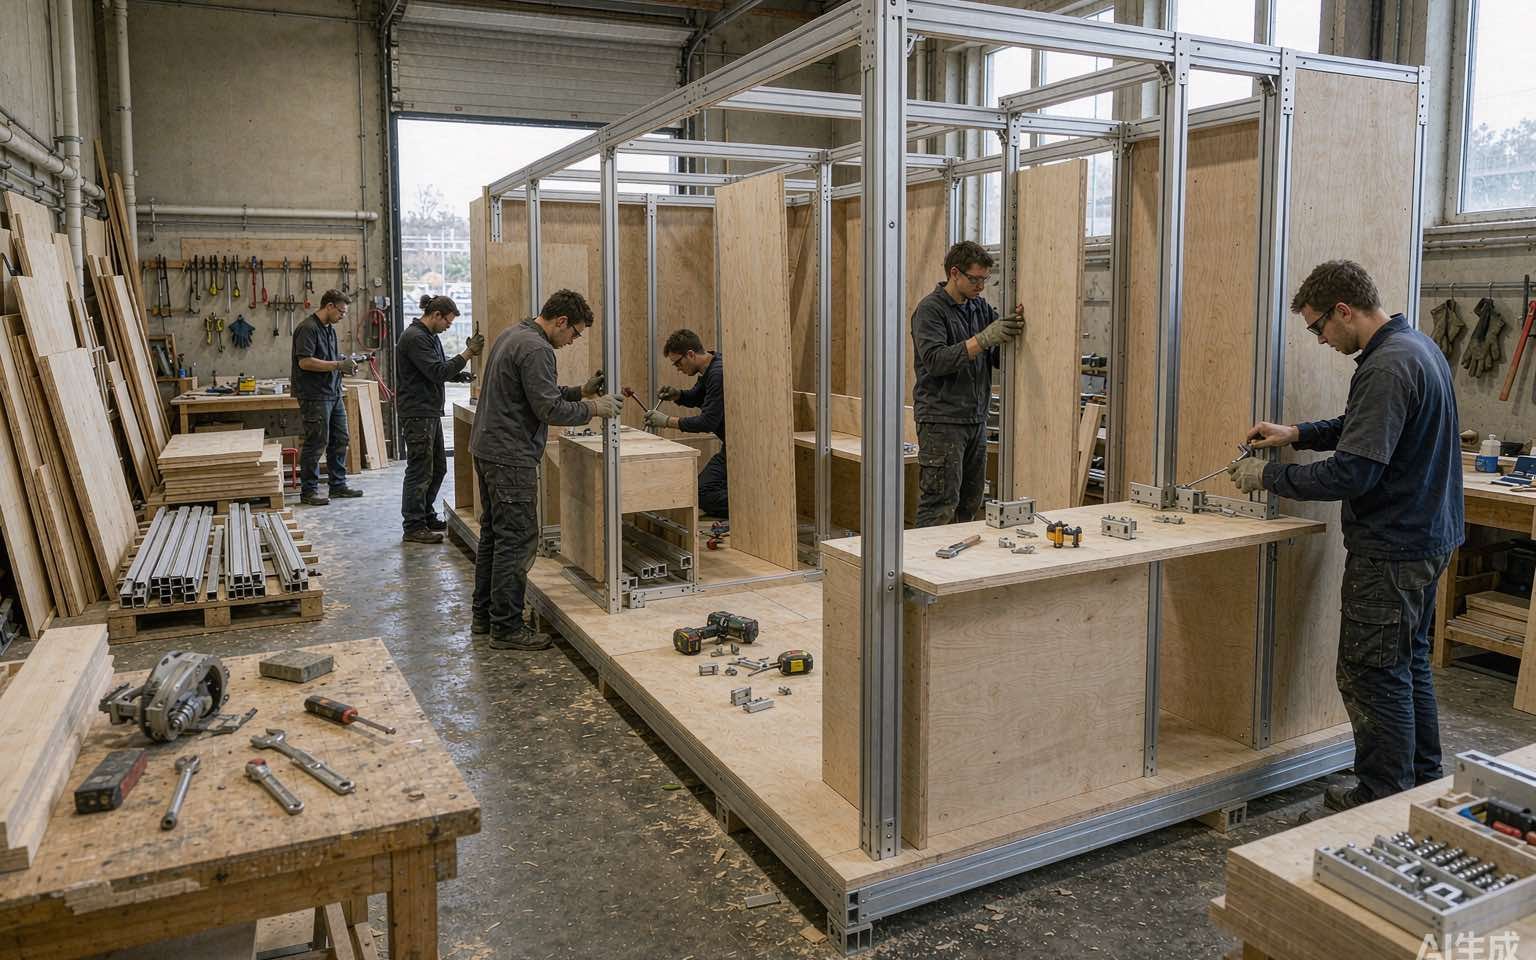
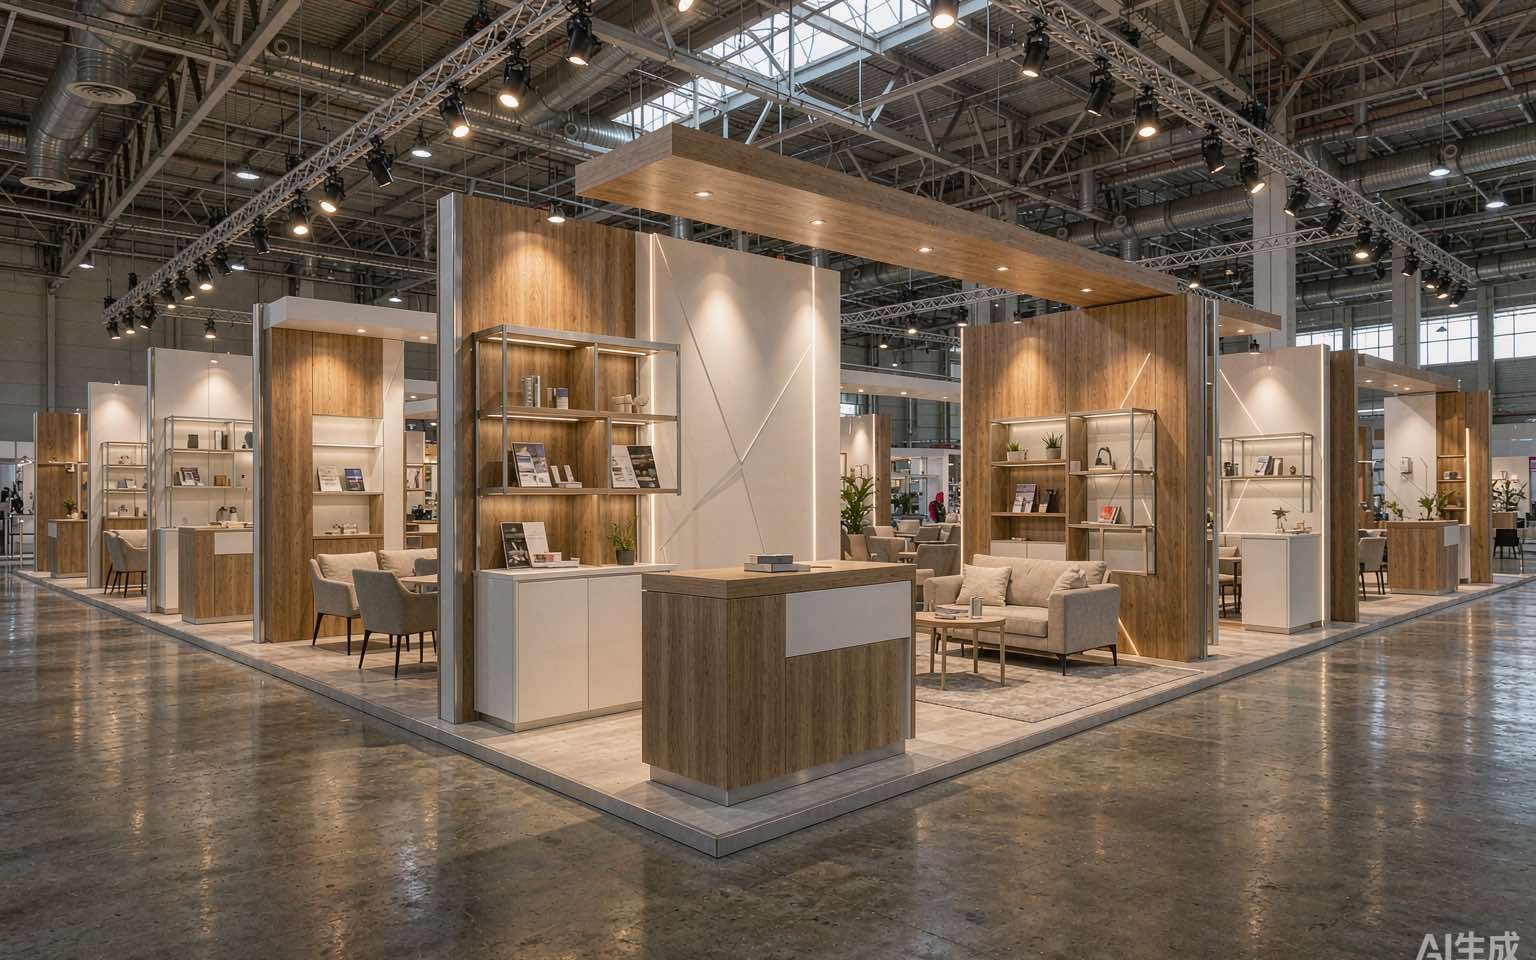
King Exhibits has supported U.S. exhibit projects since 2008. Our Las Vegas-based production support connects 3D design, rental preparation, custom graphics, CNC work and wood fabrication. Large features can be divided into identified pieces, and equipment openings, utility access and packed dimensions can remain visible in the working record. When included in the scope, important assemblies may be checked before packing. That process helps the client evaluate both the finished Denver exhibit and the practical route required to deliver its components to the assigned level.
Close the Room and Route Before Production Release
The booth is developed for one confirmed event space and its operating conditions.
Provide the event, level, hall or ballroom, floor position, open sides, access and current exhibitor documents.
Establish equipment, services, safety, demonstrations, approaches, meetings, staff operation and storage in 3D.
Check component break points, packed dimensions, product handling and the responsible freight or service routes.
Rental preparation, fabrication, graphics, packing and agreed field support follow the approved assignment and scope.
Not automatically. Bluebird is on the Terrace Level and uses freight elevators or designated smaller-vehicle access, while the main exhibit halls support a different floor, utility and loading environment. The event format may also be more meeting-led. Send the exact assignment before choosing components. King Exhibits designs around the room, visitor program, products and confirmed delivery route rather than using one Colorado Convention Center specification everywhere.
Often, especially on the main exhibit level, but current event approval and service orders still control the installation. Provide dimensions, weight, center of gravity, handling, operating clearance and power, data, water, air or gas needs. King Exhibits can position the equipment, visitor area, access and surrounding graphics from that record. The responsible venue or event provider confirms services, labor, timing and final placement conditions.
Do not assume direct shipment is allowed. The official venue exhibitor page instructs exhibitors to consult the current exhibitor kit or general service contractor rather than sending packages directly to the convention center. Share the show’s shipping instructions with King Exhibits. Packing labels, carrier timing, advance warehouse use and direct-to-show procedures should follow that event-specific route and the responsibilities in the accepted project scope.
Send the event dates, level, hall or ballroom, booth number, floor plan, open sides, products, weights, handling, demonstrations, utilities, rigging, screens, meetings, graphics, reusable assets, budget, approval date and requested field support. Include the current exhibitor kit and shipping information. King Exhibits uses the complete brief to choose the exhibit type, develop the visitor experience and define production and delivery responsibilities.