
Build the Rental Booth Around What You Are Launching
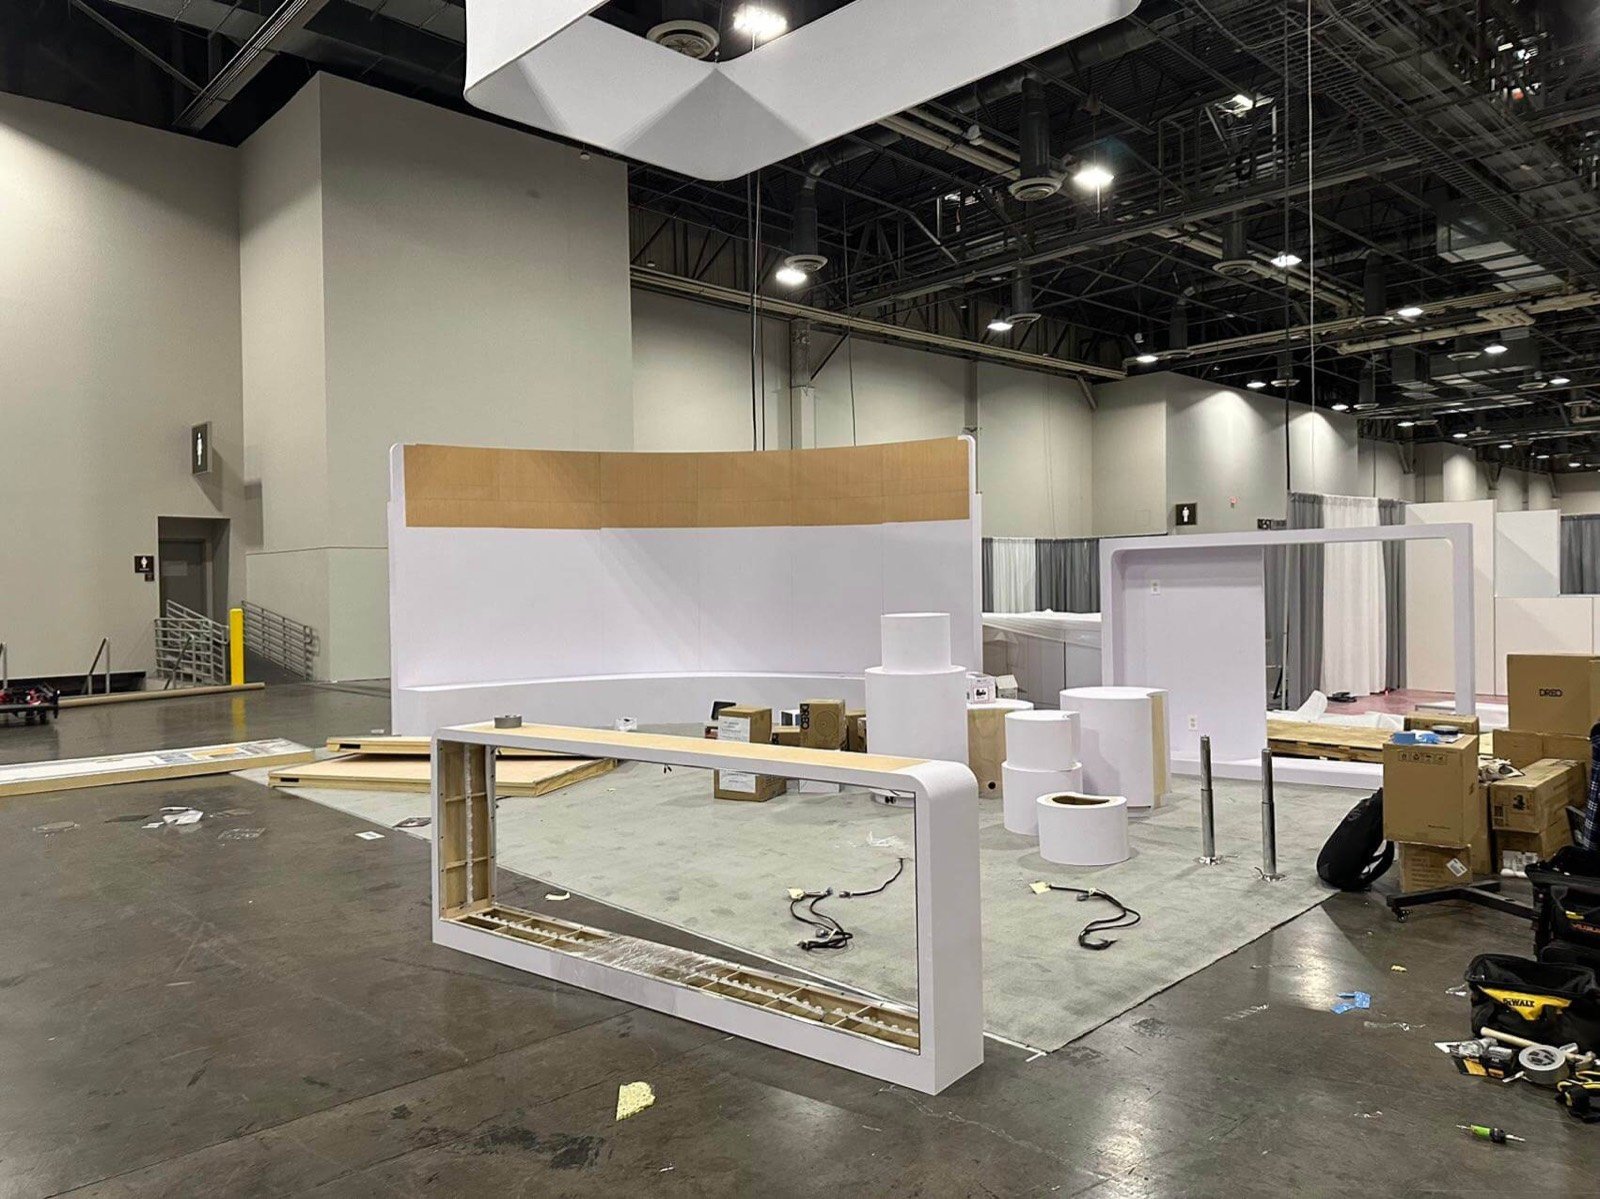
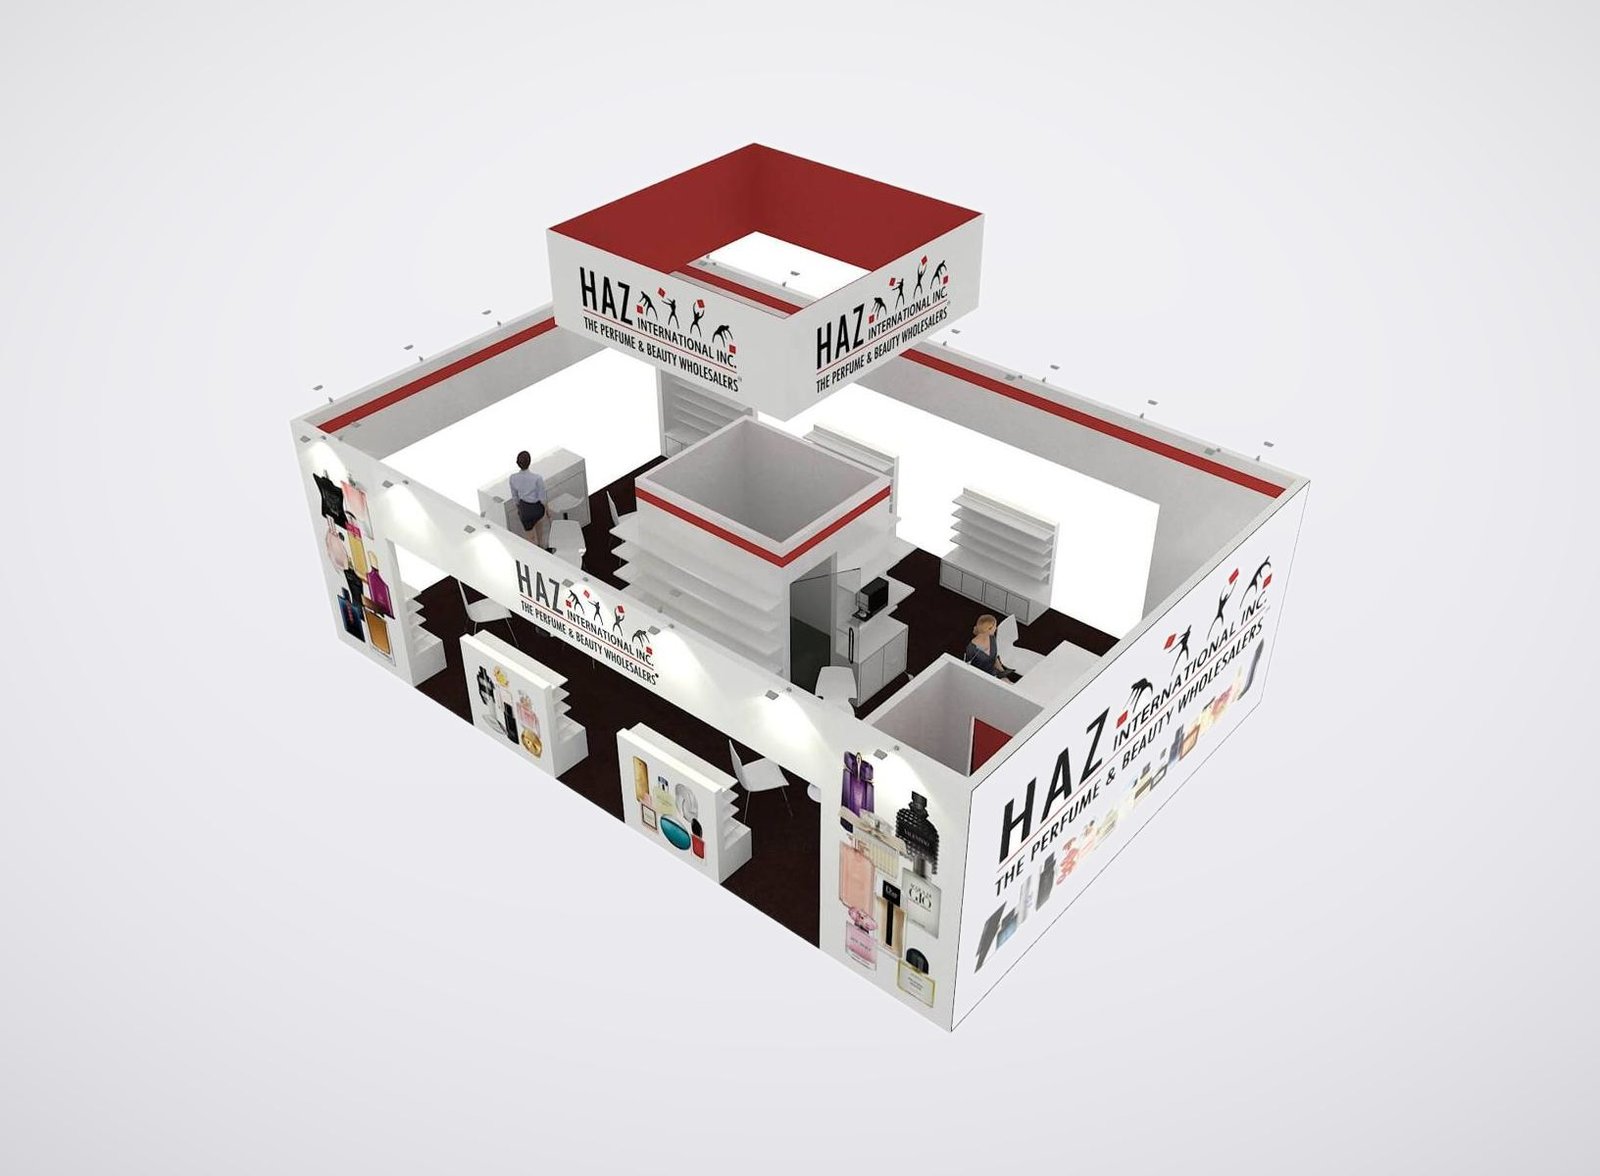
• Rental walls, towers, lightboxes, flooring, counters and storage selected for the approved layout
• Custom graphics that explain the new product before a visitor reaches the demonstration
• Screen mounts, device openings, product supports and cable access based on confirmed equipment
• Open demo stations for fast walk-up trials and deeper areas for technical discussion
• Meeting rooms, appointment tables or media interview positions sized for the actual schedule
• Selected CNC or wood fabrication when standard rental components cannot support the product
• Packing, freight coordination, installation and dismantling when included in the accepted proposal
A CES Booth Has to Sell Before and After the Demo
Visitors at CES may arrive because they saw a launch announcement, need to compare hardware, want a channel conversation or have a scheduled meeting with your team. The booth has to help each person understand the offer quickly and reach the next useful step. That means the main product cannot compete with six equal messages, and a live demonstration cannot block the same space needed for sales discussions.King Exhibits starts with the selling job: what is new, what the visitor must see working, who needs a longer meeting and what proof helps the account move forward. The 3D plan then assigns space to recognition, demonstration, explanation, storage and meetings. Rental components control the amount of one-show construction, while custom graphics and selected fabricated details give the exhibit its product-specific character.CES uses venue-specific exhibitor manuals and service information. The exact venue, booth assignment and current organizer documents therefore become part of the brief before production is released. This prevents a layout developed for the wrong building, service route or official requirement from becoming an expensive late change.
Choose the CES Booth Layout by the Sales Job
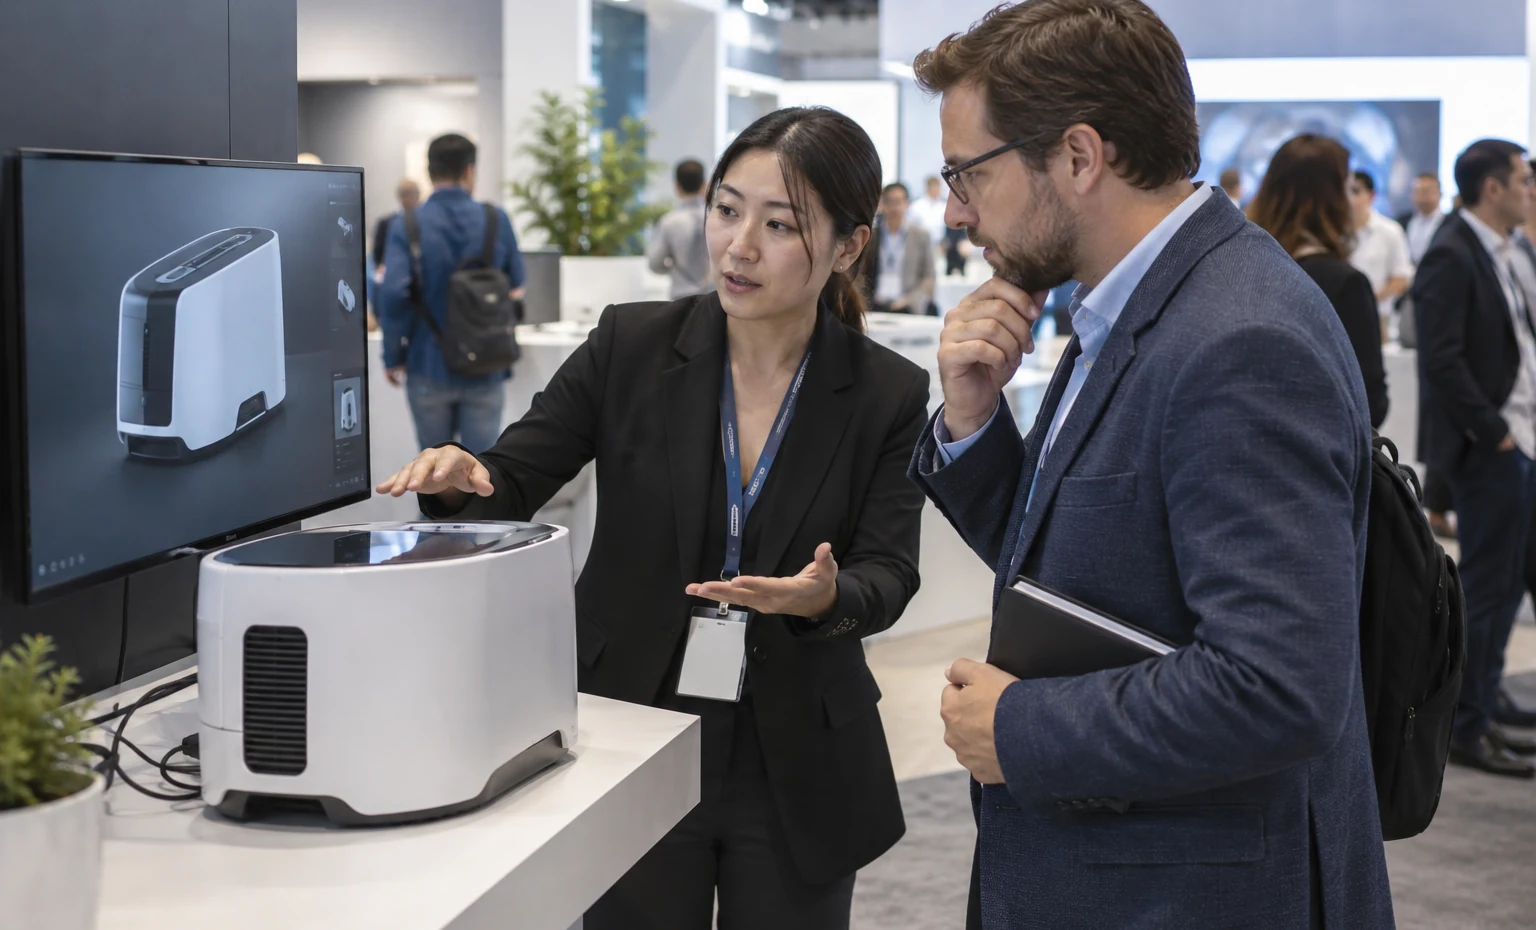
Give the product the clearest visual position and enough space for visitors to inspect or operate it. Device dimensions, weight, power, ventilation, cable exits and staff access are confirmed before the surrounding counter or platform is finalized.
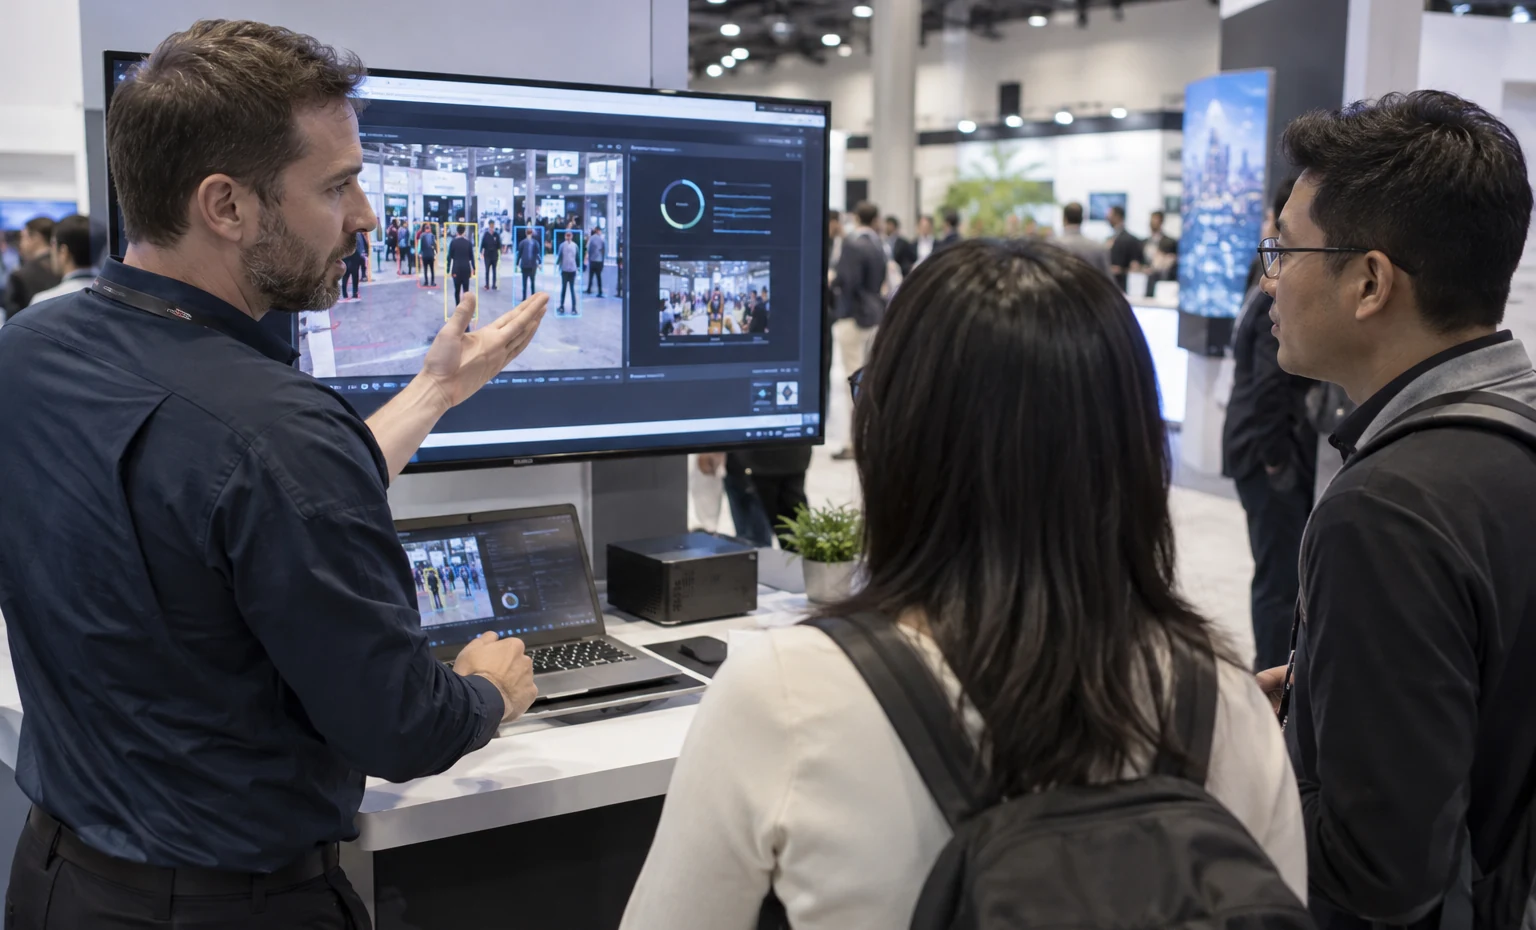
Build a short, repeatable demonstration at the aisle and reserve another position for workflow, integration or enterprise questions. Screen height, presenter position, input devices and an offline fallback are planned together.
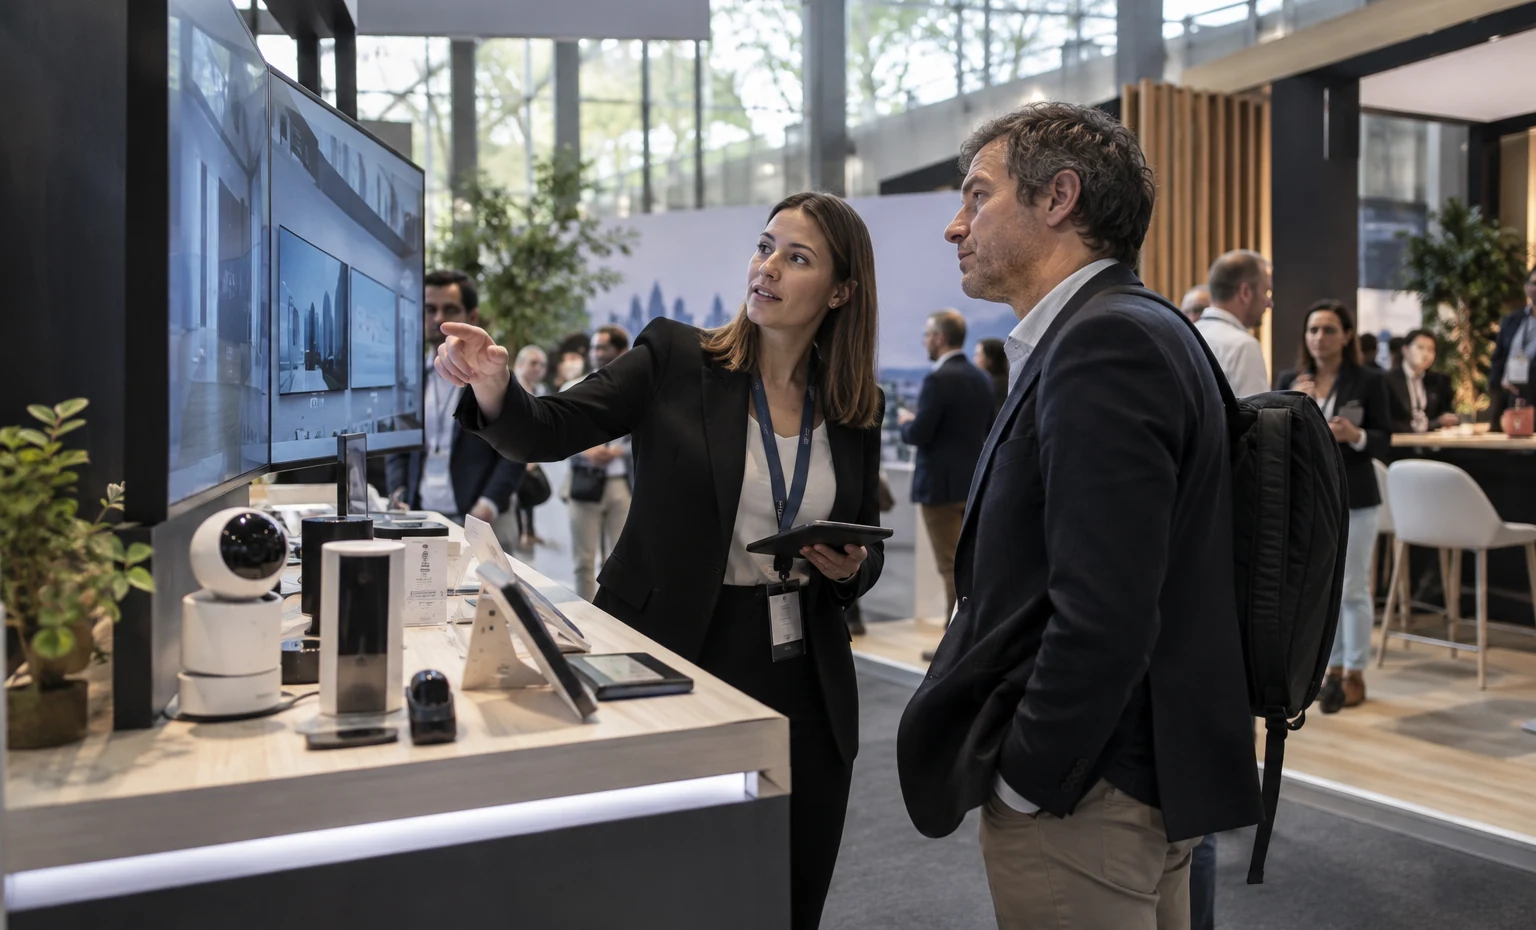
Use the public edge to qualify interest, then move serious commercial conversations to a table or screened meeting area with the right samples and presentation material. The number and duration of booked appointments decide how much meeting capacity the booth actually needs.
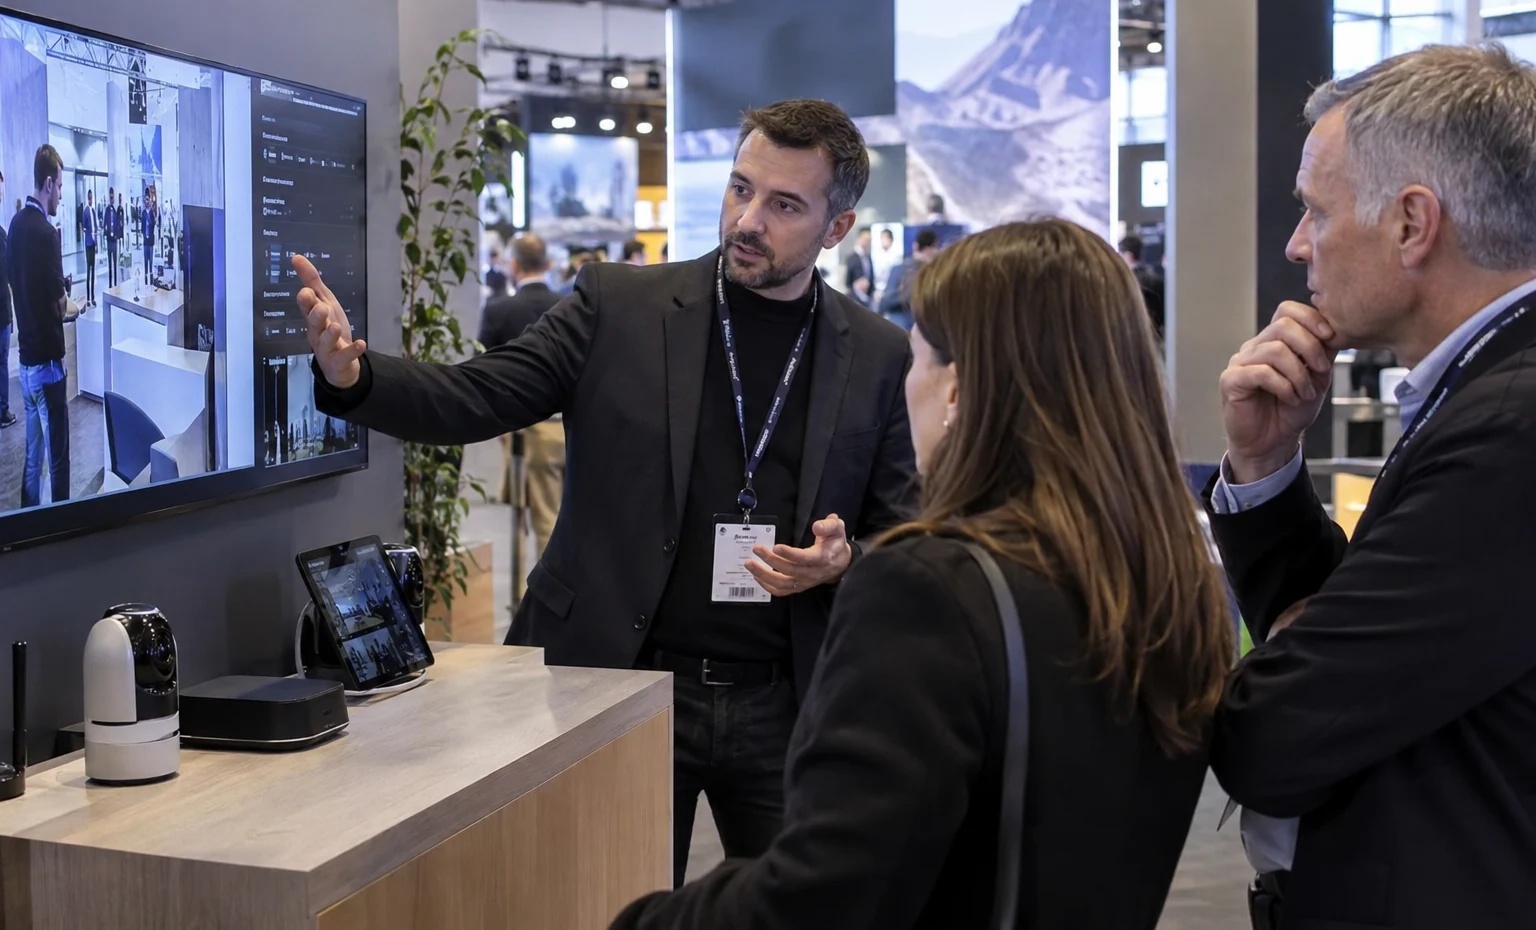
Create a controlled viewing and speaking position without letting the audience close the aisle or cover the product. The footprint must support the presenter, screen, camera view, sound plan and visitor circulation permitted by the show.
Confirm the CES Venue Before You Approve the Booth
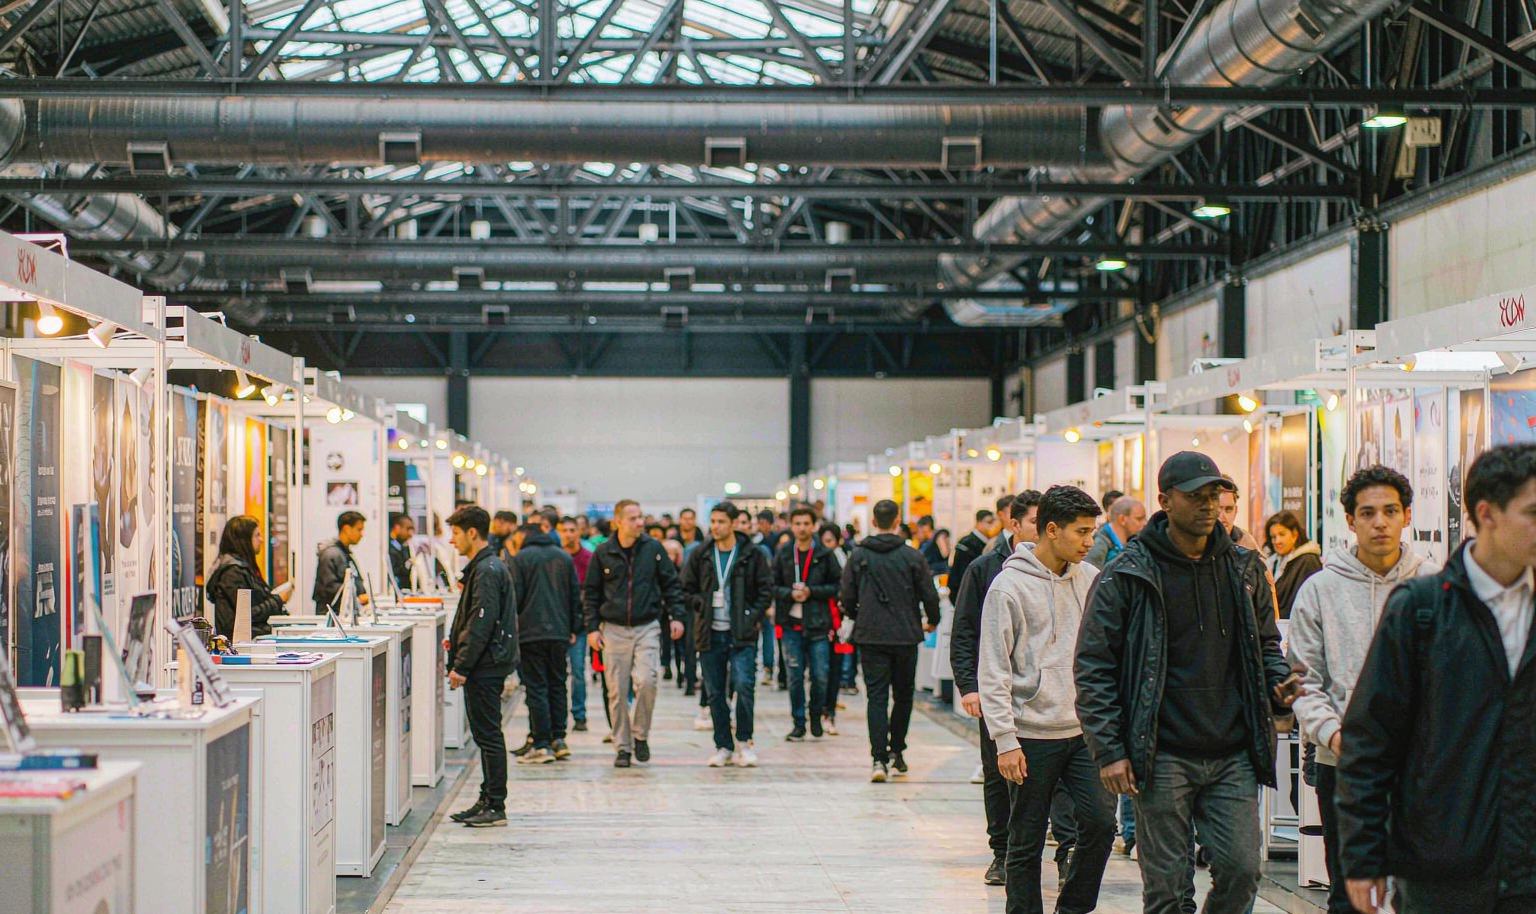
CES activity is spread across several venues and campuses, and the organizer publishes venue-specific manuals for exhibits, suites and meeting spaces. Put the venue, hall, booth number and current exhibitor manual at the top of the project record. King Exhibits can then orient the design, identify the services that need separate orders and coordinate the quoted exhibit work against the right move-in information. An attractive concept built on another building’s assumptions is not ready for production.
Make the Live Demo Easy to Run and Easy to Recover
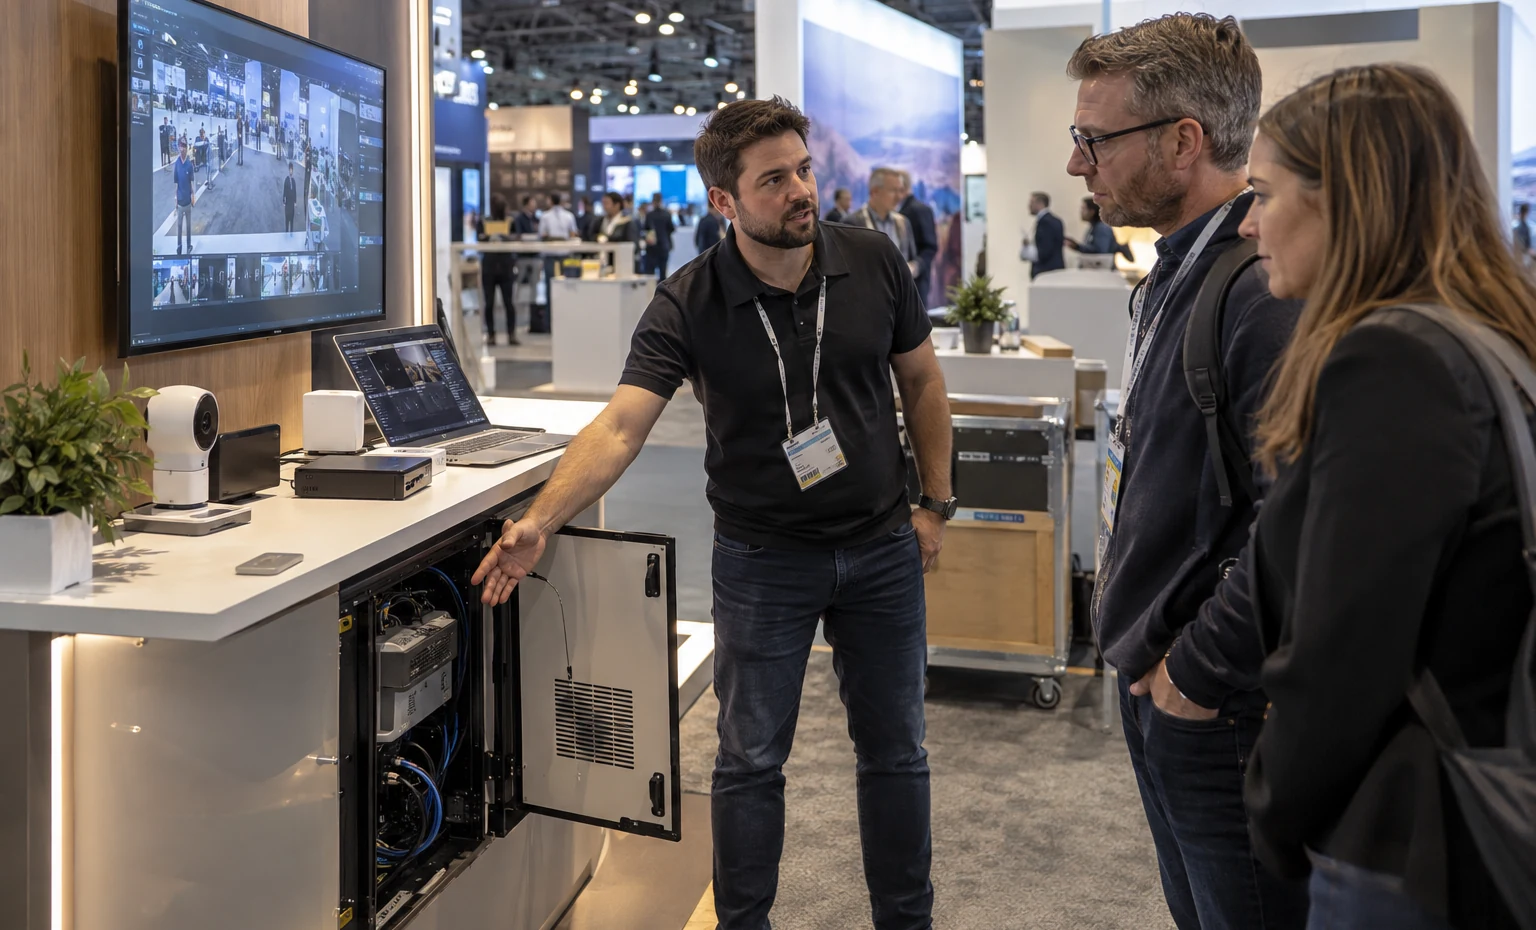
The demonstration station needs more than a monitor and a power outlet. Record every device, connection, operator action, login, heat source and reset step, then decide what staff must reach without opening the public side of the display. We use those details to plan mounts, openings, cable paths and concealed support space within the quoted booth. Your team should still bring tested products, credentials, spare equipment and a working offline presentation because venue Wi-Fi is not a product-demo guarantee.
Split the Demo Queue from Scheduled Appointments
Mark which interactions are walk-up trials, timed demonstrations, press briefings, partner meetings or private account discussions. Assign each one a duration, staff role and required product. The floor plan can then keep a five-minute product trial from occupying the route to a thirty-minute meeting. Use schedule capacity rather than expected attendance to size tables and rooms. This gives sales and media teams clear handoffs while the public demonstration remains visible from the aisle.
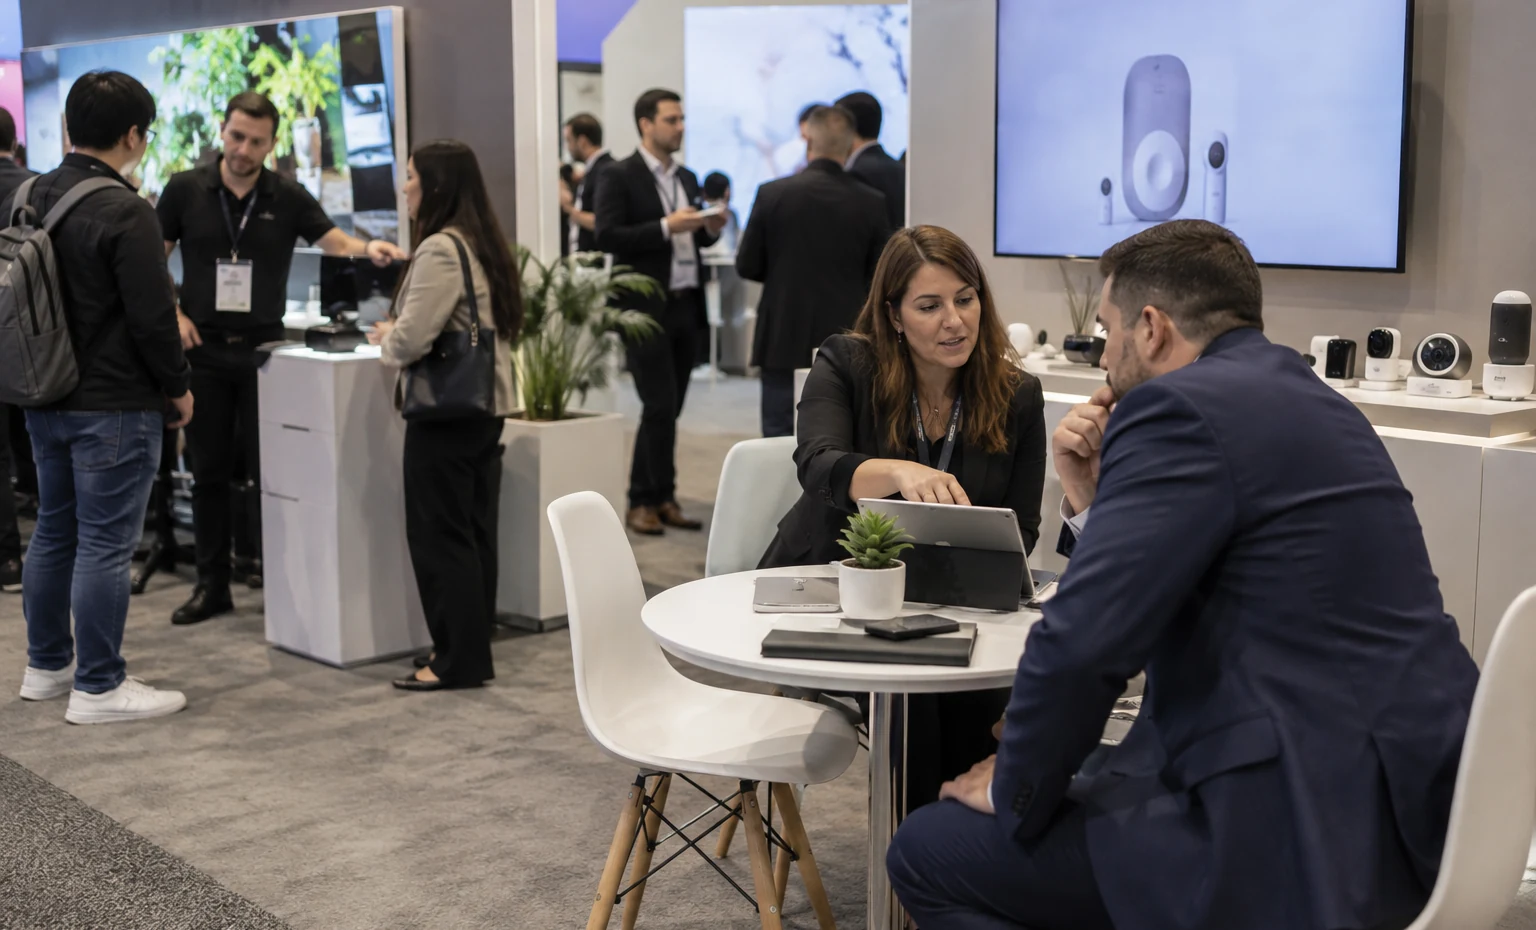
One Approved Plan for the Booth, Graphics and Product Interfaces
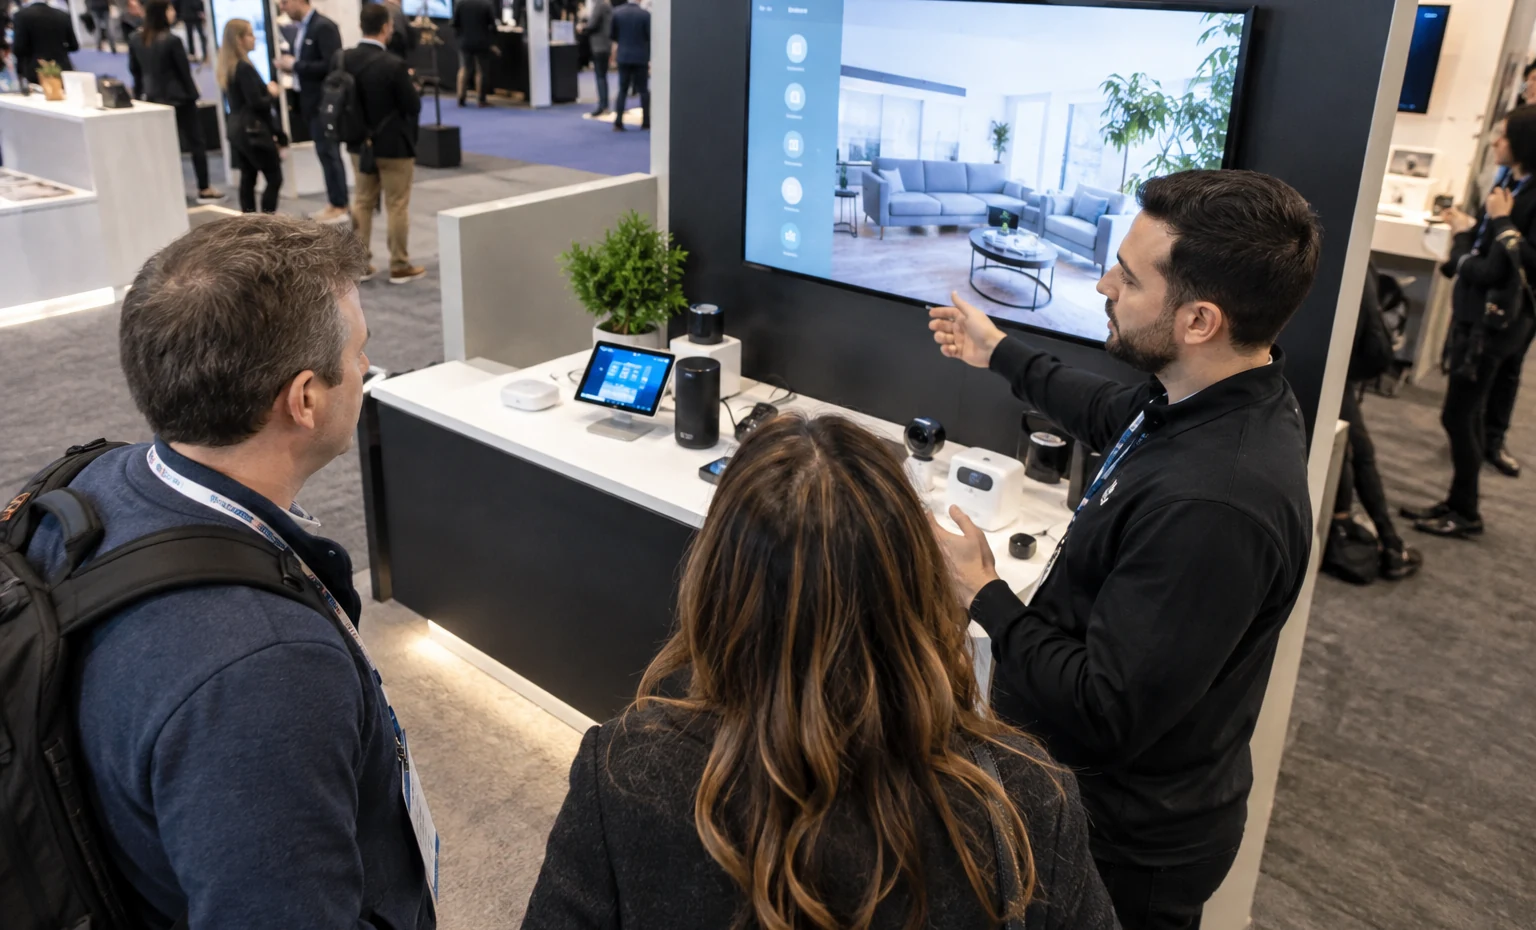
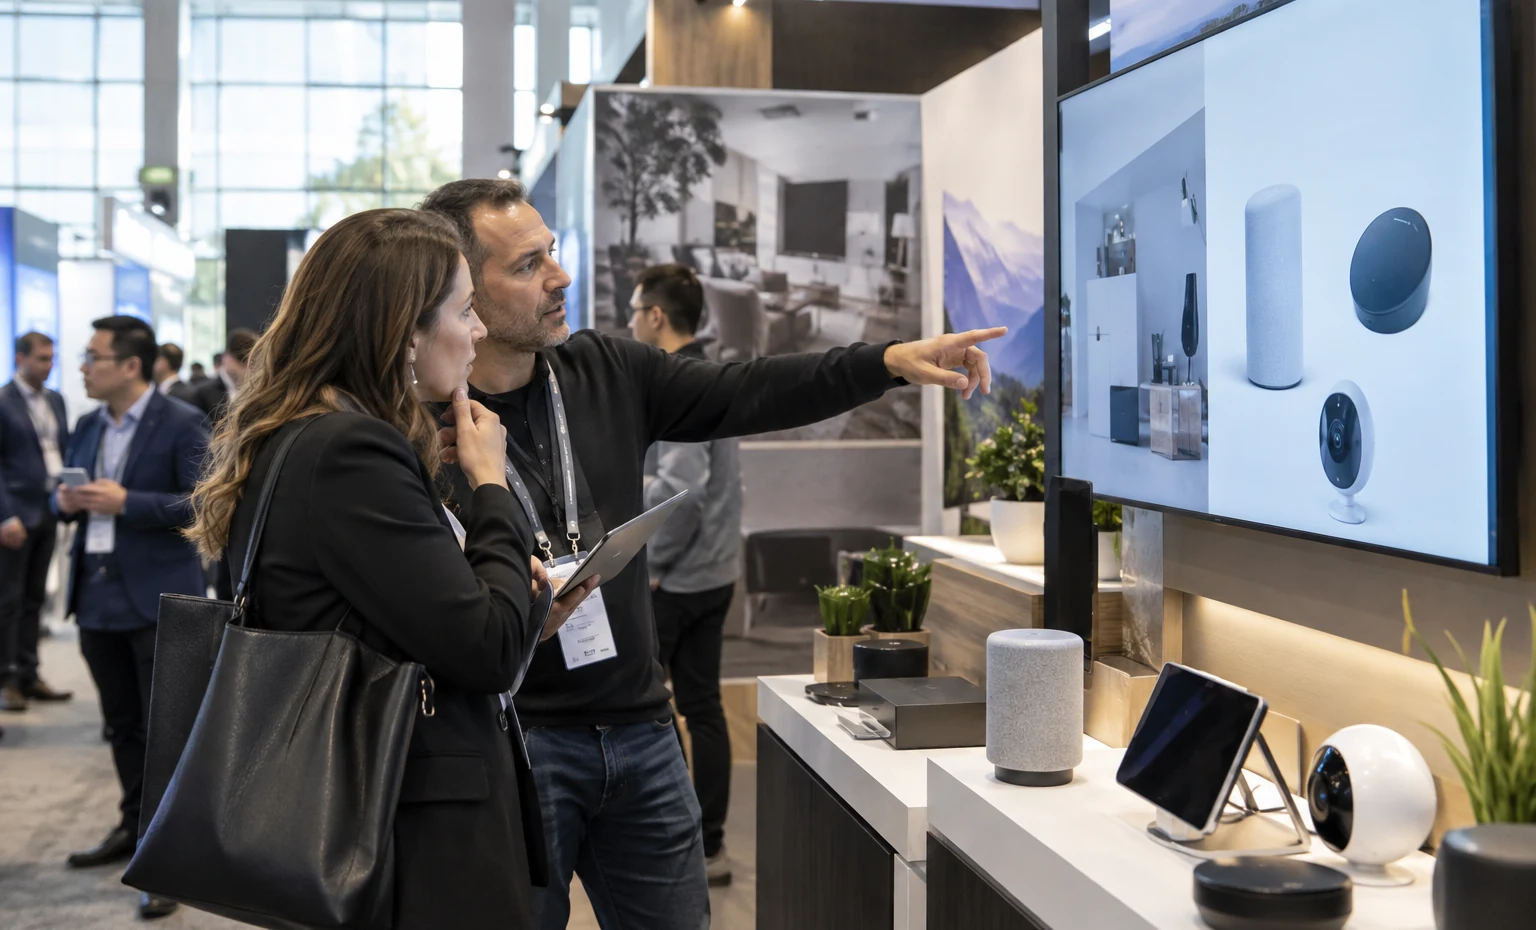
King Exhibits has supported U.S. exhibit projects since 2008. For a CES rental booth, the approved 3D plan becomes the shared reference for rental components, graphic sizes, screens, product locations, cable openings, counters, storage and selected fabricated details. That continuity matters when several people are approving the project: marketing can review the message, the product team can verify the interface and procurement can see which items and services are included.The proposal identifies freight coordination, installation, dismantling and other support that King Exhibits has accepted. Electrical, internet, rigging, material handling and other organizer- or venue-controlled services remain visible as separate responsibilities unless the written scope states otherwise.
How We Plan a CES Booth Rental
What You Provide: The product or launch, priority visitor, meeting schedule, CES venue, booth number, footprint and budget direction.What We Do: We identify the main visitor action, the space it needs and the missing information that would affect the design or quote.
What You Provide: Device dimensions, weights, power, heat, screens, network needs, brand files, samples and any existing exhibit assets.What We Do: We develop the floor plan and 3D direction, place the demo and meetings, and separate rental, custom, buyer-supplied and show-controlled items.
What You Provide: Consolidated design feedback, final artwork, current CES documents and acceptance of the commercial scope.What We Do: We prepare the graphics, rental components and selected custom work included in the accepted proposal, using the approved interfaces as the production reference.
What You Provide: Official service orders, shipping contacts, move-in information, on-site contact and tested demo equipment.What We Do: We coordinate freight and installation or dismantling responsibilities included in the proposal and close the project record for delivery.
Send the CES venue, booth number, floor plan, footprint, product and demo list, screens, utilities, meeting needs, brand files, existing assets, budget direction and target approval date. Identify the freight, installation and other services you want King Exhibits to quote. Missing equipment dimensions or an unconfirmed booth assignment should remain visible as open items instead of being guessed.
Yes. The plan can include product mounts, counters, screen positions, cable access, storage and staff-side recovery space. Provide the equipment list, dimensions, weight, electrical load, connections, ventilation needs and normal demo sequence before those interfaces are approved.
Internet is not assumed. CES publishes venue-specific service information, and available attendee Wi-Fi should not be treated as a guaranteed product-demo connection. The quotation must state whether King Exhibits is coordinating any ordered service, while your team remains responsible for working software, accounts, devices and fallback content unless another arrangement is written.
Often, but the existing assets must be checked against the assigned CES footprint, open sides, height limits, product plan and current exhibitor manual. King Exhibits can design around usable structures and graphics, identify what needs replacement and quote the added rental or custom work. Reuse should be based on a current fit review, not the previous show’s floor plan.
Yes, when the footprint and current rules support it. The design should start with the number, duration and privacy level of the meetings or with the presenter, audience, screen and sound needs. A room or stage earns its space only when it supports a real CES sales or media activity.
Installation and dismantling can be included when stated in the accepted proposal. The current CES exhibitor manual and venue requirements determine approved procedures and any official or exhibitor-appointed contractor obligations. The quote should show who supplies, ships, receives, installs, connects, dismantles and returns each part of the project.
Compare Booth Sizes for CES
-
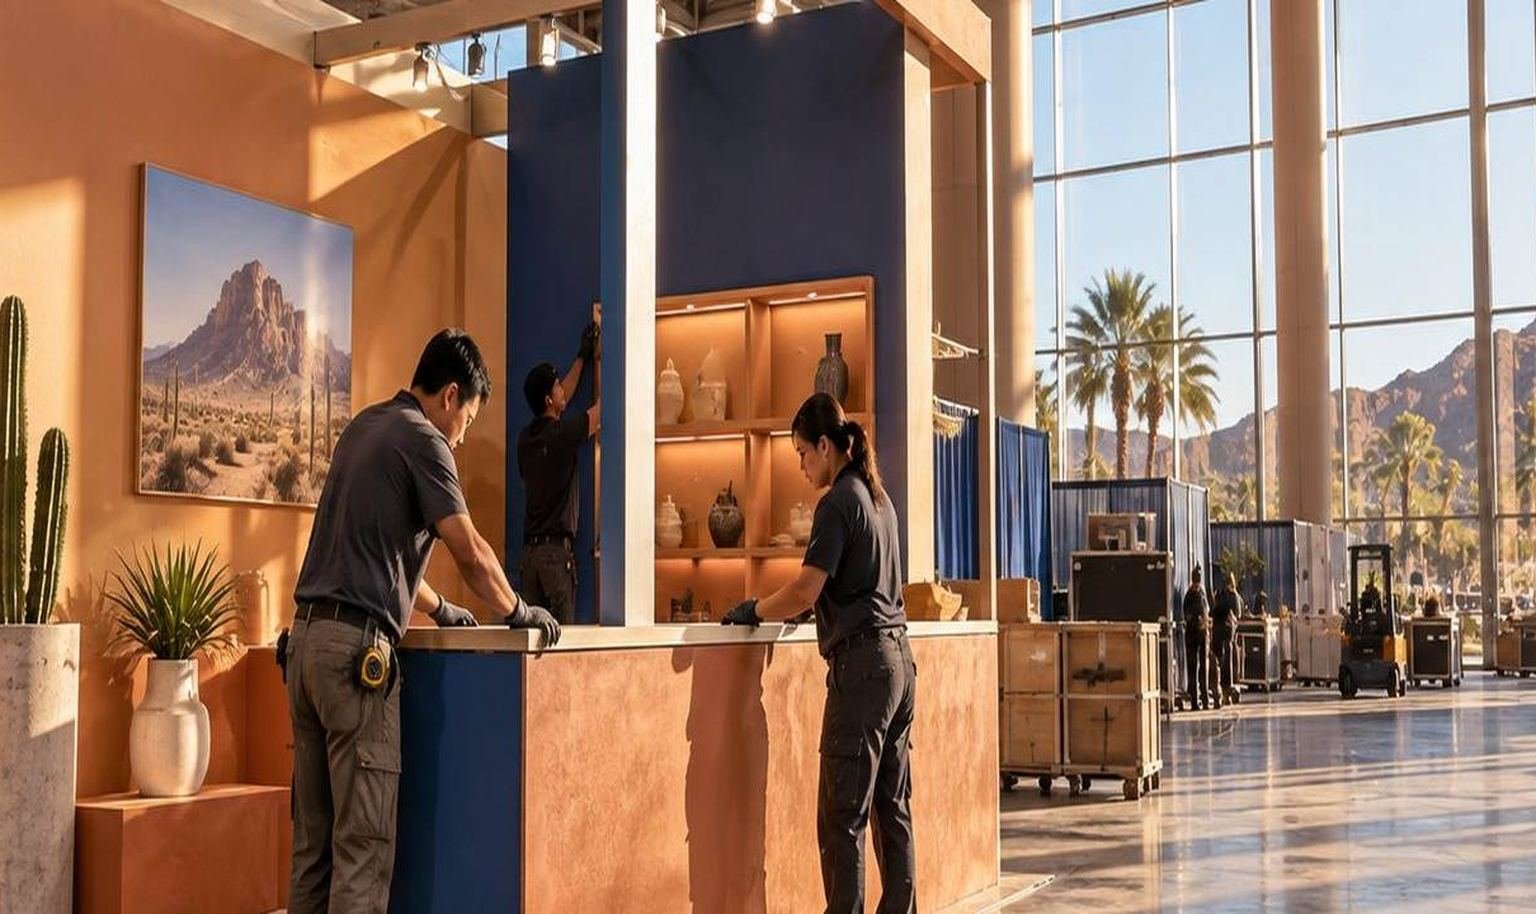
For a focused launch, several demo positions and a compact sales conversation within an inline footprint.
-
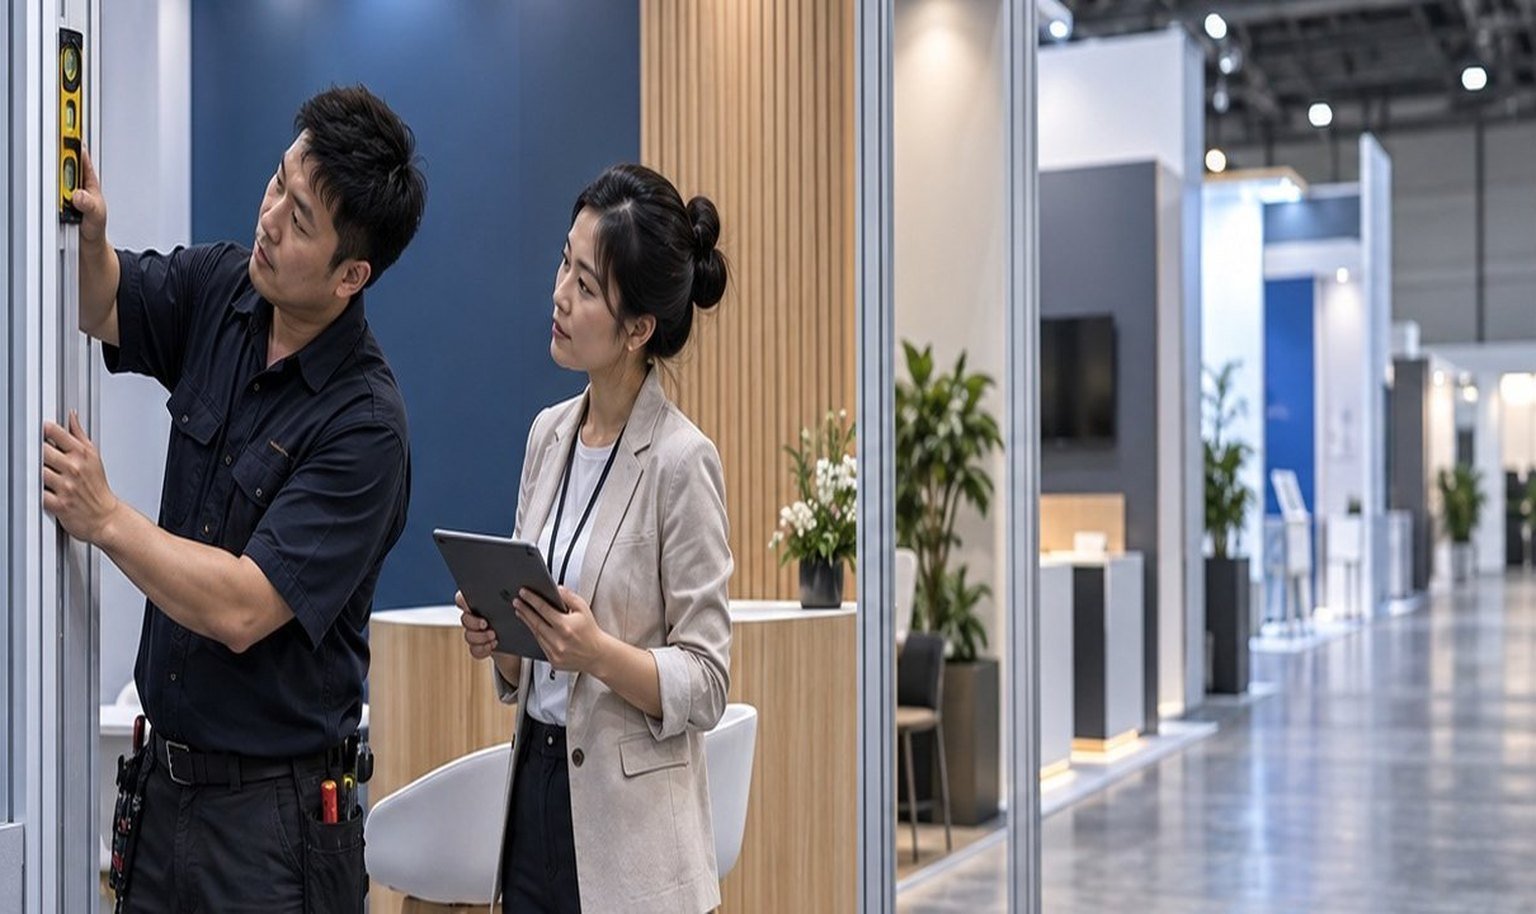
For open access around hardware, multiple demonstrations or a mix of product and meeting space.
-
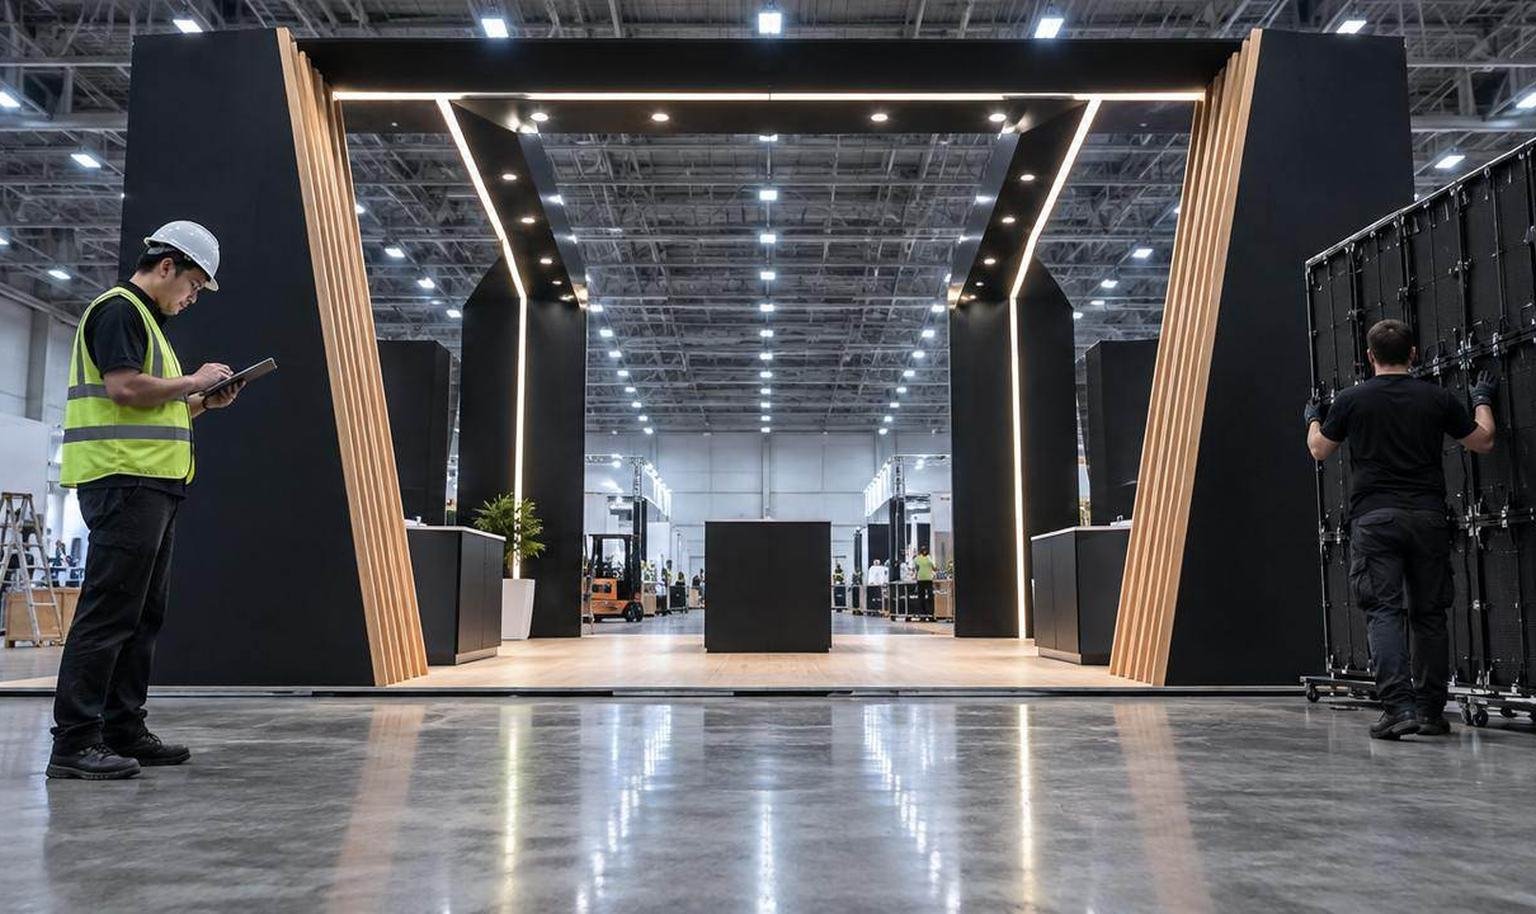
For a larger product story, stronger aisle visibility and separate demo and account-meeting zones.
-
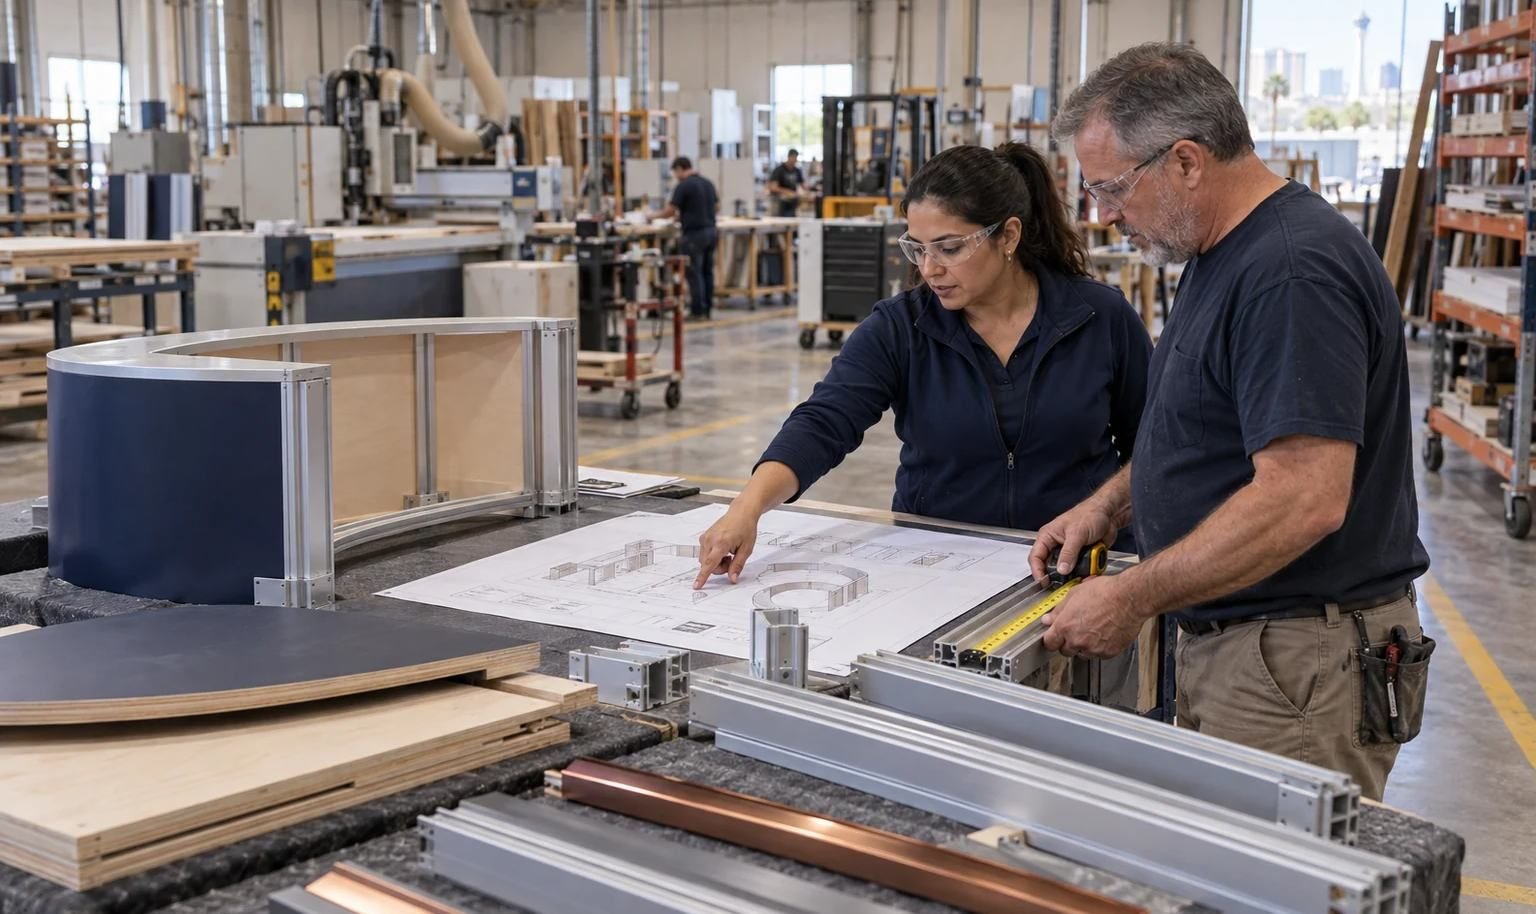
For multiple product categories, presentations, larger AV and private or semi-private meetings.