


Inputs for a Caesars Forum Exhibi
Show us how the brand must function in the program:
• Ballroom, booth number and open sides
• Approach routes and neighboring program areas
• Audience, appointments and desired visitor action
• Products, screens and presentation requirements
• Height, rigging, storage and hospitality needs
• Budget, approvals and requested field services
Give the Brand a Fixed Point in a Flexible Room
Caesars Forum provides 300,000 square feet of flexible meeting space, including two 110,000-square-foot pillarless ballrooms. That blank-canvas scale gives organizers freedom, but it can make an ordinary booth difficult to recognize and revisit. King Exhibits begins with the live floor assignment, approach routes, audience schedule and conversations the team wants to host. The design creates a visual anchor visible at the appropriate distance, then places product proof, staff positions, storage and meeting space around the way attendees actually enter. Rental structure and custom features are chosen for those functions, not for size alone. Buyers can review the cost of identification, presentation and hospitality separately, while production receives an approved layout that accounts for graphics, access, equipment and agreed field responsibilities.
Design for Recognition, Then Re-Entry
At a conference, a promising contact may discover the booth, leave for a session and return with a colleague later. The display must remain recognizable from the routes that matter. King Exhibits separates the long-distance landmark from the closer explanation: a high identifier or distinctive feature establishes location, while lower graphics and products answer the reason to enter. Booth number visibility and staff directions should reinforce the same memory. This approach makes the exhibit easier to revisit without filling every surface with a repeated logo.


Plan Each Edge for Its Likely Traffic
A pillarless ballroom can support many floor configurations, so the current event plan matters more than a generic venue diagram. Mark the main entrances, session rooms, food, registration and neighboring attractions that may influence traffic. King Exhibits uses those relationships to decide which edge carries the brand promise, which invites a demonstration and which protects a scheduled conversation. Open sides remain genuinely usable because counters, screens and furniture are placed around approach behavior rather than arranged symmetrically for a rendering.
Buy Meeting Space from the Appointment Record
Large conference programs can make private meeting rooms feel automatically necessary. Check the scheduled appointment count, group size, duration, privacy and equipment before giving them much of the footprint. Some teams need one enclosed room; others create more value with open standing conversations and a quieter seated corner. King Exhibits develops the mix around that evidence, then plans sightlines, access and staff control. Procurement can see why the space exists and avoid paying for enclosure that reduces visibility while remaining empty for most of the day.


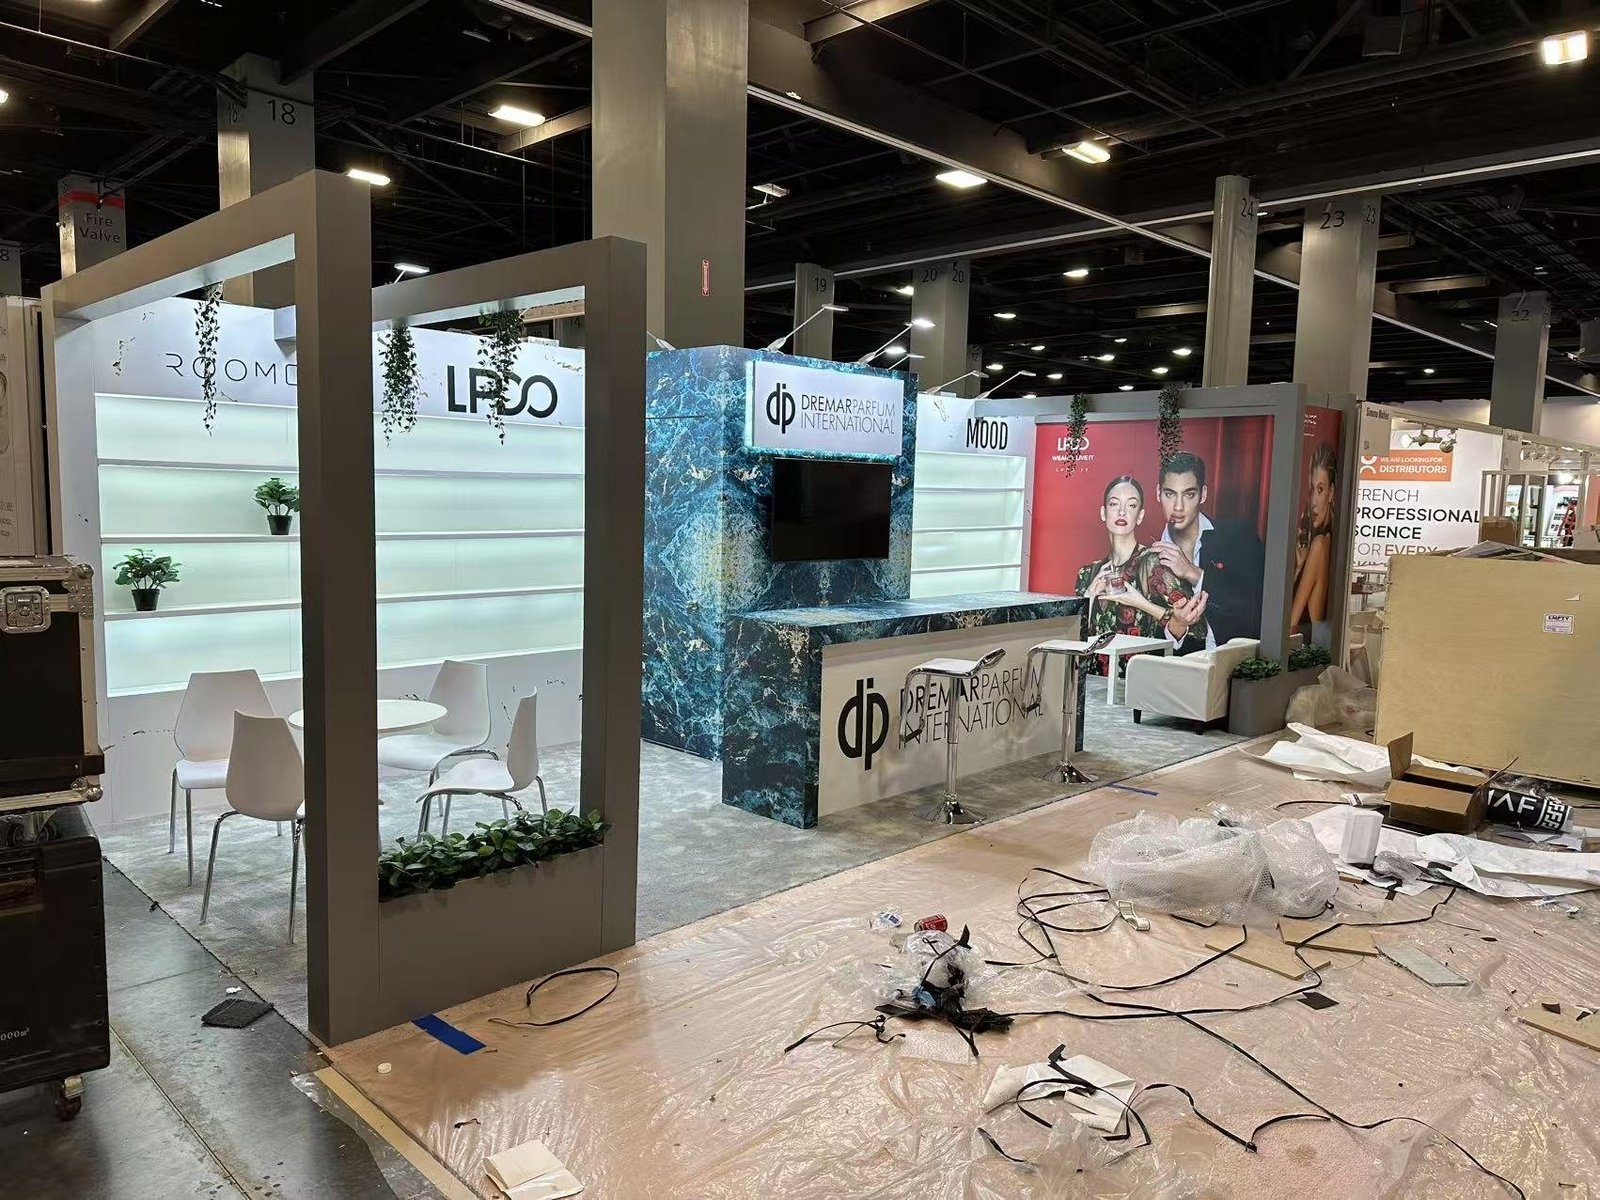
Senzani — 20×30 Exhibit at PACK EXPO 2025
Senzani’s completed 20×30 exhibit gives buyers a verified King Exhibits reference for combining strong identification, equipment presentation and useful conversation space. It was not a Caesars Forum project. Its role here is to demonstrate production finish and the discipline of assigning space to different visitor functions. The Las Vegas booth will be designed from the current ballroom position, approach routes, audience, meeting plan and approved project scope.
Las Vegas Production Support Behind the Approved Design
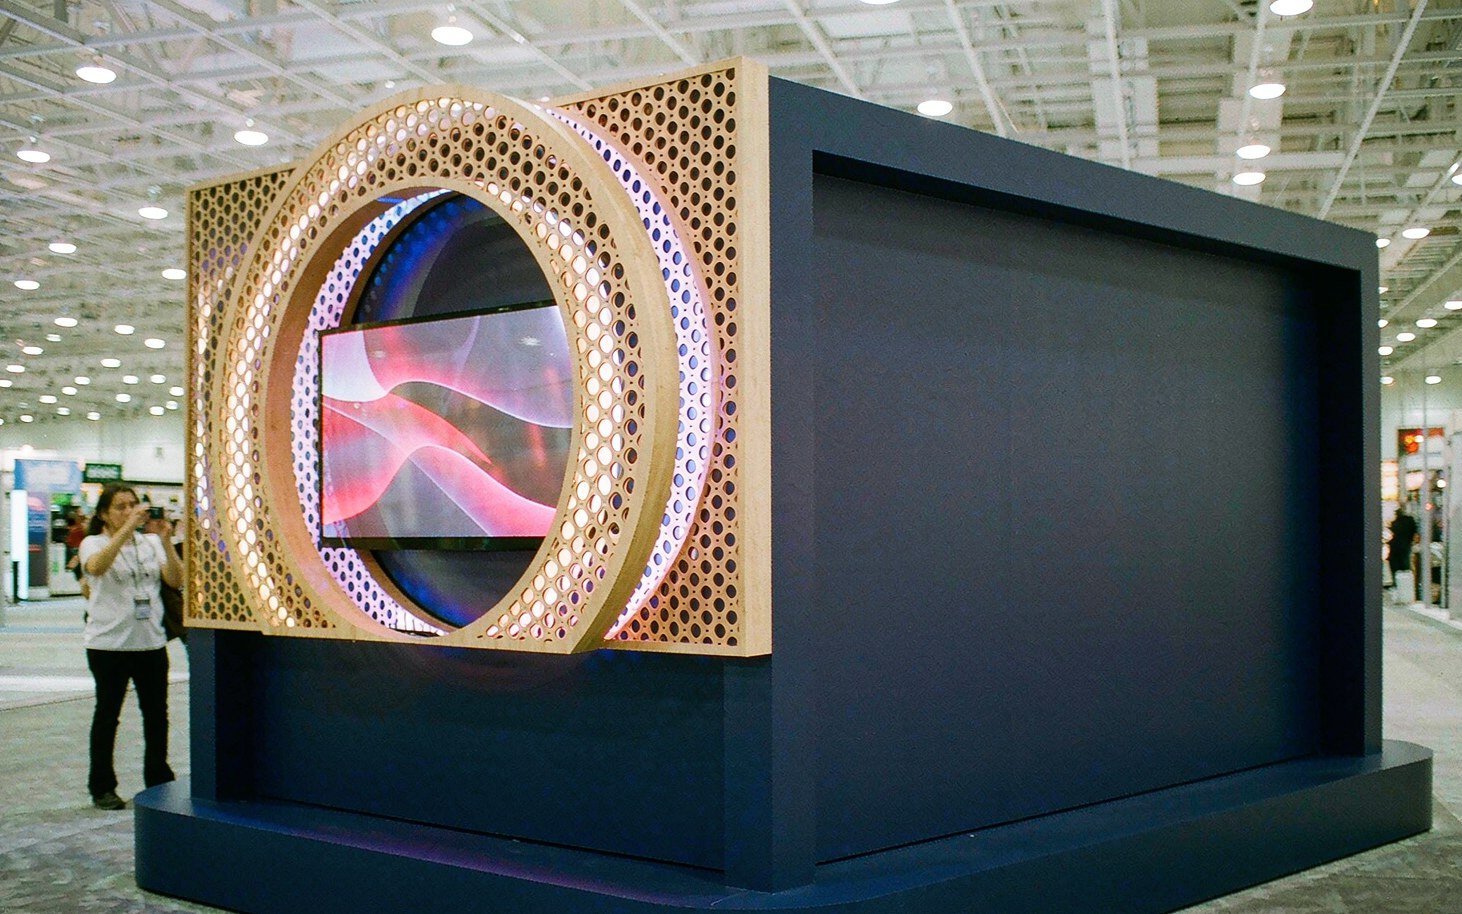
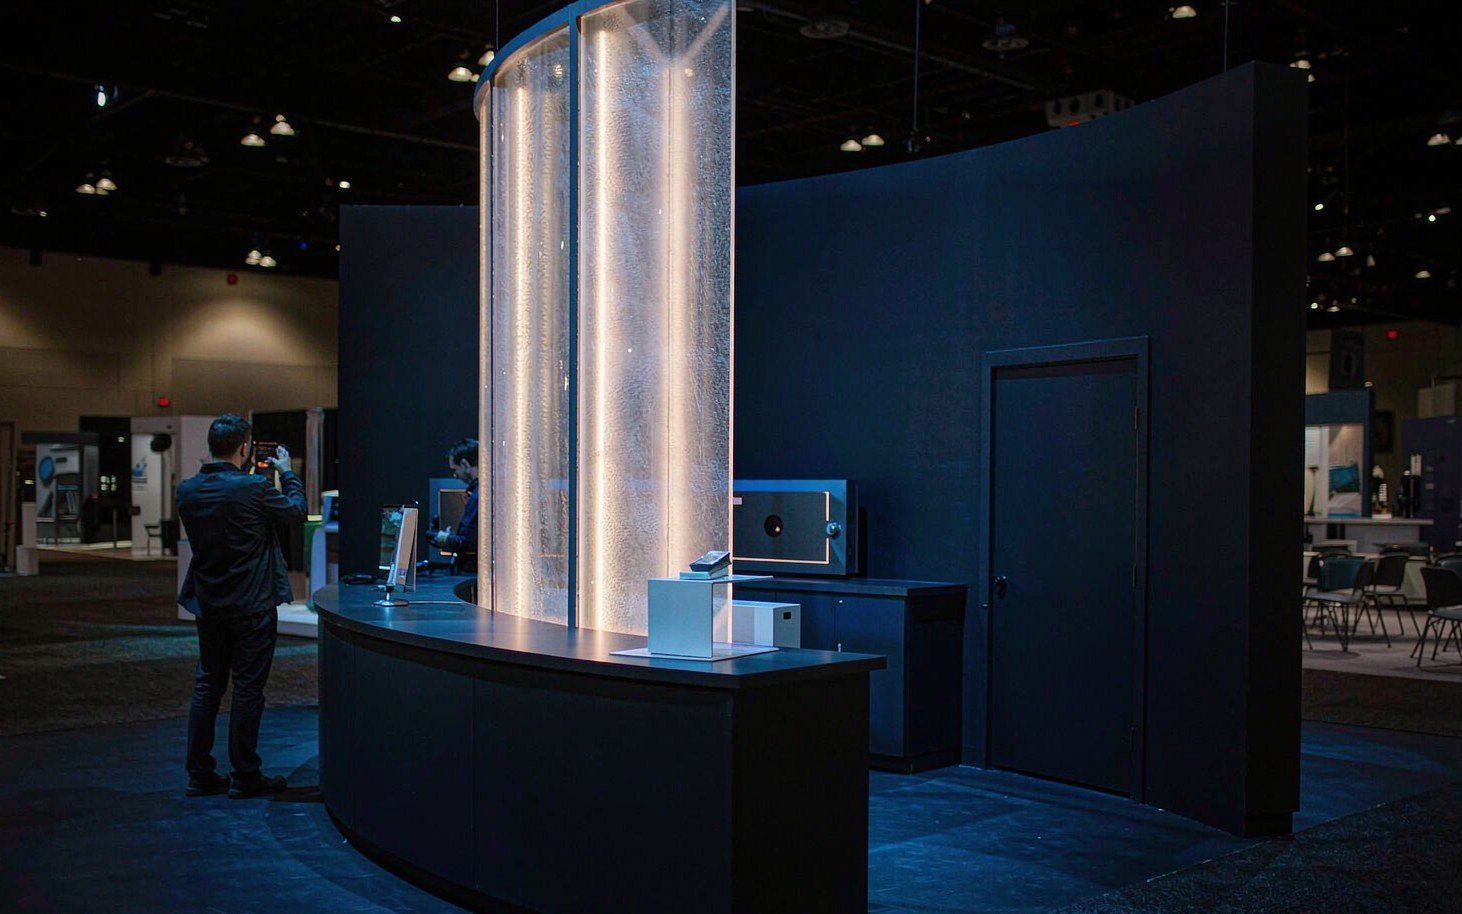
King Exhibits has supported U.S. exhibit projects since 2008 and provides Las Vegas-based production support. Our team connects 3D design, rental preparation, custom graphics, CNC work and wood fabrication. The approved visual landmark, product interfaces, meeting details and storage access can remain in the same working record as the parts prepared for the show. Key assemblies may be checked before packing when included in the scope. For a Caesars Forum project, that gives the client a direct relationship between the experience approved on screen and the exhibit prepared in Las Vegas.
Build the Booth Around How Attendees Will Find I
The live floor plan and meeting program shape the design before production begins.
Share the ballroom, booth position, open sides, entrances, session schedule, appointments and surrounding program areas.
Review the landmark, approach messages, product proof, meetings, staff operation and storage in the 3D design.
Confirm heights, graphics, screens, equipment, rigging, utilities, furnishings and the owner of every outside requirement.
Rental, fabrication, graphics, packing and agreed field work follow the approved scope and current show information.
Use one distinctive long-distance identifier, then support it with different information at product-viewing and conversation distance. The correct height and form depend on the current show plan, booth location, open sides and venue rules. King Exhibits can test the recognition hierarchy in 3D and develop rental, graphic or fabricated elements around it. Current rigging and height approvals must be confirmed before production.
No. A hanging sign may help some locations, but a tall architectural feature, lighting, moving content or a distinctive product can also create recognition. The decision should reflect approach routes, neighboring exhibits, budget, rigging availability and reuse plans. King Exhibits compares the visual role and production implications. Any overhead element remains subject to the current event and venue rules, engineering, rigging provider and approval process.
Yes. King Exhibits provides Las Vegas-based production support for 3D design, rental preparation, custom graphics, CNC work and wood fabrication. Packing and agreed field services depend on the accepted quotation. Share the current Caesars Forum assignment, design requirements and timeline so the proposed scope reflects the actual project. Venue, organizer and appointed-provider services remain separately identified when they fall outside our contract.
Provide the event dates, ballroom, booth number, floor plan, open sides, entrances, audience, appointments, products, screens, presentation needs, height goals, rigging, storage, hospitality, budget, approval date and requested field support. Add the current exhibitor manual or service links. King Exhibits uses those inputs to create the recognition and visitor plan, define production and state what the quotation includes.