
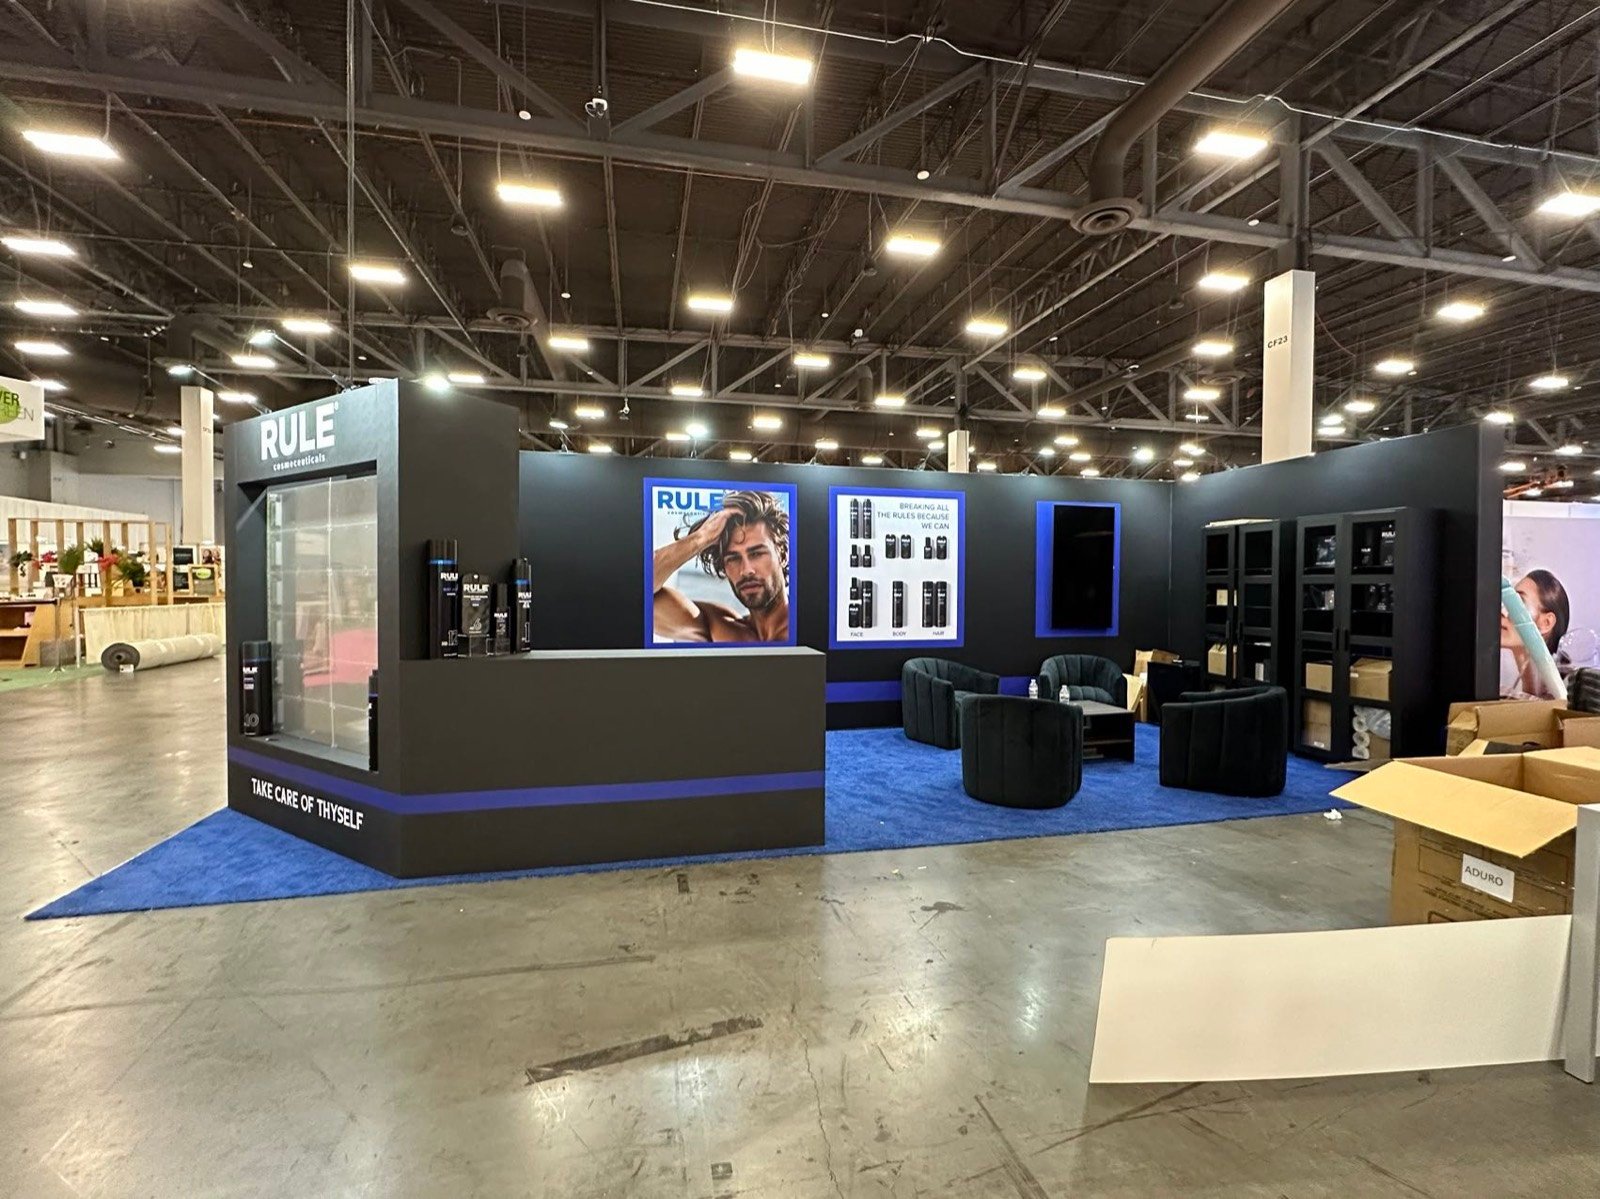


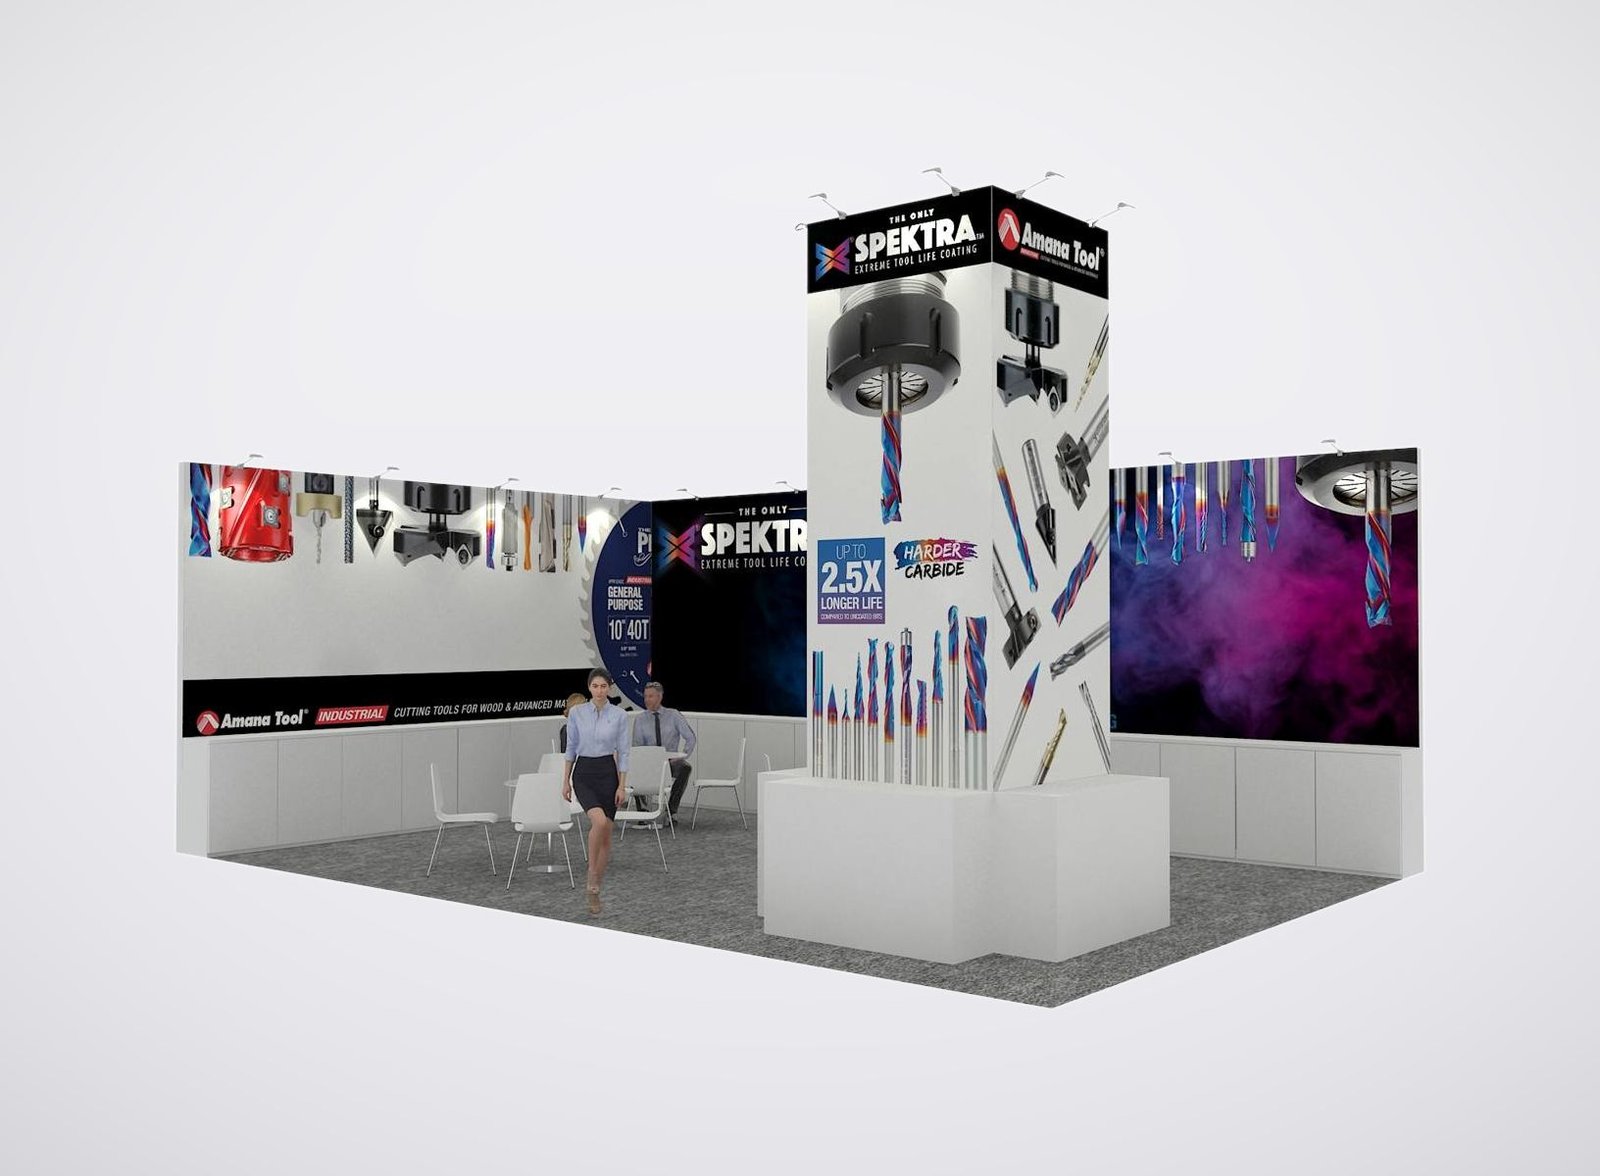
Brief the Brooklyn Experience
Tell us how the room and audience will work:
- Event format, schedule and assigned floor area
- Arrival direction and first-view brand message
- Products, launches and demonstration requirements
- Audience size, meetings and staff roles
- Screens, lighting, graphics and storage needs
- Budget, approvals and requested field suppor
Create a Destination That Belongs in the Room
Brooklyn Expo Center is a flexible event venue rather than a vast conventional campus. Its 28,000-square-foot main exhibition hall can host a focused trade show, product launch or company program in which the overall room experience is highly visible. A booth copied from a larger convention may feel closed, fragmented or oversized. King Exhibits begins with how guests enter, what should attract them, where the product or message becomes credible and how the team will continue the conversation. The design may use fewer walls, a stronger central feature, controlled lighting and better outward-facing content. Rental and custom elements are selected after that experience is clear. Buyers receive a purposeful exhibit plan suited to the event, together with a defined production scope and the inputs still required from the organizer or venue.
Decide What Guests Should See from the Entrance
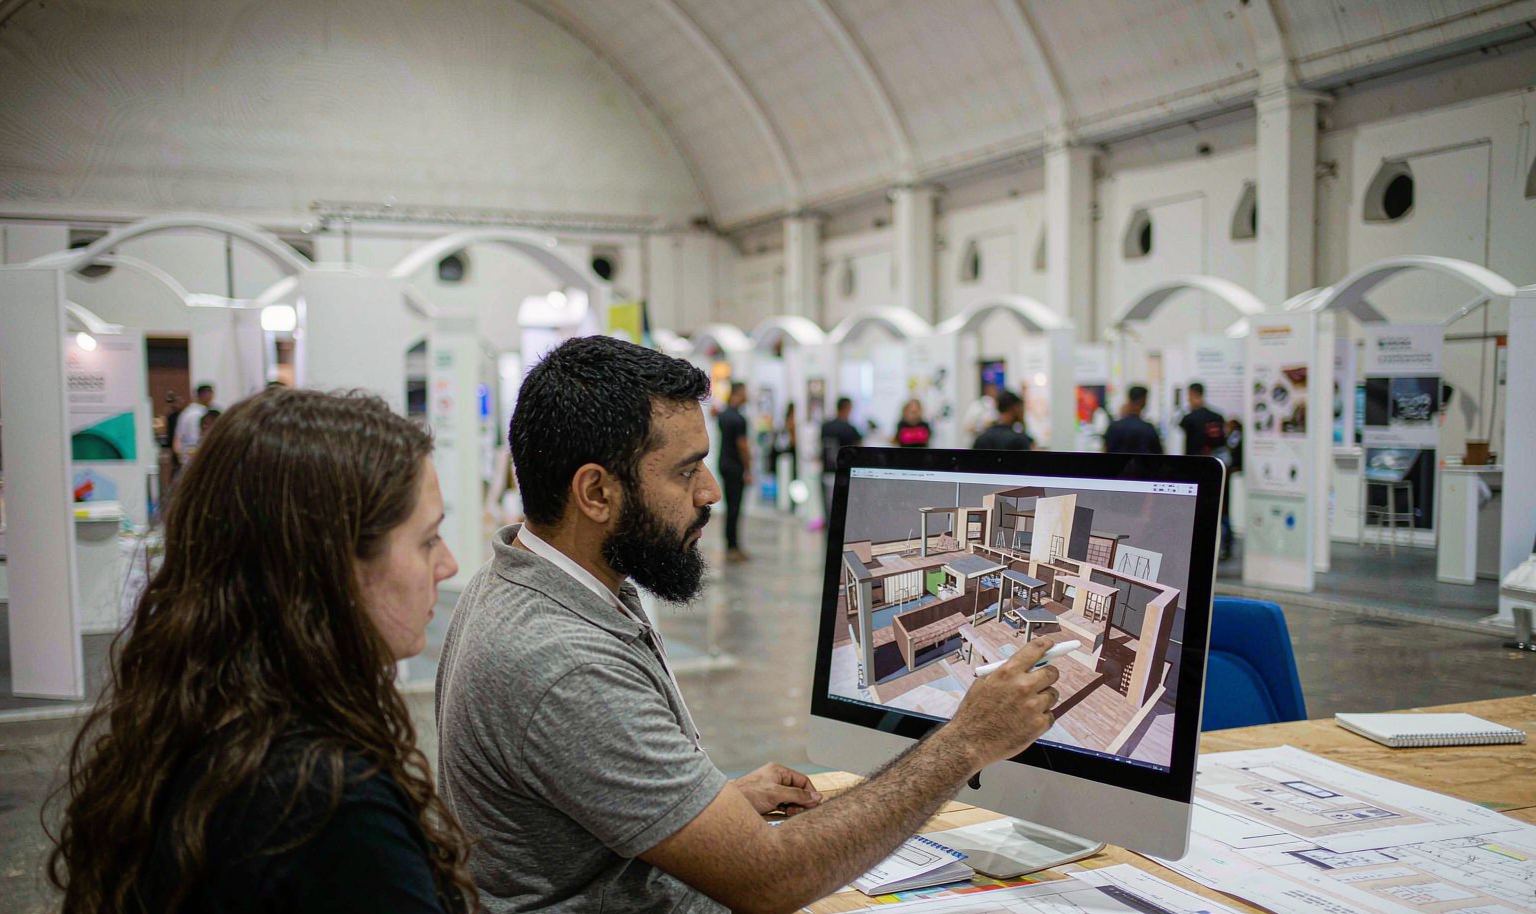
In an open venue, the booth contributes to the first impression of the whole event. Choose one visual promise that earns attention before adding secondary product messages. The arrival view may need a dimensional brand feature, a working product, an illuminated graphic or a screen with a silent, instantly readable sequence. King Exhibits tests that focal point against the proposed floor position and surrounding activity in 3D. Lower-priority content moves closer to the conversation area, helping the exhibit feel deliberate from a distance and useful once a visitor enters.

Treat Glass and Daylight as Design Conditions
The venue’s floor-to-ceiling glass creates character, but it can also change screen contrast, reflective surfaces and illuminated graphics during the event day. Share the operating hours, proposed orientation, screen content and products that require controlled presentation. King Exhibits can adjust screen location, graphic finish, feature lighting and viewing direction before production. The current event layout and access to the glass frontage still need confirmation. This review helps prevent a polished rendering from depending on darkness, a sightline or a lighting condition the live room cannot provide.
Plan Product Movement Before Building the Reveal
Brooklyn Expo Center publishes ground-level car and truck access, a loading dock and a large opening to the exhibition floor. Those features can support substantial products, but actual access remains subject to the event plan and venue coordination. Provide the product dimensions, weight, handling method, arrival sequence and operating clearance before approving the reveal. King Exhibits then designs platforms, screening, demonstration access and surrounding graphics around the confirmed object. The visitor sees a clean presentation because the practical movement and service questions were resolved behind it.
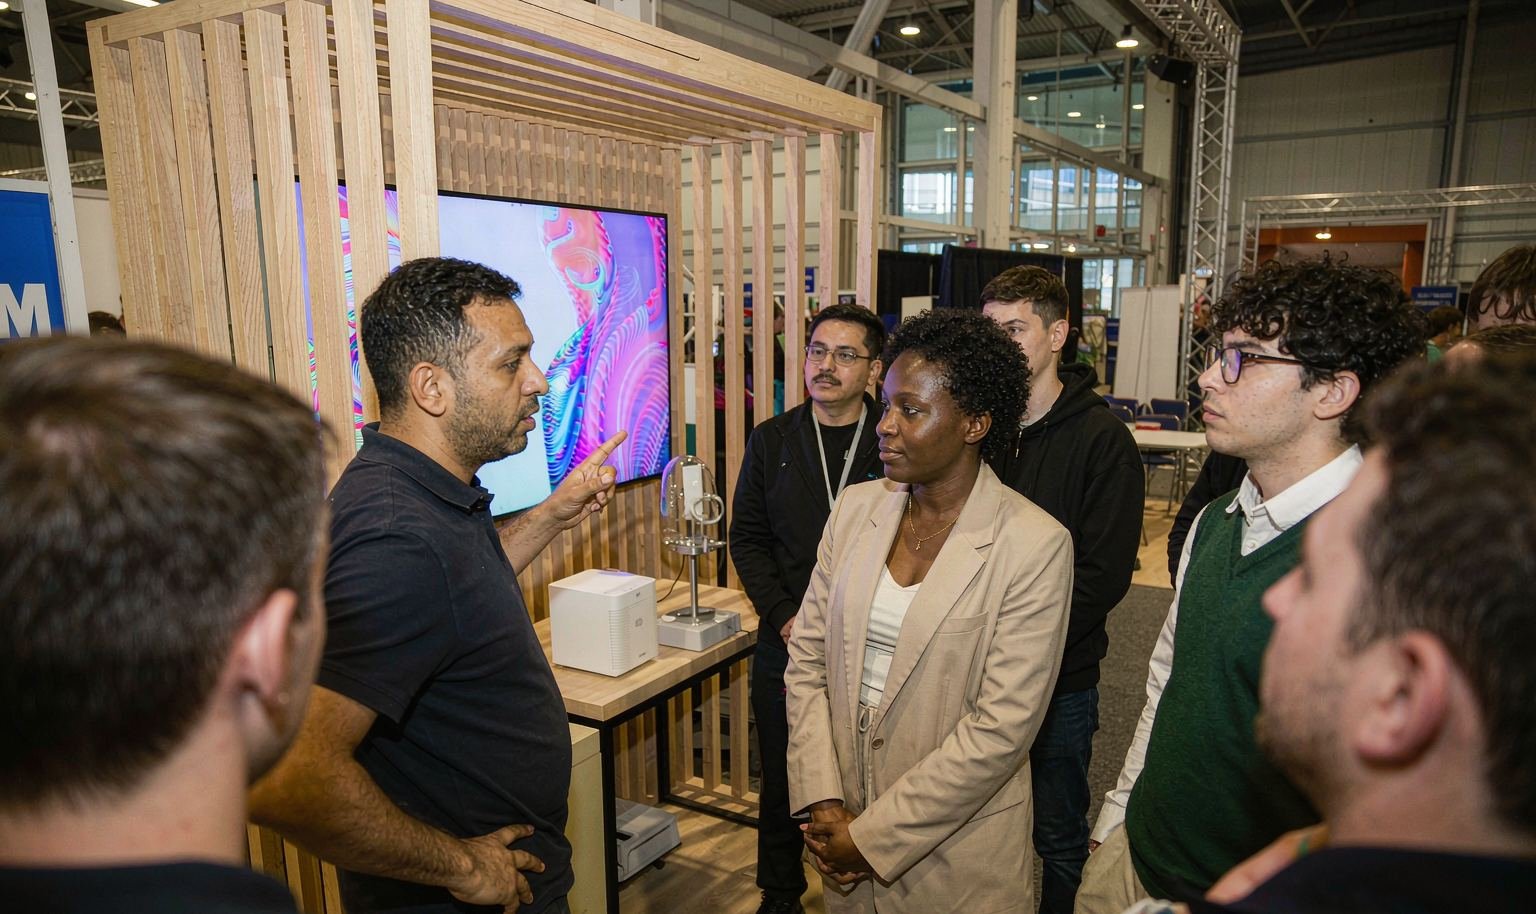
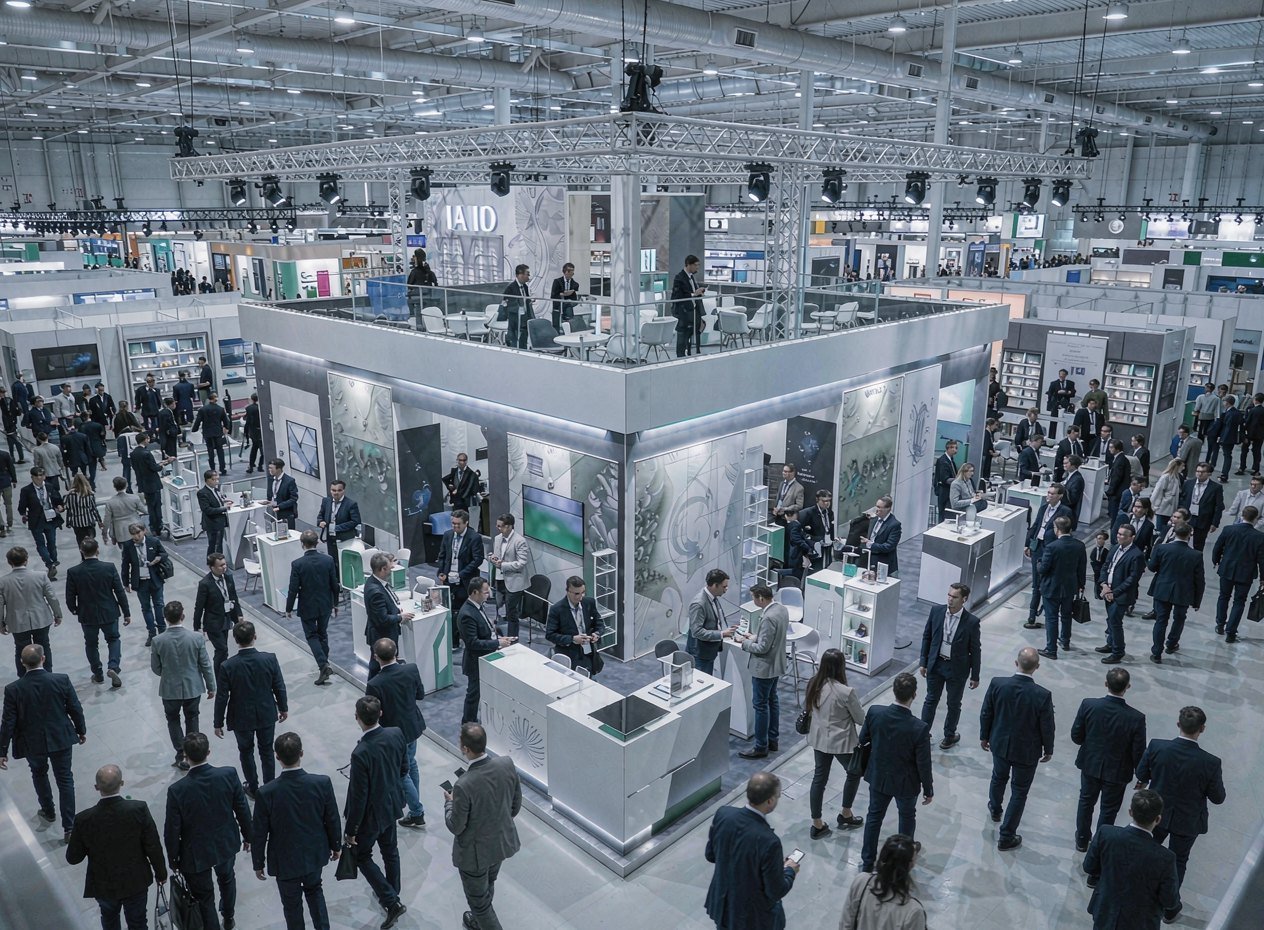
STEER — 30×30 Exhibit at NPE 2024, Orlando
STEER’s completed 30×30 exhibit demonstrates how King Exhibits can make industrial equipment part of a branded visitor experience with clear access and several discussion points. This verified project was delivered in Orlando, not at Brooklyn Expo Center. It provides a useful reference for product integration and production finish. The Brooklyn environment will be developed for the current event format, room position, audience, product route and approved commercial scope.
Custom Presence with a Practical Production Backbone
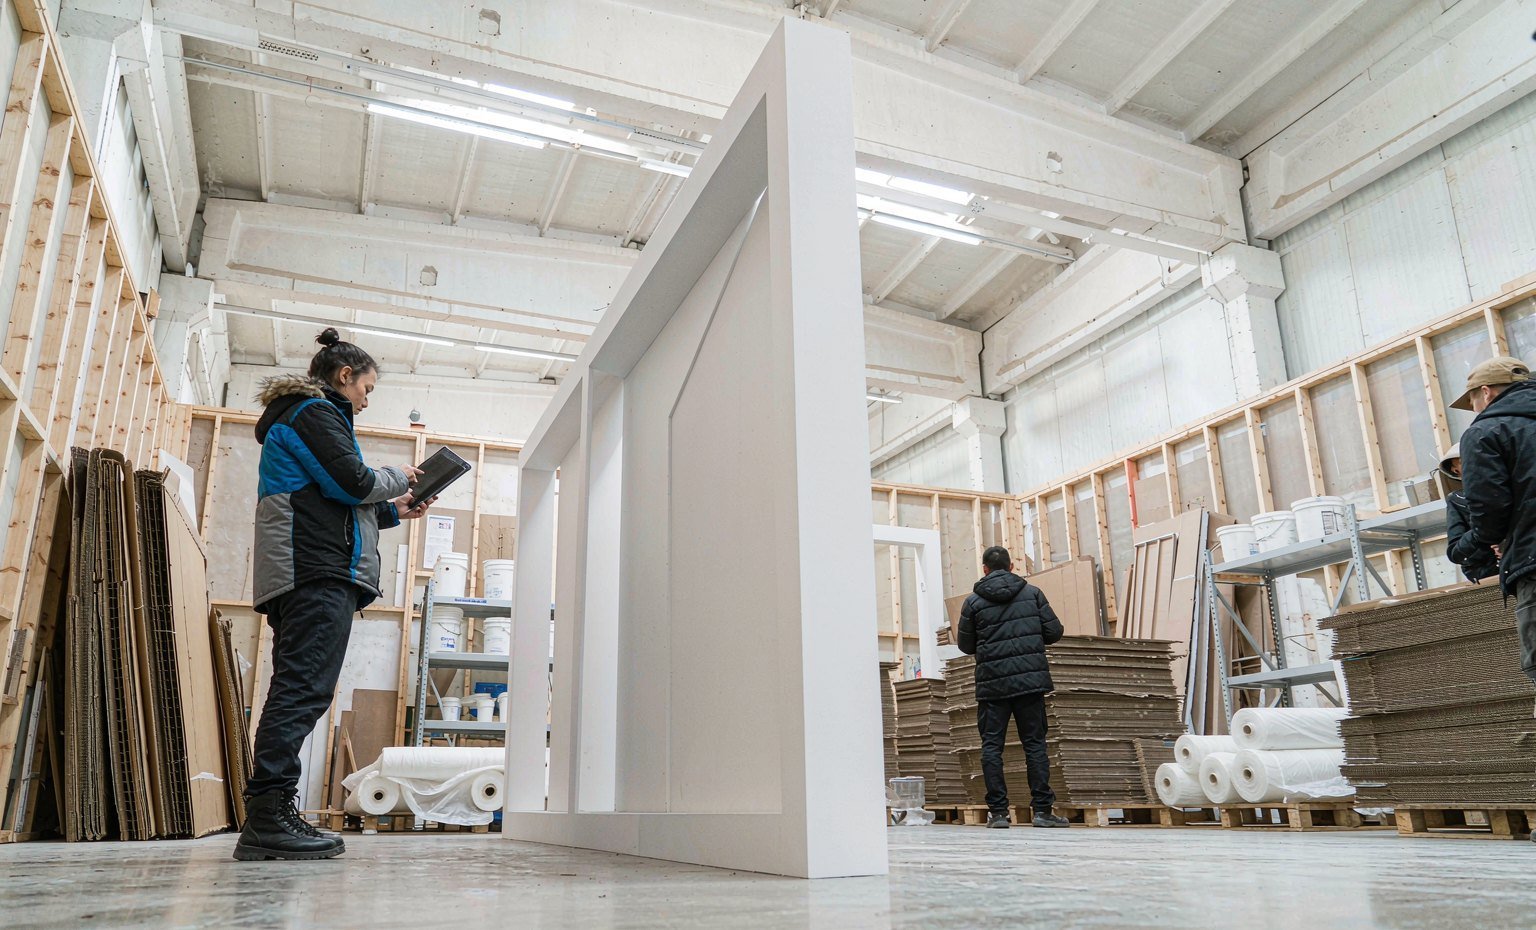
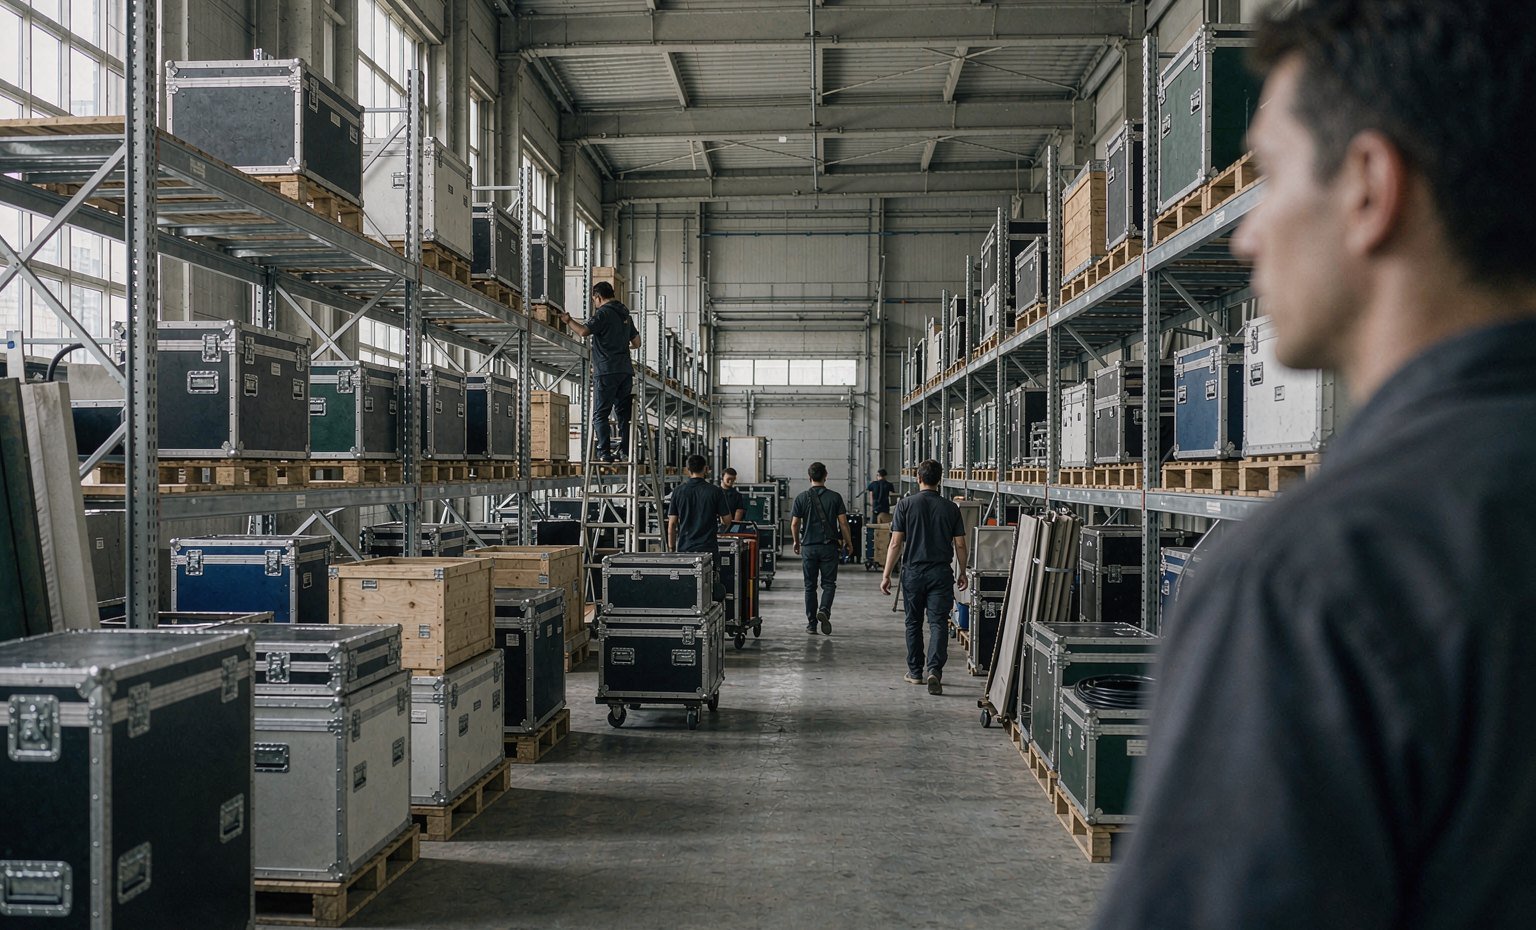
King Exhibits has supported U.S. exhibit projects since 2008. Our Las Vegas-based production support brings 3D design, rental preparation, custom graphics, CNC work and wood fabrication into one working process. A distinctive focal point can be developed beside reusable structure, while product openings, service access and storage remain visible in the same design record. Key assemblies may be checked before packing when included in the scope. This allows a creative Brooklyn event concept to reach production with fewer assumptions about how the feature, product and operating space fit together.
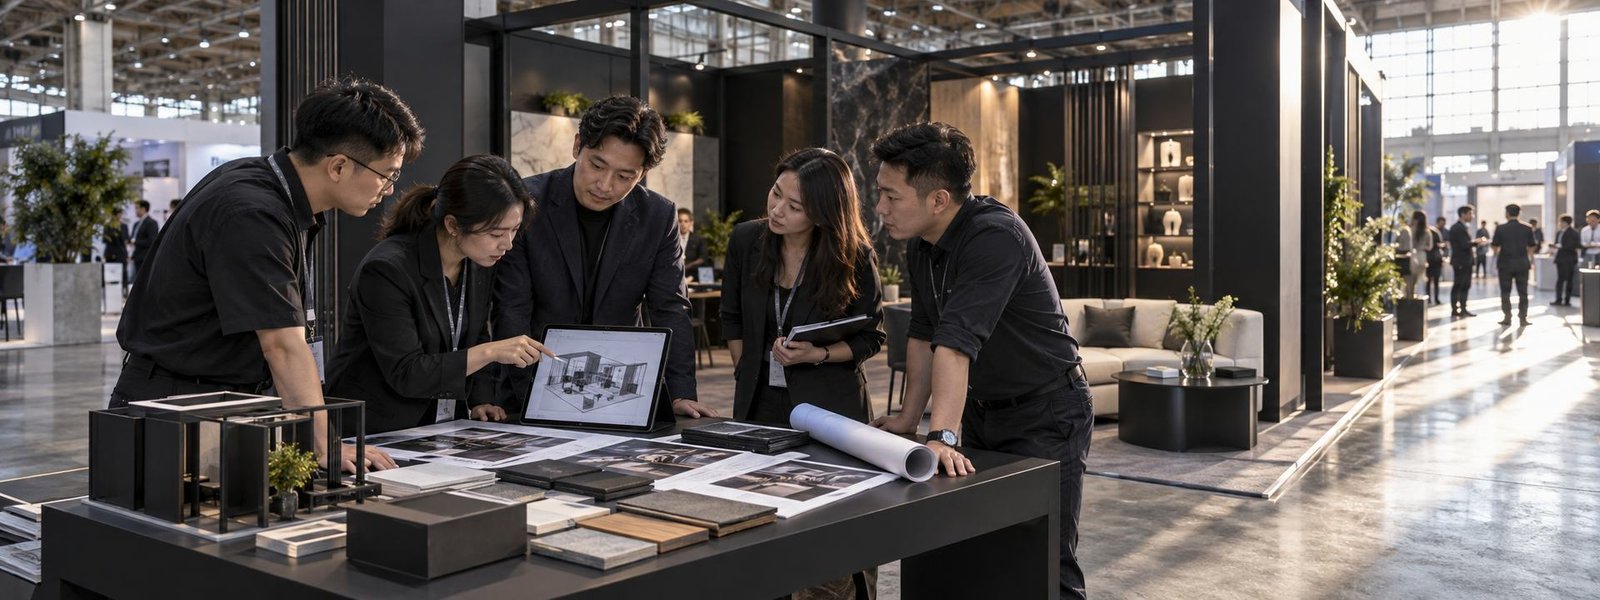
Build Outward from the Main Momen
The event experience sets the design; the venue and product inputs make it buildable.
Define the arrival impression, launch, demonstration or customer interaction the environment must make memorable.
Review orientation, daylight, surrounding activity, product access, staff operation and guest movement in the 3D concept.
Confirm products, graphics, screens, lighting, services, storage and any feature that controls fabrication or rental preparation.
Packing and agreed field responsibilities follow the approved build, access plan and current organizer or venue instructions.
It may. The correct answer depends on the event format, assigned floor area, audience and surrounding production. Brooklyn Expo Center offers a more compact, flexible hall with strong architectural character. King Exhibits can open the display to the room, concentrate the brand in one feature and reduce walls that do not serve a visitor function. The current event layout should guide the decision rather than assumptions from another New York venue.
Yes, when the reveal is designed around the audience, arrival view, product route, timing, lighting and media plan. Send the product dimensions, weight, handling method and the action guests should take afterward. King Exhibits can develop the screening, platform, graphics, screen integration and conversation area. Final vehicle access, services, safety conditions and show-day control must be confirmed with the responsible venue and event teams.
Share the operating hours, proposed floor position, screen type, content, viewing distance and any reflective products. King Exhibits can review orientation, shading from booth elements, graphic finishes and supplemental lighting in the design. The exact daylight condition depends on the live assignment and event setup, so the concept should not rely on a dark-room effect unless that environment is confirmed by the organizer or venue.
Send the event type, dates, assigned floor area, arrival direction, audience, main visitor action, products, launch or demonstration plan, screens, lighting, graphics, meetings, storage, budget, approval date and requested field support. Include current organizer documents and access information. King Exhibits uses the brief to define the creative direction, recommend rental and custom elements and state the production responsibilities included in the price.