
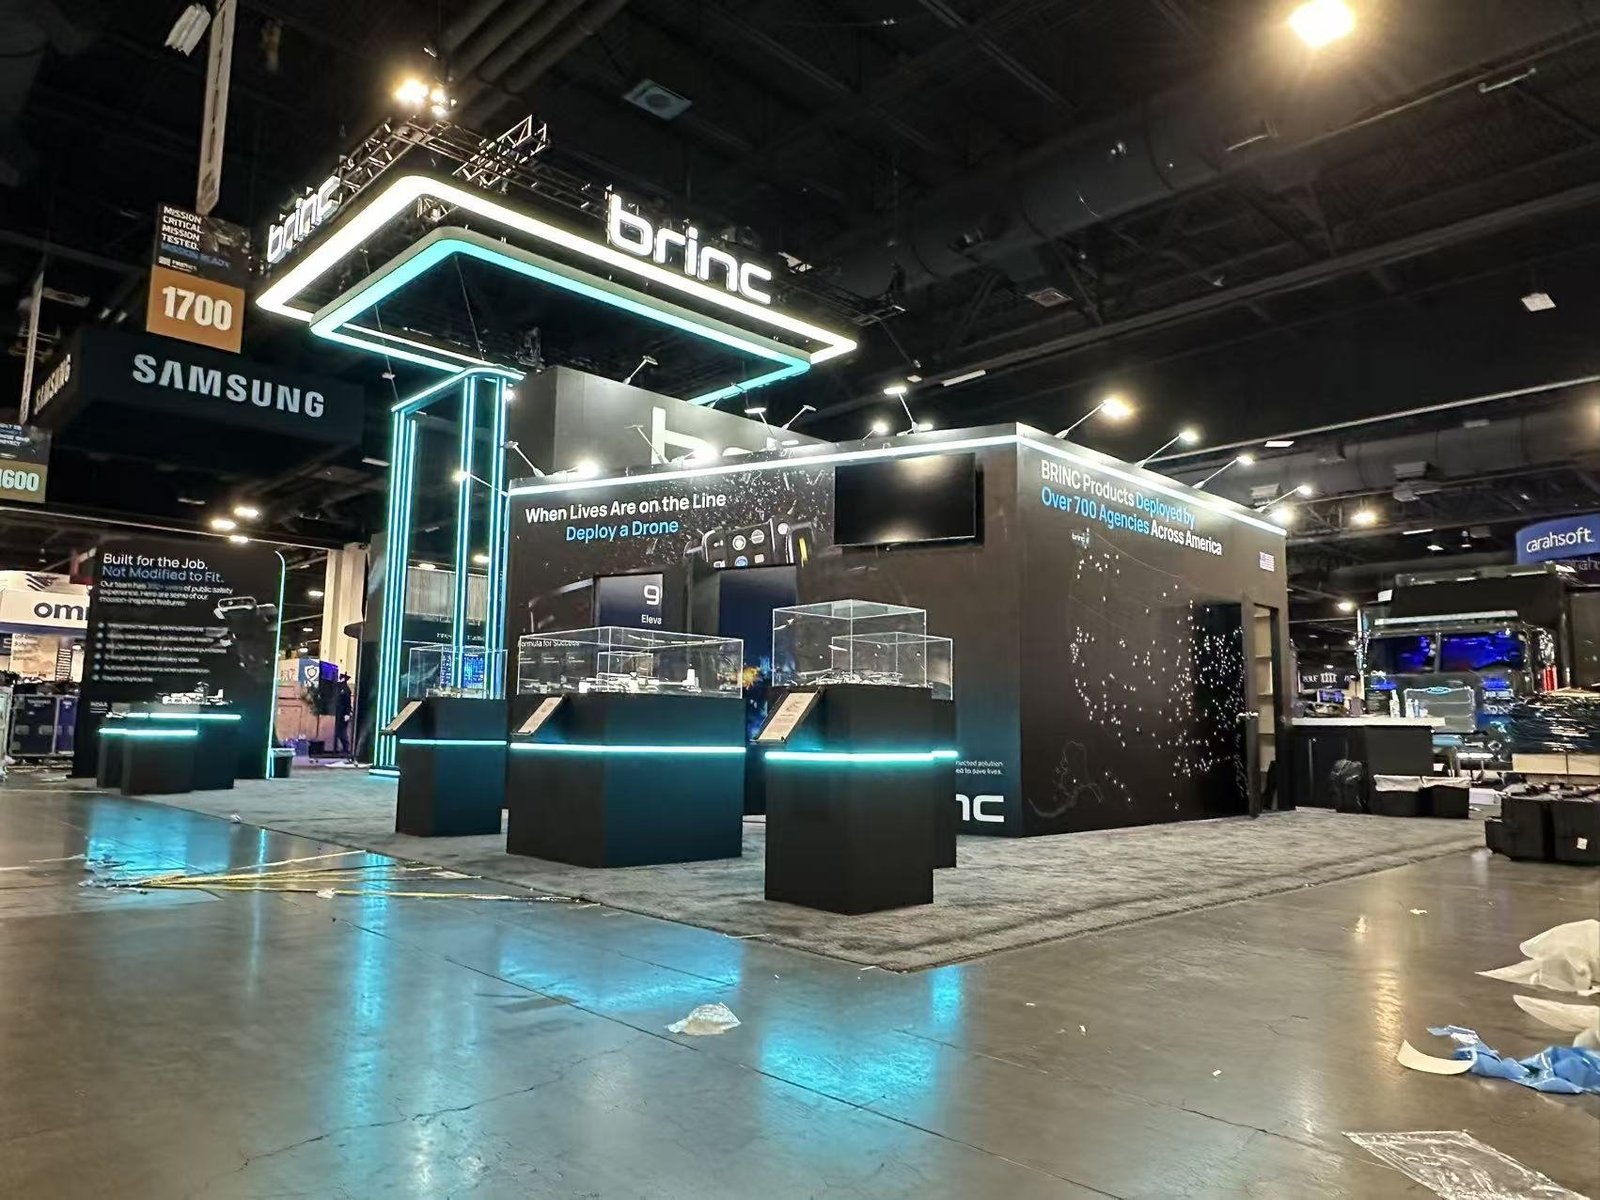


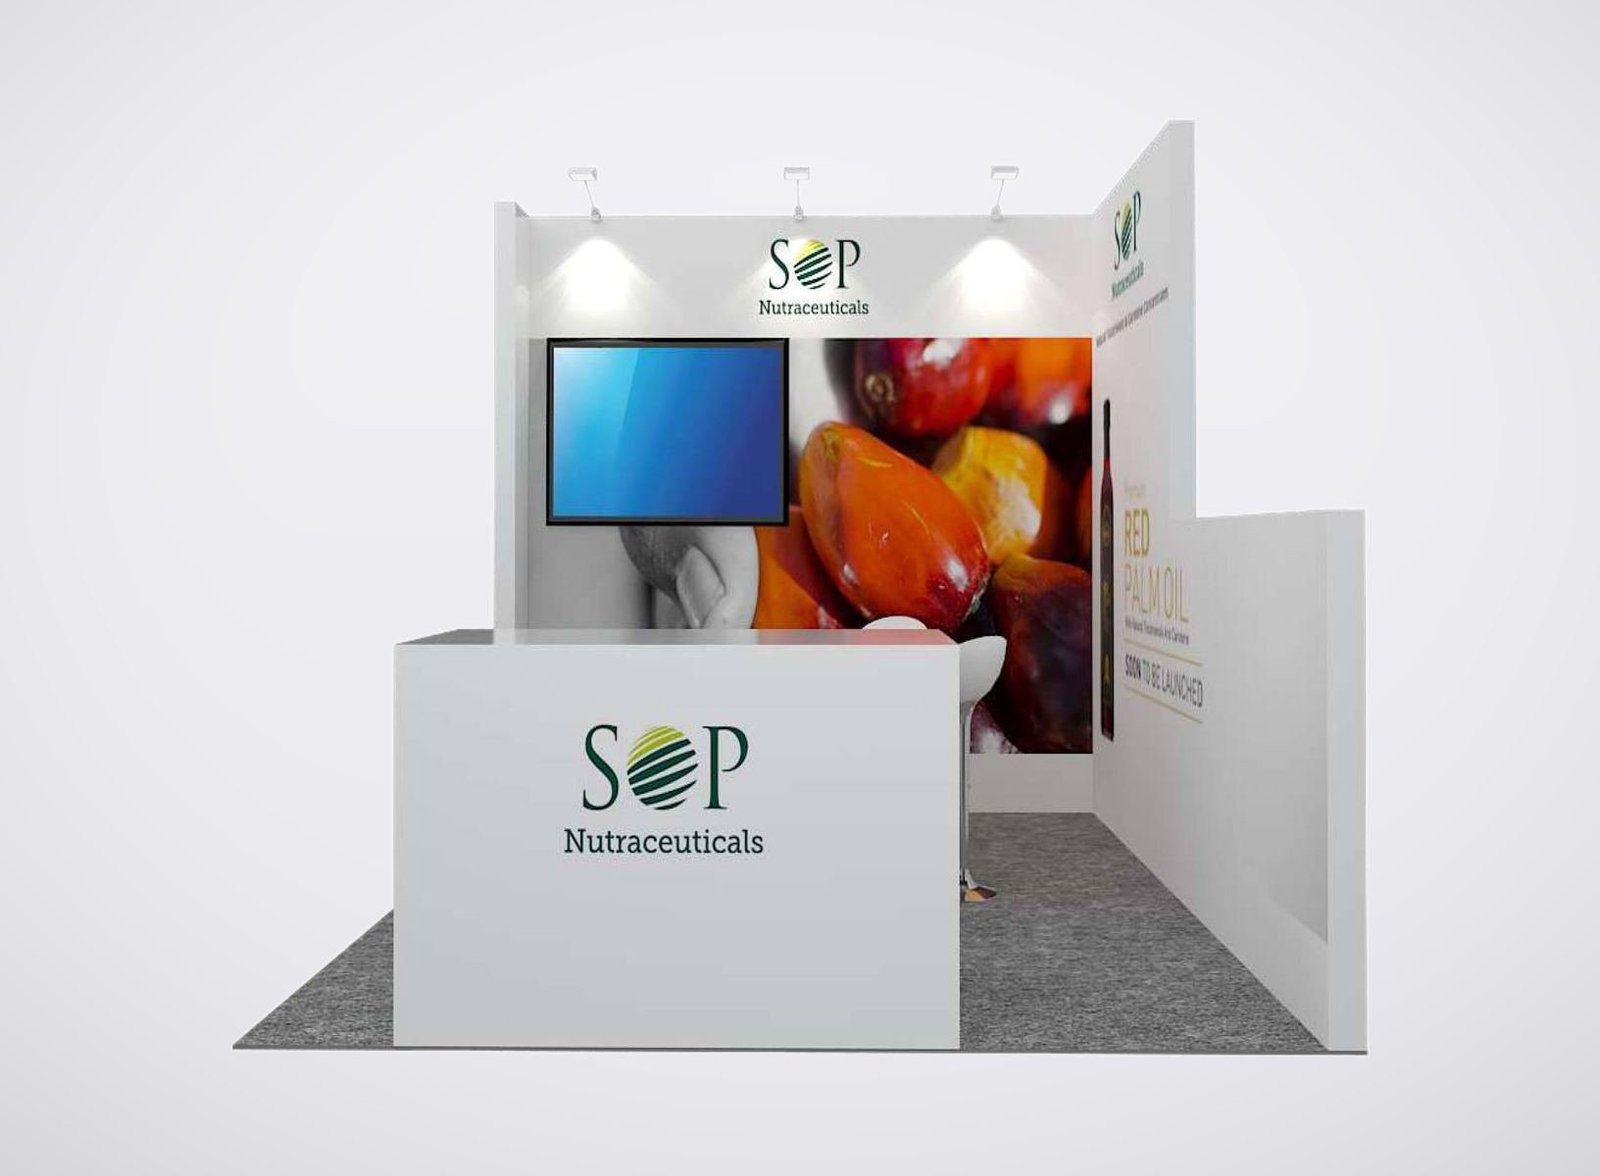
Inputs for a Boston Convention Exhibi
Give the design team the evidence and decisions early:
• Current show, hall and booth assignmen
• Visitor roles and their buying questions
• Products, demonstrations, data and claim approvals
• Meeting sizes, screens and presentation formats
• Brand standards, assets and reuse priorities
• Budget, reviewers and final approval date
Help Every Stakeholder Find the Evidence That Matters
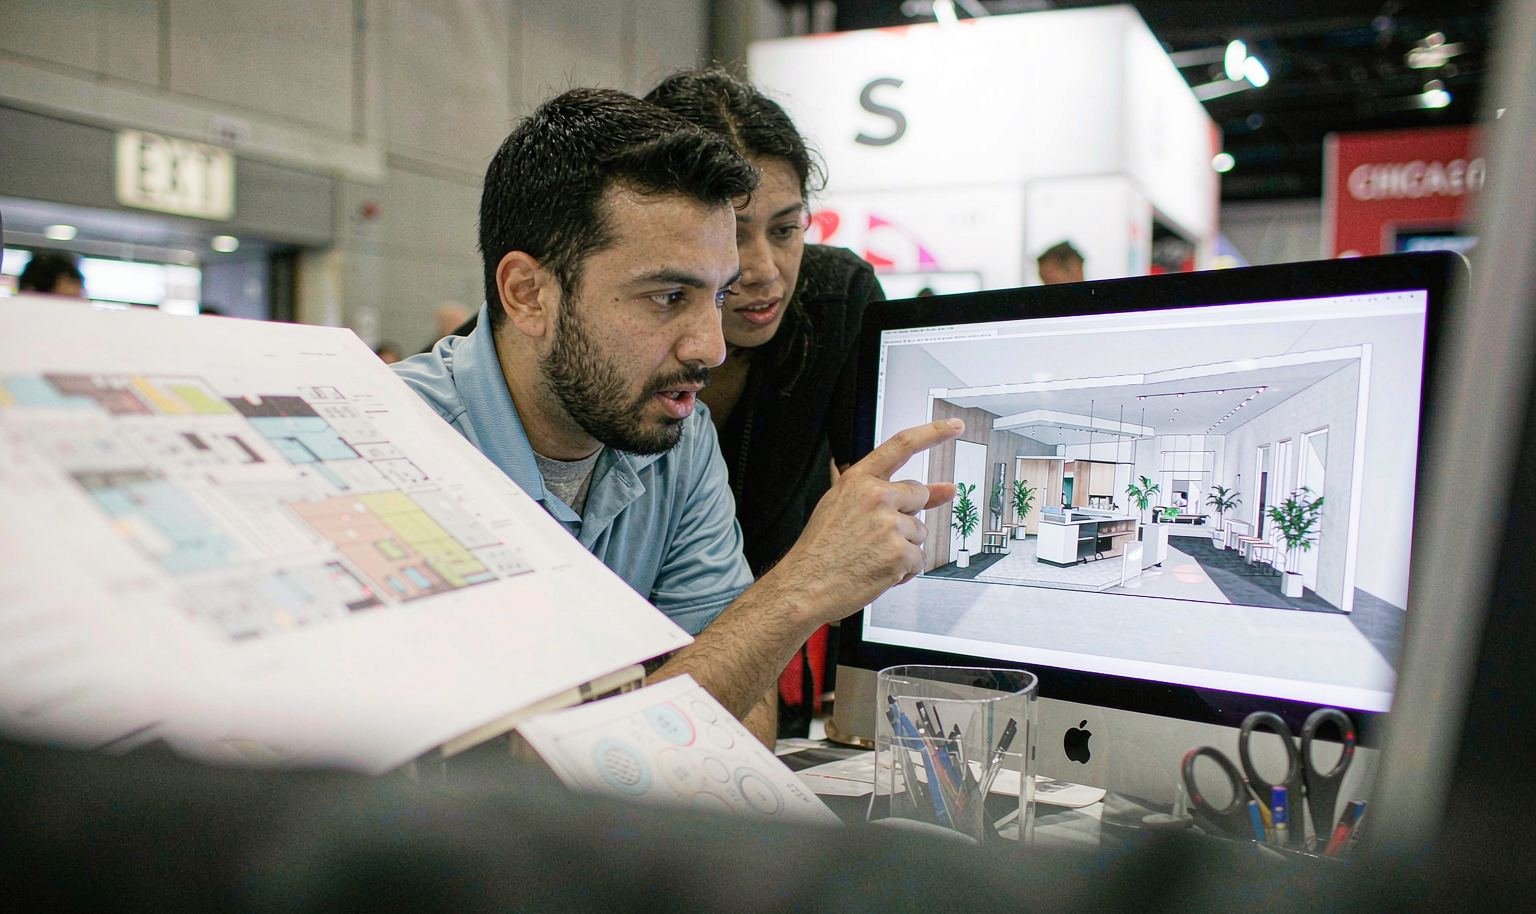
A complex B2B purchase rarely depends on one visitor or one proof point. Technical users may need to examine operation, senior buyers may need a commercial reason to continue and partners may need a private conversation. In a large MCEC show environment, the exhibit must reveal those paths quickly. King Exhibits maps the audience, questions, evidence and desired next step before allocating walls, screens or meeting space. The 3D design then shows how brand recognition, product demonstration, data and conversation work together without turning the booth into a crowded presentation. Approved technical details guide rental preparation, custom production and graphics. Procurement can review the resulting scope against the actual business functions, while the show team receives a booth designed to qualify interest and support deeper decisions.
Replace the Old BCEC File Before Design Begins
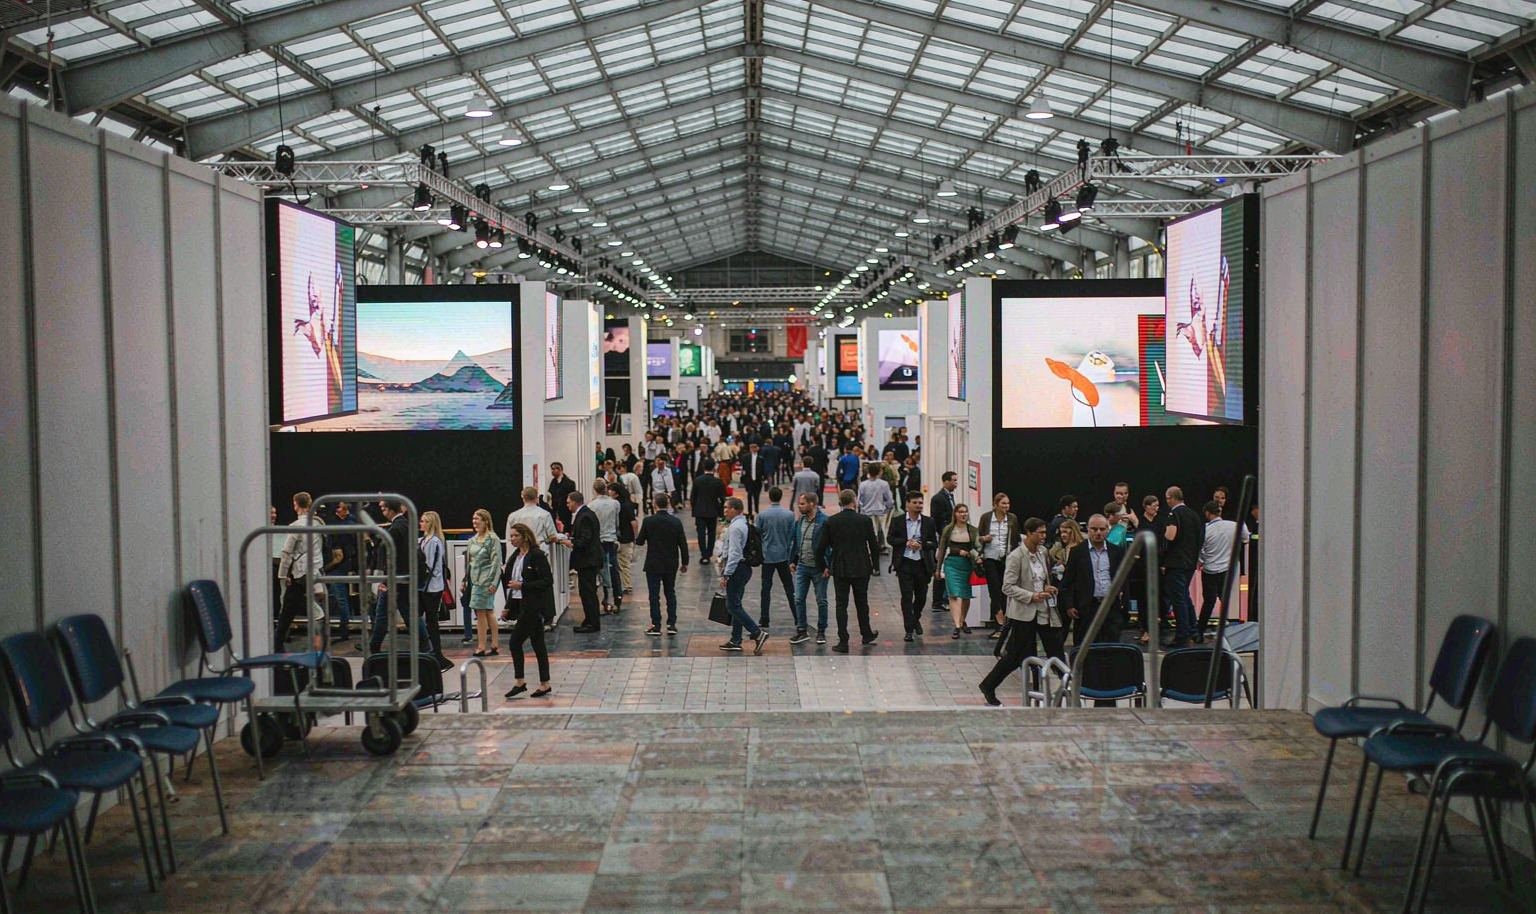
The familiar search name still helps buyers find the service, but the current venue name, MCEC assignment and event documents must control the project. Start with the live floor plan, hall, booth number, move-in information and service links. Then compare them with any reusable exhibit record. King Exhibits updates the design assumptions before adapting walls, hanging elements, graphics or packing plans. That prevents a marketing team from approving a concept around an old building label while production and field partners are working from current instructions.
Organize the Exhibit by Questions, Not Departments
Internal teams often ask for separate product, engineering, clinical, partner and corporate areas. Visitors do not arrive with the company org chart in mind. Begin with the questions that reveal fit: what problem is being solved, what proof is required and who should join the next discussion. King Exhibits groups content, products and people around that progression. A shared demonstration may support several audiences, while one meeting area may handle different specialists at scheduled times. The result uses the footprint to advance decisions rather than preserve internal boundaries.
Make Data Readable in a Live Conversation
Detailed evidence loses value when a visitor cannot understand it at standing distance or when staff must search for the correct screen. Identify the few numbers, images or comparisons needed at each stage of the discussion. King Exhibits can position concise graphics for self-directed viewing and place deeper content where a specialist can explain it. Screen size, mounting, glare, cable access and presenter position are resolved with the physical design. Legal, regulatory or brand approval still belongs to the client, so final claims and artwork need named reviewers and a release date.

Price the Functions the Buying Team Approved
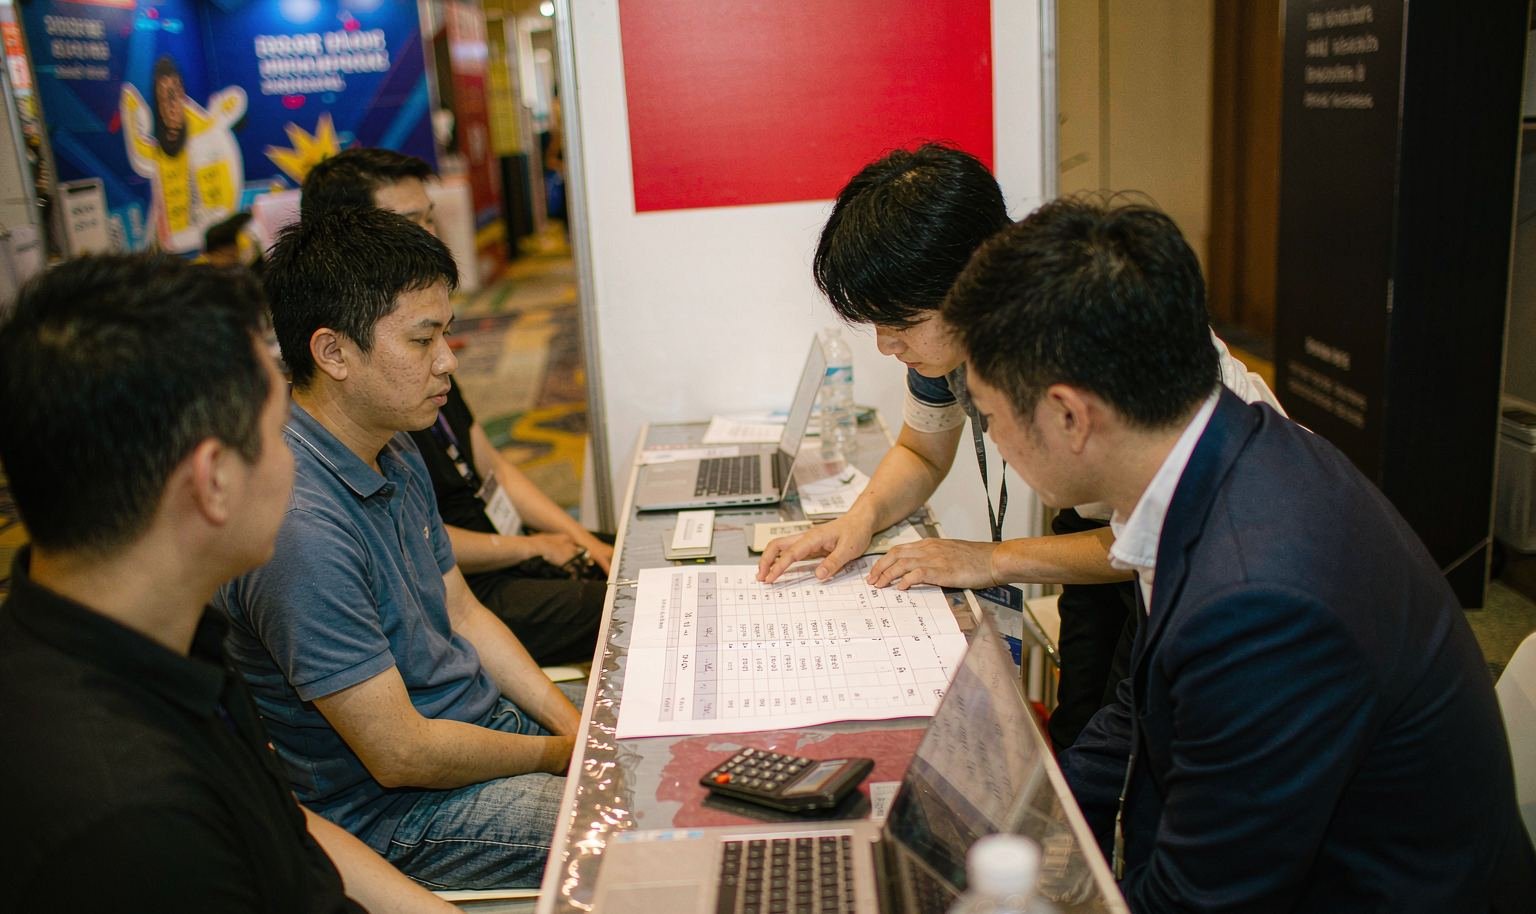
A useful proposal should make each major cost traceable to a business or operating requirement. The approved concept identifies the rental structure, graphics, fabricated product features, storage, packing and any accepted freight or field support. Current show services remain assigned to the responsible provider. Instead of cutting an unexplained total, the buyer can decide whether a private room, additional screen, custom demo support or larger identification element is worth the role it plays. This protects the strongest parts of the experience while giving procurement practical options when the target budget changes.
Senzani — 20×30 Exhibit at PACK EXPO 2025
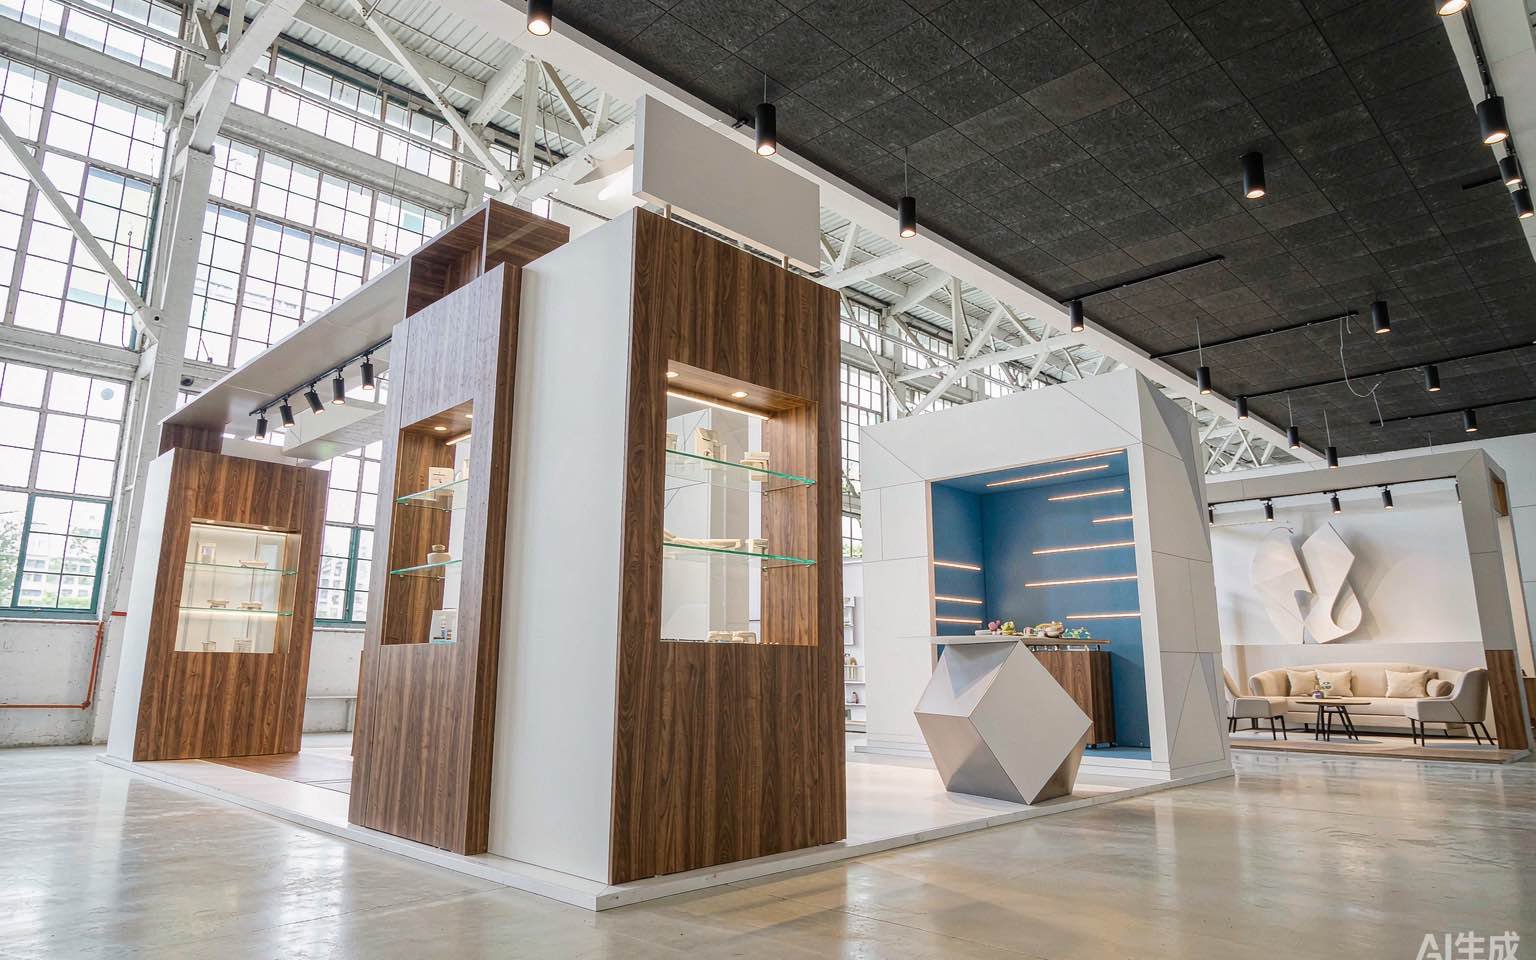
Senzani’s completed 20×30 exhibit provides a verified example of clear product presentation, branded architecture and practical discussion space delivered by King Exhibits. It is not an MCEC project and does not represent a Boston-specific installation. Buyers can use it to assess production finish and the balance between equipment and visitor space. The Boston exhibit will be designed around the current assignment, audience, evidence, review process and accepted scope.
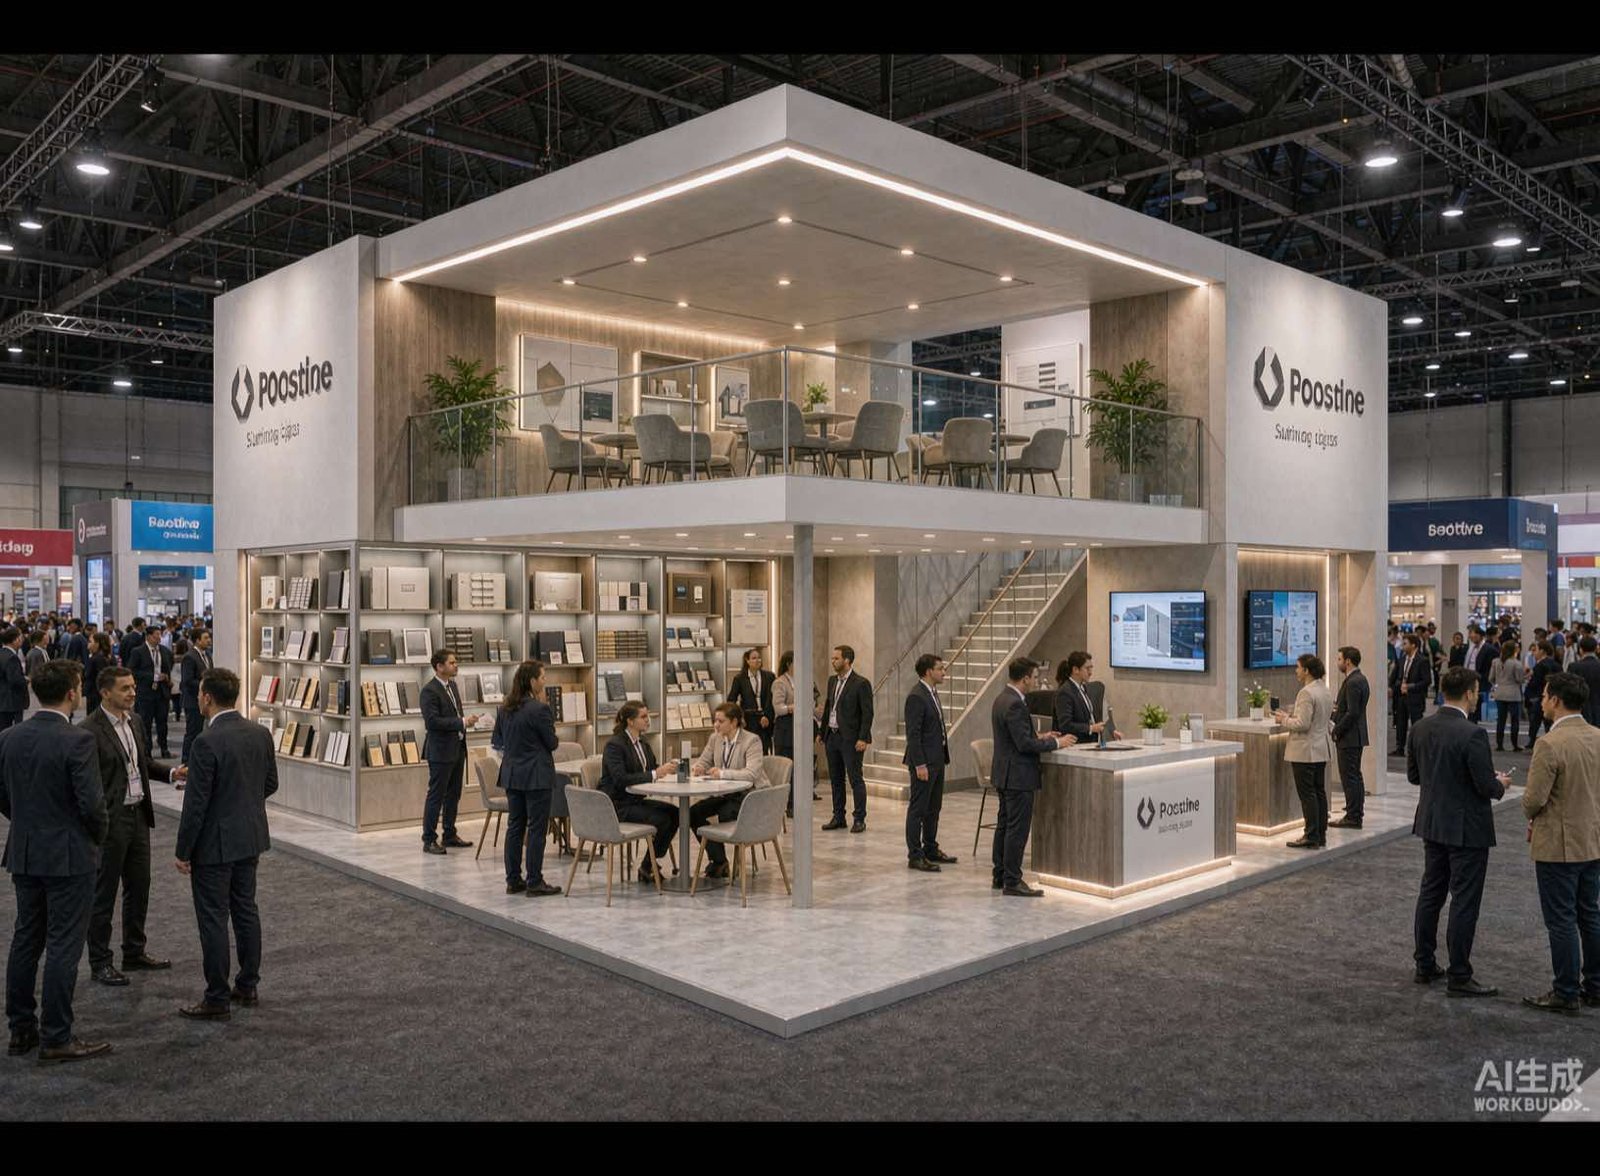
Detailed Product Inputs Become Buildable Components
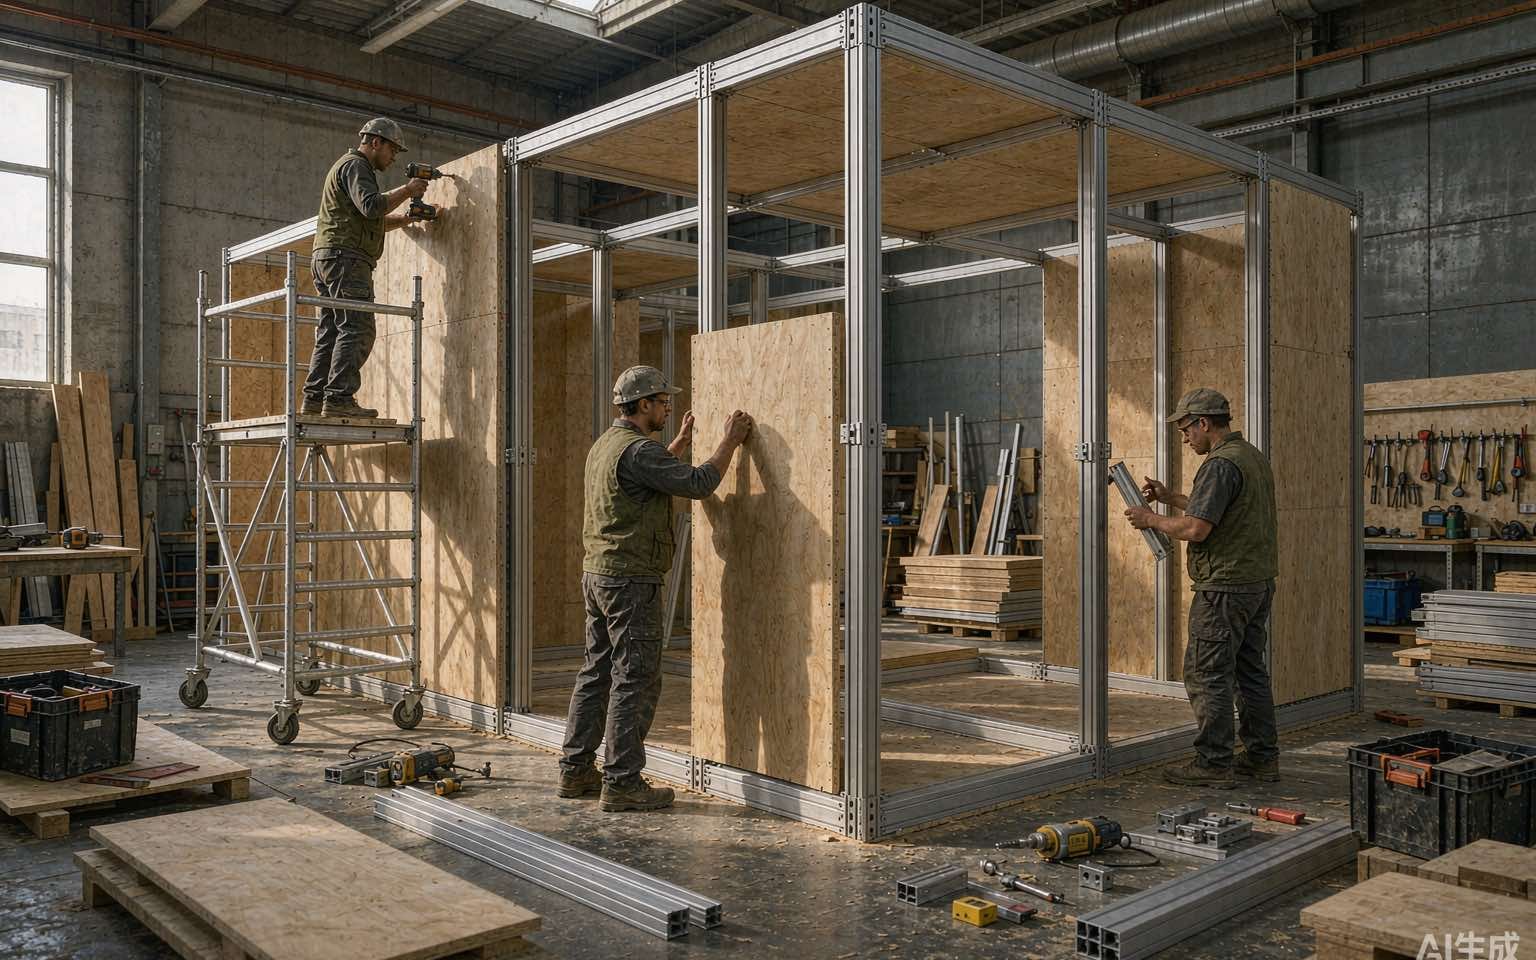
King Exhibits has supported U.S. exhibit projects since 2008. Our Las Vegas-based production support connects 3D design with rental preparation, graphics, CNC work and wood fabrication. That matters when the exhibit depends on accurate product interfaces, screen openings, service access, fitted graphics or concealed storage. Confirmed dimensions and approved artwork can follow the same production record used to prepare the components. Important assemblies may be reviewed before packing when included in the scope, giving technical and marketing reviewers a practical opportunity to resolve details before the show schedule becomes the final constraint.
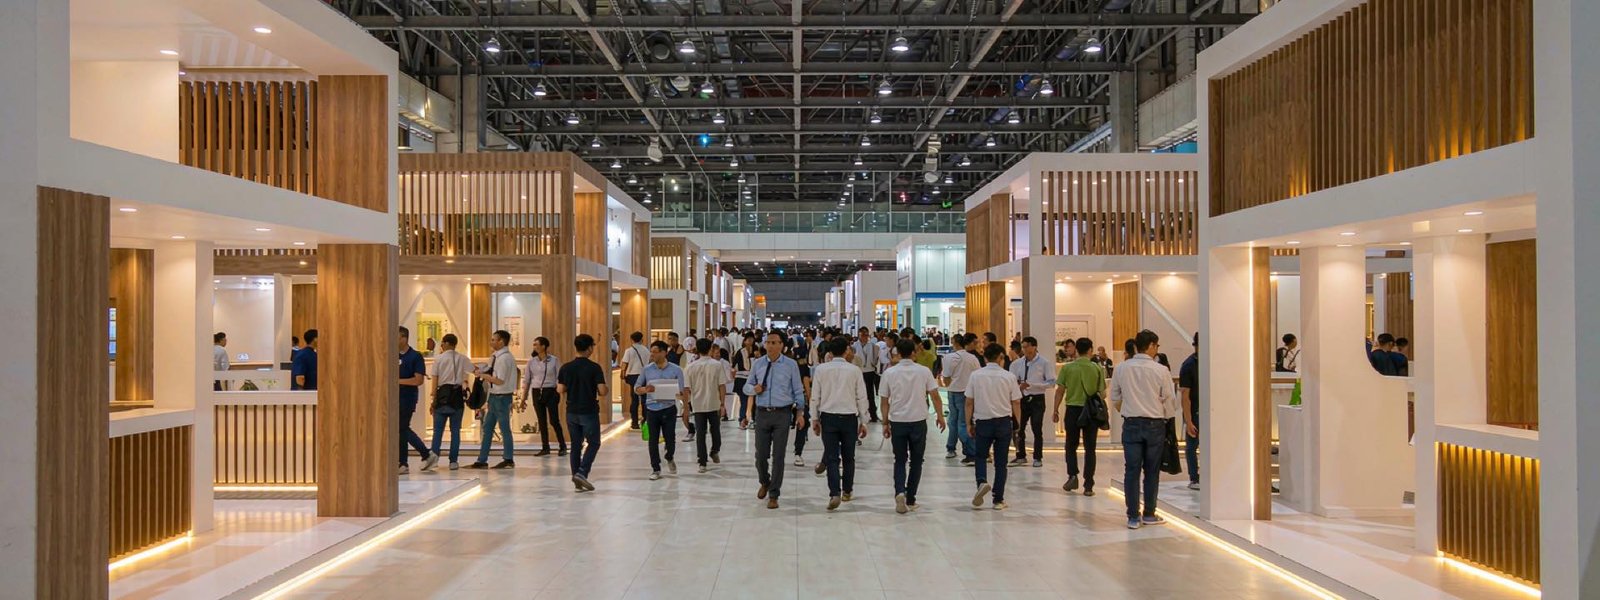
Close the Right Decisions in the Right Order
Audience, evidence and technical inputs reach approval before the booth is released.
List the visitor roles, questions, evidence, meetings and action expected from each meaningful interaction.
Marketing, sales and technical reviewers assess the 3D layout, product use, content and staff operation as one system.
Approve artwork, data, screen content, product dimensions, service access and the components affected by each detail.
Production, packing and agreed field work follow the signed scope, current event information and recorded responsibilities.
Yes. The official Signature Boston site identifies the venue as the Thomas M. Menino Convention & Exhibition Center and uses MCEC. Many exhibitors still search for the former Boston Convention & Exhibition Center name. The current event assignment, floor plan and service documents should control the project. King Exhibits uses those live inputs when developing the booth and its production scope.
Start with the different questions each visitor needs answered, then find the proof and conversation that move both groups forward. A product demonstration may establish technical credibility, while a nearby graphic or meeting position explains the commercial value. King Exhibits designs those steps together. Separate zones are added only when the footprint, meeting volume and privacy requirement justify the space they consume.
Yes, after the client supplies approved claims, artwork, data, product details and the people responsible for final review. King Exhibits can plan readable graphics, screens, sample presentation and physical supports around that content. Legal, regulatory and technical approval remains with the client. Establishing a release date matters because late claim changes can affect graphic production, screen programming, product labeling and the visitor path already approved.
Often, provided the current assignment and commercial goals are checked first. Send drawings, photos, inventory, packed sizes and ownership together with the new floor plan. King Exhibits can identify which frames, counters, cases and graphics remain useful and which elements need replacement. The recommendation should account for adaptation labor, new production, packing and future reuse rather than treating every stored component as automatically economical.
Provide the current venue and show name, dates, hall, booth plan, audience, products, demonstrations, approved claims, screens, meetings, reusable assets, brand files, budget, reviewers, approval deadline and desired field support. Add the current exhibitor manual or service links. King Exhibits uses the complete brief to shape the visitor experience, define production responsibilities and prepare a proposal the buying team can evaluate.