
A BIO Booth That Gives Each Conversation a Place
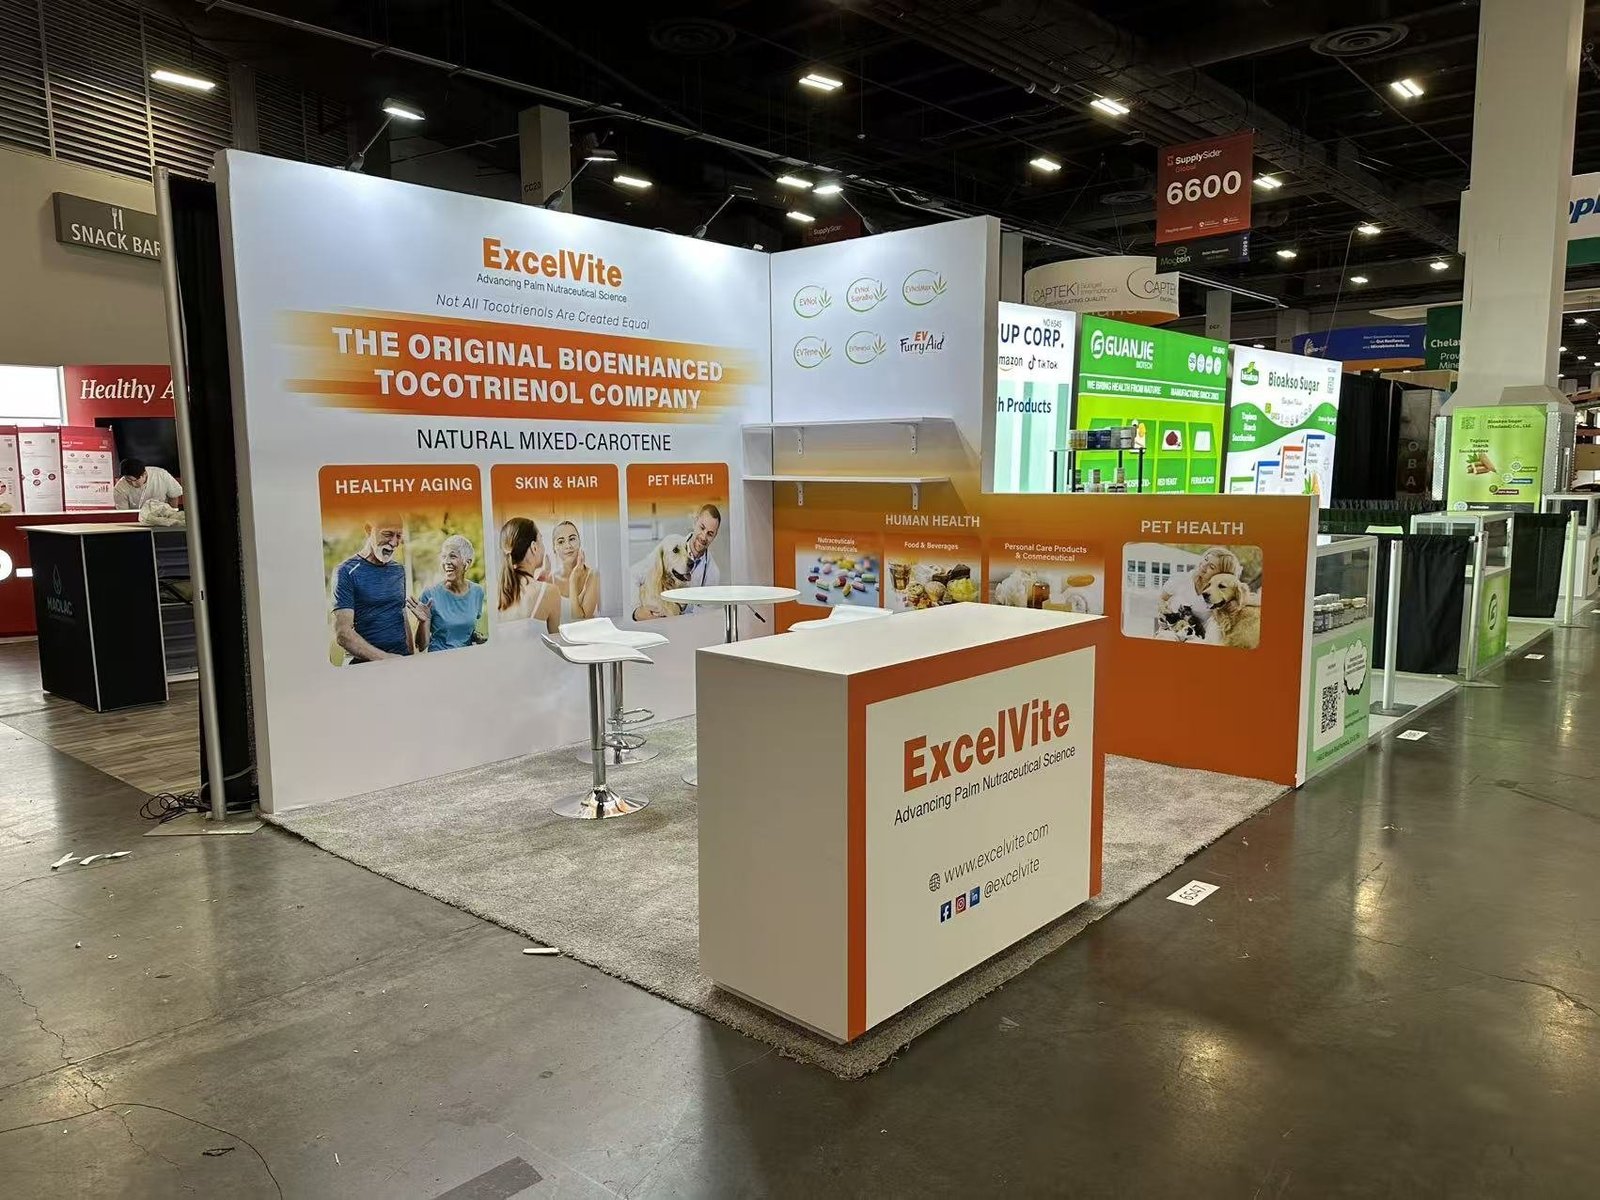
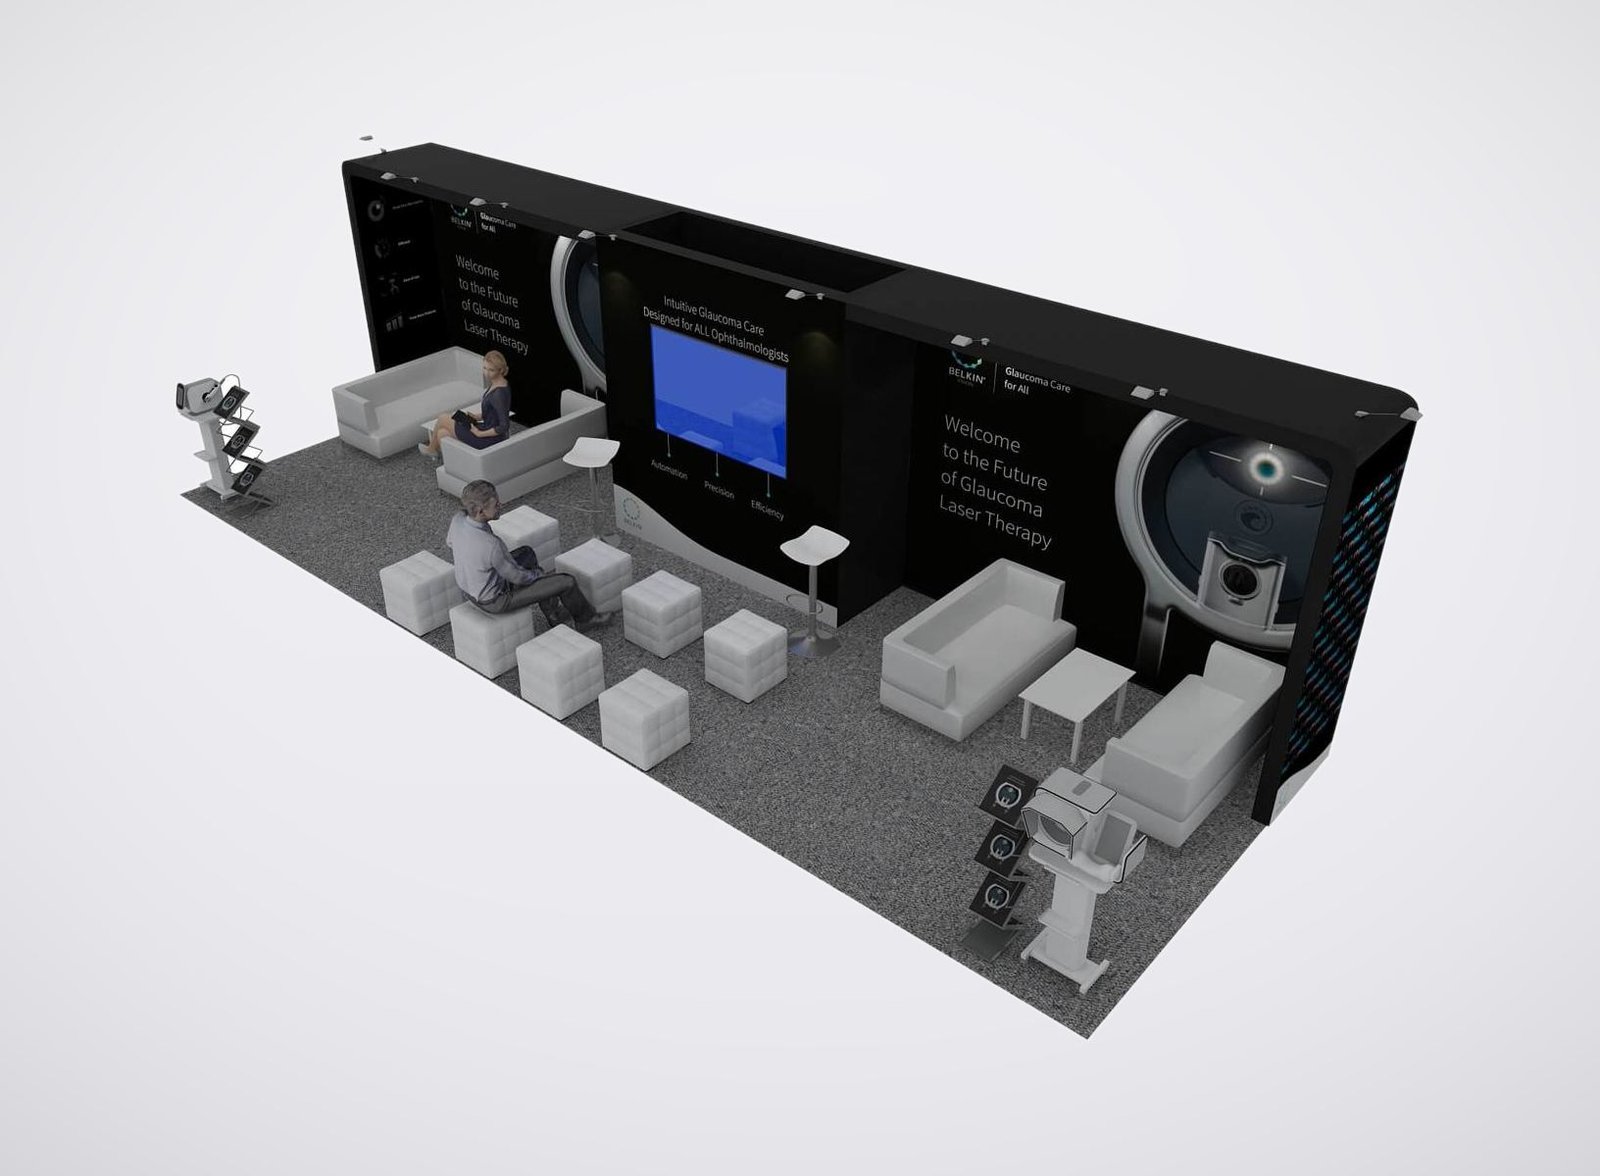
- Reception counters for arriving meeting guests.
- Seating arranged for your simultaneous conversations.
- Branded walls for your approved company overview.
- Storage for literature and staff belongings.
Start with How Your Team Will Meet at BIO
Your exhibit may need to welcome a new contact while another colleague is already discussing a collaboration. We design the reception point and meeting areas together, keeping arriving guests from gathering around an occupied table. Your company overview can stay visible without placing detailed presentation screens directly in the aisle.
We work from your assigned footprint, the number of conversations you expect to hold at once, and what you plan to present publicly. If the space is tight, we will show you where fewer tables or a smaller reception counter would make the layout more usable. You review the arrangement before we move into rental preparation and graphics production.
Hidden
Keep Booth Production Moving While Your Team Prepares for BIO
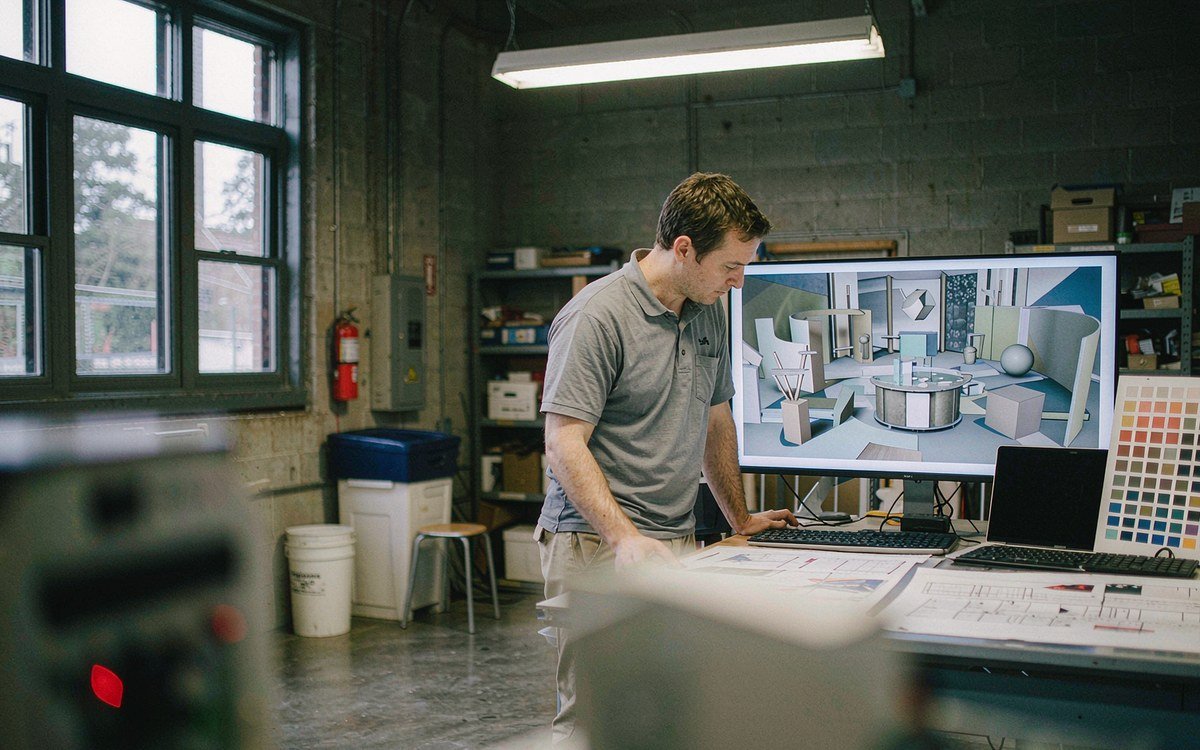
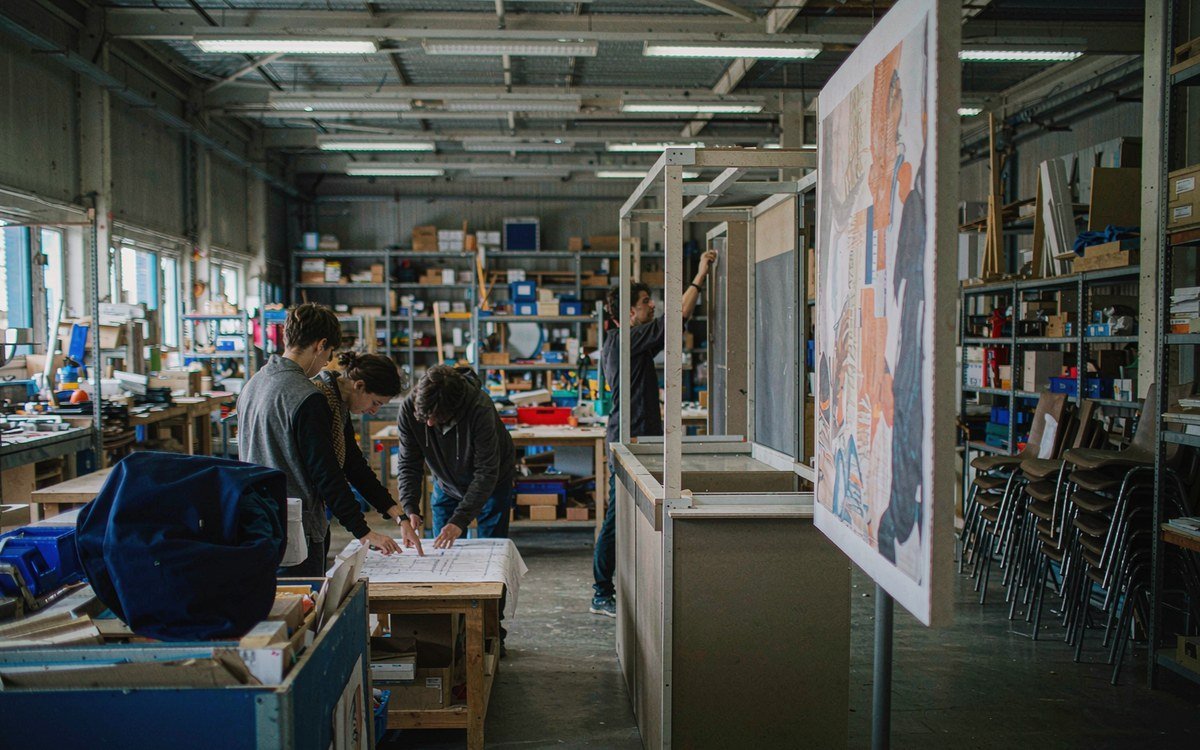
Your marketing and business development teams may review the same booth for different reasons: one checks the public message, the other needs workable meeting space. Your King Exhibits project manager brings those comments into the design and graphics approval process, then coordinates the agreed fabrication, transport, installation and dismantling work. We identify the decisions needed from your team before production moves ahead. That gives you a named contact for the booth while your colleagues prepare their presentations and arrange meetings.
Before You Choose a BIO Booth Rental
No. Our rental service covers the exhibit and the services listed in your proposal. You arrange exhibit space, registration and any Partnering access with BIO. Once you know where your meetings will take place, we can plan the booth seating accordingly. A table in your exhibit does not by itself provide access to BIO’s meeting platform.
A booth layout cannot guarantee confidentiality. We can position seating and screens to reduce direct views from the aisle, but partitions do not establish sound isolation. For conversations involving sensitive information, consider a separate meeting location. For the booth design, a nonconfidential company overview and your seating requirements are enough to start; we do not need unpublished research or deal terms.
The price depends on your footprint, meeting configuration, graphics, display equipment and the work you ask us to handle. Your proposal identifies the rental elements and included services, such as transport, installation and dismantling. Venue or official contractor charges, including electrical service, internet and material handling, are separated from King’s work so you can assess the wider exhibiting budget.
Not necessarily. The number of people seated at one time matters more than the total number of appointments. We can review a compact footprint for a focused discussion area, or assess a larger space for concurrent meetings. The floor plan and applicable show rules determine what will fit; we do not promise a fixed seating capacity from booth area alone.
Yes. Share the show year, the size you are considering and whether you expect most meetings to happen at your booth. We can discuss a design direction and budget around those assumptions. Once BIO confirms your space, we use the assigned floor plan to refine the layout and quotation before you approve production.
Let's See What Your BIO Meeting Plan Needs from the Booth
Send your BIO show year, assigned or proposed booth size, and budget range. Add how many conversations your team needs to hold at once and whether your introduction will use graphics, a screen or both. We will review the space and discuss a rental layout and quotation for that plan. A public company overview is sufficient for the first discussion.