


Information for a Baird Center Booth Review
Send both the new assignment and the existing exhibit record:
• Current hall, booth number and floor plan
• Previous drawings, photos and inventory lis
• Product dimensions, weights and service loads
• Graphics, lighting and demonstration goals
• Reuse, storage and next-show plans
• Budget, approval date and field expectations
Reuse the Investment, Not the Old Assumptions
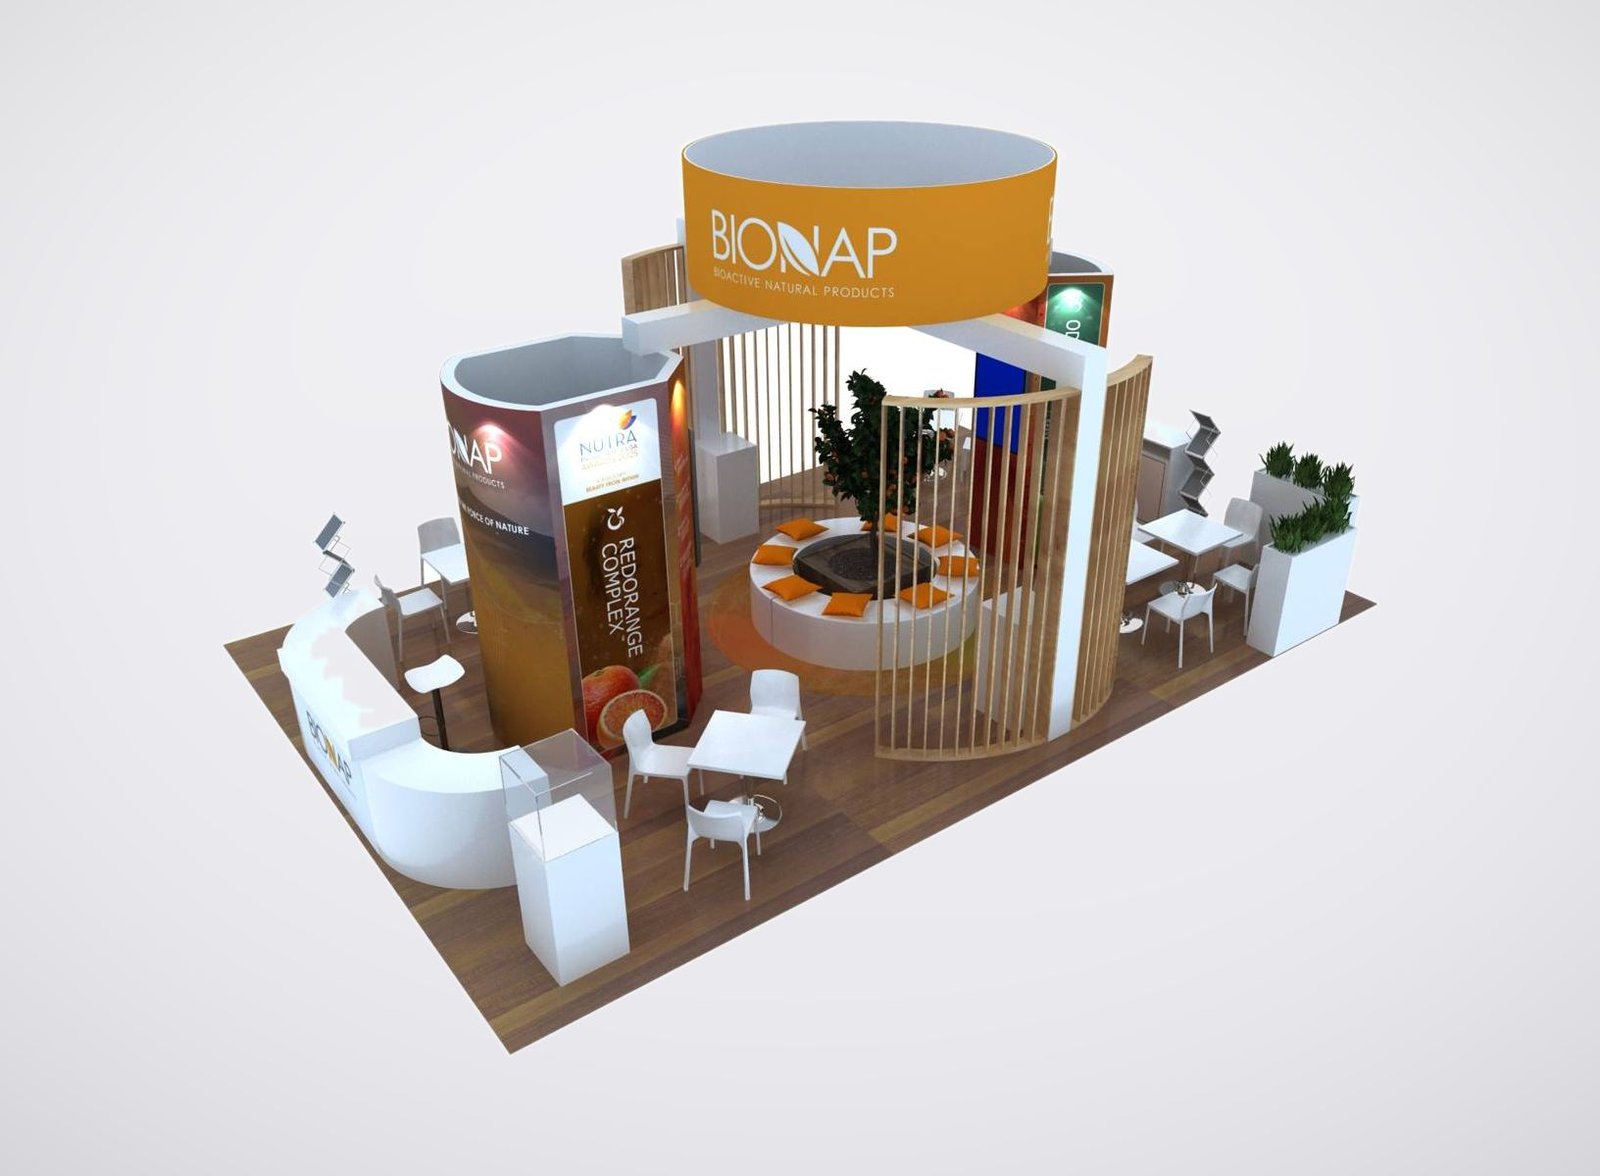
Baird Center completed a major expansion and modernization in 2024, creating 300,000 square feet of contiguous exhibit space and new operating possibilities. A returning exhibitor may still own useful structure, counters and cases, but their former orientation, service positions or graphic plan may no longer suit the assigned hall. King Exhibits reviews the existing inventory beside the current footprint, products and sales goals. Components that still create value can remain; damaged, oversized or event-specific pieces can be replaced. The revised 3D layout shows how the retained and new elements work together. That gives procurement a reason for each production cost and gives the show team a booth prepared for the current building rather than a historical drawing.
Audit the Booth Against the Expanded Building
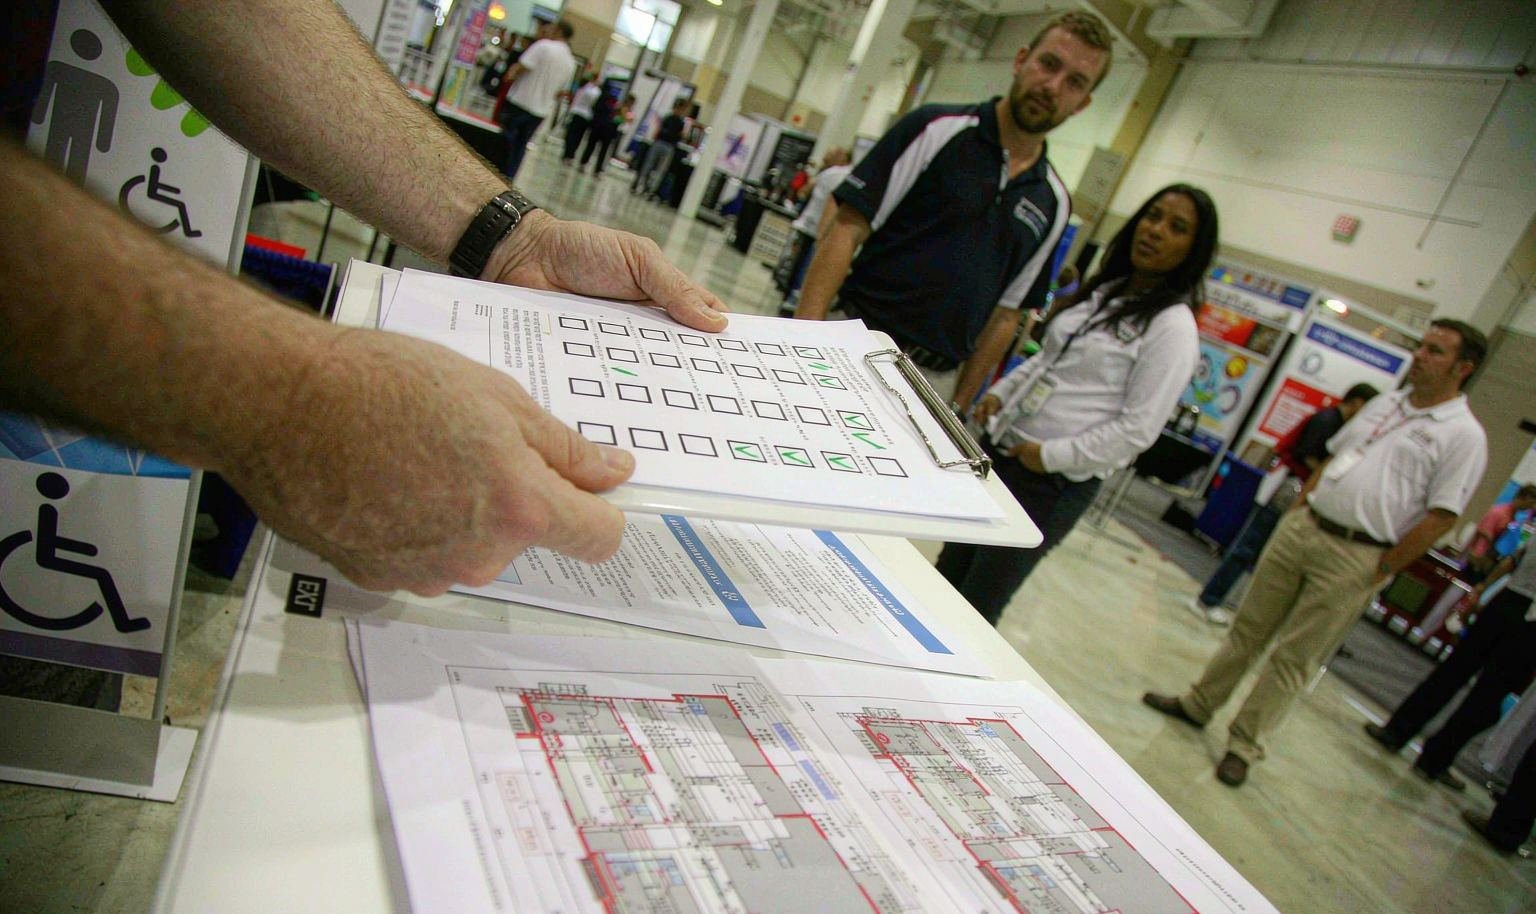
Begin with a physical and commercial inventory. Record the size, condition and ownership of every frame, wall, counter, light, case and graphic. Then compare those pieces with the current booth dimensions, open sides, height allowance, product plan and aisle approaches. Baird Center’s expansion changed the amount and configuration of available space; it did not make every older booth obsolete. King Exhibits retains components that support the new visitor route and removes the obligation to design around pieces that no longer fit. The buyer sees reuse as an evidence-based decision rather than an instruction to force every stored asset into the next show.
Place Heavy Products Before the Graphic Walls
Baird Center publishes an exhibit-floor capacity of up to 350 pounds per square foot and a service grid carrying electrical, data and water, with air and gas at wider intervals. Those capabilities are useful only when the product plan reaches the booth drawing early. Send actual equipment weight, center of gravity, operating clearance, service loads and the route needed for placement. King Exhibits uses that information to protect access and design the surrounding supports, flooring and graphics. The current event and venue documents still determine approvals and service orders, but the exhibit itself is built around the confirmed product rather than a late technical overlay.
Use Lighting to Clarify Products and Brand Hierarchy
The expanded hall offers customizable LED lighting, but the booth still needs its own visual priorities. Identify the product finish, screens, reflective surfaces and graphics that must remain consistent under show conditions. King Exhibits can develop booth lighting, fascia and display angles around those priorities, then coordinate the required venue information from the current event package. Lighting should reveal the product and direct attention, not add another color effect with no sales purpose. Reviewing it with the 3D plan also helps prevent a bright screen, glossy sample or headline from competing with the feature the visitor is meant to notice first.

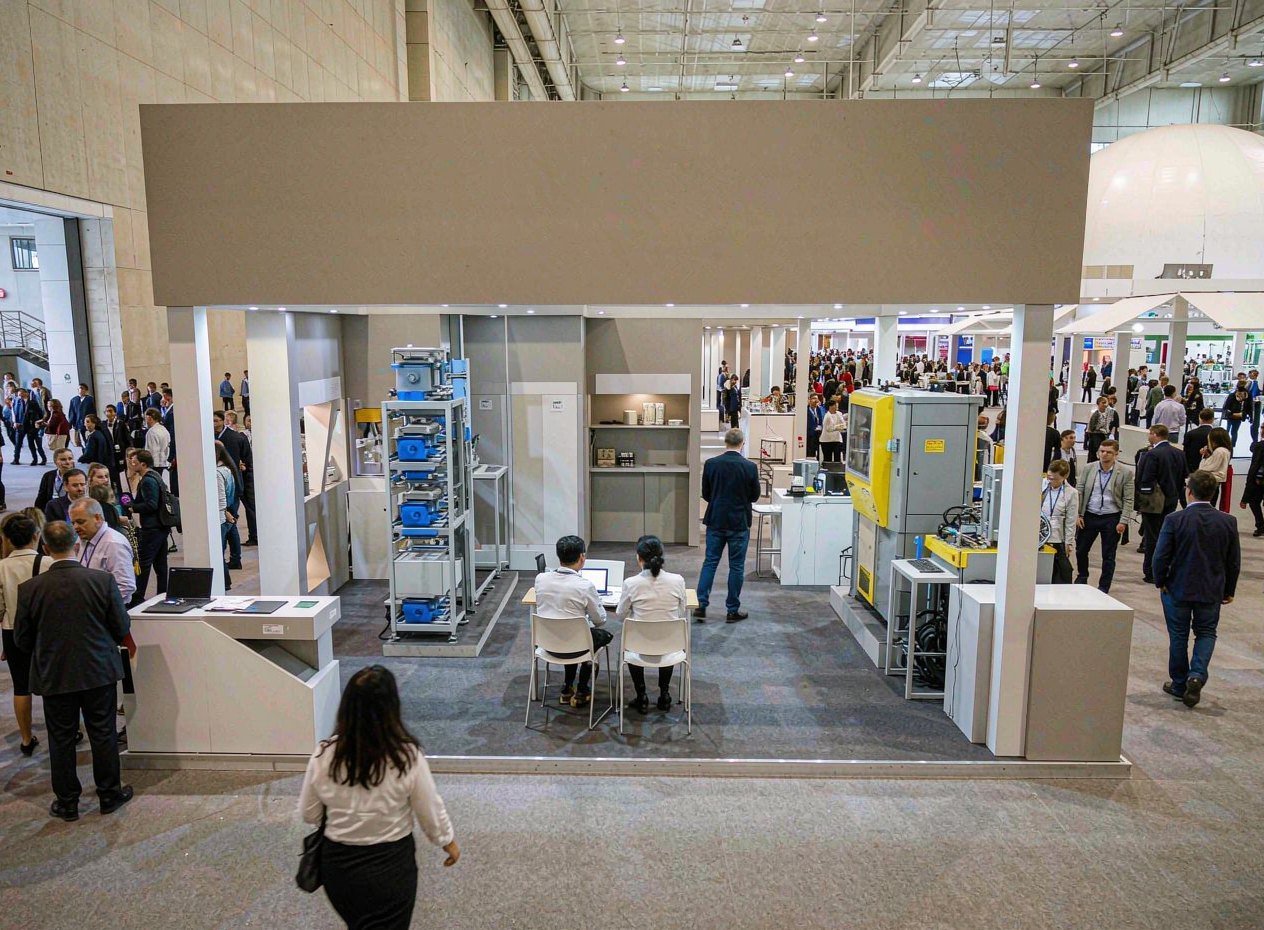
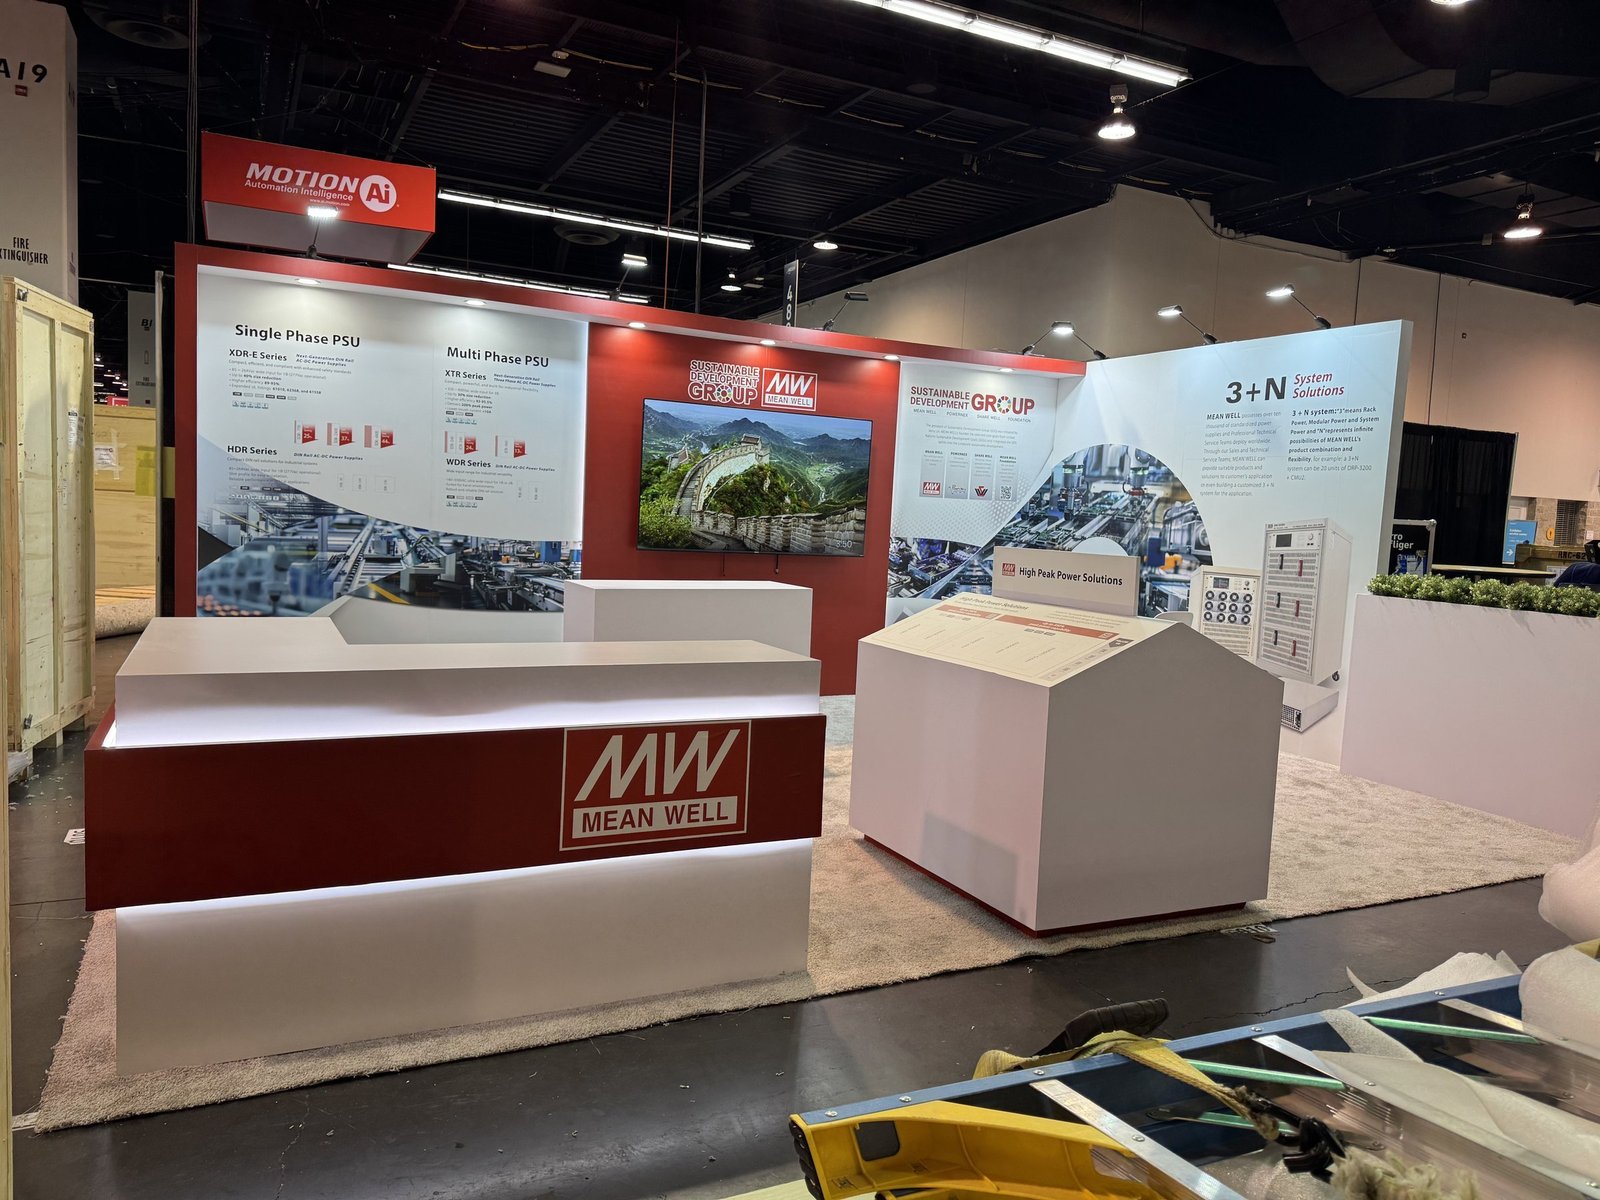
STEER — 30×30 Exhibit at NPE 2024, Orlando
STEER’s completed 30×30 exhibit gives buyers a verified reference for combining equipment, reusable structure, custom production and several visitor zones. It is not a Baird Center installation. Use the example to discuss the desired production finish, openness and balance between product space and branded architecture. The Milwaukee booth will be rebuilt from the current hall assignment and the exhibitor’s actual inventory, products, services and reuse plan.
The Reuse Audit Continues into Production and Packing
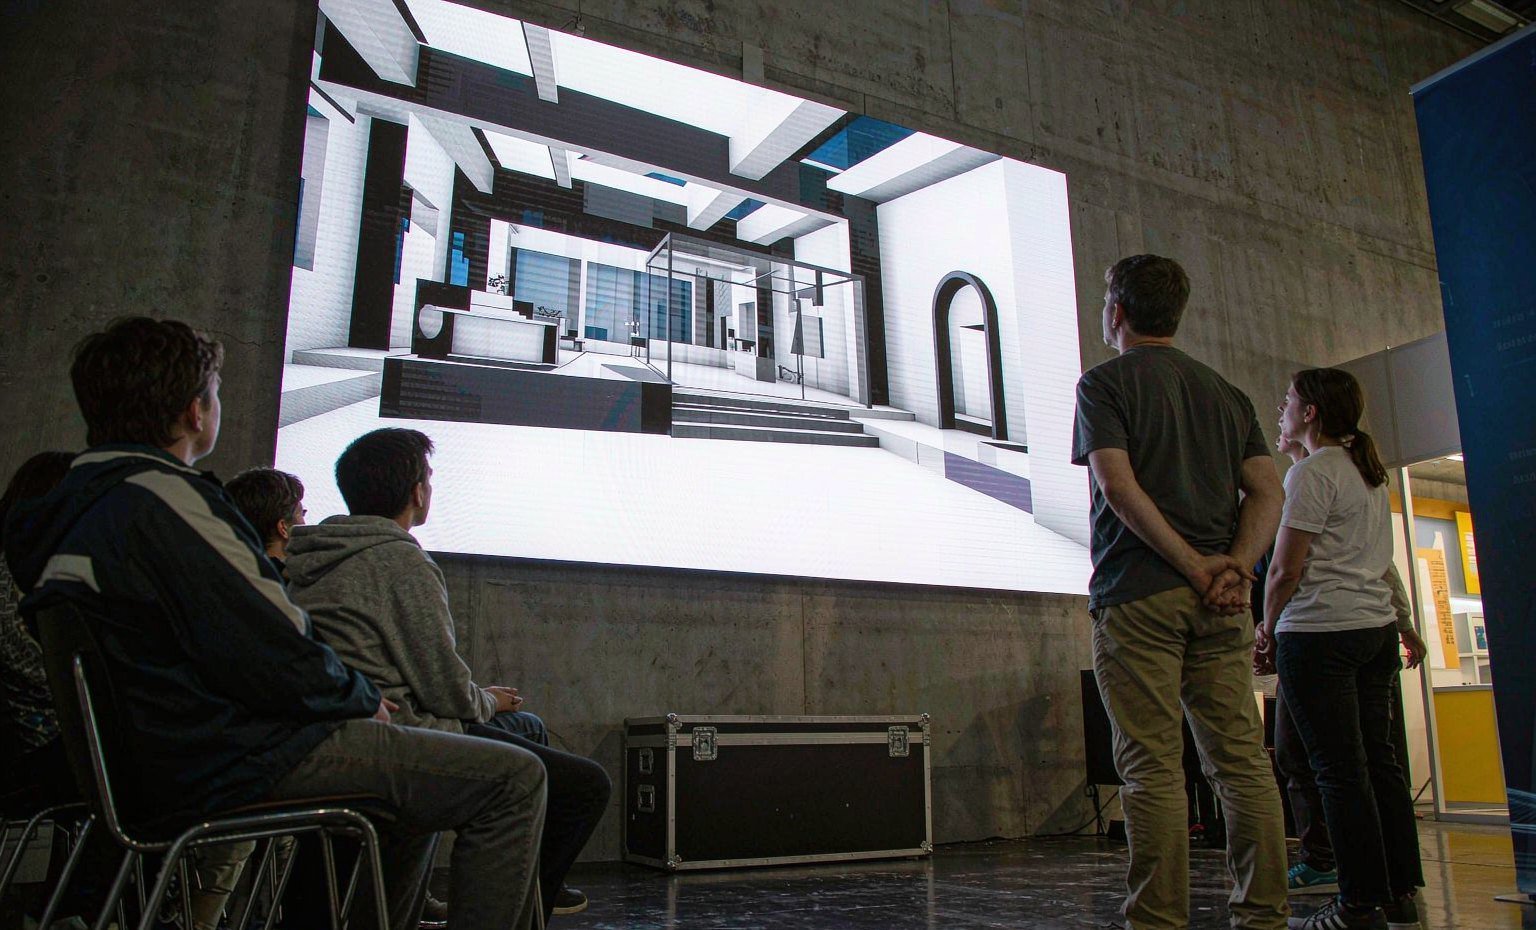
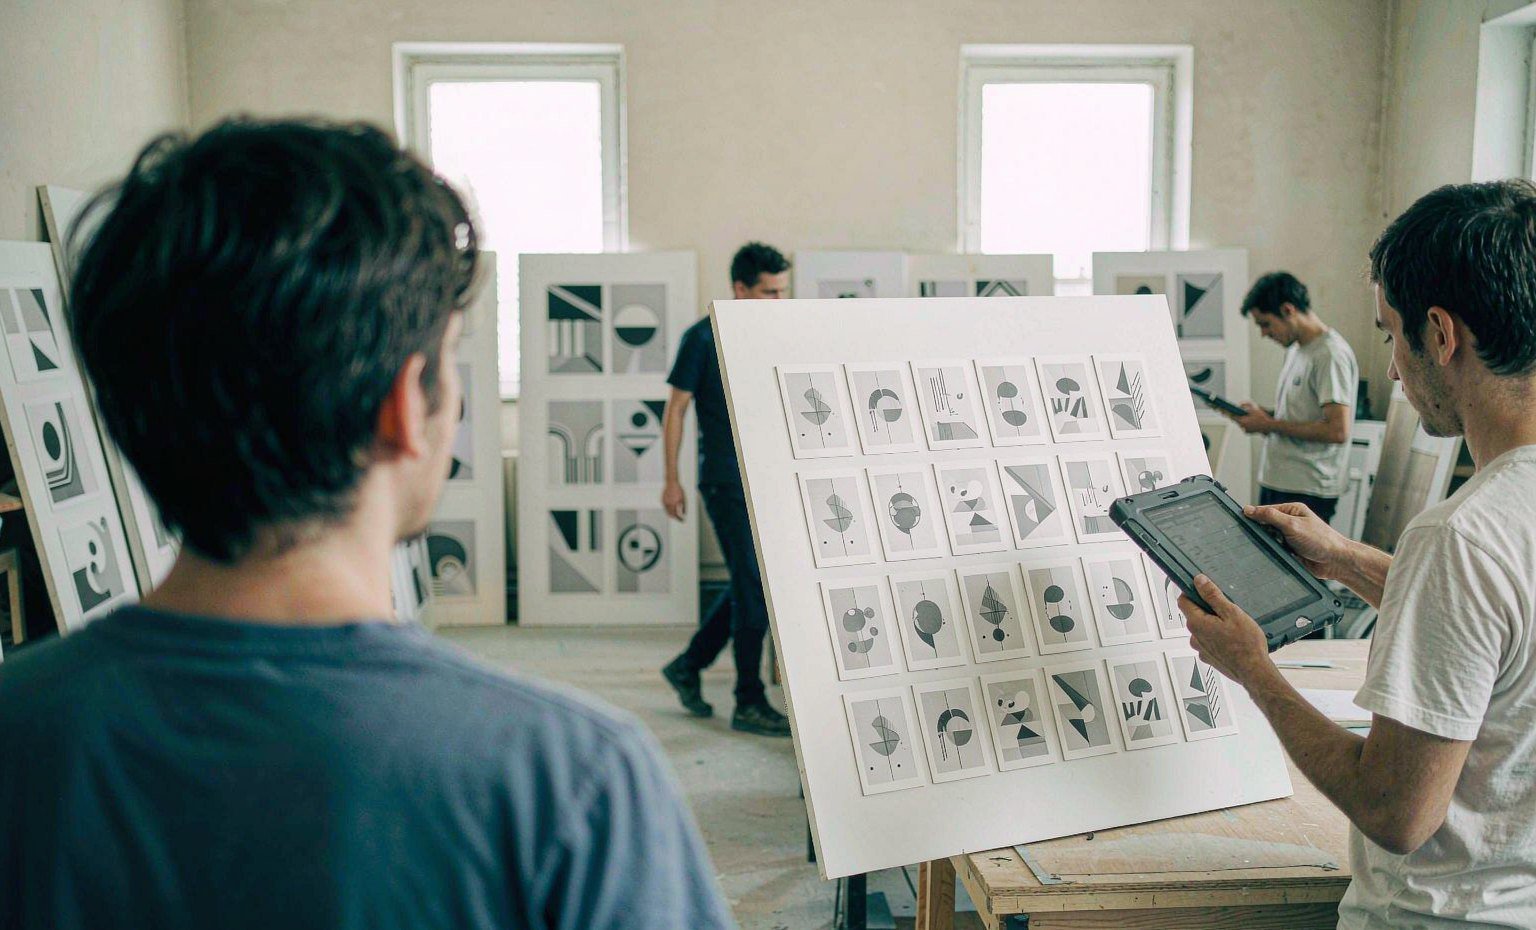
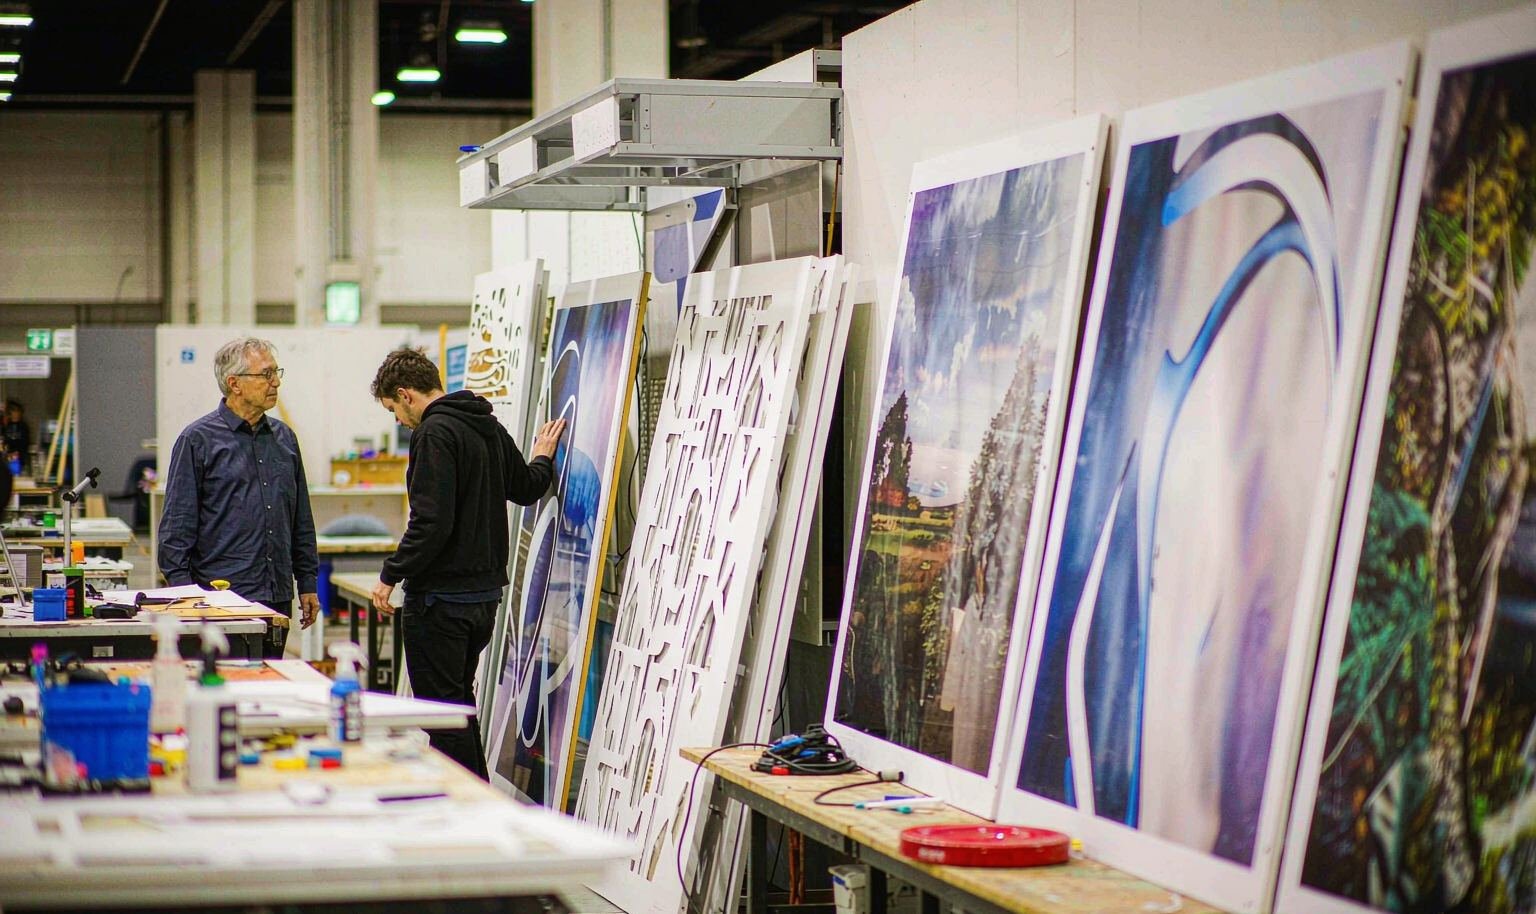
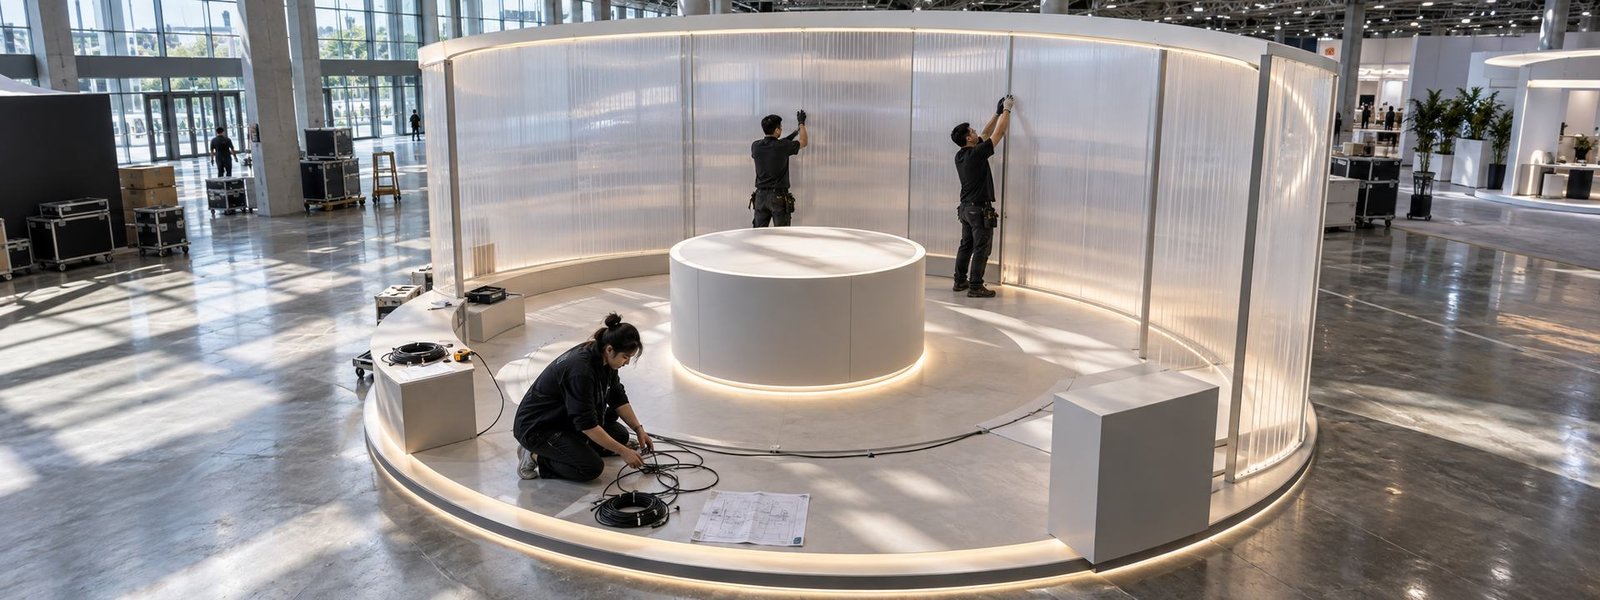
King Exhibits has supported U.S. exhibit projects since 2008. Our Las Vegas-based production support connects 3D design, rental preparation, custom graphics, CNC work and wood fabrication. Existing pieces can be identified beside the components to be rented or produced, and the approved combination can carry into packing and setup information. When the scope permits, important assemblies can be checked before dispatch. The client receives a clearer record of what was retained, repaired, replaced and added, making the next storage and reuse decision easier to evaluate.
Turn Existing Assets into a Current Baird Center Booth
Every stage decides what remains useful and what the new show actually requires.
Share drawings, photos, ownership, condition, packed sizes and the next-show plan with the current Baird Center assignment.
The 3D layout shows retained assets, new rental pieces, custom work, products, graphics and visitor flow as one exhibit.
Equipment loads, utilities, lighting, artwork and access are matched to the affected booth components before release.
Prepared and reused parts are identified for packing and setup. Field responsibilities follow the accepted scope and current event instructions.
Possibly, but the former layout should not be approved unchanged. Send the old drawings, inventory, packed sizes and photos together with the current hall and booth plan. King Exhibits can identify which structure, counters, graphics and cases still fit the new sales and operating requirements. Reuse is valuable when it protects useful assets; it becomes expensive when an outdated assumption controls the new design.
Provide dimensions, weight, center of gravity, lifting or placement method, operating clearance, power, data, water, air or gas loads and the visitor safety distance. Baird Center’s published floor capacity and service grid support many product applications, but current event approval and service orders still govern the installation. King Exhibits uses the confirmed information to design booth-side supports, access and surrounding graphics.
The venue promotes customizable LED lighting, but availability, programming and event conditions must be confirmed through current documents. Share the desired product appearance, brand colors, screens and reflective materials before the booth lighting is finalized. King Exhibits can design the booth-side lighting and visual hierarchy around those needs, while the responsible venue or event provider controls the hall system and related order.
Send the show dates, hall, booth number, floor plan, existing exhibit inventory, products, equipment loads, services, graphics, lighting goals, meetings, reuse plan, budget, approval date and requested field support. Identify the next destination for retained assets. King Exhibits uses the complete record to recommend what to reuse, rent, fabricate or replace and to define the scope behind the quotation.