


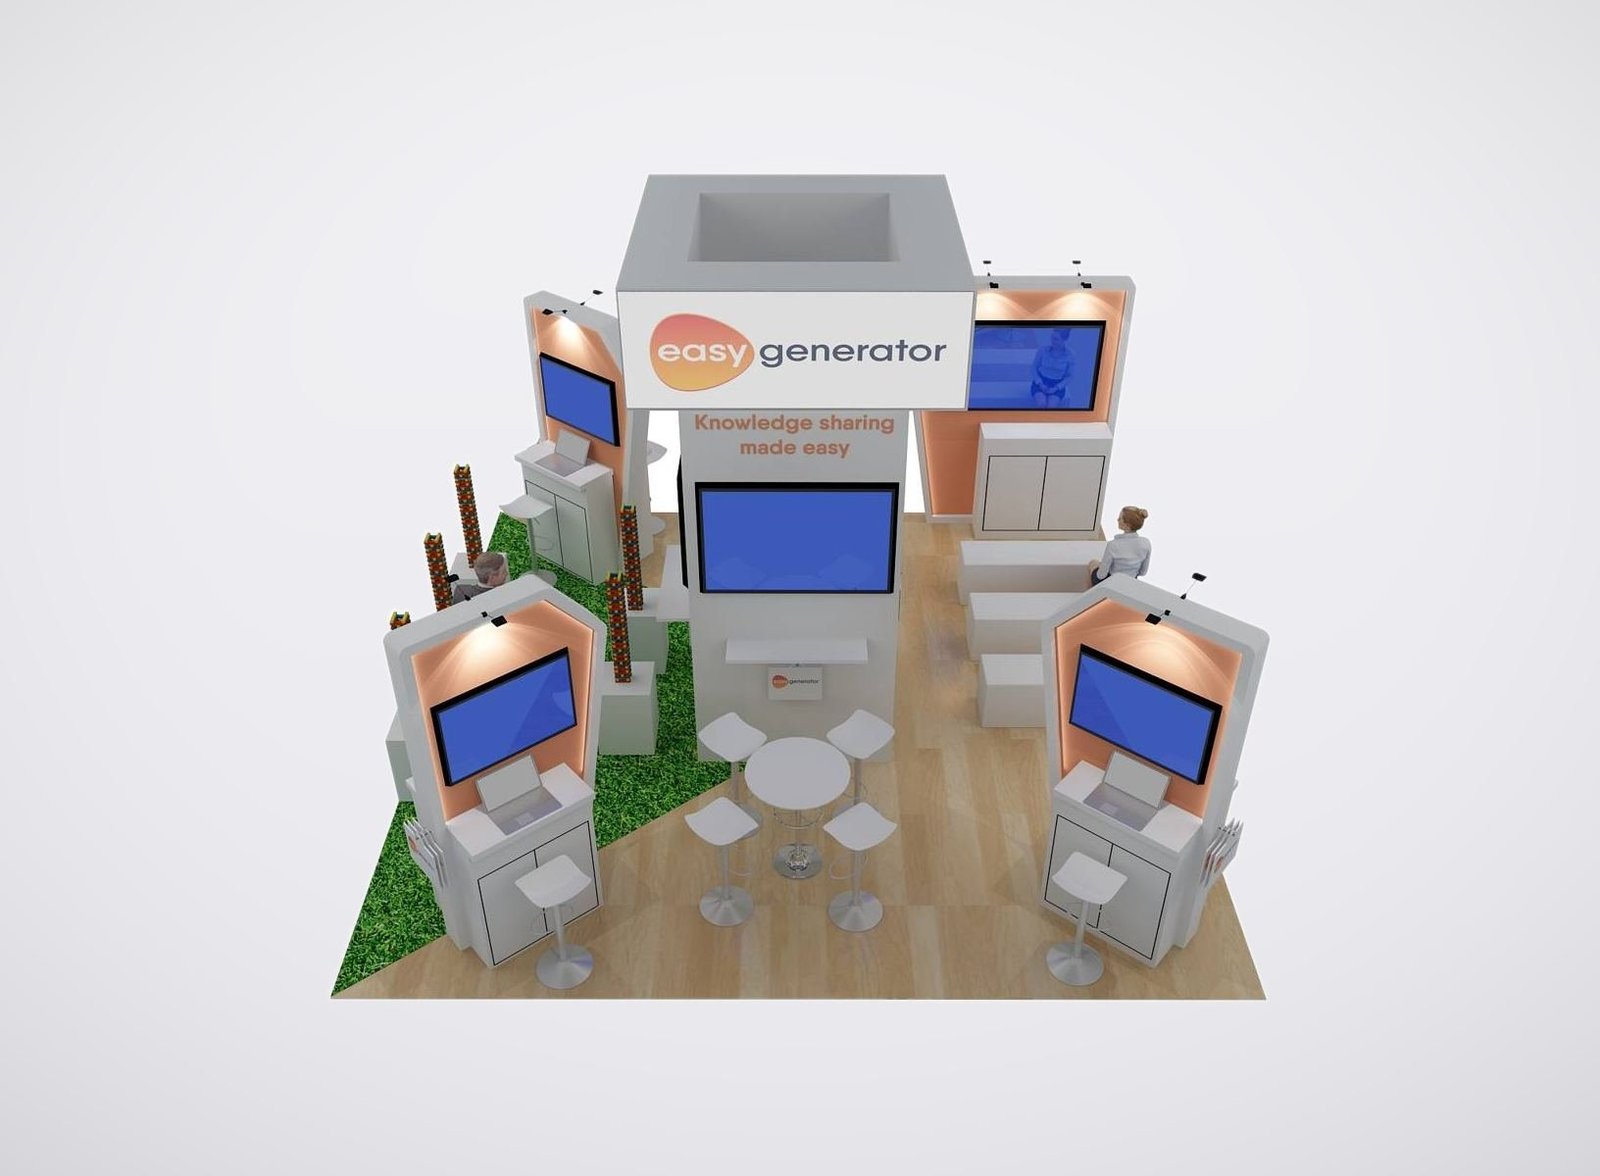
Inputs for an AT&T Conference Center Display
Share the information that controls the attendee experience:
• Event, room, foyer or sponsor assignmen
• Agenda, session breaks and access periods
• Audience, appointments and desired visitor action
• Products, screens and presentation conten
• Brand standards, staff and storage needs
• Budget, approval date and field expectations
Use Limited Conference Time to Start Better Conversations
AT&T Hotel and Conference Center is organized for meetings, keynotes and breakout programs rather than continuous exhibition traffic. A sponsor display therefore needs to work in short, predictable windows and still support appointments arranged outside them. King Exhibits begins with the agenda, attendee profile and business action the company wants. The layout establishes fast recognition for passing traffic, a useful product or content interaction and an appropriate place to continue qualified discussions. Rental structure remains open and efficient, while custom graphics, counters or product details create the brand presence. The approved concept then guides production, packing and agreed field work, giving the buyer a focused conference environment instead of a reduced version of a large trade show booth.
Build for the Twenty Minutes After a Session
Conference traffic often arrives as a wave, then disappears when the next session begins. The display should let several attendees understand the offer without waiting for one long presentation. A strong headline establishes relevance, a screen or product gives proof and a standing counter creates an easy place to ask the next question. King Exhibits keeps that interaction open while protecting staff access to literature, devices and lead capture. The design is judged by how well it uses the available break, not by how many features can be placed in the footprint.

Separate Sponsor Visibility from Meeting Space
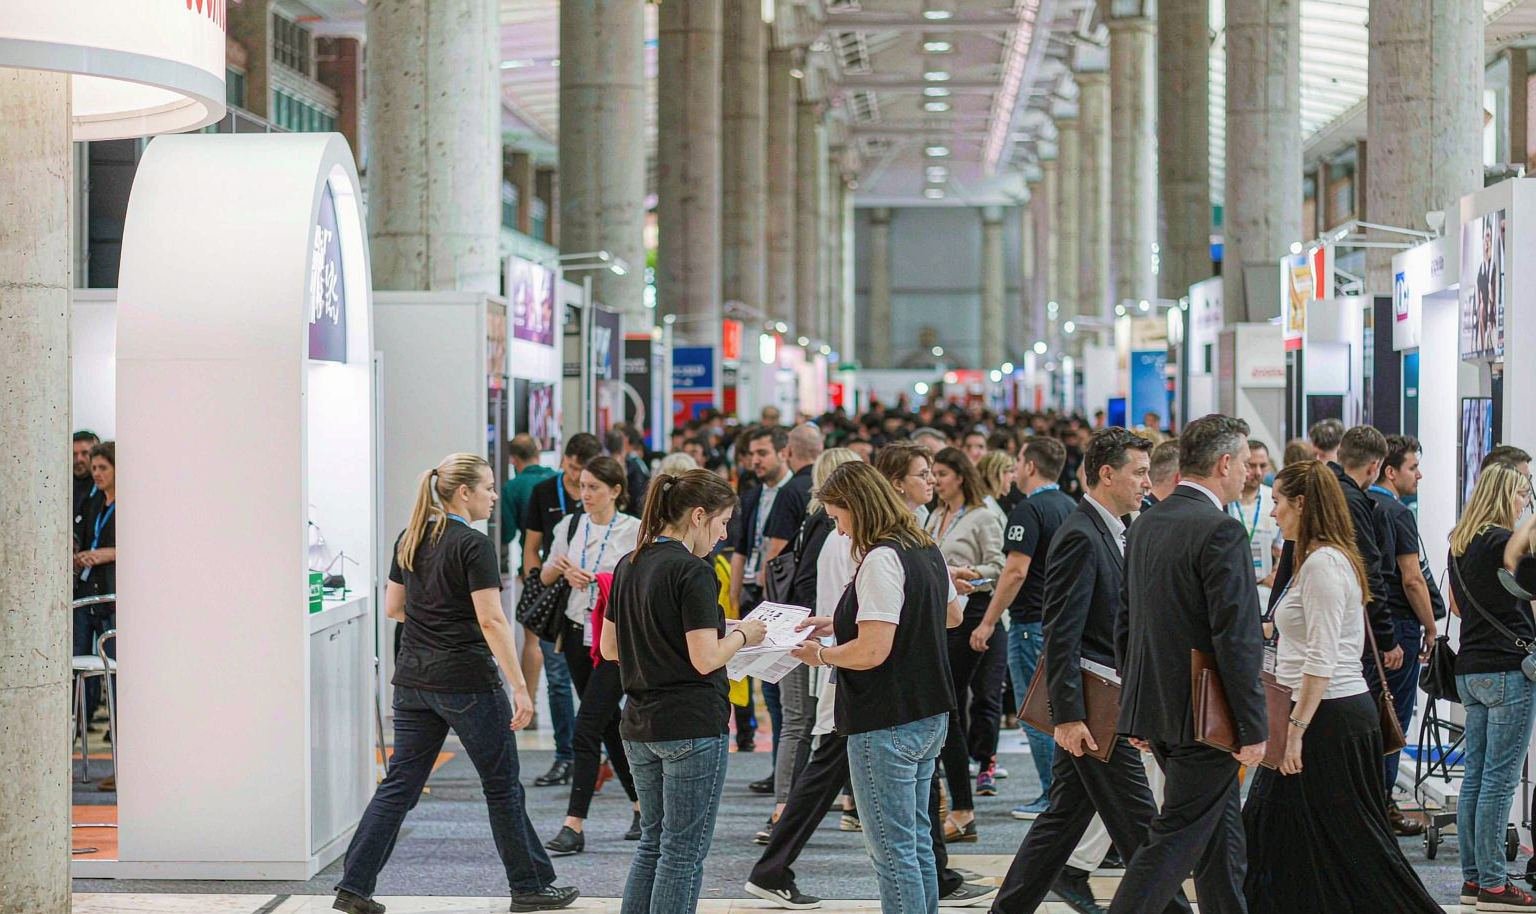
The brand needs to be visible to attendees who pass once, but scheduled conversations should not happen in the middle of that traffic. List the expected meetings, group sizes, duration and material each one requires. A technical discussion may need a screen and tabletop; a quick partner introduction may only need a standing edge. King Exhibits uses those differences to position public-facing content and quieter conversation space. When the footprint cannot support both, the design should prioritize the higher-value function instead of building two undersized zones.
Let the Content Carry More of the Work
A hotel conference display rarely needs the same architectural scale as an island exhibit. Strong content can create greater value: a concise market position, a useful product screen, a credible result and a clear invitation to talk. King Exhibits places screens and graphics for the people who will use them, considering sightline, presenter position, glare, cable access and what appears when the screen is idle. The physical structure supports that communication with clean edges, practical storage and one or two branded details rather than competing with it.
Fit the Display to the Assigned Room, Not the Venue Total
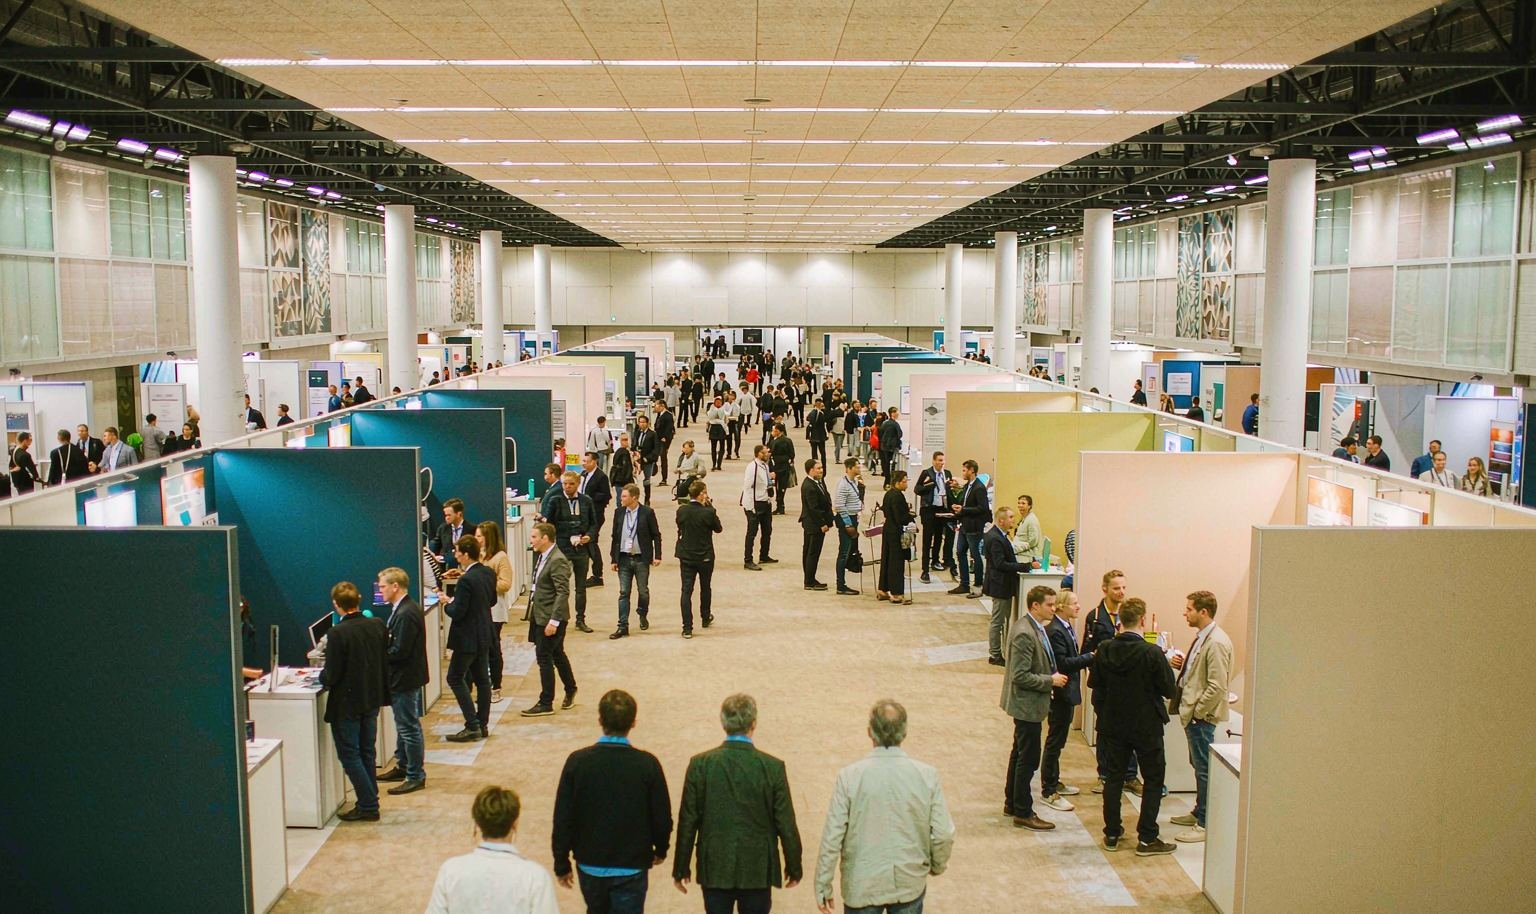
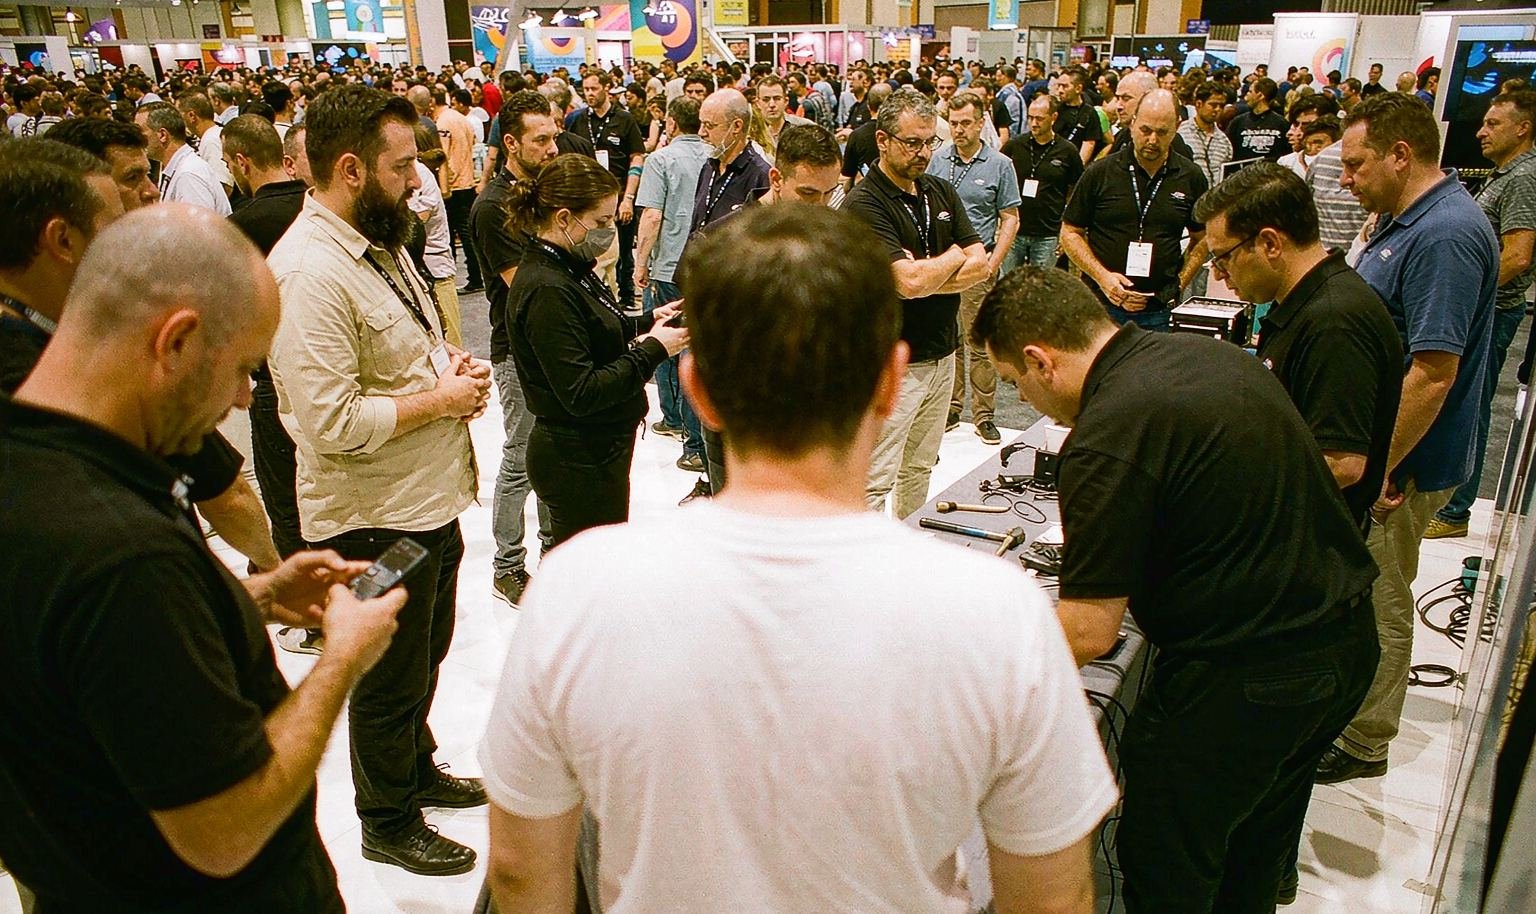
The property promotes 85,000 square feet of meeting space, including 10,000- and 15,000-square-foot ballrooms, but the exhibitor’s real design boundary is the assigned room, foyer or sponsor position. Doorways, guest circulation, nearby session entrances and organizer restrictions matter more than the building total. Send the current assignment and sponsor package before choosing walls, screens or furniture. King Exhibits uses that local information to preserve access, face the useful traffic and avoid developing a booth format that belongs on a different kind of show floor.
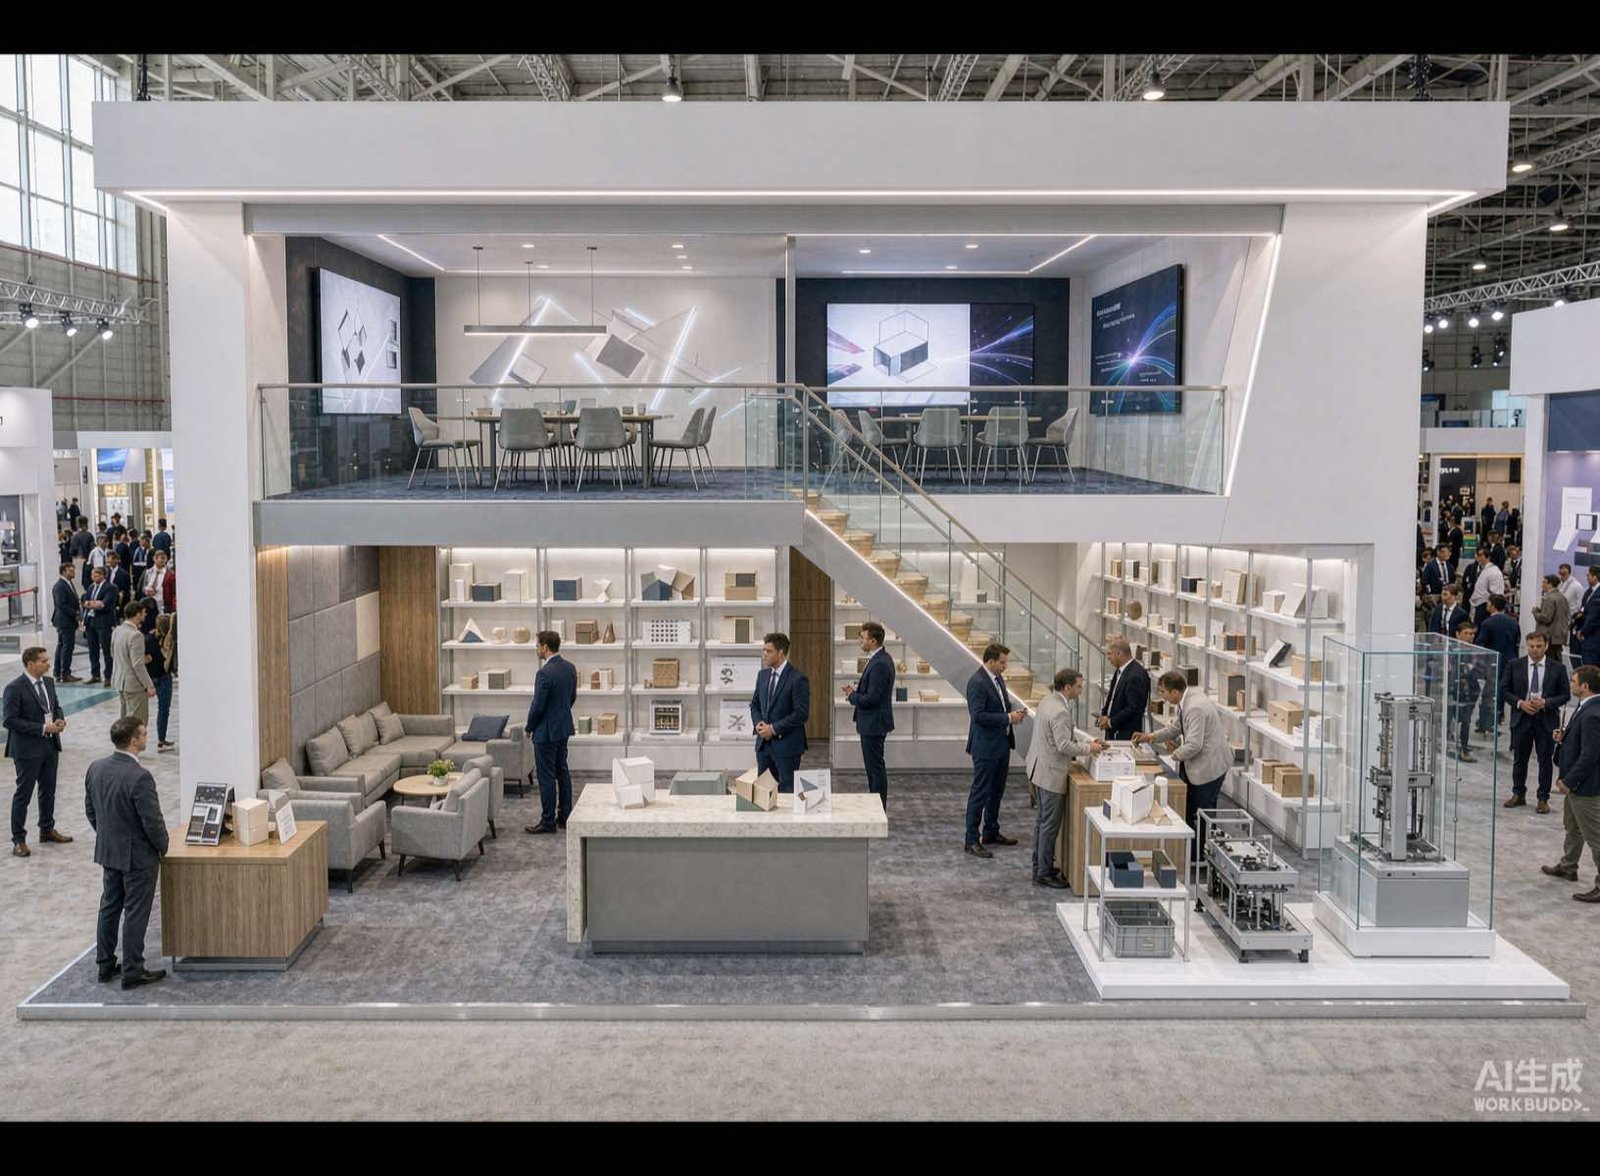
Senzani — 20×30 Exhibit at PACK EXPO 2025
Senzani’s completed 20×30 exhibit demonstrates King Exhibits’ ability to connect product presentation, branded production and practical staff space. It is not an AT&T Hotel and Conference Center project, and its trade show scale should not be copied into a hotel program. The reference helps a buyer assess finish, graphic quality and production capability. The Austin display will be developed from the conference agenda, assigned space, audience, content and approved scope.
A Conference Concept Backed by Exhibit Production
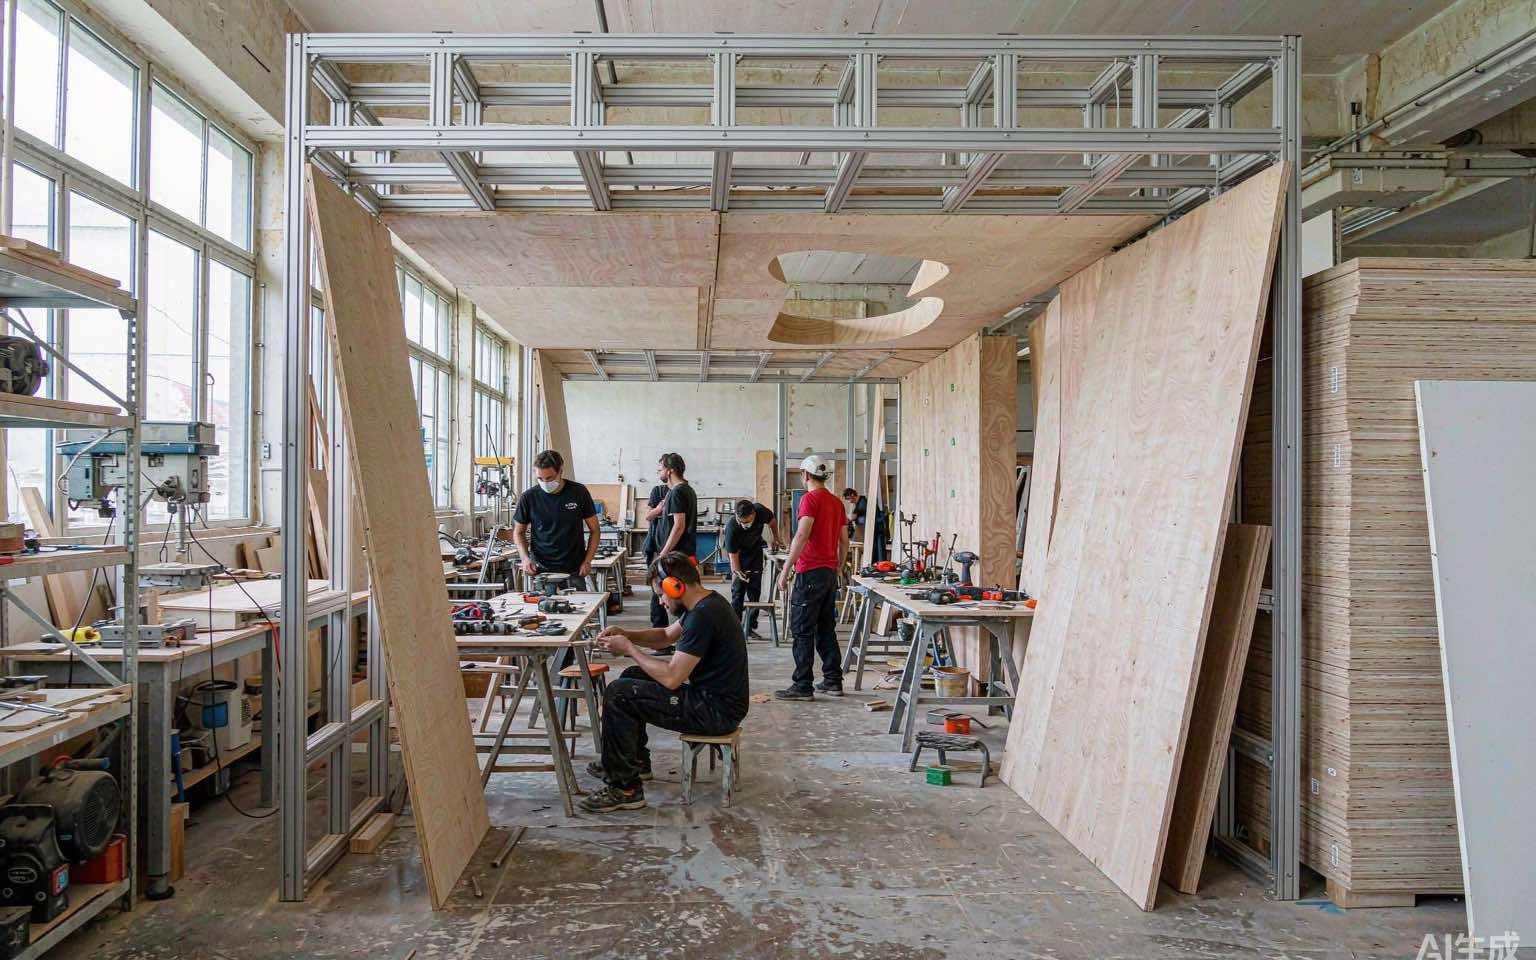

King Exhibits has supported U.S. exhibit projects since 2008. Our Las Vegas-based production support combines 3D design, rental preparation, graphics, CNC work and wood fabrication. That capability allows a compact conference environment to receive the same attention to screen support, counter access, graphic fit and storage operation as a larger exhibit. Key components may be checked before packing when included in the project scope. The quotation defines the structures, graphics, production and agreed field work supplied by King Exhibits, while property, organizer and official-provider responsibilities remain visible outside it.
Develop the Display from the Agenda Outward
The project follows the moments when attendees can see, understand and engage.
Share the agenda, sponsor assignment, audience, meetings, products, content, budget and available access periods.
Review the passing view, product or screen interaction, conversation space, staff position and storage in the 3D direction.
Final artwork, equipment, furniture and product details are matched to the rental and fabricated elements before release.
Packing and accepted field work follow the approved assignment, access periods and current organizer instructions.
Usually. A hotel conference display often works around session breaks, sponsor packages and scheduled meetings rather than continuous aisle traffic. It may need less structure and more attention to content, conversation and compact storage. Send the agenda and assigned space before selecting a booth format. King Exhibits designs around the actual program instead of shrinking a conventional island exhibit into a foyer or ballroom position.
Yes. Provide the number of meetings, typical group size, duration, privacy level and materials used during each discussion. King Exhibits can plan standing, seated or screen-supported conversation space around those needs. The footprint must still remain accessible and appropriate for the sponsor position. When meeting demand is limited, an open layout may create more value than a large enclosed area that stays unused.
Yes. Send the screen size, device, content format, viewer position, presenter method, power and connectivity needs. We can design booth-side mounts, counters, cable access and surrounding graphics around that equipment. Internet, power, audiovisual labor and other technical services may be controlled by the property, organizer or appointed provider. Those responsibilities should be confirmed separately before the physical display enters production.
Not throughout the display. Rental walls, counters and reusable framing can create a clean foundation. Custom graphics, one fabricated feature, integrated lighting or a well-resolved product support may provide the distinction the audience notices. King Exhibits recommends the mix from the brand standard, business function, reuse plan and budget. The proposal shows which elements are rented, custom-built or supplied by the client.
Provide the event dates, room or sponsor position, floor plan, agenda, access periods, audience, visitor action, appointment schedule, products, screens, graphics, furniture, storage, technical services, budget and approval deadline. Explain whether delivery, installation or dismantling support should be included. King Exhibits uses the complete brief to develop the conference experience and define the production scope behind the price.