


Briefing Inputs for an Atlanta Expo Booth
Provide the details behind the display and daily operation:
• Show, North or South building, booth number
• Products, prices and demonstration requirements
• Expected traffic and customer questions
• Display quantity and replenishment stock
• Payment, lead capture and staff needs
• Budget, deadline and requested field suppor
Turn a Busy Booth into a Clear Buying Experience
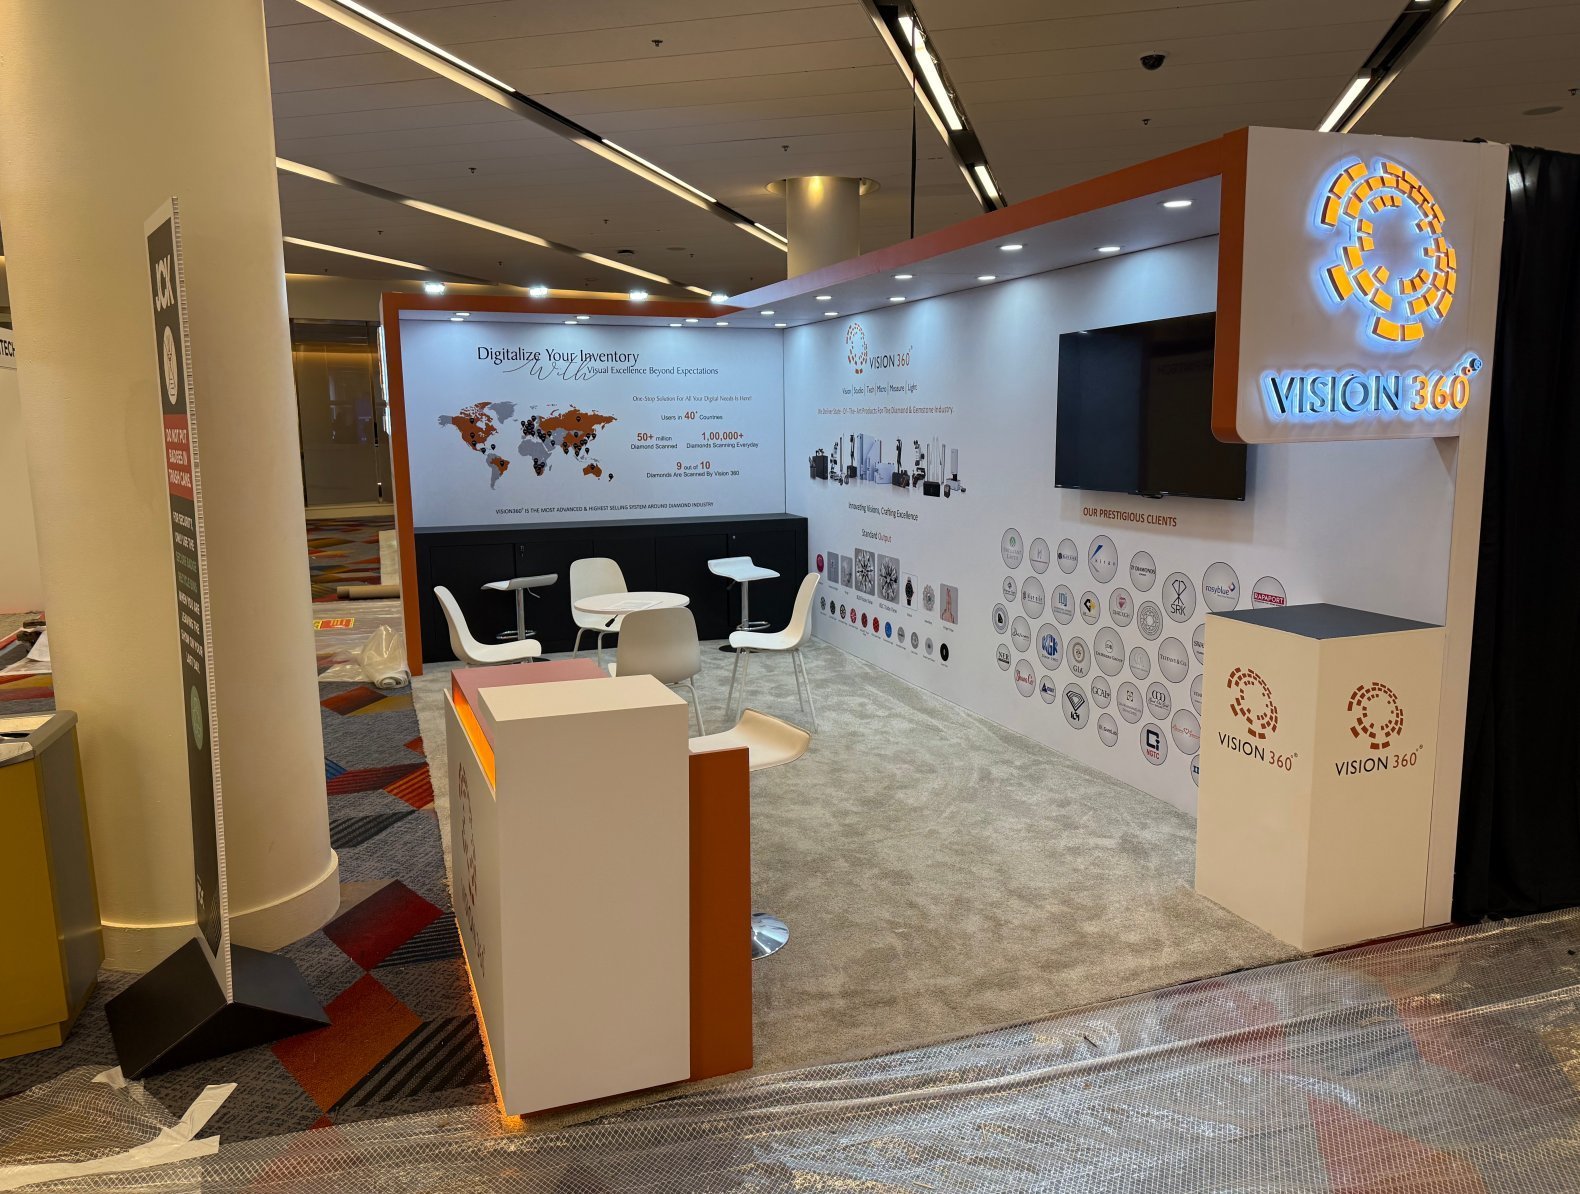
Public-show visitors often decide quickly whether a booth is relevant. The display must identify the product, make comparison easy and give staff a practical way to demonstrate, answer questions and complete a sale or lead capture. King Exhibits develops that operating sequence before choosing the structure. Hero products receive the strongest view, supporting options remain easy to browse, and stock or packaging stays outside the presentation. Counters, shelves, graphics and product supports are sized around the items and the number of people expected to use them. The approved concept is then connected to rental preparation, custom fabrication, packing and agreed installation support for the correct Atlanta Exposition Center building.
Put the Correct Atlanta Expo Building on Every Project Record
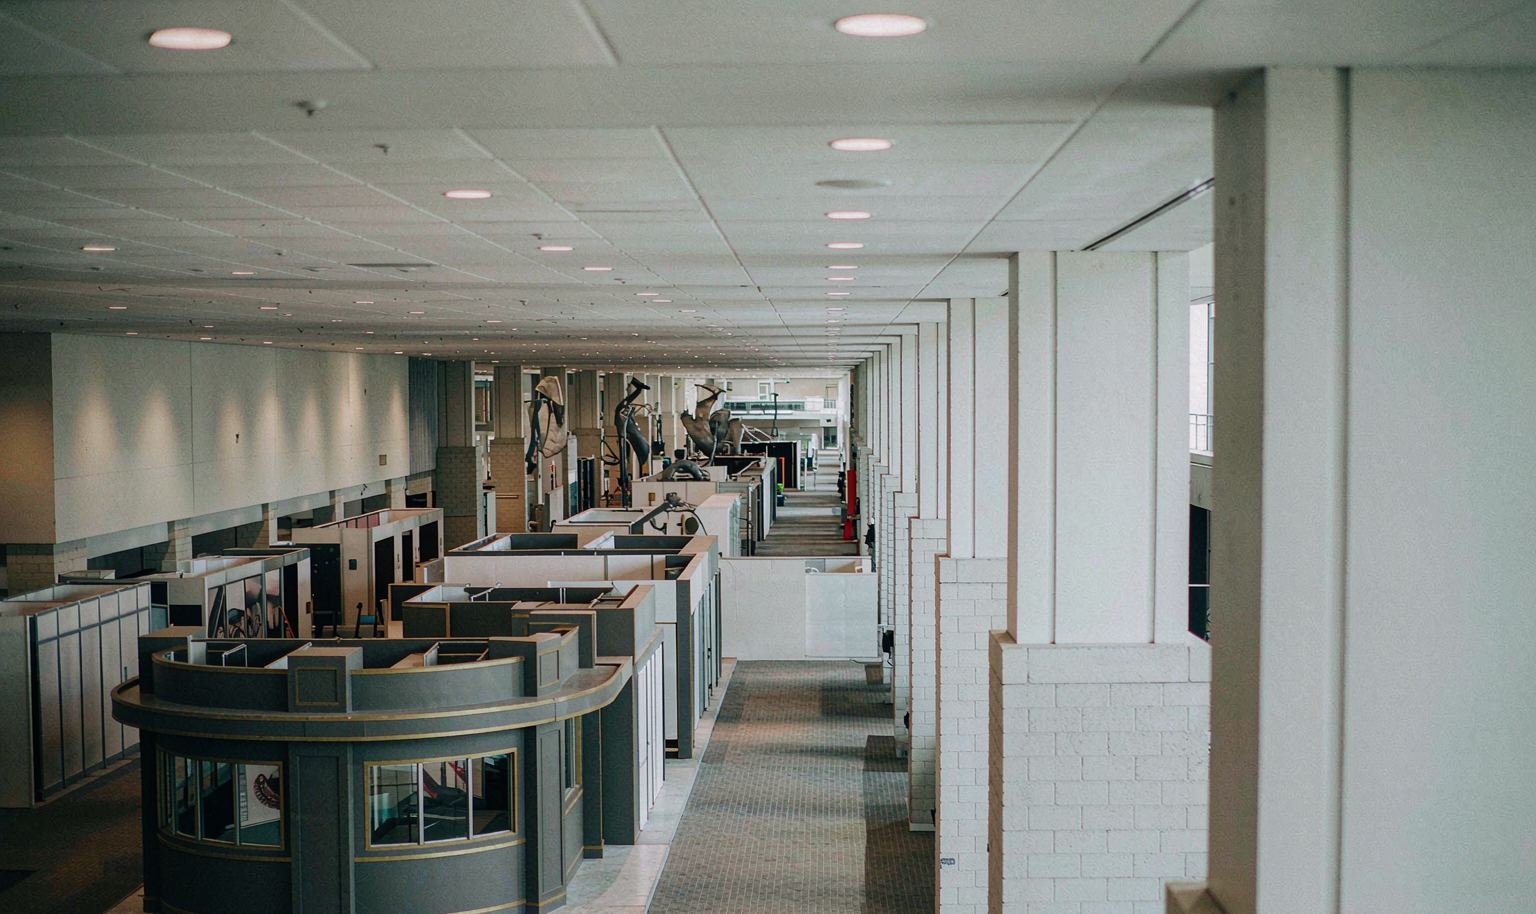
Atlanta Exposition Centers operates a North facility and a South facility at different Jonesboro Road addresses. The North building is promoted with 161,000 square feet of exhibition space, while the South building offers 205,000 square feet. The building name therefore belongs on the design brief, shipping record, labels and crew instructions—not only on the organizer email. King Exhibits also needs the current booth number, open sides and floor plan to orient the sales face of the exhibit. Confirming those items at the beginning prevents a good booth from being packed or presented for the wrong operating assumption.
Design the Product Table for Questions, Not Decoration
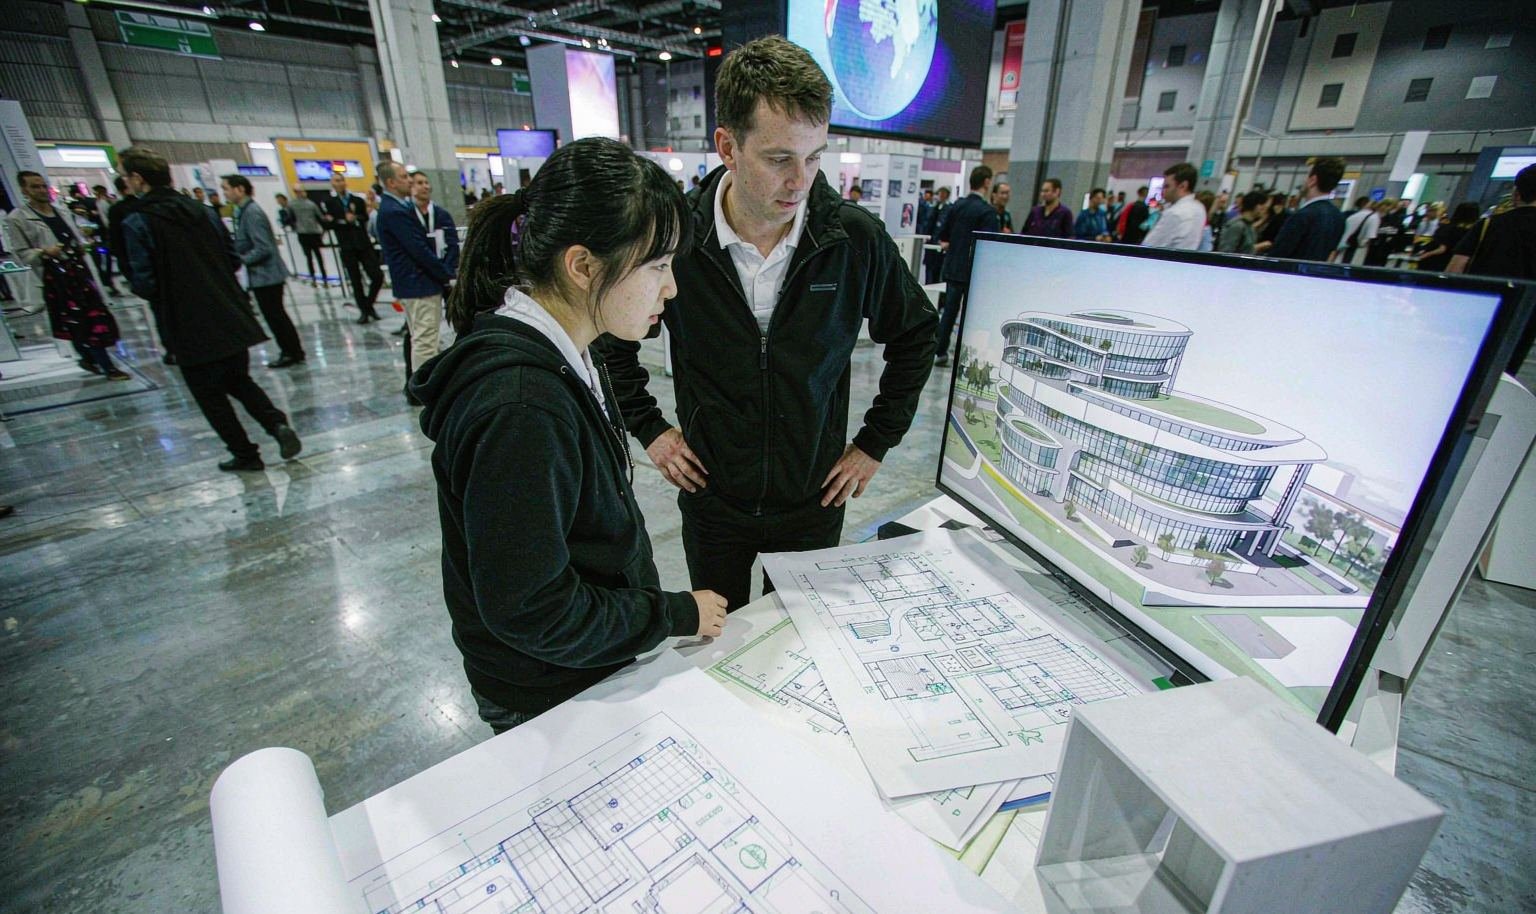
A customer should be able to tell what can be touched, tested, purchased or discussed without moving props or asking permission. Arrange the product from the most recognizable decision to the details that require staff explanation. Demonstration tools, comparison samples and price or specification information should stay within the presenter’s working area. King Exhibits can develop counters, shelves and product supports around those actions. The result gives staff a repeatable way to handle traffic and gives visitors enough independence to browse when the team is already speaking with someone else.
Keep Inventory from Becoming the Booth Design
Public shows may require samples, sellable stock, bags, cartons, literature and staff belongings in the same footprint. If those materials are not counted before design, they migrate under tables and into visitor space. Separate the quantity required for presentation from the quantity needed for replenishment, then record carton dimensions and access frequency. King Exhibits can reserve concealed storage and create a staff route that does not cut across the customer-facing display. When the available booth cannot hold the planned stock, that limitation should be solved through operating or replenishment decisions instead of hidden behind a larger counter.
Give Every Staff Member a Defined Job in the Layou
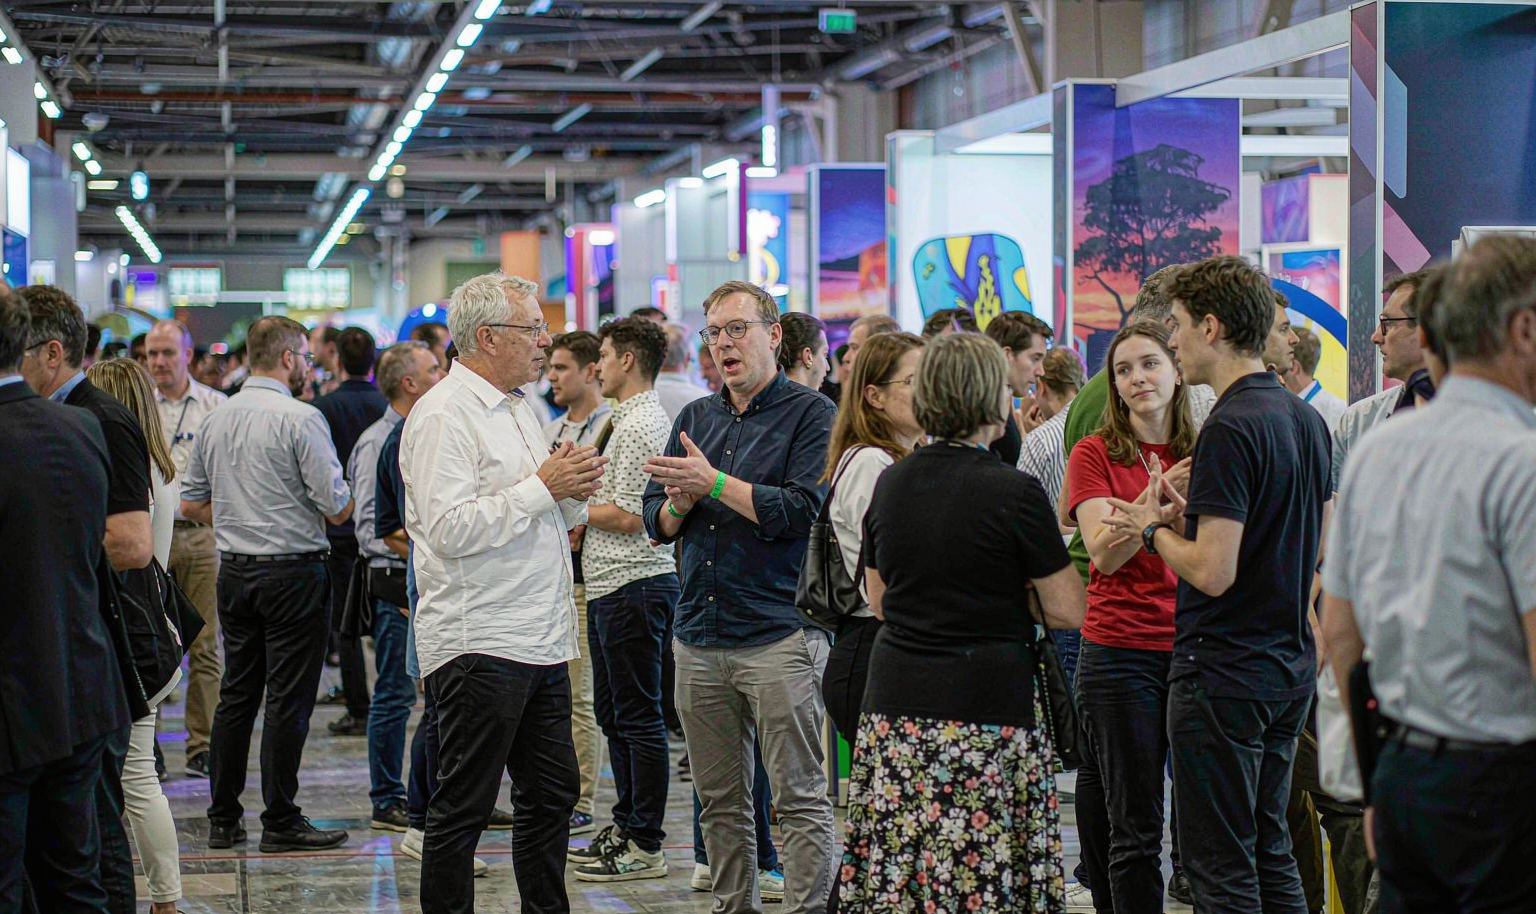
The booth should support the number of people assigned to sell, demonstrate, take payment, qualify leads or replenish products. Without a staffing plan, team members gather at the entrance, block merchandise and compete for the same counter. King Exhibits uses the expected roles and peak traffic to position the demonstration edge, transaction point, quick-question area and internal storage access. The plan also shows when the footprint is trying to support more activity than it can handle. That gives the exhibitor time to change staffing or operating procedures before the show opens.
Senzani — 20×30 Exhibit at PACK EXPO 2025
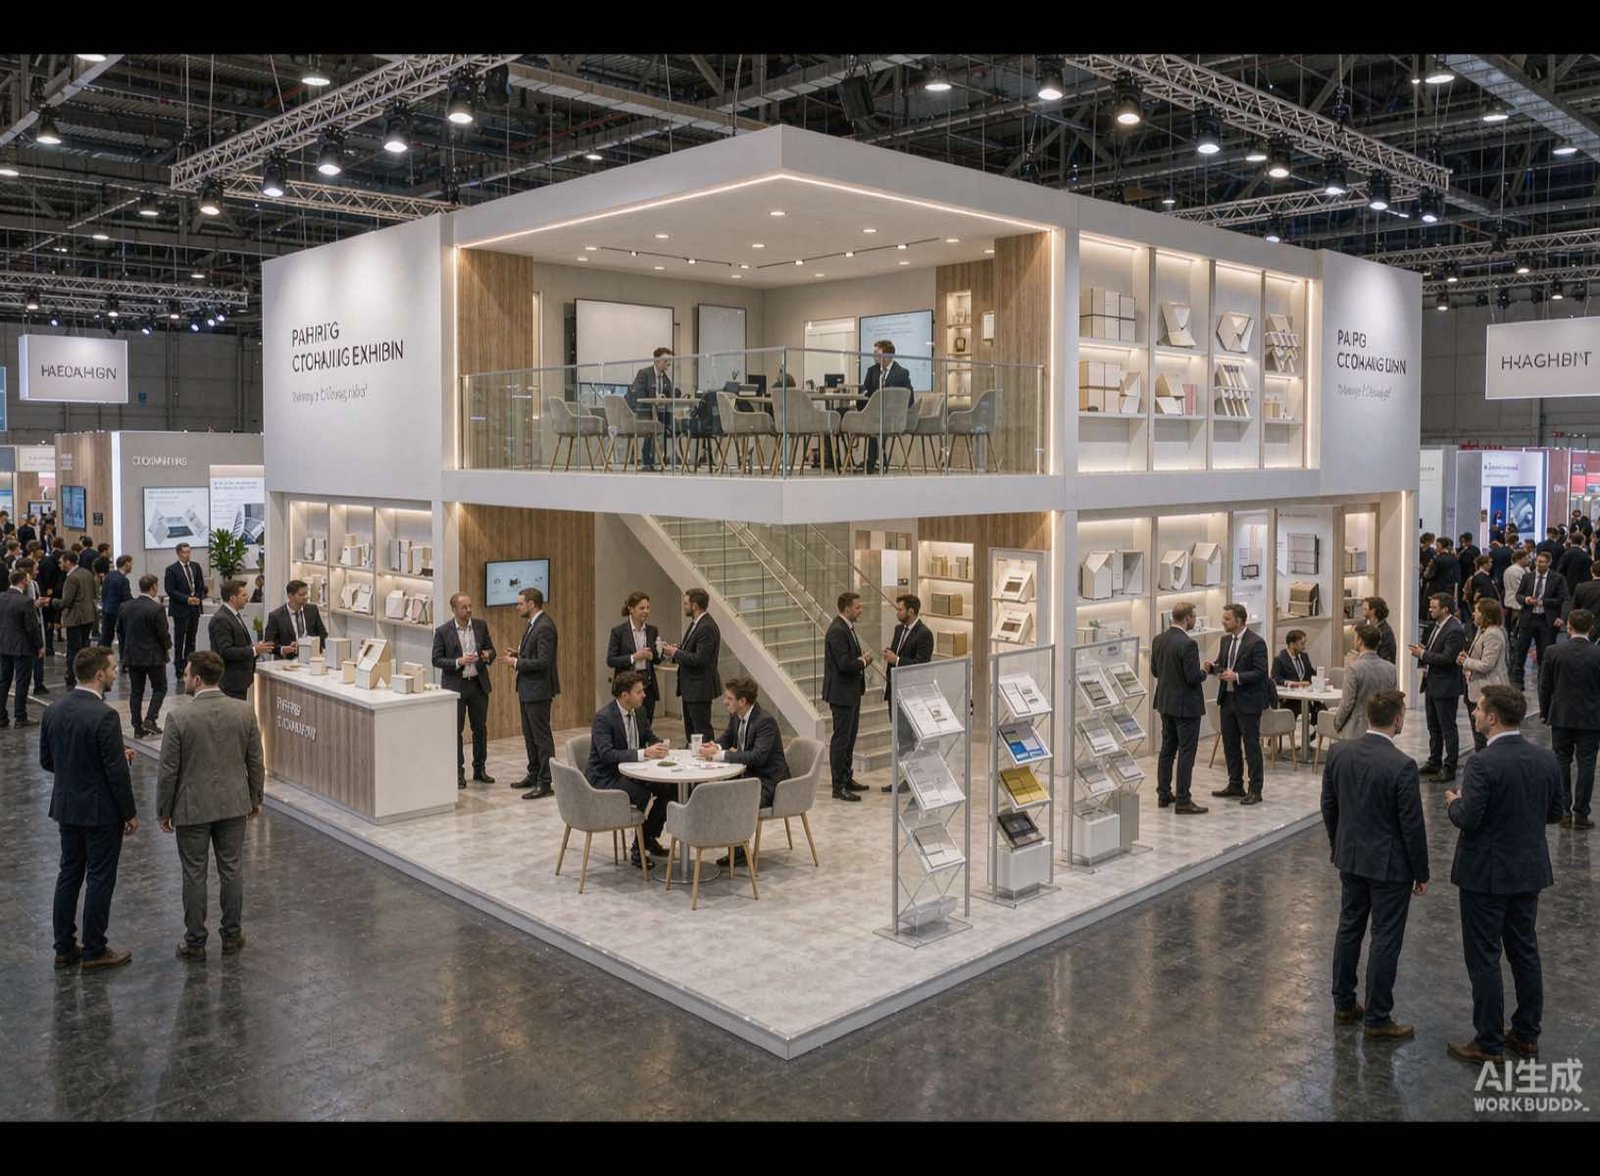
Senzani’s completed 20×30 exhibit shows how product presentation, branded structure and staff space can work together within one defined footprint. It is provided as evidence of King Exhibits’ broader design and production capability, not as an Atlanta Exposition Center installation or a public retail booth. The example can help buyers discuss finish, openness and product priority. A new Atlanta Expo layout will be developed around the actual merchandise, customer behavior, building assignment and show rules.
Product, Graphics and Booth Operation Designed Together
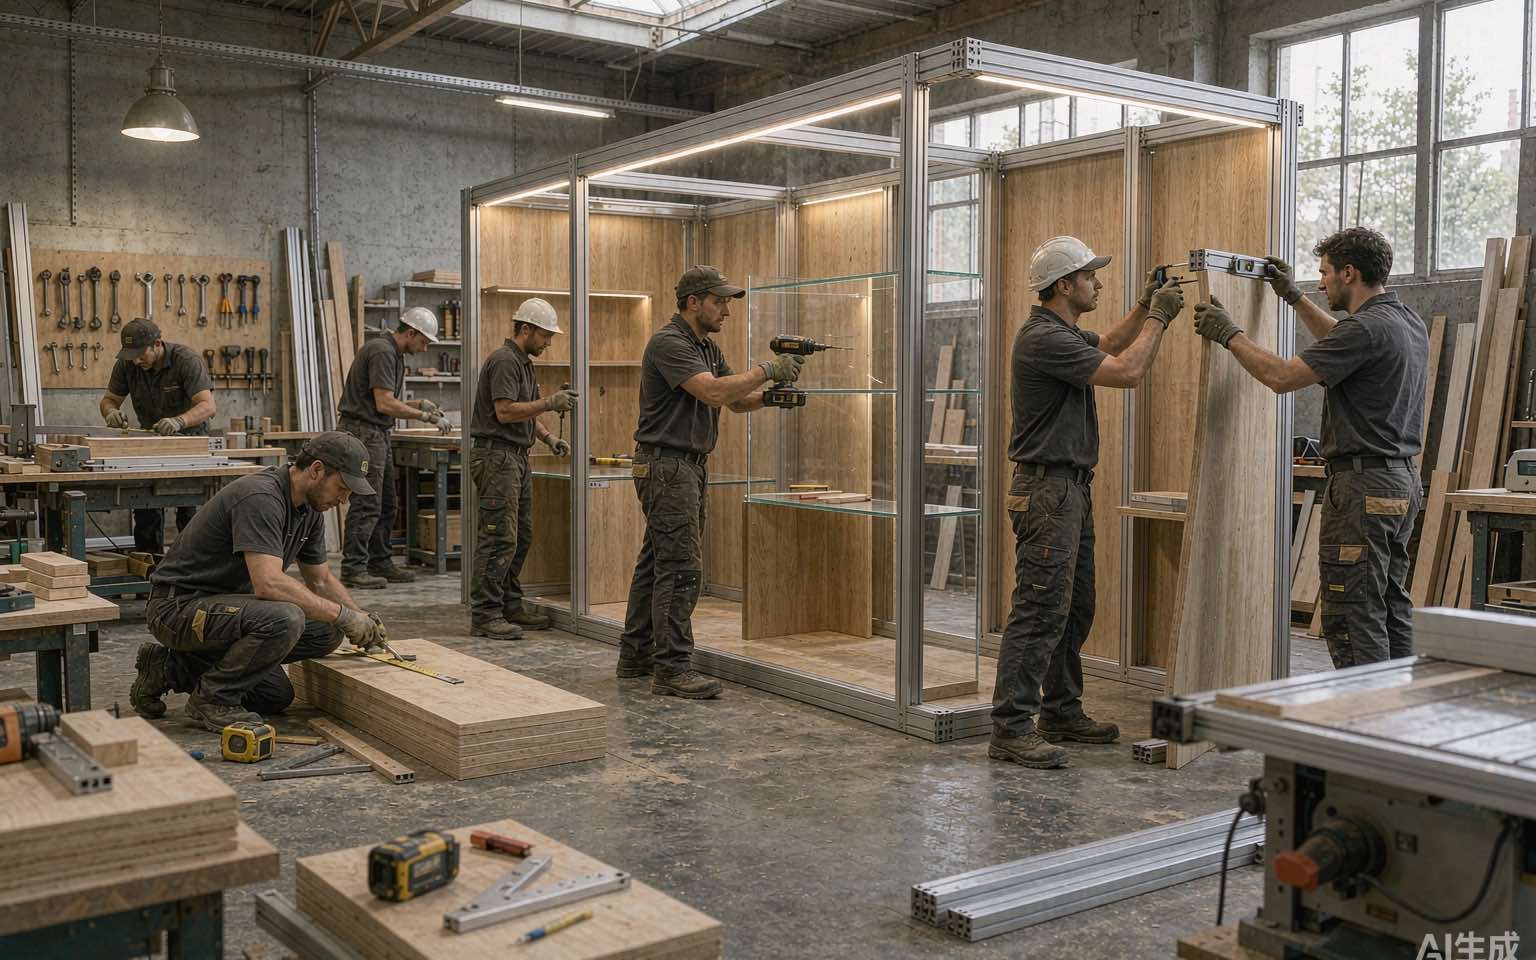
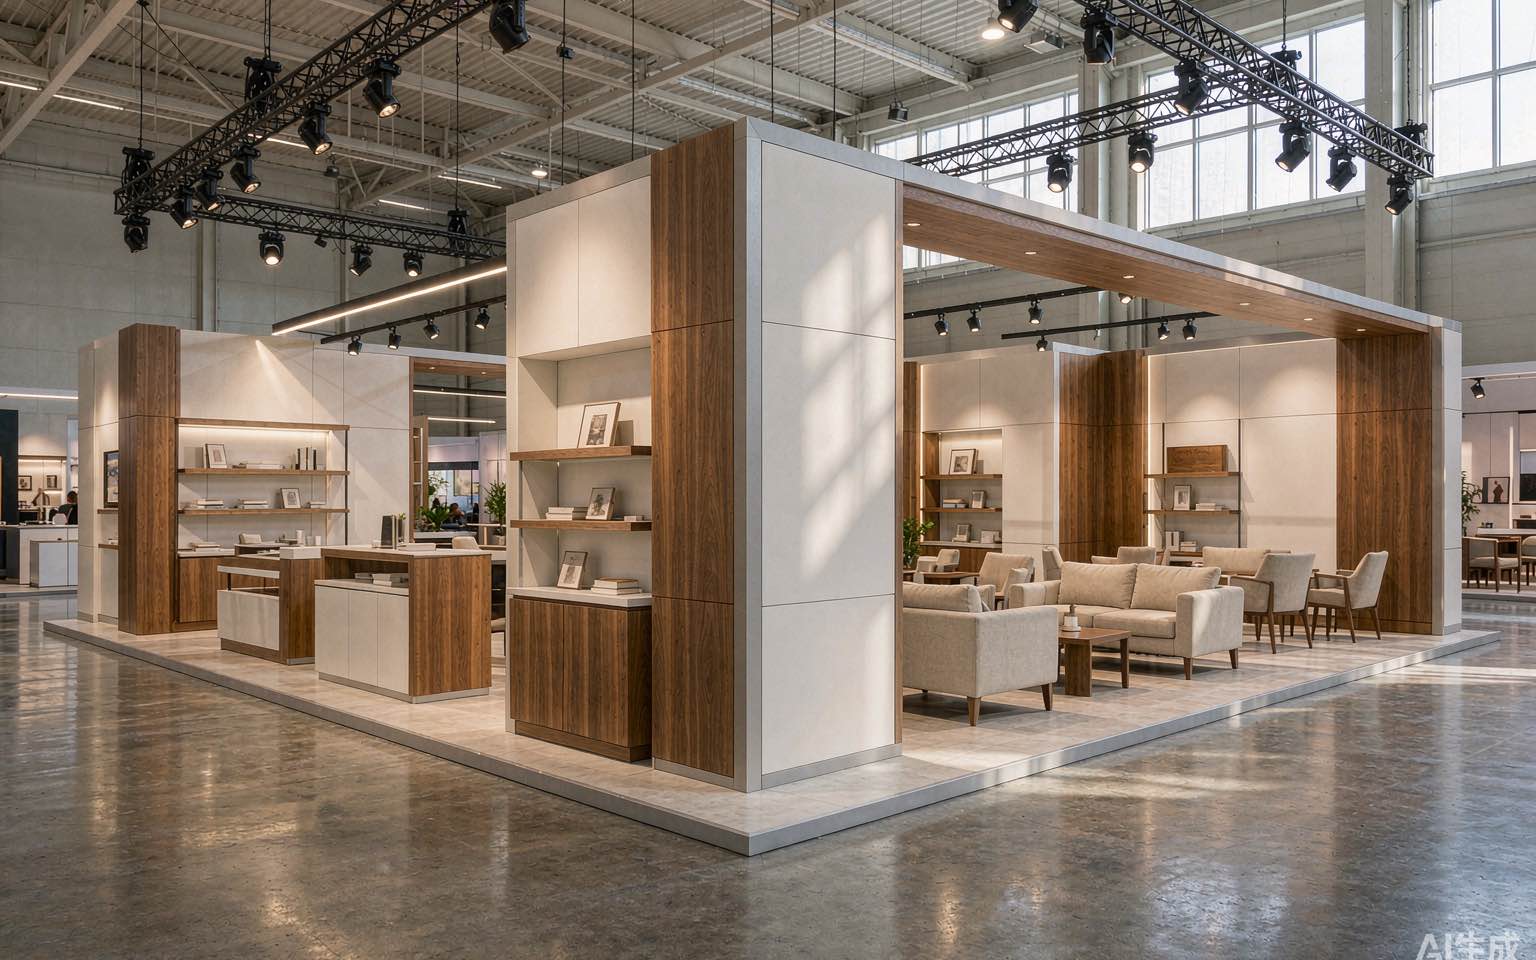
King Exhibits has supported U.S. exhibit projects since 2008. Our Las Vegas-based production support brings 3D design, rental components, graphics, CNC work and wood fabrication into one project. Product dimensions can therefore control real shelf spacing, counter openings and demonstration supports. The stock and staff access approved in the layout remain visible when components are prepared and packed. Key elements may be checked before shipment when included in the scope. The written proposal identifies our rental, fabrication, graphics, packing and field work, while organizer, carrier and venue-controlled services remain separate.
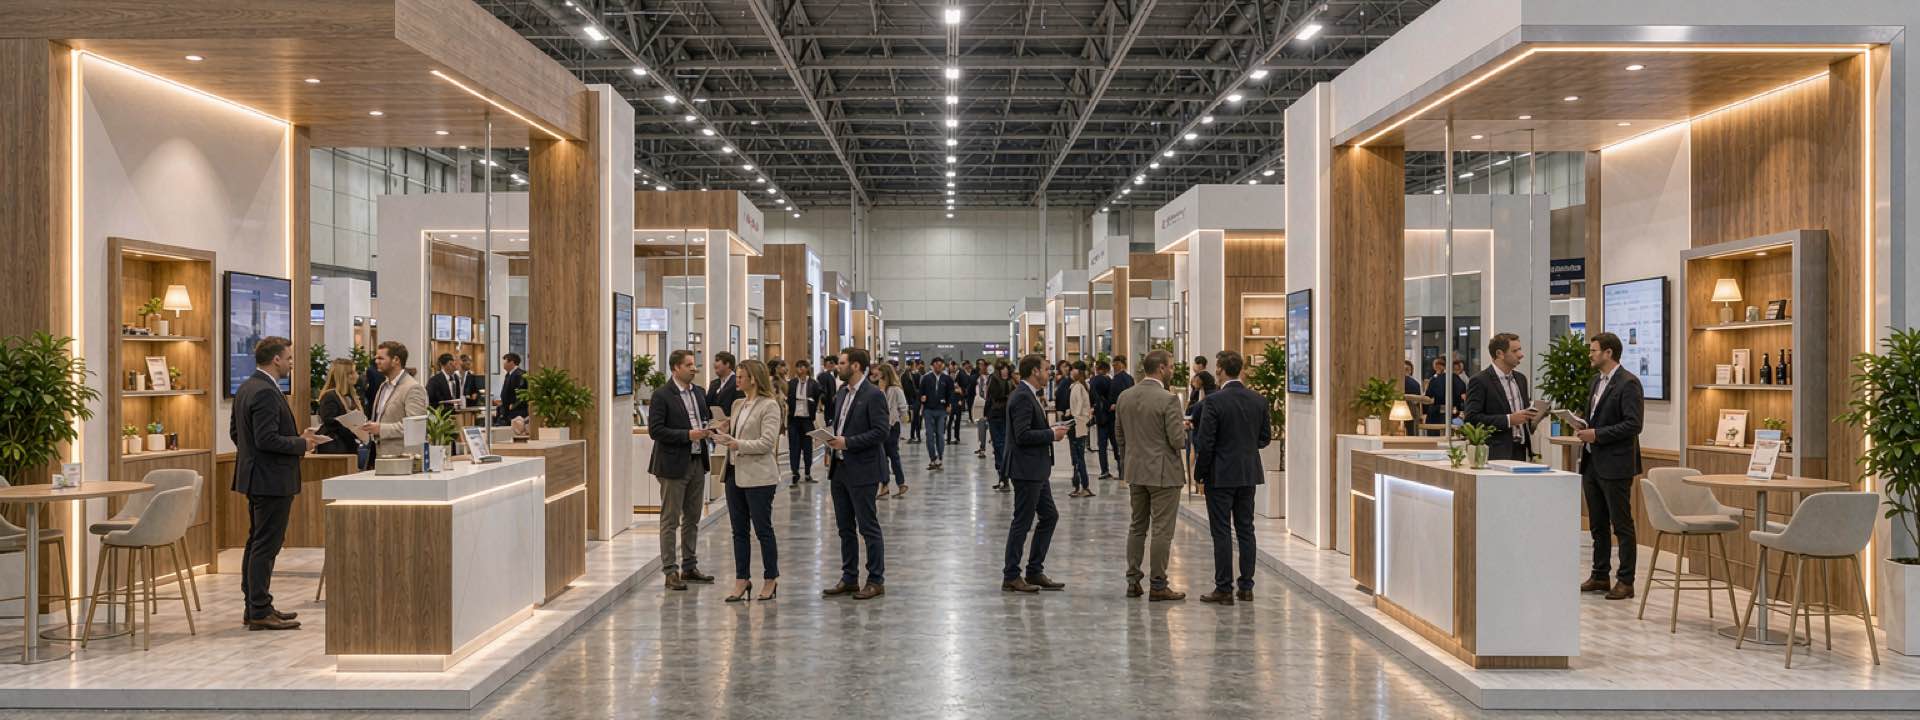
Build the Booth Around a Day of Selling
The project follows the customer journey and the team’s operating needs.
Confirm what visitors browse, test, buy or request, along with price communication, payment or lead-capture requirements and expected staff roles.
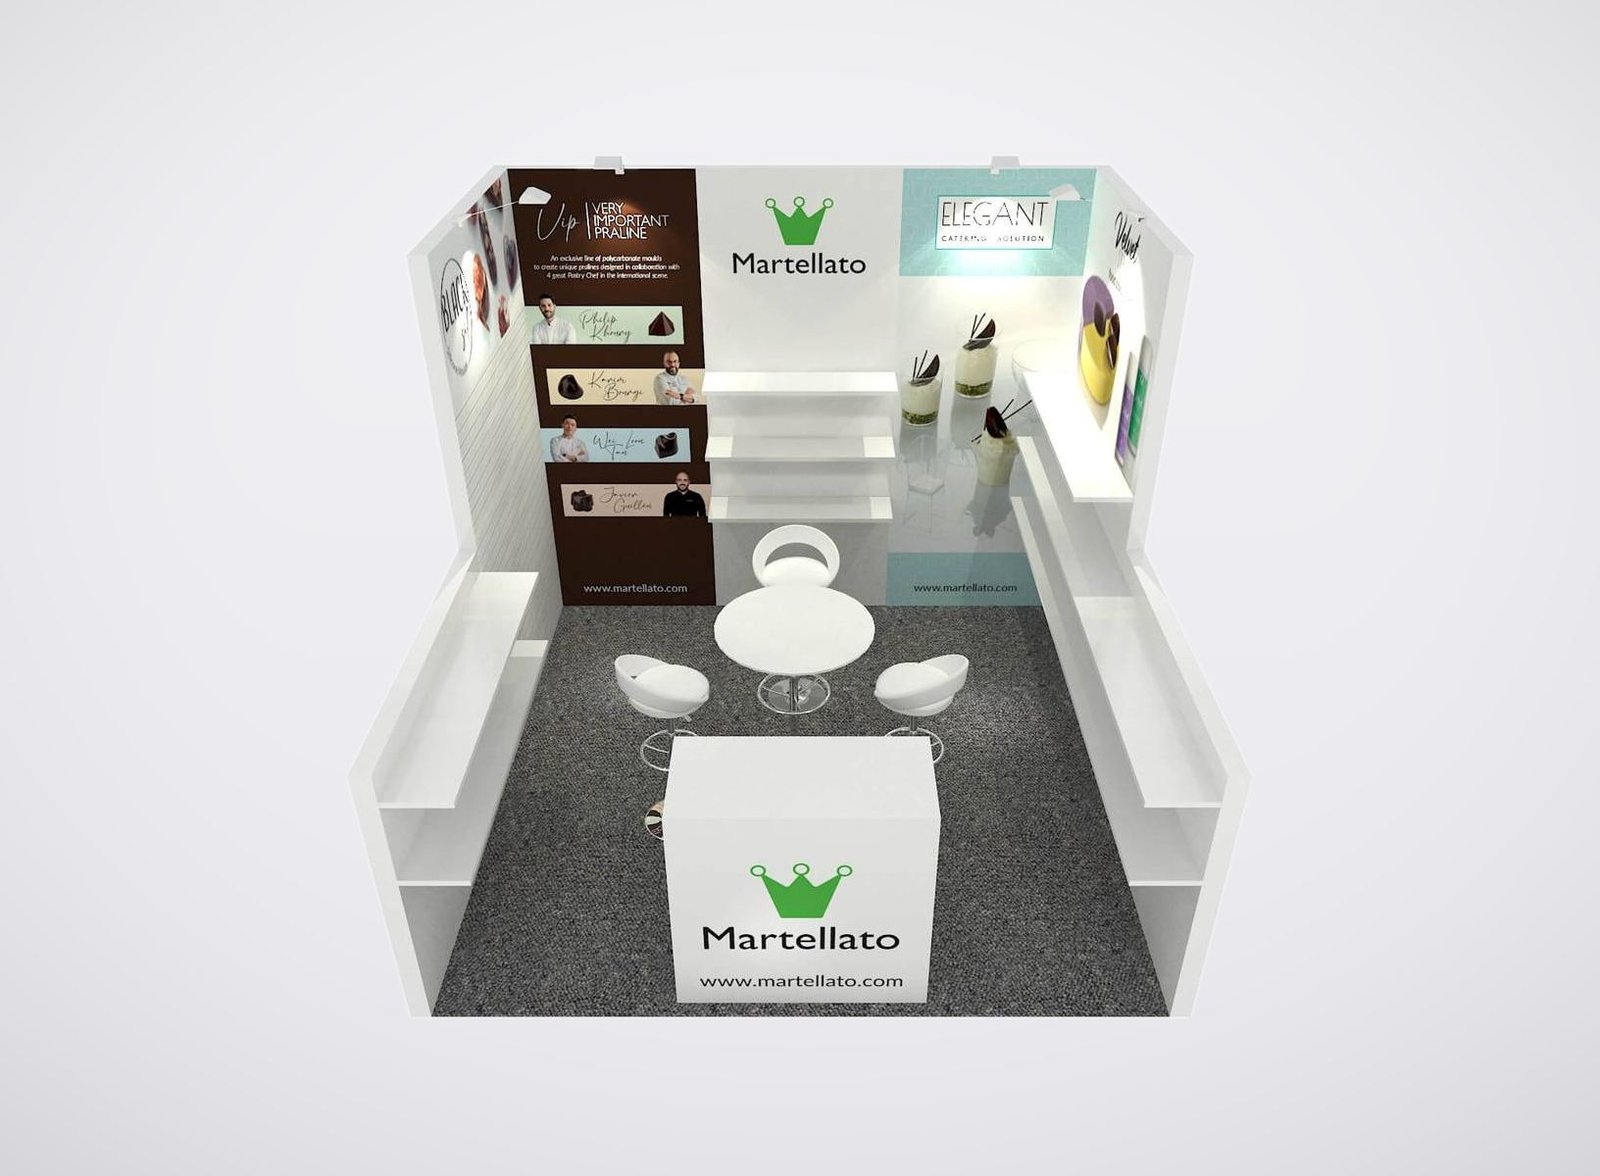
The 3D concept shows merchandise, demonstration space, visitor flow, transaction points, staff positions, stock and the strongest brand view.
Final product sizes, sample counts, cartons, signage and artwork are matched to the fixtures and storage produced for the booth.
Components and instructions carry the North or South assignment. Delivery and field work follow the current event documents and accepted scope.
No. They are separate facilities with different addresses, floor plans and amounts of exhibition space. The organizer’s current assignment must appear on the booth brief, shipping information and crew record. Send the building, booth number, open sides and latest floor plan before design. King Exhibits uses that information to orient the customer-facing display and prepare the project for the correct destination.
Yes, when the event permits selling and the operating requirements are included in the brief. Provide the products, prices, payment method, packaging, expected volume, staff roles and stock plan. King Exhibits can organize merchandise, transaction space, signage and concealed storage around that process. The exhibitor remains responsible for confirming show rules, permits, taxes and any venue or organizer requirements governing on-site sales.
Size storage from the materials needed during one operating period, not a rough percentage of the booth. Record sellable stock, samples, cartons, bags, literature, demonstration tools and staff belongings, then decide how often replenishment can occur. King Exhibits can reserve accessible concealed space within the design. If the planned inventory exceeds the footprint, the operating plan should change before larger fixtures hide the problem.
Yes. Rental walls, frames, counters and storage can provide the practical structure, while custom graphics, product fixtures, shaped features and selected finishes create the visible identity. This approach concentrates budget on what customers notice and use. The proposal identifies rented and custom-built pieces, allowing the exhibitor to understand what can be reused and what is produced specifically for the Atlanta show.
Provide the show dates, North or South building, booth number, floor plan, open sides, products, demonstration activity, sales method, stock quantity, staff count, graphics, technical needs, budget, approval date and requested installation support. Include current organizer information and any previous booth photos. King Exhibits uses those inputs to develop the selling environment and define the production and field scope behind the price.