
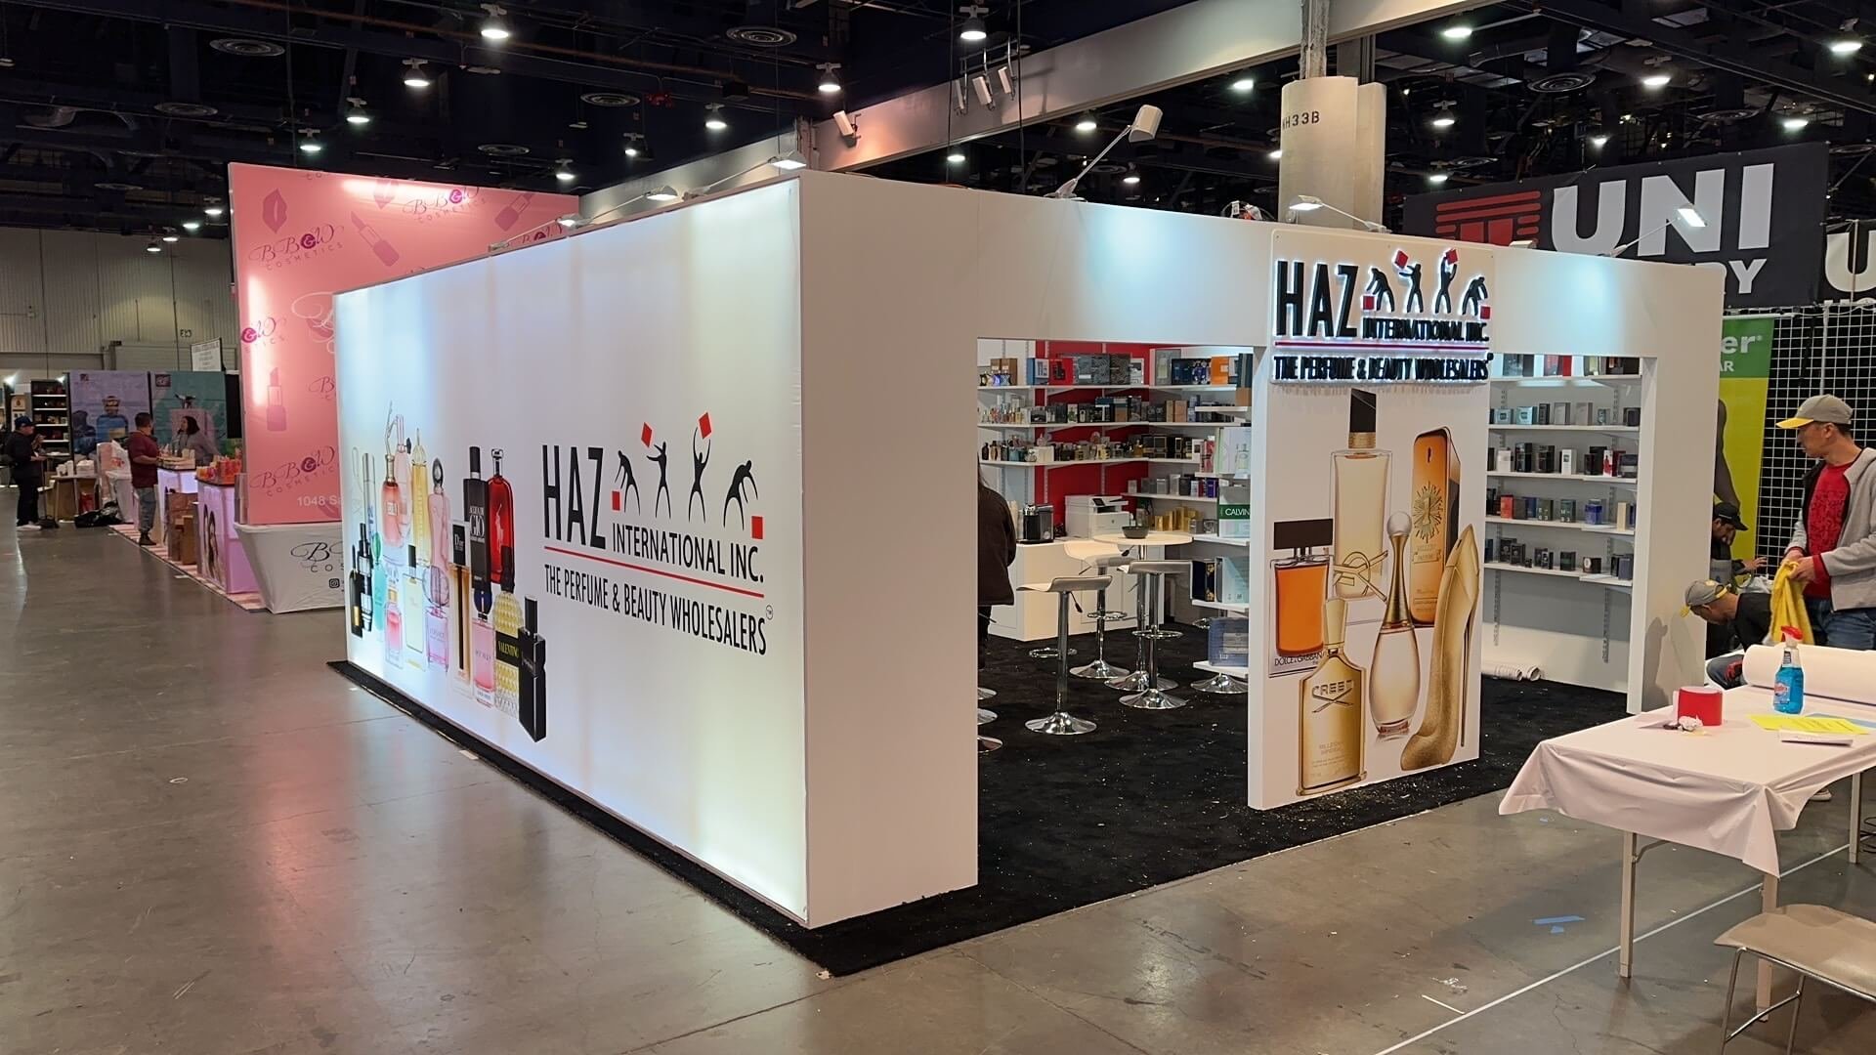
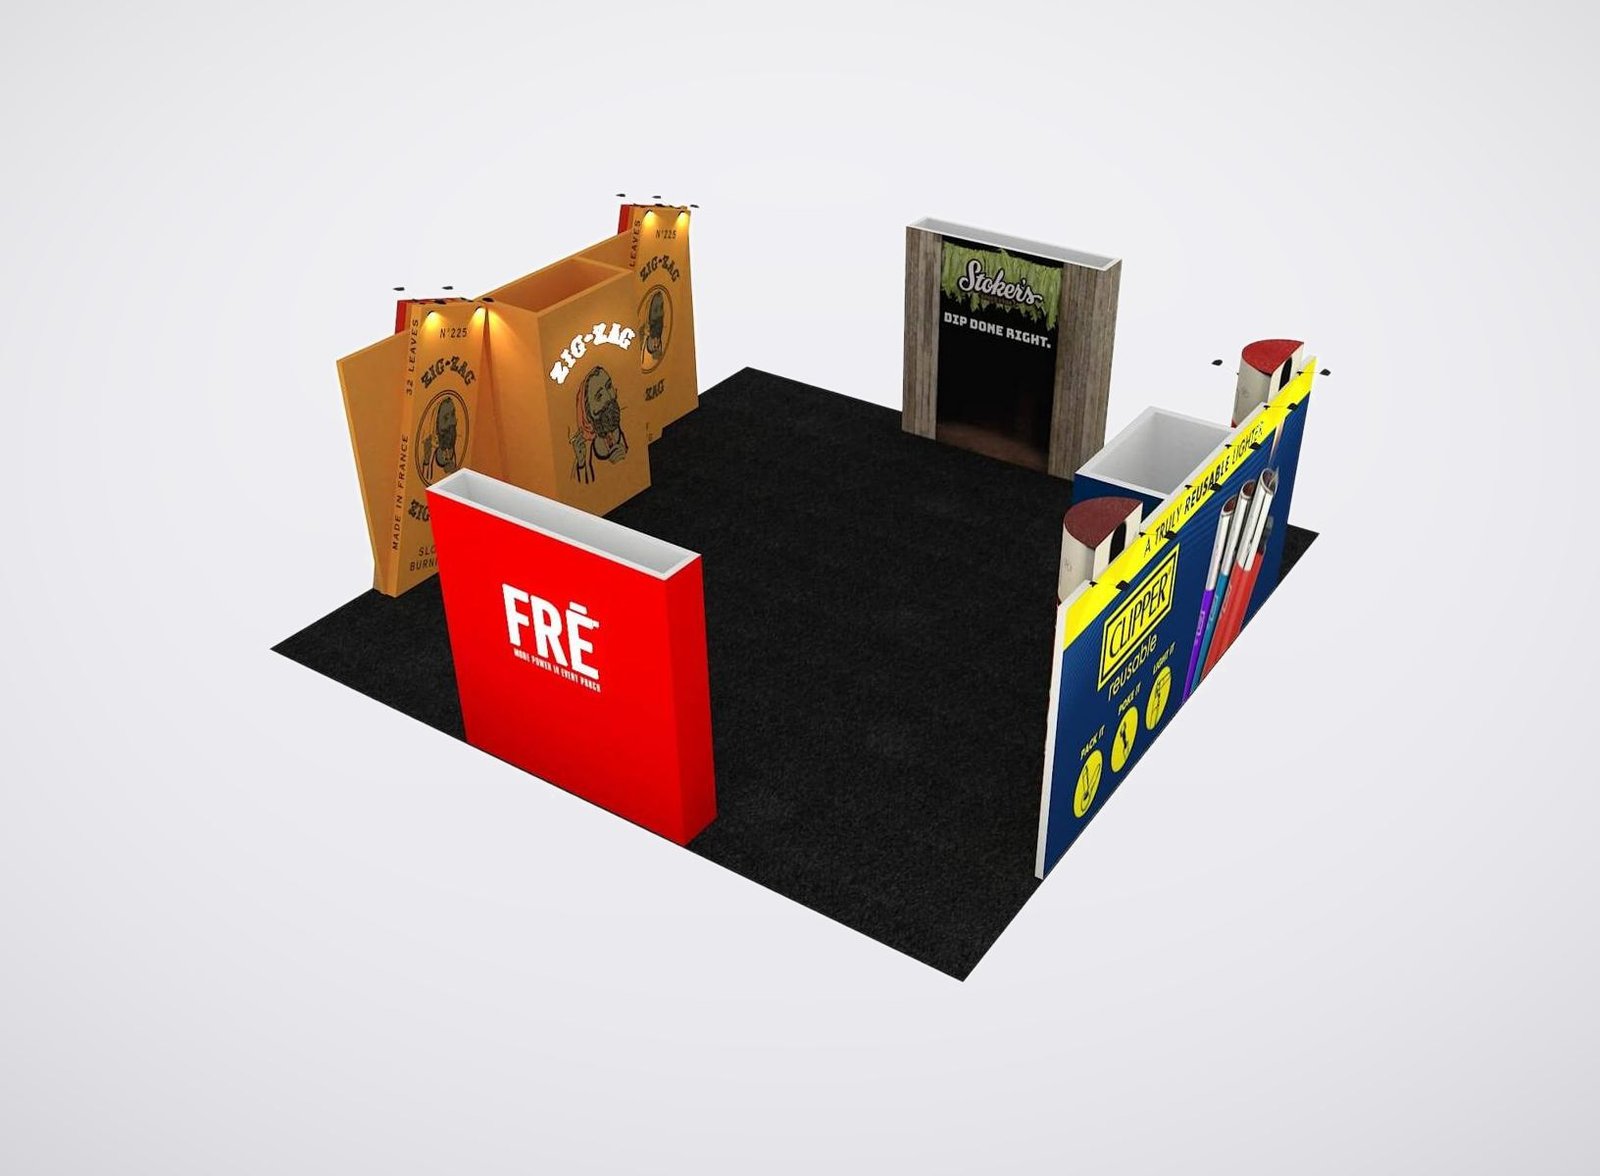
What Your ASD Booth Needs to Hold
- Shelf spacing matched to packaged merchandise.
- Product groups separated by clear graphics.
- Counter space for catalogs and order discussions.
- Concealed storage for spare samples.
- Room for your existing display fixtures.
Show the Range. Leave Room to Talk Orders.
ASD brings wholesale merchandise suppliers together with retail buyers. For a gift or general-merchandise line, the booth needs to accommodate both browsing and a closer conversation about an order. A wall of samples alone does not give your sales team somewhere to discuss case quantities, product combinations or availability.
For 2027 planning, review the ASD Market Week exhibitor guide to check retailer fit and the show information before choosing the display assortment.
We design your rental exhibit around the assortment you are bringing. Shelves, display counters, brand graphics and sample storage are arranged within your allocated space, with a place to review a catalog or take an order. Your product photos and existing fixture dimensions help us judge how much display will fit. You review the layout before production, including the balance between showing more merchandise and leaving enough room for buyers and staff.
Your Booth Design Has a Team Behind It
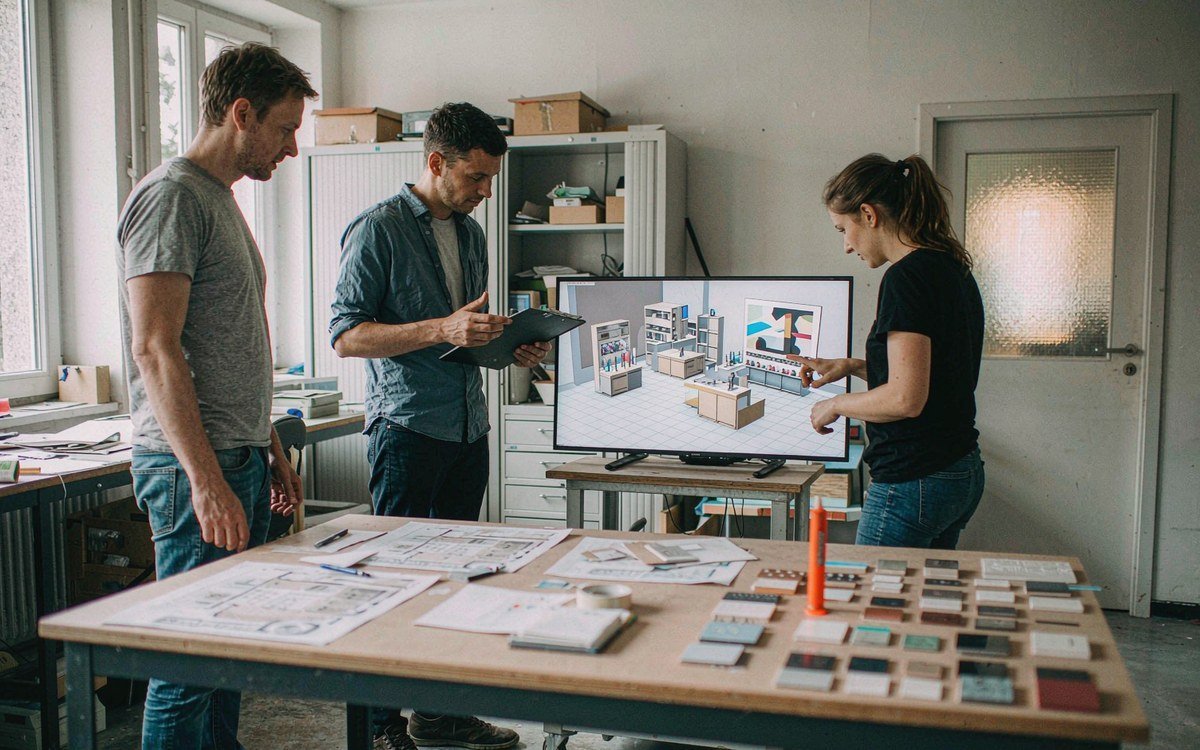
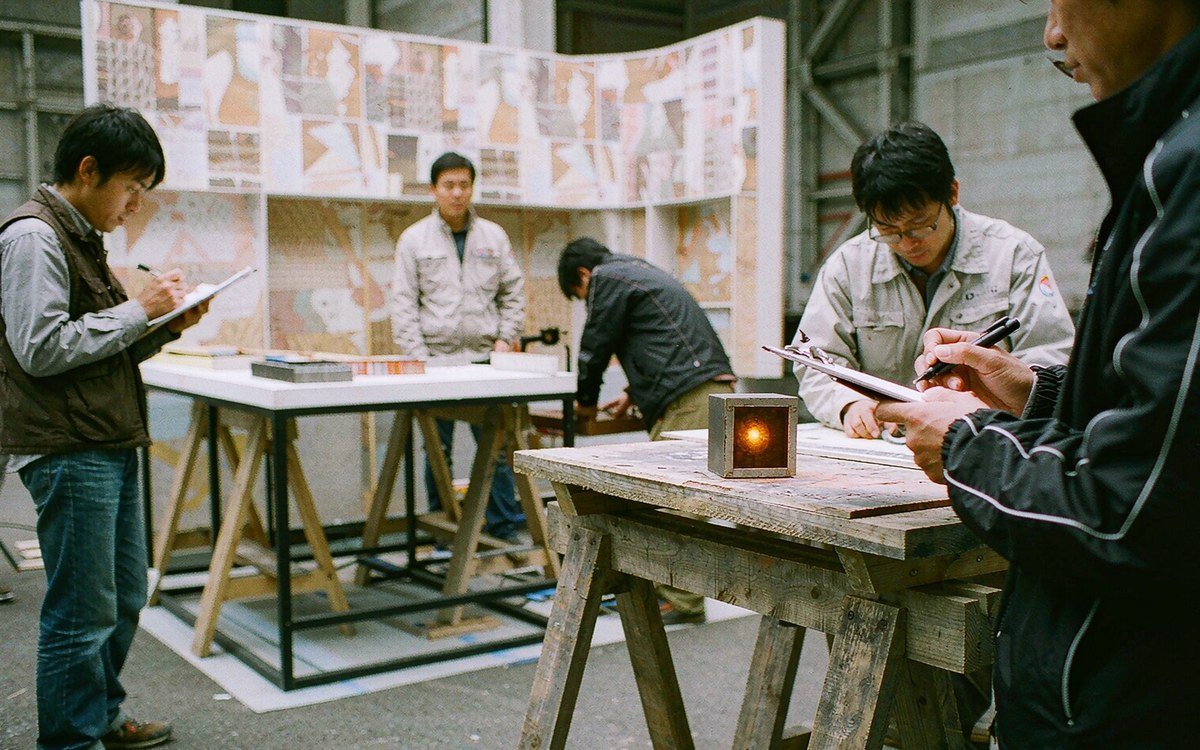
Our design and fabrication services connect the look of your exhibit with the work needed to install it. A dedicated project manager coordinates the booth project from design through production, transport, installation and dismantling. You have a point of contact when a product display changes or your team needs an update before traveling to Las Vegas.
For your ASD exhibit, those conversations start with the merchandise: which items need shelf space, which are shown on your own fixtures, and where your team will discuss orders. We turn that information into the booth layout and prepare the agreed display components. Before venue delivery, we review key assembly, graphics and finishing details. You stay responsible for your product selection and sales; we handle the booth design and coordinate its delivery to the show floor.
- Booth Sizes & Layouts
- Rental Package
- Product Display & Demo
- Delivery & Installation
| Option | Layout notes |
|---|---|
| Inline 10×10 / 10×20 | Compact footprint for a first Asd Market Week booth with one demo station and a reception counter. |
| Perimeter 20×20 | Adds a product-comparison counter and a semi-private meeting nook. |
| Island 20×20+ | Open on all sides for separate demo and meeting zones with clear traffic flow. |
| Demo zone | Open sightlines so products can be shown in use, with room for presenter and viewers. |
| Meeting nook | Quiet area for one-on-one partnership talks away from the aisle. |
| Item | Included or extra |
|---|---|
| Booth structure | Modular rental frame sized to your selected footprint (inline or island). |
| Branding graphics | Printed backwall and header graphics included; custom shapes quoted separately. |
| Furniture | Standard counter, seating and demo tables included in the package. |
| Lighting | Ambient and accent lighting included; product spotlights quoted on request. |
| Not included | AV, custom fabrication, drayage and labor charged at show-contractor rates. |
| Element | Configuration |
|---|---|
| Demo counter | Height and surface planned so products can be shown in use and handled comfortably. |
| Comparison station | Side-by-side surface to compare models without blocking the aisle. |
| Screens & media | Monitor mounts for product videos and spec loops. |
| Storage | Lockable crate or cabinet for samples and personal items between show days. |
| Step | What we handle |
|---|---|
| Design confirmation | Layout and graphics approved before fabrication begins. |
| Graphics submission | Branded files due by the production cut-off to hold lead time. |
| Shipping & drayage | Materials coordinated with the official Asd Market Week contractor. |
| Install & dismantle | Build and strike scheduled around published show hours. |
Before You Commit to an ASD Rental Booth
No. Your exhibit space is arranged with ASD Market Week. We provide the booth design and rental services for that space. Send your allocated dimensions and floor plan when available, and identify the show edition you are attending. We’ll use those details to develop the exhibit proposal; an organizer’s space booking is a separate purchase.
Yes, subject to their dimensions, condition and the booth layout. Send photos and measurements of the stands you want to bring. We’ll assess how they fit with the rental structure, surrounding graphics and buyer access. This lets you compare a proposal that uses your existing fixtures with one that requires additional display components.
We need the dimensions and weight of the items to be displayed, along with how your team intends to handle them. Our design team uses that information to assess shelf depth, support and placement before specifying the display. A rendering alone does not establish a shelf’s capacity; the proposed components must suit the actual samples.
The footprint, display components, custom fabrication, graphics and installation requirements shape the quote. We’ll explain the King services included in your proposal and identify show services that need separate ordering or pricing. ASD directs exhibitors to its service manual for the applicable arrangements. Compare proposals against the same merchandise display requirements, rather than booth size alone.
Yes, but the delivery arrangements need to be coordinated before shipment. We schedule the rental booth’s transport and installation; your merchandise shipment also needs the correct receiving instructions for the show. Share your intended sample arrival timing and carrier arrangements with your project manager so we can coordinate the booth setup around them. Merchandise handling is confirmed separately.
Let’s Price the Booth for Your Product Line
Send your ASD show dates, booth dimensions or floor plan, and a catalog or photos of the merchandise you plan to display. Include your budget range and any display stands you already own. We’ll use these details to propose a layout and prepare a rental quote you can assess with your sales team.