
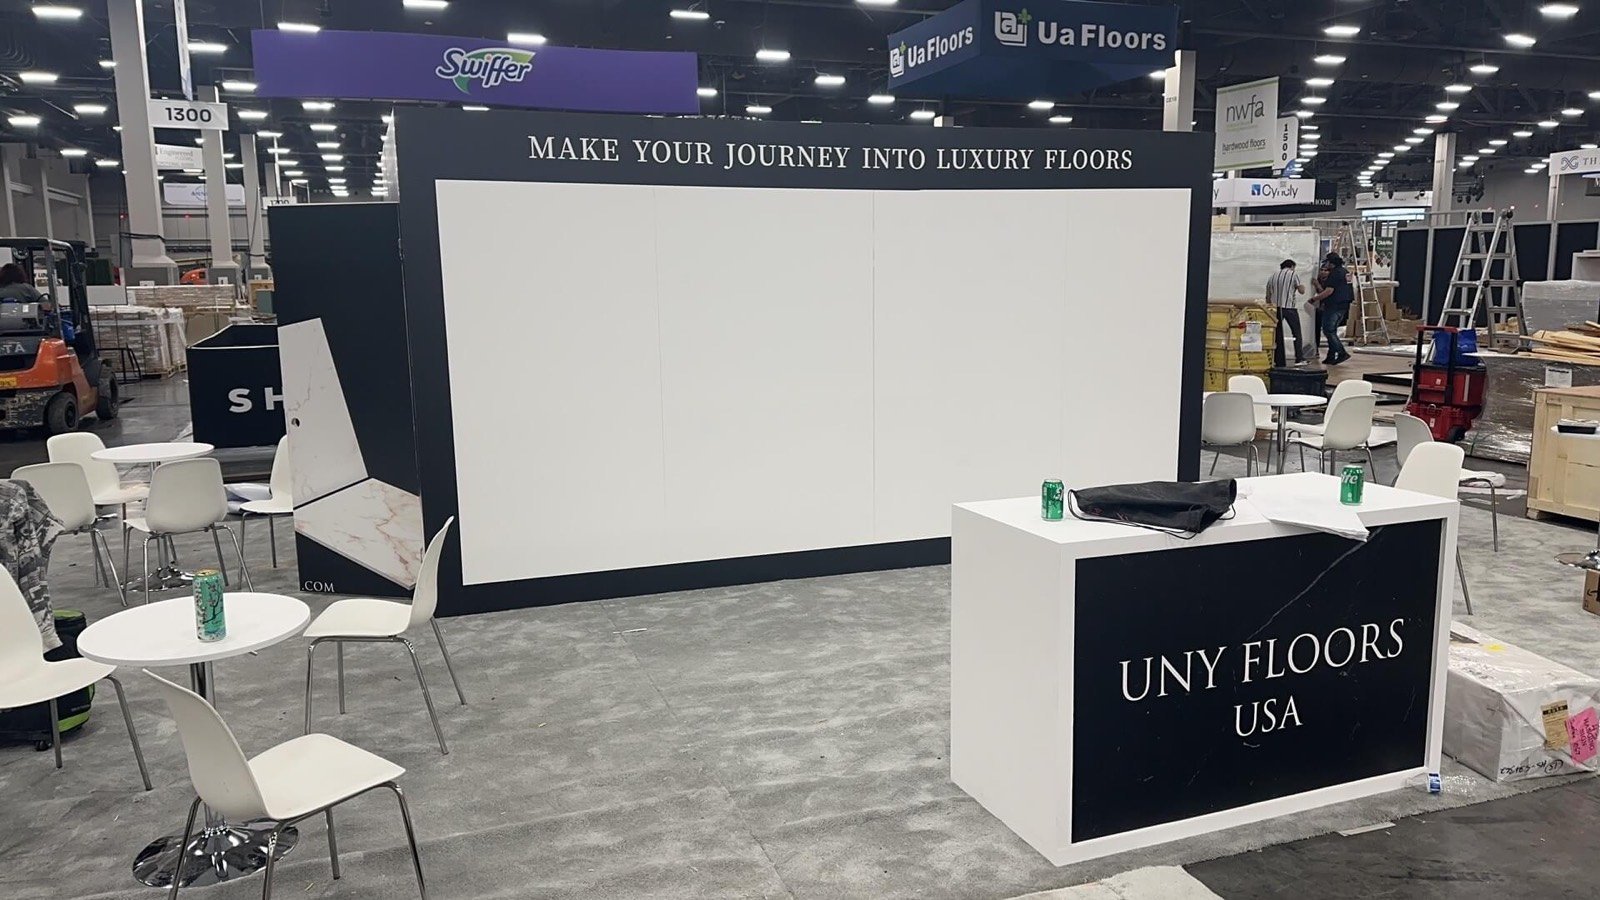

A permanent showroom, a temporary suite and a juried design setting do not create the same brief. Confirm the ANDMORE property, room or booth, open sides, access points and current manual before the exhibit is drawn.

Organize furniture, lighting, rugs, textiles and accessories by collection, use, material, finish, price position or another buying logic your sales team actually uses.

Allow buyers to sit, touch, open, compare or view samples at the right distance. A full-looking room is not useful when a chair cannot be tested or a finish cannot be seen.

Place line sheets, finish samples, devices, refreshments, packaging and staff belongings where the team can reach them without turning the public display into storage.
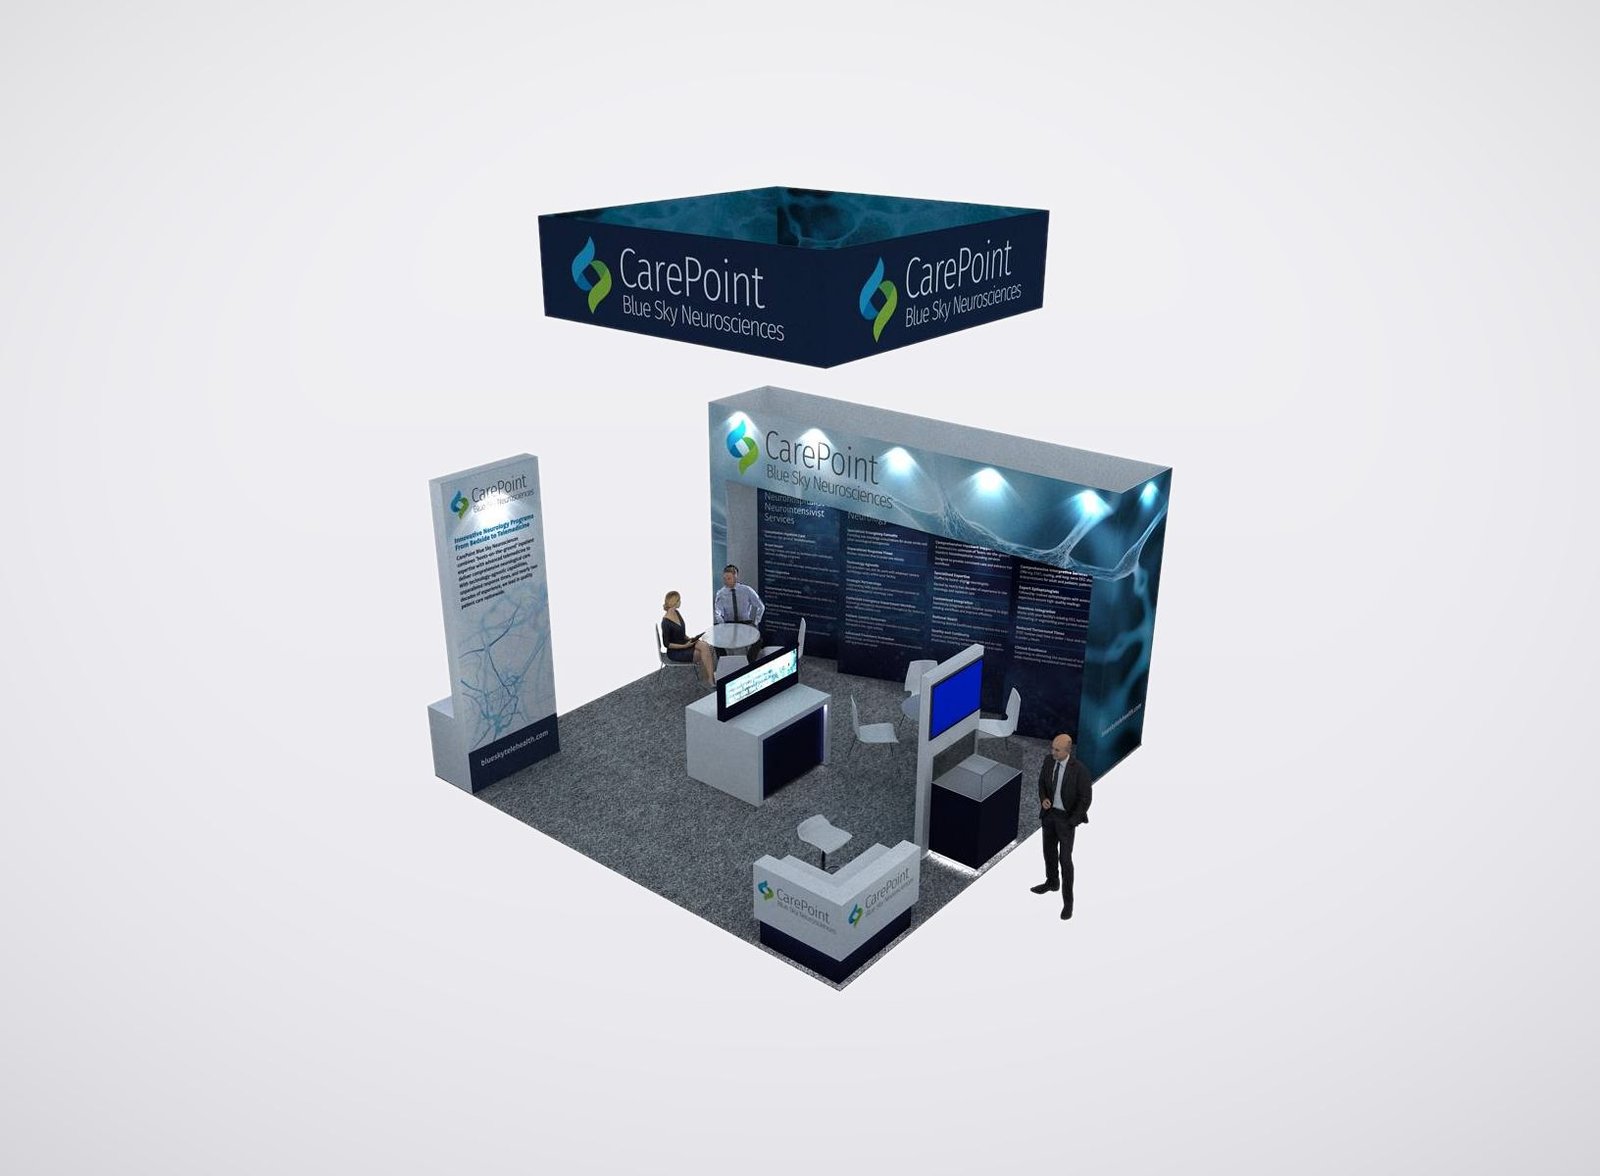
Choose the Display Format After the Official Assignment Is Clear
Permanent Showroom Refresh
A permanent space may need a repeatable environment that can be edited between spring and fall markets. Begin with the products that remain, the collections that rotate and the surfaces or fixtures that must be reusable. The design can then separate enduring brand architecture from changeable graphics, vignettes and sample presentation. Lease terms, alterations and property approvals still come from the owner and current manual.
Temporary Furniture Exhibit
A temporary exhibit has to communicate a focused assortment within a shorter occupancy window. Prioritize the aisle message, hero products, buyer path, sample access, backstock and an efficient reset plan. Temporary space is obtained through the official leasing process; King can quote the physical display only after the package, assigned dimensions and included or excluded services are documented.
Room-Setting Product Presentation
Furniture and decor often sell through context, but a vignette still needs a clear commercial job. Decide which pieces form the story, which can be handled, where dimensions and finishes are explained and how a representative moves from inspiration to specifications. Avoid filling every corner with props that compete with the product or make seating, doors and drawers unusable.
Sample-Led Specification Area
Rugs, textiles, finishes, lighting options and configurable collections may require less floor area but more comparison support. Sample walls, drawers, trays, tables and controlled lighting should reflect real sample sizes and staff workflow. The display should help a buyer narrow choices, record selections and move into pricing or follow-up without mixing approved samples with reserve stock.
An ANDMORE Exhibit Rental Planned Around Products and Buyer Decisions
High Point Market is a different selling environment from a convention-hall event built around identical pipe-and-drape booths. Exhibit space is spread across properties, most space is showroom-based, and the building owner controls the lease. ANDMORE offers permanent and temporary options within its High Point portfolio, while the High Point Market Authority coordinates the overall market rather than owning the buildings.
That structure changes the first design question. We do not begin by guessing a standard booth size. We begin with the official assignment: property, floor, room or booth number, dimensions, entrances, existing conditions, access route and the current property manual. We also need to know what the official agreement already provides and what the exhibitor must order separately.
Next, we map the products to the buyer’s work. A sofa collection may require seated testing, fabric review and clear circulation. Lighting may need operating positions and glare control. Rugs need viewing distance and handling space. Case goods need safe door and drawer clearance. Accessories may need dense but readable grouping. These needs determine structures, surfaces, fixtures, lighting, graphics, storage and meeting positions.
King Exhibits can develop a 3D direction and quote the approved combination of rental elements, custom fabrication, graphics, lighting or technical display, logistics, installation, dismantling and storage support. Not every project needs every service, and not every service is controlled by King. The accepted proposal identifies our scope; current ANDMORE/building documents govern property approvals and show-controlled work.
Match the Brief to the ANDMORE Exhibit Option You Actually Receive

ANDMORE presents this temporary option for categories that include case goods and motion upholstery. A useful brief should record the assigned suite or booth, the largest product dimensions, assembly needs, buyer-testing clearance and the route from receiving point to display position. King can then plan the physical exhibit around the confirmed space; category acceptance, availability, lease terms and official inclusions remain with ANDMORE.
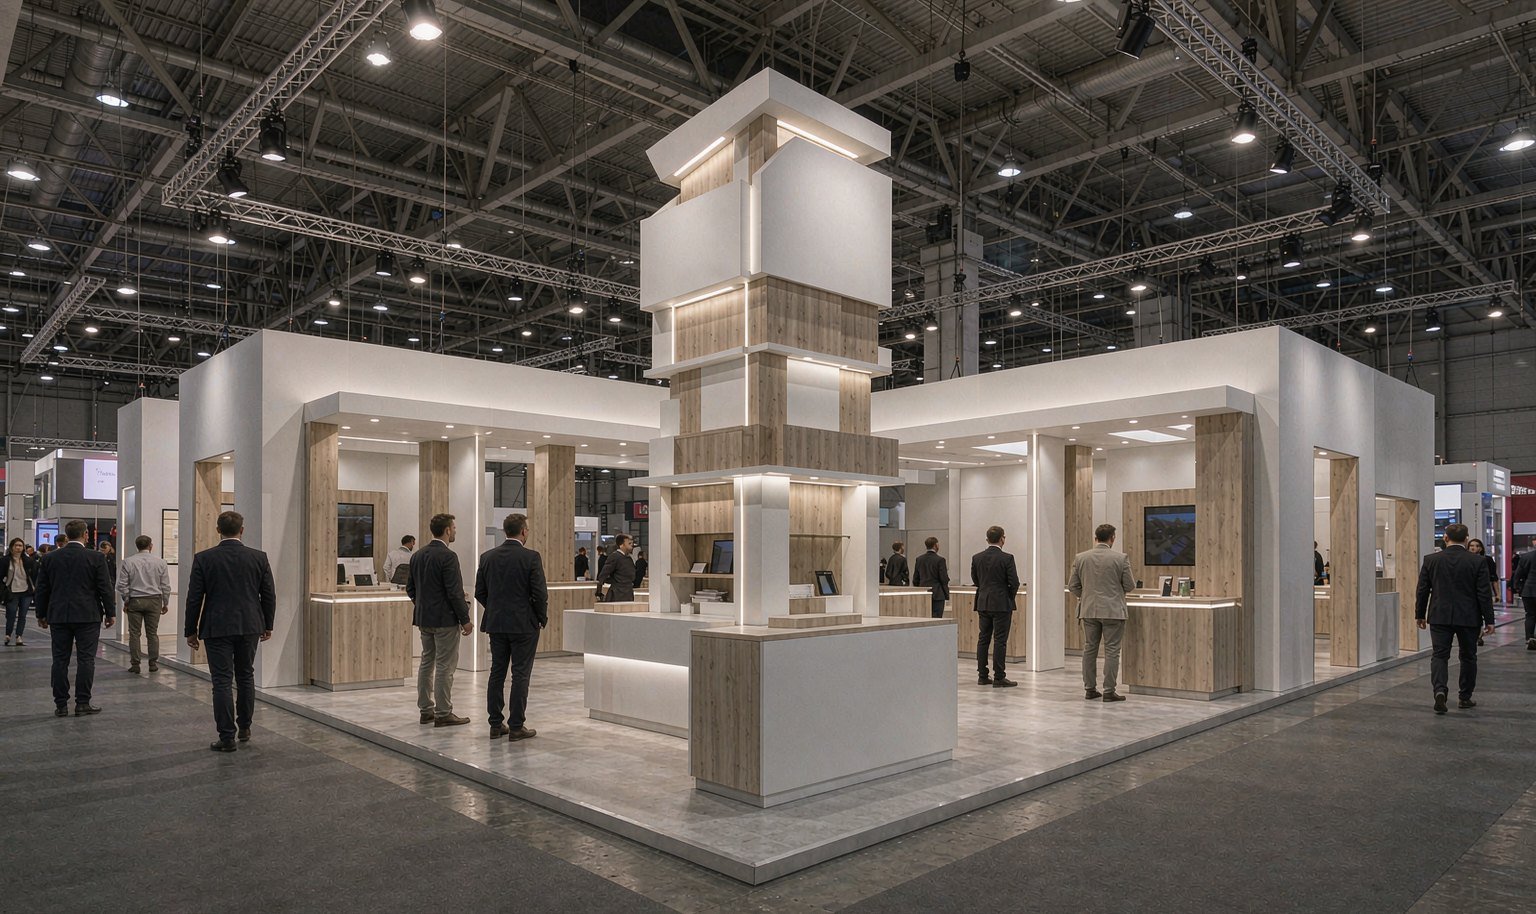
ANDMORE describes INTERHALL as a juried, design-driven temporary setting on the ground floor of IHFC. The exhibit therefore needs a disciplined visual edit as well as a practical sales plan. Show the few products or materials that best explain the collection, then provide a clear path to specifications, samples and conversation. Selection into INTERHALL and all current property rules are official decisions, not promises King can make.
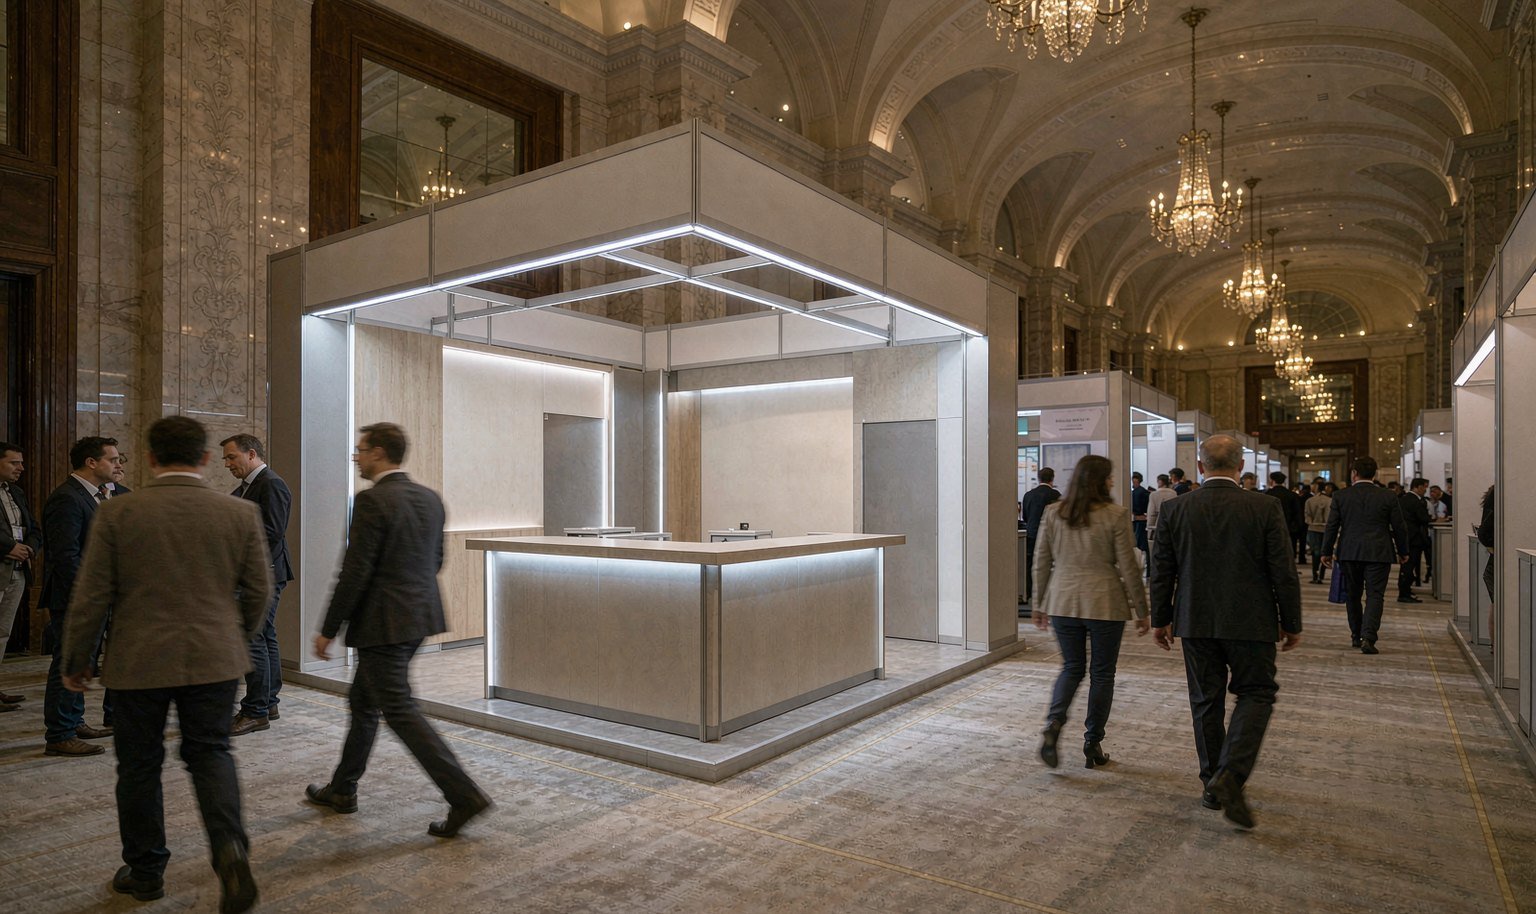
The Suites provide temporary exhibit options with smaller-footprint flexibility across a broad home-furnishings mix. Compact space makes product count, storage and meeting priorities more consequential. Before design, identify which pieces must be experienced physically, which variations can be shown as samples and which details can move to a screen or line sheet. The resulting plan should protect both product access and a usable buyer conversation.
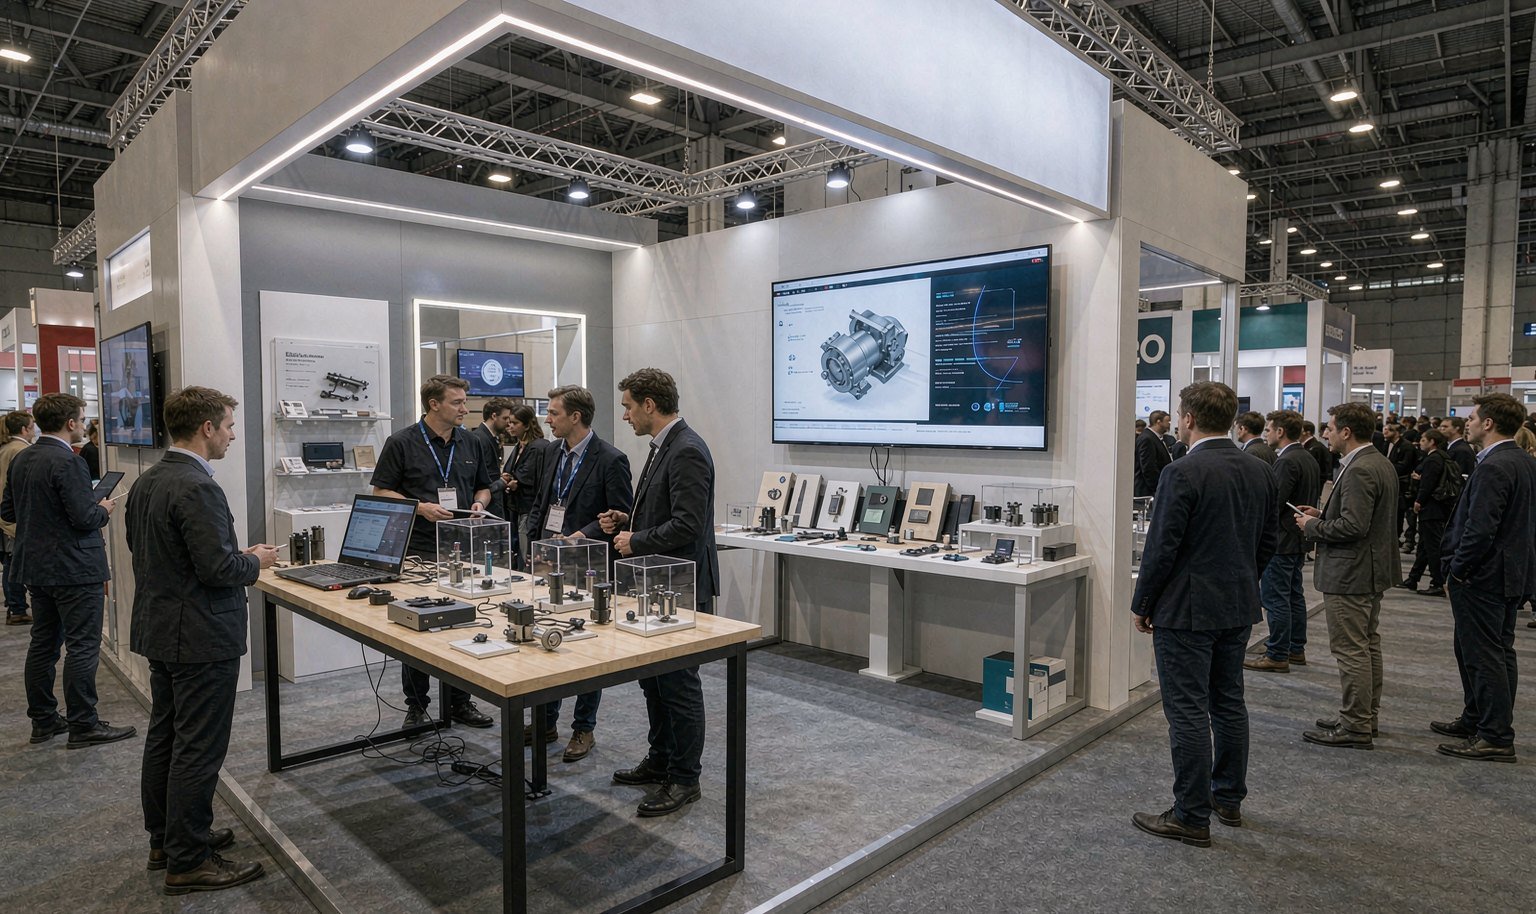
ANDMORE positions SALON as a juried, design-forward temporary environment for furnishings and home decor. A suitable exhibit should express a clear point of view without becoming a decorative set that buyers cannot source from. Pair the visual story with product names, material or finish choices, sample handling and a defined next step. Juried acceptance, assigned location and official package terms must be confirmed directly with ANDMORE.
Measure the Product Before You Design the Room
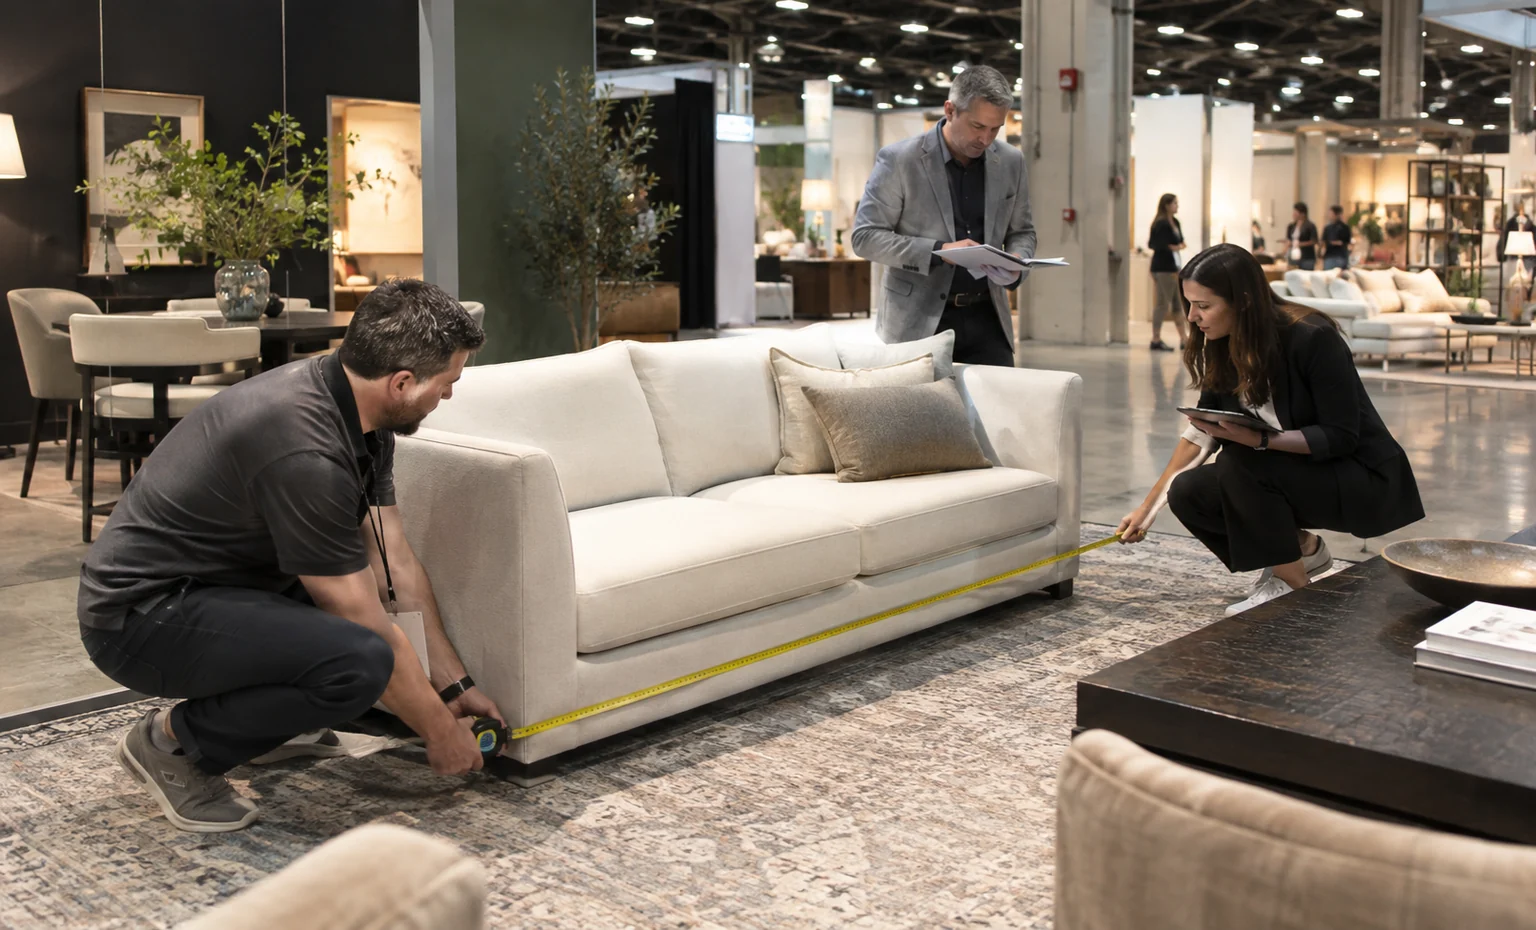
A showroom layout fails quickly when it treats a sofa, table or cabinet as a flat rectangle. Record assembled dimensions, packed dimensions, weight, orientation, turning clearance and every door, drawer or reclining movement buyers should test. Add the path from loading point to final position and note what must be assembled onsite. These facts let the 3D plan protect handling, product use and circulation before branded walls or decorative layers consume the workable space.

Make Finishes and Options Easy to Compare
Buyers may like the room setting but still need to specify wood, fabric, color, size or configuration. Keep current samples next to the relevant collection, label them in the sales team’s normal language and provide a surface where choices can be compared. Lighting should reveal texture and color without glare or heavy shadow. Reserve variants and discontinued materials need separate control so the display does not create a selection the exhibitor cannot quote or supply.
Plan the Daily Reset Before Market Opens
Long appointment days move chairs, samples, catalogs, refreshments and personal items away from their planned positions. Assign a return point for every working object and keep cleaning supplies, packaging and staff belongings out of buyer view. Photograph the approved product arrangement and create a short opening and closing check. A repeatable reset protects sightlines, finish samples and meeting readiness without asking the sales team to rebuild the presentation from memory each morning.

Connect the Product Plan to One Defined Exhibit Scope
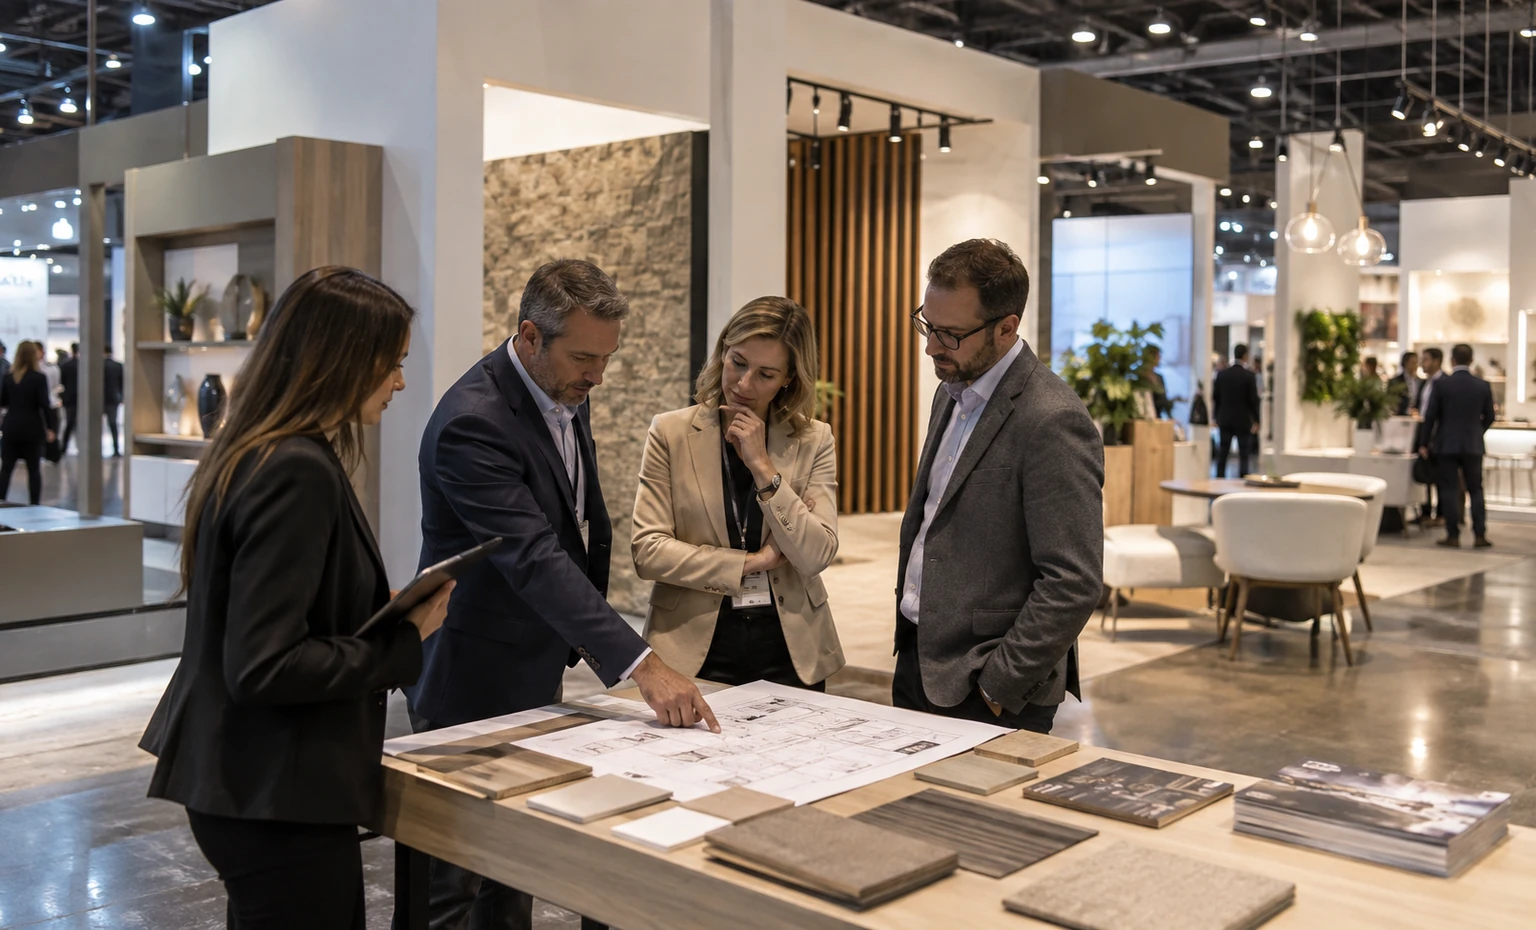

King Exhibits starts the 3D direction with your assignment and product evidence. The layout can show what buyers see from the entrance, how they reach and test products, where samples and specifications live, how staff move between appointments and what remains concealed. Your brand, sales and operations teams can review the same plan before approving surfaces, fixtures, graphics, lighting or meeting furniture.
The physical solution may combine rental structure with quoted custom fabrication, graphics, LED or AV elements, logistics, installation, dismantling and post-show storage. Those are available workstreams, not an automatic bundle. Reusable components should be identified against the next known assignment rather than described as universal; a different property, room, access condition or product collection may require a new configuration.
Procurement receives an itemized proposal that names the King-supplied elements and agreed support. The official space lease, property charges, organizer or building services and exhibitor responsibilities remain separately visible. That separation makes it easier to compare supplier proposals on the same finished scope and reduces the risk that a required official order is assumed to sit inside the exhibit price.
Release the Design Only After the Assigned Property Is Verified
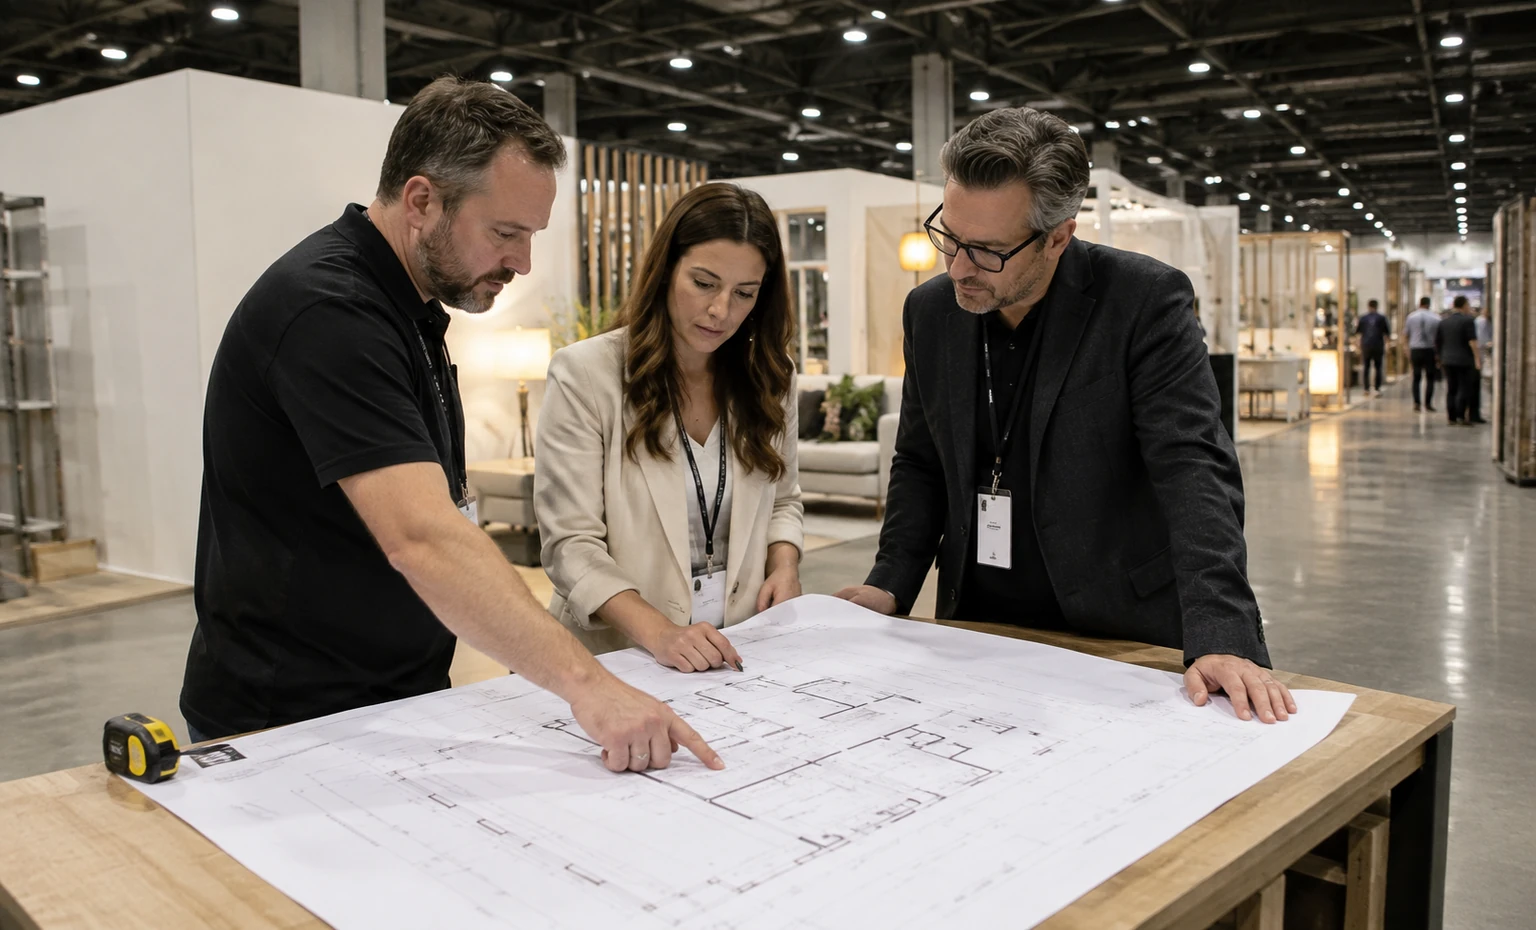
Confirm the property, floor, room or booth, measured dimensions, entrances, columns, existing walls or fixtures, open sides and anything the lease says must remain. A marketing floor plan is not a substitute for the assigned-space documents.
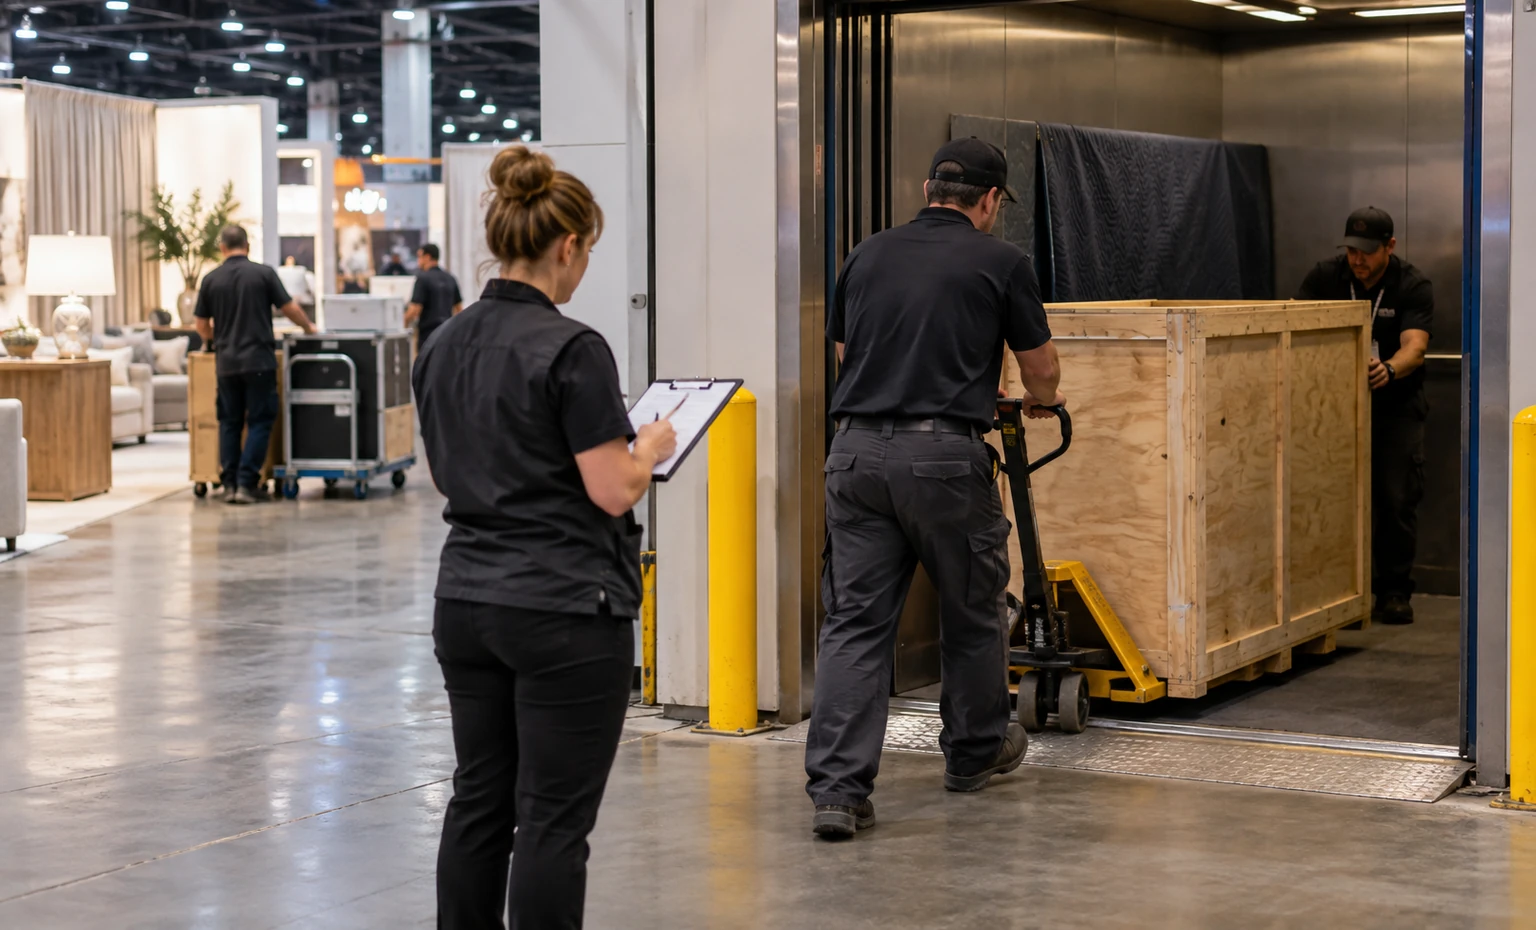
Record packed and assembled dimensions, weights, delivery point, elevator or doorway constraints, material-handling process, onsite assembly and the party responsible for each movement. Do not promise that a product will fit based on display dimensions alone.

Identify proposed wall, floor or ceiling attachments, electrical loads, lighting, internet, rigging, cleaning, labor and other building-controlled requirements. The current manual and official providers determine what is permitted and who may perform it.

Use the current market edition, lease, portal and assigned-property manual for access dates, order deadlines, drawings and approvals. Dates copied from an older spring or fall manual must not be released as current.
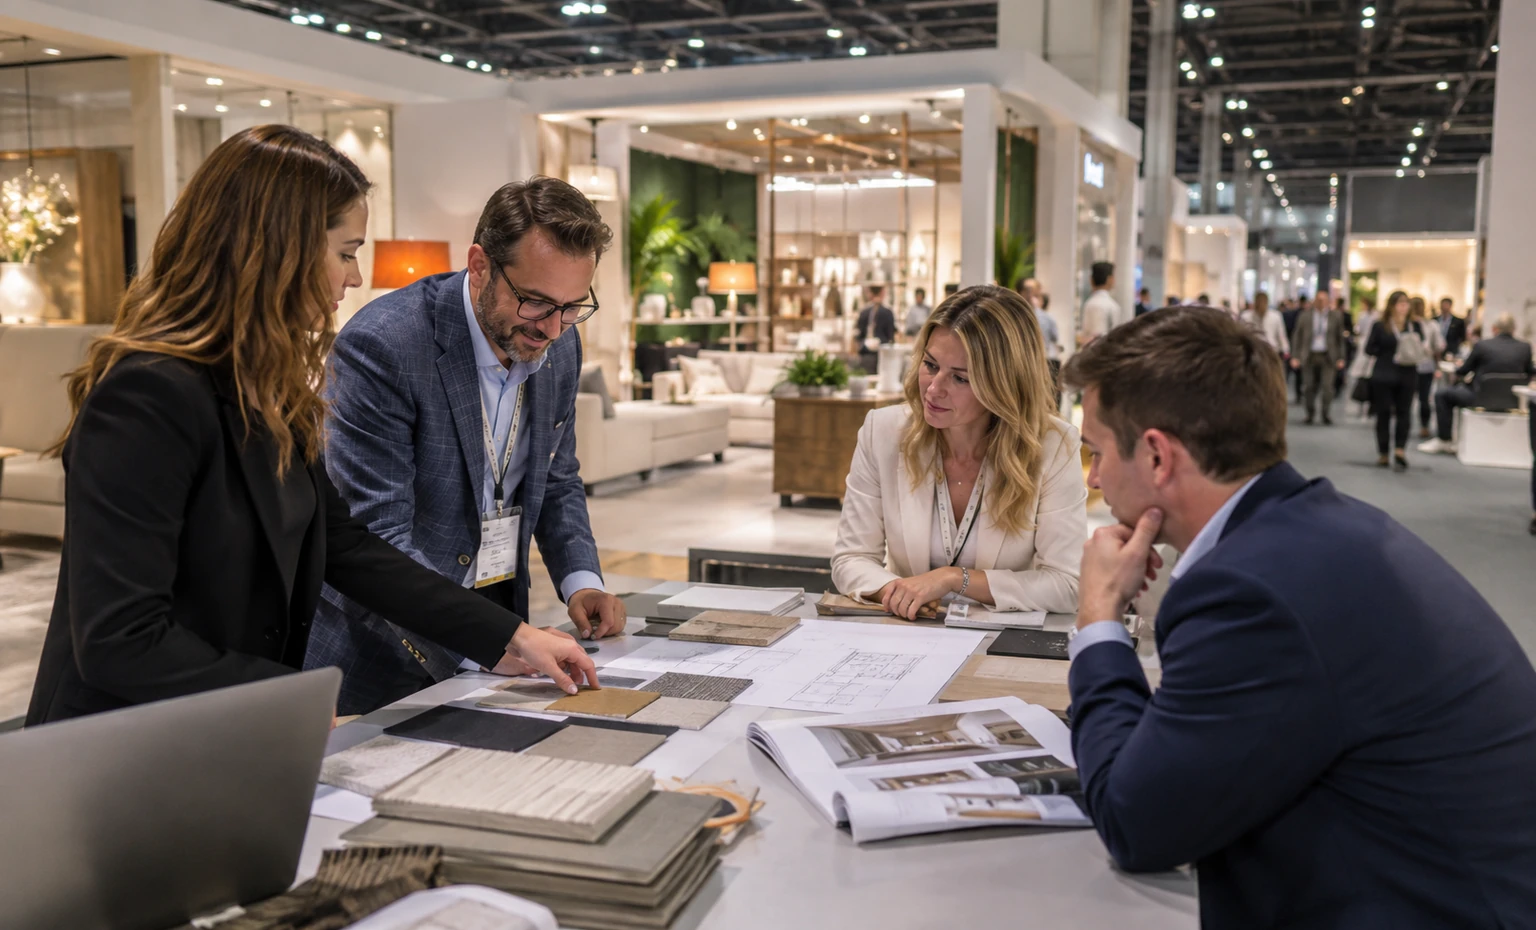
Build the ANDMORE Exhibit from the Lease and Product List
What You Provide: Market edition, ANDMORE property, room or booth number, dimensions, lease or package summary, current manual, access points and official contacts.
What We Do:
What You Provide: Product categories, quantities, packed and assembled dimensions, weights, working movements, samples, finish options, target buyers and appointment plan.
What We Do:
What You Provide: Brand files, graphics, material direction, lighting priorities, technology, furniture, budget range, internal owners and feedback.
What We Do:
What You Provide: Final scope choices, artwork, required approvals, accepted quote and named decision-makers.
What We Do:
What You Provide: Final product packing list, carrier details, official orders, approved access schedule and onsite product lead.
What We Do:
What You Provide: Daily sales-team reset owner, damage or change notes, move-out requirements and the next likely market or space.
What We Do:
No. ANDMORE or the relevant building owner handles the official exhibit-space lease and assignment. King Exhibits can quote the physical showroom or temporary exhibit design, rental elements, selected custom work and agreed project support after you provide the confirmed property, space documents and current manual.
No. A permanent showroom is leased on an ongoing basis, while a temporary exhibit is tied to a market period and official package. The design, access, reusable elements, storage and property obligations can differ. Send the actual agreement and assigned-property resources; do not assume one format’s inclusions or rules apply to another.
That is an official leasing and brand-positioning decision. ANDMORE currently presents Plaza Suites Temporaries at Furniture Plaza, INTERHALL at IHFC, and the Suites and SALON at Market Square with different category and presentation positions. Ask ANDMORE about eligibility, availability, terms and package details. King can then adapt the physical exhibit to the assignment you receive.
Yes, when the product data and required movements are provided and the work is included in the accepted proposal. Send packed and assembled dimensions, weight, orientation, assembly method, access route and the doors, drawers, reclining parts, lights or mechanisms buyers should use. Property access and controlled-service requirements still need official verification.
Yes, as quoted elements within the confirmed space. Provide the real swatch, catalog and sample sizes; how selections are recorded; the number and length of appointments; privacy needs; devices; refreshments; and reserve storage. The 3D plan can then test comparison surfaces and seating without blocking product use or circulation.
The assigned space, existing conditions, product size and handling, rental structure, custom fabrication, graphics, fixtures, lighting or AV, furniture, storage, freight, installation, dismantling and requested support shape the King proposal. Official lease, property, labor, utility, material-handling and other controlled charges may be separate. Compare quotations only after every supplier is pricing the same scope.
Often, but reuse depends on the next property and assignment, product collection, graphics, access conditions and the condition of each component. Identify the expected second use during design so rental and custom pieces can be evaluated deliberately. A previous layout should not force new products or a new room into the wrong configuration.
Send the market edition, assigned property and space, lease or package summary, current manual, floor plan and photos, access route, product list and dimensions, sample plan, buyer appointments, brand files, lighting and technology needs, budget range, freight plan and the work you want King to quote.
Compare Exhibit Formats After the Official Space Is Confirmed
-
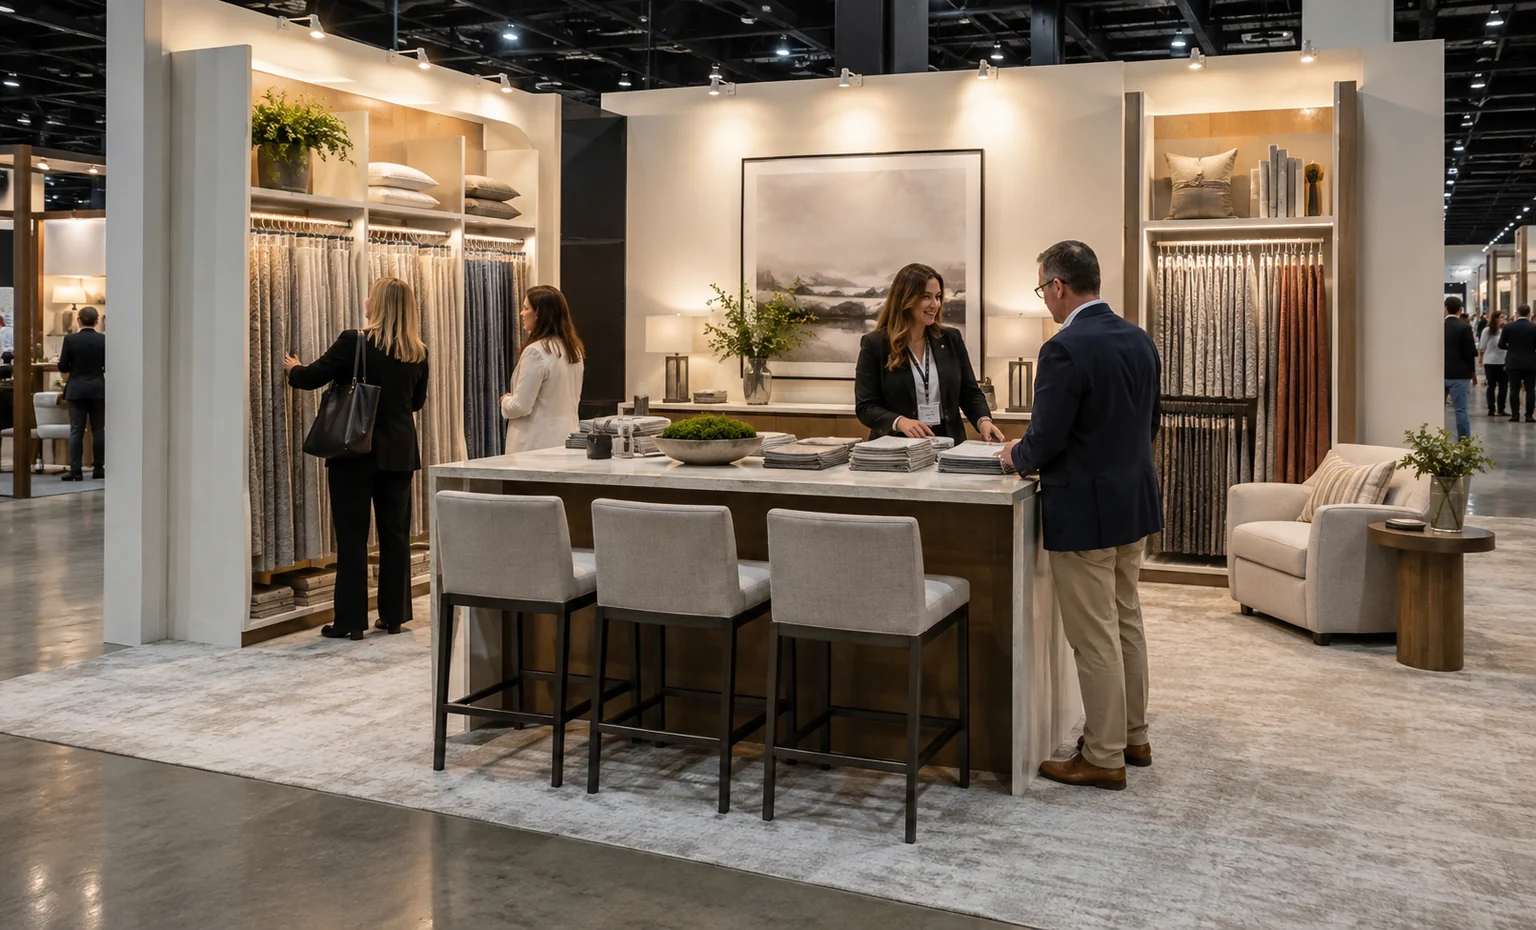
A compact reference for an edited product story, controlled samples and one working buyer-conversation position when the confirmed temporary footprint is comparable.
-
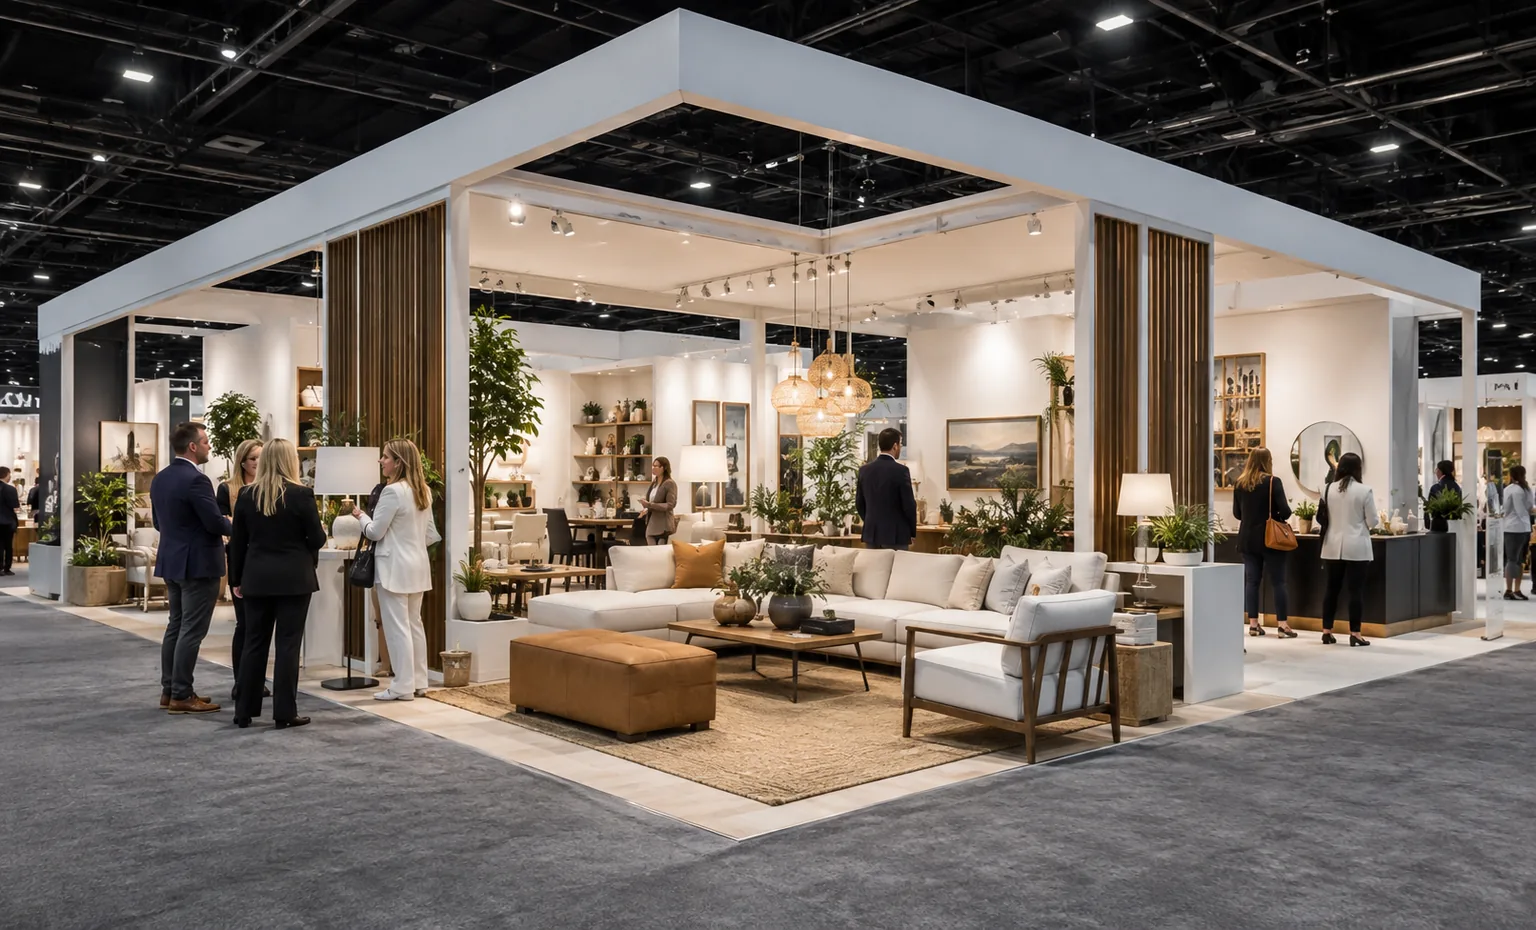
A more open format for product groupings, several access points and flexible demonstrations or buyer meetings when the assigned conditions allow it.
-
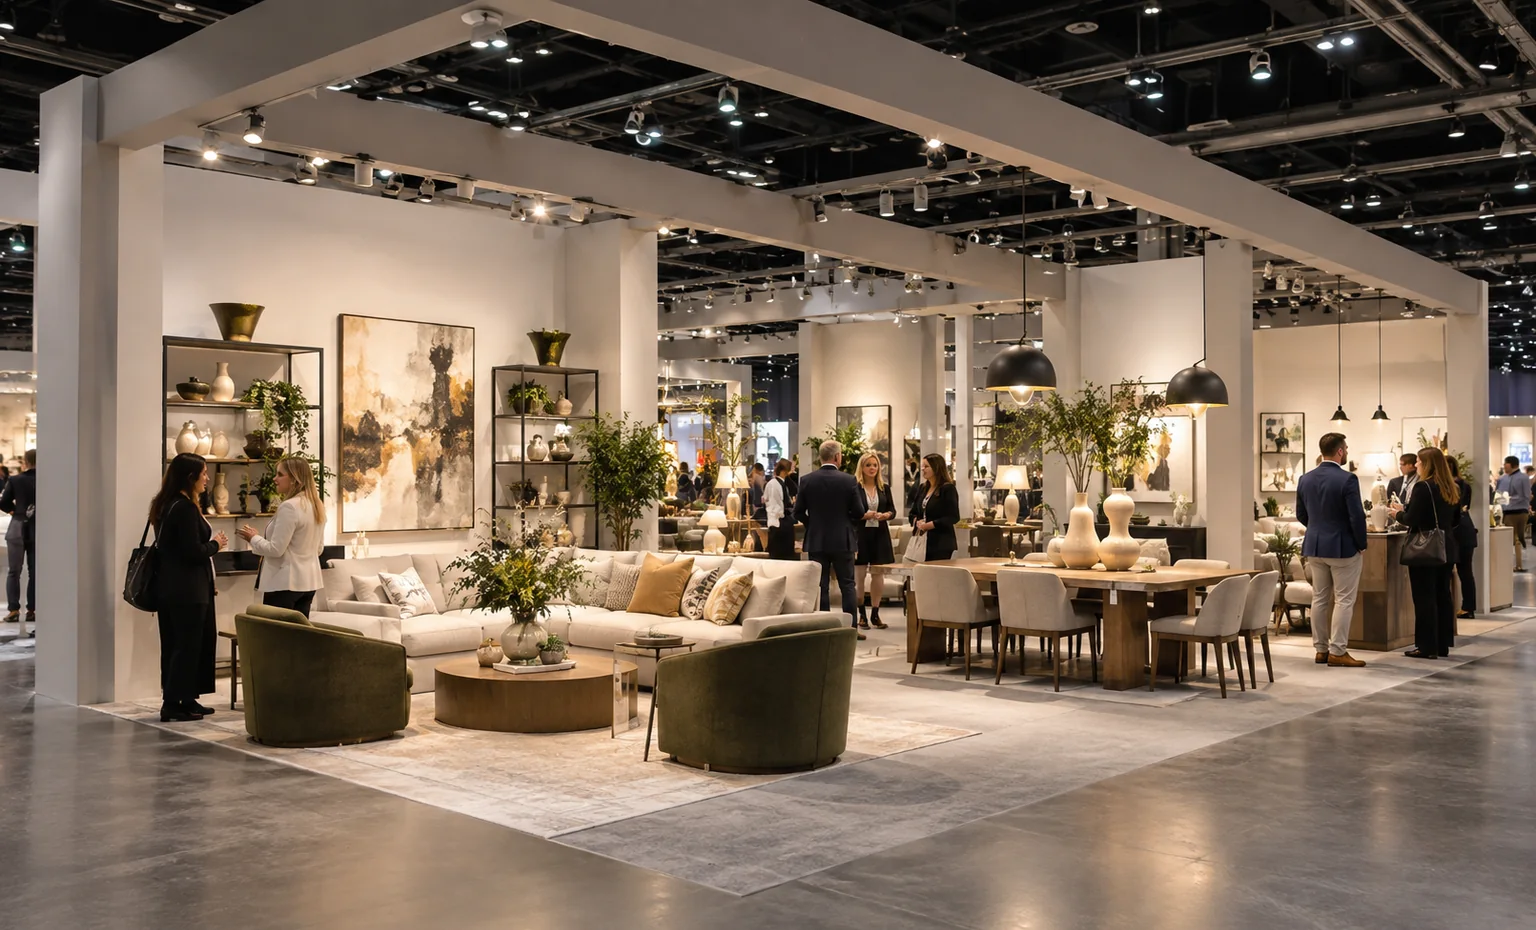
More room for several furniture or decor groupings, deeper sample support and multiple appointments when the confirmed temporary assignment is comparable.