
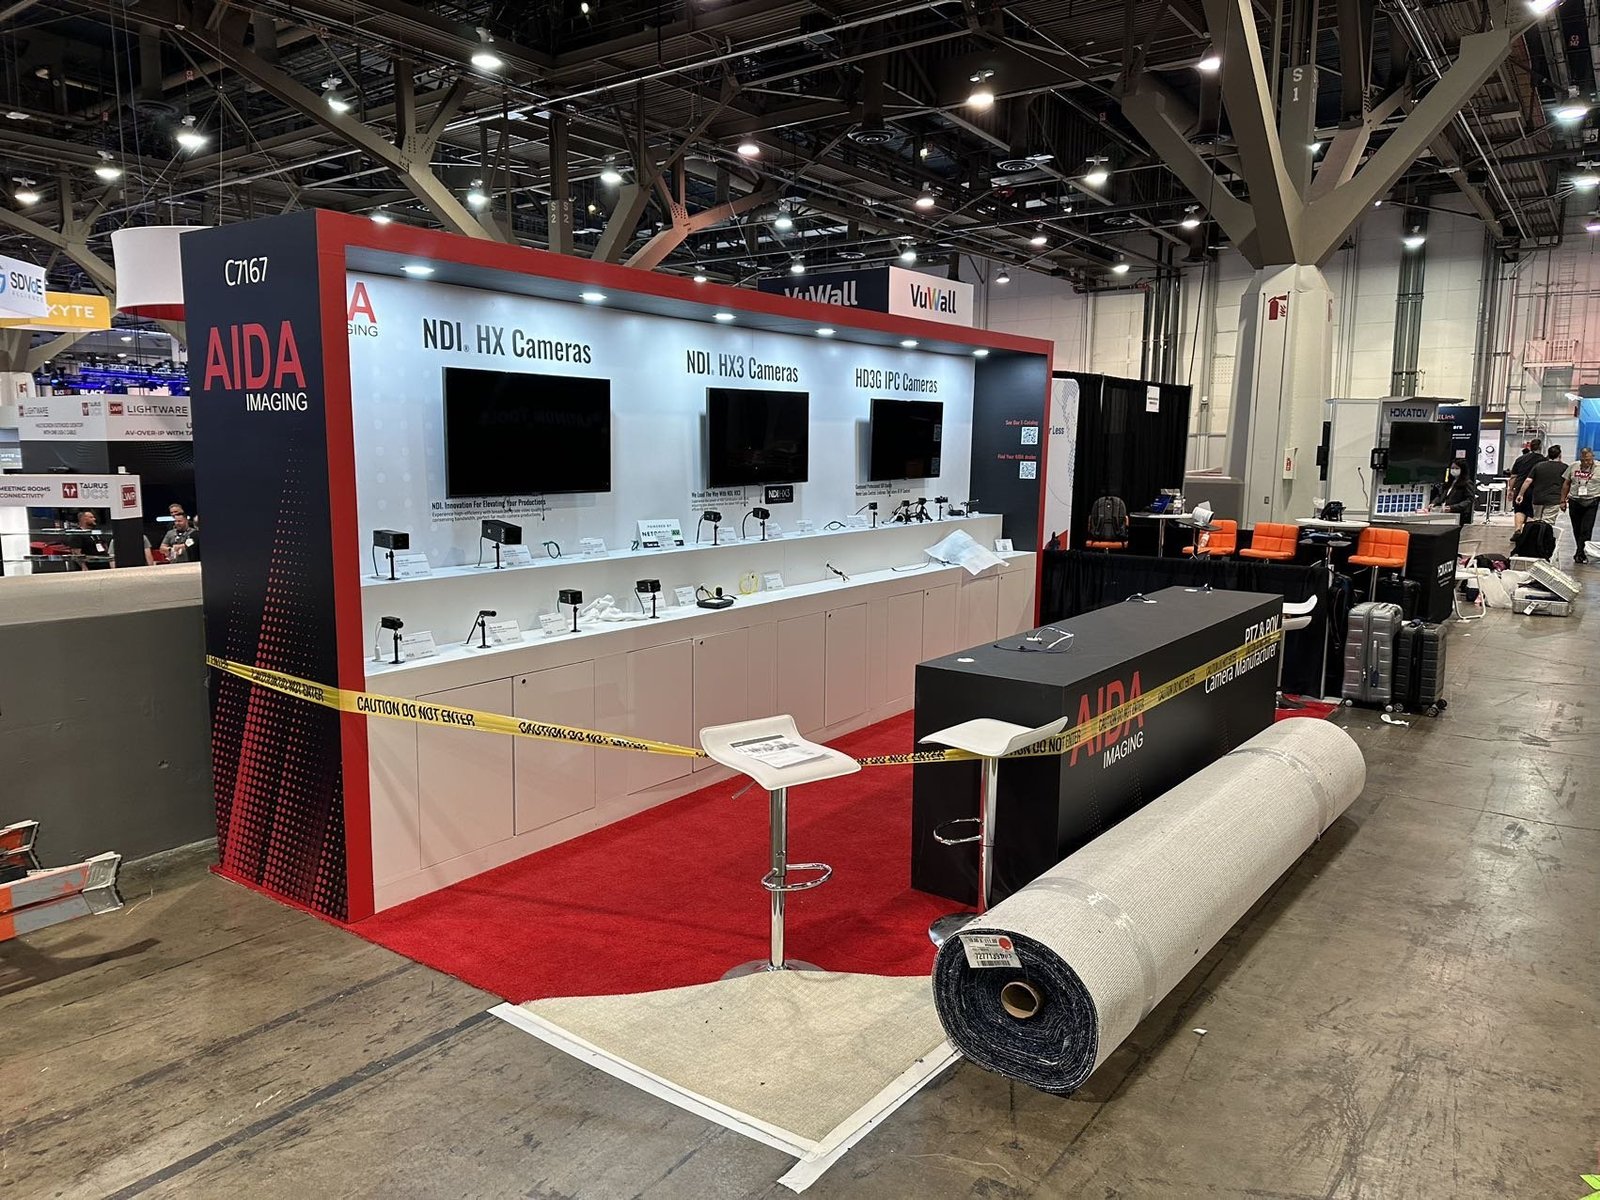


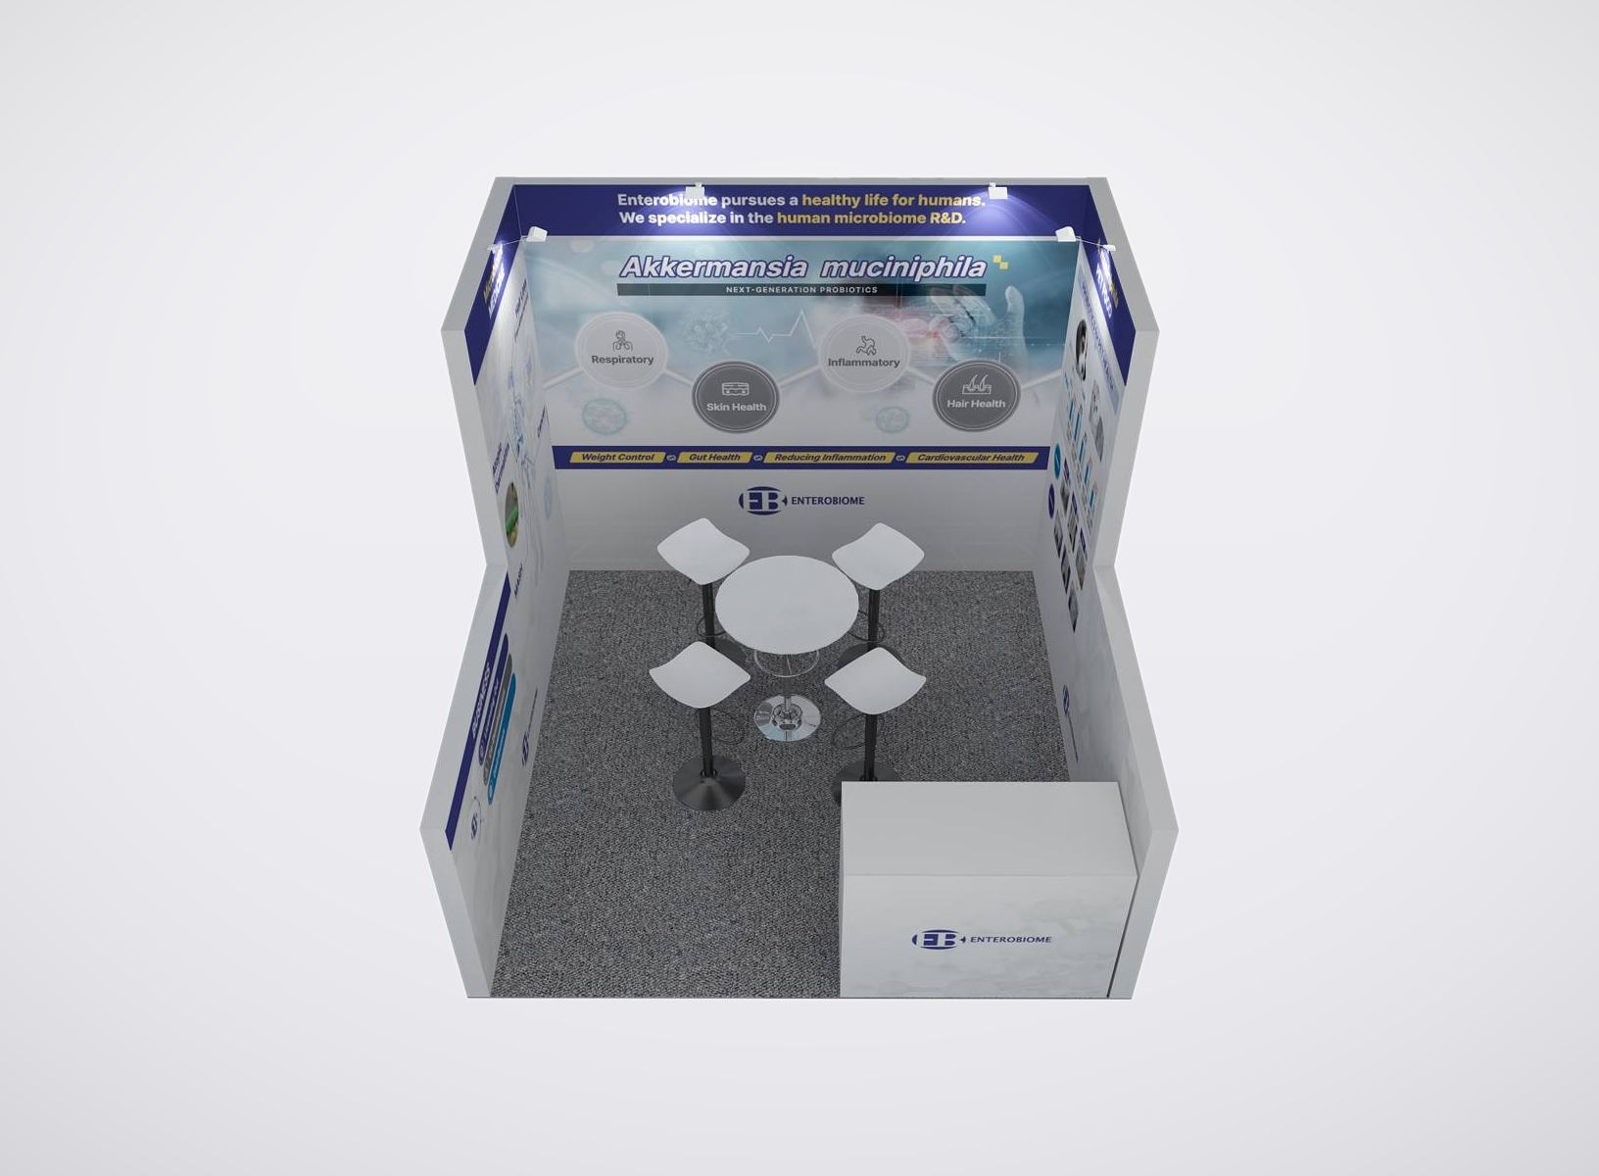
Inputs That Shape the America’s Center Booth
Provide the details that affect visibility, production and move-in:
• Event, hall, booth number and floor plan
• Footprint, open sides and attendee approaches
• Products, demonstrations and meeting priorities
• Artwork, message hierarchy and screen conten
• Carrier plan, dates and largest packed piece
• Budget, approval deadline and requested field work
Make the Booth Easy to Find and Easy to Buy From
Large conventions create a visibility problem before they create a design problem. Visitors move between halls, sessions and scheduled meetings with limited time, so the booth has to identify the company quickly and reward a closer look. King Exhibits starts with the assigned America’s Center position, the prospects the exhibitor wants to meet and the proof those prospects need. The design establishes a long-range message, a visible product or demonstration and a clear place for the next conversation. Rental components and custom work are selected around those jobs. The same approved plan then guides graphics, product fixtures, storage, packing and agreed installation support, giving the buying team a booth proposal tied to the real show rather than a collection of attractive but disconnected features.
Retire the Old America’s Center Floor Plan
America’s Center completed a major expansion and renovation in early 2025, adding a new exhibit hall and increasing enclosed loading capacity. The complex now promotes seven contiguous exhibit halls. An exhibitor returning to St. Louis should therefore confirm the live hall, booth number, aisle exposure and organizer route before reusing an older orientation or shipping plan. King Exhibits checks which direction visitors are likely to approach, where the strongest product view belongs and whether existing booth modules still fit the new assignment. Useful reusable assets can remain, but the decisions attached to a former hall should not move into production untested.
Create Recognition Before the Visitor Reaches the Booth
In a large, contiguous exhibition, the booth cannot depend on detailed copy to earn the first stop. One message should identify the category or business problem from the aisle. A second layer should show the product, application or evidence that makes the claim credible. Only then should the space ask for a demonstration, qualification question or meeting. King Exhibits uses structure, graphics and lighting to establish that sequence without turning the booth into a billboard maze. Reception and storage stay out of the primary view, while staff positions support the way prospects actually enter. This gives the sales team a better opening than asking every passerby whether they have heard of the company.
Build the Booth Around the Meetings Worth Having
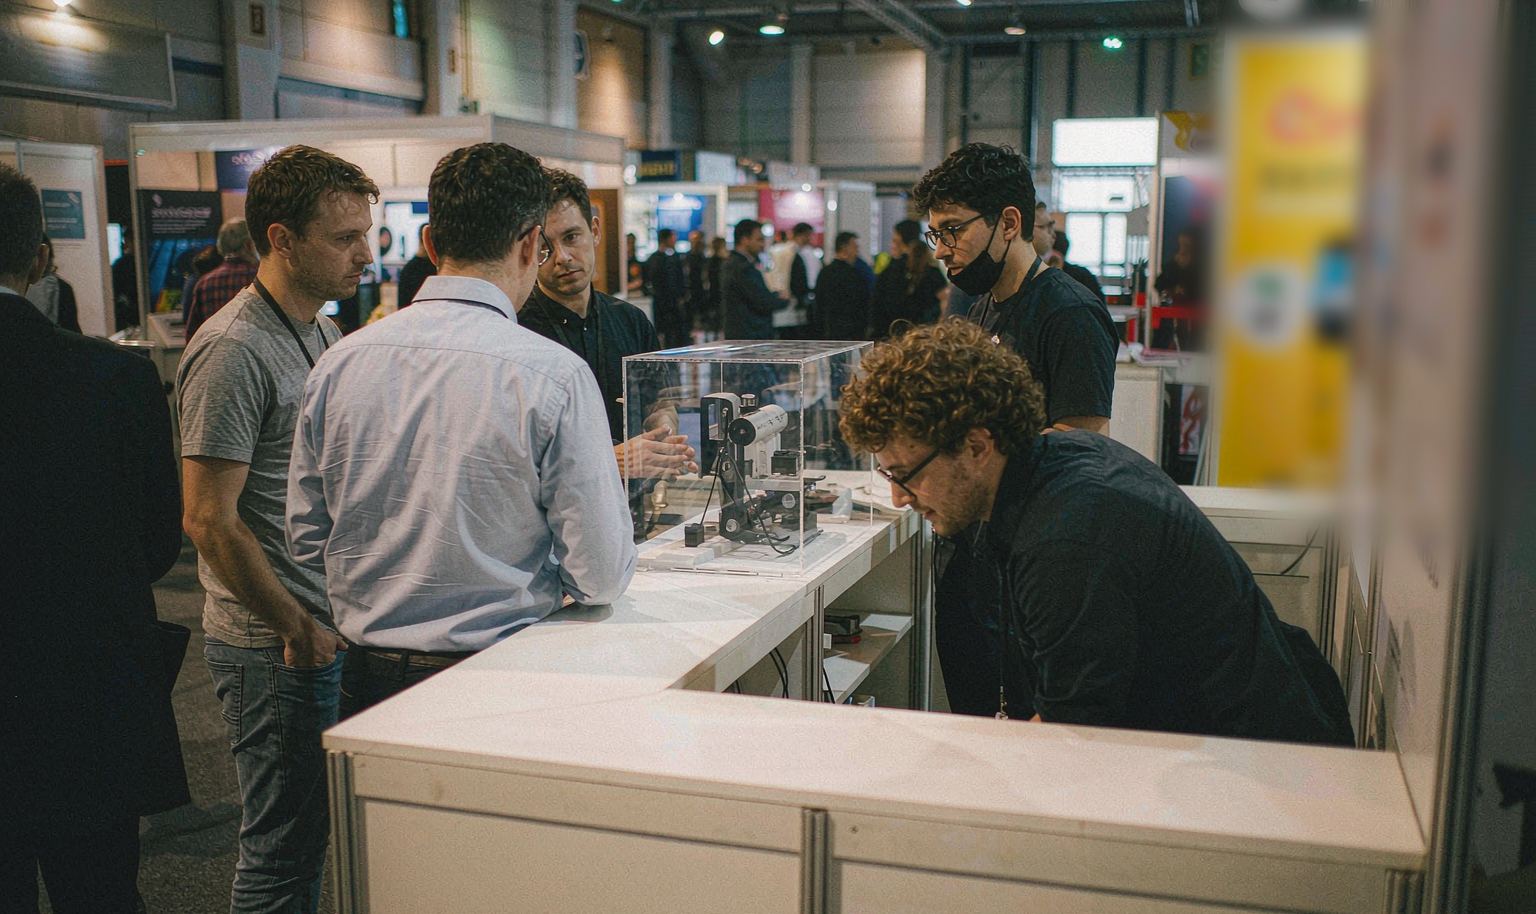
A crowded show does not make every visitor equally valuable. The layout should support the conversations the company traveled to St. Louis to secure. A fast product explanation may need an open demonstration edge and a standing counter. A technical sale may require a screen, samples and room for several stakeholders. Account reviews may justify a quieter table, but only when scheduled demand supports the space. King Exhibits sizes those zones from the sales plan and keeps circulation between them clear. That protects product visibility while giving qualified prospects a natural route from initial interest to a more serious discussion.
Make the Installation Record as Clear as the Rendering
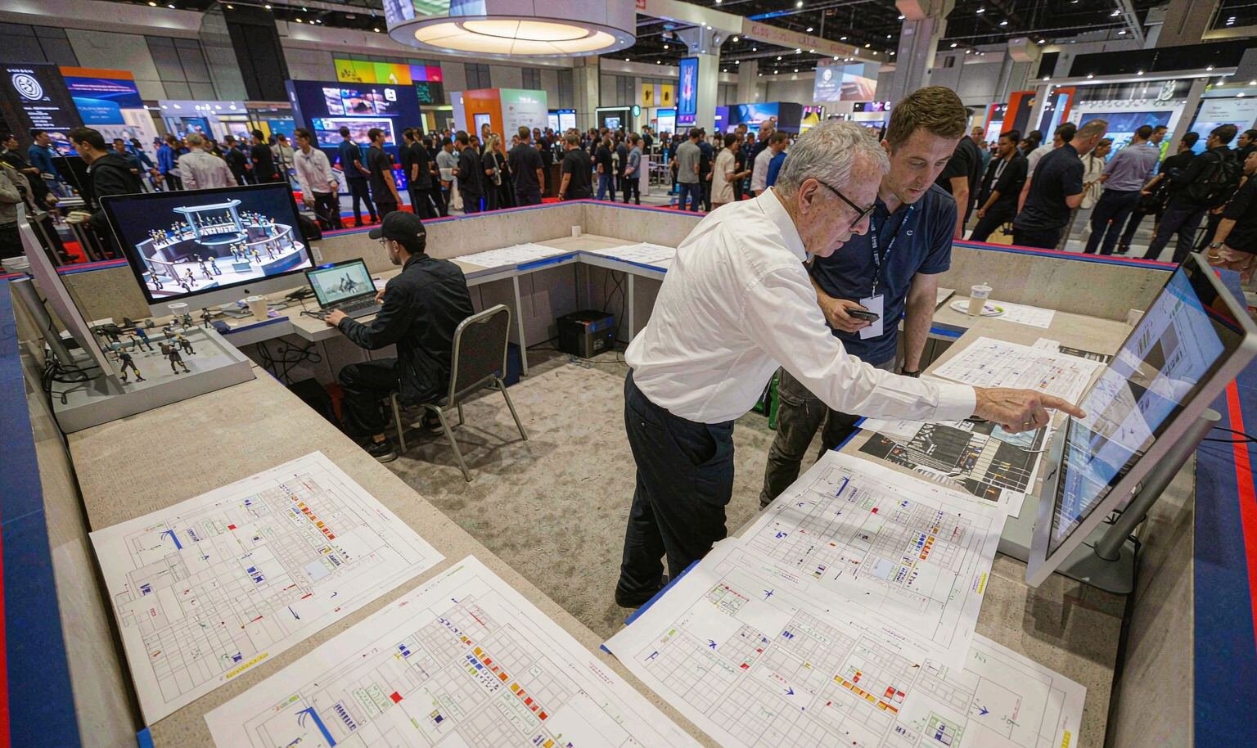
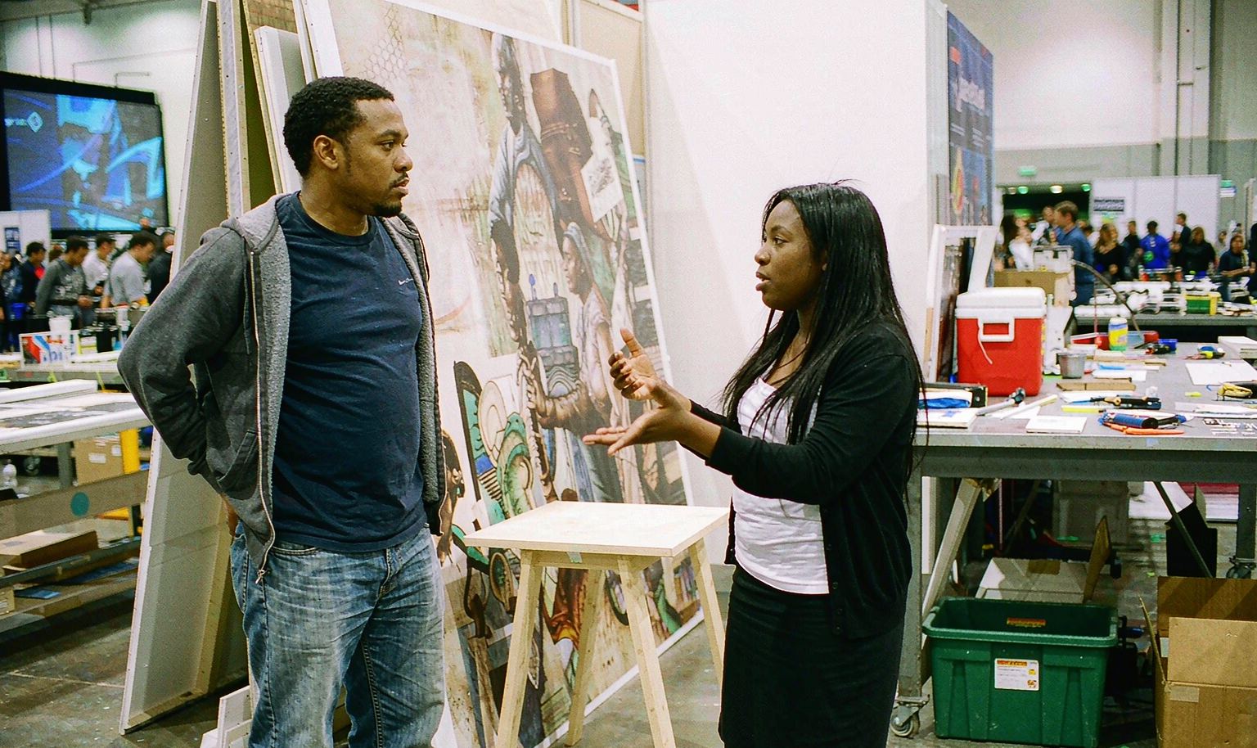
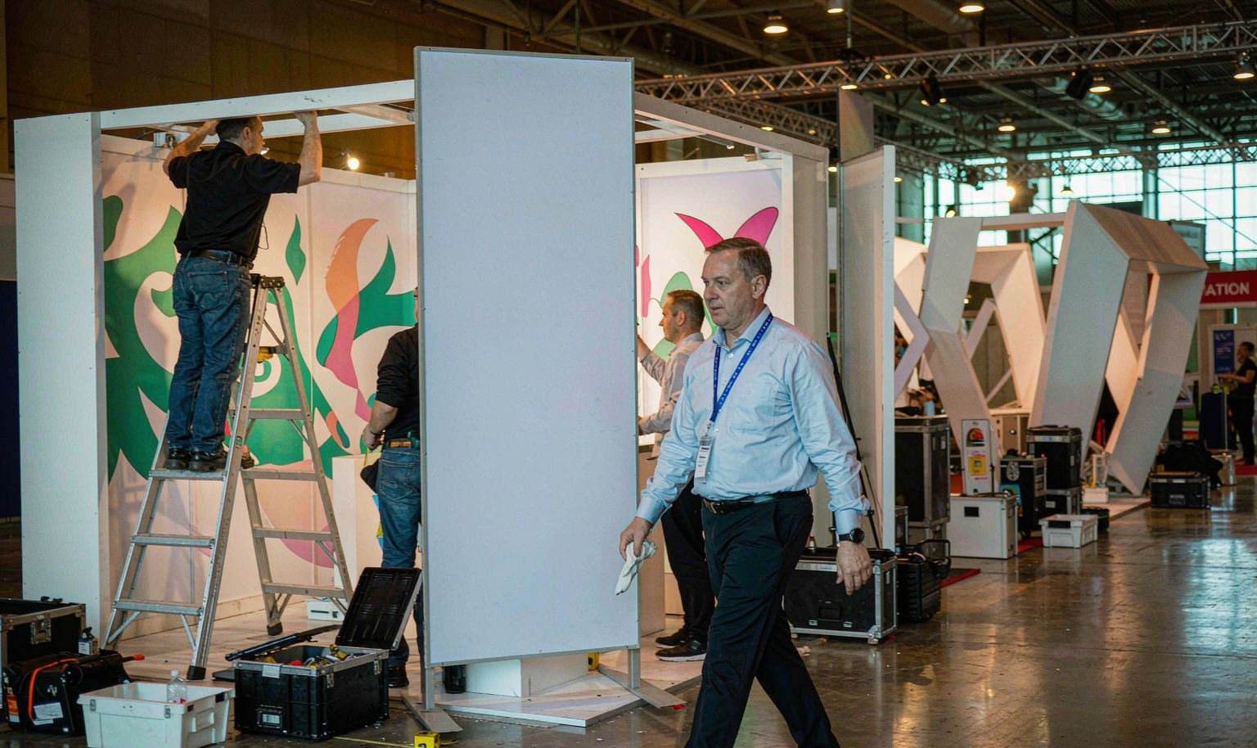
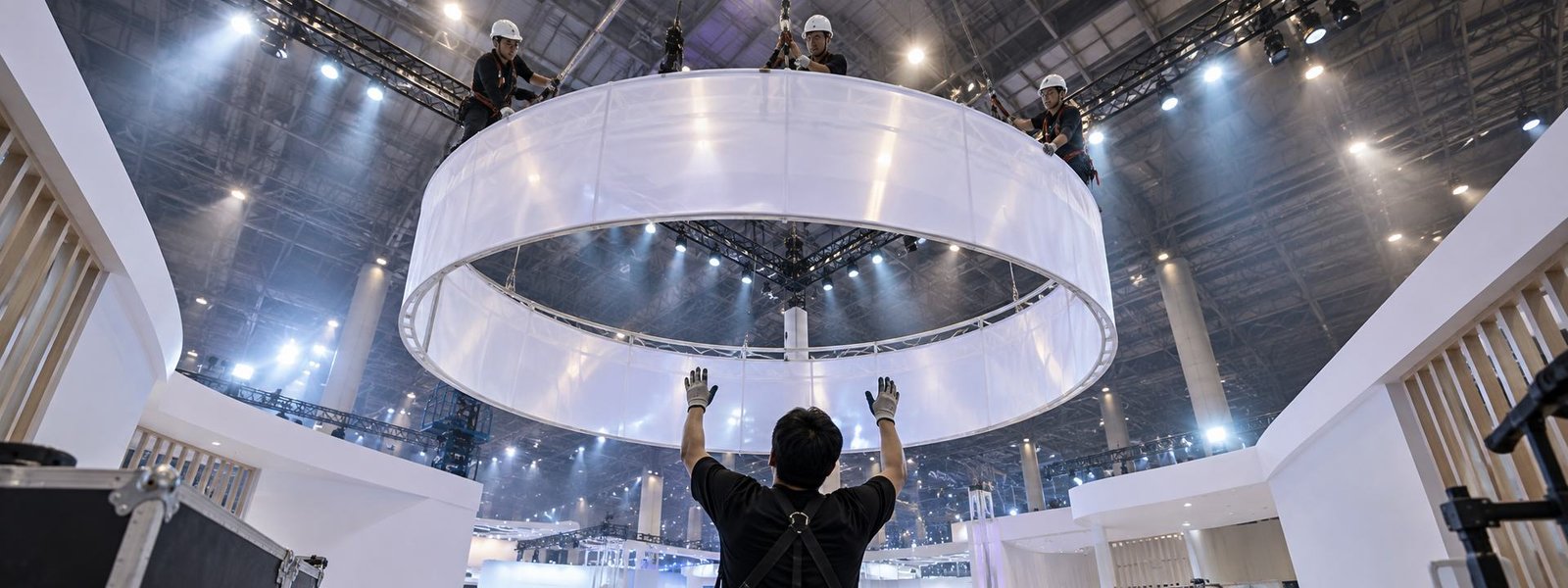
The approved image does not tell a crew which case contains a product support, which graphic faces an aisle or which component must be placed before flooring closes access. King Exhibits connects part identification, packing and setup information to the layout that the client approved. Product dimensions and service positions are closed before affected pieces are produced. The carrier and move-in plan are then checked against the current event instructions, including the receiving route and parties responsible for material handling or official connections. A clear record gives the project team a way to resolve a missing or changed item without redesigning the booth on the floor.
STEER — 30×30 Exhibit at NPE 2024, Orlando
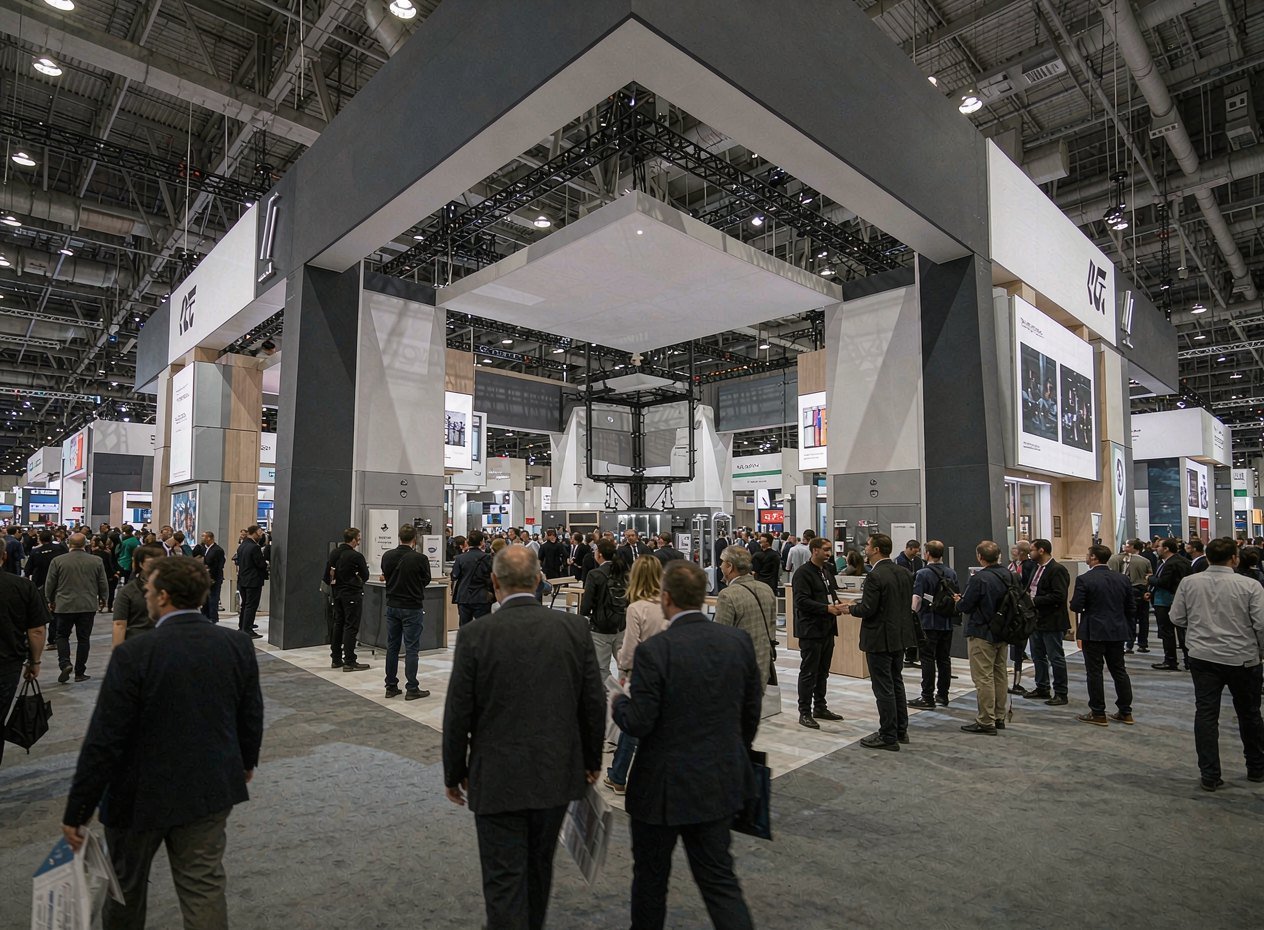
STEER’s completed 30×30 exhibit is a useful reference for a St. Louis team considering how a larger footprint can combine product presence, branded architecture and several conversation zones. The example helps buyers discuss visual scale, openness and the production finish expected from the new project. It demonstrates King Exhibits’ broader exhibit capability and is not presented as work completed at America’s Center. Any new booth will be rebuilt for the client’s assigned hall, products, visitor priorities and approved project scope.
Design, Fabrication and Show Preparation Stay Connected
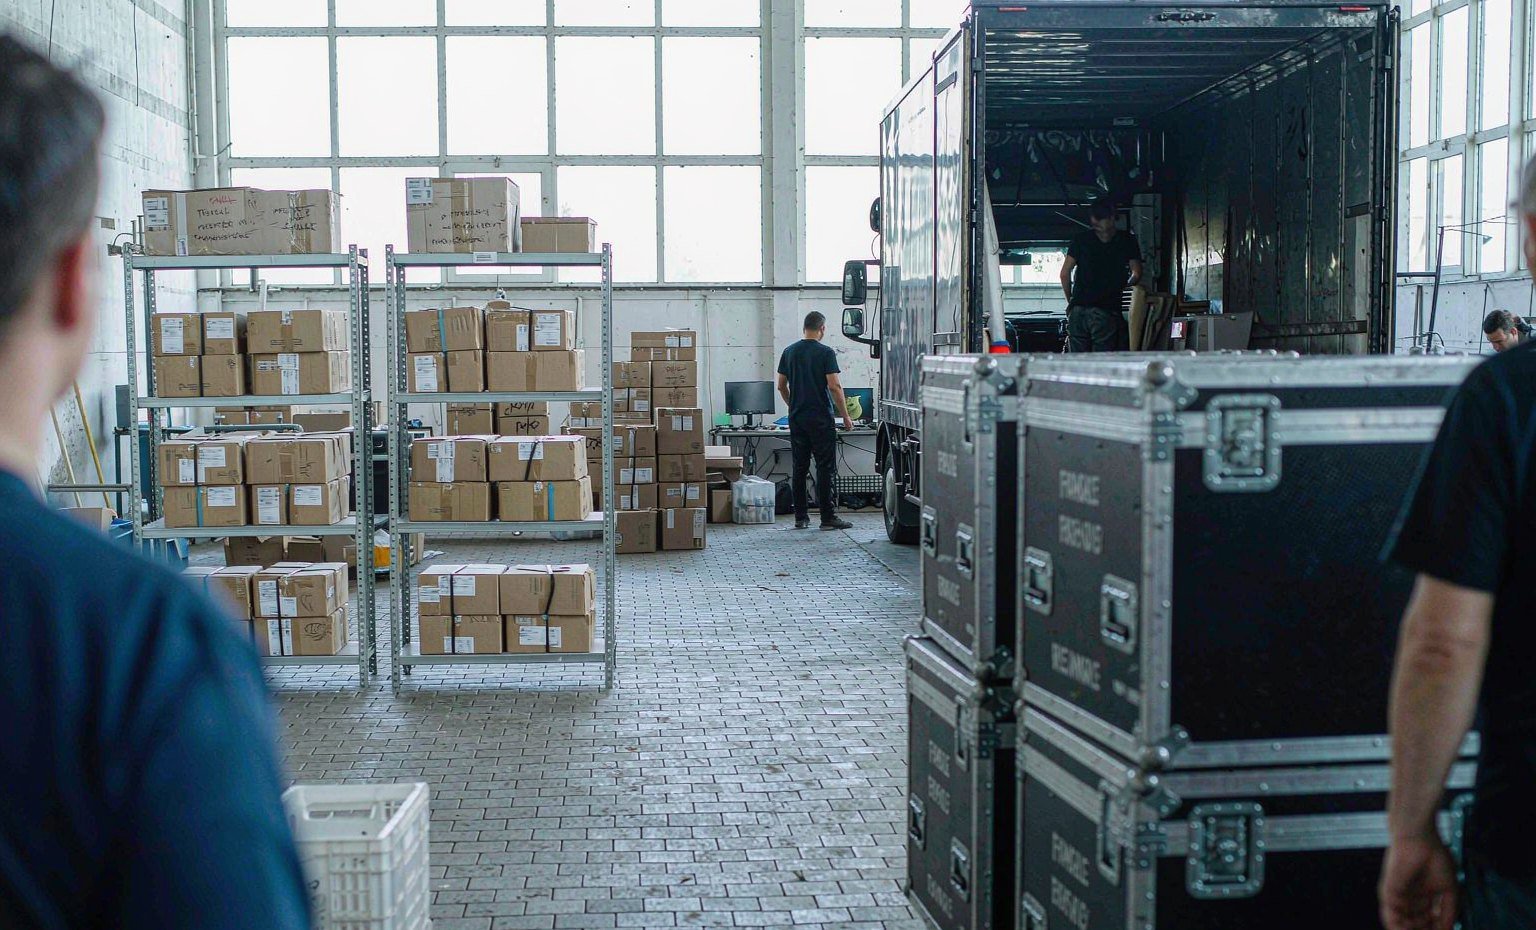
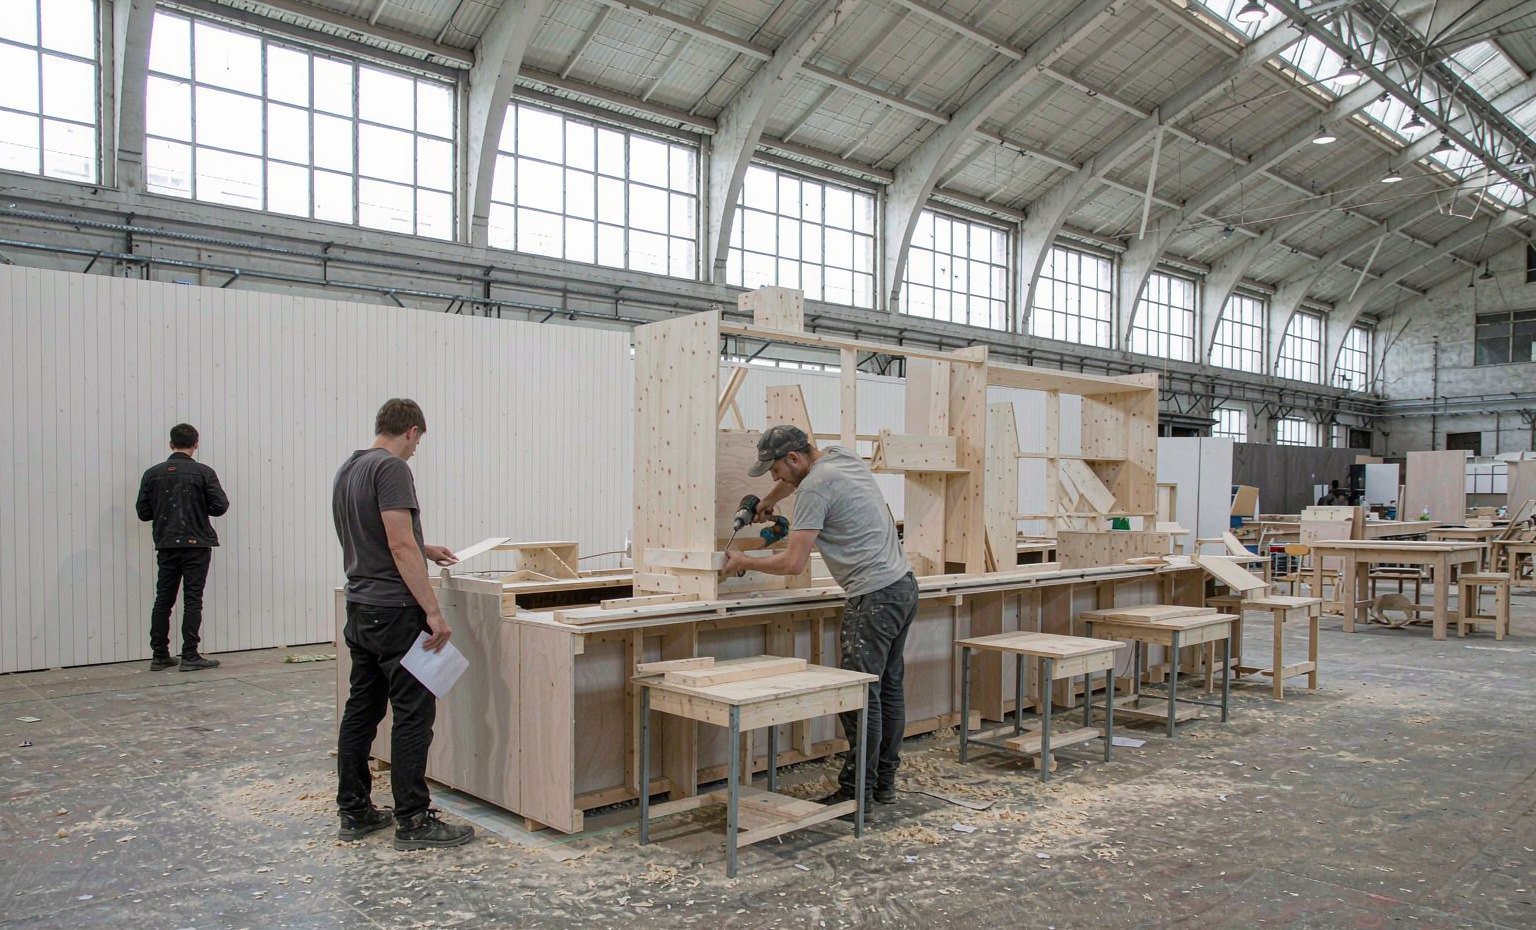
King Exhibits has supported U.S. exhibit projects since 2008. Our Las Vegas-based production support connects 3D design with rental preparation, custom graphics, CNC work and wood fabrication. The advantage is continuity: the visitor route approved by marketing becomes the production plan, and the product details approved by engineering become the openings, supports and access points built into the booth. Where the accepted scope allows, key assemblies can be checked before packing. Components can then be identified against the setup information used by the field team. The proposal also separates our work from drayage, utilities, rigging, carrier charges and other services controlled outside the booth contract.
Four Approvals Move the America’s Center Booth Forward
The project advances when the right buyer decision is closed, not when another presentation is added.
Confirm the current hall, footprint, visitor priorities, products, meetings, budget and decision date. Missing organizer or technical information is identified before a concept is promised.
Review how prospects see the company, encounter the product and enter a conversation. The 3D layout also shows storage, staff positions and the features that create cost.
Final product dimensions, artwork, screens and service positions are matched to the affected booth pieces. Rental and custom elements are then released under one recorded scope.
Carrier dates, official providers, installation work and outbound responsibilities are confirmed from the current event information and accepted quotation before dispatch.
Reusable components may still be suitable, but the old floor plan should not control the new design. America’s Center completed a recent expansion and now promotes seven contiguous exhibit halls. Confirm the current hall, booth position, open sides, show rules and receiving plan first. King Exhibits can audit the existing structure and graphics, retain useful assets and redesign the parts tied to the previous assignment.
Visibility starts with the assigned aisle approaches and one message that identifies the offer before visitors reach the booth. Product proof, demonstrations and near-range copy then answer the next questions. King Exhibits uses the floor plan to orient the primary graphic, product view and reception point. Height, lighting and custom architecture are added only when they improve recognition or help visitors navigate the space.
Yes. Rental walls, frames, counters and storage can provide an efficient reusable base. Custom graphics, product fixtures, shaped architecture and other fabricated elements can then create the branded features the visitor sees and uses. The recommended mix depends on the footprint, products, desired finish, schedule, reuse plan and budget. The quotation identifies which pieces are rented, fabricated, client-supplied or provided by another party.
Installation and dismantling can be coordinated when that work is included in the accepted proposal. Some material handling, labor or technical services may be controlled by the event, venue or an appointed provider. Before production, the project record should identify the responsible party, order status and deadline for each outside task. That allows our booth work and the official show services to meet on one practical move-in plan.
Send the show name and dates, assigned hall, booth number, current floor plan, footprint, open sides, products, demonstration and meeting needs, artwork status, technical services, freight method, target budget and approval date. Include any existing booth inventory you want to reuse. These inputs allow King Exhibits to recommend a relevant visitor experience and define the production and field scope behind the price.