


What We Need to Design Your Amarillo Exhibi
Send the information that controls the booth before design begins:
• Assigned hall, booth number and open sides
• Current floor plan and exhibitor manual
• Products, weights and operating clearances
• Demonstration, meeting and lead-capture goals
• Available artwork, screens and sales conten
• Budget range, approval date and field scope
A Booth Built to Help Your Team Sell in Amarillo
An Amarillo Civic Center Complex booth should do more than occupy the contracted footprint. It should make the offer understandable from the aisle, let visitors examine or see the product in use, and give the sales team a natural place to qualify the next conversation. King Exhibits turns those commercial goals into a 3D layout and a defined production scope. Rental walls, custom graphics, counters, product supports, storage and meeting areas are selected because they help the selling process, not because they belong to a preset package. The design is then checked against the assigned North or South Exhibit Hall, including useful height, fixed conditions, service locations and the route needed to bring products and booth components into place.
North Hall and South Hall Do Not Produce the Same Booth
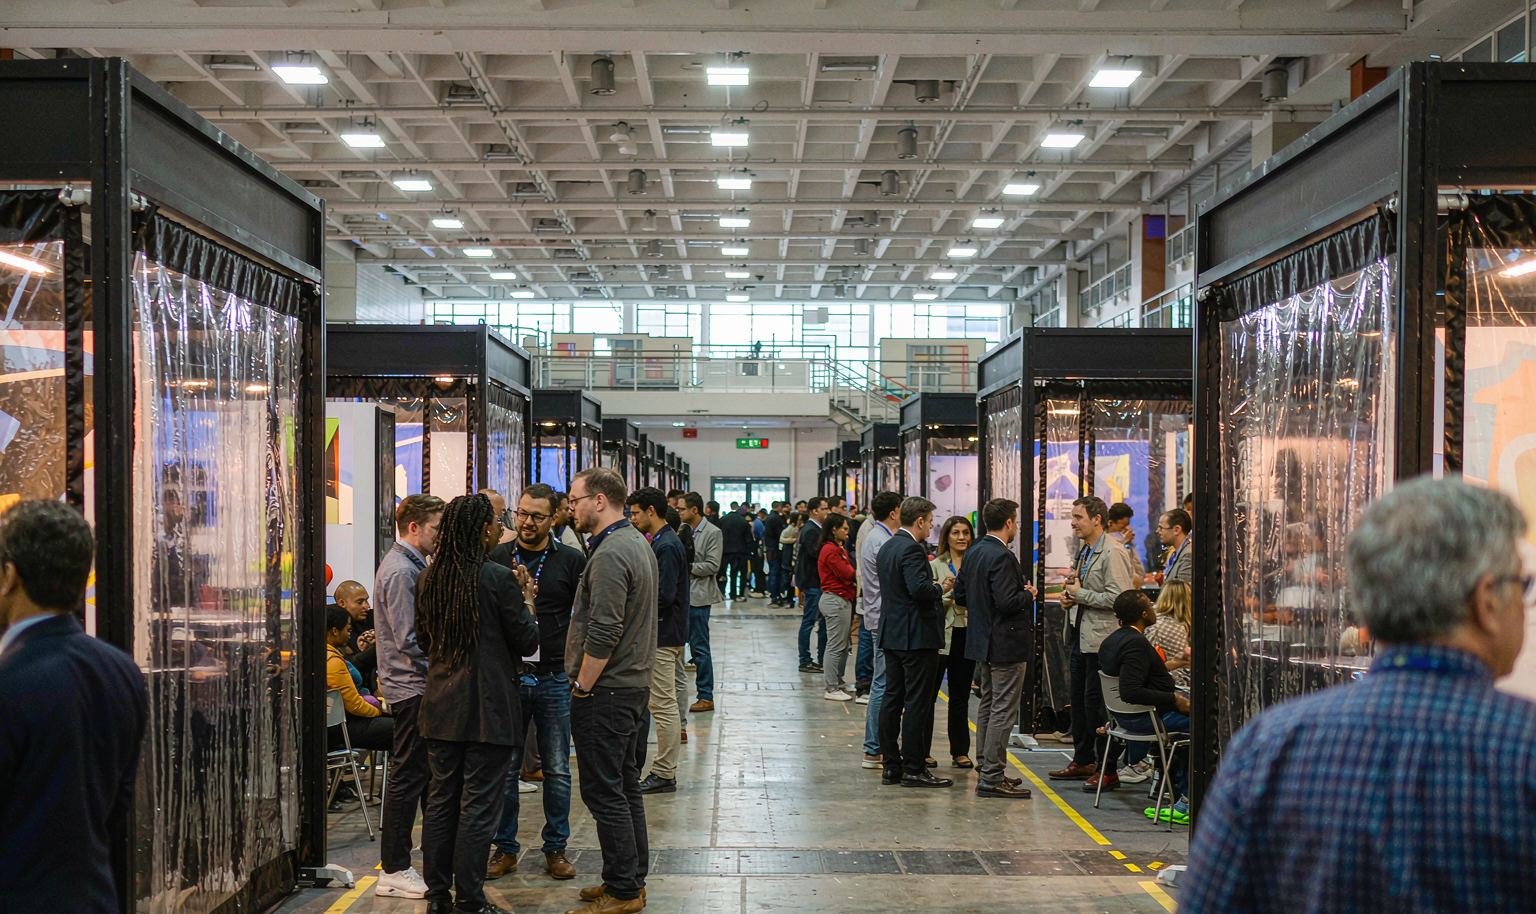
The North Exhibit Hall offers a tall, support-free interior and can be used as one room or divided into two sections. That setting can support larger product displays and stronger vertical presence when the event rules and booth position allow it. The South Exhibit Hall is larger by floor area, but its lower ceiling and structural columns change how sightlines, graphics and visitor routes should be handled. Its floor pits, column power and ground-level overhead door may also influence equipment placement. King Exhibits uses the confirmed hall and booth position to decide where height creates value, where a product must remain visible, and which elements need to be resized before they reach production.
Give a Regional Buyer a Reason to Stop
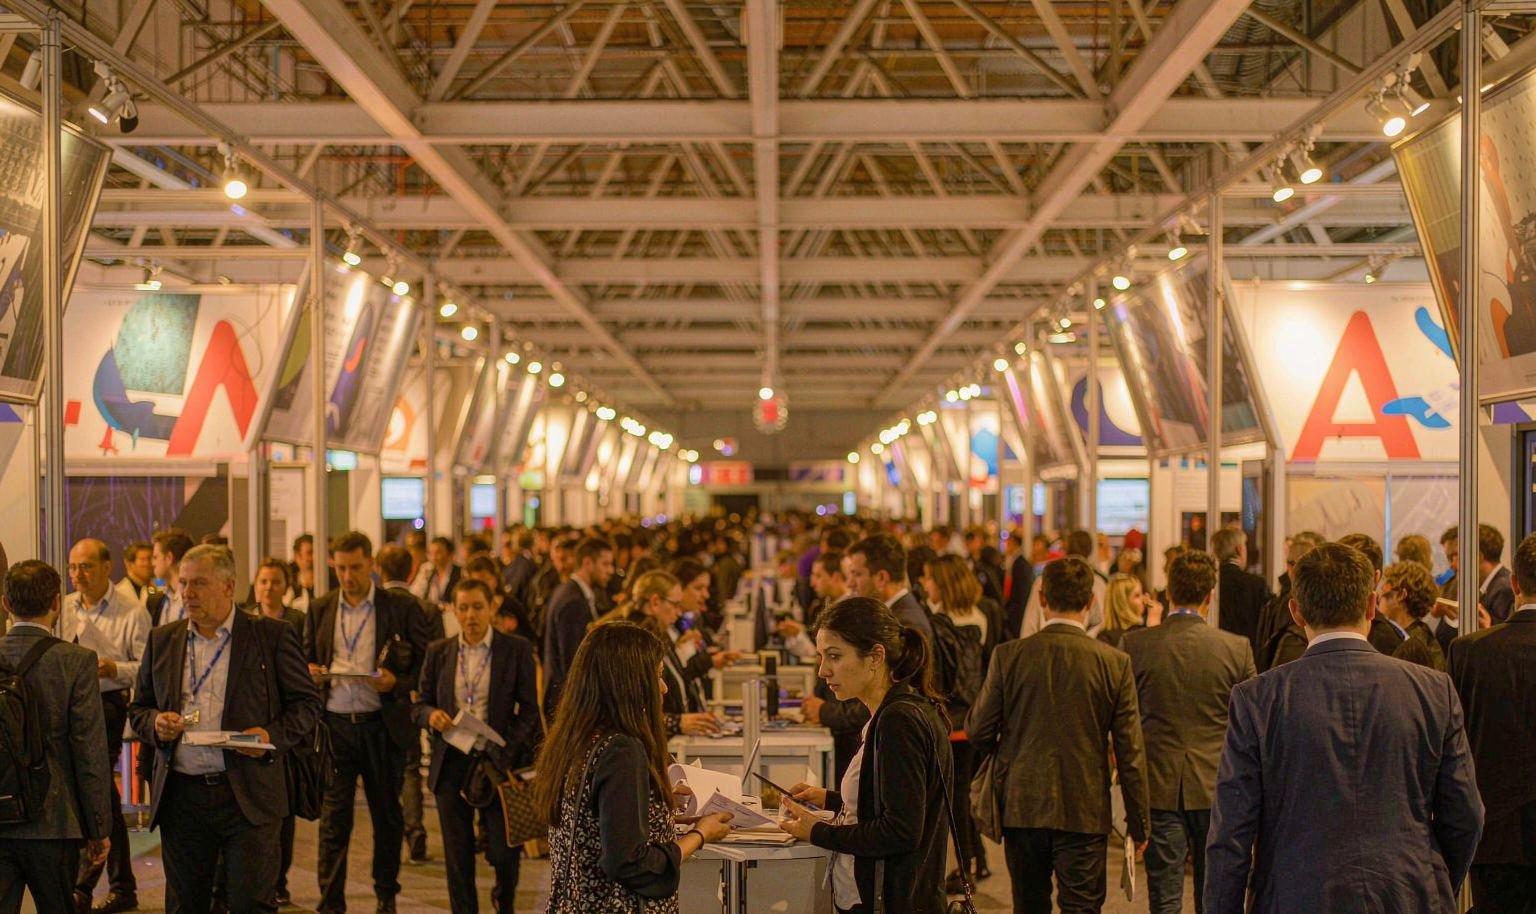
At a regional trade or consumer show, a visitor may compare several suppliers in one trip. A booth crowded with company history and generic claims makes that comparison harder. The stronger approach is to lead with one recognizable problem, support it with a product, sample or demonstration, and then provide a clear next step for a serious prospect. King Exhibits plans the aisle message, demonstration view, reception point and conversation space around that sequence. The goal is not to fill every surface. It is to help the right visitor understand what the company sells, see credible proof and enter a useful sales conversation without staff having to explain the booth first.
Design Product Demonstrations Before Decorative Features
Machinery, powered samples and live demonstrations establish the booth’s working envelope. Product dimensions, weight, ventilation, operator position, service access and safe visitor distance can affect the floor, counters, storage and graphic locations around them. In the South Exhibit Hall, columns and available floor services may help or restrict that arrangement depending on the booth position. In the North Exhibit Hall, additional height does not automatically justify a taller structure if it weakens the product view. King Exhibits places the demonstration first, then designs the rental and fabricated elements around the confirmed operating space. Procurement sees the related build and service requirements before approving the concept.


Spend the Booth Budget Where Visitors Can Feel the Difference
A successful Amarillo exhibit does not need custom construction in every corner. Rental walls, counters and reusable frames can carry much of the structure, while custom fabrication is reserved for the product feature, demonstration support or branded element that visitors will remember. Graphics should clarify the offer; storage should reduce floor clutter; meeting space should match the number and type of conversations the team expects. King Exhibits develops the visual direction and commercial scope together, allowing the buyer to see which features drive recognition, product understanding or staff performance. That makes it easier to reduce cost without stripping away the parts that give the booth a reason to exist.
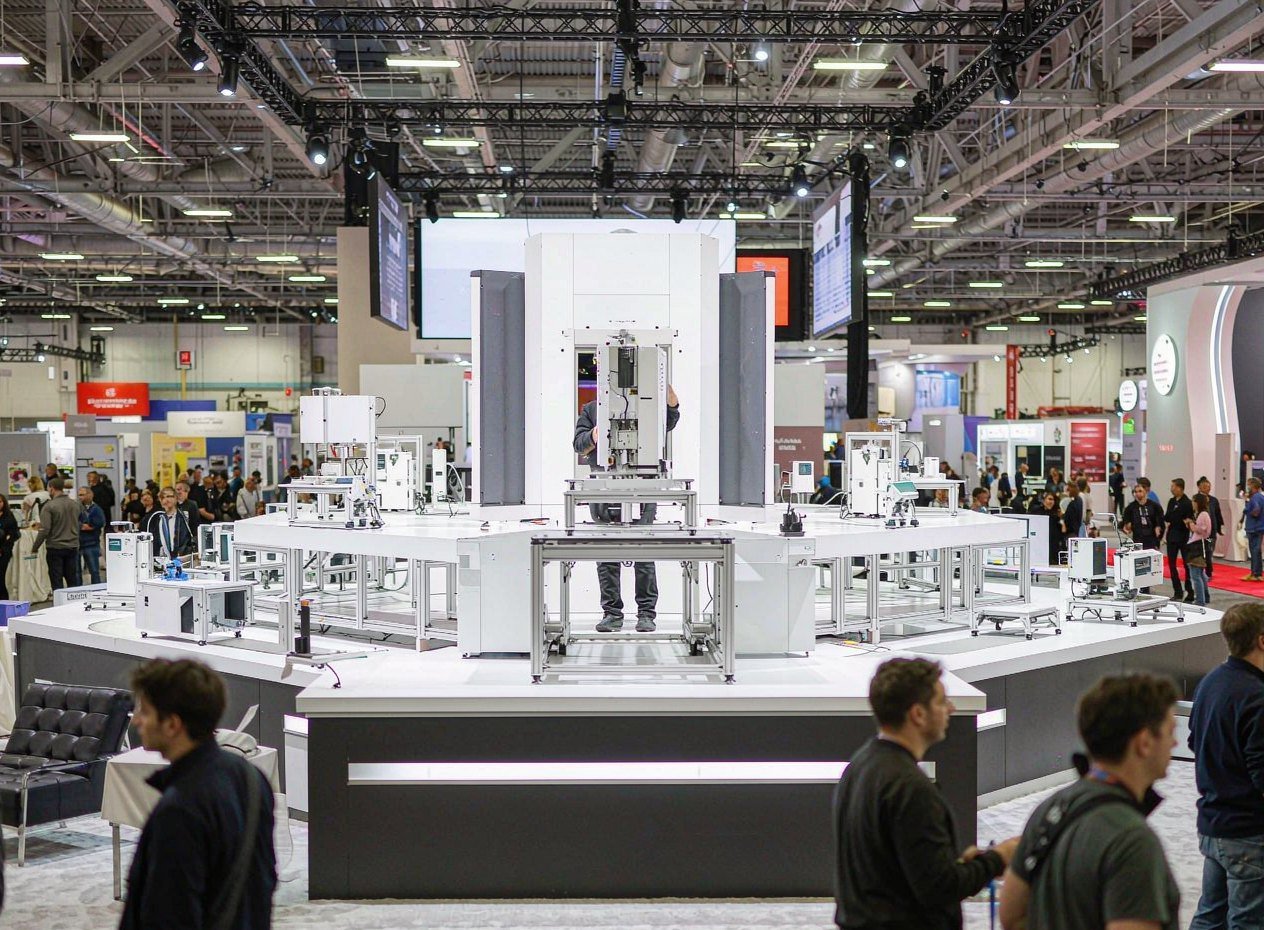
Senzani — 20×30 Exhibit at PACK EXPO 2025
Senzani’s completed 20×30 exhibit provides a useful reference for companies that need equipment and brand communication to share one booth without competing for attention. The project can help an Amarillo exhibitor discuss product visibility, presentation depth, staff positions and the level of finish expected from the new design. It is shown as evidence of King Exhibits’ broader production capability and is not represented as an installation at Amarillo Civic Center Complex. The new layout will be developed from the client’s own products, assigned hall and event requirements.
One Team Connects the Idea with the Booth That Arrives
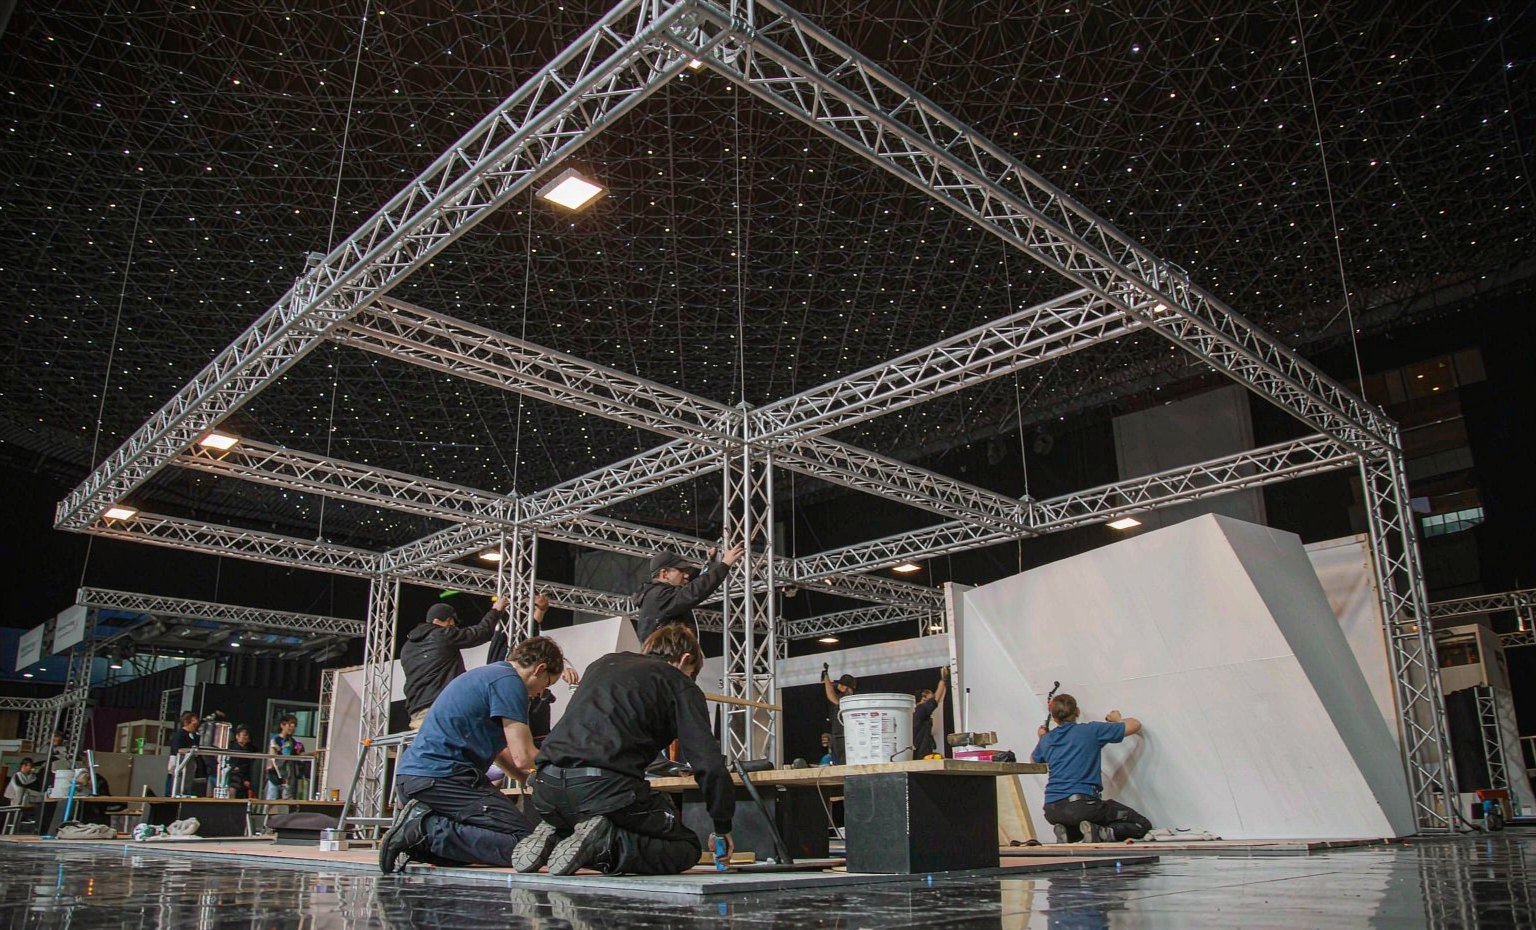

King Exhibits has supported U.S. exhibit projects since 2008. Our Las Vegas-based production support brings 3D visualization, rental preparation, custom graphics, CNC work and wood fabrication into the same project record. That connection matters when a product support, counter opening or graphic position changes: the approved revision can be carried into production and packing instead of remaining in a presentation file. Where the accepted scope permits, key assemblies can be checked before shipment. Labeled components and usable setup information then help the field team understand how the booth was intended to go together. The quotation defines freight coordination and installation or dismantling work separately from services controlled by the event, venue or appointed contractor.
How an Amarillo Booth Project Moves Forward
Each approval closes a real purchasing decision before production begins.
Share the show, audience, products, demonstration plan, assigned hall, footprint, timing and budget. We turn that information into a brief that identifies the primary visitor action and the conditions that control the build.
The 3D direction shows product placement, visitor flow, graphics, storage and staff use. The corresponding scope identifies rental components, fabricated work and the outside services that still need an owner.
Final dimensions, weights, content and utility locations are confirmed before affected structures and graphics are released. This is the point to resolve a changed demonstration or missing product detail.
Components are produced, identified and packed for the approved design. Freight and field responsibilities follow the accepted quotation and the current instructions issued for the actual event.
Yes. The North Hall has a taller, support-free interior, while the South Hall has a lower ceiling, structural columns and a different arrangement of floor and column services. Those conditions can change booth height, product location, graphics and delivery planning. Send the assigned hall, booth number and current floor plan so the concept is developed for the space you actually purchased.
Yes. Start with the product dimensions, weight, operating clearance, operator position, power or data needs and the visitor distance required for a safe demonstration. We use that information to design product supports, openings, counters, cable paths and surrounding graphics. The event and venue documents still determine which technical connections or field tasks must be performed by an official provider.
Usually not. Many projects are stronger when reusable rental structure carries the walls, storage and counters, while custom work is concentrated around the product feature or branded element that differentiates the exhibit. The right mix depends on appearance, footprint, demonstration requirements, reuse plans and budget. The proposal identifies rented, fabricated and client-supplied pieces so the buyer can compare the actual scope.
The quotation can include concept development, 3D design, rental components, custom fabrication, graphics, product fixtures, packing, freight coordination and installation or dismantling work accepted in writing. Drayage, utilities, internet, rigging, cleaning, carrier fees and venue or official-contractor labor remain separate unless specifically listed. This separation prevents a lower booth price from hiding essential show expenses or unassigned responsibilities.
Send the event name and dates, assigned hall and booth, current floor plan, footprint, open sides, product information, demonstration needs, meeting goals, available artwork, technical services, freight method, target budget and approval deadline. Photos of a previous booth are also useful when you explain what worked and what did not. Better source information produces a more relevant concept and a clearer quotation.