

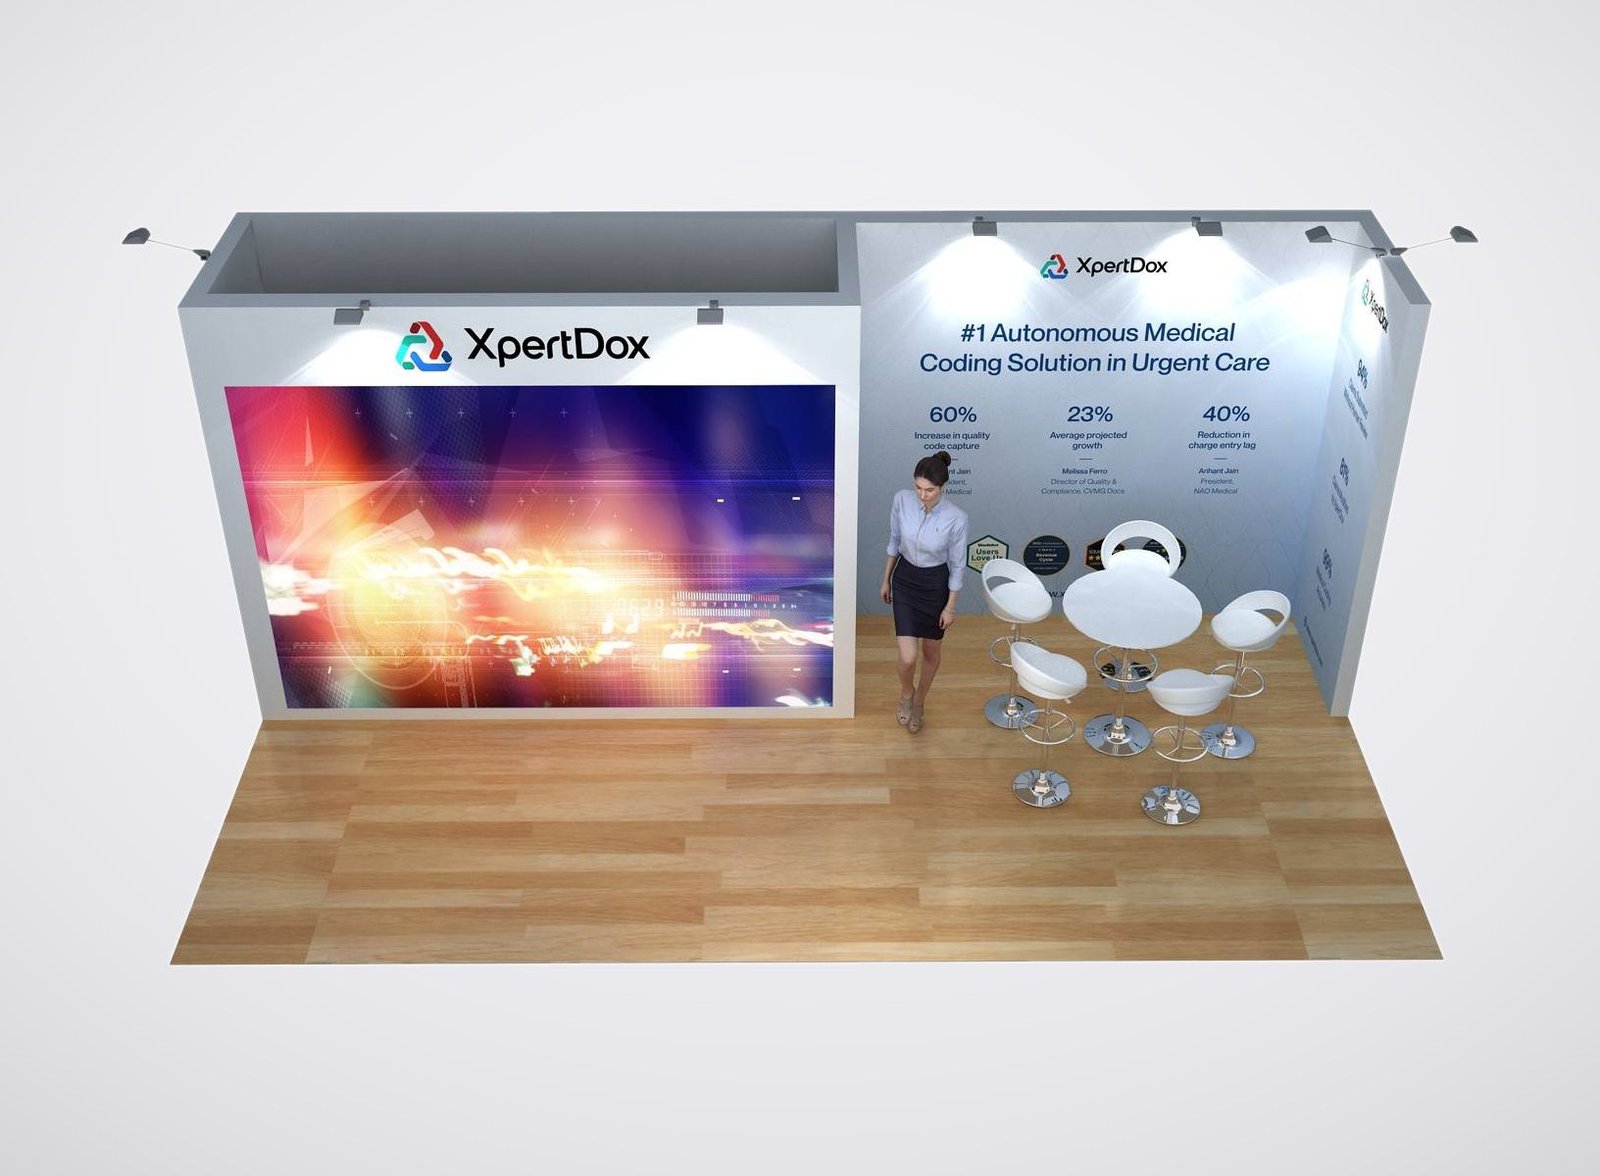
Display Details for Trays and Models
- Broad counter surfaces accommodate an open instrument tray beside a foot or ankle model.
- Staff-facing storage keeps spare display pieces close to the presenter.
- Product graphics identify the system beside its physical components.
- Screen positions leave the main viewing side of the model open.
- Rental walls and fitted counters define the display within your assigned footprint.
Rental Exhibits for Foot and Ankle Instrument Sets
An instrument tray, a demonstration model and a selection of implants can occupy much more counter space together than their individual product photographs suggest. Give them a shared display surface, with the product name visible nearby, and your representative can explain the relationship between the parts without moving between separate displays.
Our trade show exhibit rental service for the ACFAS Annual Scientific Conference focuses on the foot and ankle products you select for this meeting. Rental structures establish the branded space; custom counter elements, graphics and screen positions are developed where the presentation calls for them. Your team supplies the instruments, models and approved product content.
For ACFAS 2027 at the Orange County Convention Center, decide early whether detailed meetings will happen inside your booth or in a separately booked meeting space. That choice helps determine how much of the booth to devote to the product surface and how much to seating.
Choose an ACFAS Counter or Seated Display
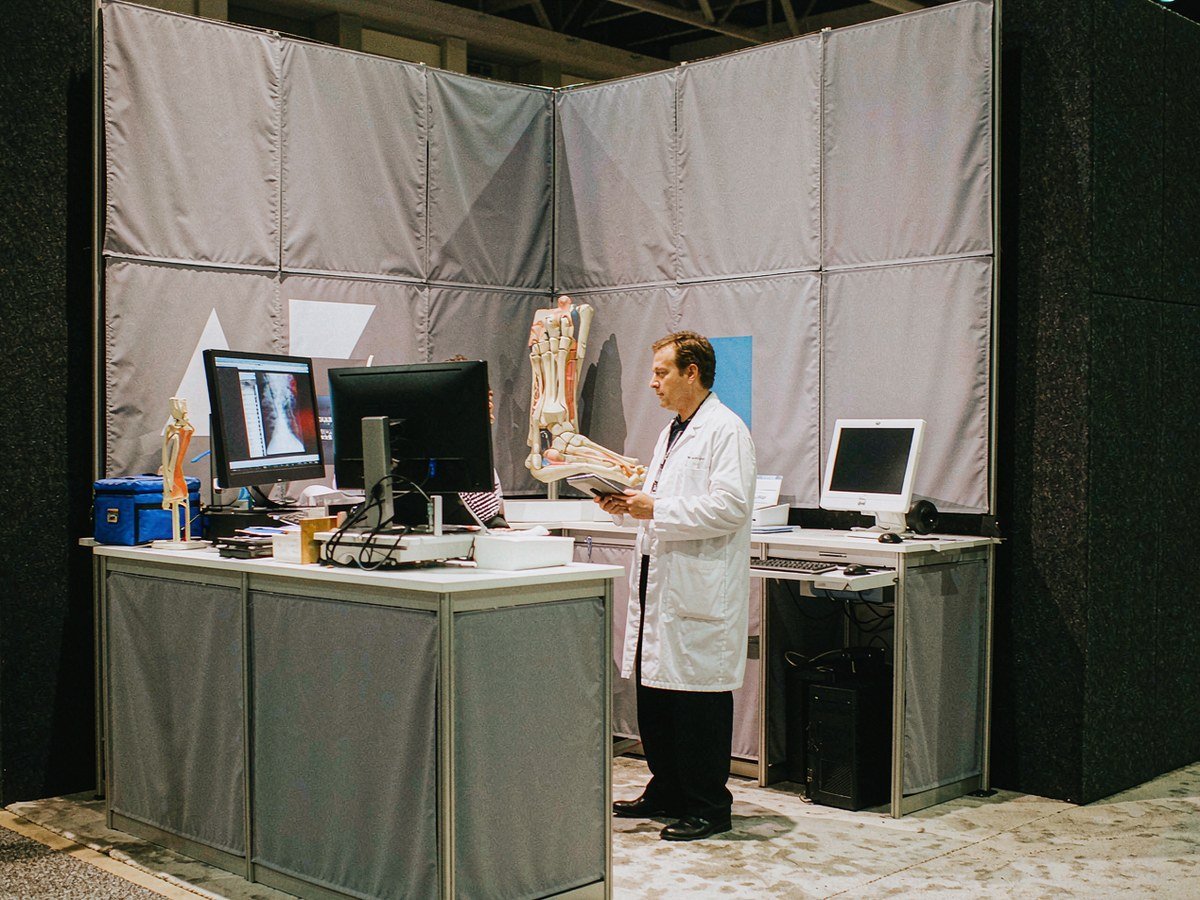
A display-led arrangement gives the tray and model the main position, with the representative working alongside the visitor. Consider it when the discussion is easiest to follow while standing at the components. Send the dimensions of the open tray, including its lid, so we can assess the counter depth and usable surface.
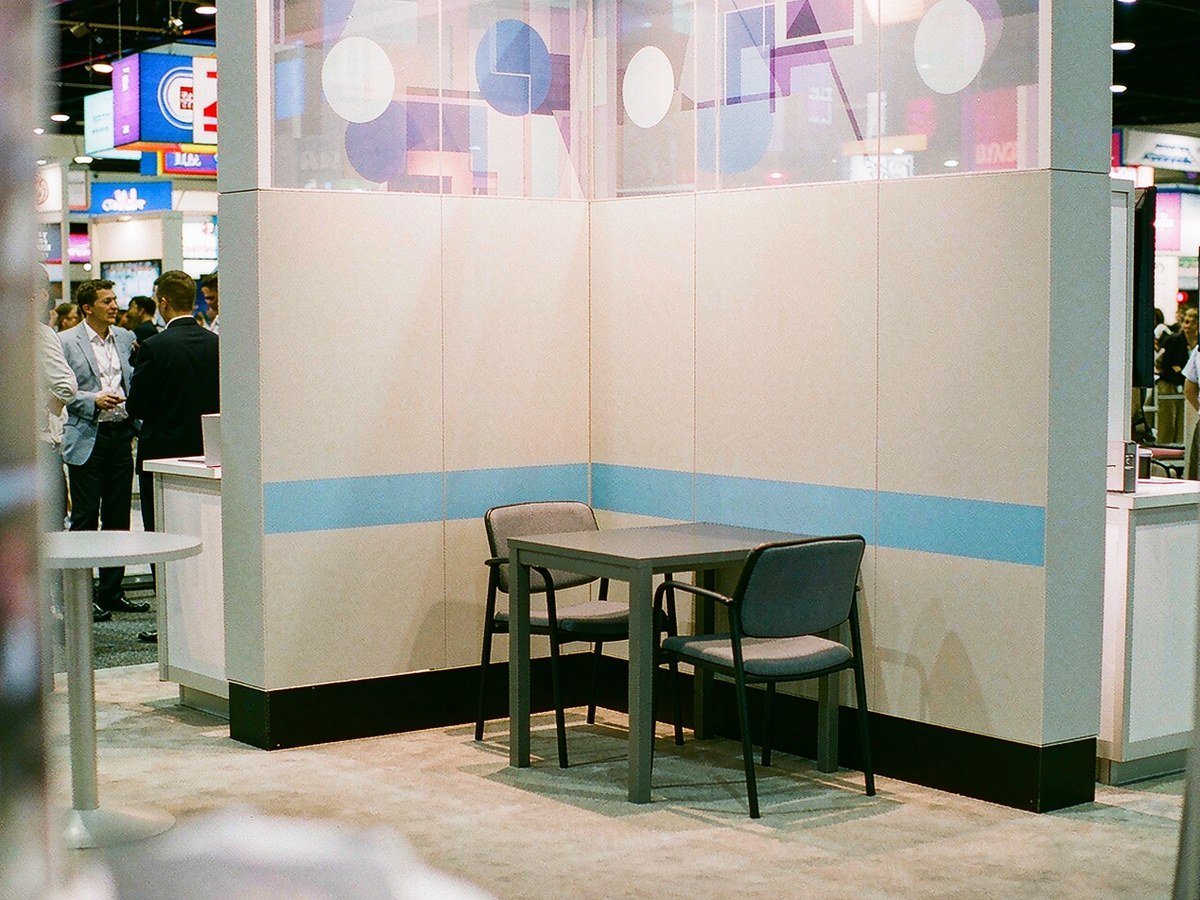
An exhibit with a separate table gives your sales team somewhere to continue a training, purchasing or distribution discussion after the product introduction. Choose it when those conversations need to stay within the booth. We review the seats, staff movement and display area together before proposing how much furniture fits.
Have the Counter and the Exhibit Designed Together
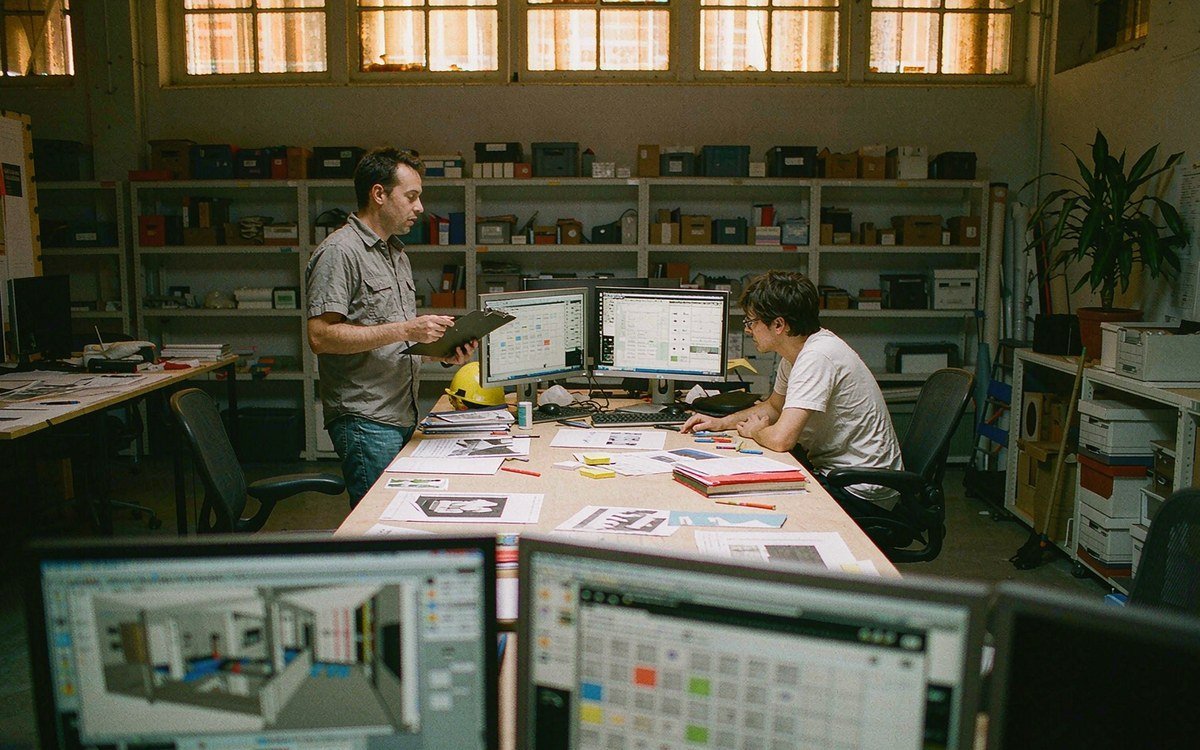
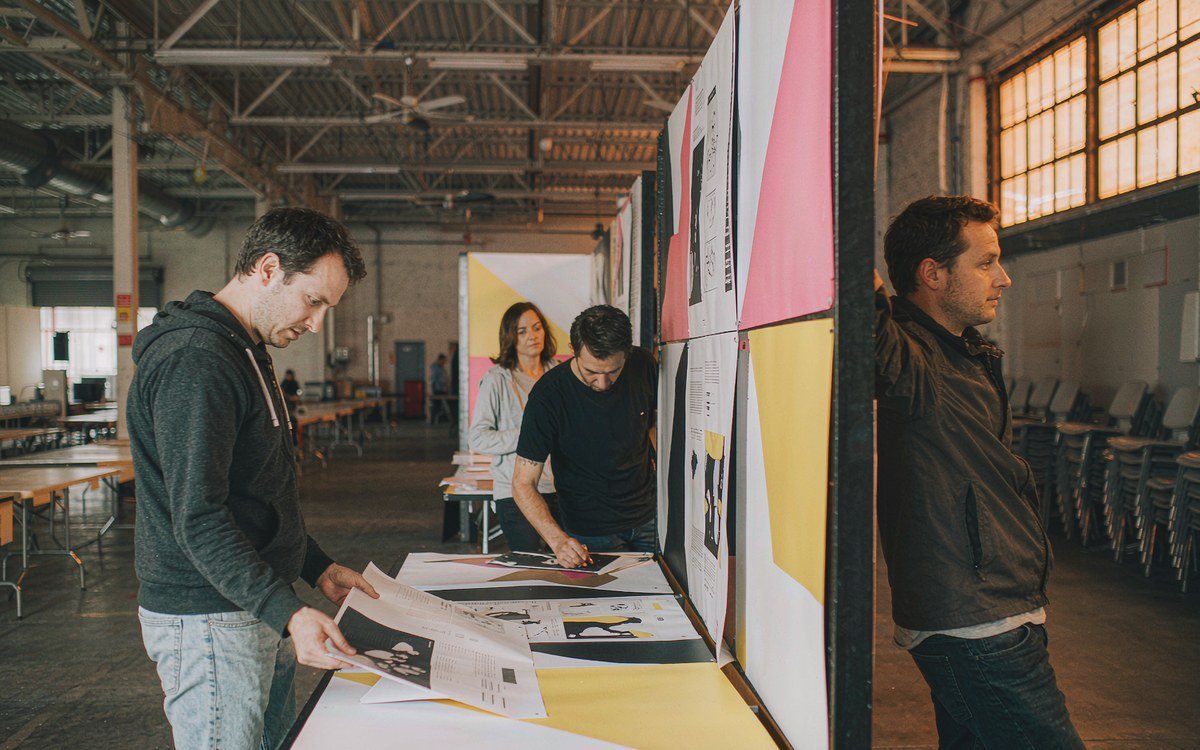
Our trade show booth design work connects the rental structure to the parts that need custom fabrication. Woodwork and CNC capabilities allow fitted exhibit elements to be considered alongside the main structure, giving the product surface a place in the design from the start.
Your 3D review shows the counter in relation to the walls, graphics and surrounding floor space. After approval, we prepare the agreed exhibit components and check their assembly and finishing details before delivery. A drawing-based fit review uses the dimensions you provide; a check with your actual tray or model requires those items to be available. Neither replaces your team’s checks of the medical products themselves.
Get Your ACFAS Display Ready for Installation
Send your booth allocation, tray and model dimensions, planned demonstration and budget range. Tell us whether you need seating inside the exhibit. We use that information to develop a rental booth direction for your review.
Review the layout with the product specialist who will use it. King develops the selected design and identifies the rental components, custom work, graphics and requested delivery services in the proposal. Your approval establishes what moves into production.
Supply final artwork, current exhibitor instructions and your product shipment plan. We prepare the booth and coordinate its installation and dismantling as agreed. At handover, your specialist places the display items and checks the demonstration, while our team addresses the assigned exhibit installation work.
No. Reserve your exhibit space through ACFAS. We quote the branded exhibit that goes into it. The organizer’s standard booth listing includes basic items such as draping and a company identification sign; it is not a quotation for your custom product display. Send your space confirmation so the rental design uses the correct allocation.
The published 2027 exhibit schedule is March 12–14, while the main conference runs March 12–15 and pre-conference activities begin March 11. Schedule booth demonstrations for the exhibit days, then confirm staff access, installation and removal times against the current exhibitor instructions. Conference registration dates alone do not establish those appointments.
Yes, subject to booking and availability through ACFAS. The organizer lists unfurnished Business Suites on the exhibit floor, accessible during exhibit hall hours. A suite is a separate meeting-space purchase. Tell us where your meetings will take place before we allocate booth seating; any furnishings or work outside your booth would need their own agreed quotation.
Only when your company permits that handling and it meets the current event requirements. Tell us which pieces are for viewing and which your specialist will present or allow visitors to handle. We design the surrounding display accordingly. Your product team provides the demonstration method, approved wording and any handling precautions.
The rental structure, fitted counters, graphic coverage and any screens or additional furniture determine the exhibit price. Delivery, installation and dismantling also depend on the agreed services and schedule. Tell us which items your team already owns so we can quote what is needed. The proposal must distinguish those charges from exhibit-space fees and any separately ordered event services.
Send the tray’s open dimensions, the model’s base dimensions and the combined weight to be supported. Include a photograph showing how the pieces will be arranged. Identify any screen, lighting or storage you want alongside them. These details help us assess whether a rental counter works or a fitted element needs to be priced; no load capacity is assumed from a photograph.
It needs to be assessed separately. A screen or powered device may require a different connection from the exhibit lights. Provide the equipment’s power requirements so the layout and quotation account for them. Event electrical orders, connection work and associated charges must be identified before the project is confirmed.
Yes, if the receiving and installation arrangements allow it. Share the case dimensions, arrival plan and the person responsible for receiving the products. We coordinate the exhibit schedule around the agreed handoff. Your team remains responsible for its instruments and for making them available when the display is set up.
Price the Booth Around Your Foot and Ankle Display
Upload the booth assignment and a photograph of the opened instrument set. Tell us how much space the accompanying model needs and where meetings will happen. We will prepare a rental exhibit direction and quotation for your foot and ankle product team.