
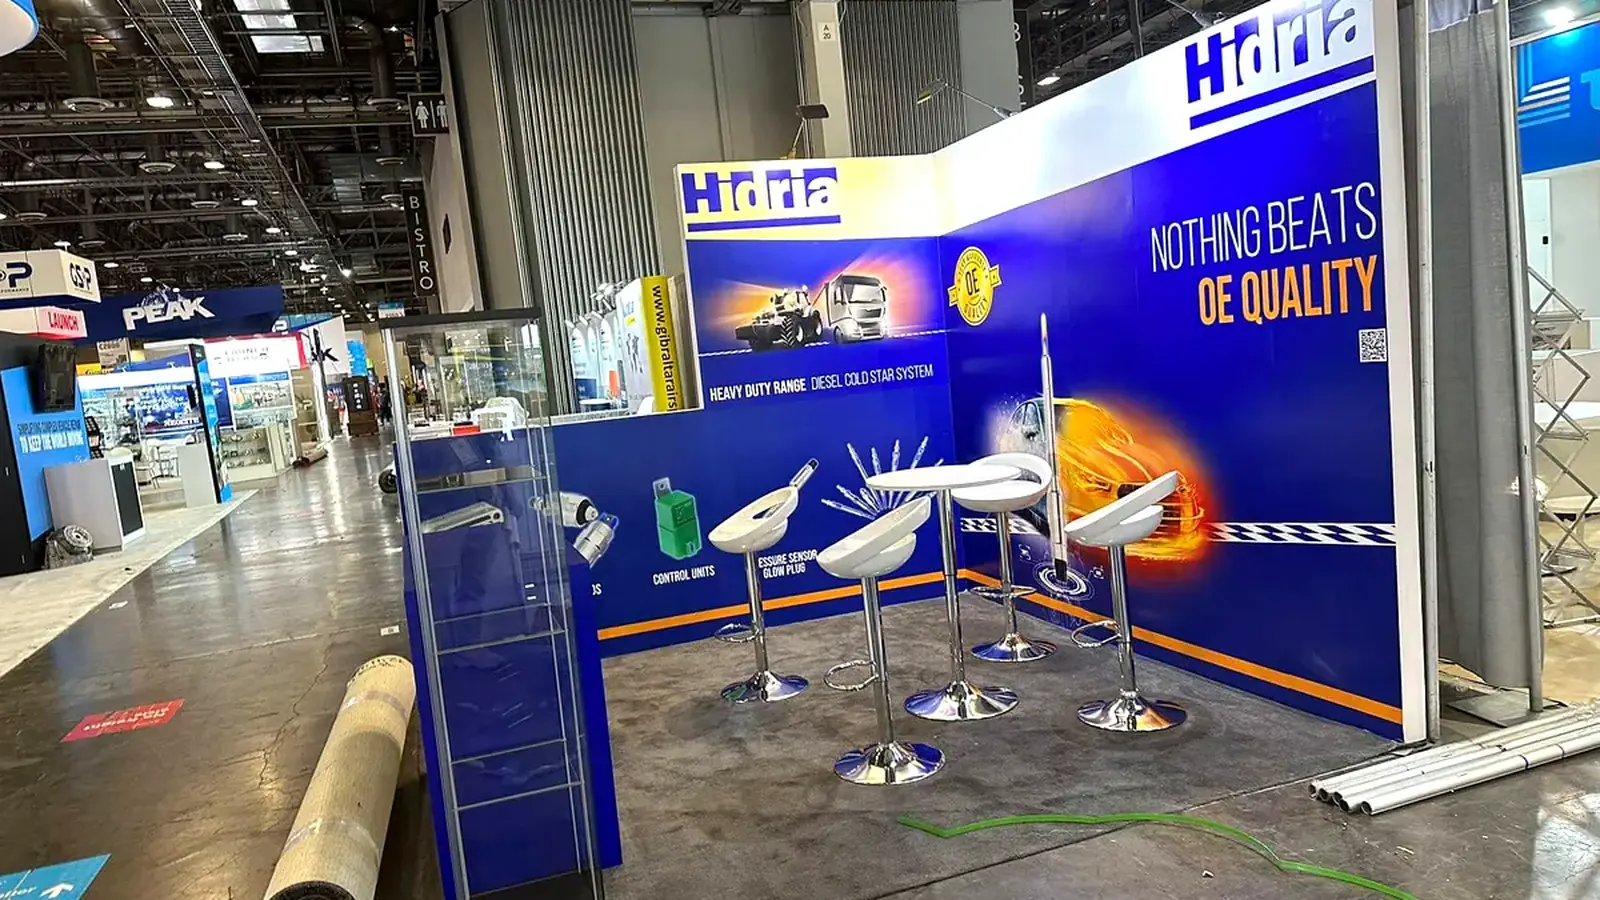


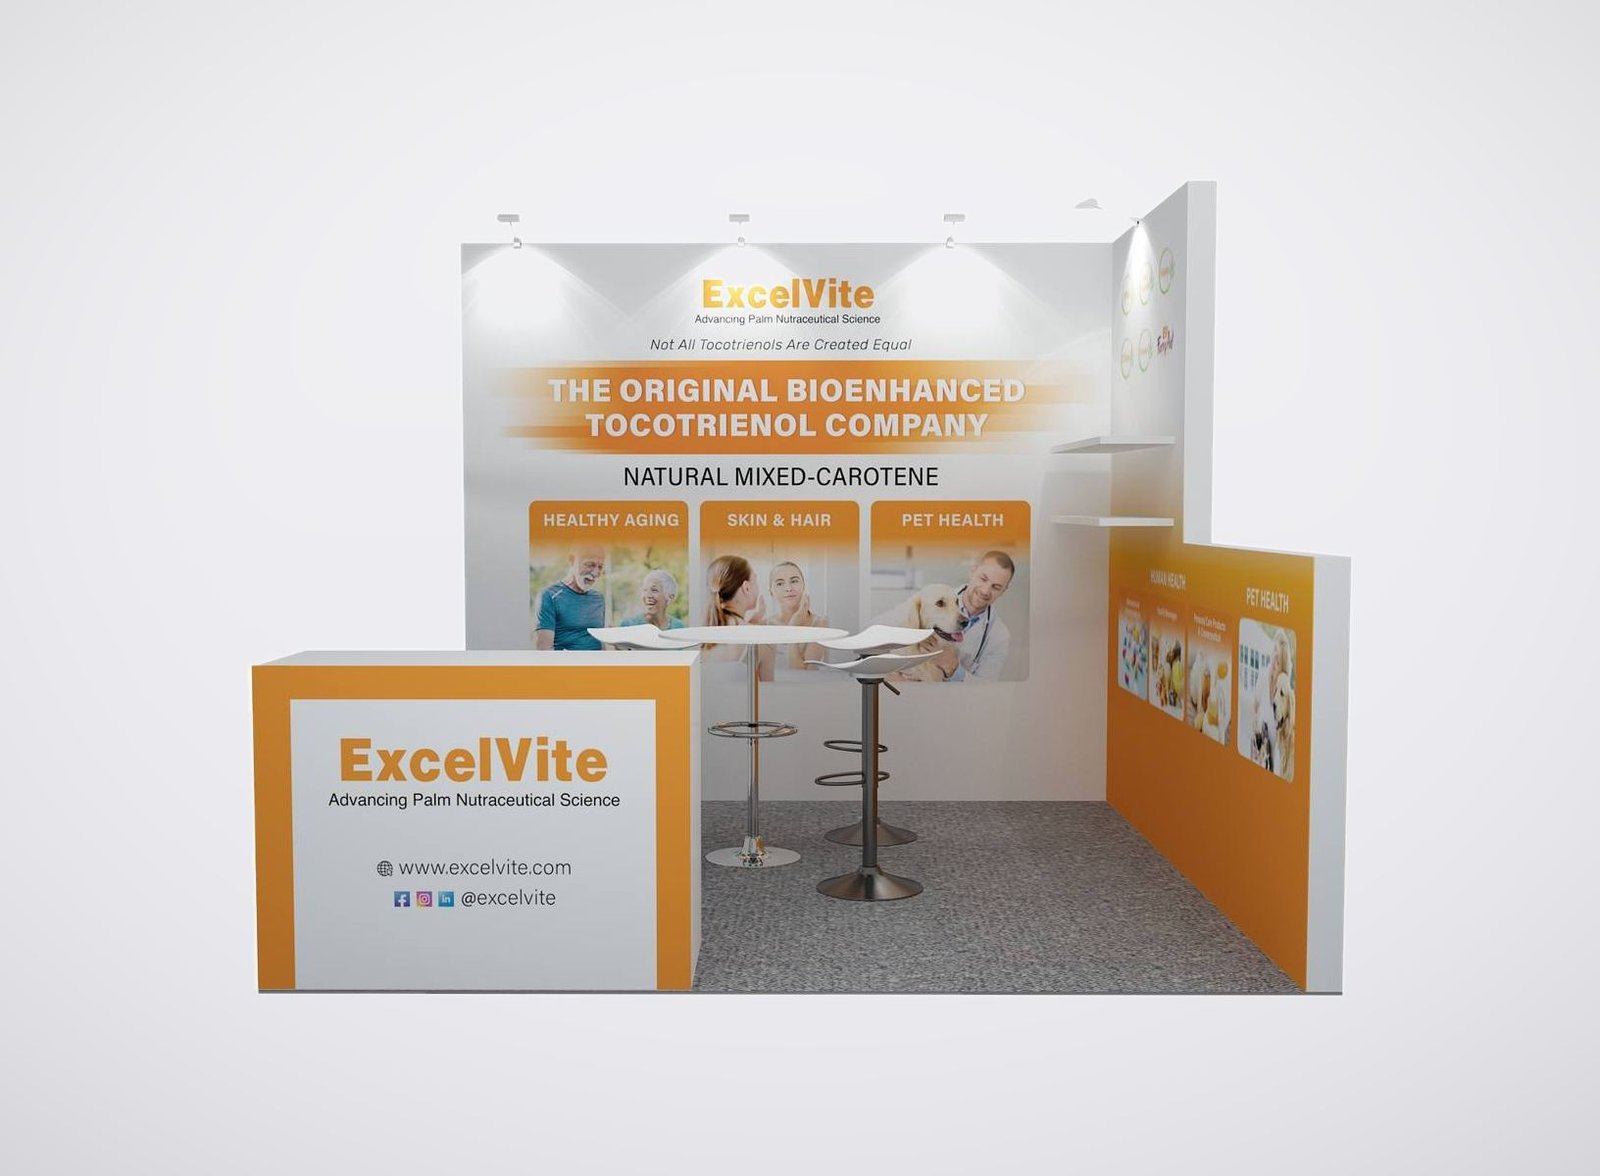
Design, Rental Components and Show Coordination in One Scope
• 3D design for the assigned 10×10 footprint
• Rental structure matched to the approved layout
• Custom graphics produced for the current campaign
• Product, monitor and counter placement planned together
• Flooring, storage and lighting added where required
• Freight and agreed I&D coordinated to schedule
A Practical Rental Format for a Focused Exhibit Program
A 10×10 booth suits exhibitors that need one clear product story, a compact demonstration or a direct lead-capture point. It can support custom graphics, a reception counter, selected product displays, a monitor and limited storage, but the final combination must leave enough room for staff and visitors to use the space.King Exhibits develops the booth around the assigned position, product dimensions, brand files and show requirements. Rental components control unnecessary ownership and storage commitments, while custom graphics and selected fabricated details give the exhibit a brand-specific appearance.When the brief requires several large products, substantial storage, visitor seating or separate reception, demonstration and meeting zones, a 10×20 or island footprint is usually the more workable direction.
Choose a 10x10 Booth by Sales Goal
Each option starts with the action visitors should take, then uses the booth structure and graphics to support it.

Use an open entry, a readable fabric or panel graphic and a compact reception point for quick qualification and badge scanning.

Use shelves, plinths or a display case with a fabric or illuminated graphic focal point to keep attention on the products.
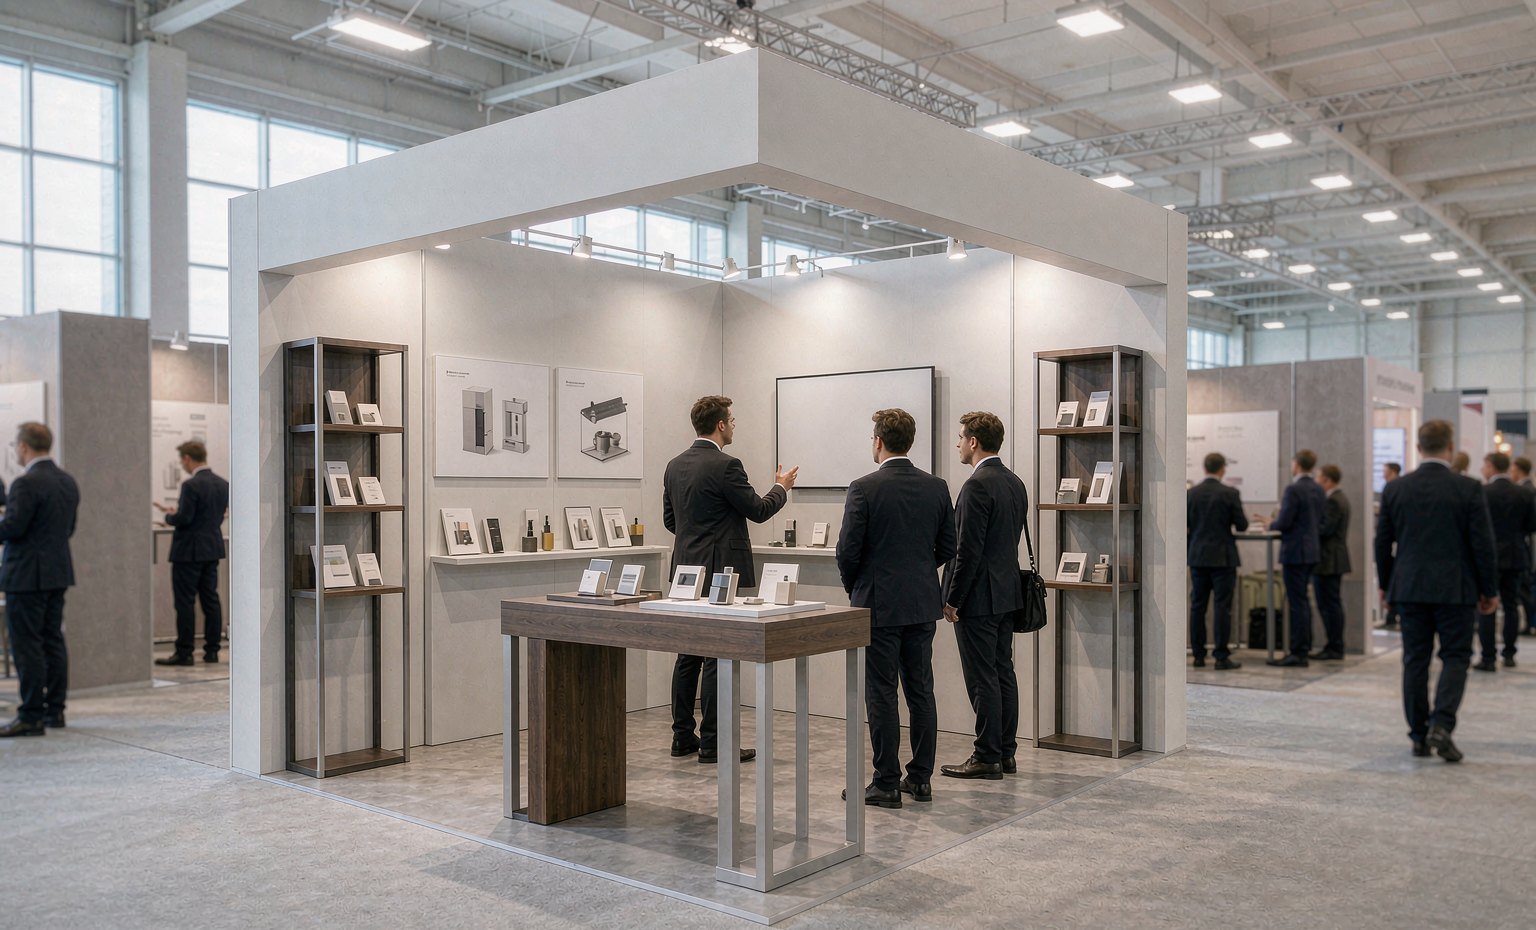
Plan the monitor or equipment surface, presenter position, power and cable route as one compact working area.
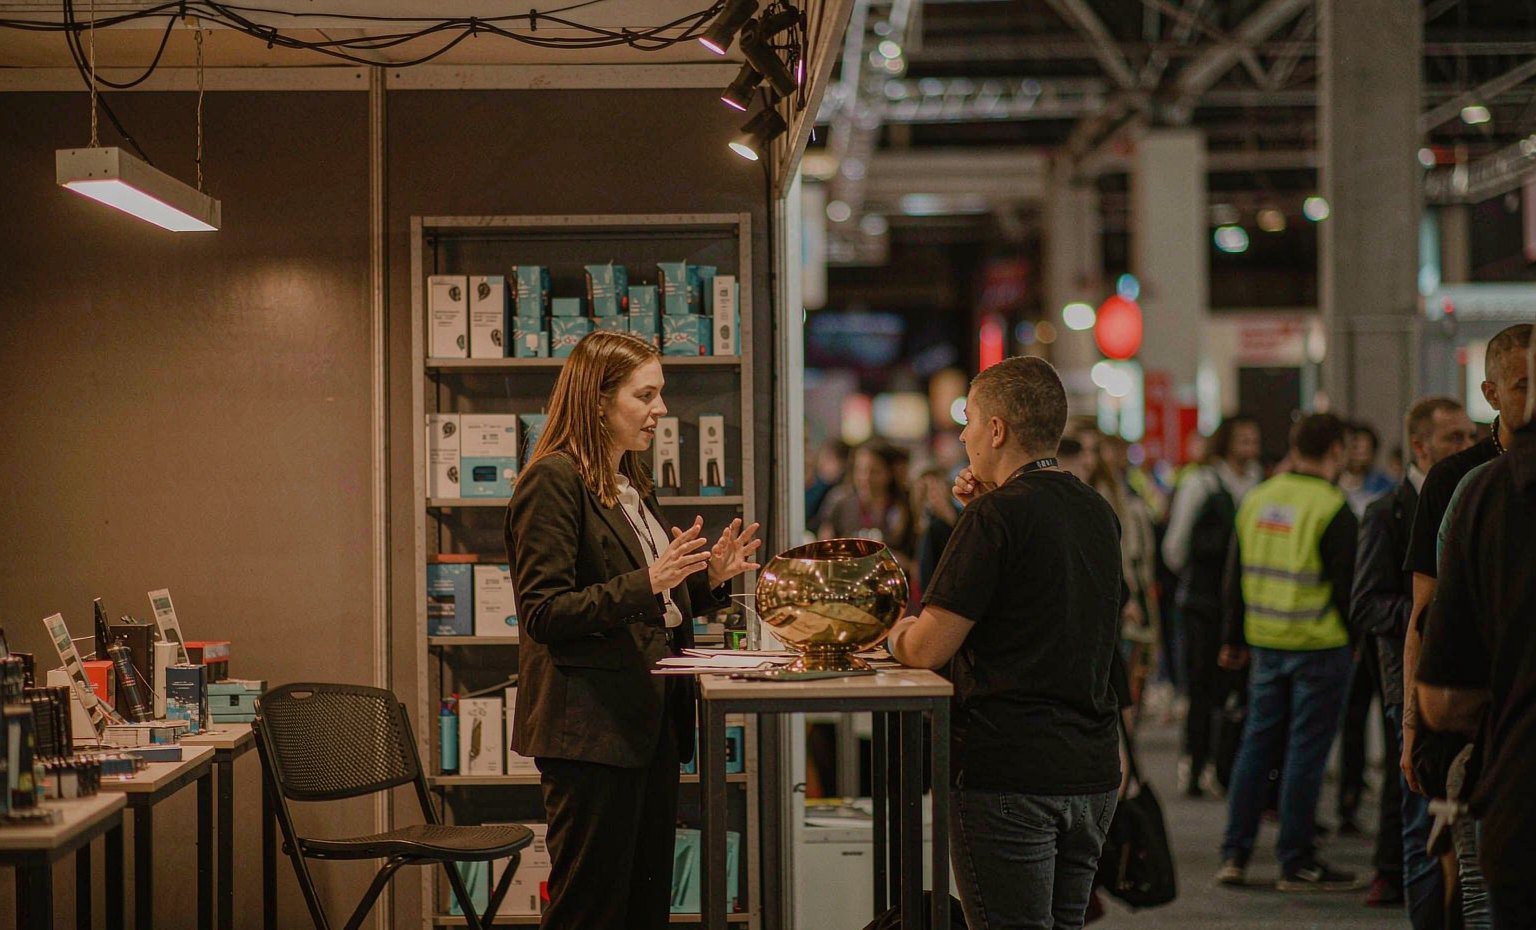
Use a counter or small standing-height discussion point with integrated storage instead of filling the booth with lounge furniture.
What Fits in a 10x10 Booth—and When to Move Up
A 100-square-foot booth can usually support one main message, one feature product or compact sample range, a monitor or small demonstration point, a counter and standing conversations. It becomes difficult when the brief includes several large products, machinery, an enclosed meeting area, substantial storage, multiple staff plus visitor seating, or separate reception and demo zones. When those requirements cannot be removed, compare a 10×20 or 20×20 booth before approving the design.
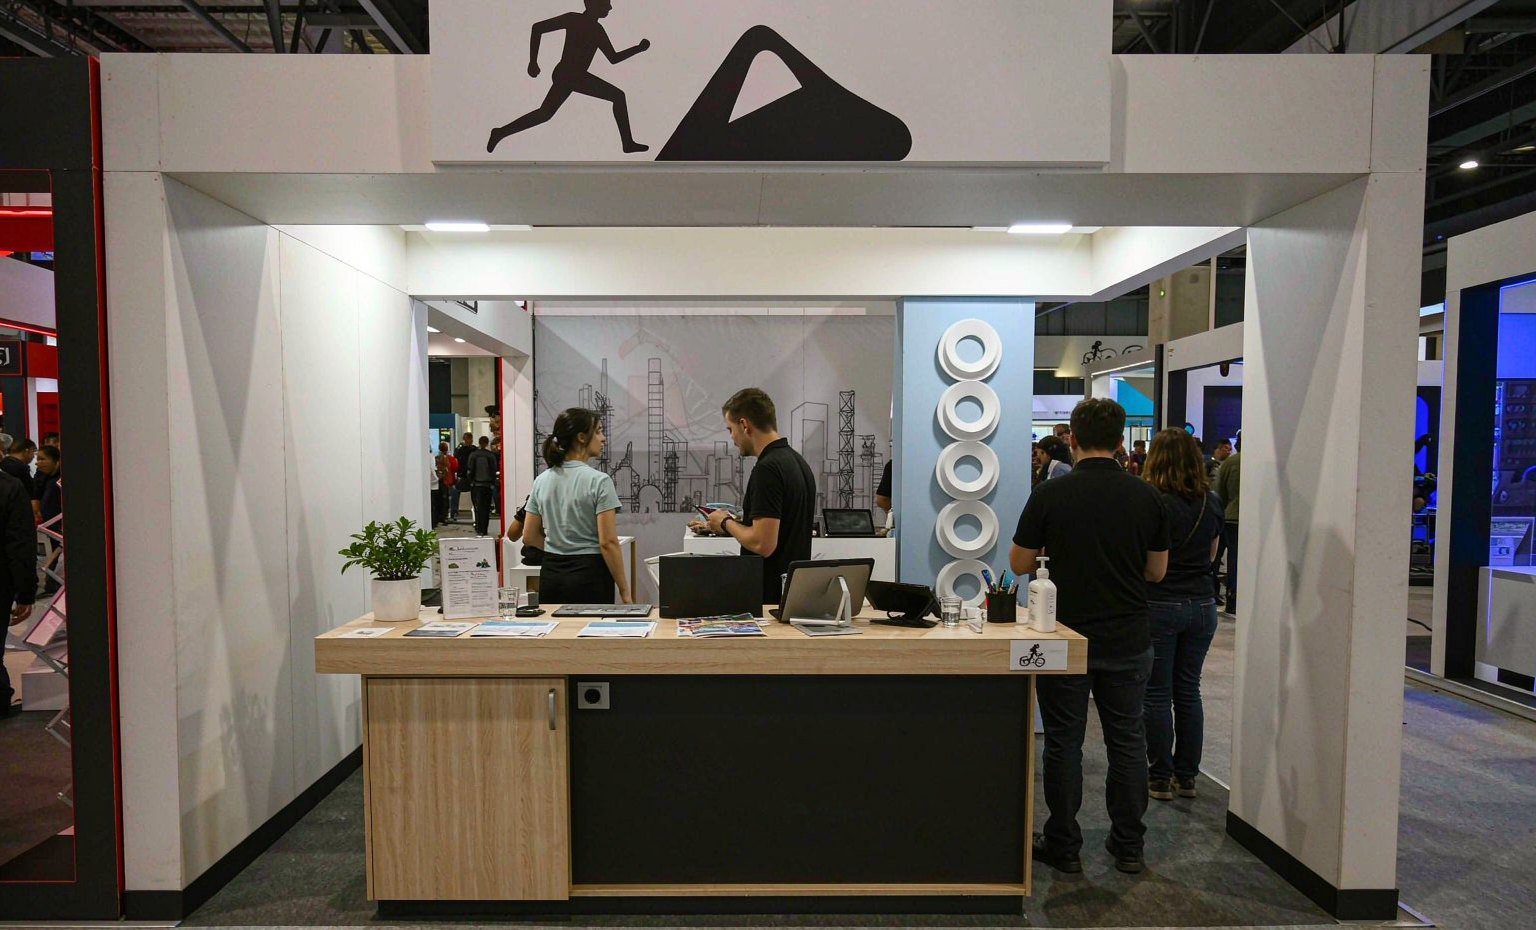
Built to Match the Approved Booth Direction
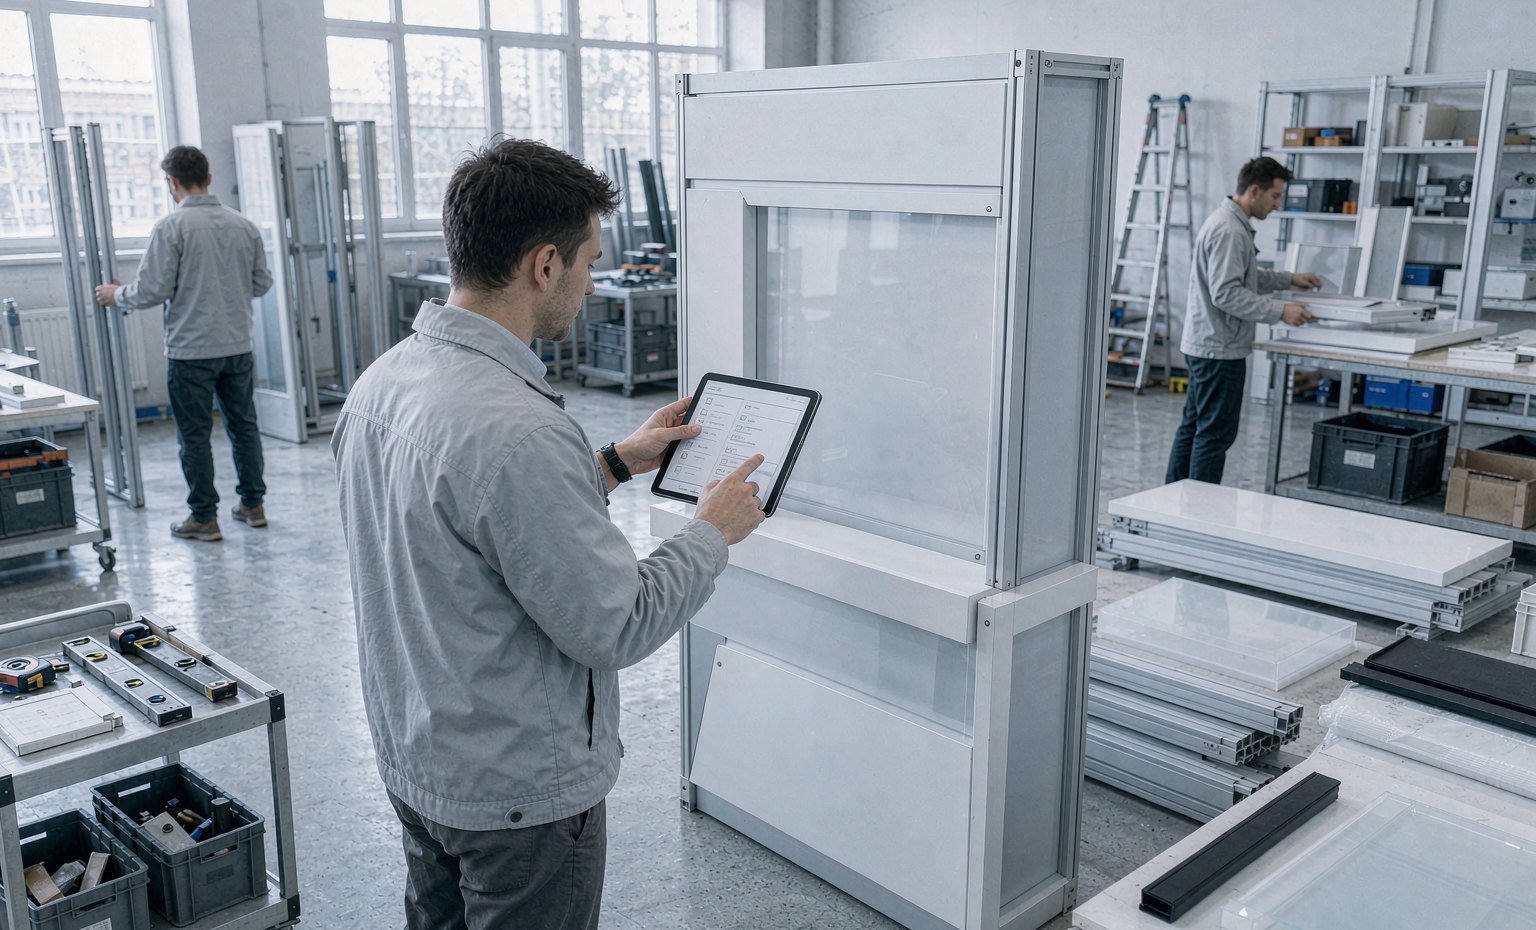
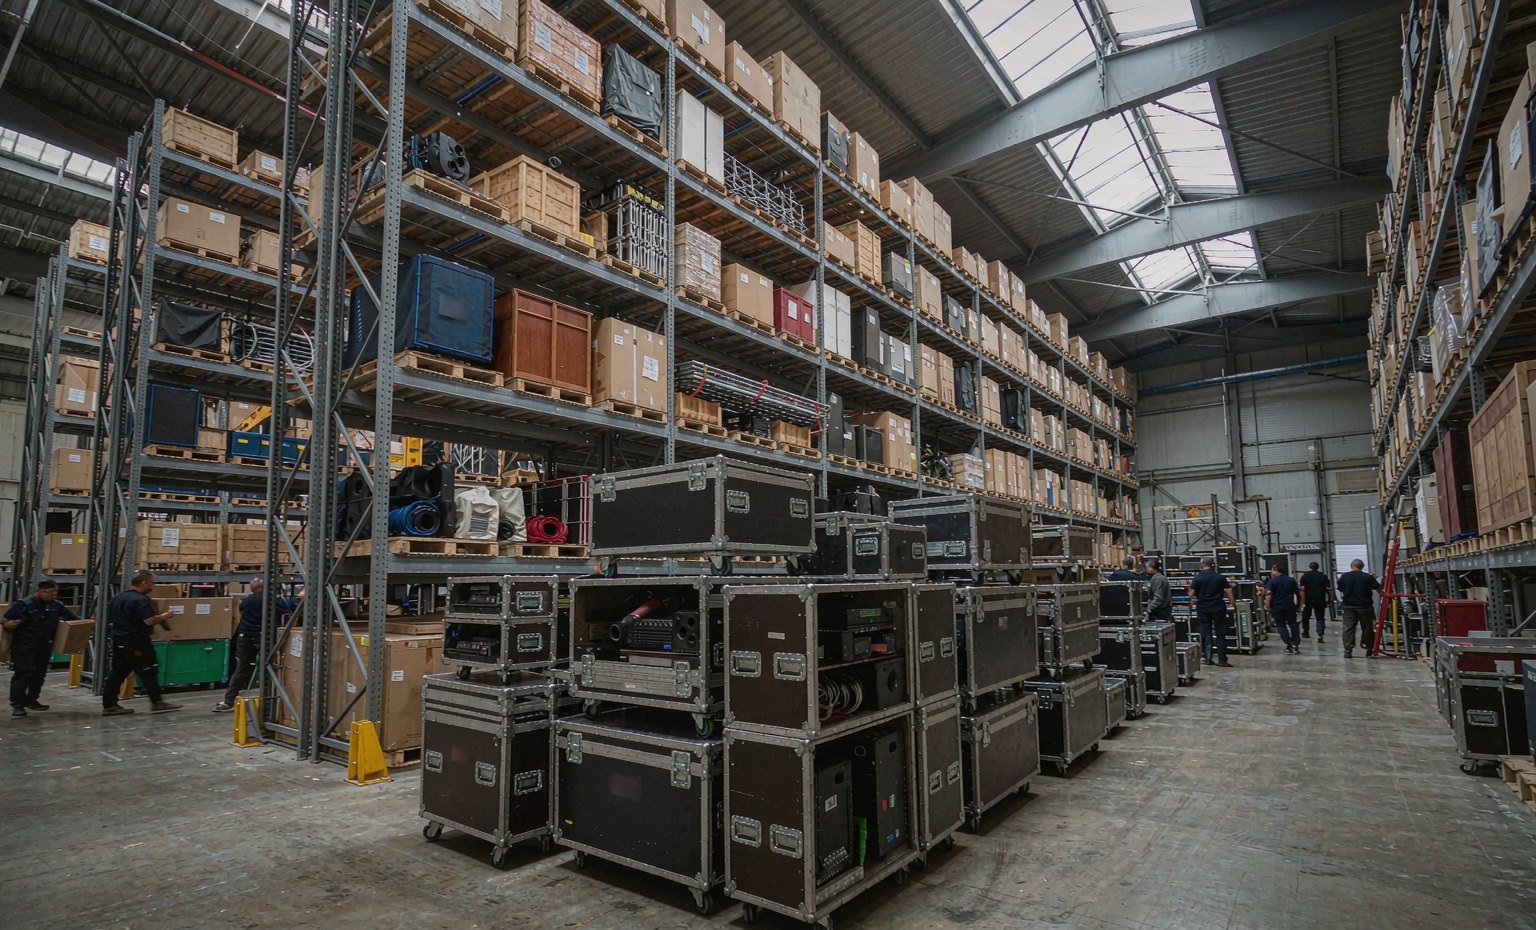
King Exhibits has supported exhibit projects since 2008. For a 10×10 rental, the value of an experienced team appears in the details that connect the approved design with the finished booth.
What Is Included in a 10x10 Booth Rental Quote?
A 10×10 booth rental price depends on the approved structure, custom work, graphics, equipment, show city and execution scope. The booth quotation is also different from the total cost of exhibiting: official show services may be ordered and billed separately.
- Included in the Approved Booth Scope
- Optional Elements
- Usually Ordered Separately
- Buyer Must Provide
| Item | How It Is Quoted |
|---|---|
| Rental structure | The wall, frame and structural components shown in the accepted design |
| Custom graphics | The approved panels, fabric graphics, headers or illuminated graphics listed in the scope |
| Selected booth elements | Flooring, counters, displays, mounts, storage, lighting or furniture specifically included |
| King Exhibits services | Design, preparation, transport or I&D work expressly listed in the quotation |
| Option | When It Affects the Quote |
|---|---|
| Custom fabrication | Branded shapes, product supports or display details beyond standard rental components |
| Product and demo integration | Shelving, cases, equipment surfaces, monitor support and planned cable routes |
| Additional storage or furniture | When the selected layout still leaves sufficient working and visitor space |
| Post-show support | Return, storage, graphic refresh or reuse planning included in the accepted scope |
| Official show service | Why It Is Not Included |
|---|---|
| Electrical power service | Event electrical distribution is controlled by the venue or appointed provider, so the order and the related invoice stay outside the King Exhibits rental scope. |
| Internet and network service | Show network access is contracted through the official provider, so placement, bandwidth and billing are arranged directly with that provider. |
| Booth cleaning service | Daily vacuuming and waste removal come from the show cleaning contractor, and the responsibility list records who places that order. |
| Overhead rigging service | Hanging signs and overhead work require the venue rigging crew, whose labor and equipment charges are billed separately from the rental. |
| Drayage and handling | Material handling from the dock to the booth is managed by the appointed carrier, with charges based on the shipment rather than the rental. |
| Other official services | Any remaining show services listed in the exhibitor manual follow the same pattern, with the responsibility list naming who orders and who pays. |
| Buyer input | What It Affects |
|---|---|
| Event name and city | The event, city, venue and dates determine the labor rules, access windows and shipping plan used for the booth. |
| Booth number assignment | The assigned booth number and hall location affect the layout, sightlines, storage placement and the graphics produced for the exhibit. |
| Venue floor plan | The current floor plan shows aisle exposure and neighboring exhibits, which shape the structure, counters and visitor flow inside the space. |
| Official exhibitor manual | The manual carries the official rules, deadlines and order forms, so missing pages can change both the production schedule and the price. |
| Brand files and dimensions | Logo files, product dimensions and equipment specifications determine panel sizes, mounting hardware and the approved layout drawing used for production. |
| On-Floor staffing plan | The number of staff working the floor shapes counter length, demonstration space, storage and the meeting areas built into the booth. |
| Expected show result | The main result expected from the show influences every layout, scope and staffing decision made after the first design conversation. |
Four Steps from Brief to Show Floor
Customer Input: Event, city, venue, dates, floor plan, exhibitor manual, budget range, brand files and product or equipment information.King Exhibits Action: Review the booth assignment, sales goal, physical requirements and schedule.Stage Output: Confirmed brief and missing-information list.
Customer Input: Feedback on visitor flow, product placement, graphics, storage and staffing.King Exhibits Action: Develop the 3D direction and separate included, optional and show-controlled items.Stage Output: Design direction and scoped quotation.
Customer Input: Final design comments, approved artwork and written scope approval.King Exhibits Action: Release rental components, graphics and required custom elements for preparation.Stage Output: Approved production and delivery record.
Customer Input: Final site contacts and event updates.King Exhibits Action: Prepare, pack and coordinate transport plus the installation and dismantling work included in the quotation.Stage Output: Show-floor handoff and agreed post-show action.
The price depends on the rental structure, graphics, flooring, counters, displays, lighting or AV, custom fabrication, freight, city and installation scope. Official show services may be separate. King Exhibits uses the floor plan, show manual and project requirements to prepare a scoped quotation rather than applying one price to materially different booths.
For many open 10×10 layouts, one or two staff members are easier to accommodate while visitors are present. The workable number depends on counters, products, demonstrations and storage. If several staff members must host visitors at the same time, test the proposed arrangement in the layout before committing to the 10×10 size.
Yes. Storage can be integrated into a counter or, where the layout permits, into a compact enclosed area. The required quantity and access frequency should be defined early because storage reduces usable display and visitor space. Large stock, personal-item and equipment-storage needs may justify moving to a larger booth.
An inline assignment generally concentrates the visitor approach at the front. A corner assignment adds aisle exposure on a second side, which can change the graphic orientation, counter position and visitor entry. The official floor plan and show rules must be reviewed before either layout is approved.
Yes, when the equipment surface, presenter position, viewing area, power and cable path are planned together. Send the monitor specifications, equipment dimensions and required connections before design approval. A demonstration that needs large machinery, a queue or several viewing positions may require more space.
Move up when the exhibit must support several large products, separate reception and demonstration zones, an enclosed meeting area, substantial storage, visitor seating or several simultaneous sales conversations. The larger footprint should solve a documented requirement rather than simply add empty floor area.
Related Trade Show Booth Options
-
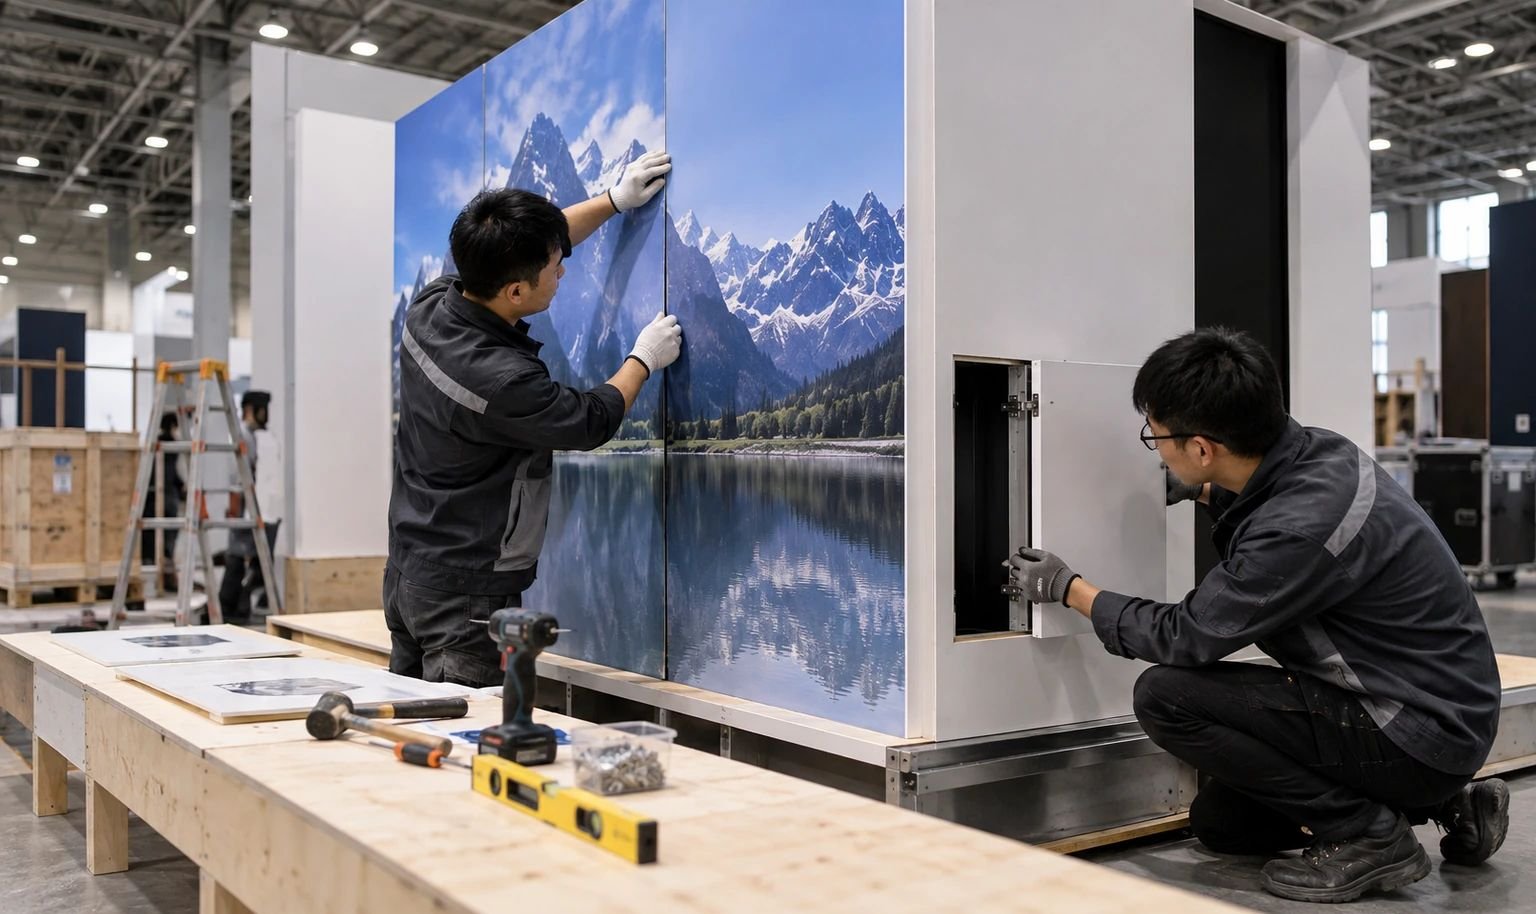
Add linear display space for a broader product story, larger demonstration or separate reception and presentation zones.
-
Create four-side access with more room for product displays, demonstrations, storage and scheduled conversations.
-
Extend a linear exhibit for multiple products, clearer message sequencing and more working room along the aisle.
-
Support a larger island program with distinct presentation, demonstration, meeting and hospitality areas.
Request Your 10x10 Booth Plan
Submit the event, city, venue, dates, floor plan, show manual, budget range, brand files and product or demonstration requirements. King Exhibits will use the information to prepare a recommended layout direction and scoped quotation for review.