
Compare the Space Your Team Will Actually Use
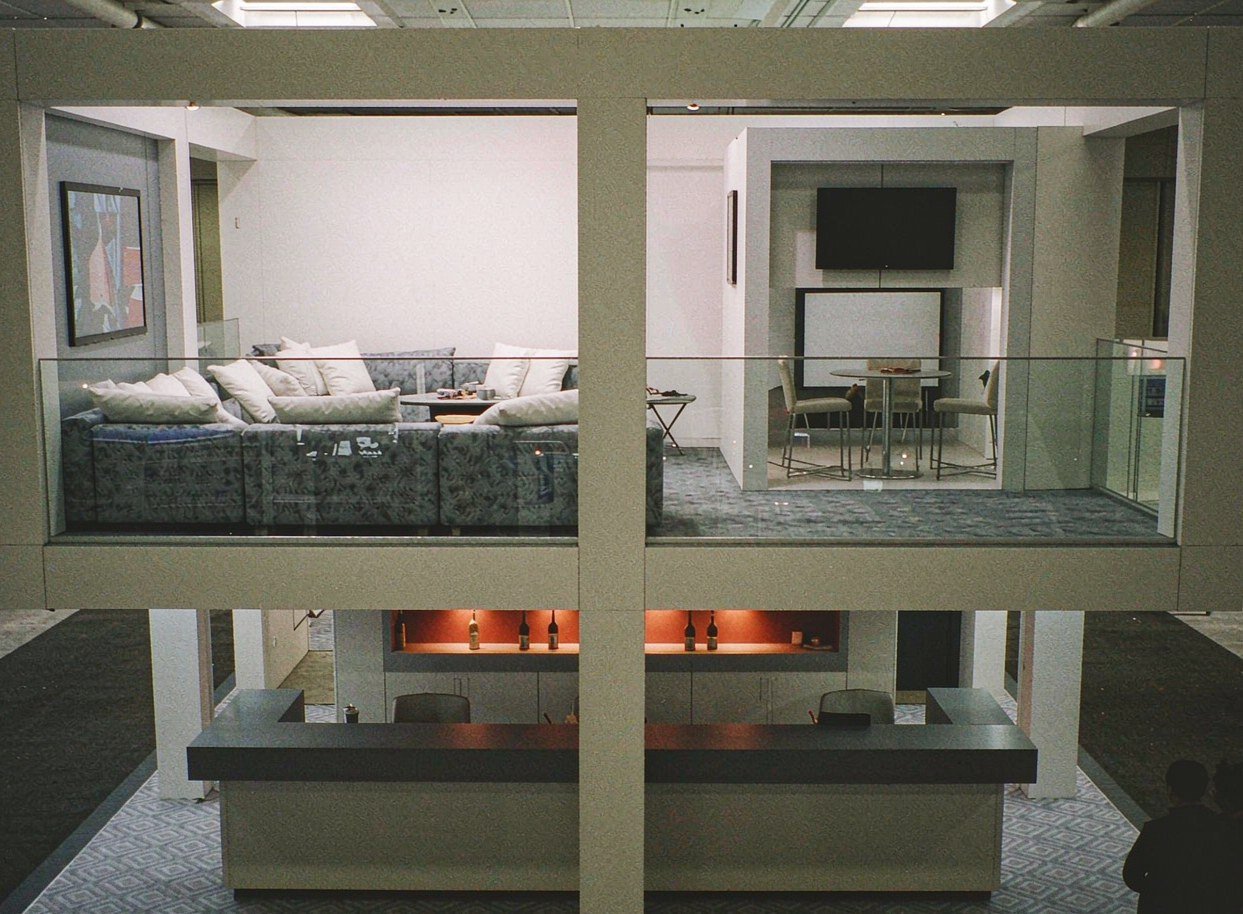
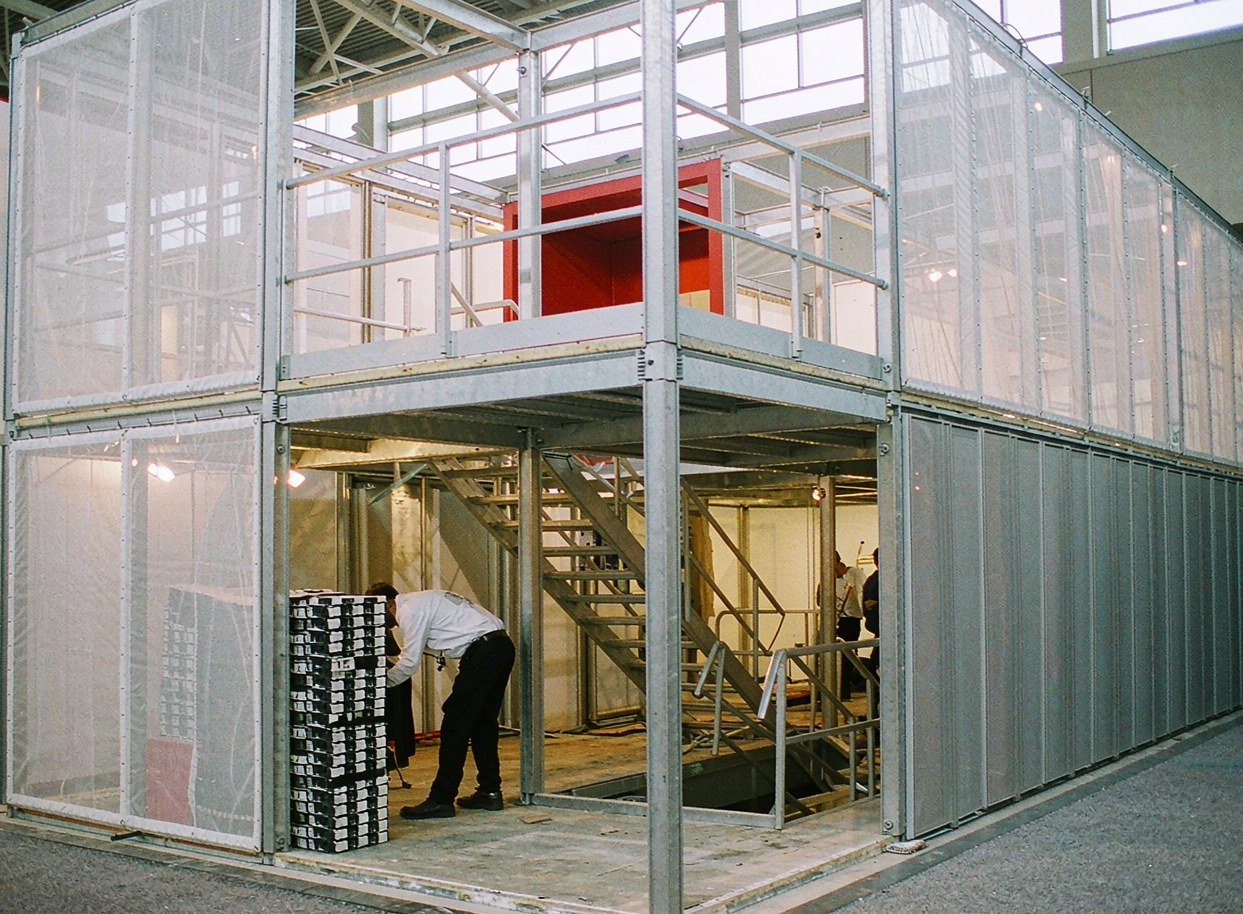
- An open upper lounge suits informal meetings and hospitality.
- Screened meeting areas can reduce visual distractions during appointments.
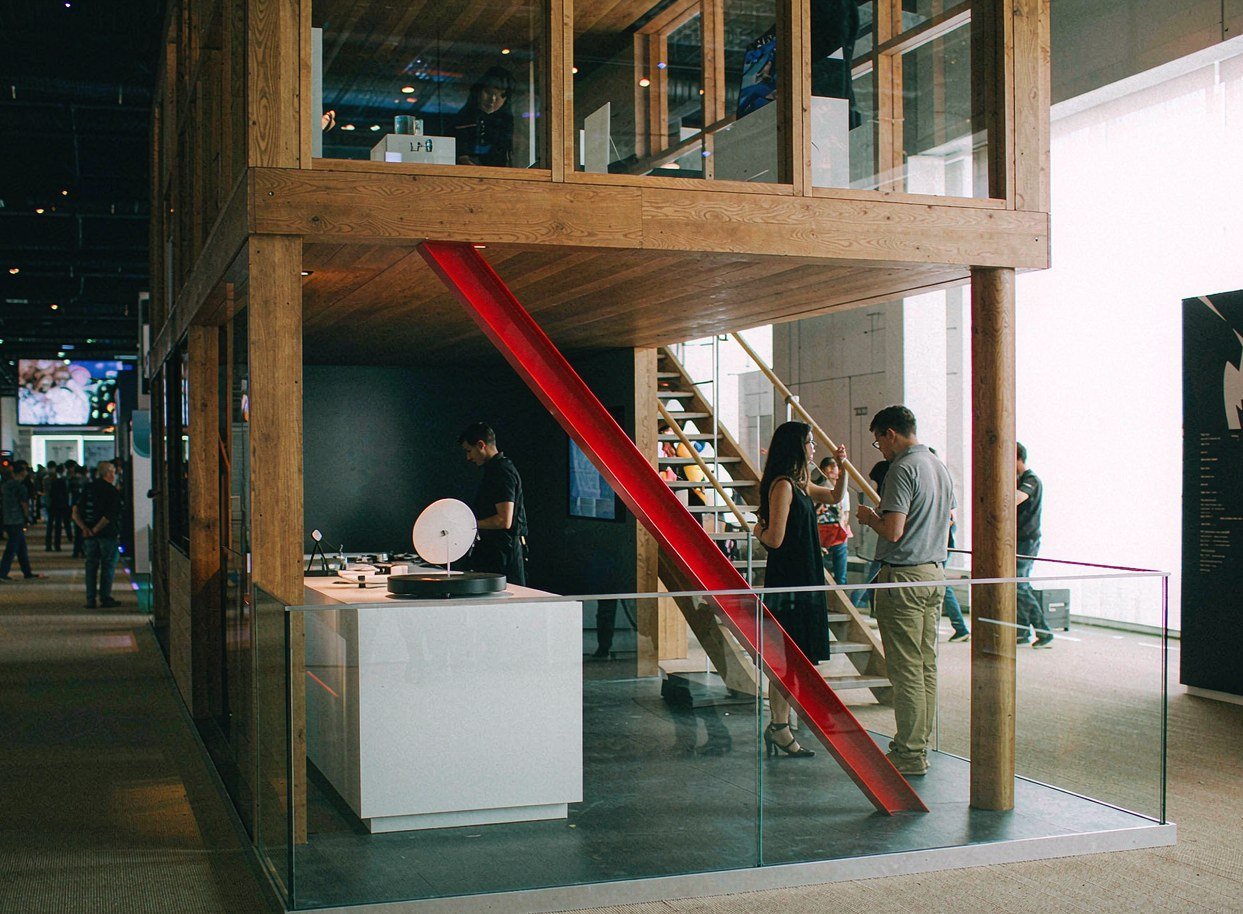
- Stair position affects reception space and visitor circulation below.
- Columns and ceiling clearance influence where products and demonstrations fit.
- Graphics and finishes shape the appearance of the rental structure.
- Upper-level occupancy depends on the selected design and applicable approvals.
Choose a Double Deck for the Activities It Adds
Double deck exhibit rentals are worth considering when your meeting schedule competes with the space needed to demonstrate products. Moving some conversations upstairs can free the ground level for reception and hands-on presentations. The extra level has to earn its place: a few occasional appointments may be better served by a meeting area on one floor.
For a busy U.S. trade show, compare the proposed deck with the rooms, displays and equipment your team actually needs. A rental can combine a reusable structure with a presentation designed around your brand. Our design discussion starts with those activities, so the brief covers more than a taller booth. The structure, furnishings and delivery services belong in the project quotation.
An Open Lounge or a More Screened Meeting Area?
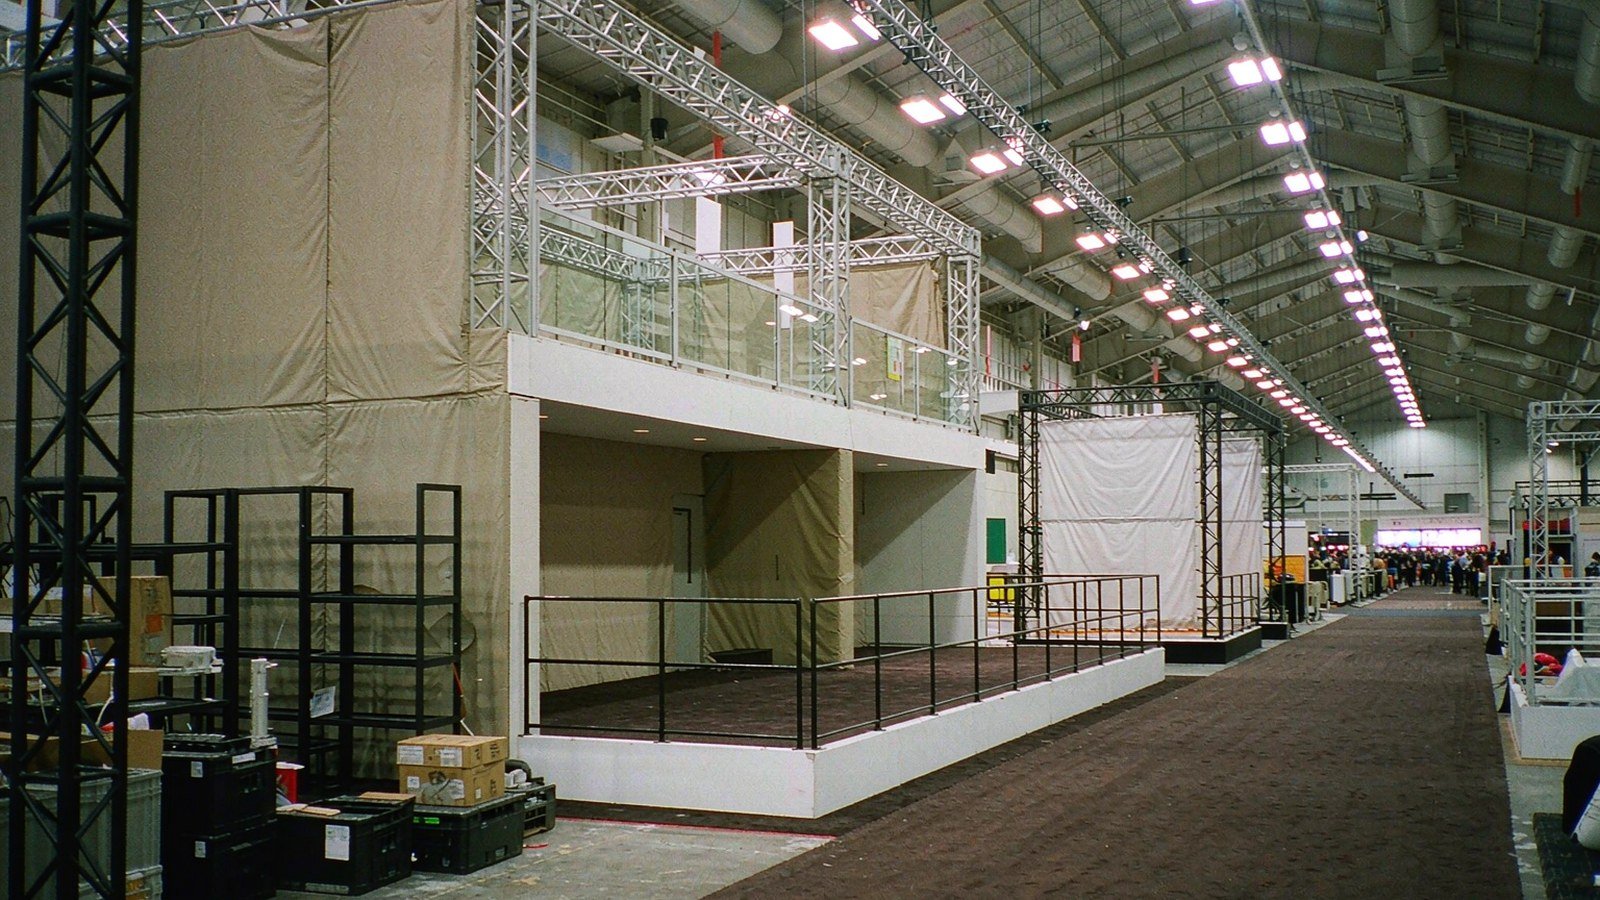
An open lounge keeps upstairs hospitality connected to the activity below. A more screened seating area can suit scheduled appointments where fewer visual distractions matter. Neither arrangement automatically provides sound isolation. Keep a ground-floor meeting option for guests who cannot use the stairs. We use your meeting plans to shape the design brief, including how guests arrive, how staff host them and what needs to remain visible from the aisle.
Leave Room for the Staircase and the Demonstration
The platform area alone does not tell you how well a double deck will work. Stairs need a place within the layout, and the supporting columns affect where a counter, product or demonstration can sit. We start the display discussion with your product dimensions and the activities around them. Compare that arrangement with the proposed stair position and overhead clearance so the extra meeting space does not undermine the reason visitors stop downstairs.
Know What Comes with the Rental Structure
A deck rental and a finished exhibition booth can cover different things. The structure package may include its components and drawings, while graphics, furniture, lighting and floor finishes are specified separately. Installation can also sit with a different contractor from the structure supplier. The quotation should identify these responsibilities alongside the design. You can then see who supplies the platform, who finishes the display and who assembles it on site, with fewer gaps between their quotations.
Design and Production for Your Branded Display
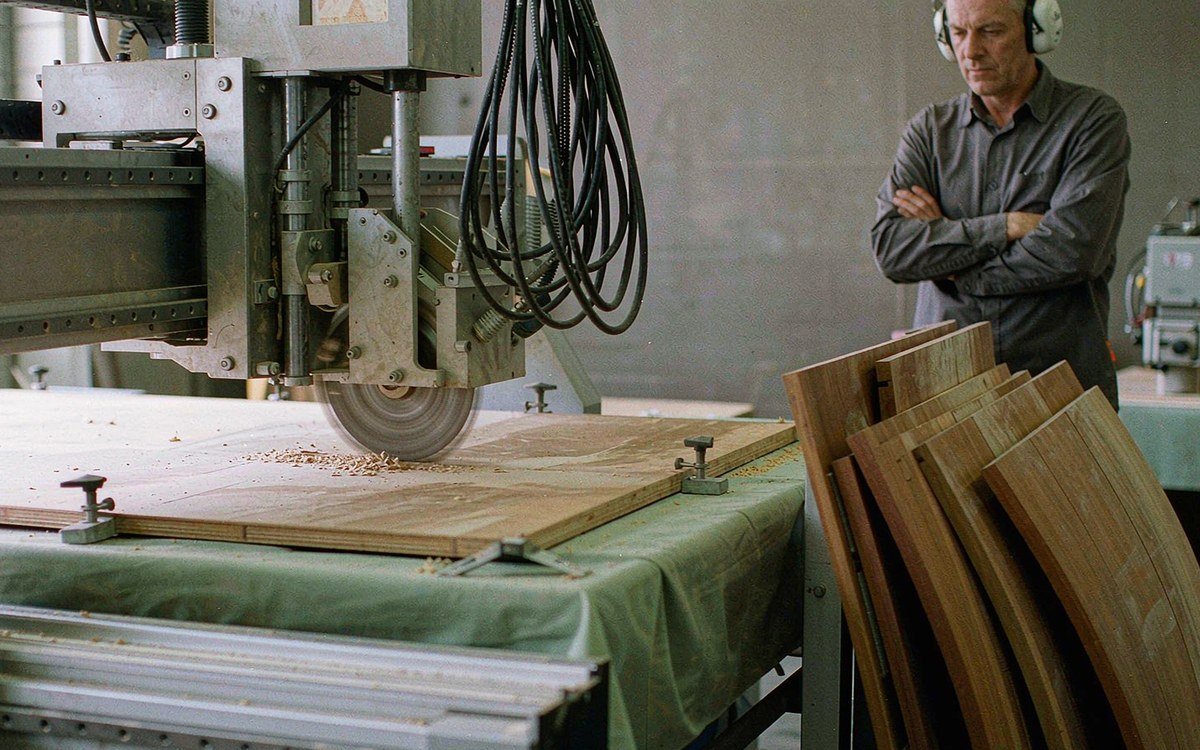
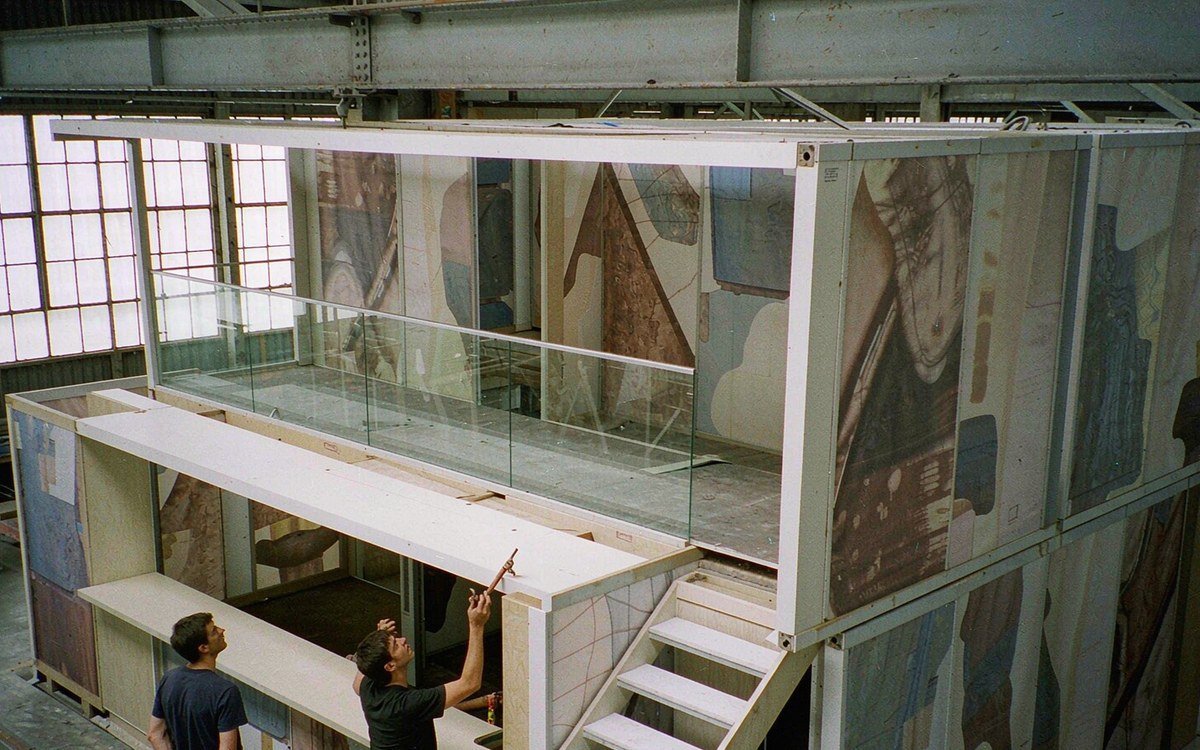
We develop booth designs and 3D visualizations, produce custom graphics, and carry out CNC and wood fabrication for exhibition displays. Those capabilities matter when your reception counter, product presentation and brand graphics need to read as one booth. You can discuss the display with a team that understands both the artwork and its production.
Our project team also handles agreed transportation and installation services, with pre-build checks included according to the project. For a two-level brief, our proposal must distinguish the display work from the deck structure and its engineering and installation responsibilities. You should be able to see who is supplying each part before committing to it.
Turn Your Show Brief into a Rental Discussion
Start with the space you have booked and the work your team needs to do there.
Send the show, dates, floor plan and budget range. Add your product dimensions, demonstration requirements and expected meeting groups. We review the brief with you to establish the activities the design needs to support.
We discuss the branded display, reception and equipment alongside the proposed upstairs use. The layout review should show the stair position and space available on both levels, giving you a basis for comparing it with a single-level option.
Review the proposed structure, named delivery responsibilities, included services and event requirements before agreeing the quotation and schedule. We set out our agreed display work so your approved artwork and design can guide the next stage.
Questions About Double Deck Booth Rentals
No, not automatically. The upper platform may cover only part of the ground-floor footprint, while stairs and supporting elements occupy space below. Compare the actual seating, display and circulation areas shown in the layout. The useful gain is the activity you can add without disrupting the rest of your booth, rather than a simple doubling of the floor area.
No. The event rules, venue and proposed structure determine whether a second level is permitted and what reviews are required. Some shows require engineering documents and approvals from several parties before construction. The project needs to account for those requirements early. A design that was used at one event does not establish permission to use it at another.
The permitted occupancy has to come from the selected structure, approved layout and applicable event requirements. It cannot be established from a rendering or the size of the booth footprint. Include your staff as well as guests when describing the busiest meeting period. That gives the project team a practical requirement to assess before a seating plan is agreed.
The structure and configuration are only part of the cost. Finishes, graphics, furniture, equipment, freight and installation also affect the quotation, along with separately charged event services. Compare proposals for the same work and rental period. A published structure-only rate or an older supplier price sheet is not a reliable budget for a fully delivered, branded booth at your show.
Start when the show and likely booth footprint are known. A two-level project needs time to establish structural availability, design requirements, review deadlines and the installation schedule. Artwork can follow as the design develops. Share any fixed dates at the start so the project discussion can address them; a quick initial rendering does not establish the full production or delivery lead time.
Show Us What Needs to Fit on Both Levels
Send your event, dates, floor plan and budget range, together with the products you will display and the meetings you plan to host. Our Las Vegas team will review your exhibition brief and discuss the branded display requirements, giving you a clear starting point for comparing a two-level layout with your other booth options.