
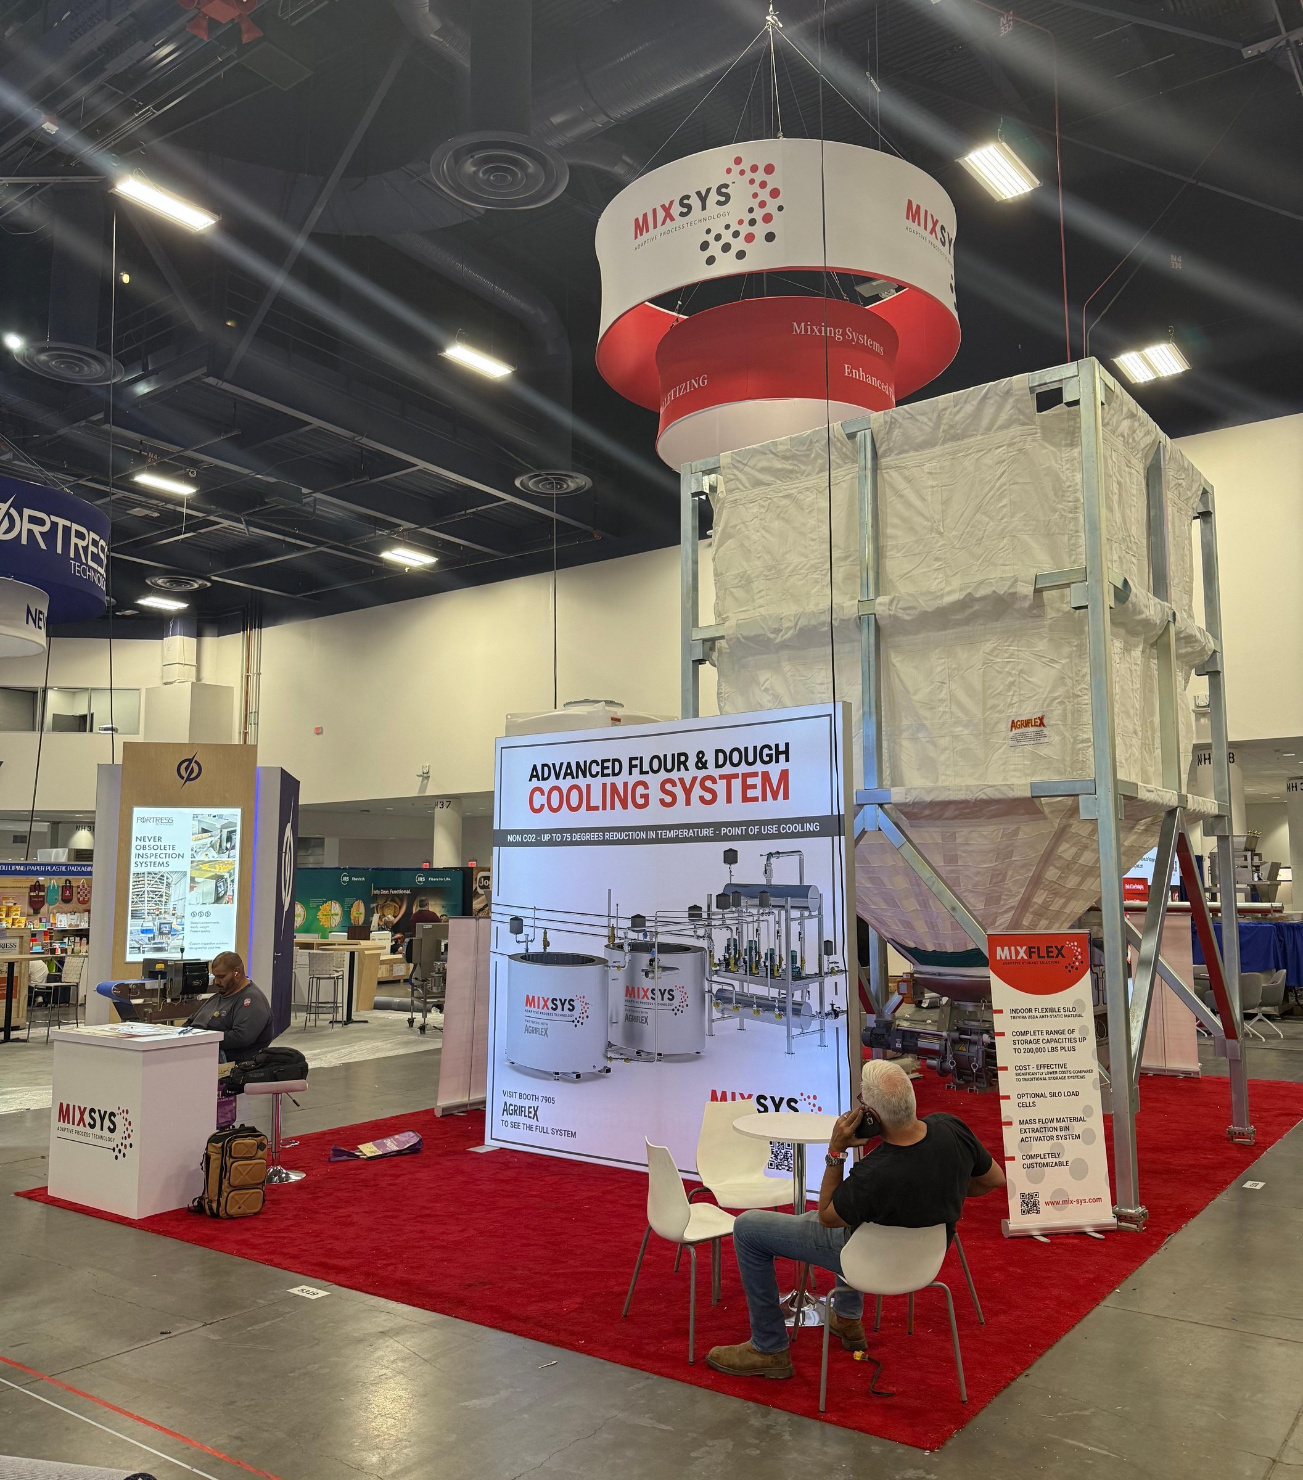
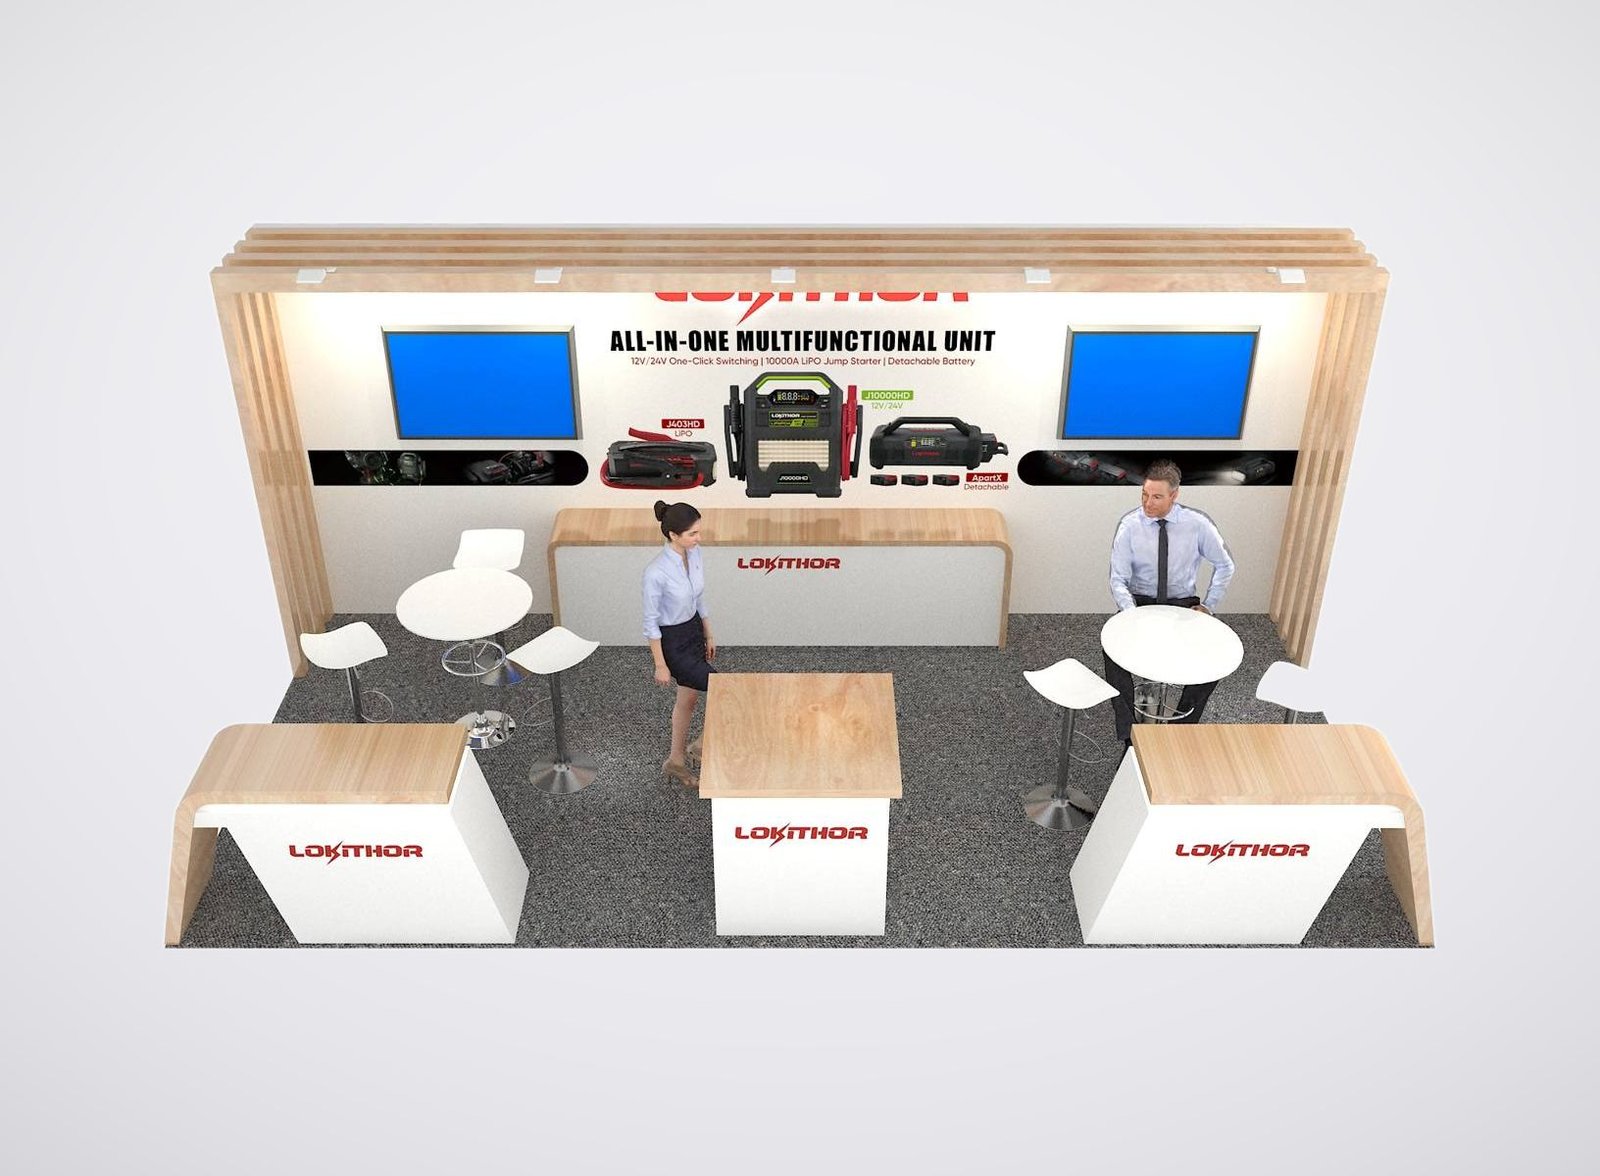
A Rental Booth Built Around Your Equipment
- Equipment positions based on your product dimensions
- Access for doors, drawers and operator demonstrations
- Space for small-group dealer training
- Storage for literature and demonstration supplies
- Custom branding around your featured equipment
From Your Equipment List to a Booth Proposal
Your equipment is the reason buyers stop. We build the surrounding rental exhibit to support that conversation, with branding that helps visitors find the product line and a layout that leaves room to examine it. For your NAFEM Show booth rental, we start with the units you plan to bring, your booth position and how your team wants to present them.
You may need a clear view of a flagship machine, several models side by side, or a demonstration area with space for questions. We turn those priorities into a proposed layout. Your dedicated project manager carries the agreed arrangement into the rental quote, so you can review the booth design and the work we will deliver together.
Will Your Equipment Be on Display or in Use?
The way you present a unit changes how much room it needs.
- Static Equipment Display
- Working Food Demonstration
| Buyer action | How The Layout Responds |
|---|---|
| Refrigerator door swing | Door swing clearance is calculated from the equipment dimensions so a buyer can open a refrigerator fully inside the booth. |
| Pull-Out drawer access | Drawer extension depth is reserved in the layout, letting units be opened for inspection without shifting neighboring equipment. |
| Rear unit inspection | Space is kept behind units so buyers can inspect the rear of equipment that stays switched off during the show. |
| Model comparison layout | Several models are placed together so your team can explain the differences without moving equipment while buyers compare them. |
| Recorded access requirements | Service and access requirements are taken from the equipment specifications before surrounding walls and structural elements are drawn. |
| Actual equipment dimensions | The display is arranged around actual machine dimensions instead of fitting units into space left after the walls. |
| Demonstration requirement | How The Layout Responds |
|---|---|
| Operator working space | Room is planned for the person cooking or preparing food to work without stepping into visitor circulation areas. |
| Audience standing room | Space is kept for spectators inside the booth so they can watch a demonstration without crowding the surrounding aisle. |
| Five-Foot aisle setback | The 2027 show rules require food preparation and sampling to stay at least five feet from the aisle. |
| Spectators inside booth | Sampling is arranged so visitors receiving food remain within your booth footprint rather than standing in the aisle. |
| Equipment utility requirements | Utility needs for working equipment are resolved during the design stage instead of after the layout is approved. |
| Early equipment flagging | Flagging cooking equipment early lets required approvals be addressed before you commit to the final arrangement. |
How We Develop Your Rental Proposal
Share your booth dimensions or floor-plan location, main equipment list and whether each featured unit will run. We discuss the presentation with you and develop the initial arrangement around equipment access and visitor space.
With your preferred layout and budget target, we define the rental structure, graphics and booth services in the quote. We clarify which costs are included and which show-site services need separate provision, so your budget review covers more than the booth structure.
Once you approve the design and project details, your King Exhibits project manager coordinates fabrication, booth transportation, installation and dismantling within the agreed service package. Your team provides the equipment specifications and operates its products; we handle the contracted booth work.
NAFEM Equipment, Space and Rental Costs
No. Exhibit space is arranged with the show organizer. Our rental proposal covers the booth structure and the services listed in your quote. Once you have a booth size or location under consideration, we can discuss a design for it. Your exhibit-space payment is separate from the King Exhibits booth rental.
Only with the required approval. For 2027, the show rules direct exhibitors to submit the appropriate form to Sodexo Live! for food or beverages brought in for equipment demonstrations. A booth design does not grant that permission. We can plan the demonstration space while your team arranges the food-service approval and confirms how it will operate the equipment.
That depends on the equipment and proposed installation. Send the unit’s dimensions, weight and manufacturer’s placement requirements. We will review how it can fit into the booth design before proposing a support or flooring arrangement. Equipment freight and show-site handling also need to be identified in the project costs; a standard booth rental is not a blanket allowance for every machine.
Yes, we can include training in the design brief. The NAFEM Show schedules Training Time before the show opens on Friday and Saturday. Let us know which equipment your trainer will use and the expected group size. We will plan the viewing and discussion space around that activity, then consider how it will serve regular visitor conversations during show hours.
Your booth size, design, graphics and agreed services determine the rental quote. A static display and a working demonstration may need different arrangements even within the same footprint. Share your main equipment and a budget target, and we can discuss where the design needs more space or support before you decide which elements to include.
Let’s Make Room for the Equipment You’re Bringing
Share your NAFEM booth dimensions or floor plan, the main equipment you want buyers to see, and any working demonstrations. Include a budget target if you have one. We’ll use that brief to discuss the layout and prepare a rental quote for your exhibit.