
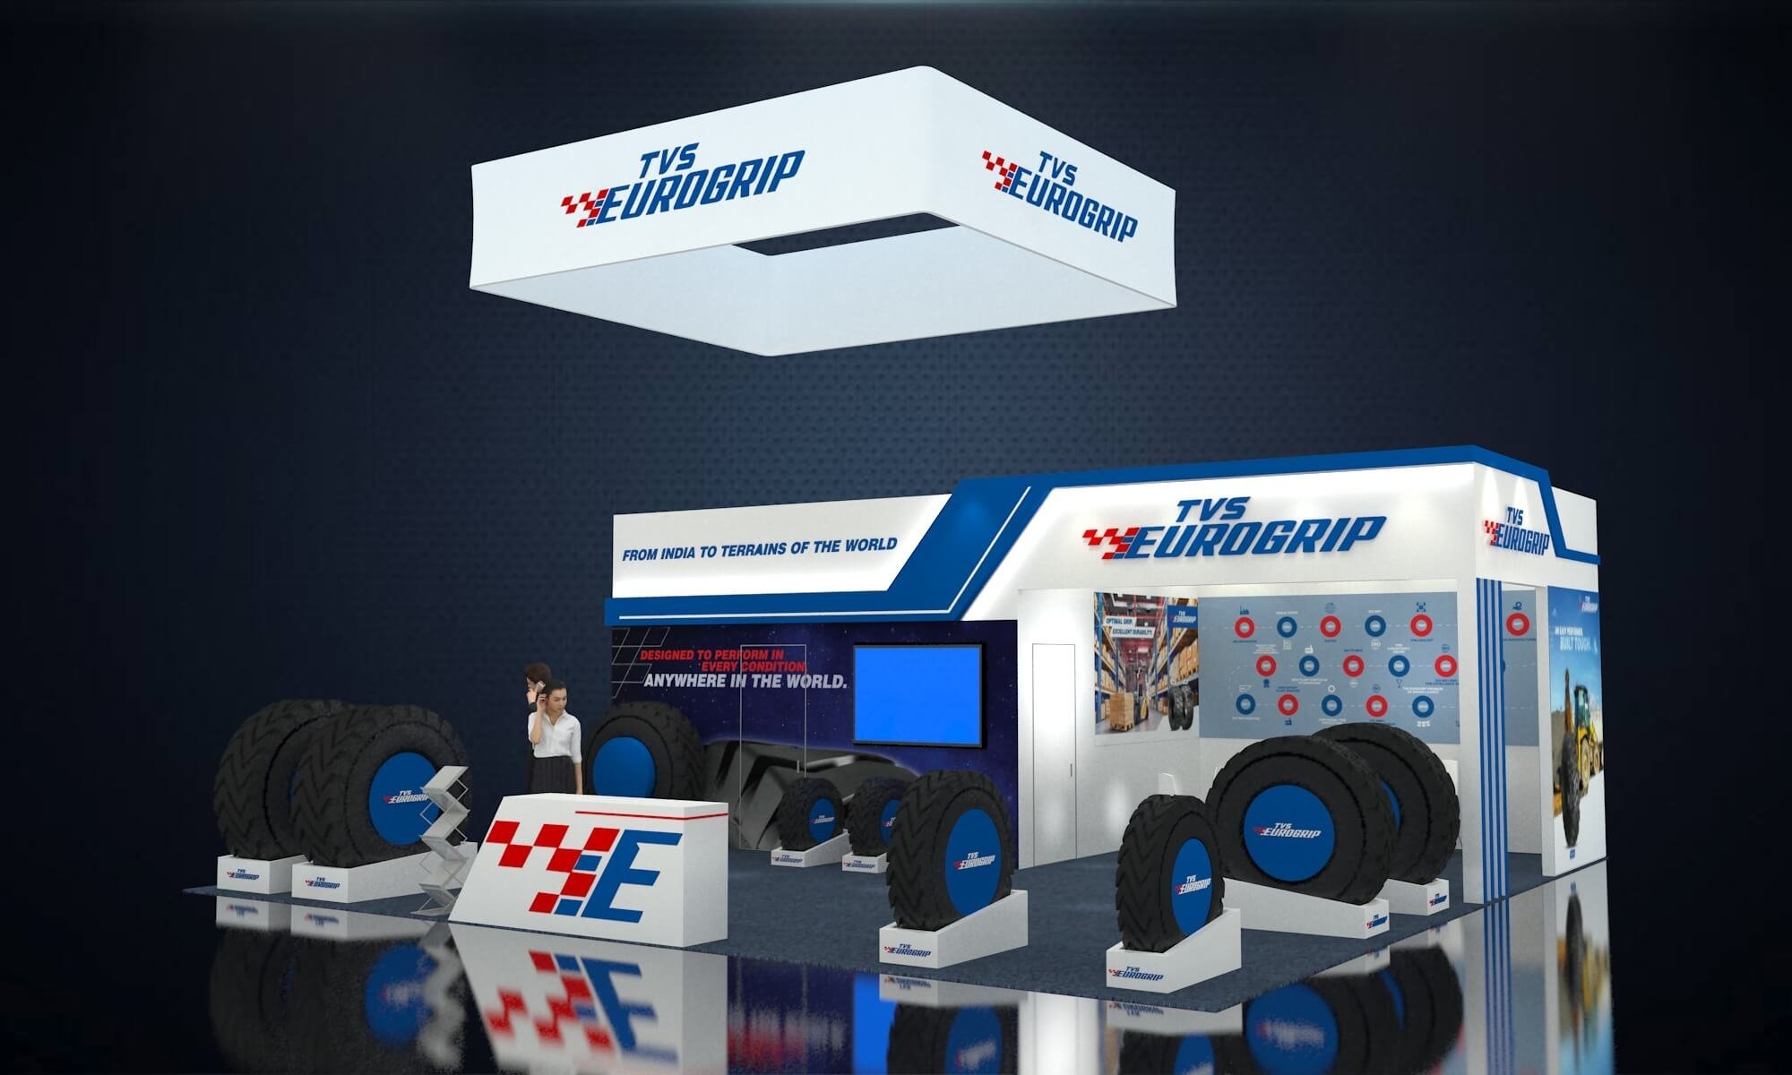
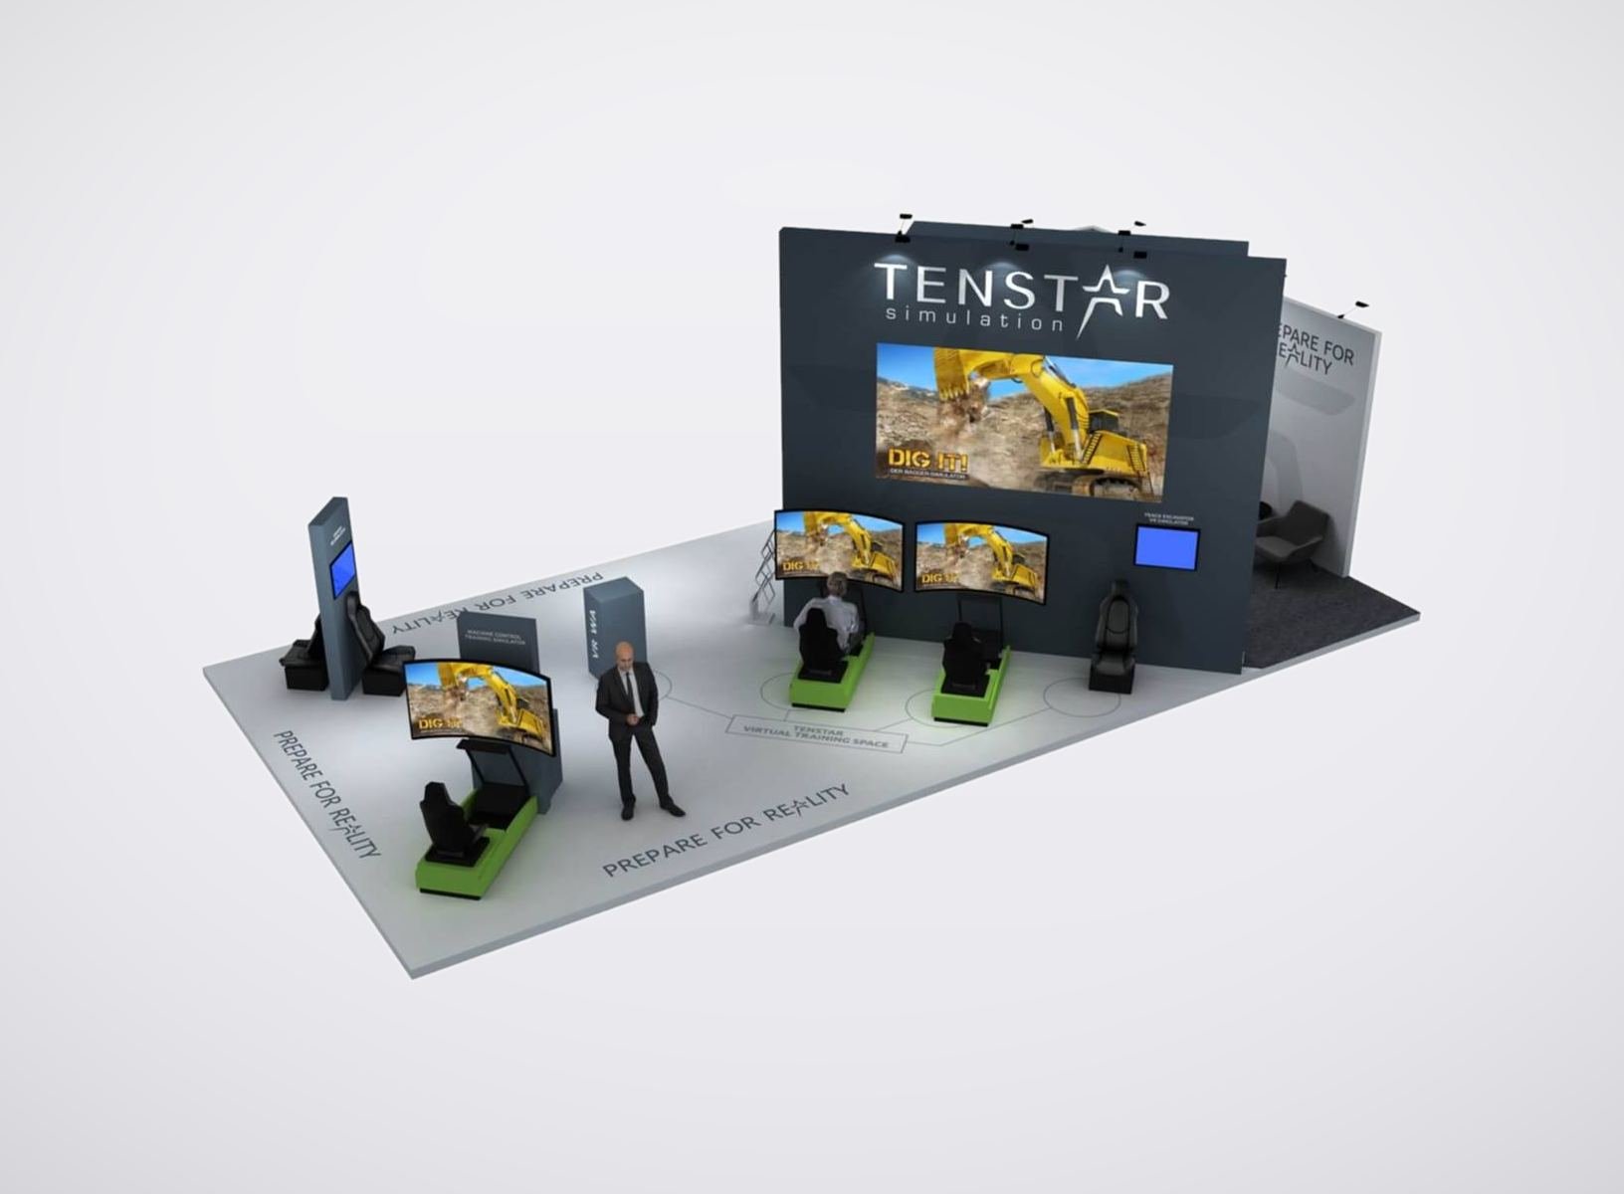
Make space for parts, product explanations and meetings
- Sample displays sized around your products.
- Graphics showing applications and compatible machines.
- Screen locations for equipment footage.
- Meeting areas for dealer conversations.
- Storage for literature and sales materials.
A rental exhibit for construction component suppliers
Your attachment or component may need a closer look before a buyer understands where it fits. We plan your CONEXPO-CON/AGG booth rental around that conversation: where visitors can examine samples, see the equipment they work with and sit down with your team. The layout starts with your actual exhibits, rather than a booth size alone.
For 2029 planning, review the CONEXPO-CON/AGG exhibitor guide before fixing the buyer proof, machine display and transport brief.
King Exhibits brings design, fabrication, booth transport, installation and dismantling into the rental project. You can discuss an inline or island layout with us while you compare your space options. The next CONEXPO-CON/AGG is scheduled for March 13–17, 2029, at the Las Vegas Convention Center. Our service is the exhibit itself; participation and exhibit space are arranged with the organizer.
Hidden
Keep product changes connected to the booth build
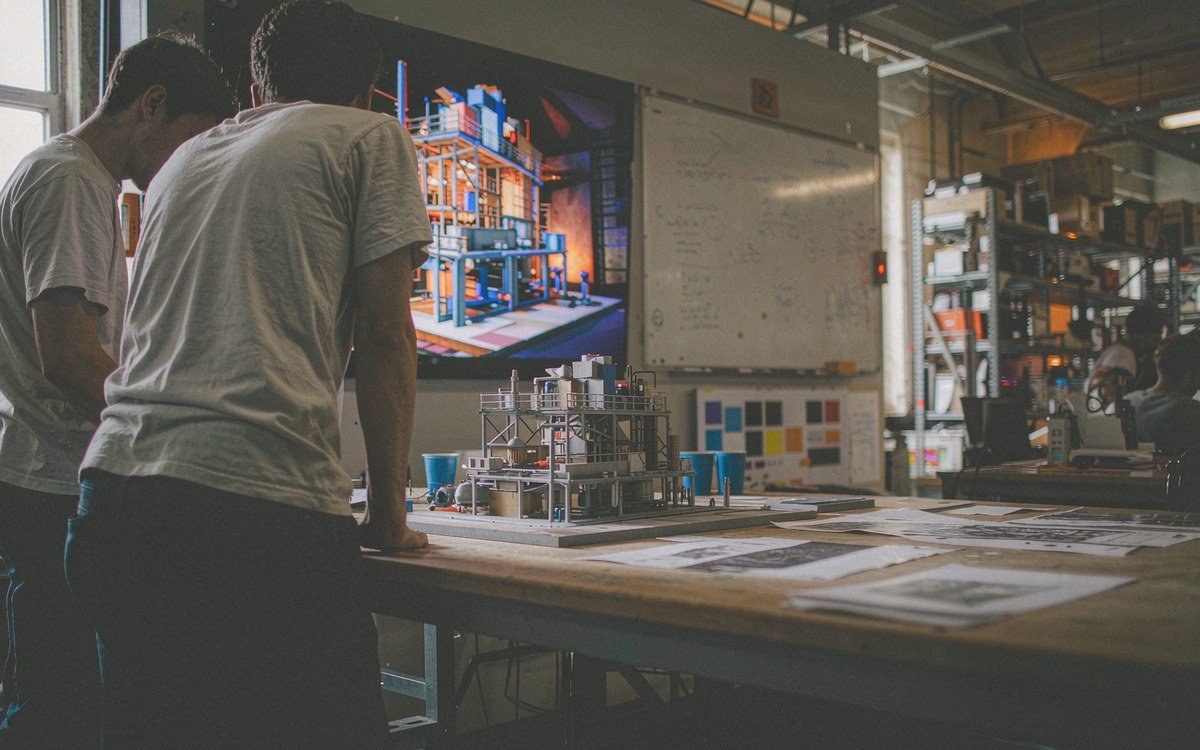
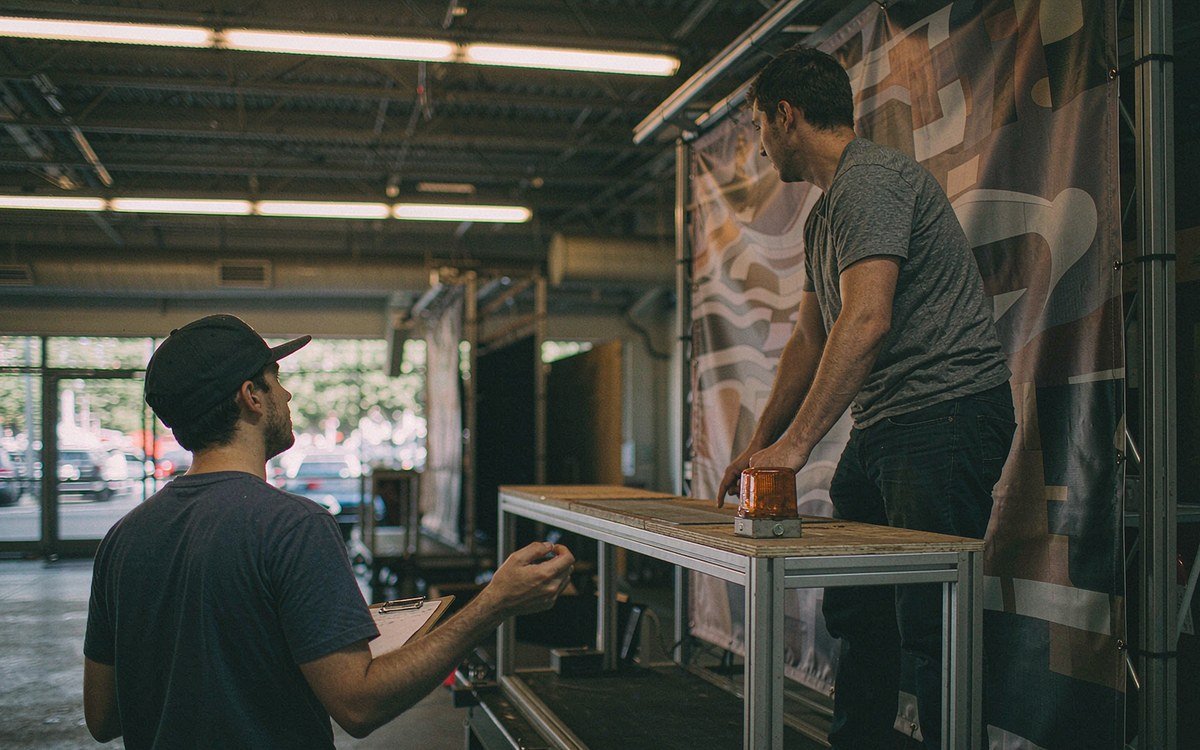
A revised sample list can change a display just as much as a revised drawing. Your dedicated King Exhibits project manager keeps those decisions connected to the design, fabrication and installation teams. If your product team changes what is coming to the show, we review the effect on the layout and rental scope with you before moving ahead.
You have one contact for the booth work—from design discussions through transport, setup and dismantling—while your sales team prepares its product presentations and dealer appointments.
- Booth Sizes & Layouts
- Rental Package
- Product Display & Demo
- Delivery & Installation
| Option | Layout notes |
|---|---|
| Inline 10×10 / 10×20 | Compact footprint for a first Conexpo Con Agg booth with one demo station and a reception counter. |
| Perimeter 20×20 | Adds a product-comparison counter and a semi-private meeting nook. |
| Island 20×20+ | Open on all sides for separate demo and meeting zones with clear traffic flow. |
| Demo zone | Open sightlines so products can be shown in use, with room for presenter and viewers. |
| Meeting nook | Quiet area for one-on-one partnership talks away from the aisle. |
| Item | Included or extra |
|---|---|
| Booth structure | Modular rental frame sized to your selected footprint (inline or island). |
| Branding graphics | Printed backwall and header graphics included; custom shapes quoted separately. |
| Furniture | Standard counter, seating and demo tables included in the package. |
| Lighting | Ambient and accent lighting included; product spotlights quoted on request. |
| Not included | AV, custom fabrication, drayage and labor charged at show-contractor rates. |
| Element | Configuration |
|---|---|
| Demo counter | Height and surface planned so products can be shown in use and handled comfortably. |
| Comparison station | Side-by-side surface to compare models without blocking the aisle. |
| Screens & media | Monitor mounts for product videos and spec loops. |
| Storage | Lockable crate or cabinet for samples and personal items between show days. |
| Step | What we handle |
|---|---|
| Design confirmation | Layout and graphics approved before fabrication begins. |
| Graphics submission | Branded files due by the production cut-off to hold lead time. |
| Shipping & drayage | Materials coordinated with the official Conexpo Con Agg contractor. |
| Install & dismantle | Build and strike scheduled around published show hours. |
Before you choose your CONEXPO rental booth
Yes. We can discuss a design direction using your planned area, product list and meeting needs. If your space is still tentative, say so in your inquiry. We’ll use that as the starting point, then revisit the layout once your assigned space and the applicable show requirements are available.
That depends on each item’s weight, dimensions and support requirements. We need those details before recommending a display. A heavy attachment may need its own stand rather than a rental counter. Machinery transport, lifting and operation also need separate review; our booth installation service does not automatically include those tasks.
The booth area, structure, graphics, display requirements and agreed services determine the rental quote. We review the design and rental scope together so you can compare what is included. Exhibit-space fees, official show services and handling of your own equipment should be identified separately when you build your overall show budget.
Use it only as background. It should not determine your 2029 approvals, deadlines or service orders. Once the organizer makes the applicable requirements available, we’ll review them against the proposed booth design. If you have a previous booth drawing, include it in your inquiry as a reference for what you want to retain or change.
What are you bringing to CONEXPO?
Send your planned booth area, a short list of the parts or attachments you’ll display, and your budget range. Include approximate dimensions and weights for substantial samples, plus whether you need video demonstrations or dealer meeting space. We’ll use those details to discuss a rental layout and prepare the scope for your quote.