
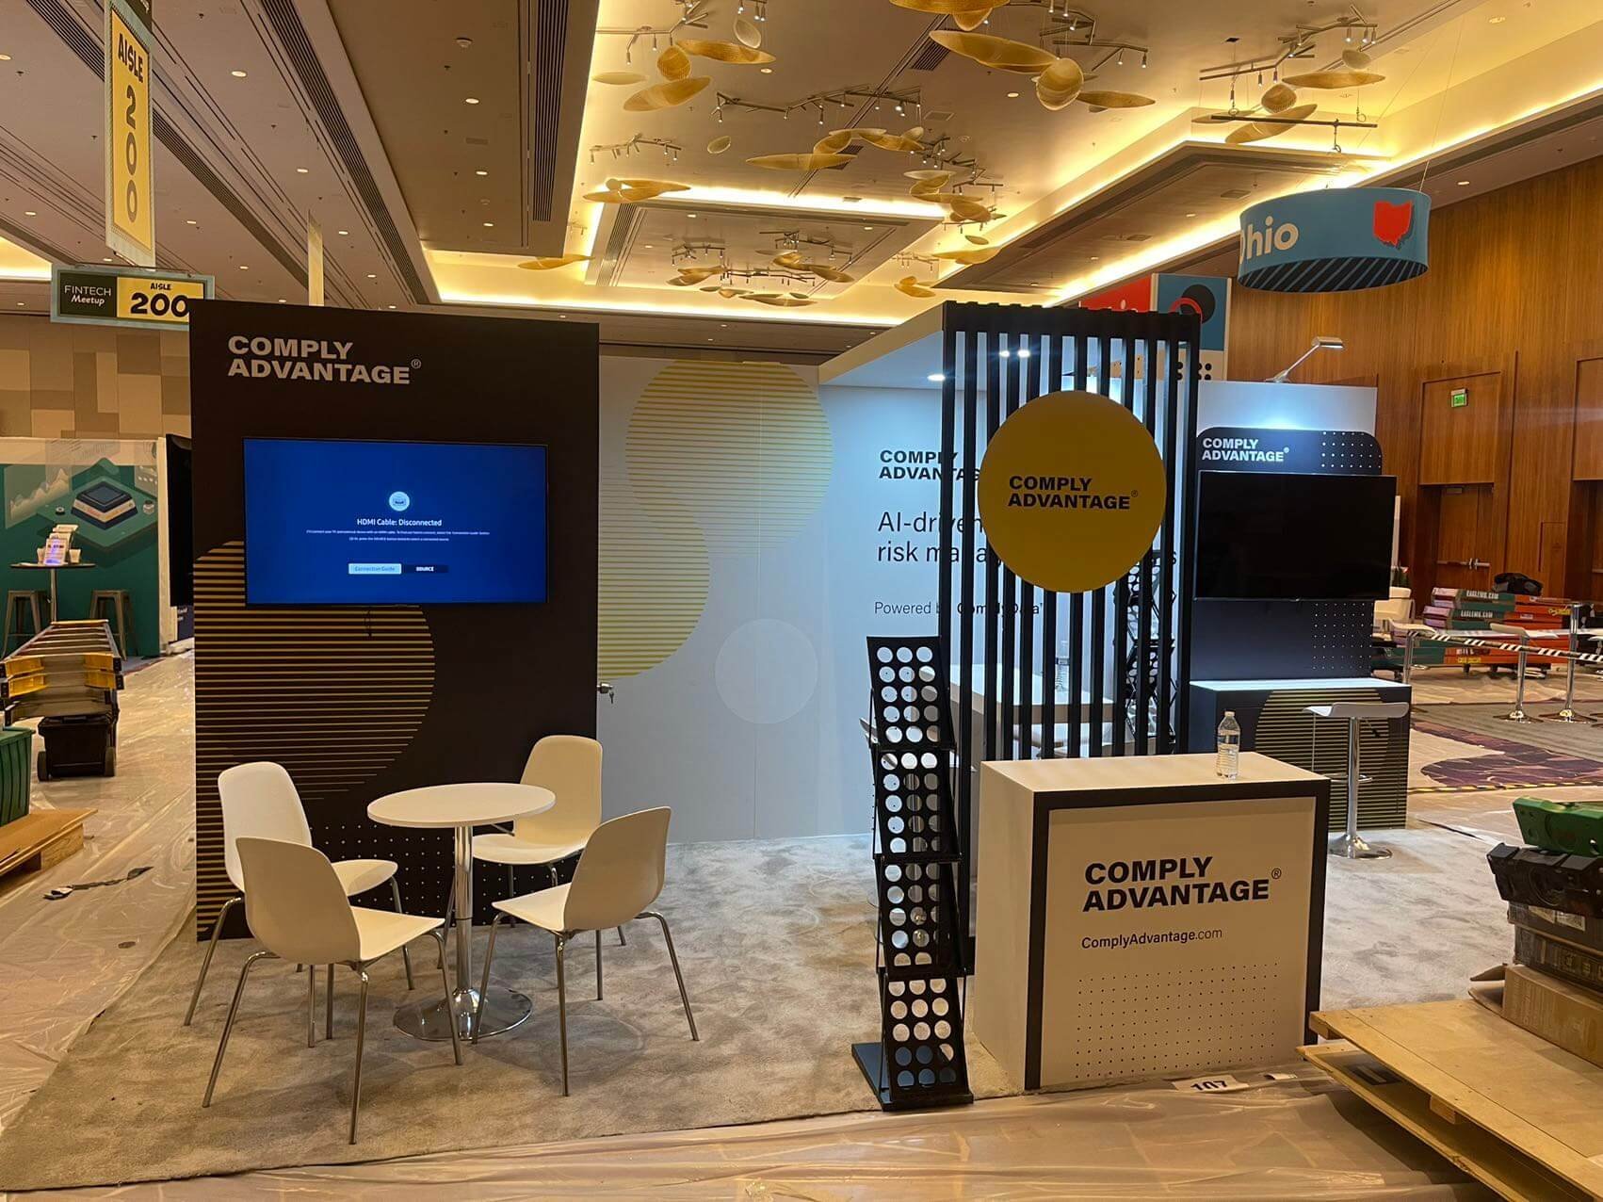


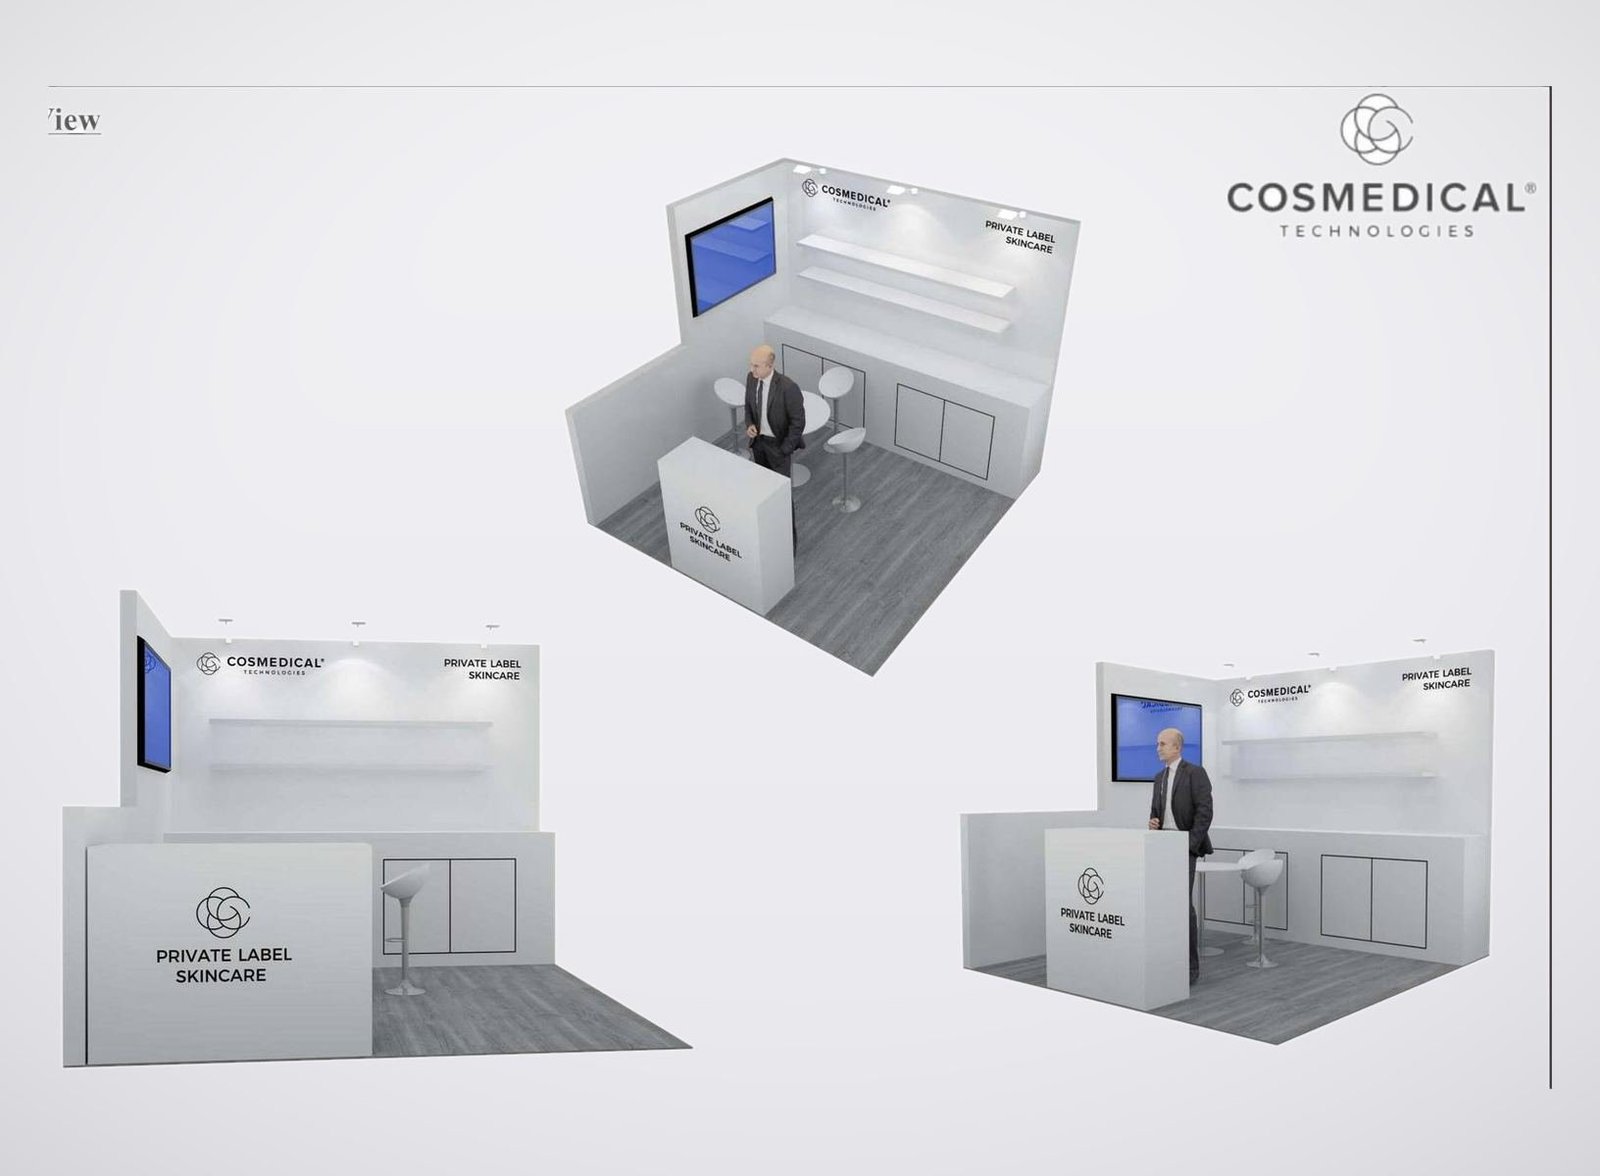
Exhibit Details for Screen-Based Presentations
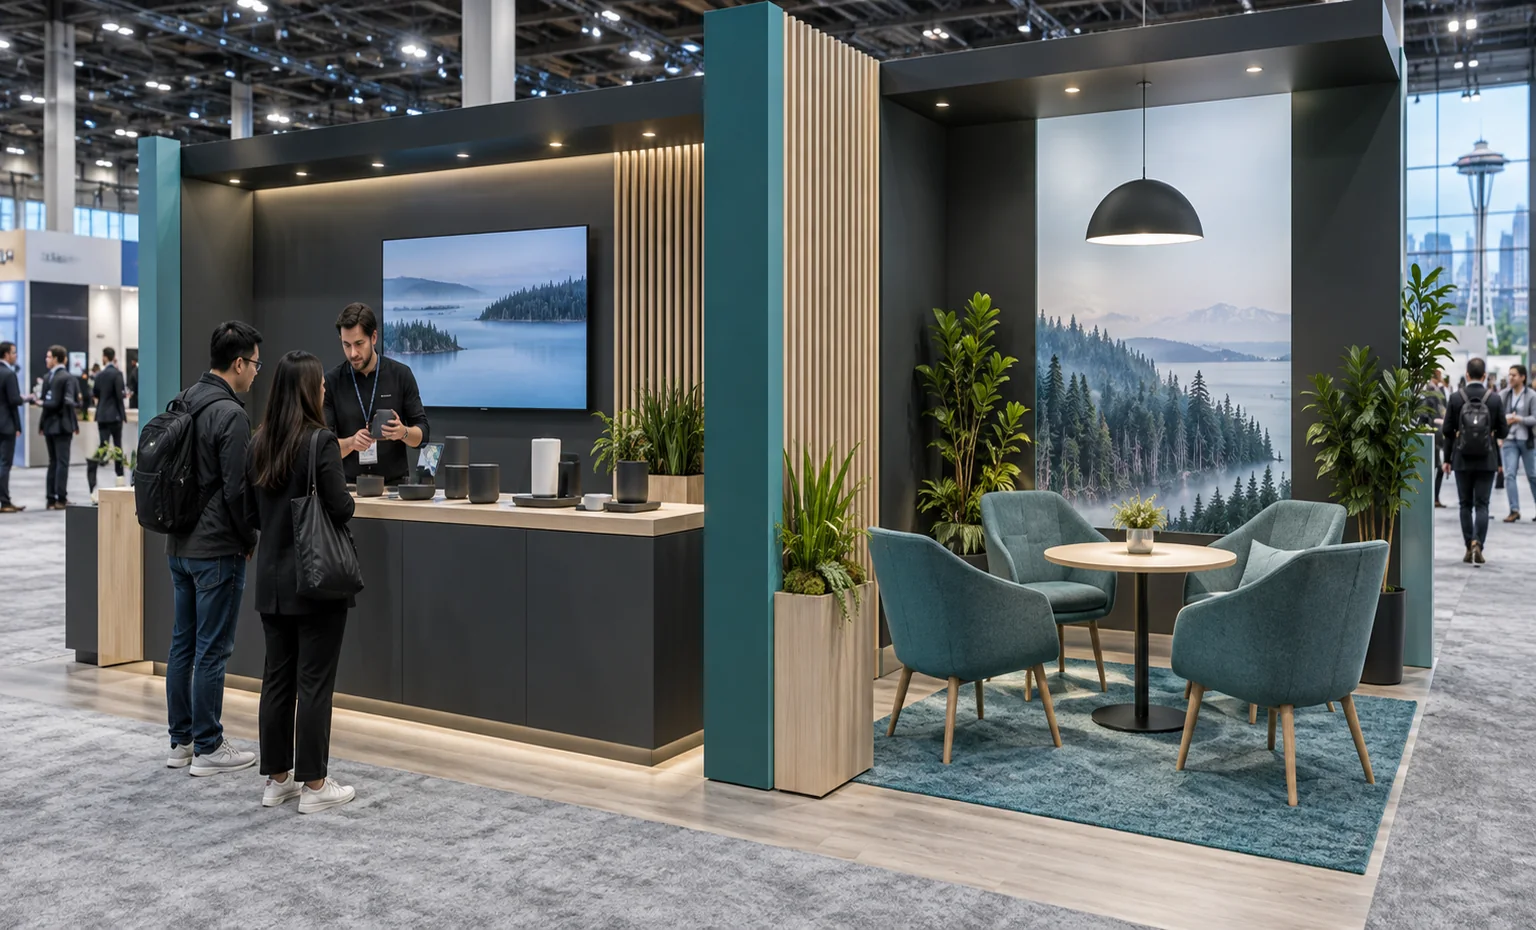
• Screen-facing counters give presenters a dedicated surface for laptops and demonstration controls.
• Meeting tables sit behind the presentation area for seated conversations about insurance technology.
• Branded backwalls identify the insurance workflow represented at each presentation station.
• Concealed storage compartments keep spare devices and personal bags away from the display.
Rental Exhibits for Insurance Technology Teams
At InsureTech Connect (ITC Vegas), an insurance platform may need a short introduction for passing visitors and a much longer conversation with a carrier’s implementation team. We design rental exhibits for that change of pace, combining brand surfaces, demonstration counters, screens and meeting furniture around the space you have booked.Bring the workflow you intend to demonstrate, whether it concerns underwriting, claims, policy administration or distribution. Your product team defines what appears on screen; the booth gives the presenter and visitor usable positions from which to discuss it.
Choose Which Activity Gets More Booth Space
These layout directions compare the balance between demonstrations and meetings. We adapt the selected direction to your contracted dimensions, open sides and applicable exhibit rules.
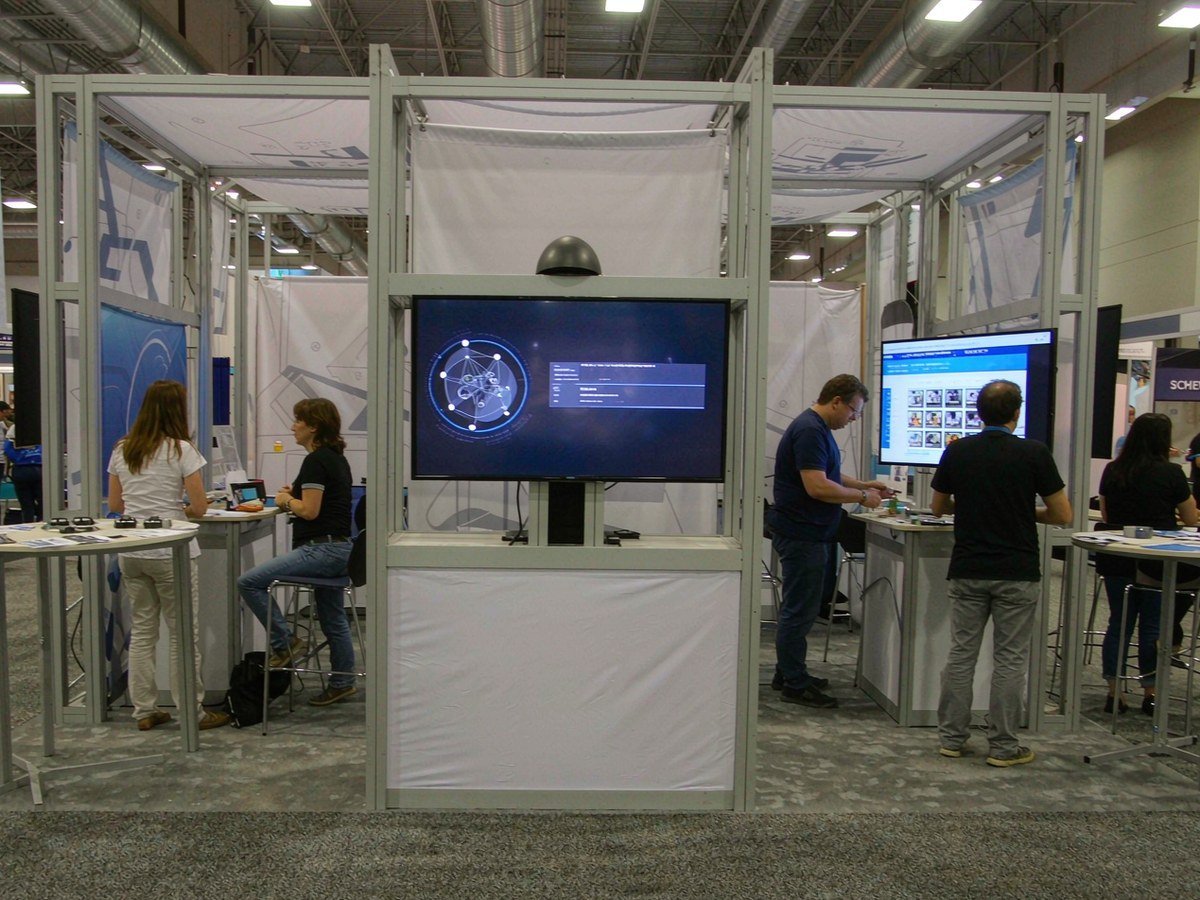
Give the main floor area to screen viewing and presenter movement, with a compact discussion point to the side. This suits a team showing a new workflow repeatedly throughout the expo; a large enclosed meeting area would reduce the room available for those demonstrations.
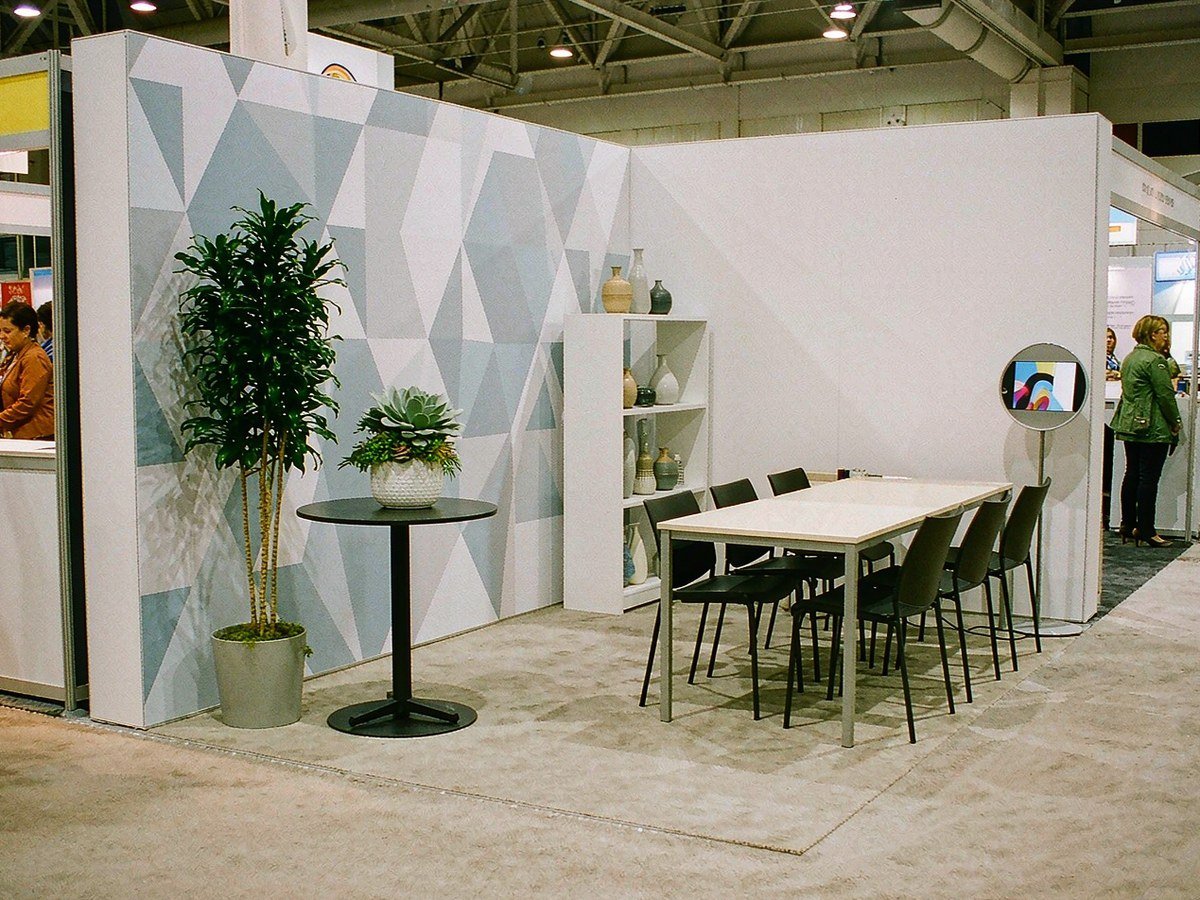
Allocate more of the footprint to seated discussions, with a concise product introduction near the entrance. Consider this arrangement when your sales team has scheduled carrier or distribution-partner appointments and needs somewhere to continue beyond the introductory pitch.
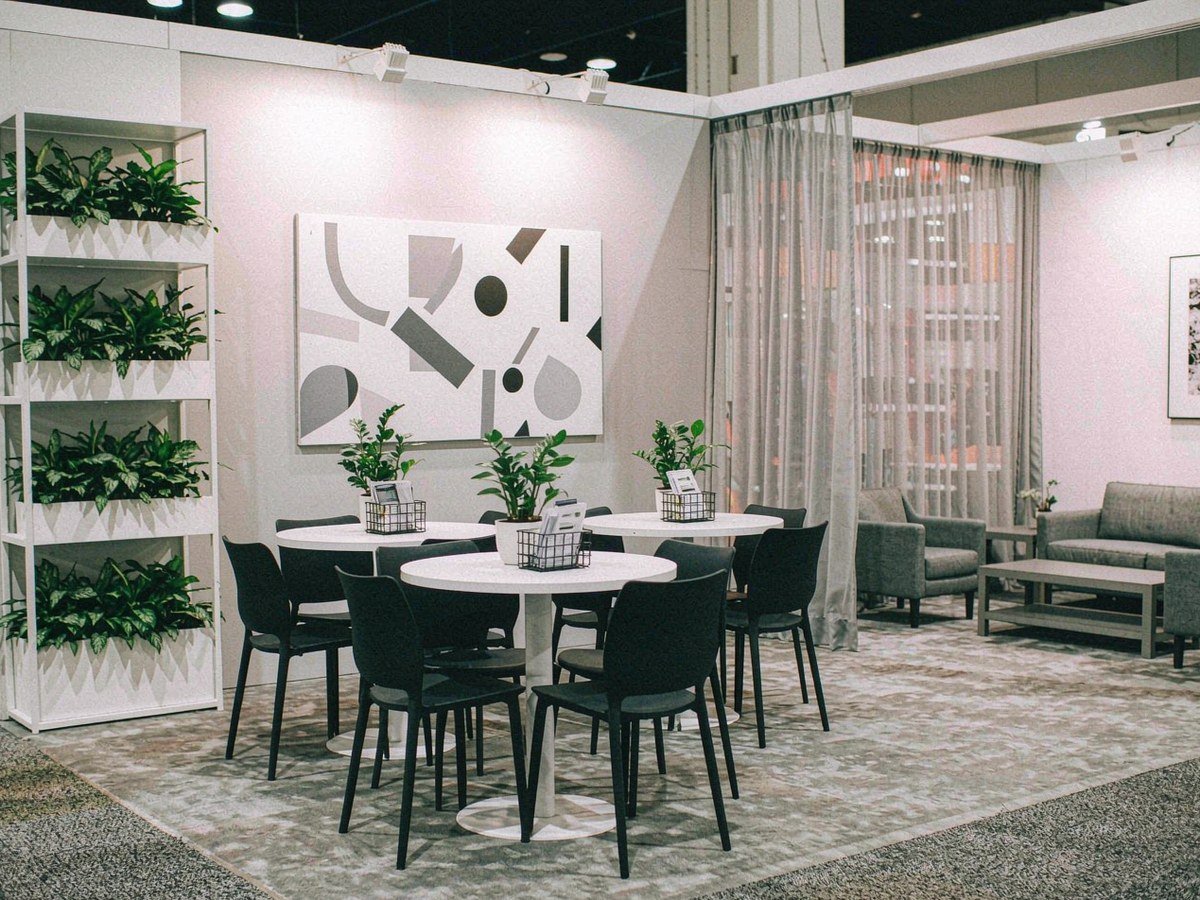
Divide usable space between a demonstration position and a separate meeting setting. This gives product specialists and account executives different places to work, provided your floor plan accommodates both activities without putting chairs or waiting visitors in the circulation route.
Develop the Rental Exhibit with King Exhibits
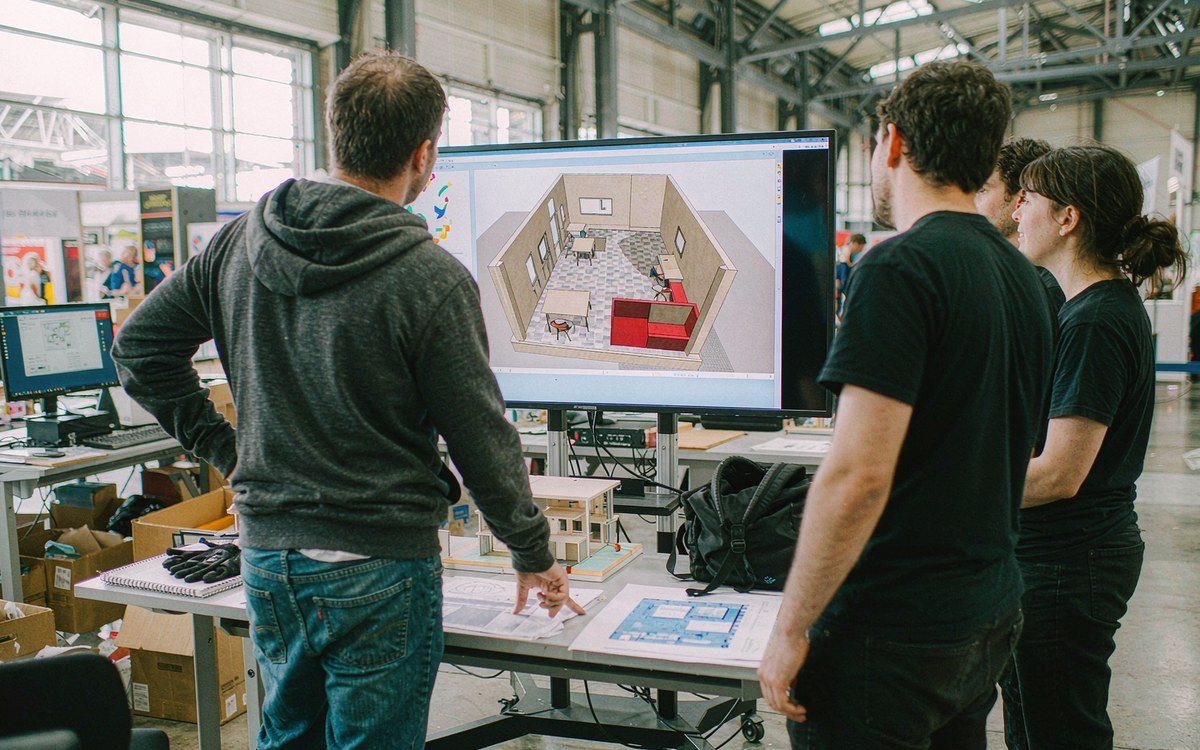
Our trade show booth design and fabrication services include 3D visualization. You review the positions of screens and furniture with the team responsible for turning the exhibit concept into a built structure.We provide booth rental, custom fabrication and graphics production, alongside LED and AV support. That combination lets your proposal address branded surfaces and presentation equipment together, with the particular equipment and custom elements identified in the quote.
Prepare the Exhibit for Your Demo Team's Arrival
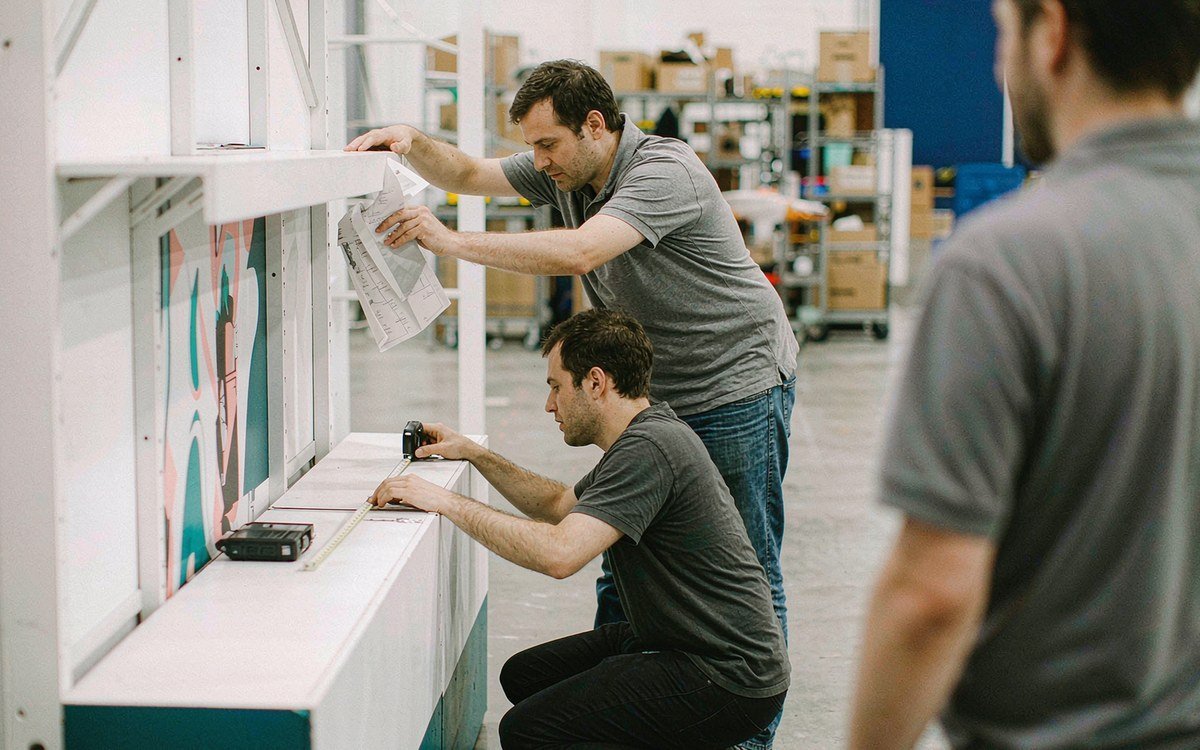
Before venue delivery, we review the exhibit’s key assembly points, graphic alignment and visible finishes within the agreed production checks. For a screen-based exhibit, the review should also resolve access to equipment compartments and the presentation surfaces your team will use. The extent of pre-assembly depends on the selected structure.
Before venue delivery, we review the exhibit’s key assembly points, graphic alignment and visible finishes within the agreed production checks. For a screen-based exhibit, the review should also resolve access to equipment compartments and the presentation surfaces your team will use. The extent of pre-assembly depends on the selected structure.
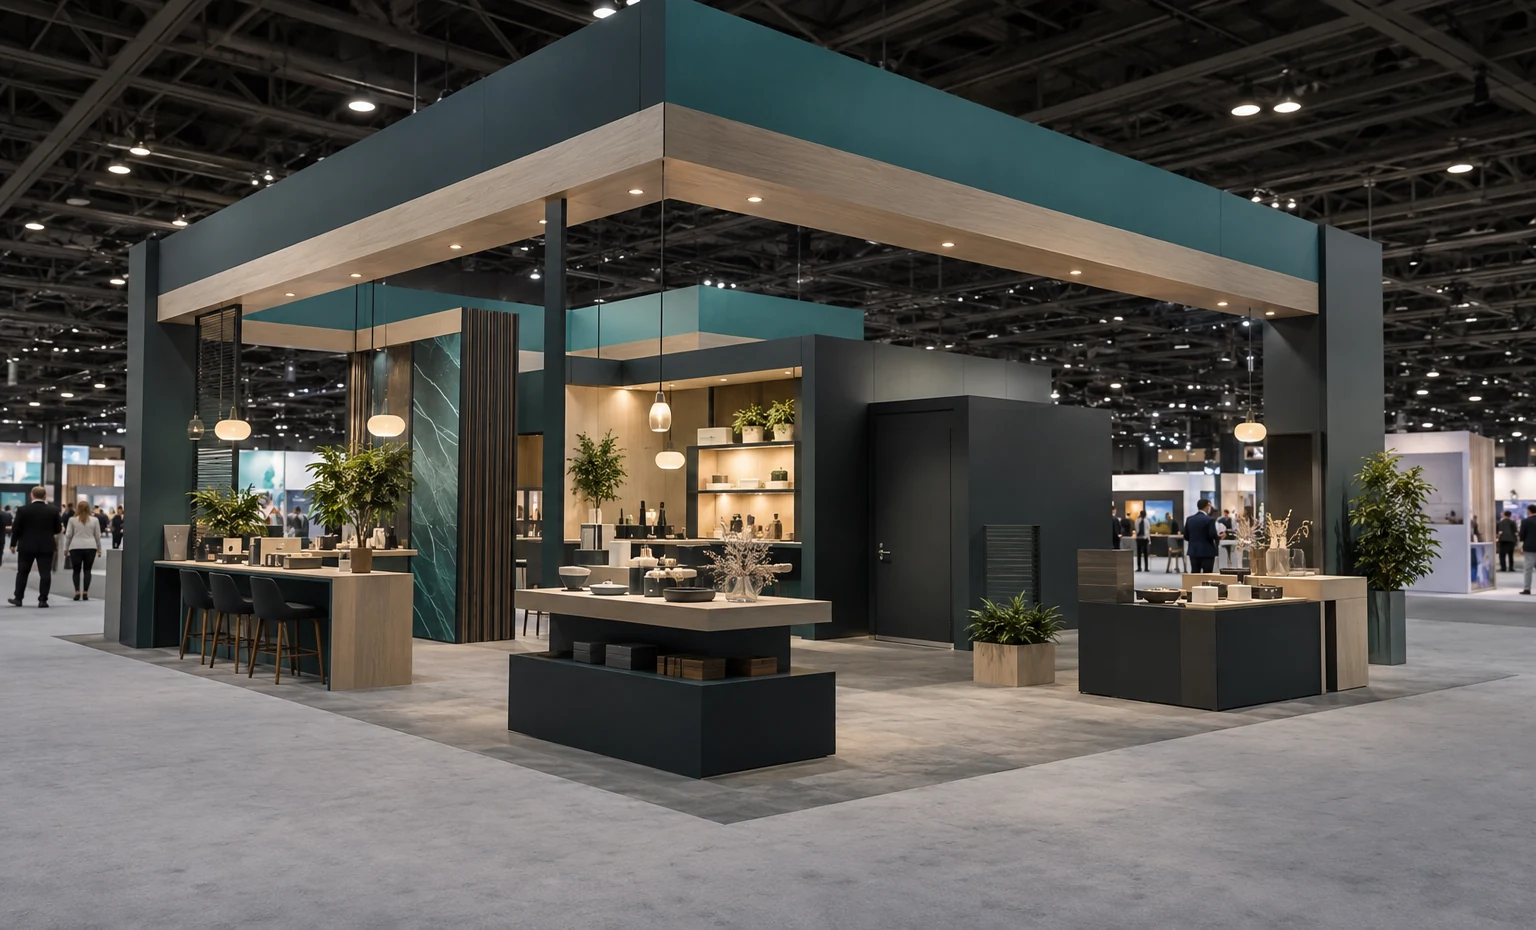
We plan packing, transport and installation against the access arrangements for your actual exhibit area. At handoff, the installed booth and agreed display equipment are reviewed with your representative. Your software specialist tests the demo account, content and connectivity before presenting; a completed structure alone does not confirm that a live application is ready.
From Your ITC Space Booking to an Exhibit Proposal
Send the contracted floor plan, exhibit area and product presentation goals. We turn those requirements into a suggested arrangement for the demo team and their guests, highlighting details still needed for a quote.
Share your brand files, preferred equipment and budget range. Our designers develop the concept and price the proposed screen stations, branding and meeting setup. You receive an exhibit proposal with the supplied components and installation work listed for review.
Provide approved artwork, equipment specifications and the organizer’s required design approvals. We finalize the build details and agreed production checks, giving your team a confirmed exhibit specification and delivery arrangement.
Name the person receiving the booth and specify which branded items you want to keep after ITC. Our installation team completes the contracted setup for that handoff; after the expo, we arrange dismantling and the specified return or storage of those items.
The main variables are the footprint, structure, quantity of demonstration positions, screen equipment, graphics and meeting furniture. Installation and transport requirements also affect the proposal. Share your booked space and the activities it must support so we can price a specific configuration. A published sponsorship or exhibit-space price does not represent the cost of that built exhibit.
No. ITC space and registration are arranged with the organizer. Our quote concerns the exhibit and the services identified for your project. Send the details of your existing package so furniture or other items already included there are considered before additional rental components are specified.
That depends on your application’s connection requirements. ITC’s current onsite information lists basic hall Wi-Fi and an option to order faster service through Mandalay Bay. Have your IT team confirm the required connection with the venue before committing to a live demonstration. We use the agreed equipment locations when arranging the booth; software access and network performance need their own testing.
A room may be possible if the footprint, chosen structure and organizer’s approval allow it. Request it at the design stage, with the number of people who need to meet. An enclosure should not be treated as soundproof or automatically suitable for confidential discussions; tell us what privacy you actually require before selecting the layout.
Yes, we can review an existing approved design for a rental or fabrication proposal. Include the approval correspondence and dimensioned drawings. Changes to structure or layout may require another review by show management, and acceptance of the job depends on the remaining production and installation time. We confirm feasibility before making a delivery commitment.
No. For 2026, the conference runs September 29–October 1, while the published main expo dates are September 30–October 1. The Agents 1-Day Expo has a different schedule. Tell us which area your booking covers so the delivery and staff handoff are arranged for the appropriate access window.
Tell us the next event’s space and timing while we prepare this proposal. We can assess which custom graphics or other retained items suit that later layout and quote the relevant storage or changes. Rented structural components and any purchased brand assets need to be distinguished before the first show closes.