


Match the ISPA EXPO Exhibit to What You Supply
Mattress Machinery and Automation
Foam, Springs and Structural Components
Textiles, Soft Goods and Chemicals
Software, Testing and Business Services
A Rental Exhibit Built for the Bedding Supply Chain
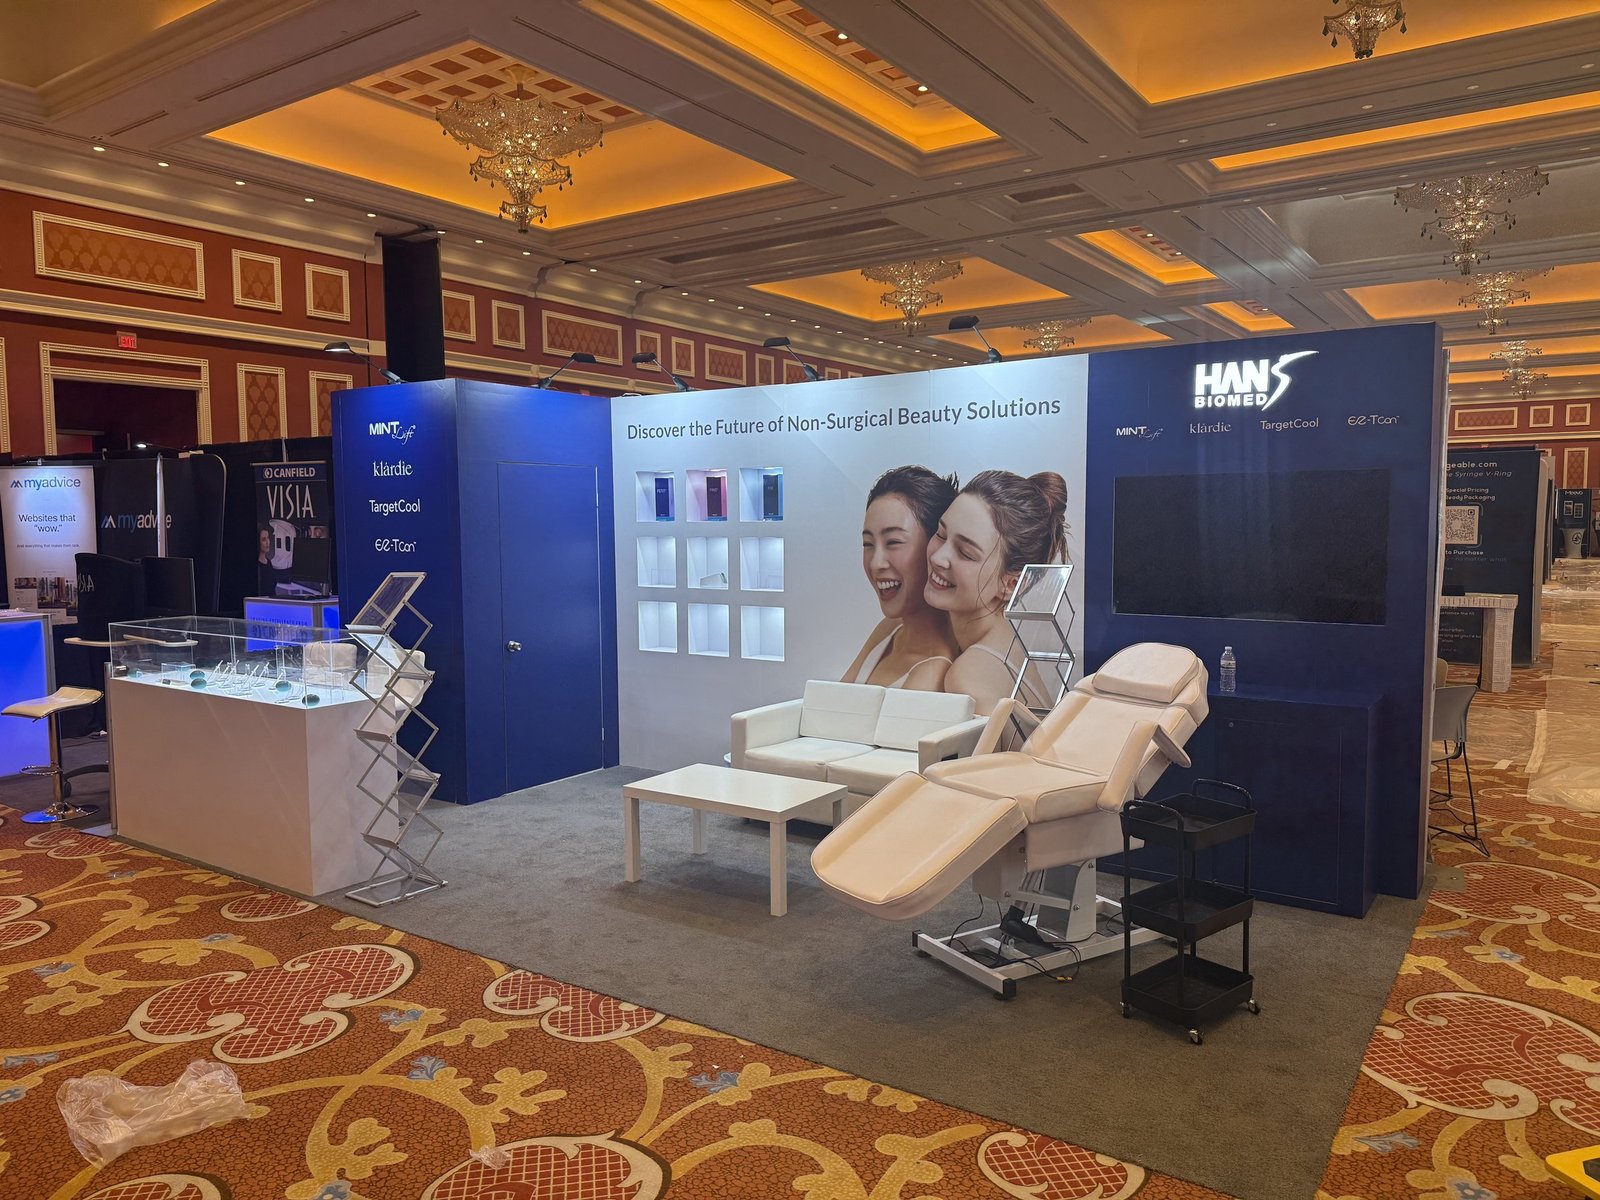
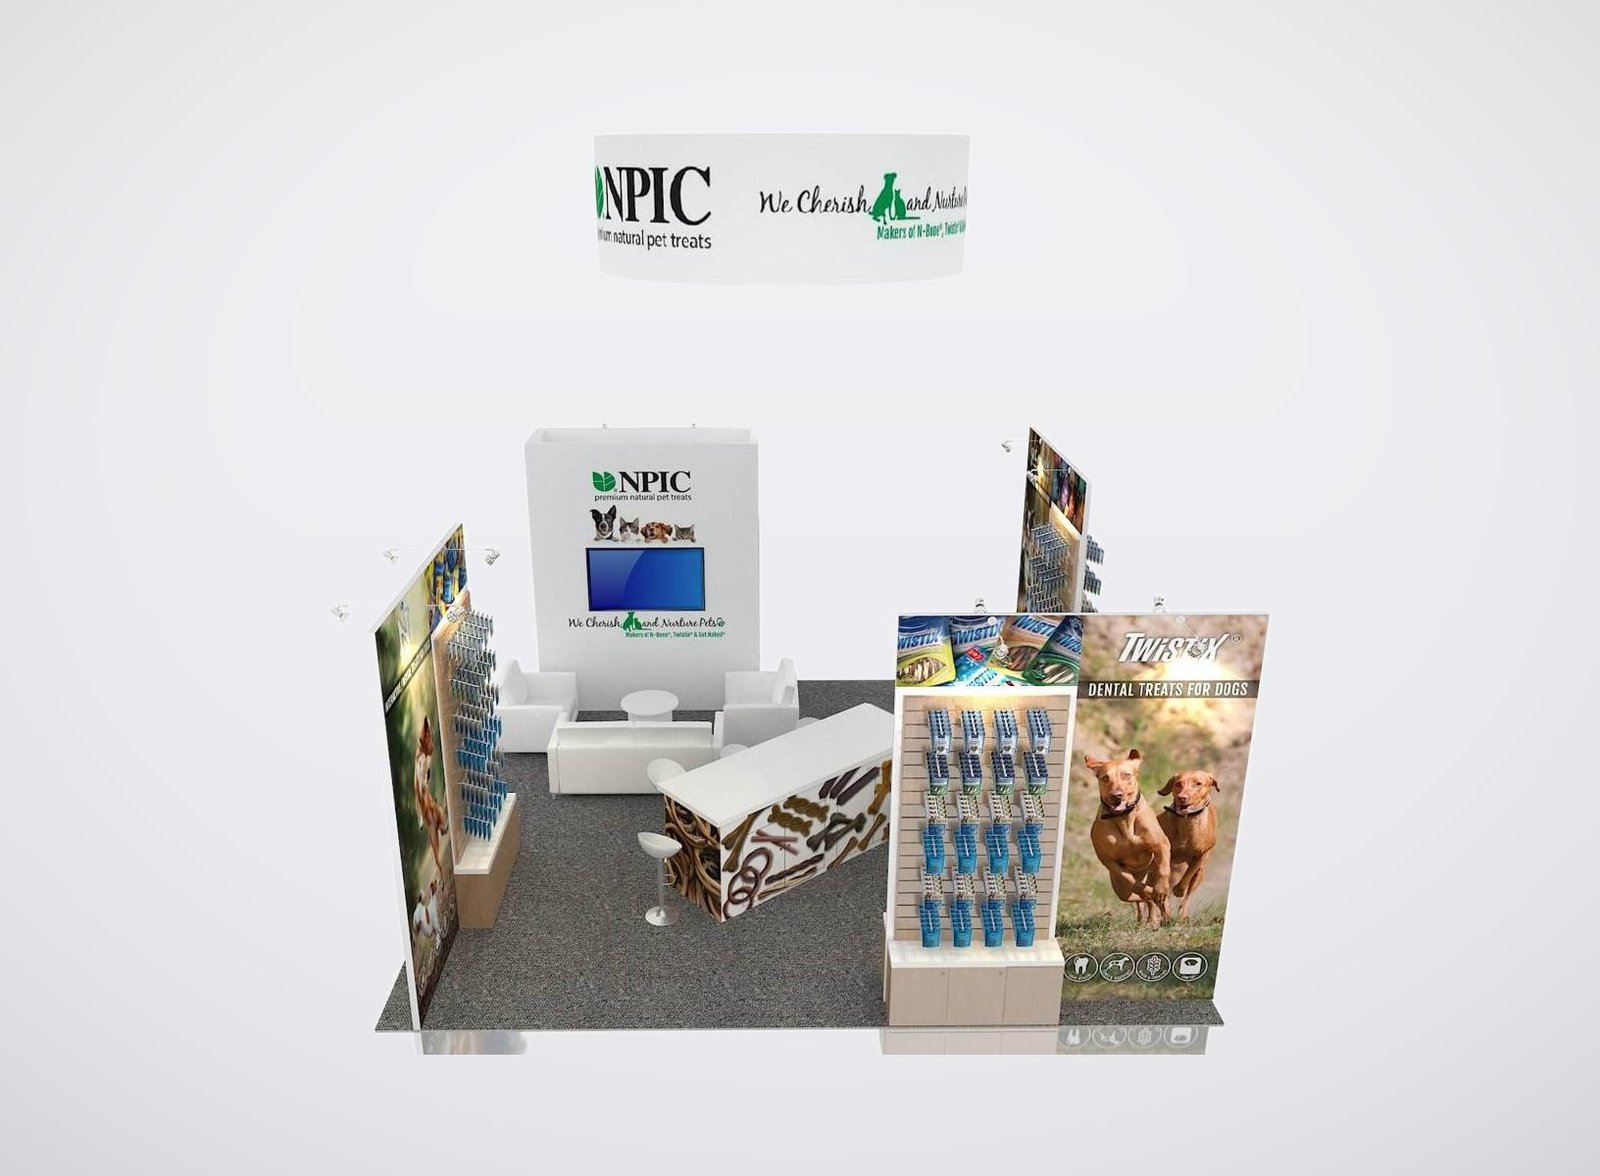
The International Sleep Products Association’s ISPA EXPO is a sourcing and product-review environment for the mattress industry. The booth therefore needs to do more than display a supplier’s logo. A machinery buyer may need to understand line integration and operating access. A product developer may compare foam, springs, fabric or adhesive inside a construction. A sourcing lead may move from a sample to specifications, supply terms and a follow-up evaluation.King Exhibits plans the rental architecture around that decision. Walls, towers, lightboxes, counters, flooring, screens, meeting furniture and storage can establish the reusable structure. Selected custom mounts, machine surrounds, sample fixtures or product cutaways can be quoted when the proof needs a fitted interface. Graphics are assigned to the product question each zone answers rather than used to cover every surface with claims.The accepted proposal identifies the design, rental, custom fabrication, graphics, packing, transportation, installation, dismantling, LED/AV or storage work included from King Exhibits. The exhibitor remains responsible for accurate product claims and customer-supplied machinery, samples and technical content. Floor space and any services controlled by the organizer, venue or authorized providers stay separately assigned. King Exhibits is an independent exhibit provider and is not affiliated with or endorsed by ISPA EXPO or the International Sleep Products Association.
Give Each Buying Team a Useful Way into the Booth
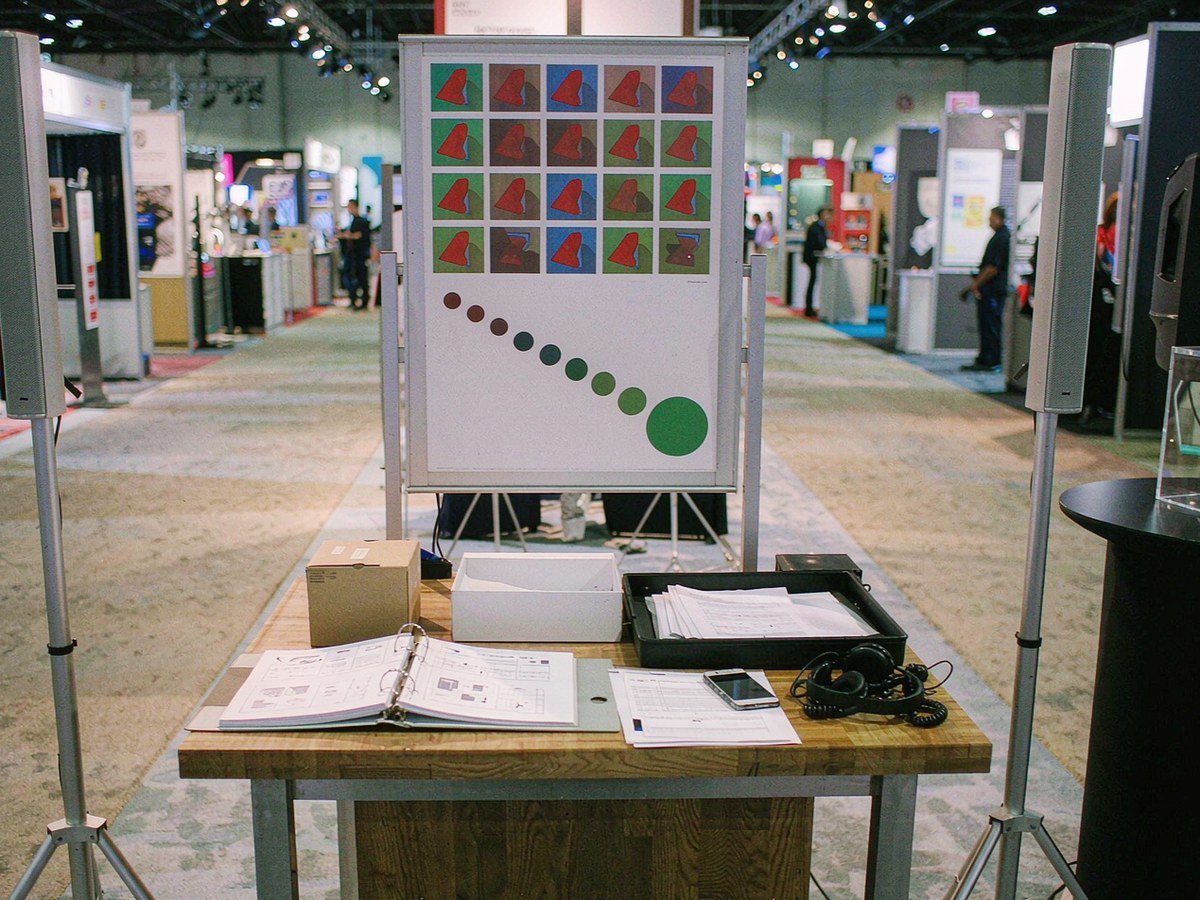
Let specialists compare the material, component, construction or operating principle before asking for deeper data. Keep approved samples, drawings and the right technical team close to the proof.
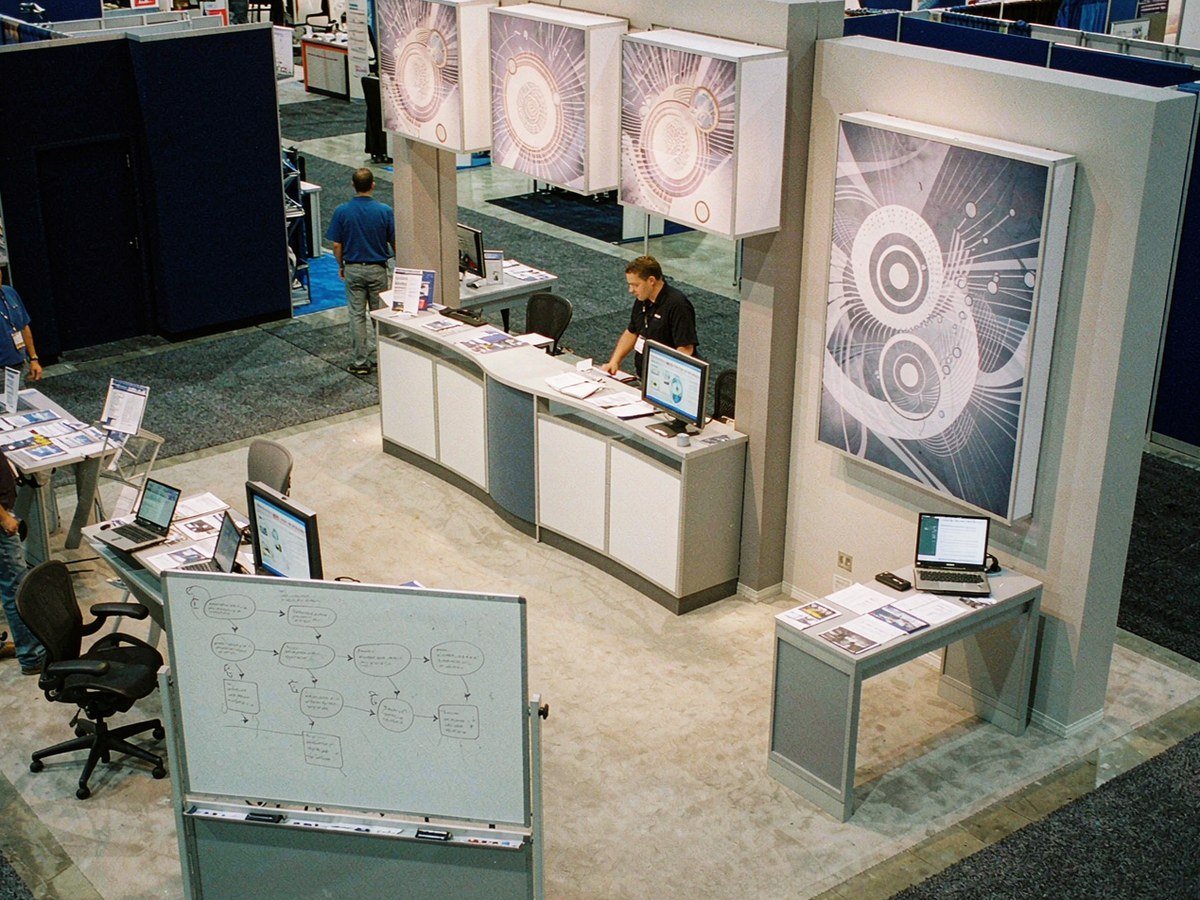
Show where the machine, material or service enters production, what interface it needs and what output follows. Preserve room for a practical discussion of integration, maintenance and operator requirements.
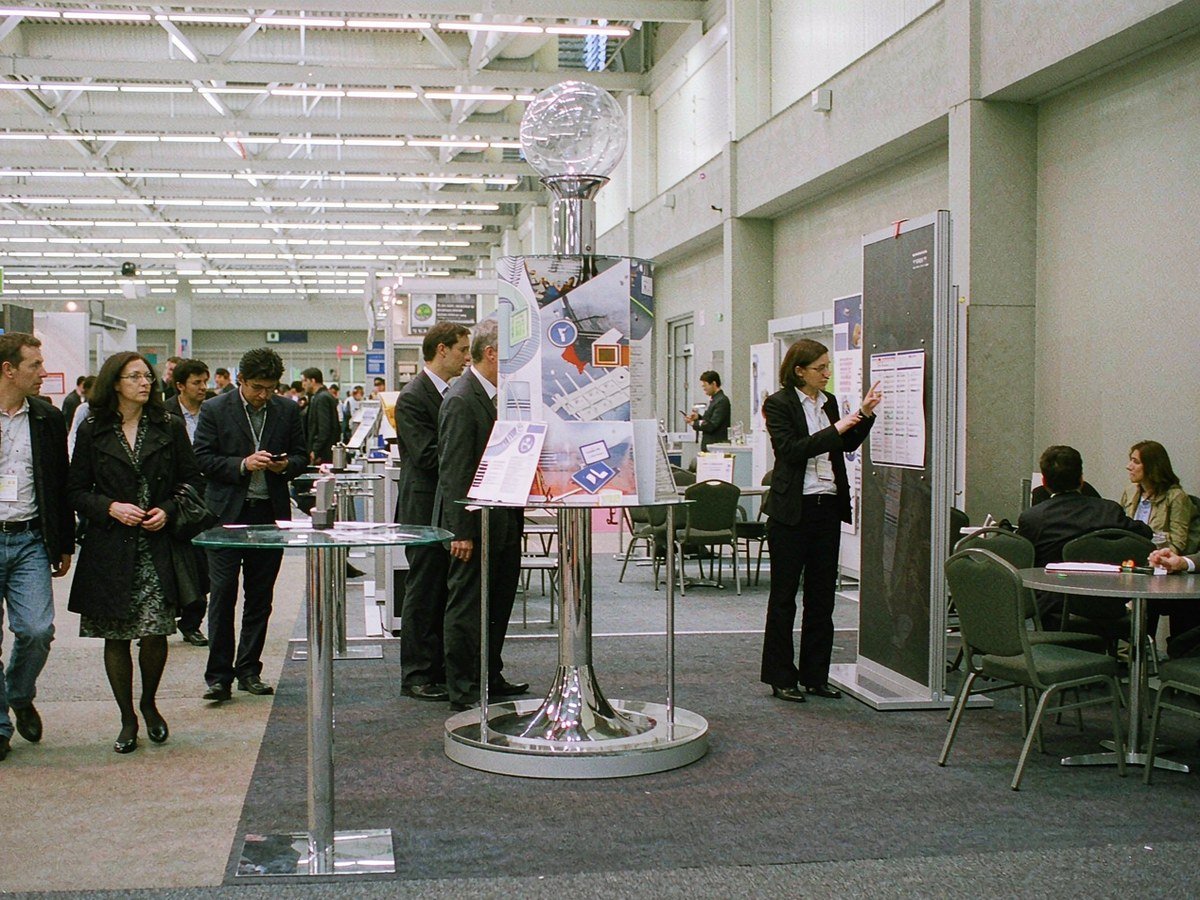
Move from the product sample to specifications, qualification needs, supply responsibility and the next commercial step. A meeting point should support note-taking and follow-up without blocking product inspection.
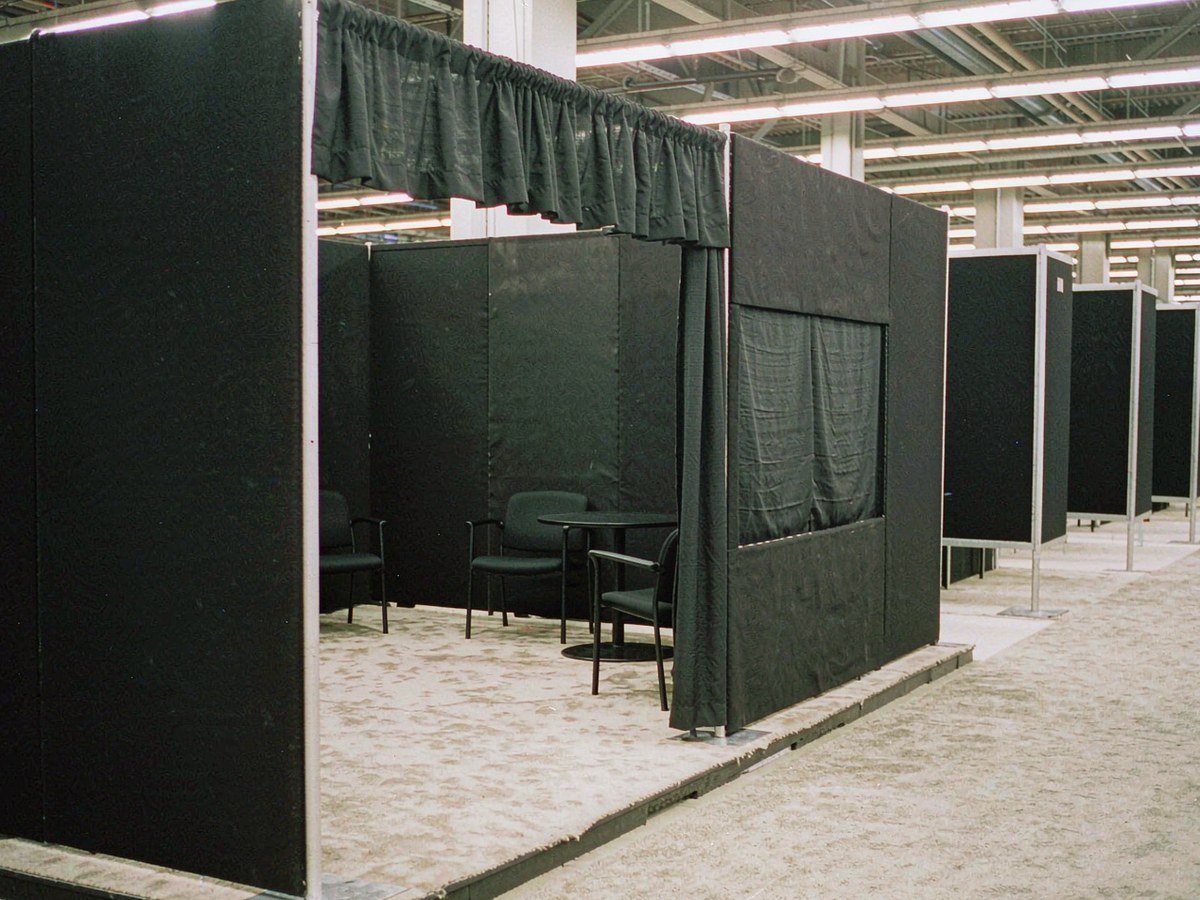
Create a quieter place to discuss partnerships, distribution, strategic accounts or program direction after the visitor has understood the product. The meeting area should not consume the space needed for the primary proof.
Show Where the Component Works Before Listing Its Features
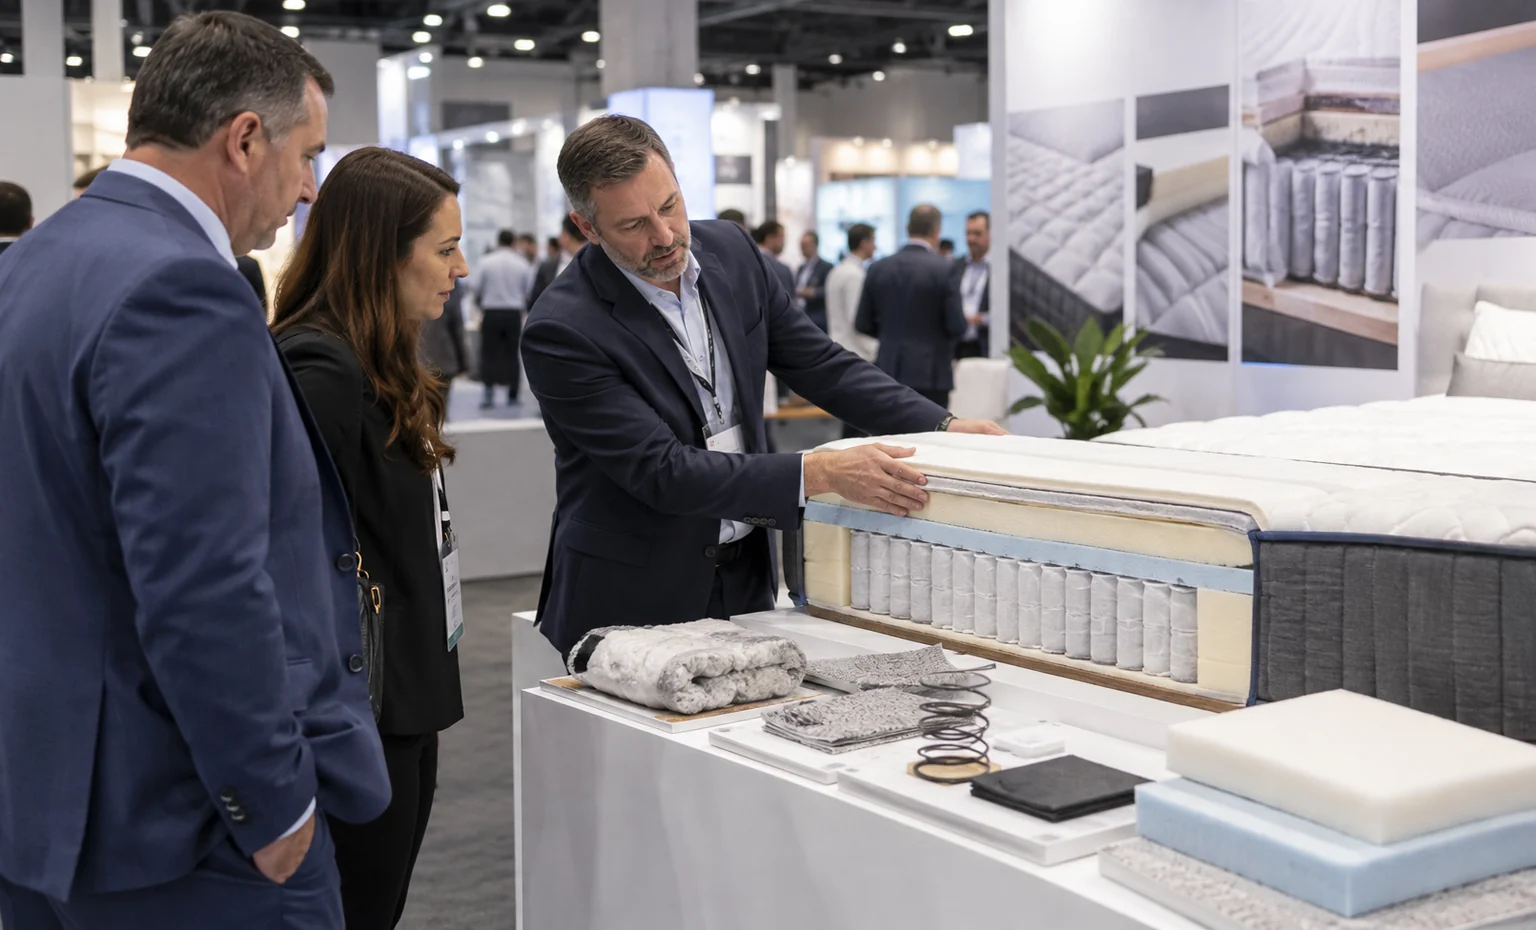
Build the display around the mattress or production decision the component changes. A cutaway, layer map or process sample can connect foam, springs, textiles, adhesives, labels or hard goods to the finished construction. Keep comparable options together and place approved specifications beside the relevant sample. Visitors can then identify product fit before requesting deeper data, while your staff spends the conversation on application, qualification and supply questions instead of explaining a disconnected row of materials.
Plan the Production Demonstration Before the Booth Structure
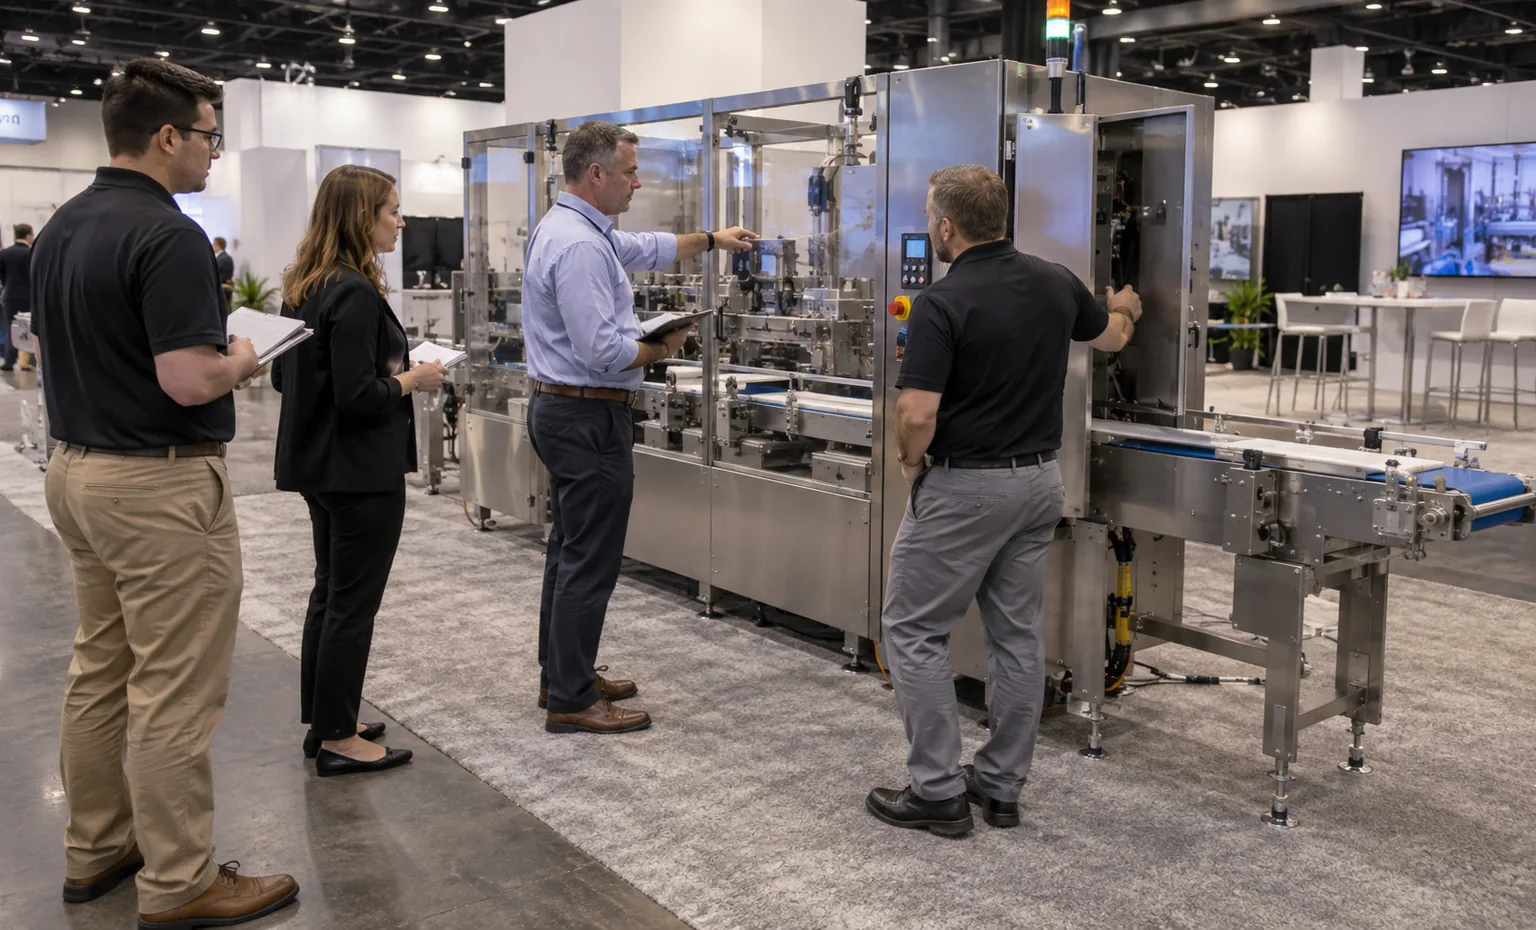
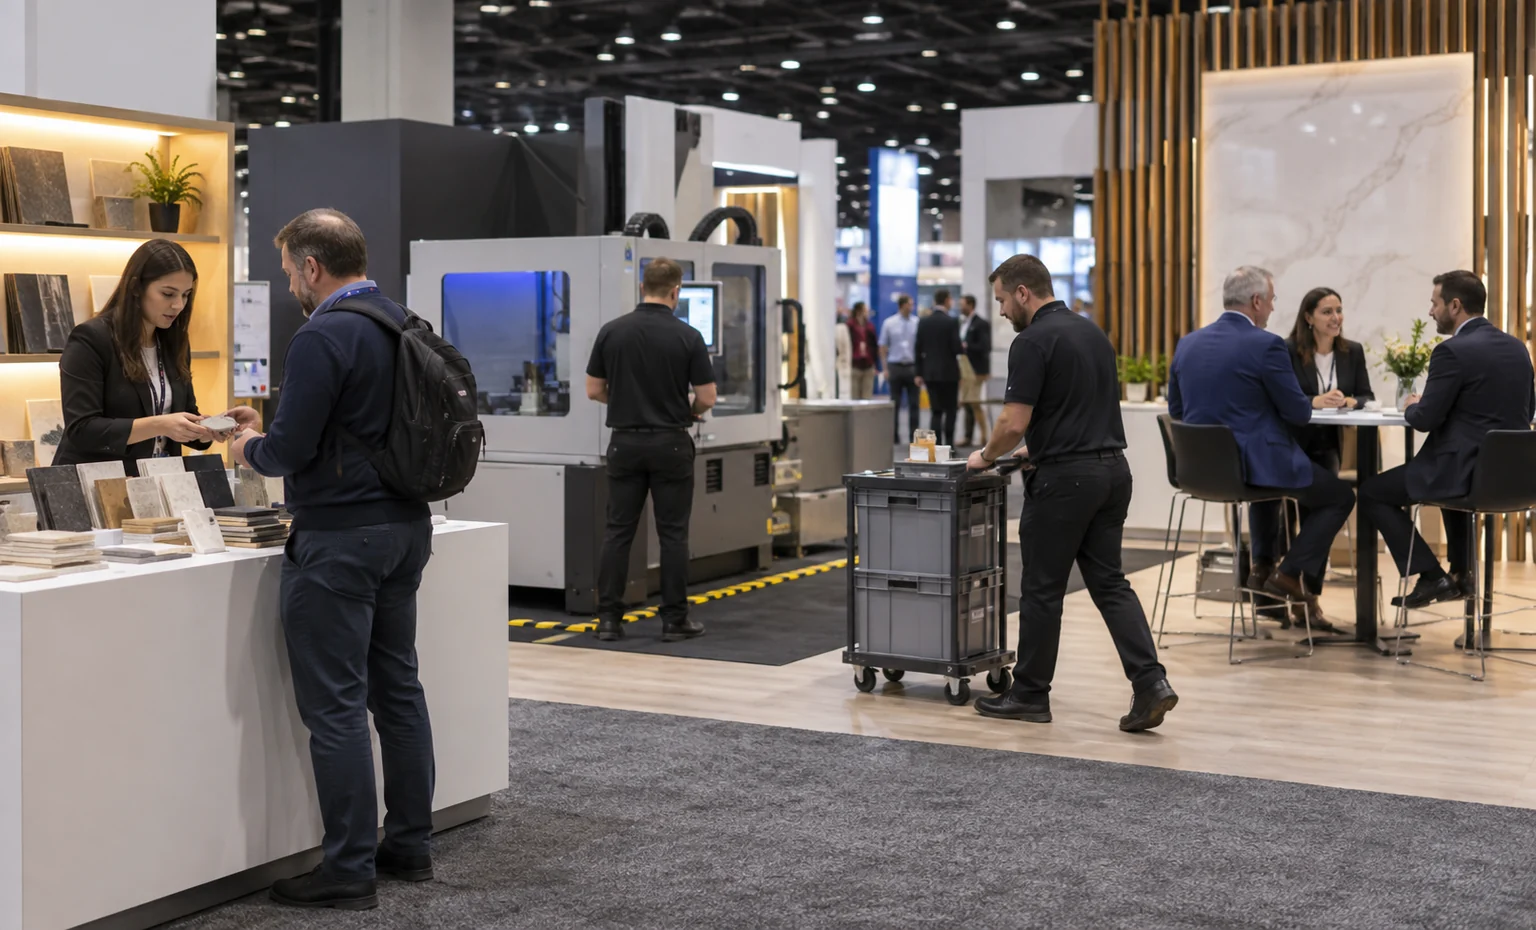
Record the machine’s operating footprint, weight, moving parts, guarding, infeed, discharge, service doors, controls and delivery method. Add the confirmed power, air, data, exhaust or other interfaces, plus operator and viewer positions. King Exhibits can place rented walls, counters, screens and quoted custom work outside those zones. The current ISPA EXPO manual and authorized service list must still determine final approvals, connection responsibility, handling and operating conditions for the assigned space.
Separate Sample Handling from Machine Traffic and Meetings
Map where visitors touch materials, where staff replenish them, where equipment moves and where a commercial conversation continues. Keep loose samples and packaging away from operating paths, protect access to controls and service points, and size storage for the planned demonstration rhythm. A clear zone plan helps product, sales and operations teams share the booth without competing for the same aisle edge. It also identifies what must be checked against current safety, hospitality and storage rules.
Carry One Product Plan from 3D Design into Show Setup
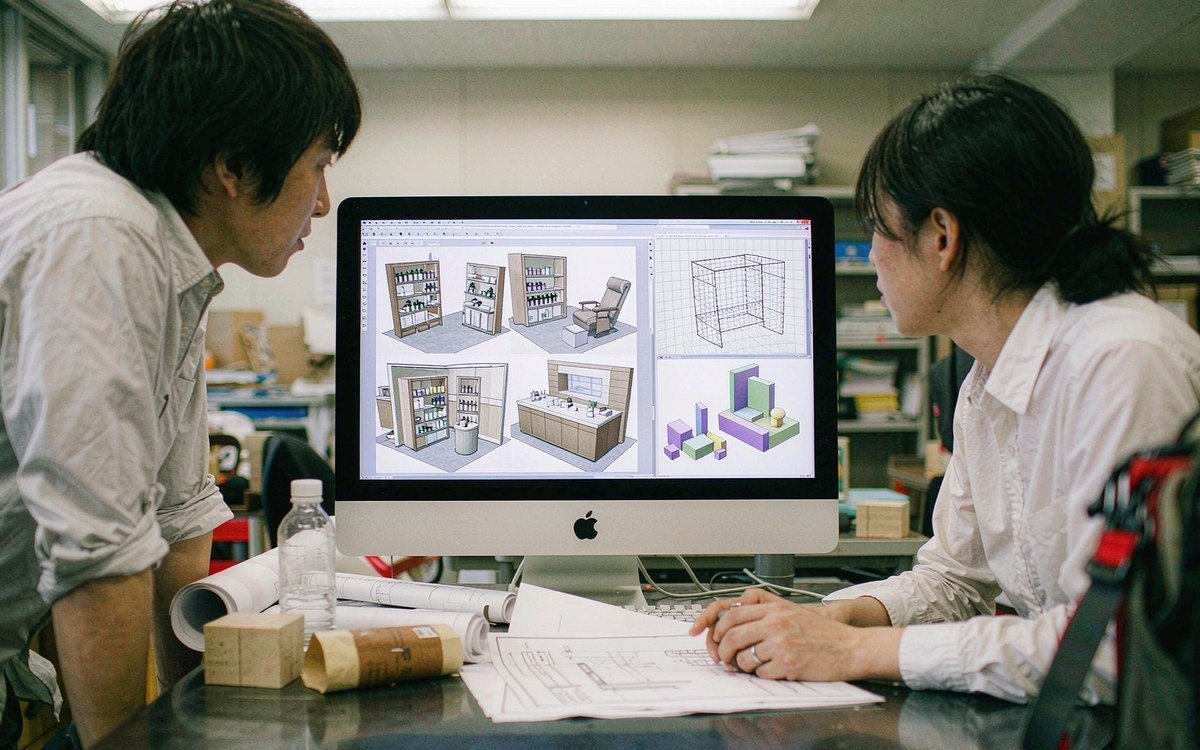
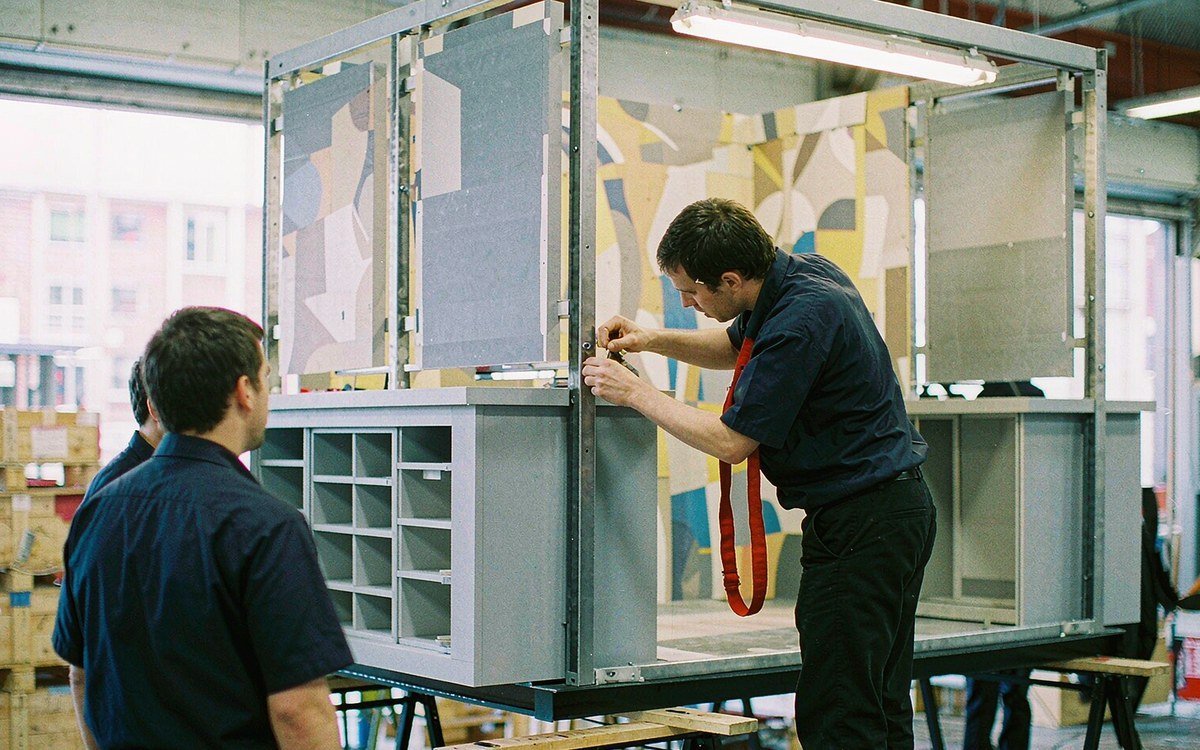
King Exhibits serves U.S. and international exhibitors from a Las Vegas operation with booth design, 3D visualization, rental, custom fabrication, graphics, transportation, installation and dismantling, LED/AV and storage capabilities. CNC and wood fabrication, staging and packing preparation support the work actually included in the accepted proposal. Nationwide execution is confirmed by project scope, schedule and venue requirements; it is not a claim that every New Orleans service is self-performed.The approved 3D plan can bring machinery, product cutaways, sample fixtures, screens, storage, meetings, graphics and service points into one review. Rental and quoted custom components are then prepared against that scope. Project-specific pre-build or quality-control work may be used where appropriate, without promising an identical full assembly for every exhibit.Before shipment, component, graphic and packing records can be checked against the accepted design and the exhibitor’s equipment/sample list. That continuity helps the event lead see what King supplies, what the product team brings and which current show services remain separately ordered.
Plan for ISPA EXPO 2028 with the Current Information Layer
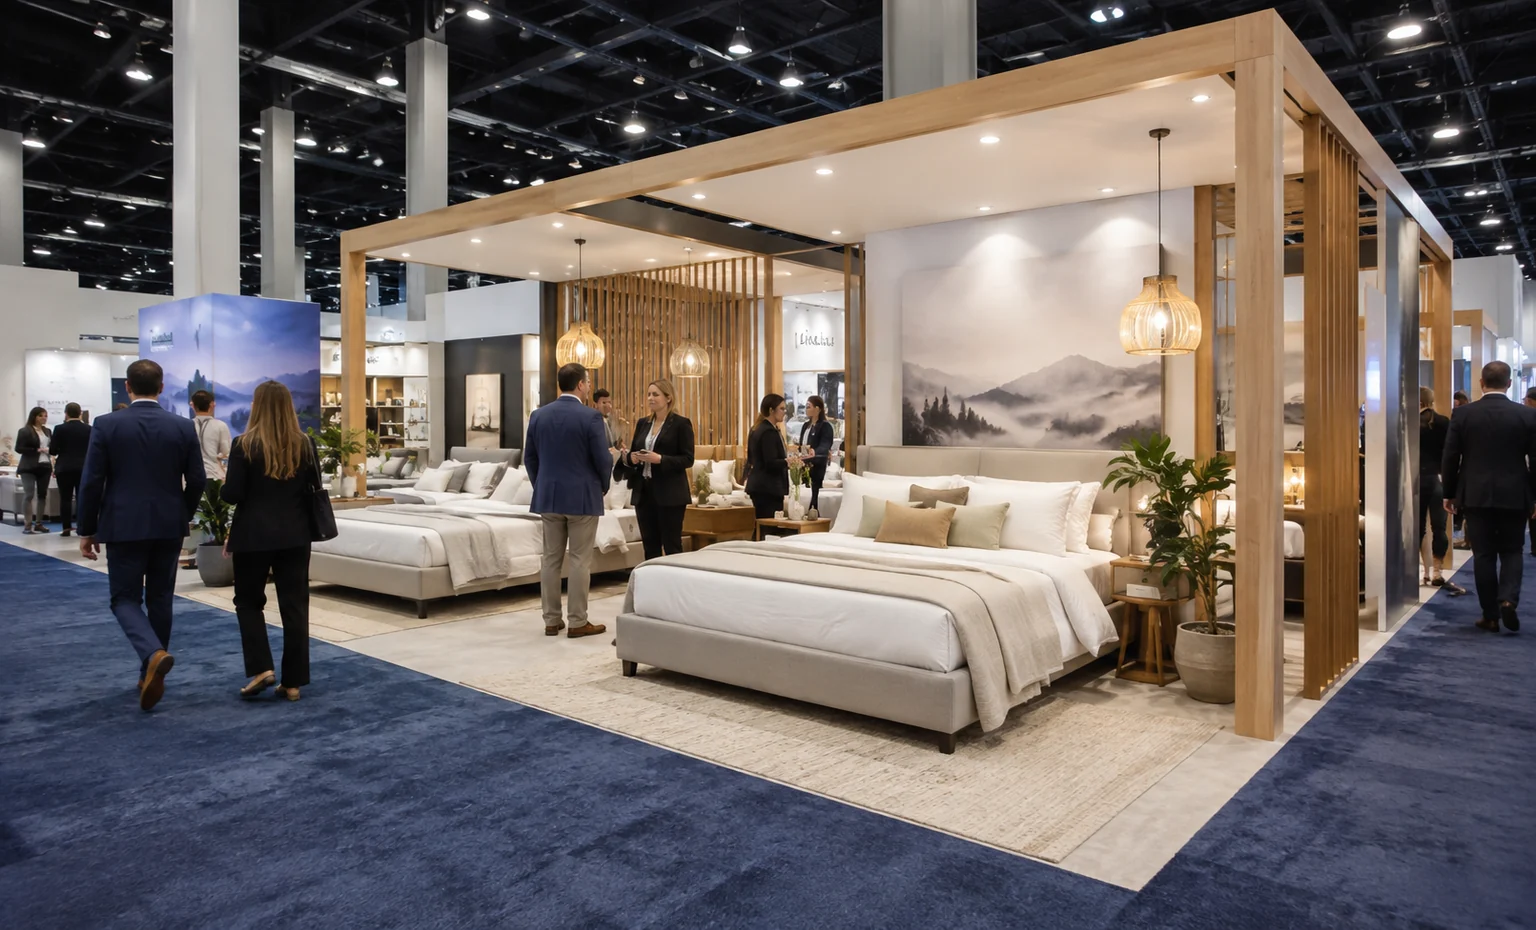
The International Sleep Products Association currently lists ISPA EXPO for March 21–23, 2028 in New Orleans, Louisiana. Reconfirm the dates and final venue before travel, freight, labor or booth services are booked.
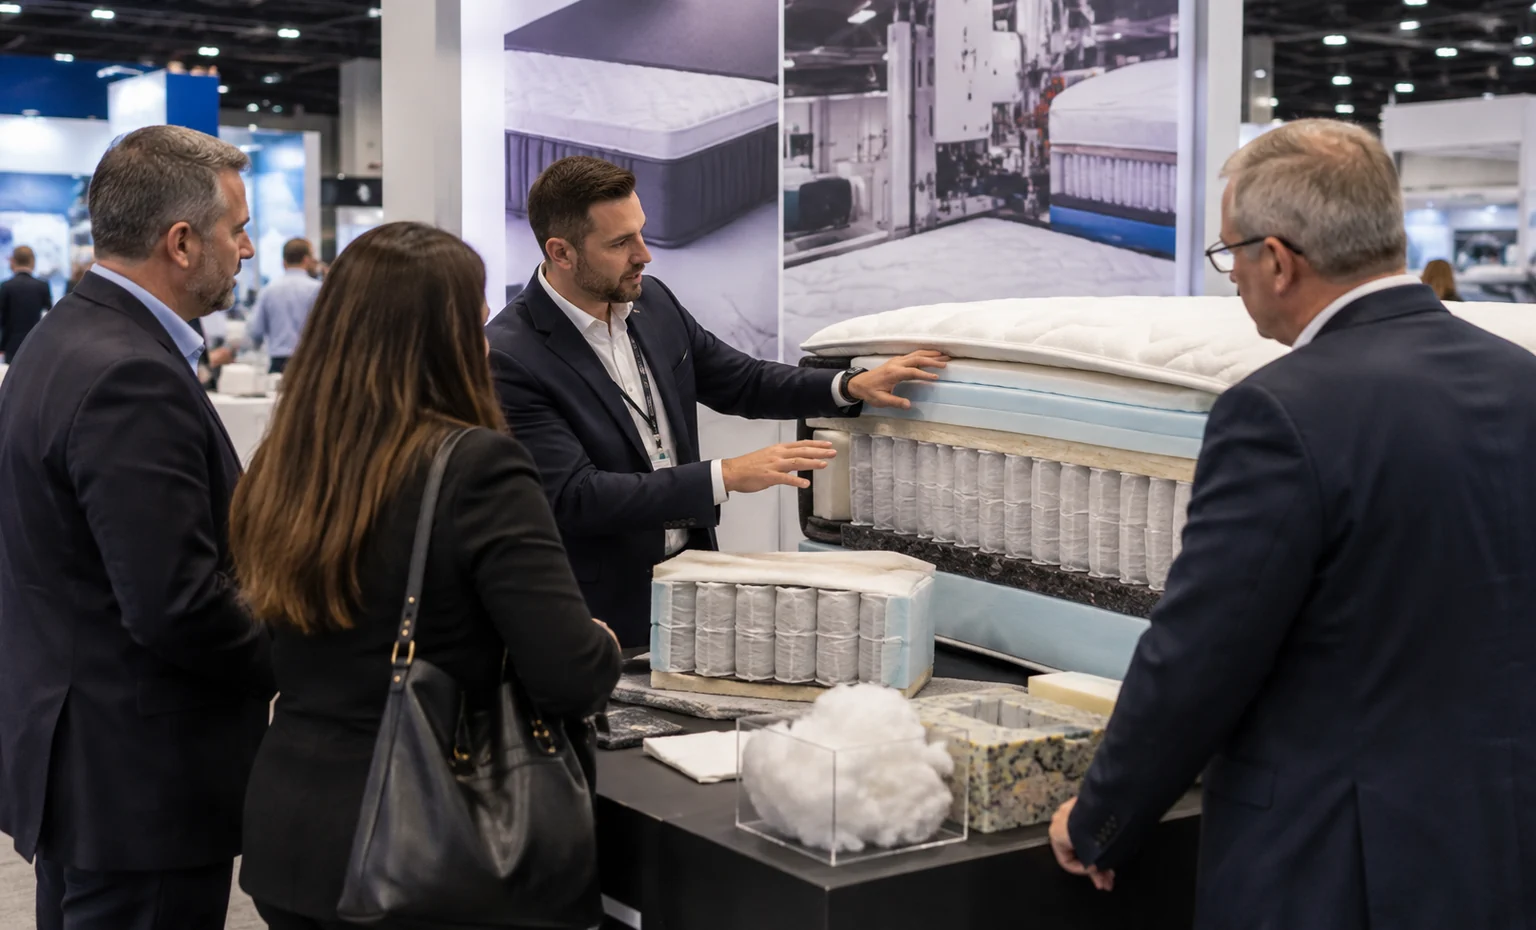
Current ISPA materials describe a mattress-industry show where manufacturers and industry leaders explore machinery, components, supplies and services. The exhibit should make the supplier’s role in the sleep product or production process obvious before the visitor asks for specifications.
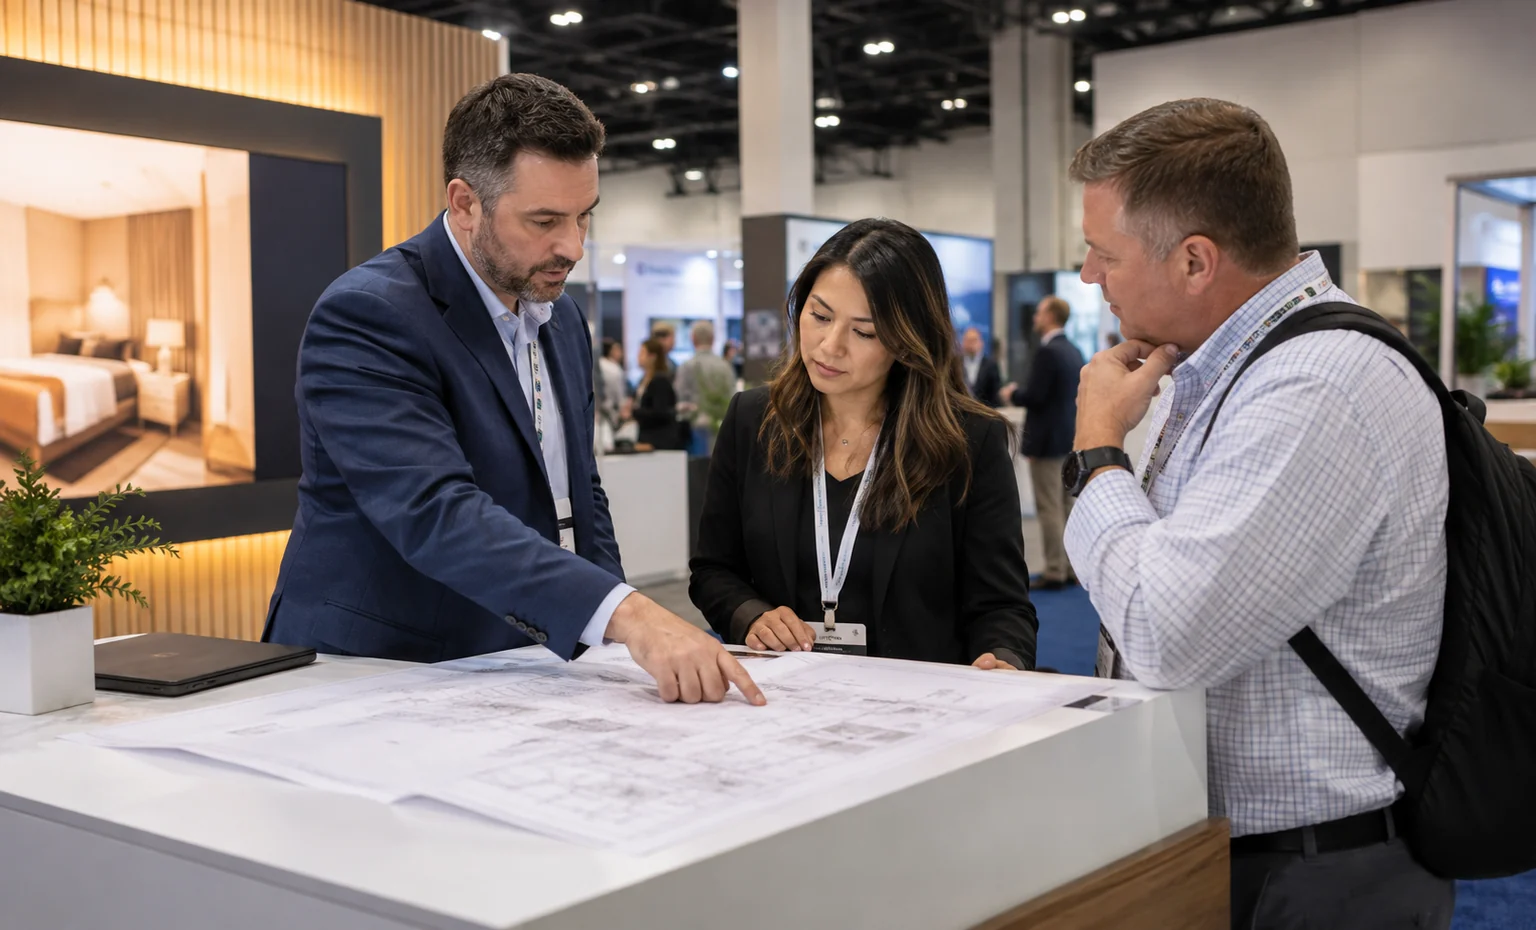
The public exhibitor pages and downloadable rules reviewed for this draft still mainly describe the completed 2026 Orlando edition. Do not reuse those booth heights, service providers, forms, addresses, dates or deadlines for 2028. The assigned space and current 2028 manual, floor plan, venue rules and authorized-provider list must control the released design.
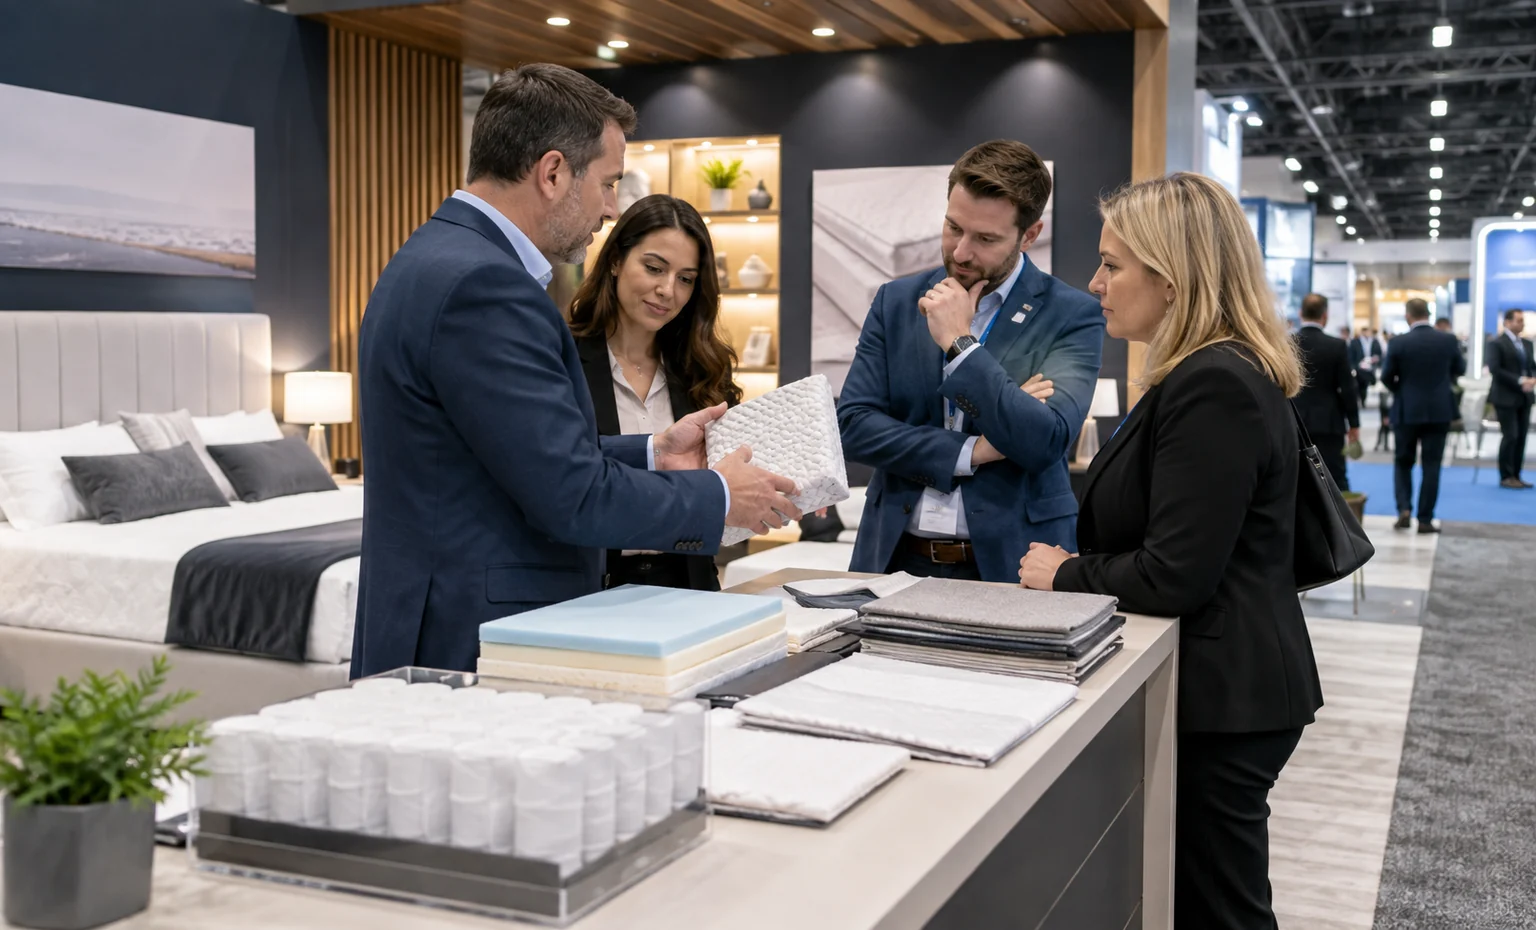
From Bedding-Supplier Brief to a Scoped ISPA EXPO Exhibit
What You Provide: Product category, target mattress producers or partners, launch or sales objective, proof the visitor should understand and the follow-up action your team wants.What We Do:
What You Provide: Product list, approved specifications and claims, sample sizes/quantities, machinery drawings, weight, movement, guarding, material flow, utilities, handling and technical staff needs.What We Do:
What You Provide: ISPA EXPO edition, booth assignment, footprint, open sides and the current floor plan, manual, venue rules, provider list and known service deadlines.What We Do:
What You Provide: Brand files, graphics content, meetings, screens, storage, budget direction, requested services and review stakeholders.What We Do:
What You Provide: Accepted scope, approved layout and artwork, locked equipment/sample details, current show approvals and authorized final decision-makers.What We Do:
What You Provide: Final shipment split, labels, carrier details, product-team schedule, service confirmations and onsite contacts.What We Do:
This page covers ISPA EXPO produced by the International Sleep Products Association for the mattress and sleep-products industry. It does not cover the International Spa Association Conference or ISA International Sign Expo. Send the current event link and booth assignment with your brief so the project records use the correct organizer and edition.
Yes, when the assigned space and current show rules permit the planned demonstration. Send the machine drawings, weight, operating envelope, guarding, infeed/discharge, service access, controls, utilities, handling method, noise and staffing plan. These details must be reviewed before exhibit walls, counters, flooring or screens are released.
Yes, if the collection is organized around clear product or sourcing decisions and each material has approved specifications, labels and handling information. Send the sample sizes, quantities, replacement schedule, display method and any current safety documentation. The final plan must follow the current venue and show requirements for the specific products involved.
No. Floor-space assignment is handled through the organizer. Some utilities, rigging, material handling, labor or other services may be controlled by the event, venue or authorized providers. The current exhibitor package must determine the responsible party, order channel and deadline; King’s proposal covers only the work it expressly lists.
Yes, when suitable rental structures, screens, counters and selected graphics fit the next footprint and product plan. Machine interfaces, utilities, materials, graphics, freight and show rules must still be reviewed for the new event. Tell us the likely future booth sizes and elements that must remain consistent during the first design review.
Send the event edition, booth number, footprint and open sides; products, samples and machinery details; demonstrations and utilities; graphics, meetings, storage and AV; freight and onsite responsibilities; budget direction; and the current organizer/venue documents. King Exhibits will use that brief to prepare a 3D direction and written project scope.