


Real Estate Exhibit Formats Built Around the Sale
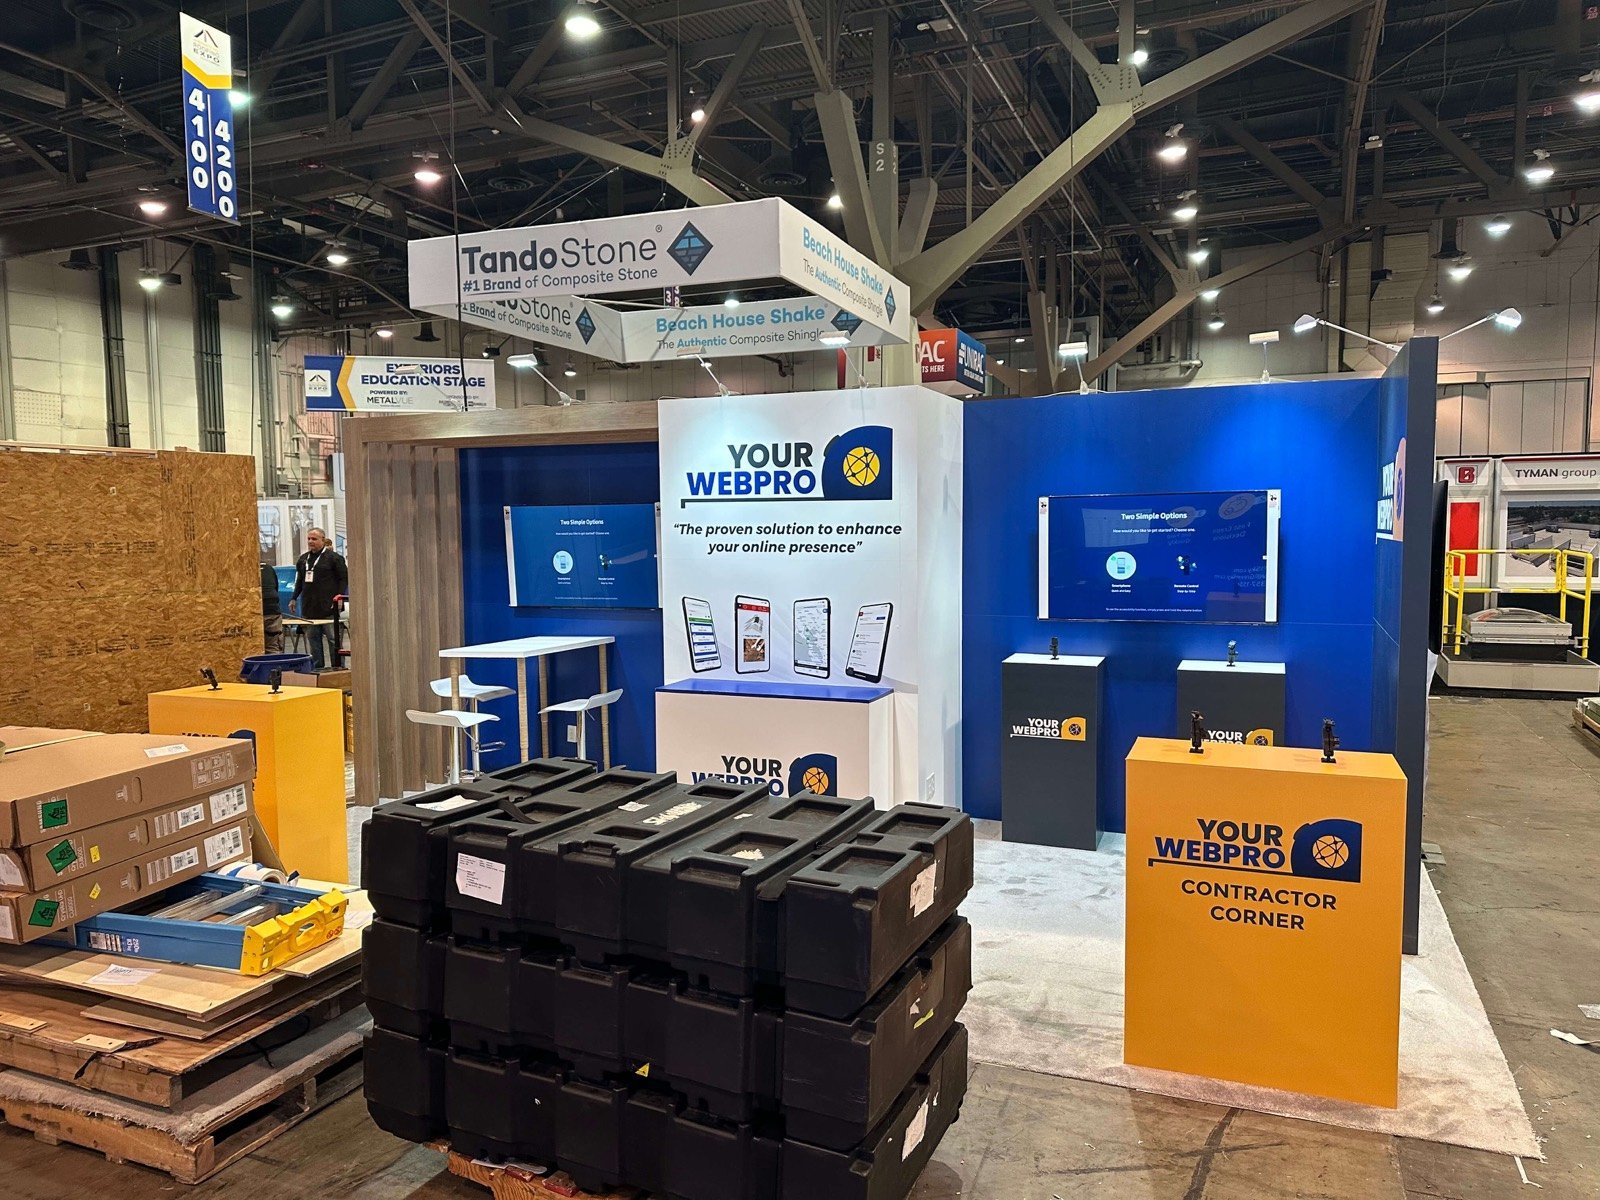
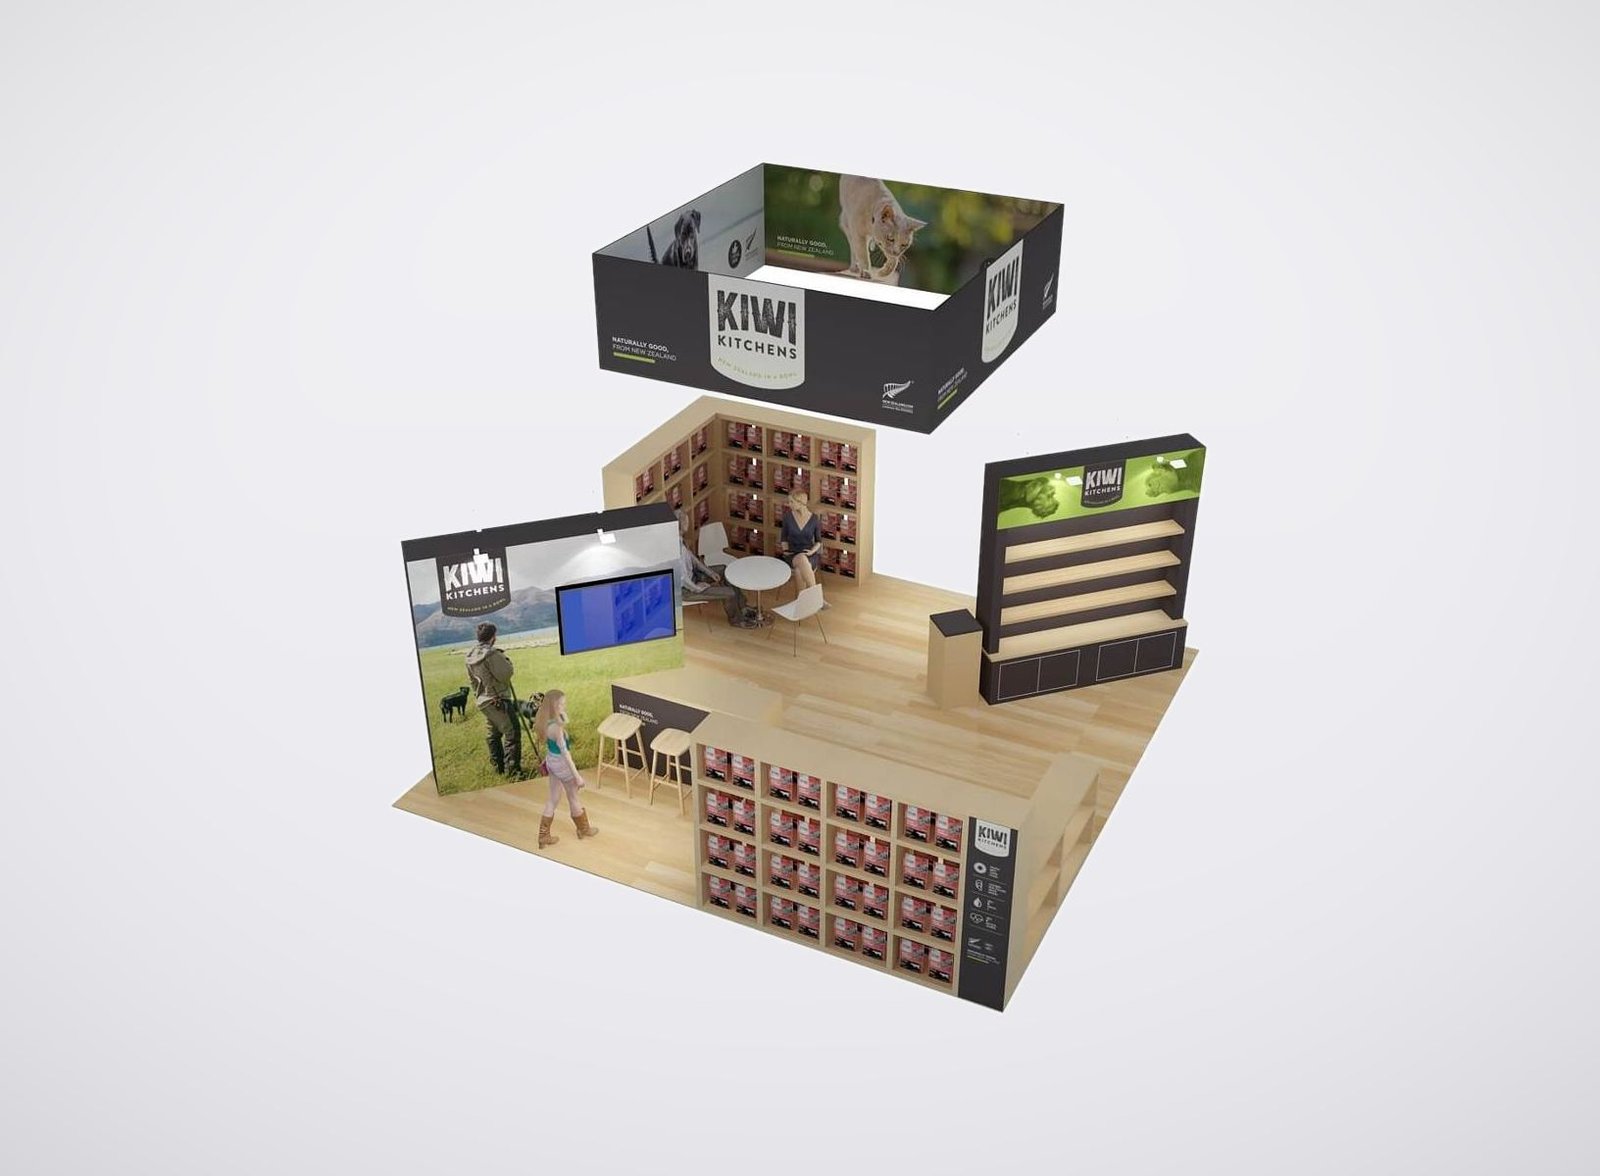
Development and Leasing PresentationCombine project imagery, maps, physical models and screens with comfortable seating for tenant, broker or partner discussions.Portfolio and Investment ExhibitOrganize several assets by market, sector or strategy so visitors can find a relevant opportunity before entering a deeper conversation.PropTech Demonstration BoothCreate a practical screen station for property, transaction, leasing or operations software, with space for integration and implementation questions.Building Operations and Supplier ExhibitConnect the product or service to maintenance, energy, security, access, tenant experience or facility performance through approved examples.
Make Maps, Models and Screens Work Together
Property exhibits often include more visual material than the visitor can absorb at once. Give the main asset or service a clear focal point, then let maps answer location questions, models show physical form and screens carry deeper tours or data. Avoid repeating the same project rendering on every surface. Inside the branded rental structure, maps, models and screens lead prospects from quick orientation to the right sales conversation.
Give a Property Model Enough Room to Do Its Job
Physical models attract attention, but poor placement can turn them into obstacles. Share the overall size, finished height, viewing sides, lighting needs, protective cover and shipping method before the booth layout is approved. Leave comfortable standing space around the most useful sides and keep meeting traffic from cutting through the viewing area. King Exhibits can coordinate the rental platform, surrounding graphics and nearby screen content once model handling and placement responsibility are confirmed.
Separate Walk-Up Interest from Deal-Specific Discussion
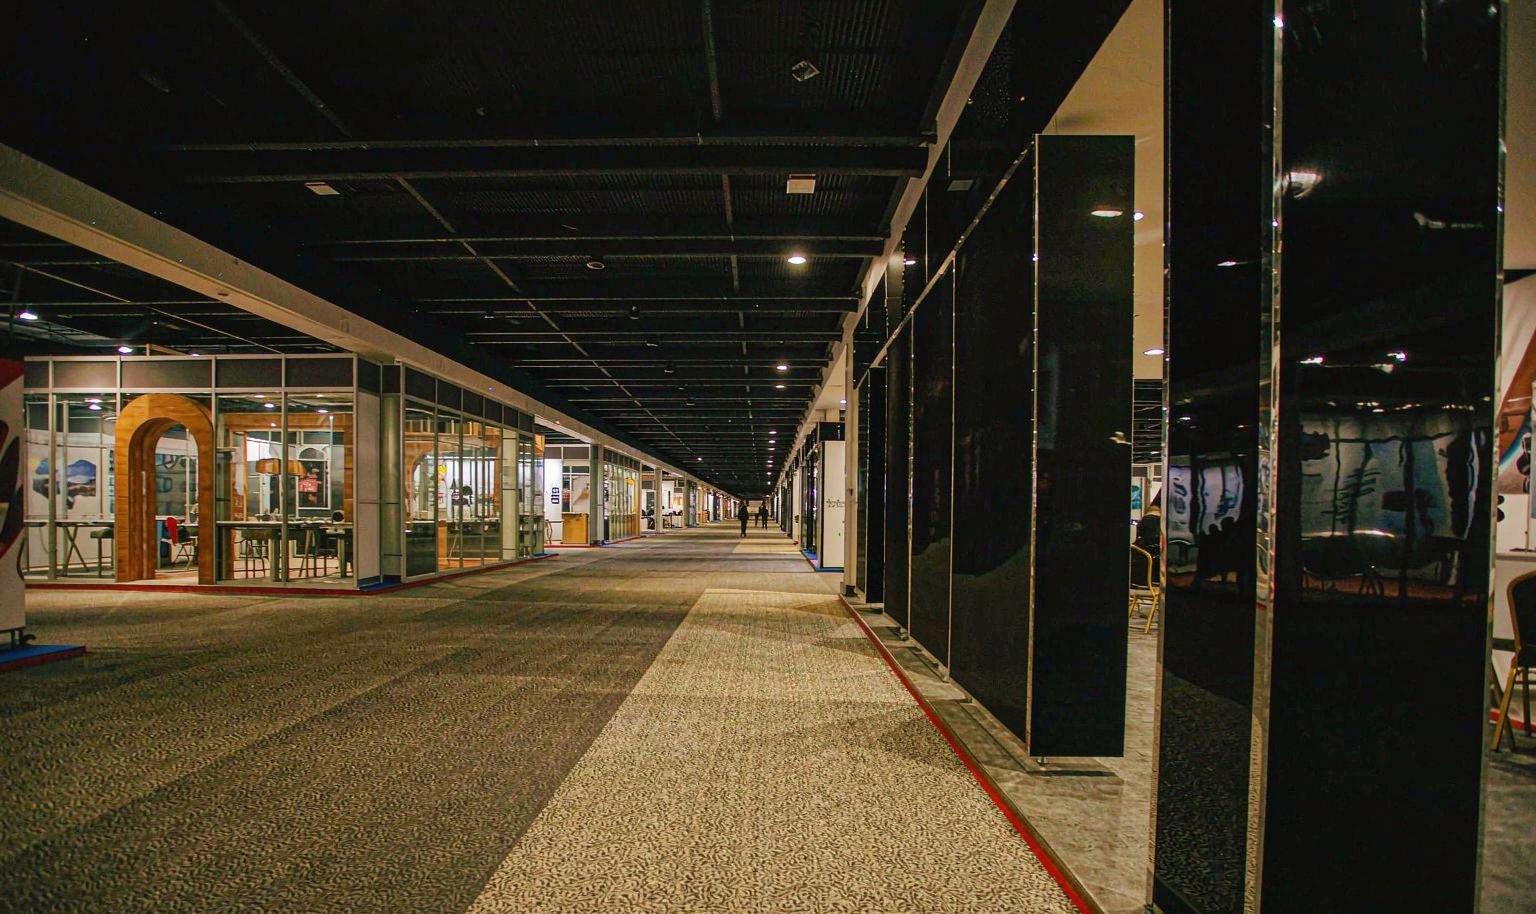
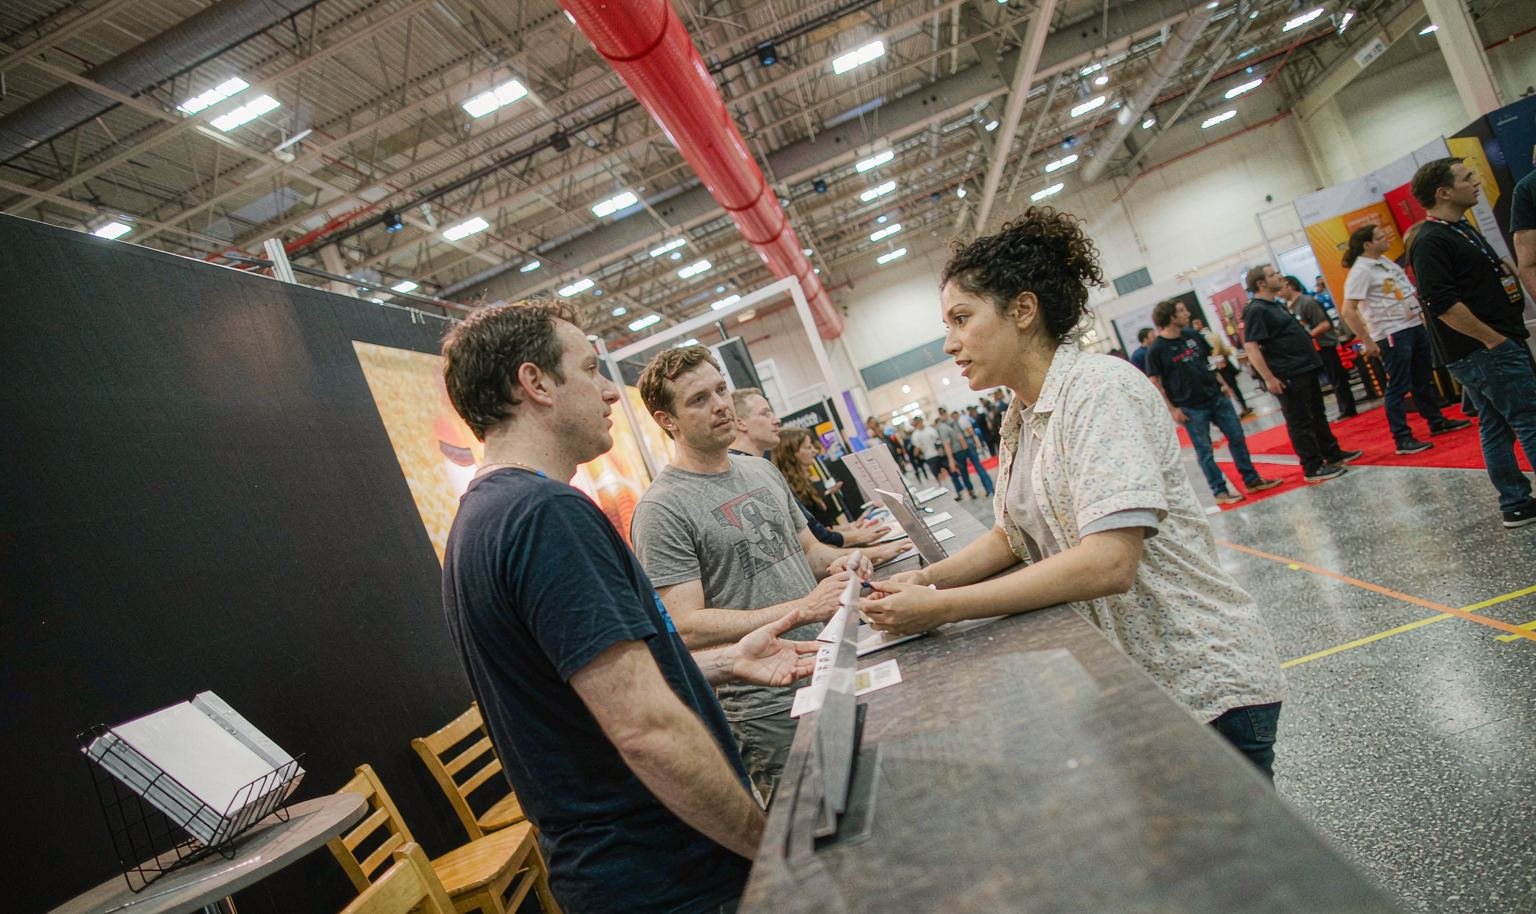
Project images and maps should answer the first questions in the open booth: what it is, where it is and who it serves. Availability, investment terms, tenant requirements or implementation details belong in a focused conversation with approved information. Plan seating around the expected meeting type and group size instead of adding a lounge by habit. Orientation, screening and storage can protect the discussion while keeping the main presentation visible from the aisle.
One Exhibit Plan for the Property Story and the Sales Team
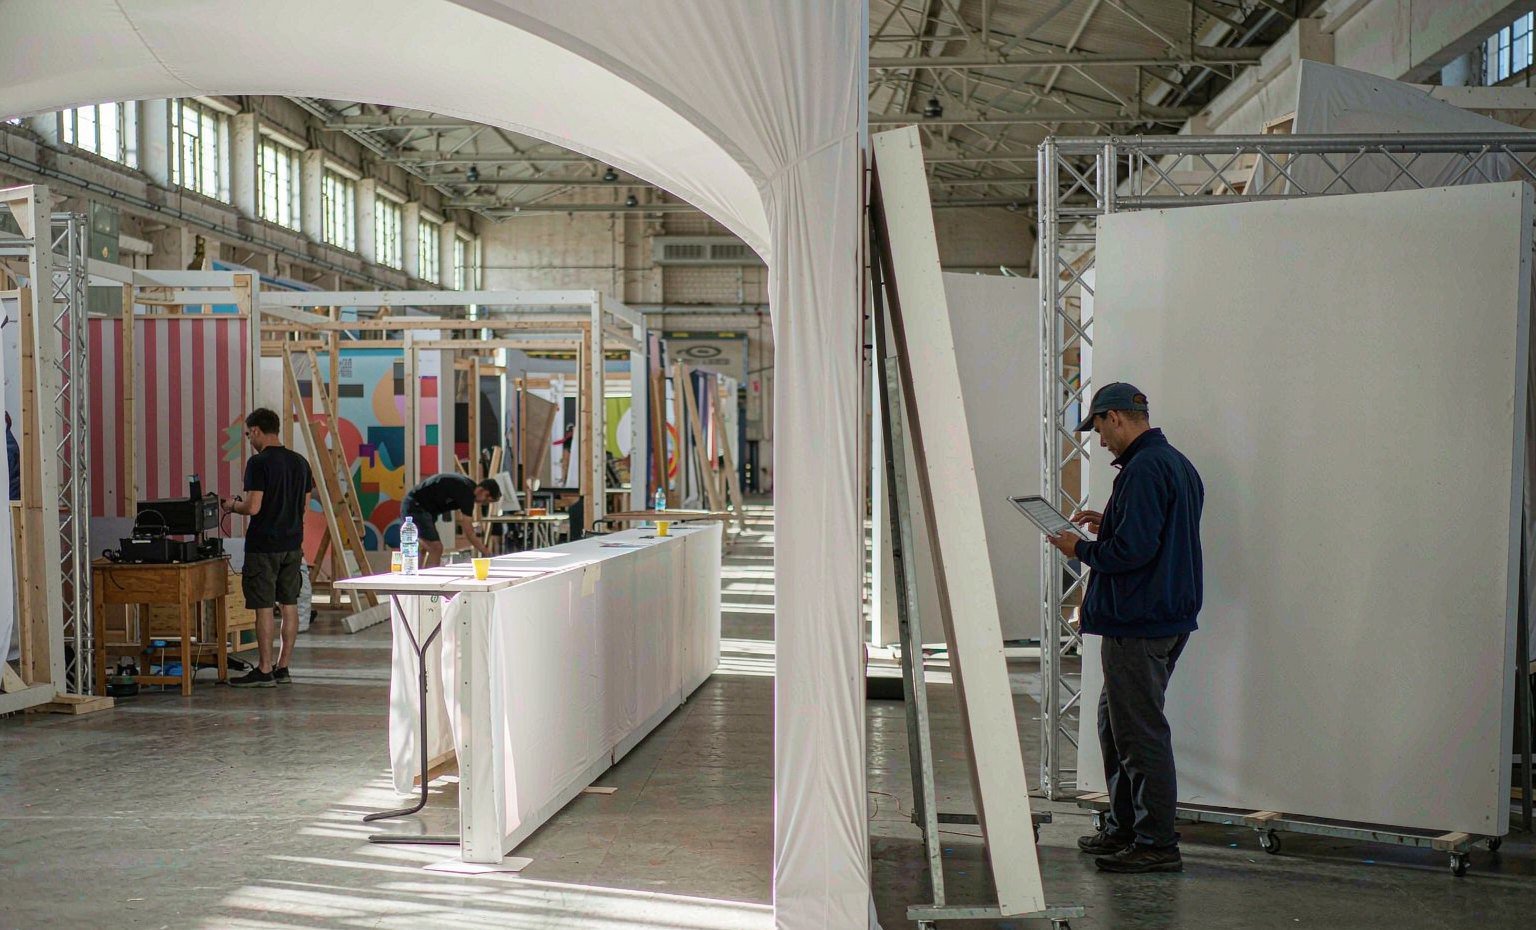
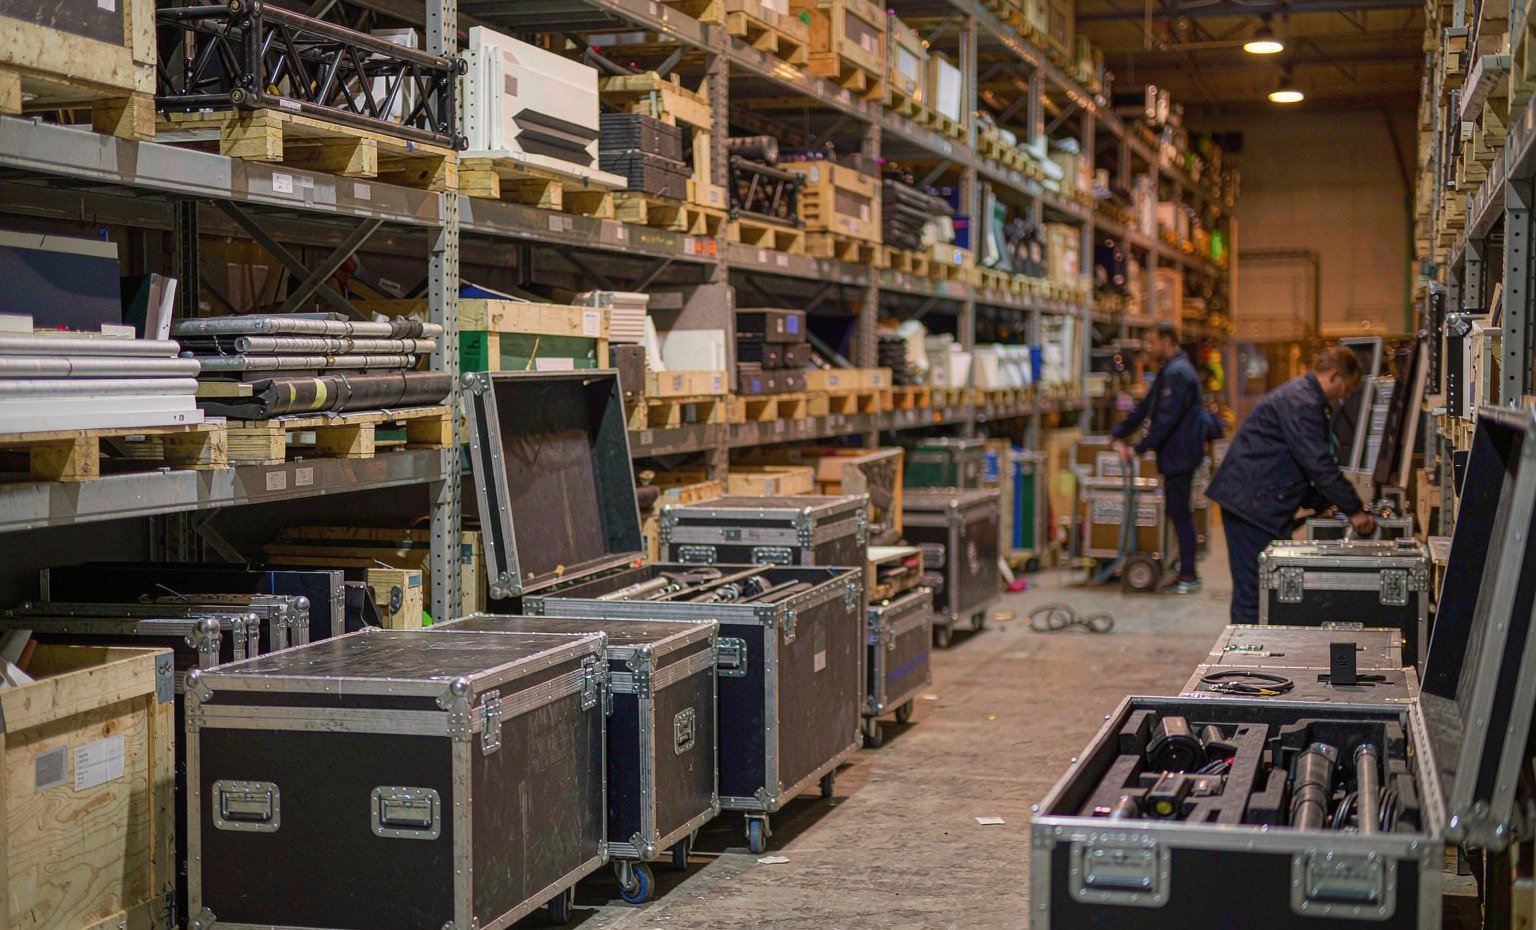
King Exhibits can place models, screens, maps, lightboxes and meeting areas in the same approved 3D design before rental preparation starts. Custom graphics give a reusable structure the visual identity of the current development, portfolio or platform. Selected model supports and presentation details can be fabricated when included in the quote. Packing, freight coordination and installation responsibilities also remain visible, helping the exhibitor align marketing material, physical assets and venue work before arrival.
U.S. Real Estate Events Where We Can Build Your Exhibit
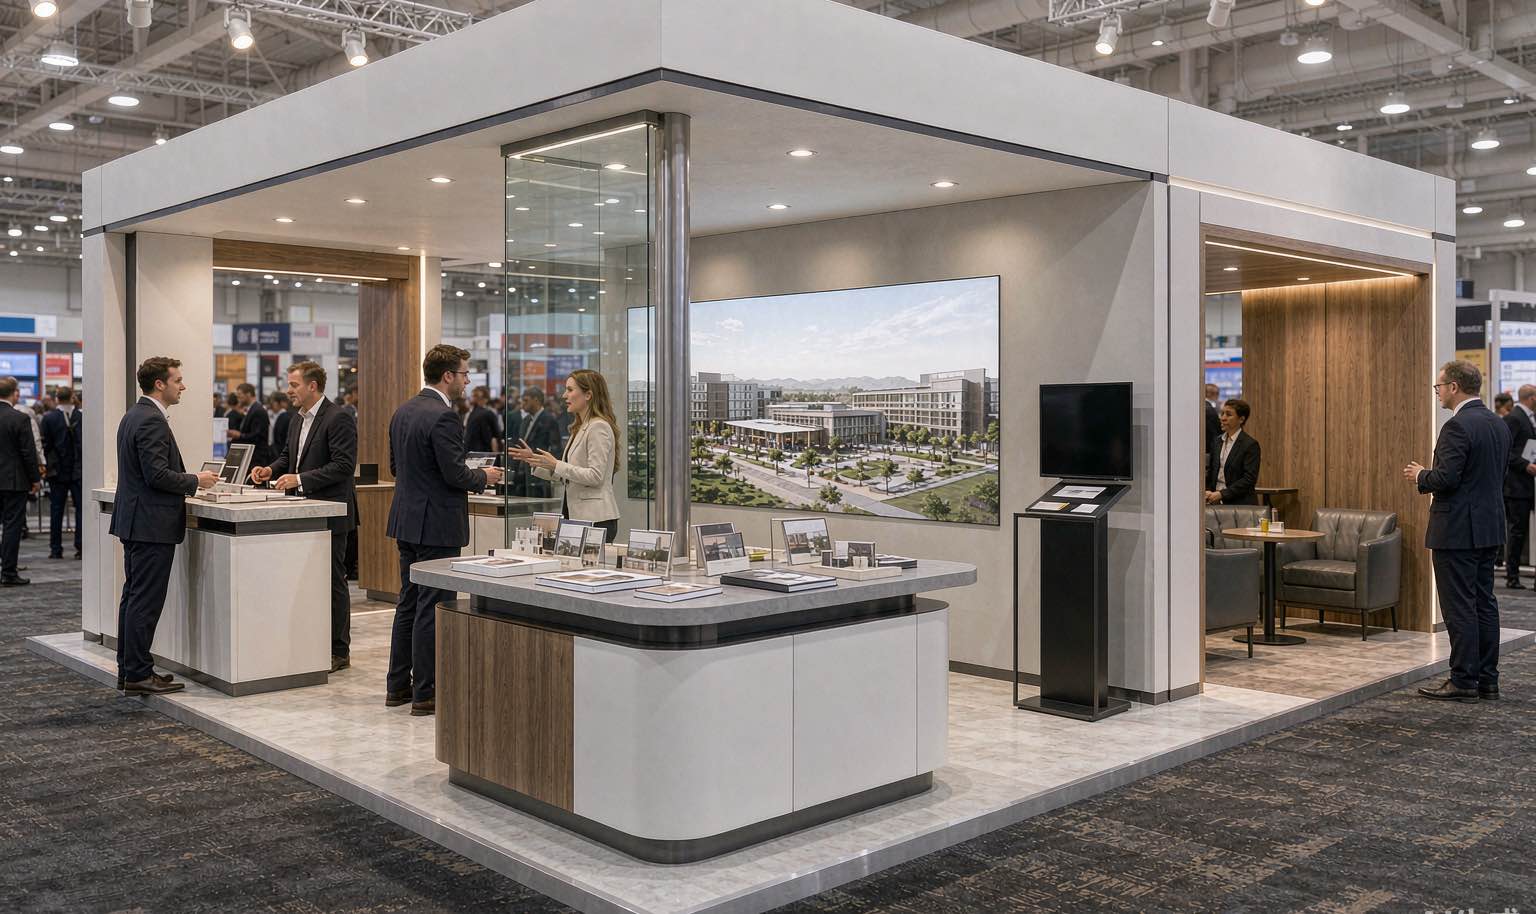
Retail real estate developers, owners, brokers, tenants, investors and service providers meet for projects and business relationships. Booths can support portfolio presentation, location discussions and scheduled meetings.
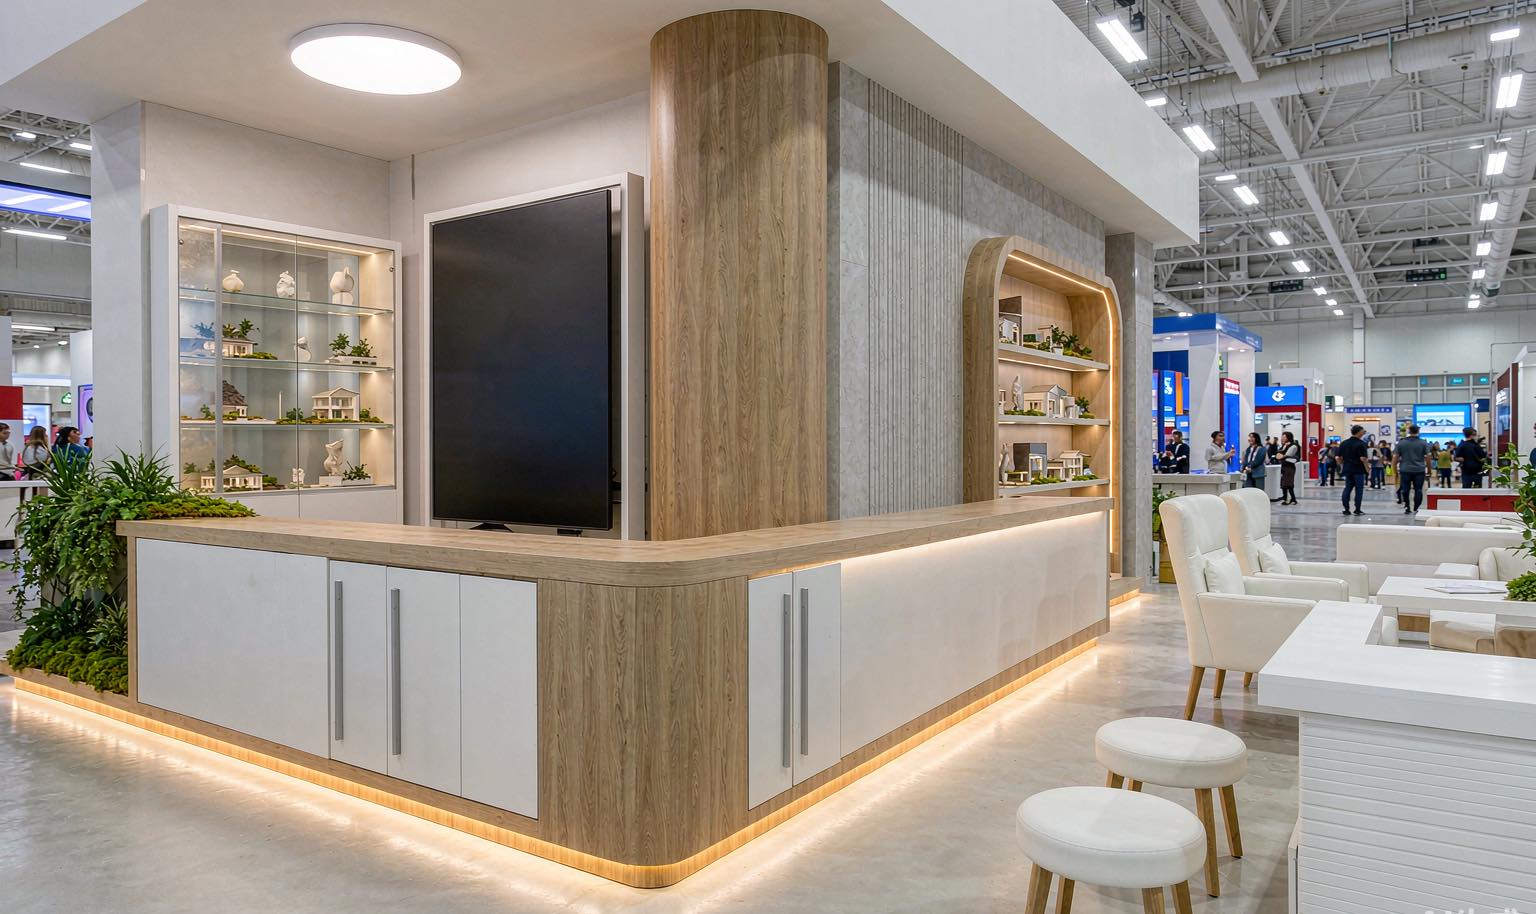
Brokerage, real estate technology, marketing and professional-service companies meet real estate practitioners. Branded rental displays can give software demos, service explanations and partner conversations distinct places within the assigned footprint.
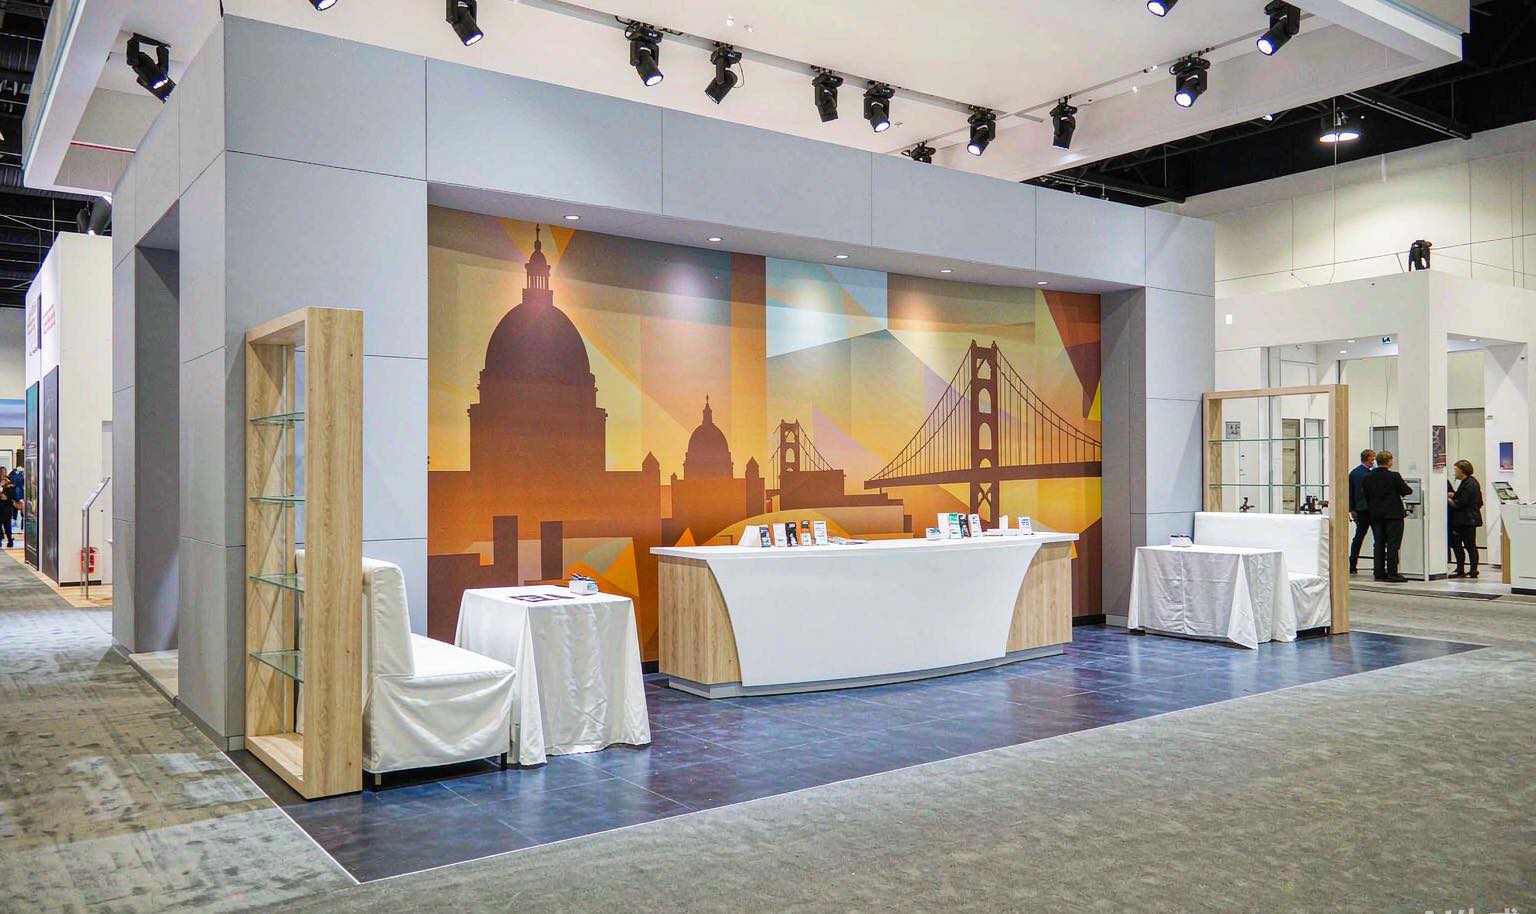
Rental housing owners, operators and suppliers evaluate property products, services and technology. Exhibit planning can connect a clear operational use case with product demonstration and account meetings.
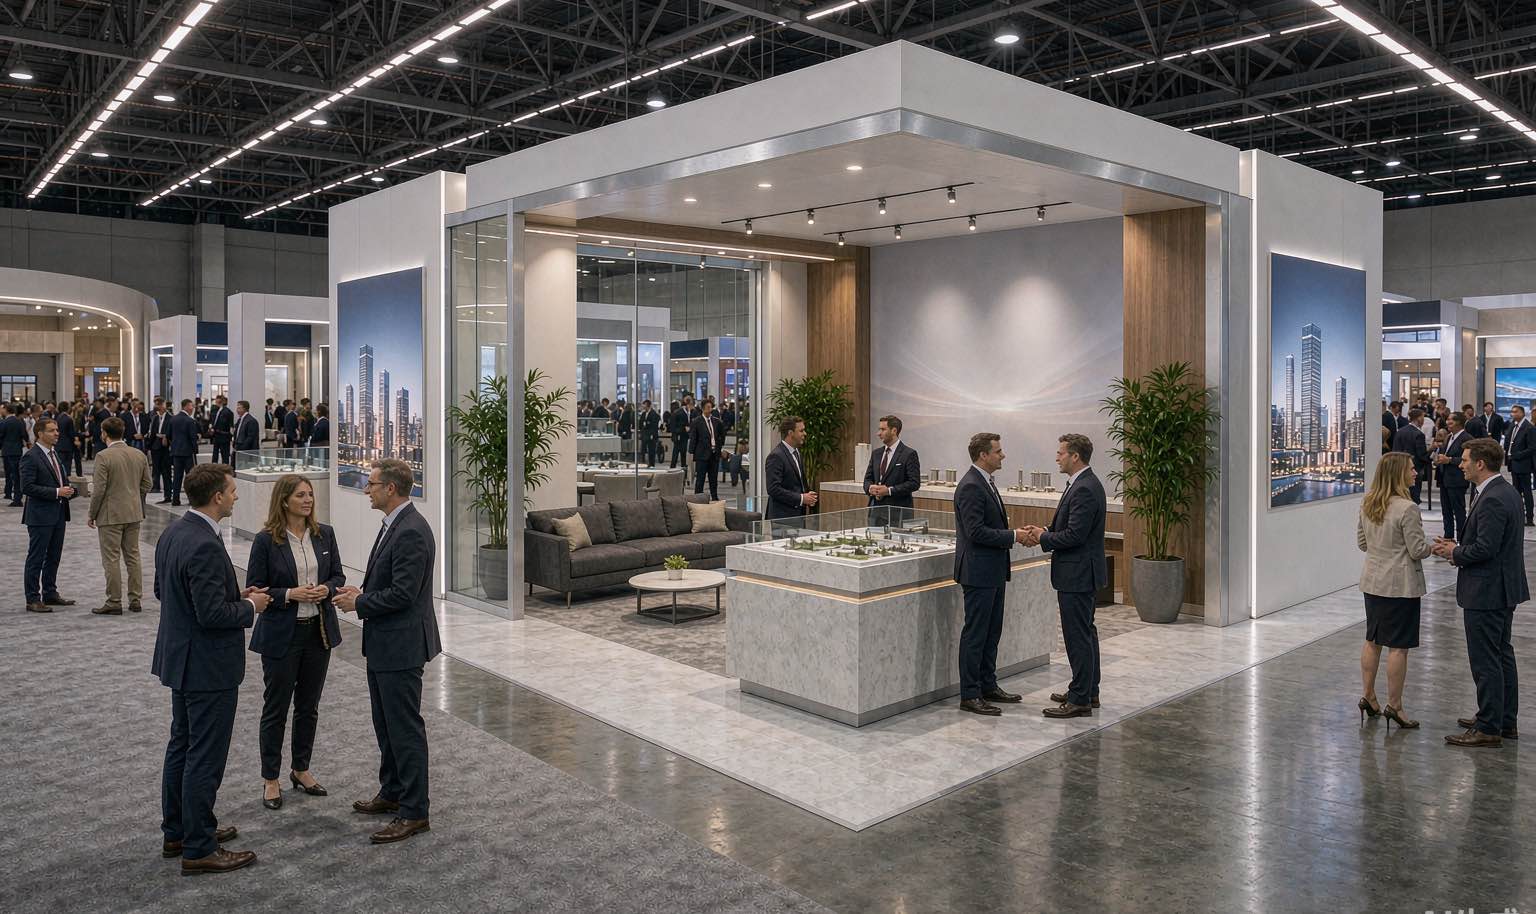
Commercial property professionals meet building-service, technology and operations suppliers. Booths can present facility applications, system interfaces and portfolio-level discussions.
Yes. Provide dimensions, weight, viewing sides, lighting, protective cover, shipping method and placement responsibility before the platform and surrounding structure are designed.
Yes. Organize them by market, asset type or buyer priority and give each one a concise entry point. The layout should prevent the portfolio from becoming a wall of equal-sized images.
Yes. Screens, mounts and selected AV support can be quoted. The exhibitor supplies approved content, software, devices and accounts unless the accepted proposal assigns additional work.
Yes, when the footprint permits. Screened or enclosed meeting areas can be designed around the expected use. Confirm group size, screens, accessibility and confidentiality needs early; temporary rooms are not automatically soundproof.
Footprint, height, rental structure, models, platforms, graphics, AV, meeting rooms, storage, freight, labor and show location shape the proposal.
To shape the rental plan, provide the show, space, development or service summary, target buyer, models, maps, screen content, meeting schedule, brand files, budget range and requested services.
Booth Sizes for Real Estate Exhibitors
-
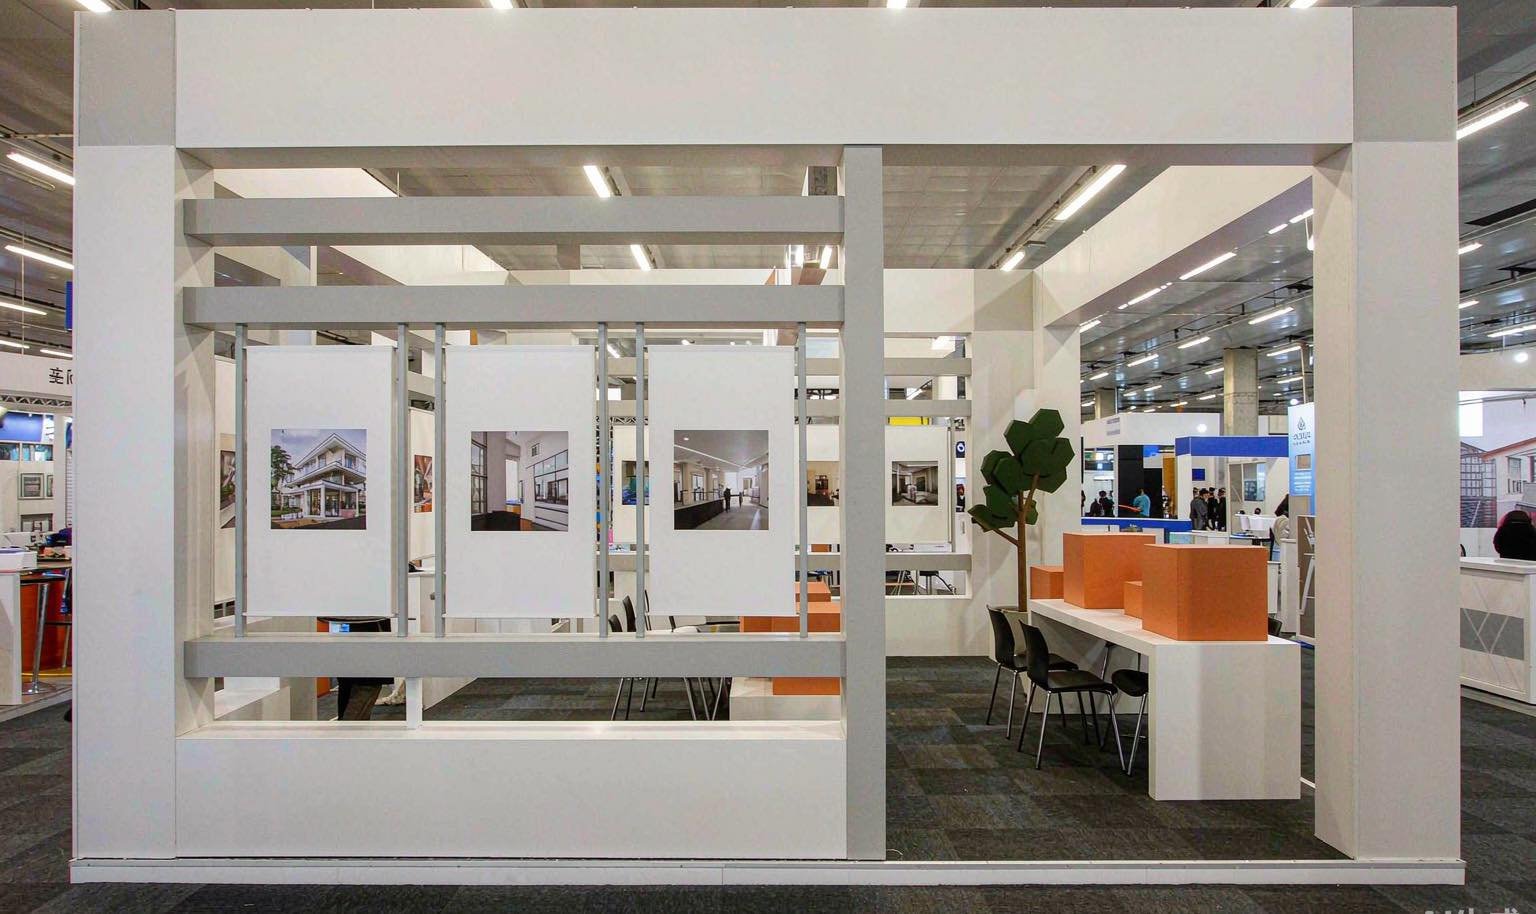
Link: /10×20-trade-show-booth-rental/ Fits one development, focused PropTech demo or compact property-service presentation.
-
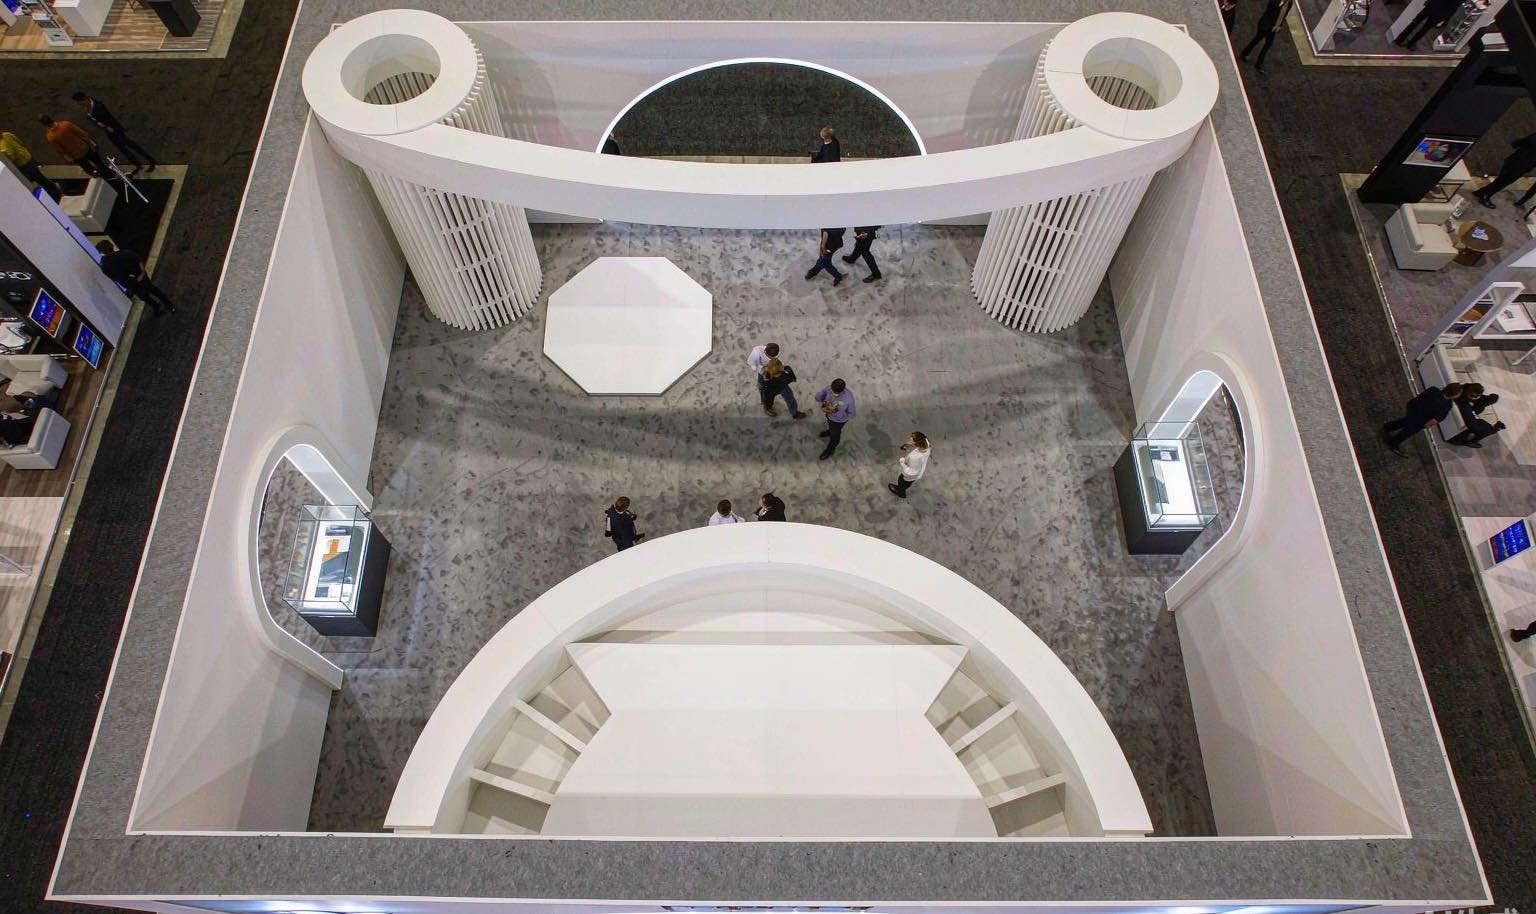
Link: /20×20-trade-show-booth-rental/ Provides open access around a model or screen presentation with room for several conversations.
-
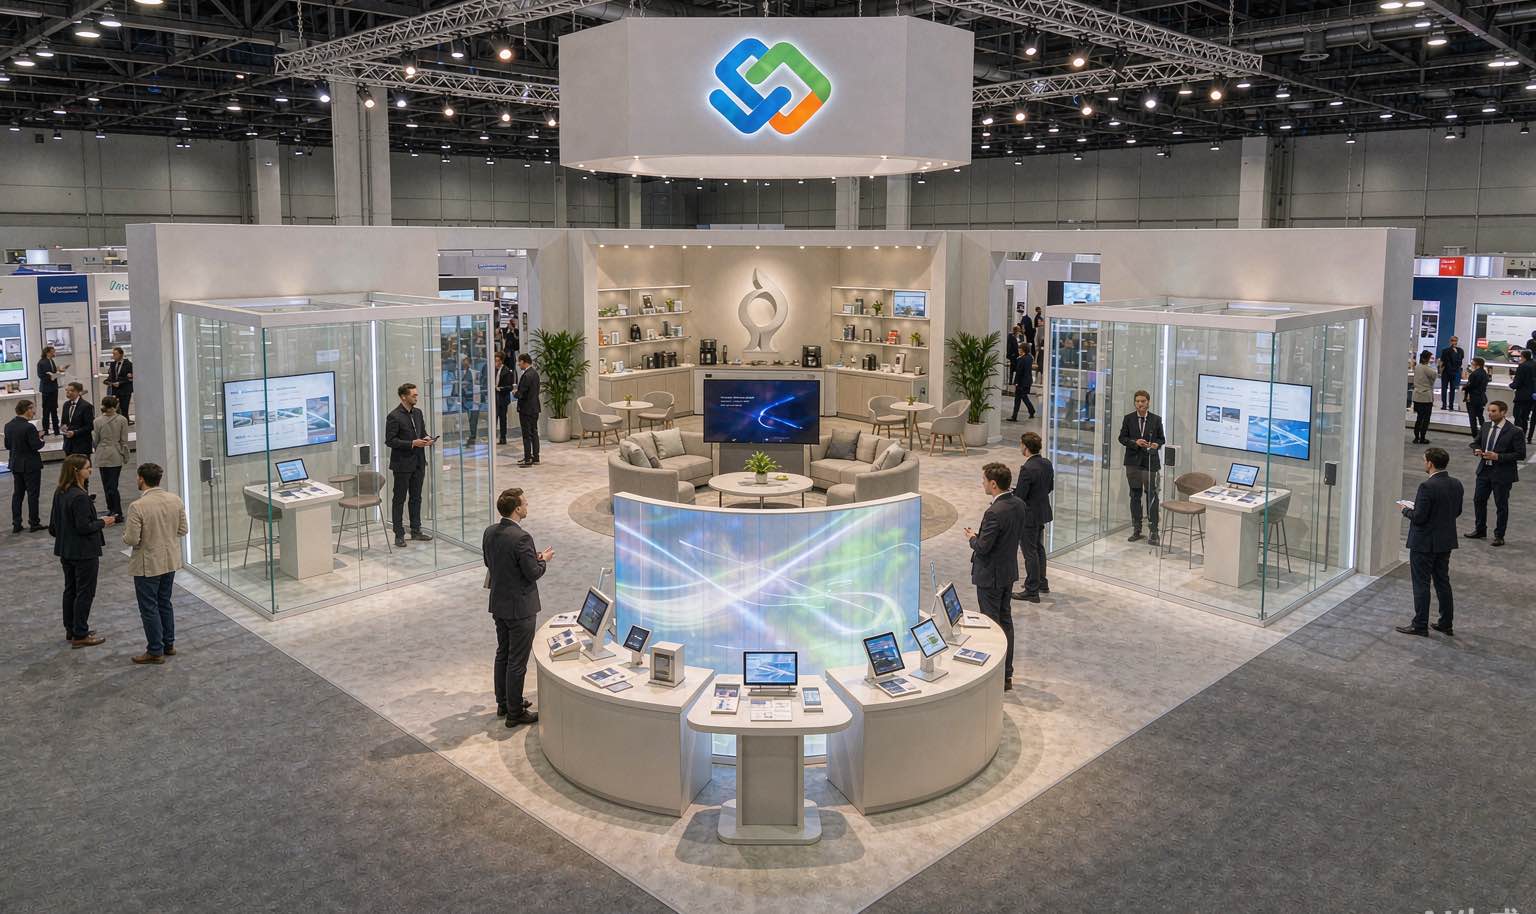
Link: /30-x-30-trade-show-booth-rental/ Supports a portfolio, multiple meeting zones and stronger visibility from several aisles.
Request a Real Estate Trade Show Booth Rental Plan
A real estate exhibit starts with the opportunity being marketed and the people expected to evaluate it. Property or service details, maps, models, screens, meeting schedules and lead capture give King Exhibits the material needed to build a clear sales environment.