
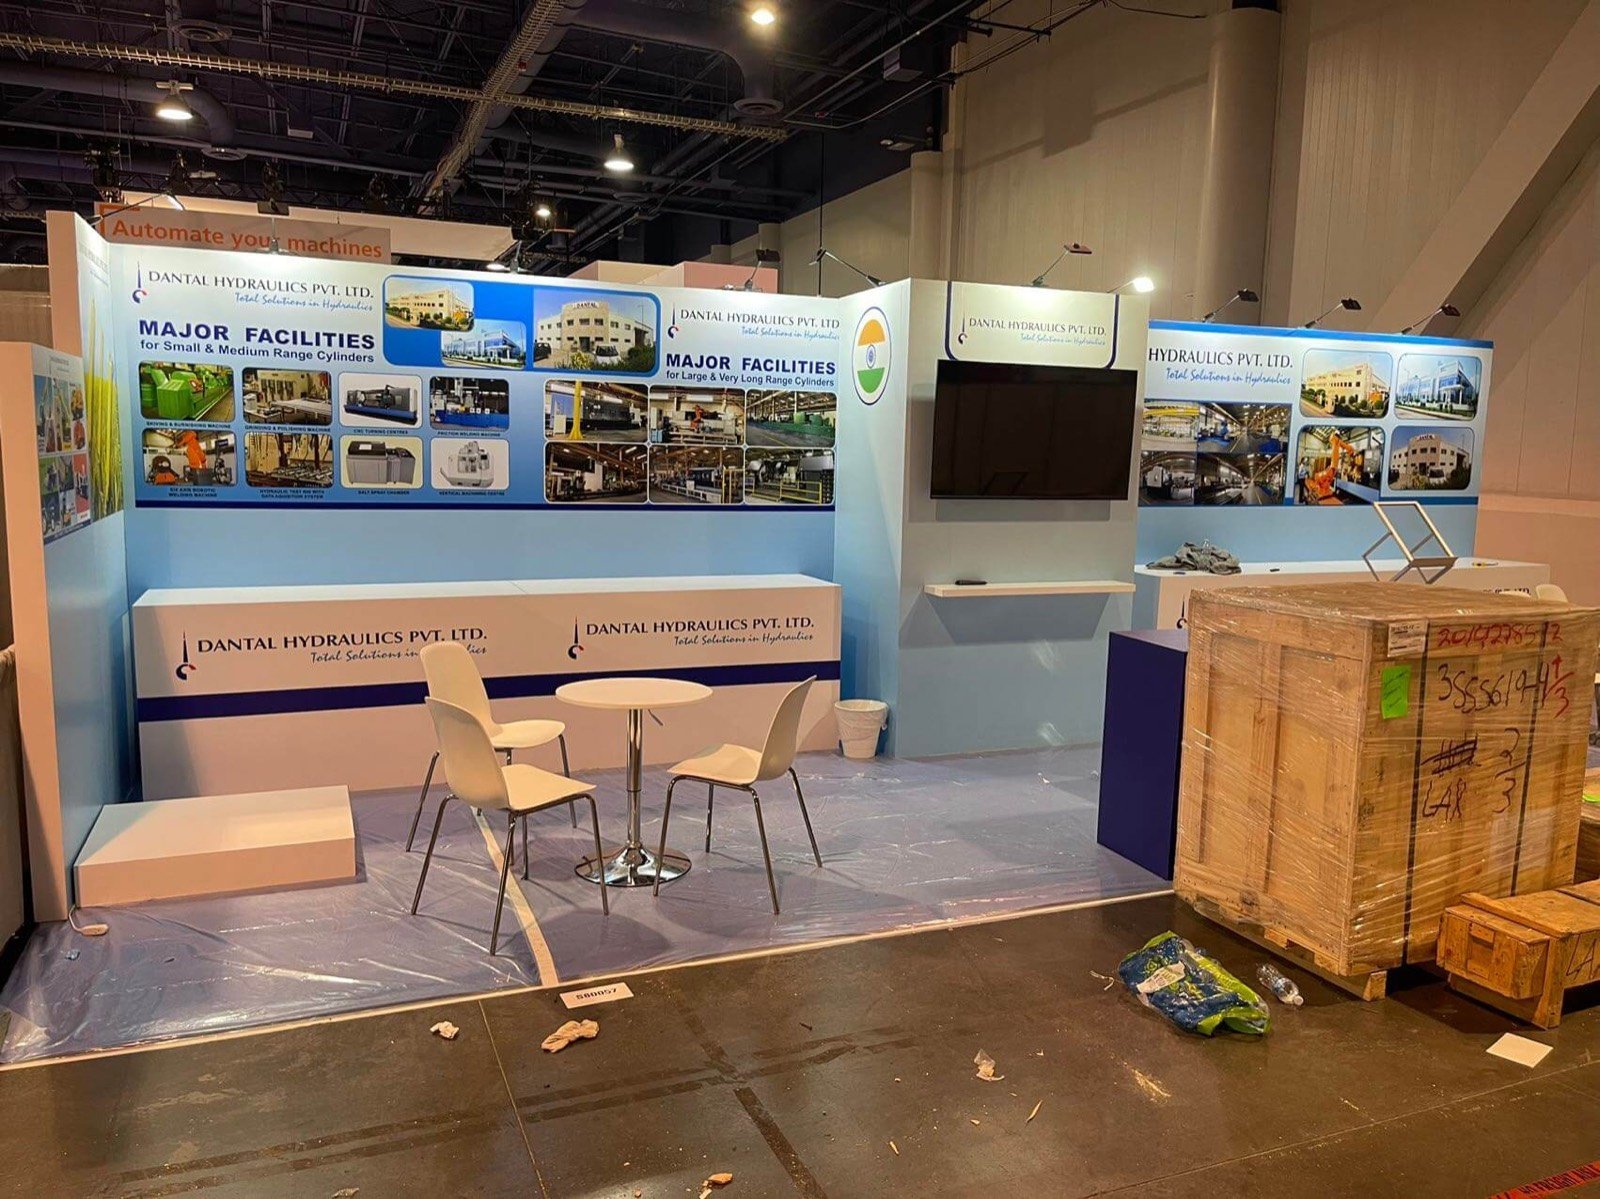


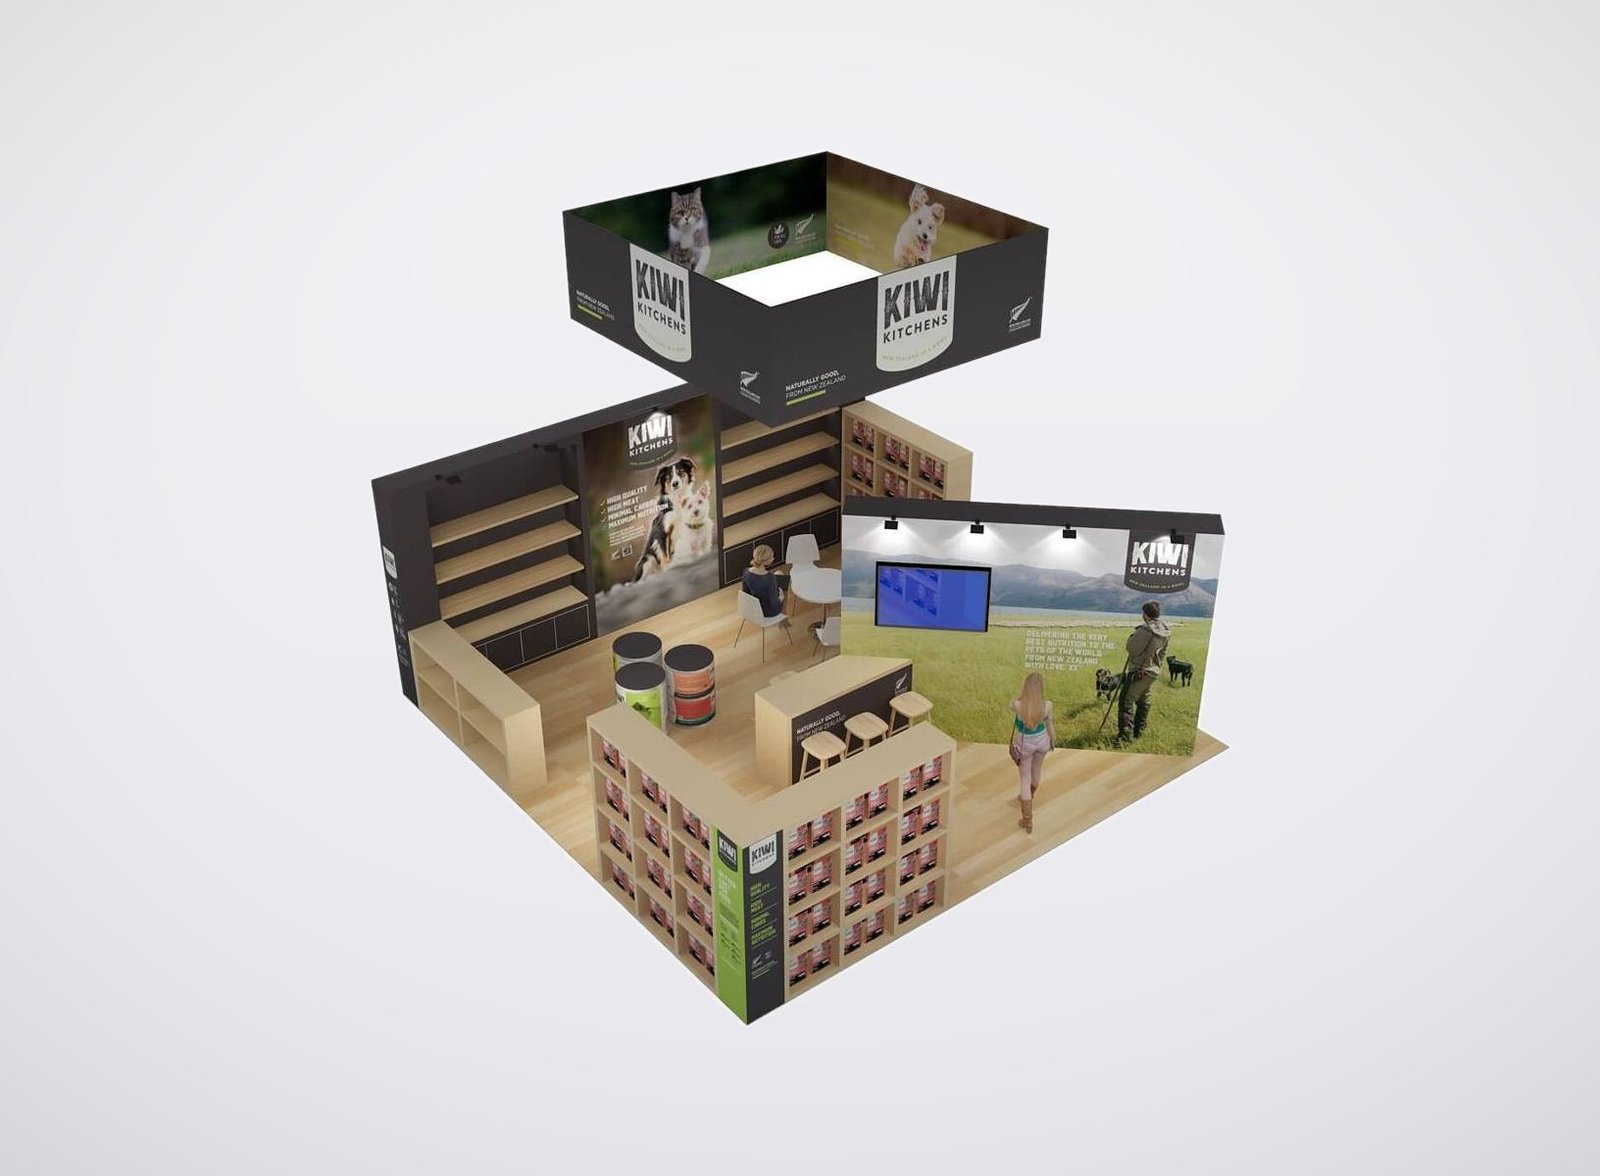
What We Provide for Construction Trade Show Exhibits
• 3D booth design around the assigned footprint and actual product
• Display planning for machinery, attachments and jobsite equipment
• Full-scale wall, roof, flooring, window, door, glass or façade details
• Sample presentation for concrete, masonry, tile, stone, coatings and finishes
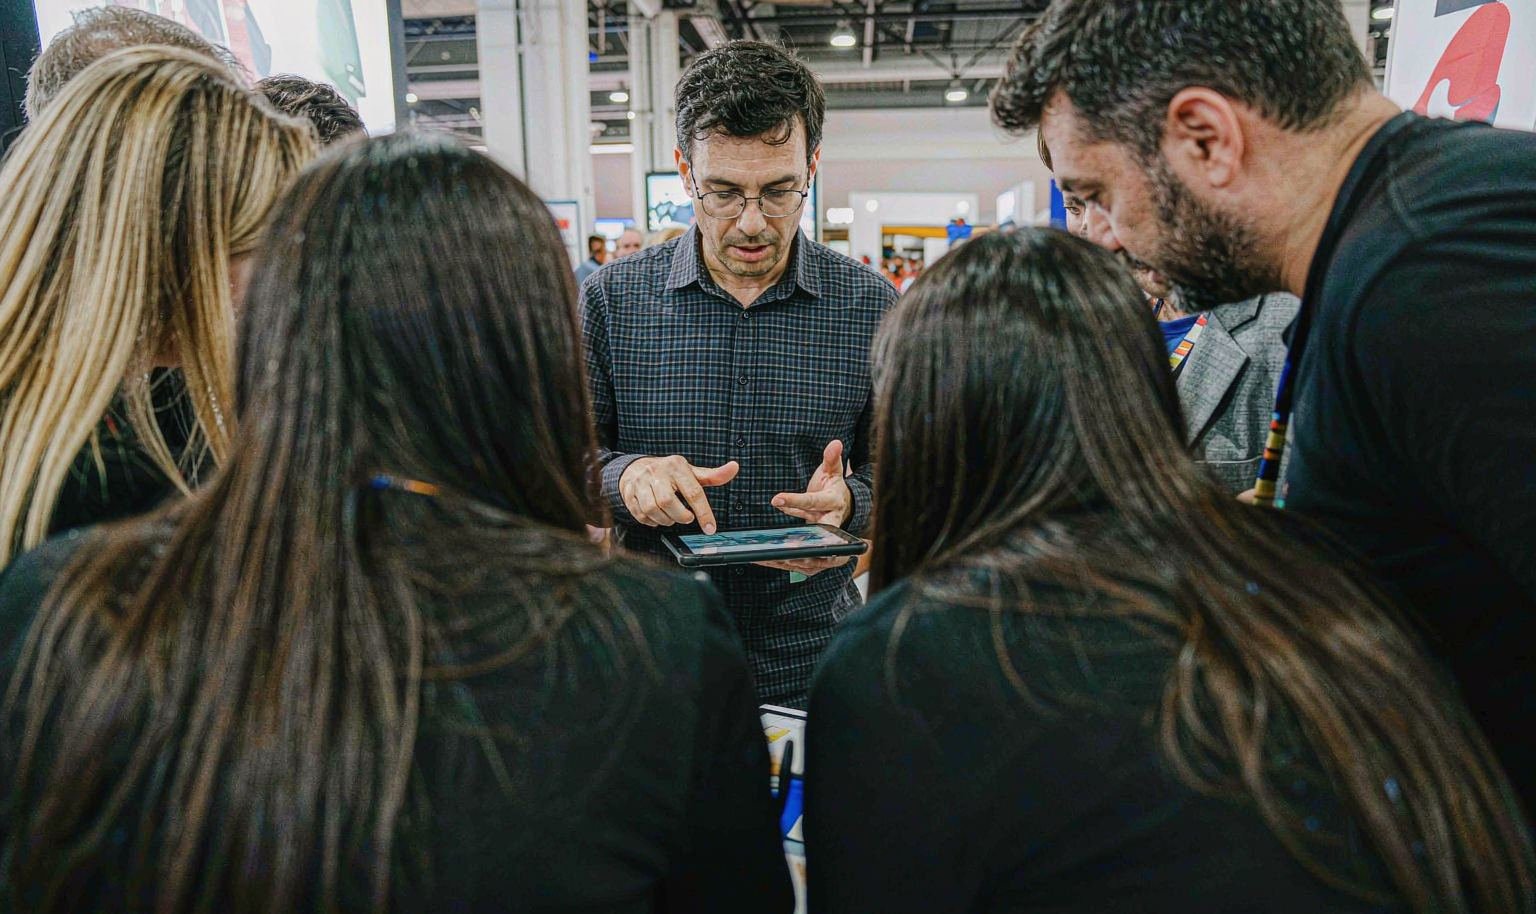
• Working stations for tools, software, scanning and construction technology
• Custom graphics, screens, counters, storage and selected fabricated supports
• Quoted freight and installation or dismantling coordination for U.S. construction events
Trade Show Booths for Construction Equipment, Building Products and Technology
A construction trade show booth may need to display a compact machine, an attachment, a wall or roof assembly, windows and doors, flooring and surface samples, tools, safety products or construction software. Each product needs a different layout. Machinery requires access and operating space. Building systems need enough room to show connections and installation details. Material samples must be organized for comparison. Software needs a clear demo station.The layout also depends on who is visiting. Operators may ask about controls, output and maintenance. Contractors want to see installation steps and compatibility with other materials. Dealers need product-range and service information. Architects and specifiers need samples, drawings and technical documents. Product displays and staff positions should make these conversations easy to start.King Exhibits combines rental structure with custom graphics, product fixtures, screens, counters, meeting areas and selected custom fabrication. The written proposal identifies which items are rented, which are custom, what the exhibitor supplies and which services must be ordered from the show or venue.
Construction Products We Can Display in Your Booth
Choose the group closest to what buyers need to inspect, compare or see in operation. The final layout will follow the actual product and assigned booth.
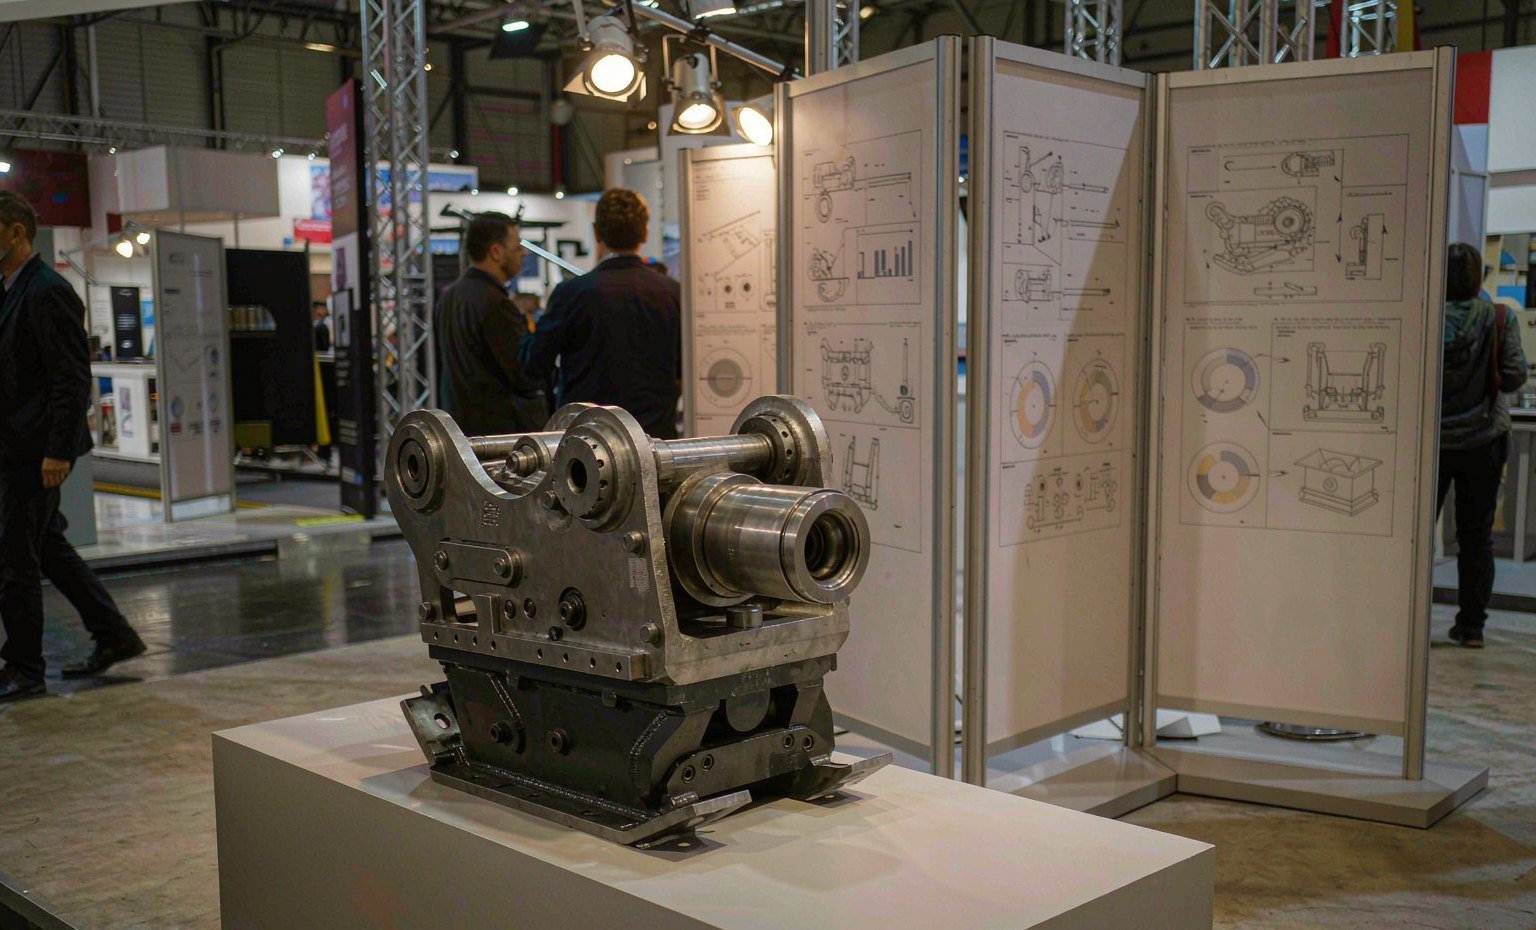
Compact machines, attachments, pumps, generators, saws and other jobsite equipment displayed with the required access and operating space.
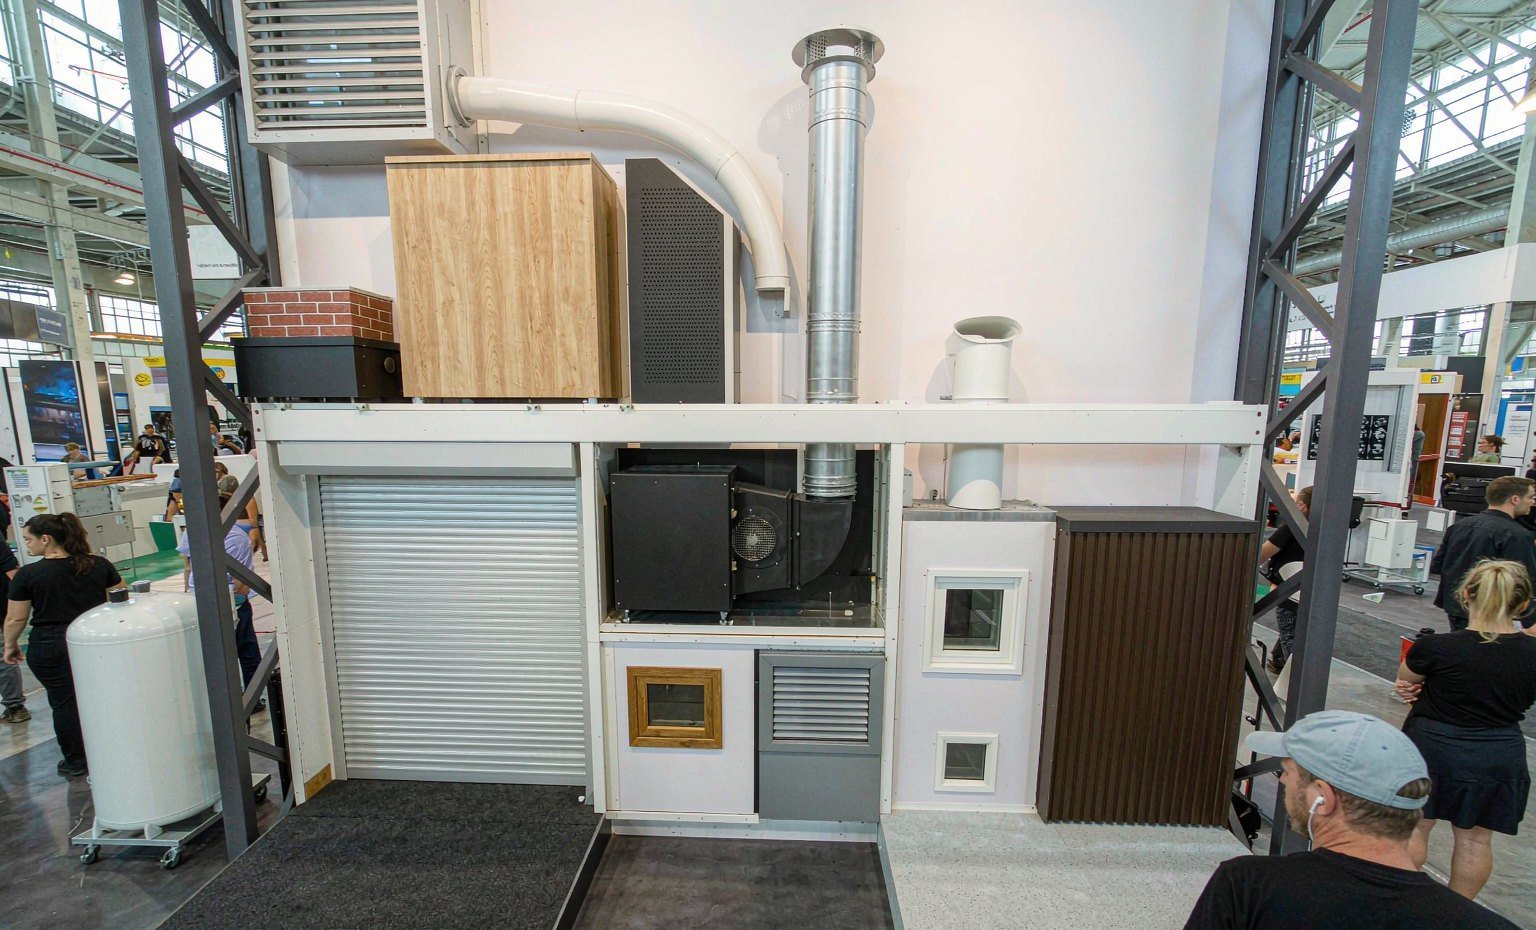
Roofing, insulation, waterproofing, walls, façades, windows, doors and structural connections shown through full-scale details or cutaways.
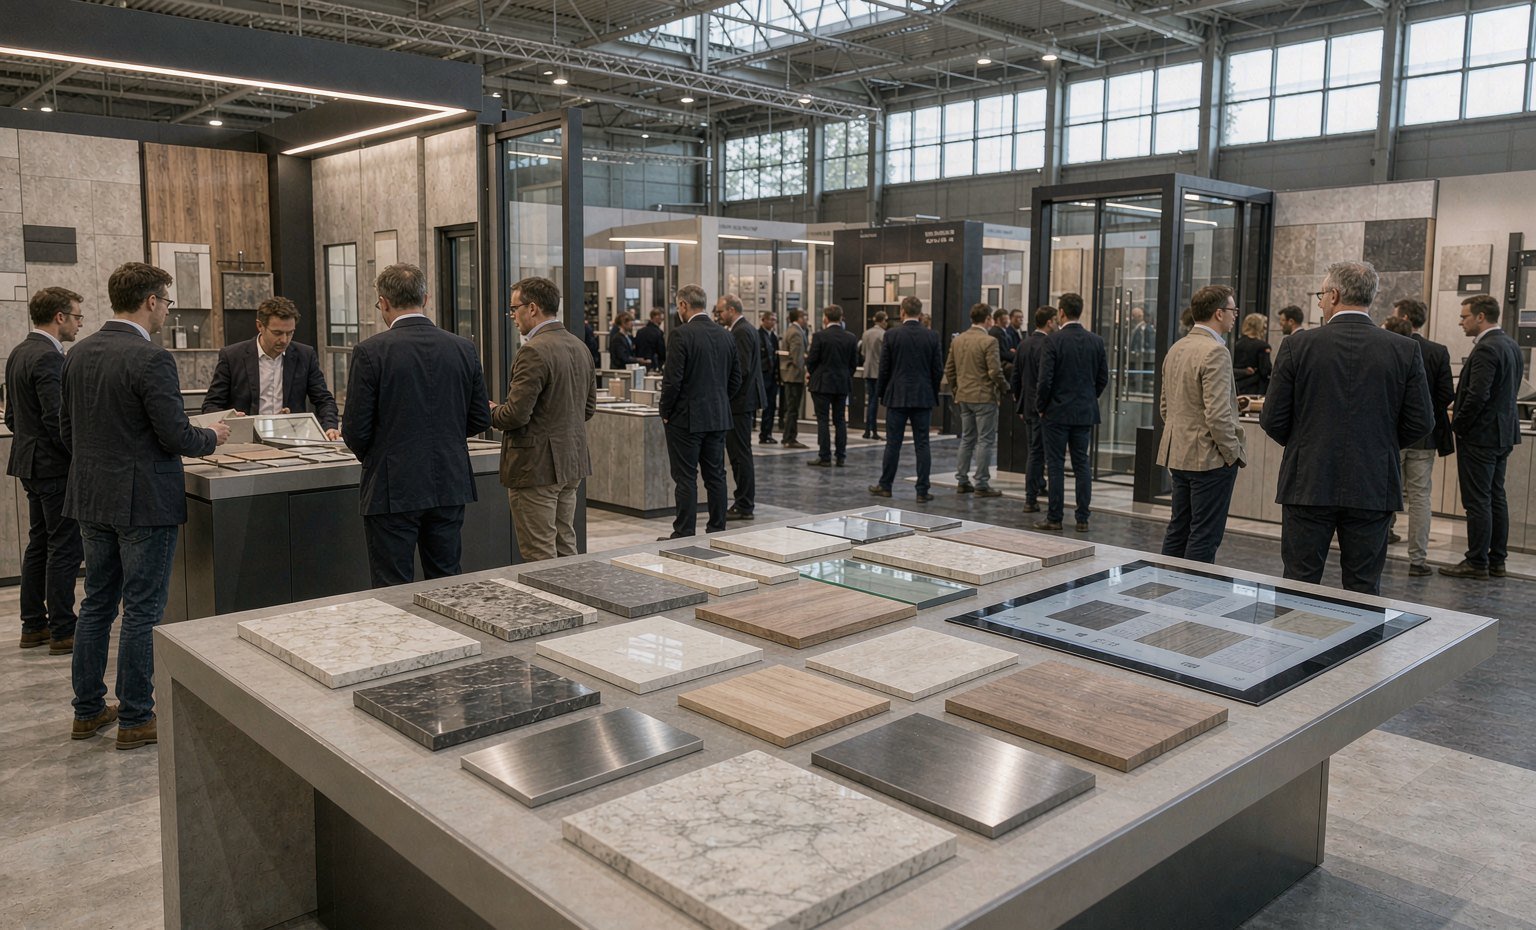
Concrete, masonry, precast, tile, stone, flooring, coatings, sealants and adhesives organized for useful sample and application comparisons.
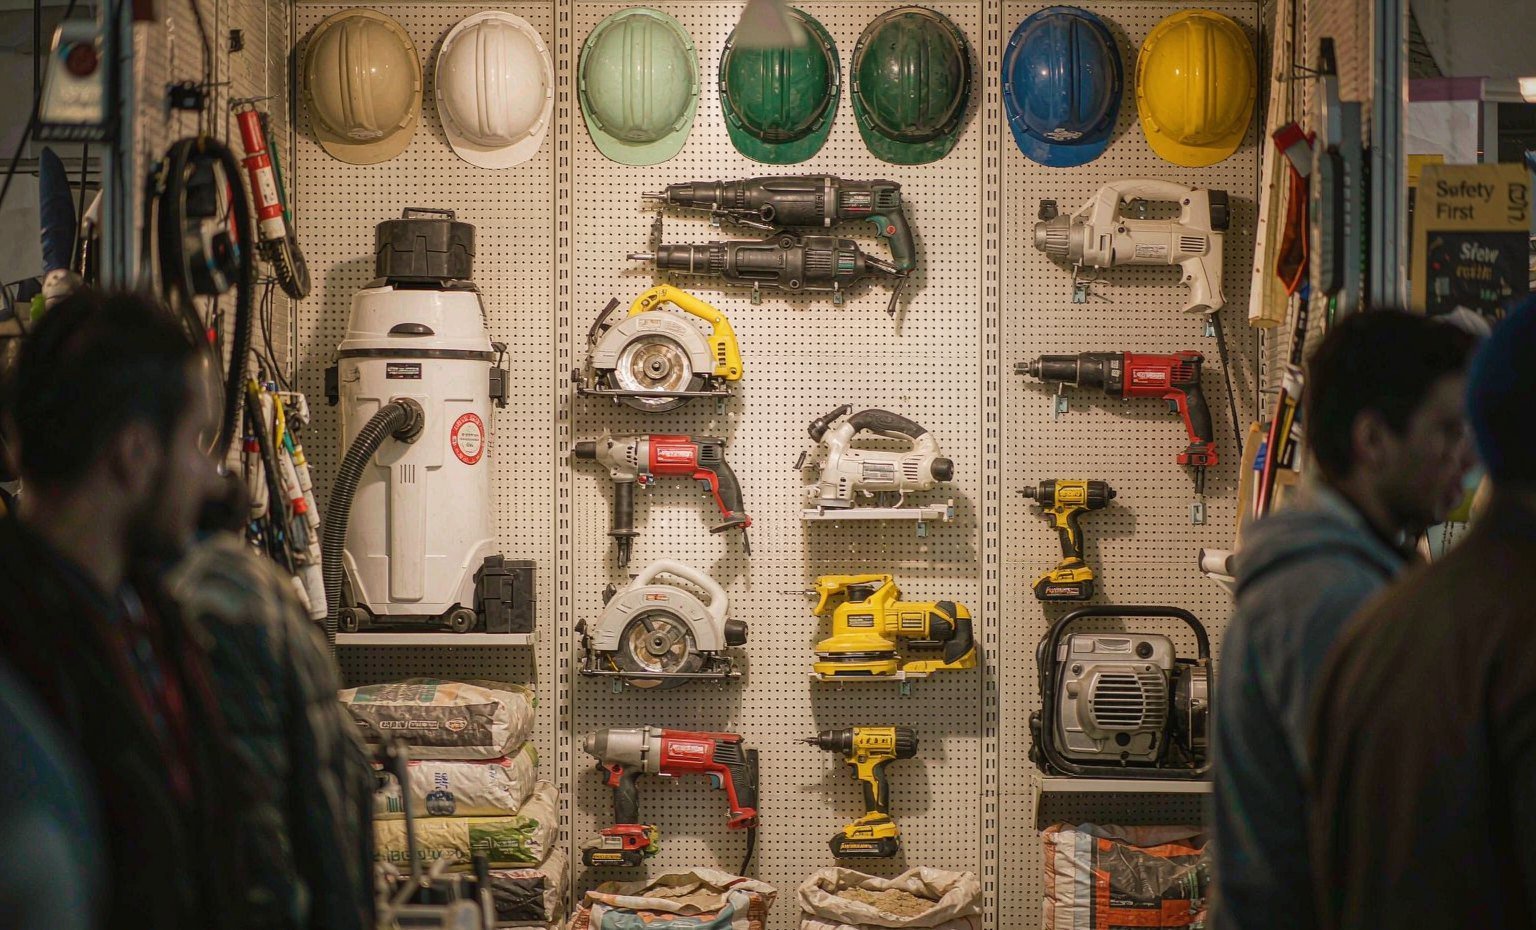
Powered tools, safety systems, measurement, scanning, BIM, software and connected jobsite products presented through a clear working demonstration.
Equipment Size, Weight and Move-In Planning
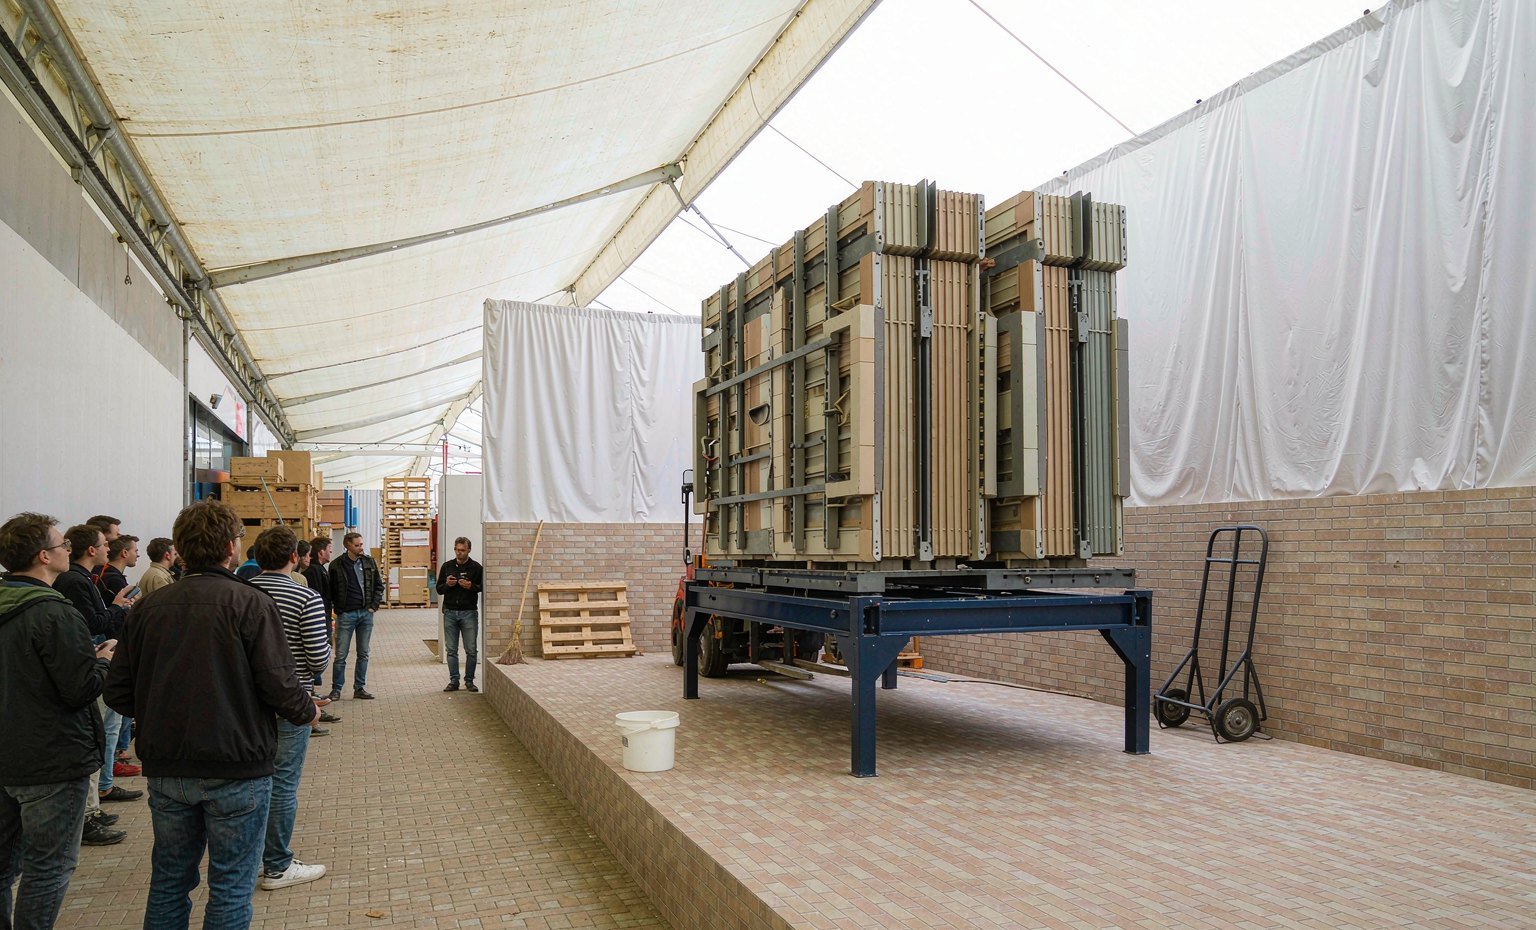
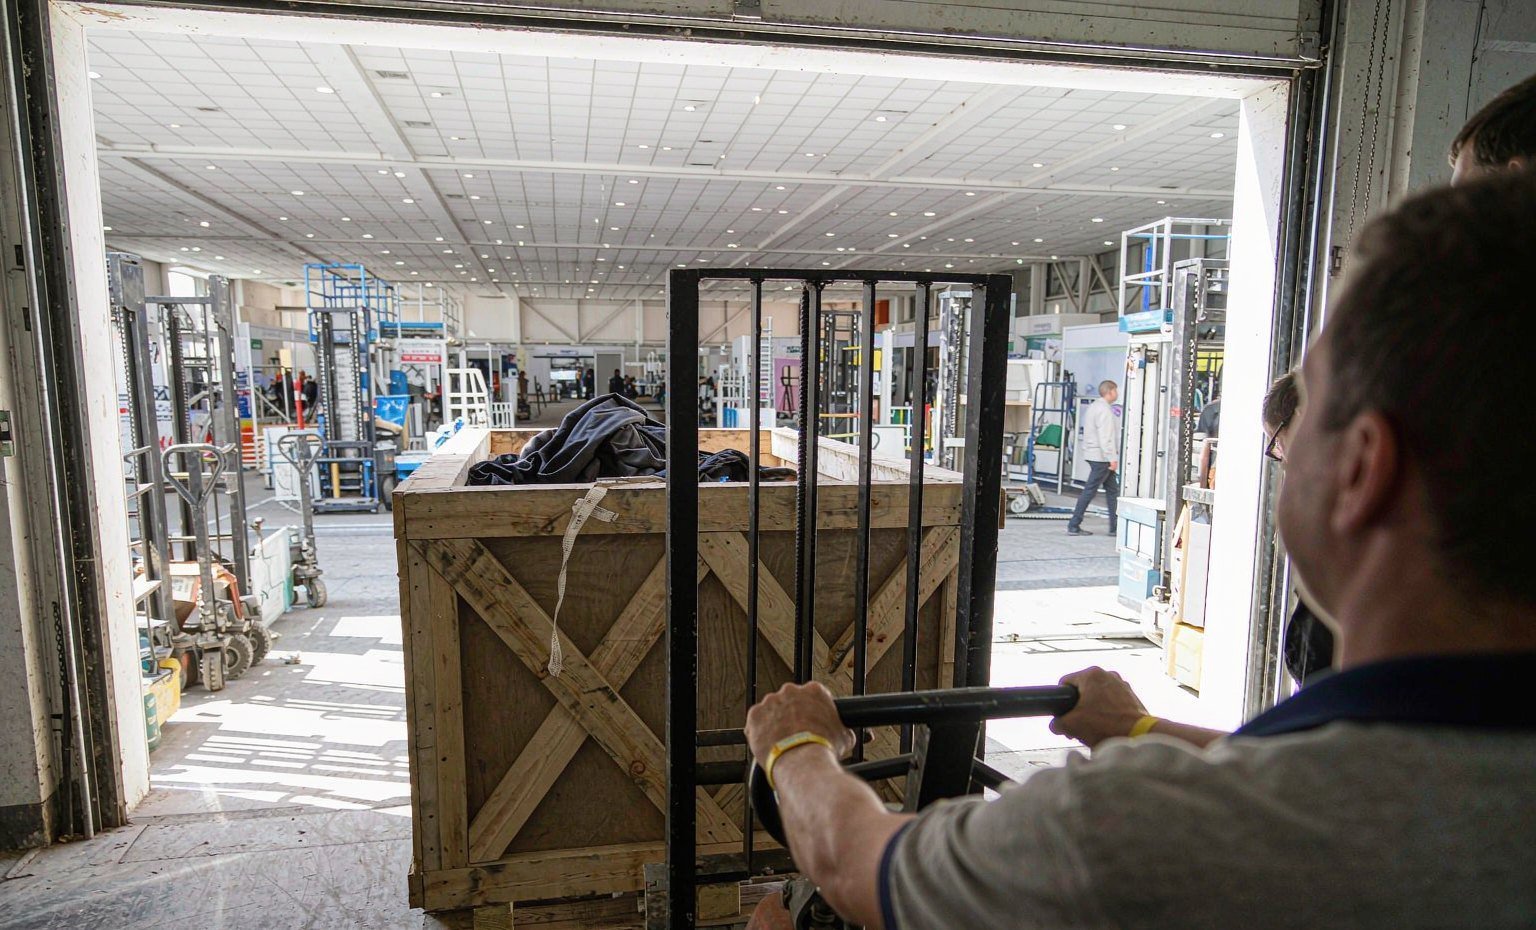
A machine may fit inside the booth but still be difficult to move into position. Send its shipping size, operating size, weight, center of gravity, handling points and service clearance before layout approval. King Exhibits uses this information to position the equipment, keep visitor access open and decide whether it must arrive before nearby walls, counters or flooring are installed. The current freight route and authorized handling services control how it reaches the booth.
Utilities and Safety Planning for Live Equipment Demos
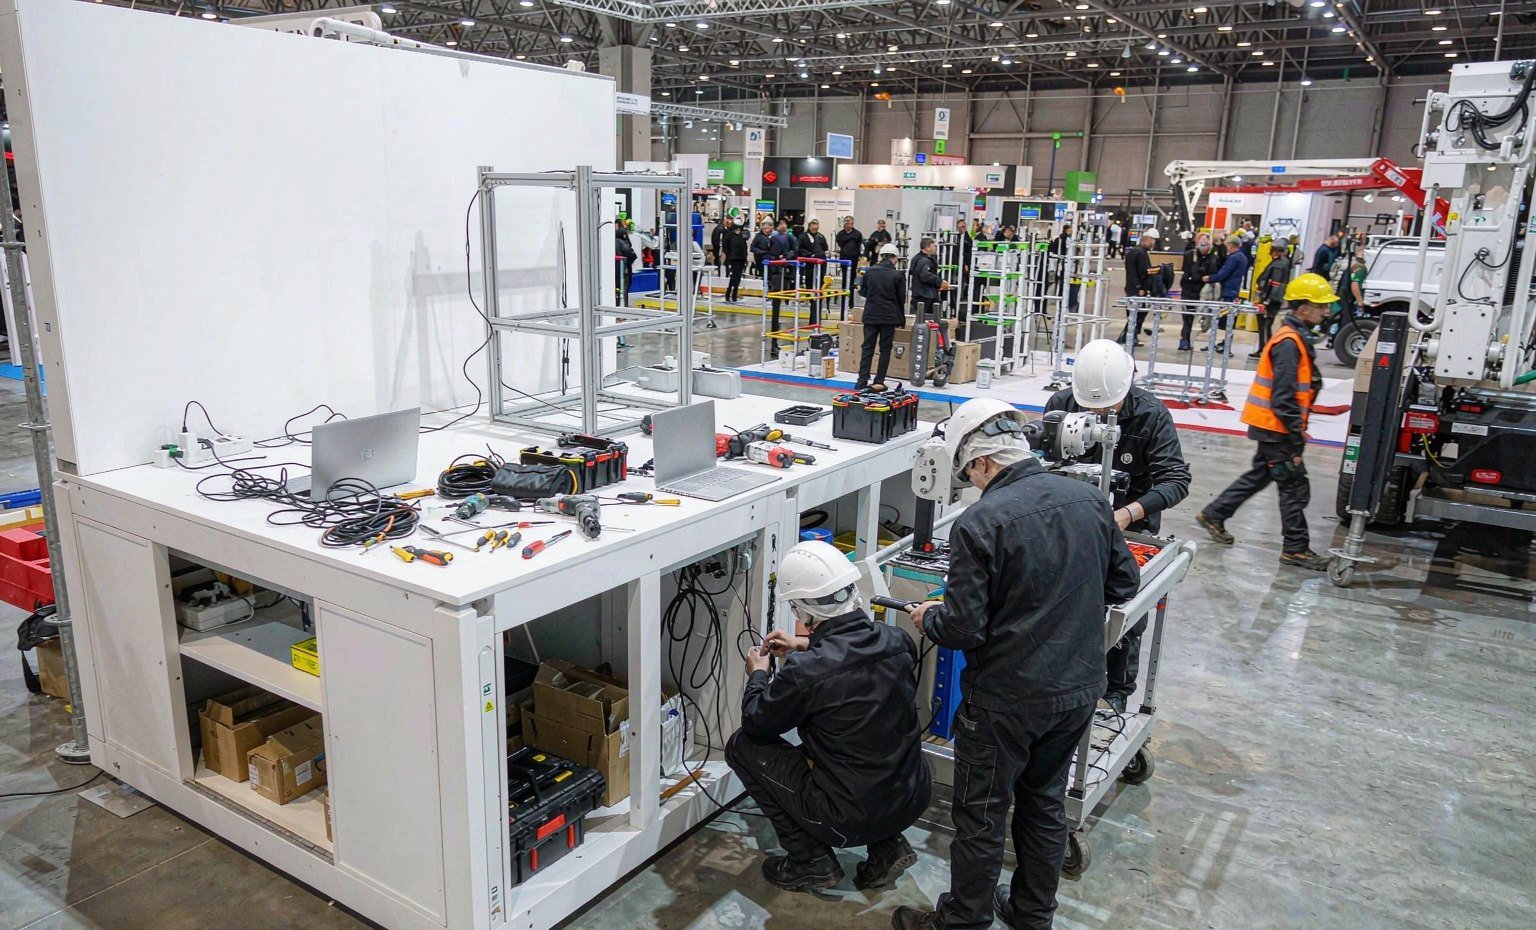
Moving parts, heat, noise, dust, debris, exhaust, liquids or sharp edges affect where the operator and visitors can stand. Power, data, compressed air, water or drainage may also control the equipment position. We add these requirements to the 3D plan before production. The current show manual and service providers decide what may operate. When live operation is not approved, the booth can use a static display, cutaway or video demo.
Full-Size Building Product and Material Displays
Walls, roofs, façades, windows, doors and connection systems need enough space to show connections and installation order. Concrete, tile, stone, coatings and loose samples need clear labels, protected surfaces, storage and cleanup. King Exhibits can design the supports, graphics, sample positions and storage for the selected display. The exhibitor supplies accurate product data, application information and handling instructions so visitors can review the products throughout the show.
Indoor and Outdoor Construction Exhibit Planning
Indoor space works well for samples, technical information and meetings. Outdoor space may be better for large equipment or demonstrations that need movement, but weather, ground conditions, anchoring, drainage, security and site restoration affect the setup. Confirm the assigned area before choosing the structure, graphics and flooring. King Exhibits can coordinate the booth message across both areas, while the organizer and venue control equipment operation and required approvals.
Construction Exhibit Design, Graphics and Custom Fabrication
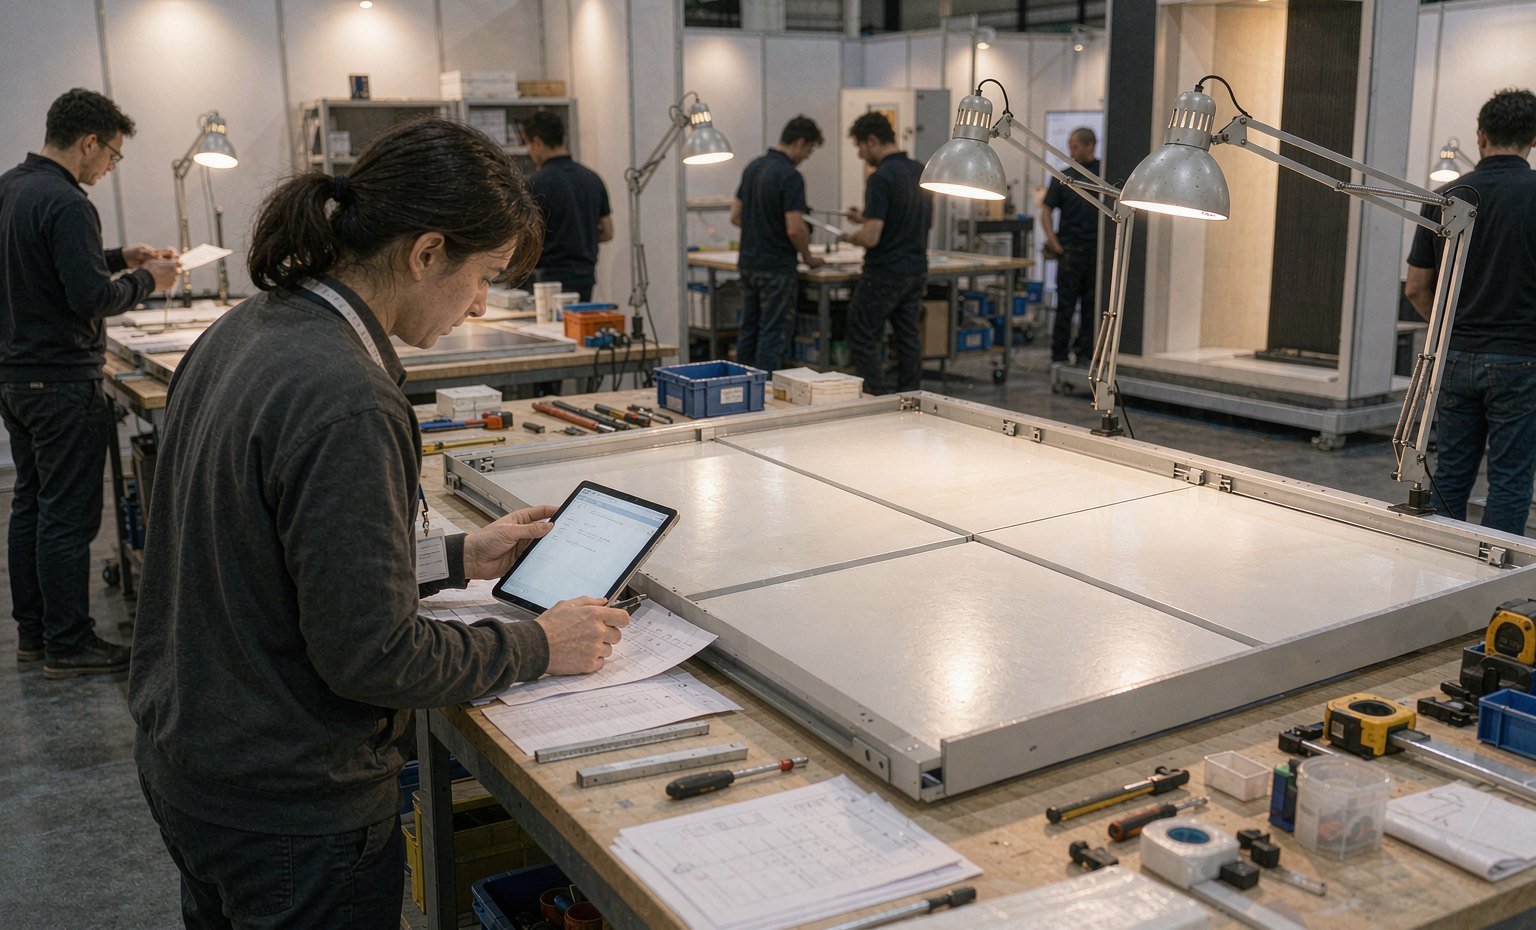
King Exhibits has supported exhibit projects since 2008. We use the approved floor plan and product information to prepare the 3D booth design. Custom graphics carry the brand and product messages. Selected CNC and wood-fabricated elements can provide equipment mounts, sample displays, counters, screen housings or branded shapes when standard rental components do not meet the requirement.Equipment access, graphic visibility, storage and staff positions are reviewed in the same layout. The written proposal lists the rental structure, graphics, custom work and agreed freight or installation services. Customer-supplied equipment and services ordered from official show providers are listed separately.
Construction Trade Shows Where We Can Build Your Booth
King Exhibits can design and quote rental exhibits for manufacturers attending major U.S. construction events. Each booth is planned for the assigned space, displayed products, required demonstrations and current show rules. Project availability and included services are confirmed in the written proposal.
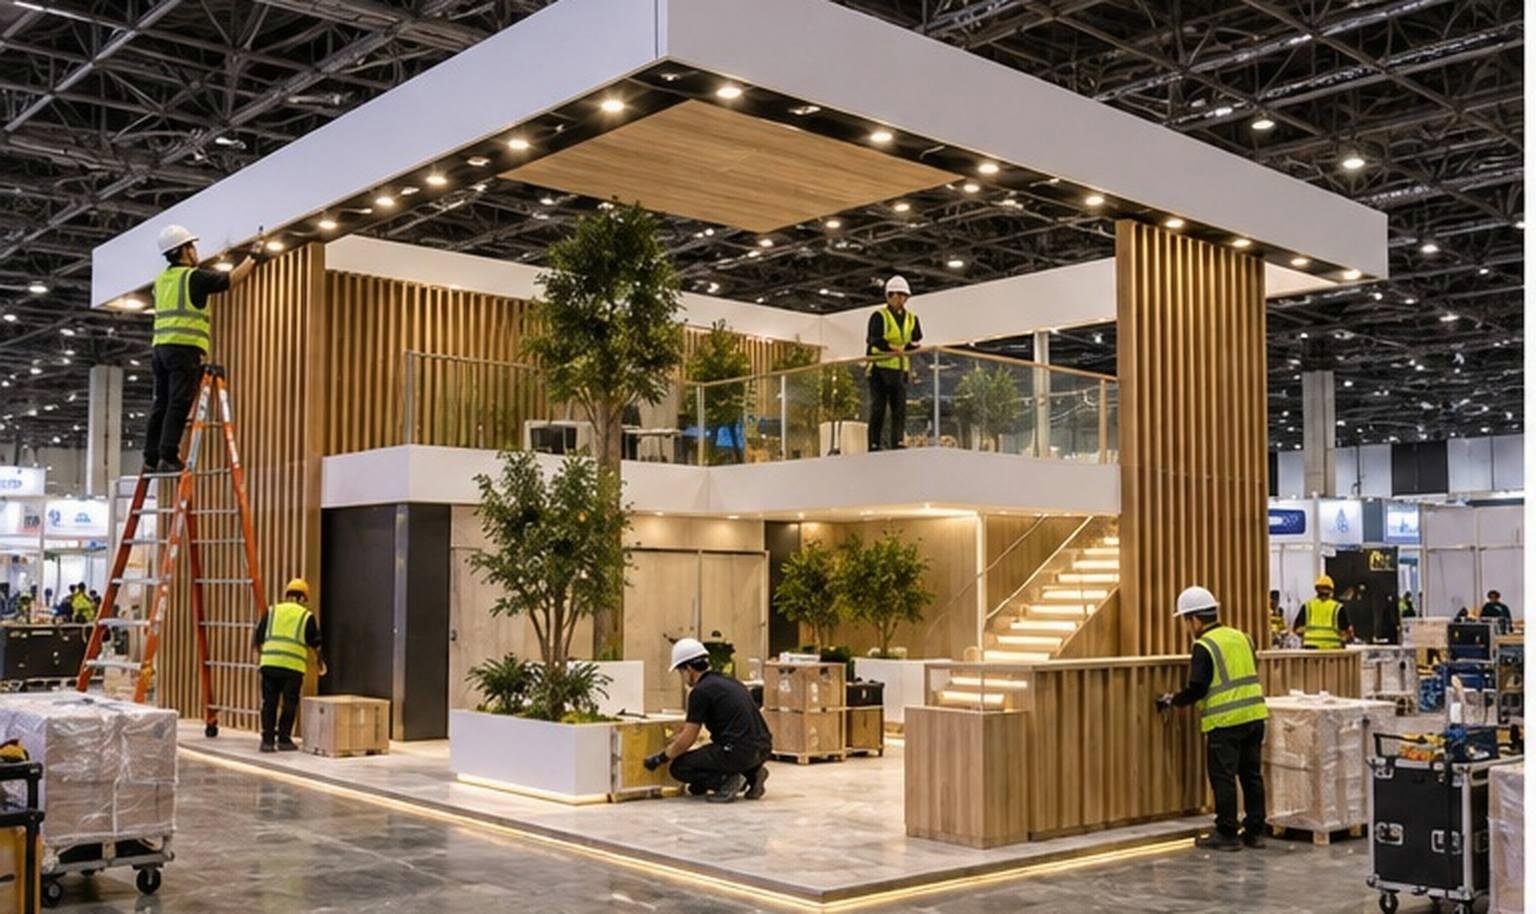
Concrete equipment, masonry products, surface systems, tools and construction technology need space for products, samples and demonstrations. We can provide the rental structure, graphics, display fixtures and meeting areas required for the approved booth plan.
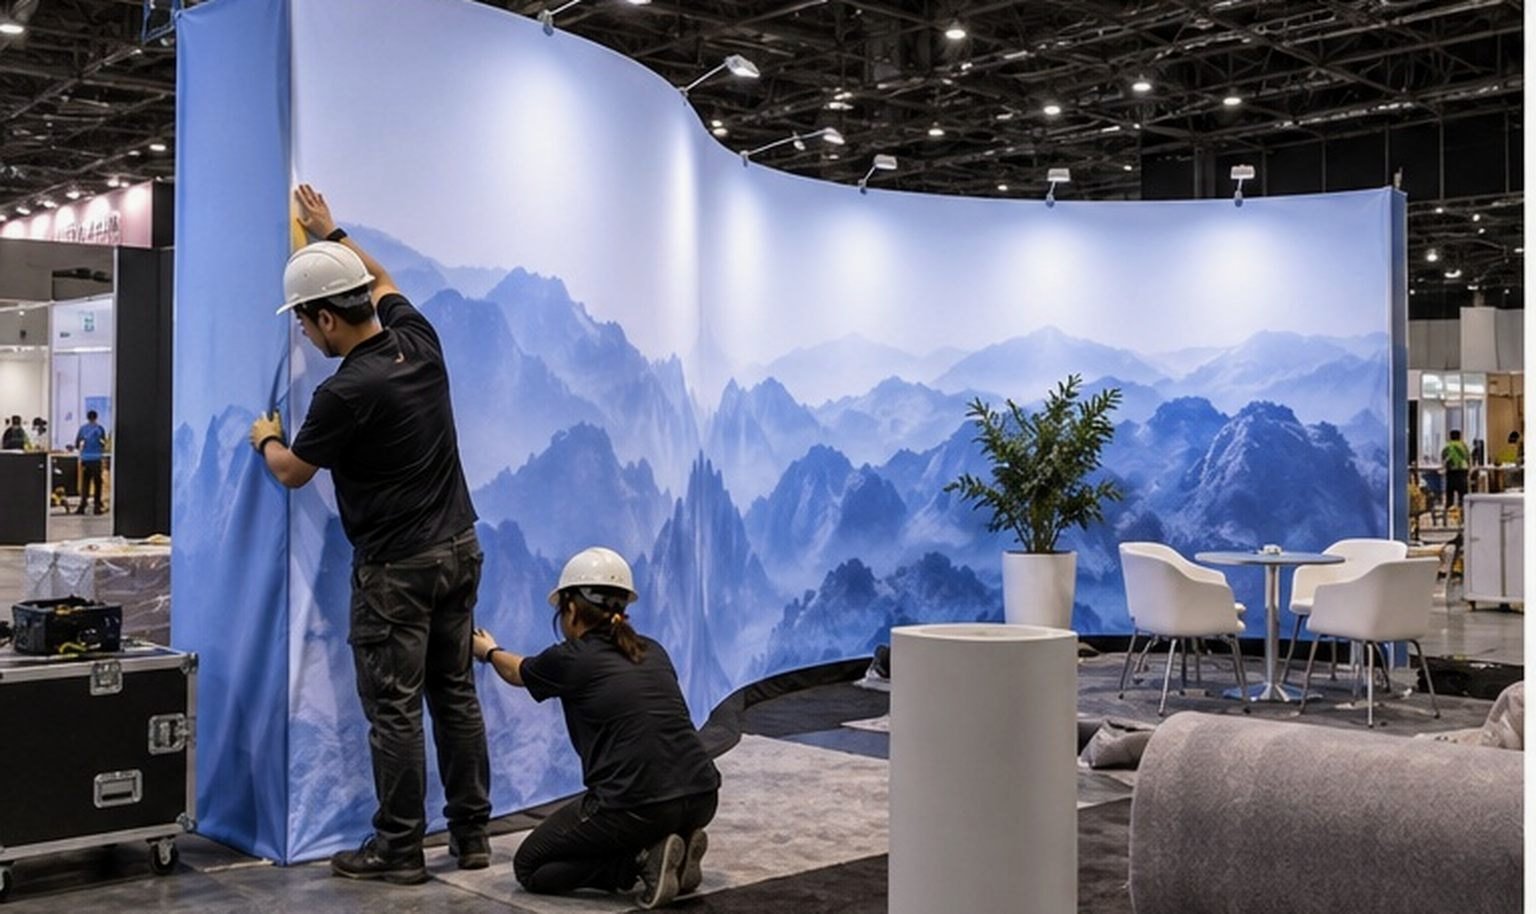
Residential building, kitchen and bath exhibitors may need full-size assemblies, finishes, samples, screens and meeting space. We can design the booth for product display and conversations with builders, remodelers, designers and distributors.
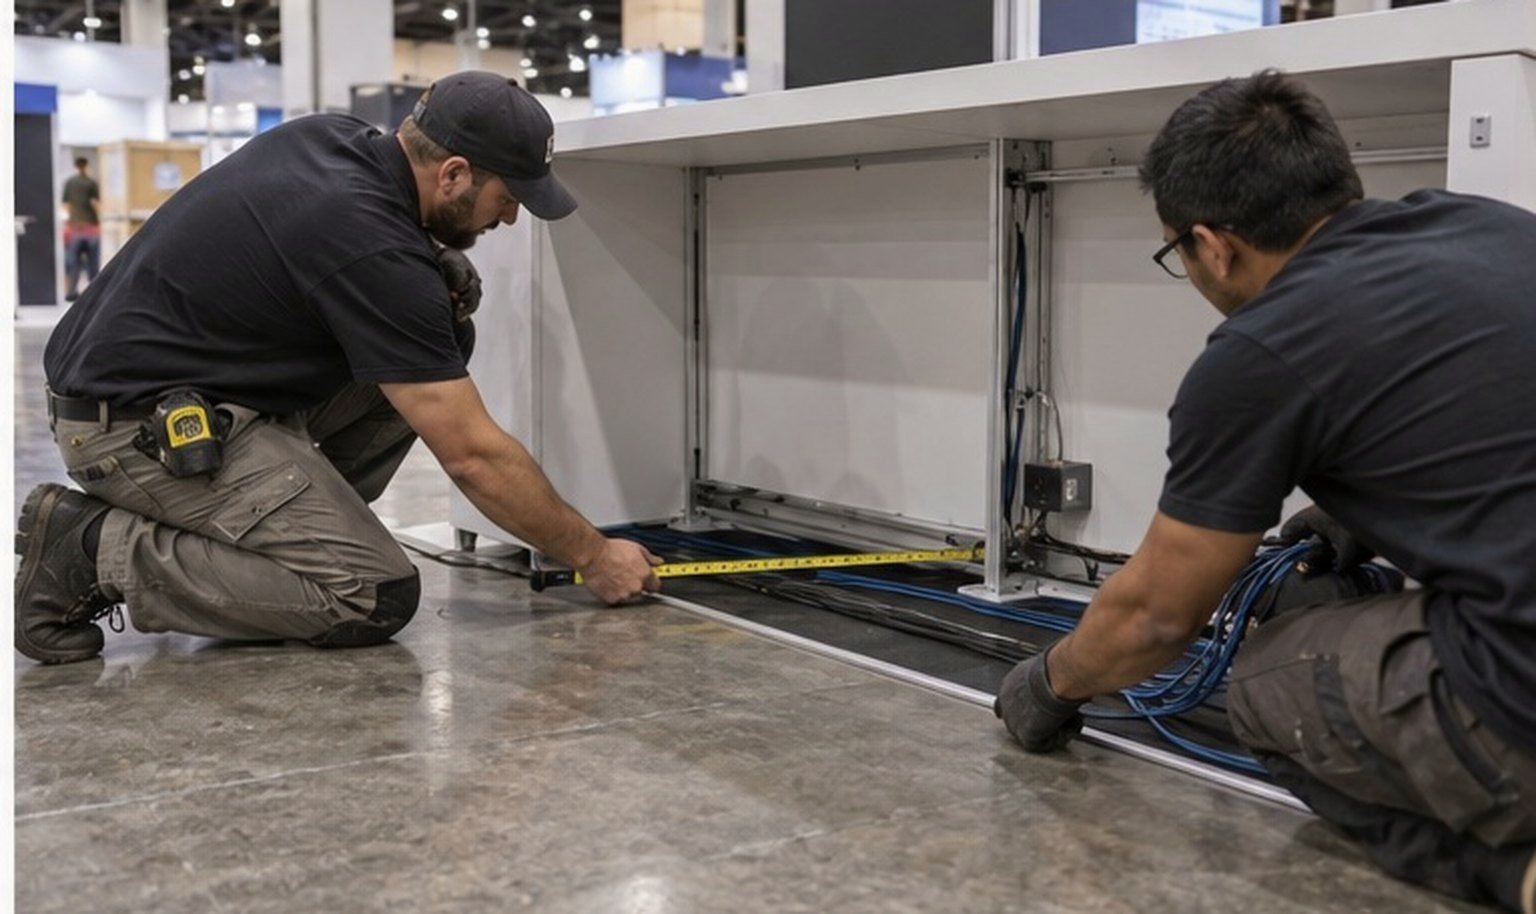
Plant equipment, molds, lifting products, admixtures, reinforcement, testing, automation and software need clear product access and technical information. We can combine equipment positions, samples, process graphics and meeting space in the booth.
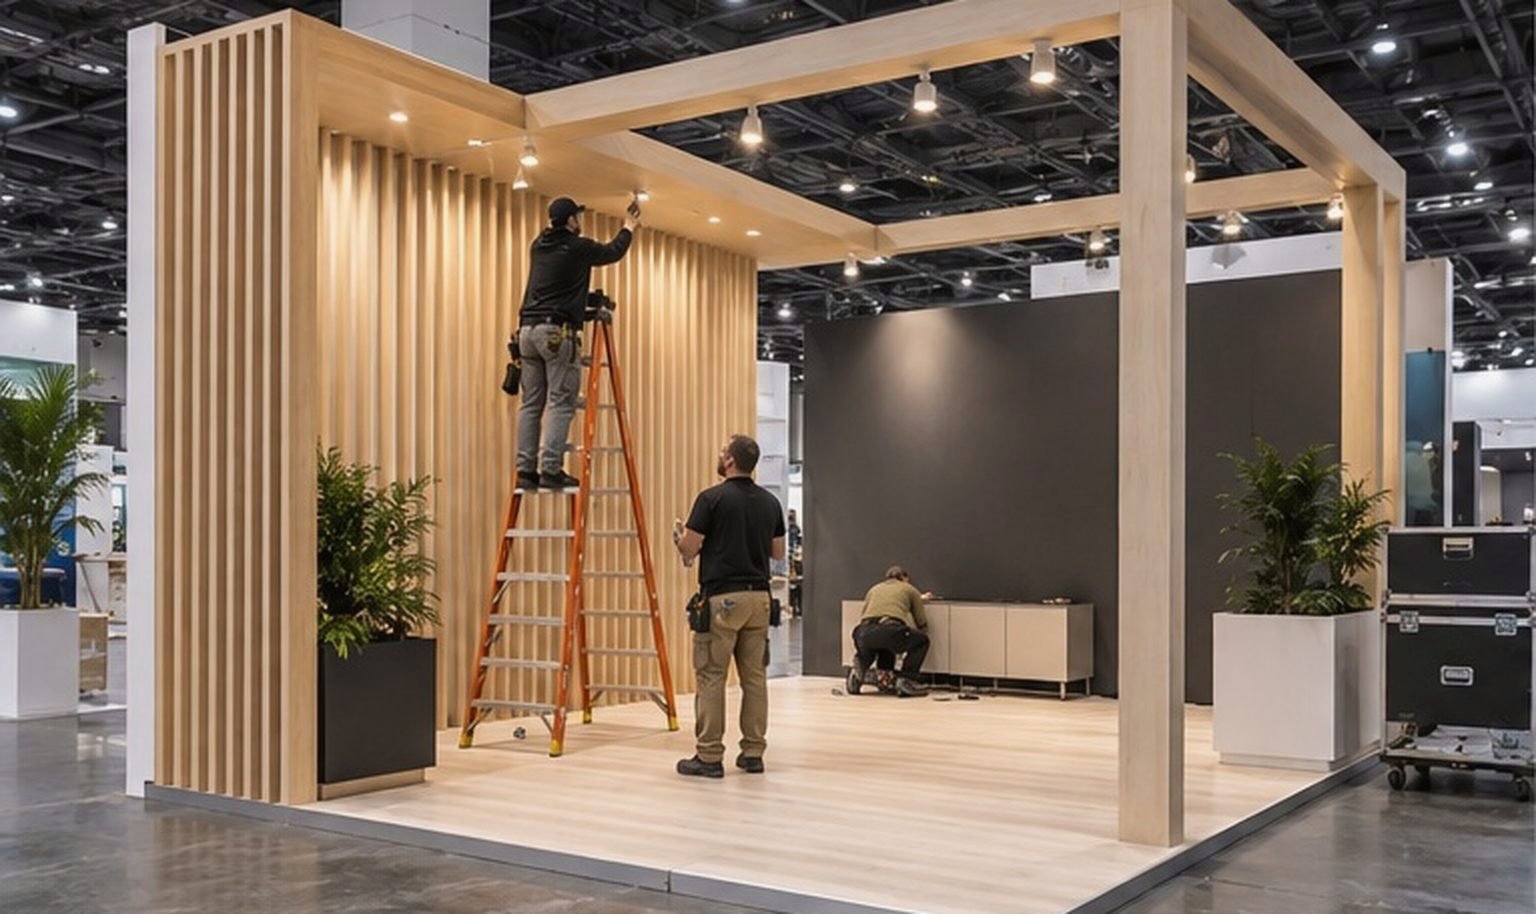
Asphalt, paving and aggregate buyers evaluate throughput, wear, maintenance, safety and operating economics. We can plan space for machinery or components, technical comparisons, video or approved demonstrations, and the sales conversation needed after the first product question.
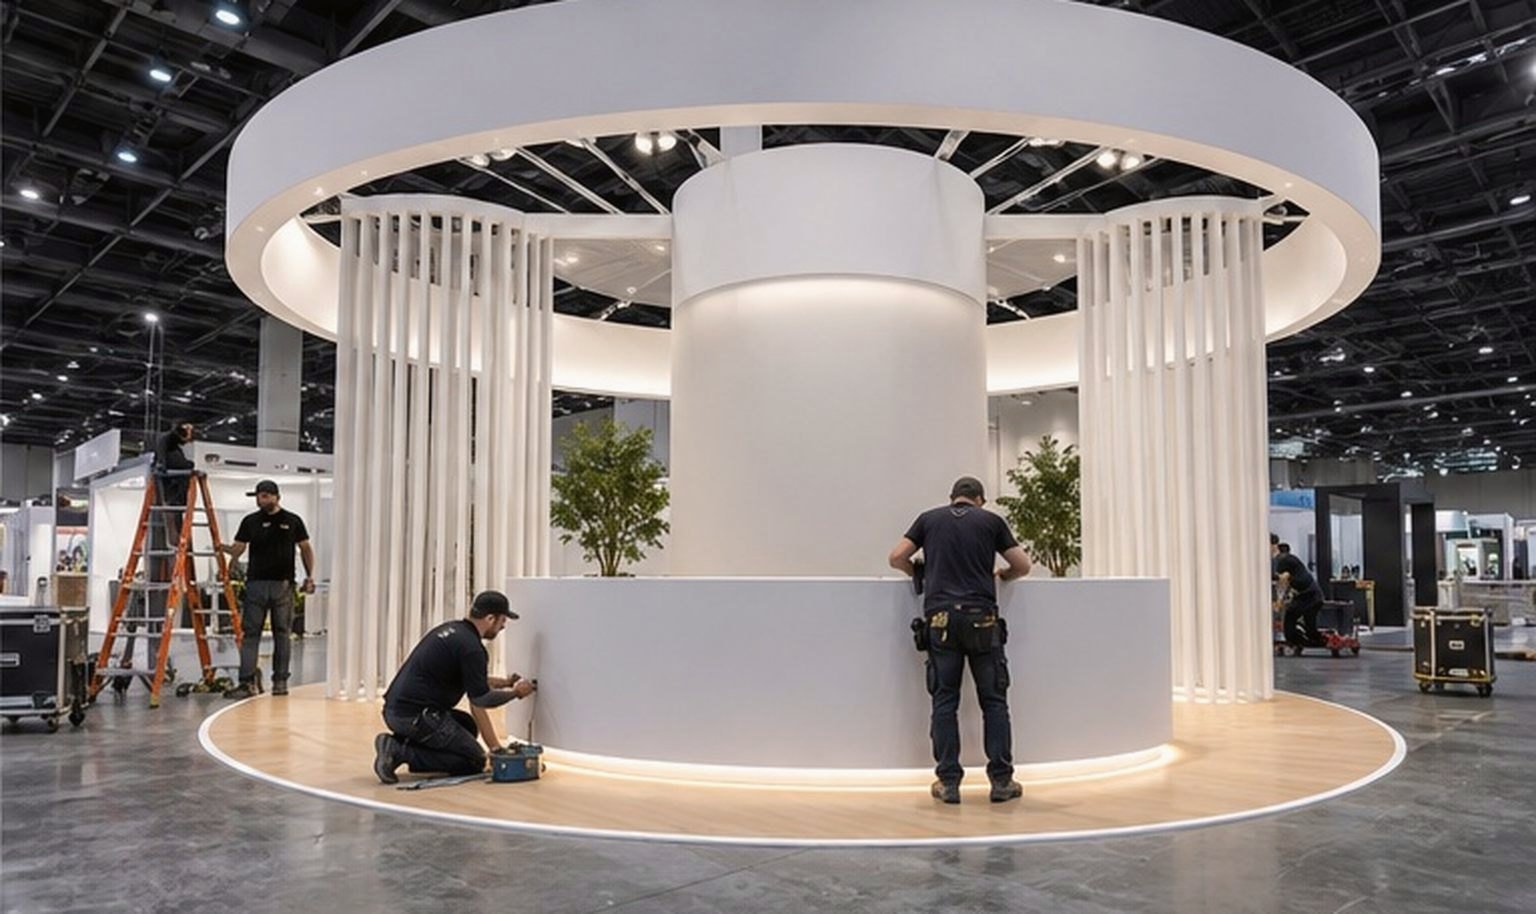
Roofing, waterproofing and exterior-wall systems need assemblies, transitions, application limits and technical documentation. We can design the display so consultants and specifiers can inspect the relevant detail and continue the discussion with the exhibitor’s technical team.
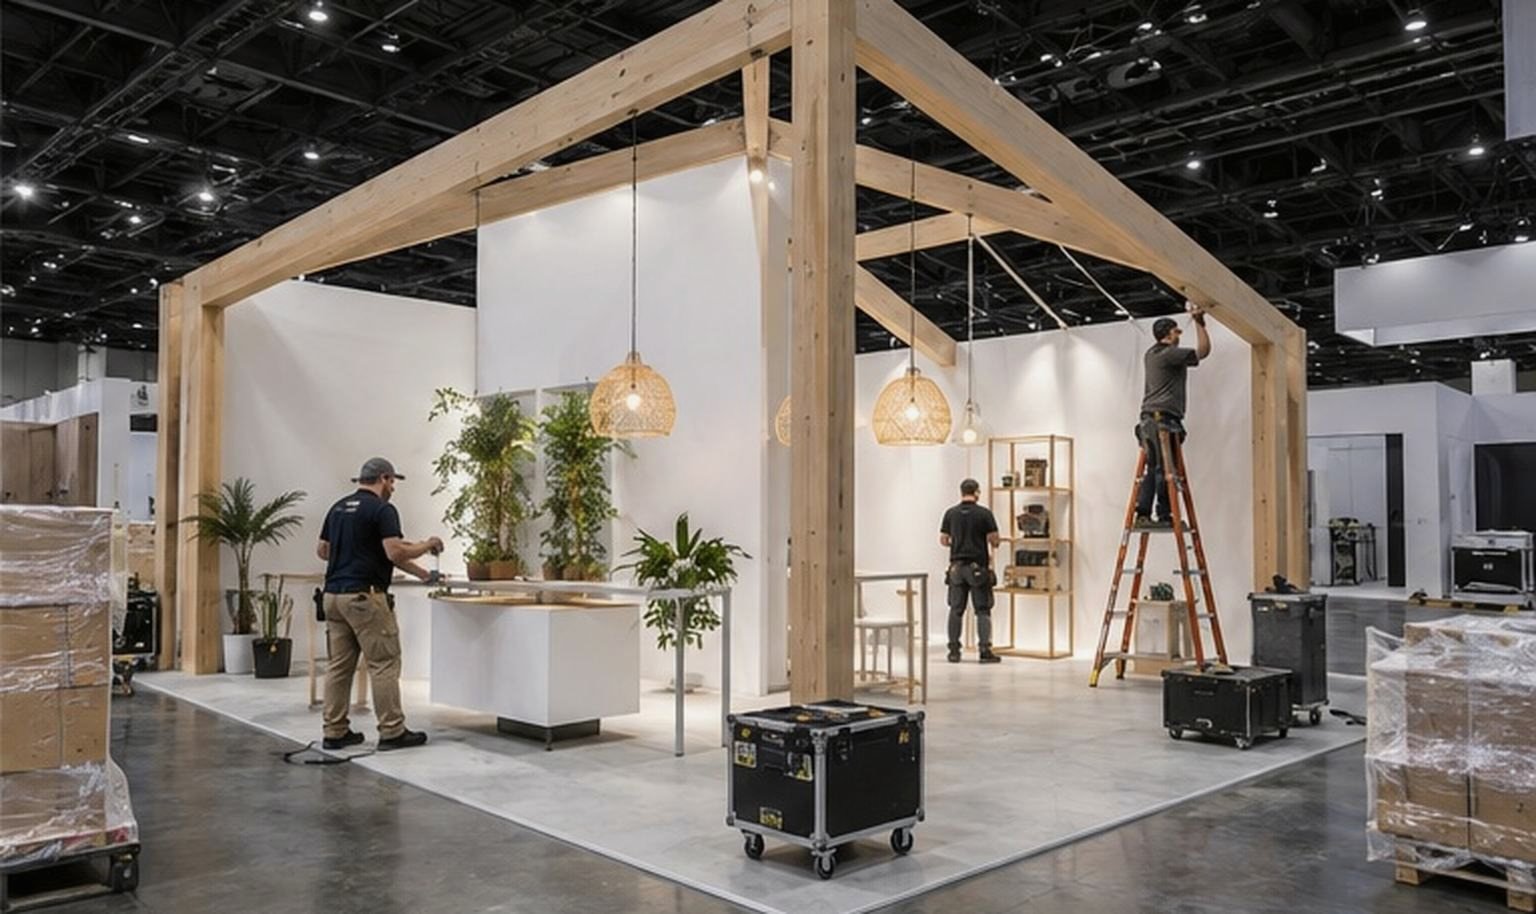
Tile, stone, setting materials, tools and fabrication technology benefit from organized comparisons and installation context. We can combine samples, full-scale transitions, working surfaces, product storage and discussion space without turning the booth into an unstructured material library.
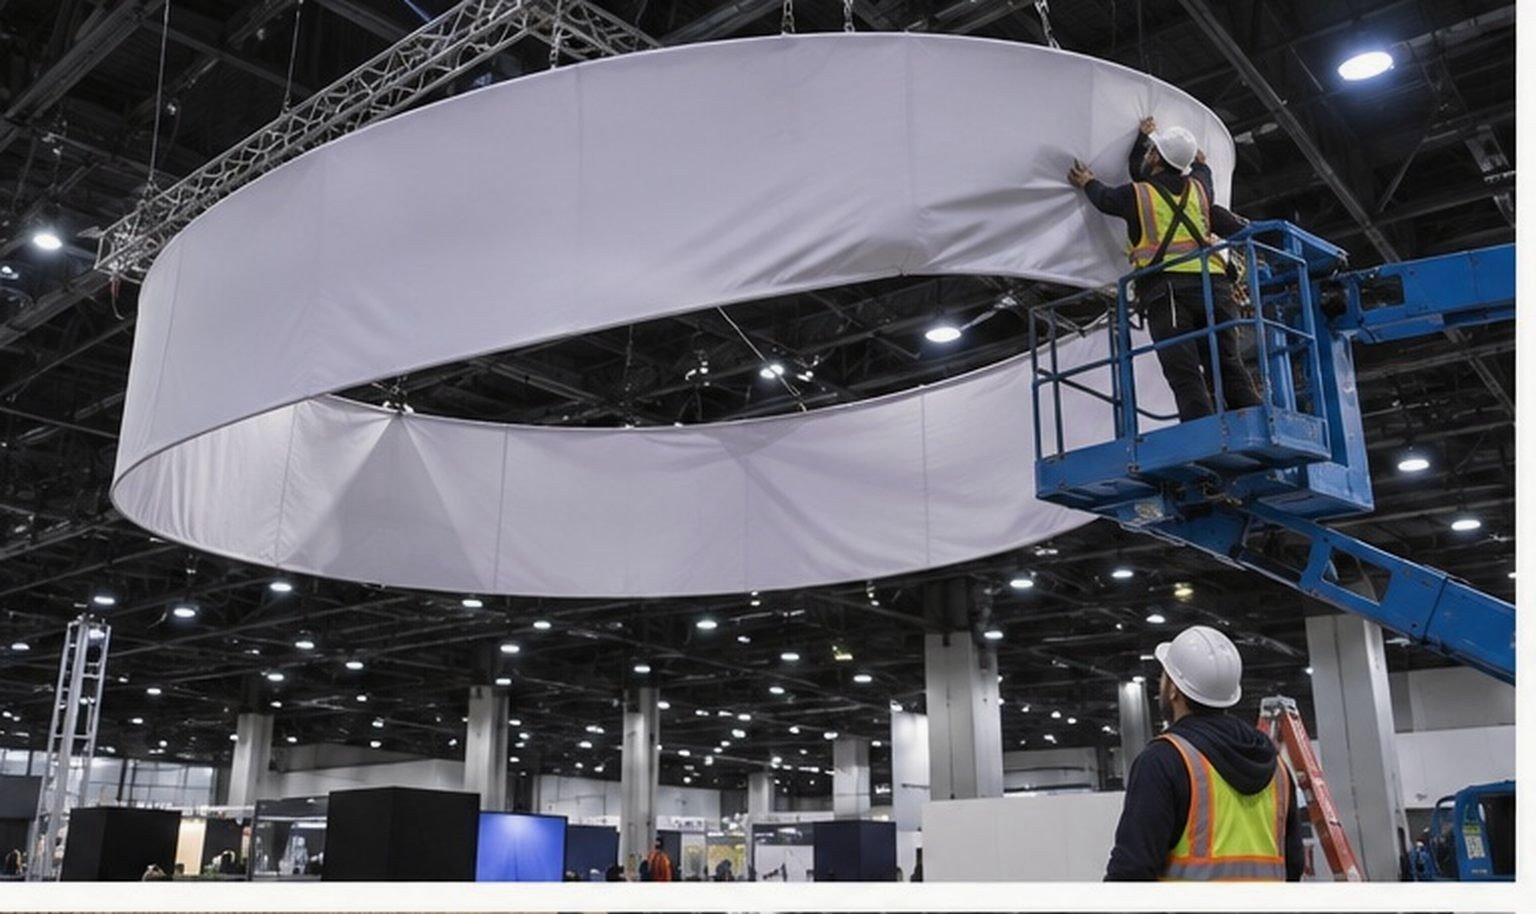
Products specified by architects and engineers need application details, finish choices and technical documents. We can organize materials, system displays, screens and meeting space so visitors can review the product and speak with the right specialist.
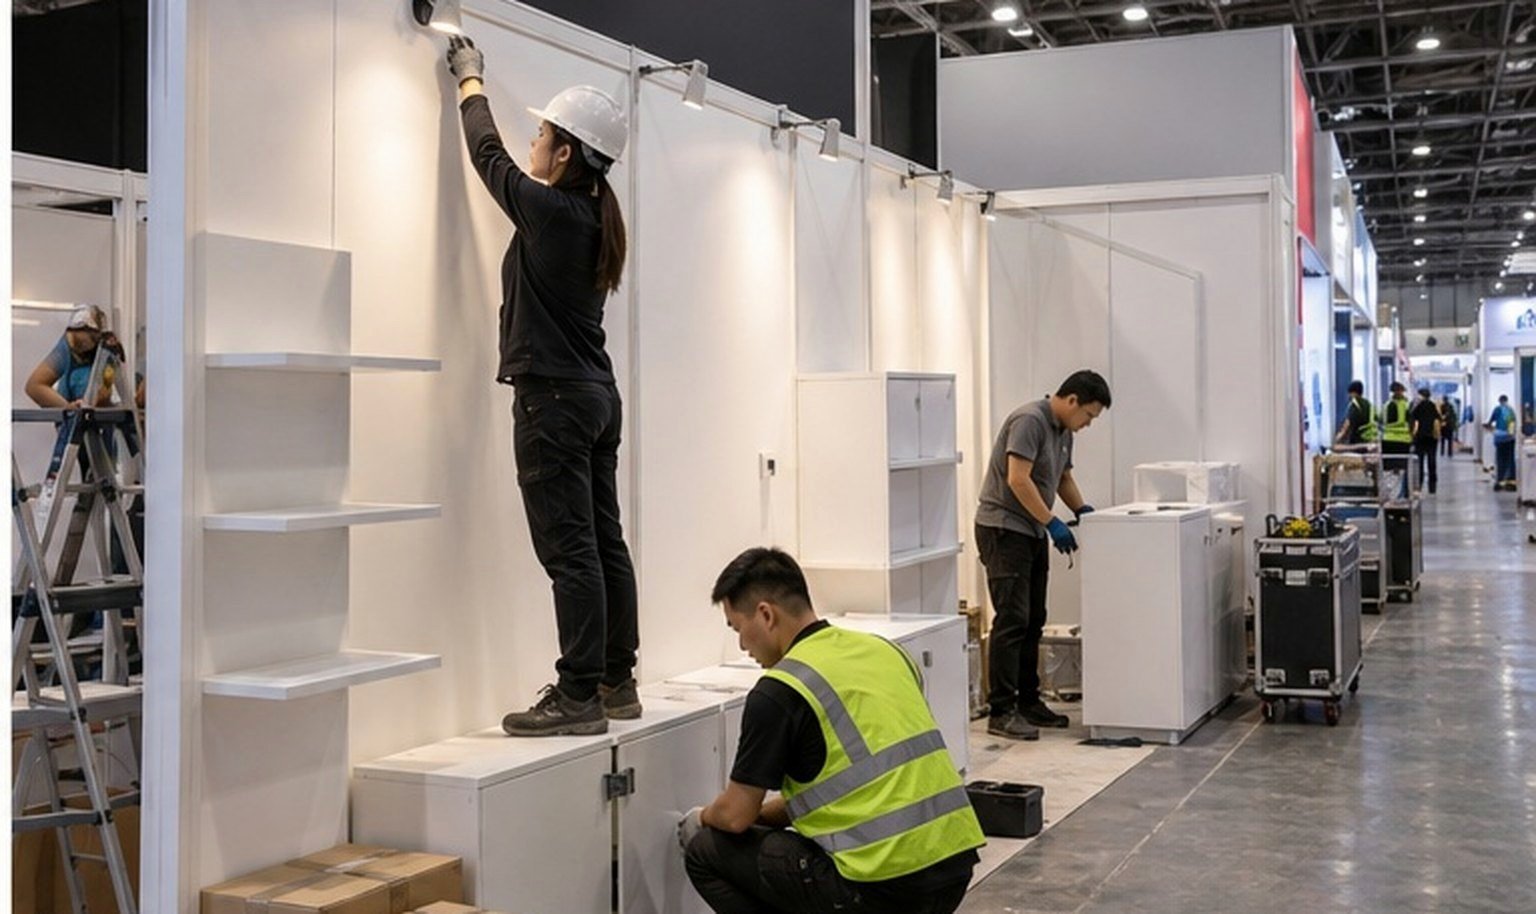
Utility vehicles, attachments, trenching and drilling equipment, safety products, infrastructure materials and field technology may require indoor display space, outdoor demonstrations or both. We can coordinate the product graphics, meeting area and approved demo requirements for the confirmed assignment.
Construction Trade Show Booth Display Options
- Live Equipment Demonstrations
- Full-Size Building Product Displays
- Construction Material Sample Displays
- Construction Technology Demo Stations
| Requested information | How It Shapes The Plan |
|---|---|
| Demonstrated equipment type | Compact machinery, attachments, pumps, saws, generators, compactors and powered tools are reviewed against show operating rules before King Exhibits places them. |
| Shipping and operating size | The crated and running footprint sets the equipment position, the surrounding visitor clearance and the supporting graphics placed nearby. |
| Operator standing position | Where the operator stands or sits during a cycle determines sightlines, safety space and the demonstration area marked on the plan. |
| Required utility services | Power, air, water or exhaust needs are matched against venue services, and any remaining gap is resolved before the show opens. |
| Demonstration reset time | The time needed to reset between demonstrations shapes the running schedule, the queue space and the number of machines shown together. |
| Show and venue approval | Final operation stays subject to current show and venue approval, so the plan keeps an alternative presentation path ready. |
| Display element | How It Is Presented |
|---|---|
| Wall and roof systems | Wall and roof assemblies are built at full or partial scale so the layers, connections and finished edge stay visible to visitors. |
| Insulation and waterproofing | Insulation and waterproofing sections are cut or staged to show the build-up order used on an actual jobsite. |
| Facade and glazing | Facade panels, glass and window systems are assembled so visitors can compare finishes, framing and light transmission together. |
| Doors and formwork | Door, formwork and scaffolding assemblies show the hardware, bracing and connection detail that printed drawings rarely explain. |
| Installation step sequence | The display can walk through installation steps and the finished result, giving visitors a clear order of work. |
| Supporting technical graphics | Graphics beside the assembly explain materials, applications and technical details without interrupting the physical product on display. |
| Sample category | How Samples Are Organized |
|---|---|
| Concrete and masonry | Concrete and masonry products are grouped so strength, texture and unit format can be compared across the displayed range. |
| Precast component samples | Precast pieces are shown with edge profiles and finish options, and heavier pieces stay within the supported display structure. |
| Tile and stone | Tile and stone samples are arranged by finish, size and application so visitors can read the full product range. |
| Flooring and coatings | Flooring, coatings and sealants are grouped by compatibility and use area, with labels kept close to each sample. |
| Adhesives and finishes | Adhesives and finish products are organized by the surface or substrate they serve rather than by brand alone. |
| Replacement sample storage | Closed storage keeps replacement samples and printed literature within reach without filling the public display area. |
| Station element | How It Is Arranged |
|---|---|
| Estimating software demo | Estimating and project-management software runs on screens positioned so several visitors can follow the same main steps. |
| BIM model demonstrations | BIM models are shown on a large screen while the operator stays beside it to answer detailed technical questions. |
| Scanning and measurement | Scanning and measurement tools are demonstrated on a small target area, with cables and cases kept clear of visitors. |
| Site monitoring systems | Site monitoring and connected jobsite systems stay live, with the data connection tested before the show opens. |
| Screen and device layout | Screens, devices and data connections are placed so the demonstration stays readable from the aisle without crowding it. |
| Staff standing positions | Staff stand where they can guide the system, hand off for a trial and step aside without blocking the aisle. |
Our Construction Trade Show Booth Rental Process
What You Provide: Event, venue, booth number or floor plan, show dates, products, buyer groups, demonstration goals and target budget.What We Do: We review the booth assignment, product range, sales goals and technical information needed to start the layout.
What You Provide: Drawings, dimensions, weight, handling points, operating sequence, utilities, samples, technical content and current exhibitor information.What We Do: We place the products, demonstrations and meeting areas in the floor plan, flag items that may need show approval, and prepare the 3D design and price proposal.
What You Provide: Design feedback, final artwork, buyer-supplied equipment confirmation, required approvals and commercial acceptance.What We Do: After approval, we prepare the rental components, graphics and selected custom work included in the accepted scope.
What You Provide: Final service orders, site contacts, product freight status and outbound instructions.What We Do: We sequence product and exhibit arrival and carry out the freight and installation or dismantling responsibilities included in the written proposal against the current show schedule.
Yes. King Exhibits can develop and quote rental exhibit projects for companies attending these and other U.S. construction-industry events. Confirm the event, venue, floor assignment, schedule, products and requested services so availability and responsibility can be defined for the specific show.
It can when the assigned space, access route, floor conditions, handling plan and current show rules support the product. Send the shipped and operating dimensions, weight, center of gravity, lifting points and required clearances before the layout is approved. The venue and authorized providers retain control of handling and operational approvals assigned to them.
Potentially. The equipment load, connection points, operating sequence and effect on nearby visitors must be reviewed first. Electrical, plumbing, compressed air, network and other official services should be confirmed through the current exhibitor manual and responsible provider before production is released.
Choose according to the product and the space offered by the event. Indoor space is often better for samples, assemblies, technology demonstrations and meetings. Outdoor space may suit large equipment that needs movement or more operating room. Weather, ground protection, anchoring, services, security and restoration requirements must be reviewed for the assigned area.
The quote depends on booth size and configuration, rental structure, custom product supports, graphics, flooring, lighting, AV, utilities, freight, labor, rigging, material handling and the complexity of the displayed product or demonstration. A useful comparison separates King Exhibits’ scope, buyer-supplied equipment and show-appointed services.
Send the event, floor plan, product list, drawings, dimensions, weight, demonstration steps, utility needs, brand files, required meetings, budget direction and approval team. Begin as early as practical when the project includes machinery, full-scale assemblies, custom fabrication, utilities or show approval; the real schedule depends on the event deadlines and how quickly technical and graphic decisions can be completed.
Compare Booth Sizes for Construction Products and Demonstrations
-
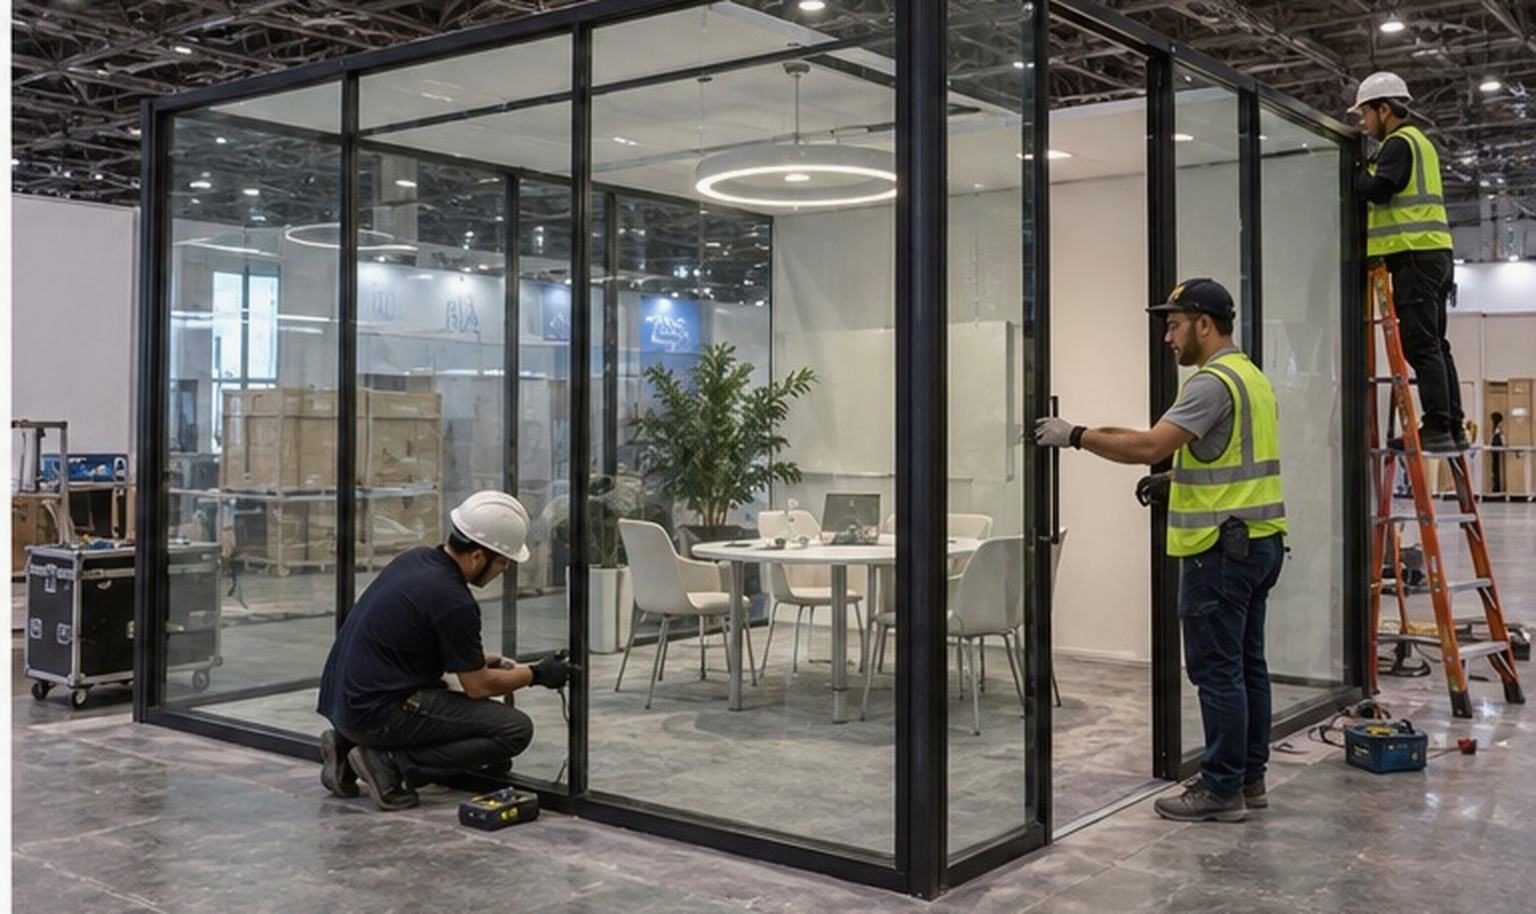
Use a compact island for one principal product, demonstration or full-scale building detail with multiple visitor approaches.
-
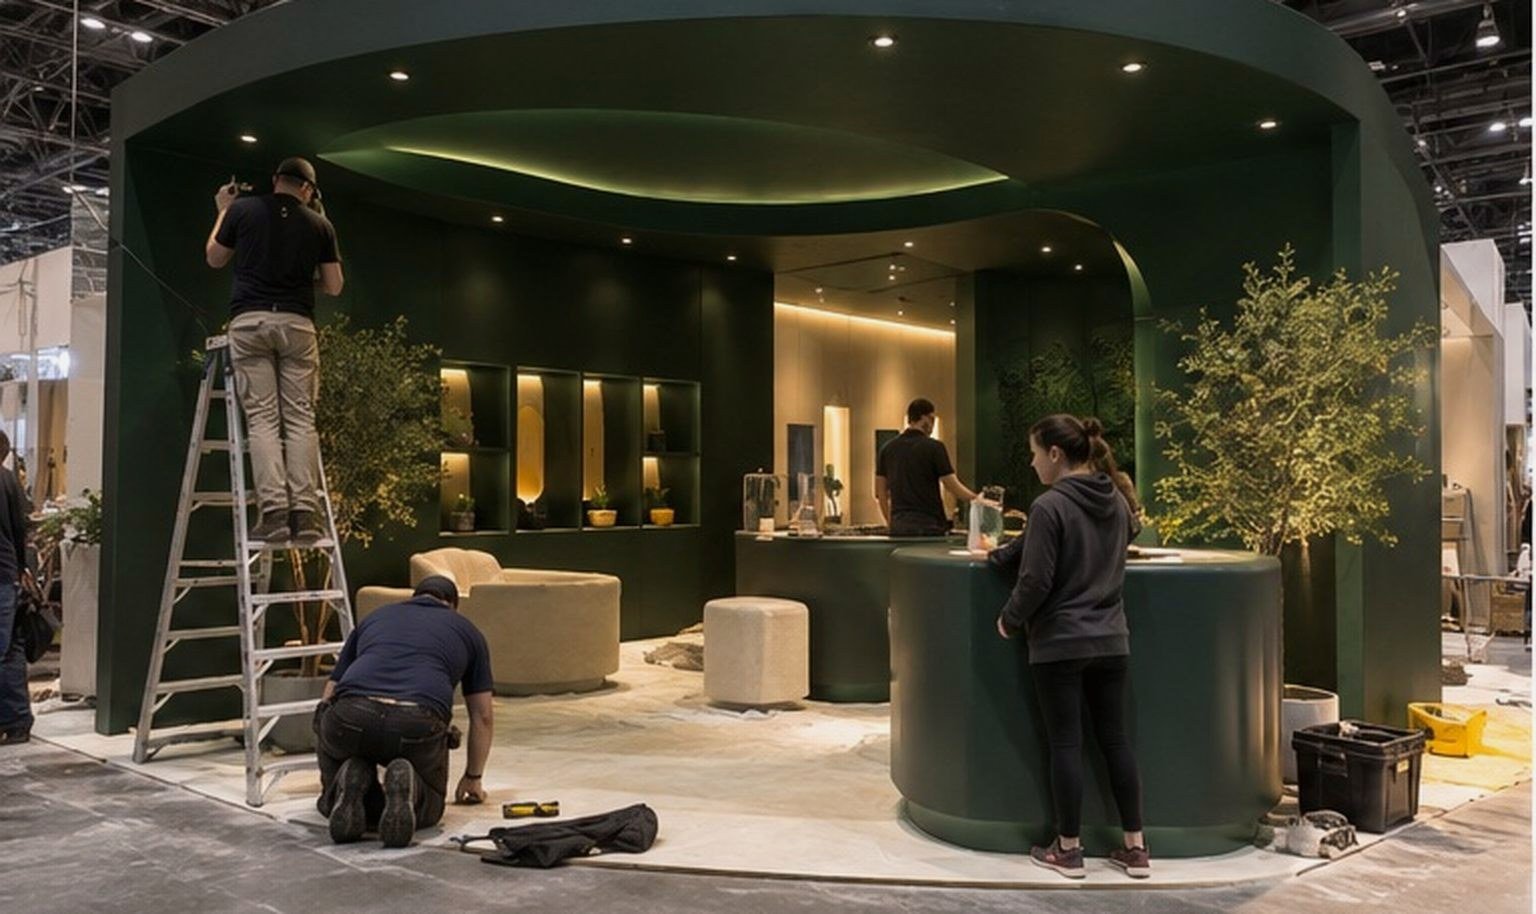
Add room for equipment, demonstrations, customer discussions and a separate meeting or support area.
-
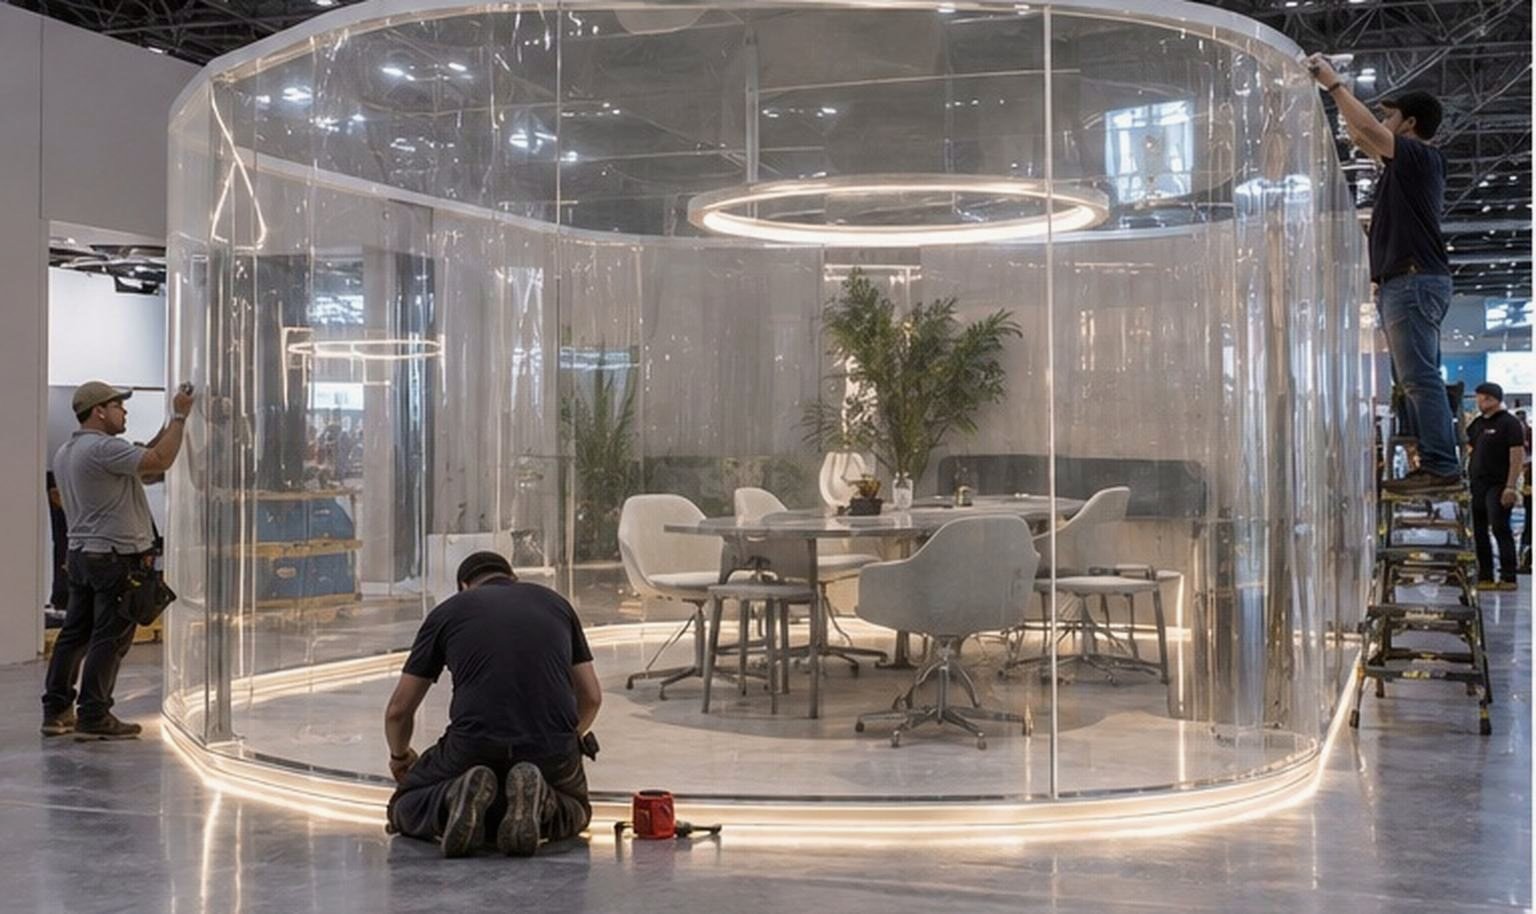
Support several products, scheduled demonstrations, technical stations and enclosed conversations in one custom rental environment.
-
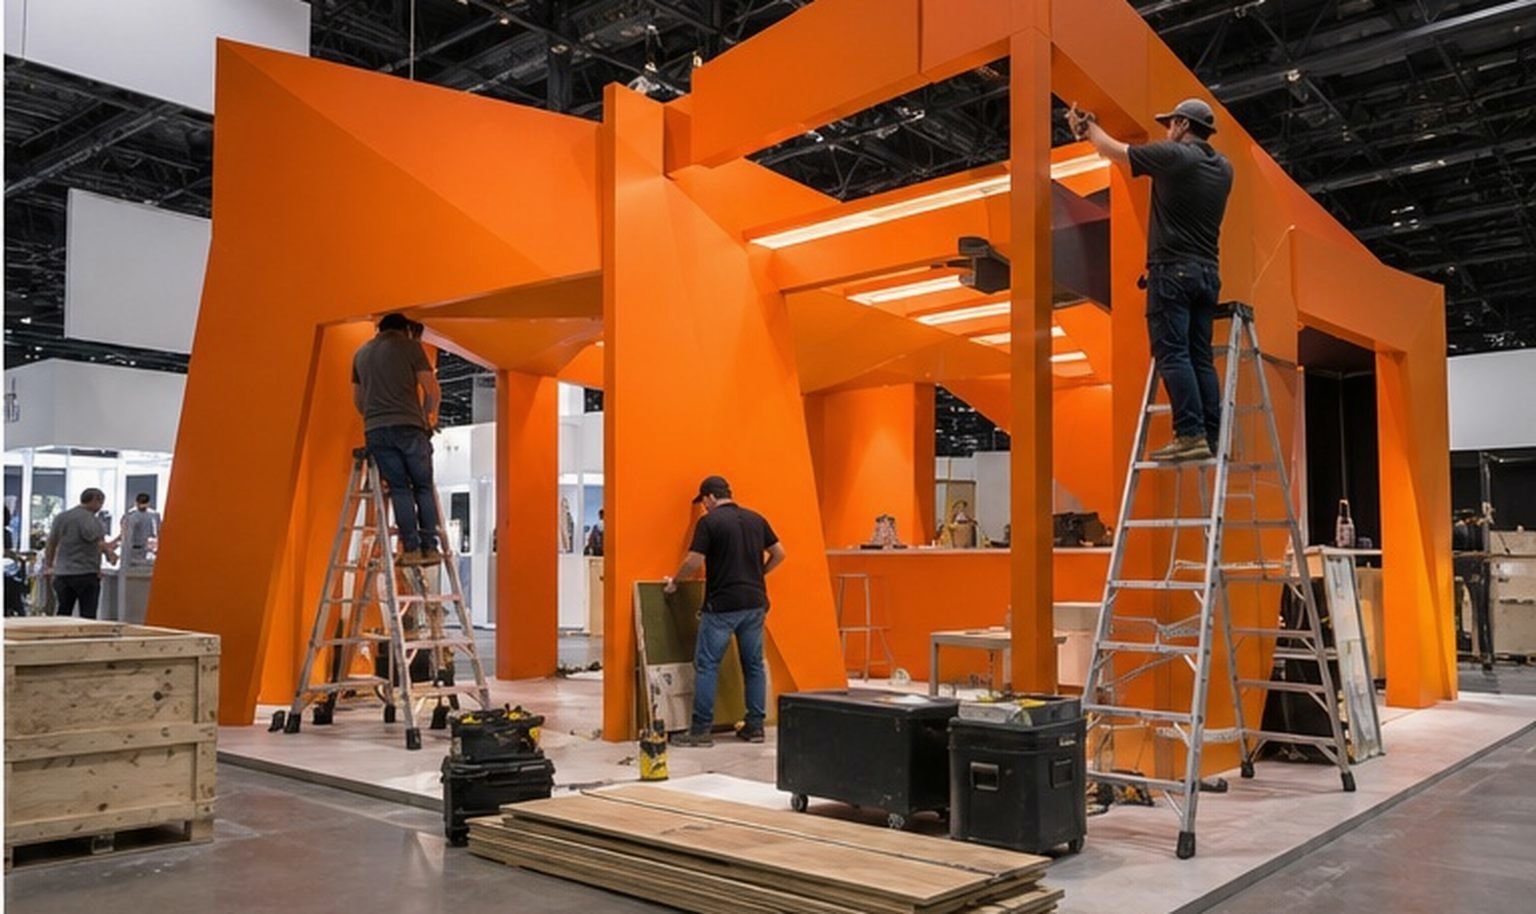
Build a larger construction-industry program around equipment, product zones, presentations, meetings, hospitality and operational support.
Request a Construction Trade Show Booth Rental Quote
Send the event, venue, booth size and products you plan to display. Include product drawings or dimensions, weight and handling points, demonstration steps, utilities, samples, screens, meeting and storage needs, brand files, target budget and approval date. King Exhibits will use this information to prepare a booth design and itemized proposal.