


Choose an IBS Exhibit Setup That Matches the Product
Installed Product DisplayBest for windows, doors, roofing, insulation, cladding, flooring, surfaces, cabinetry, fixtures and building systems. A wall section, room corner or exterior assembly gives the product enough context for buyers to judge appearance, fit and installation.Finish and Selection StudioUseful when dealers, designers or builders must compare colors, materials, profiles and upgrade options. Organized samples, controlled lighting and concealed storage keep the active choices visible while protecting the rest of the range.Working Residential DemonstrationSuitable for smart-home controls, appliances, tools, water, HVAC, lighting and connected systems. The display should make one valuable operation easy to try, with power, data, water, ventilation or safety requirements identified before the booth is released.
Building-Product Exhibit Design for the Way IBS Buyers Compare
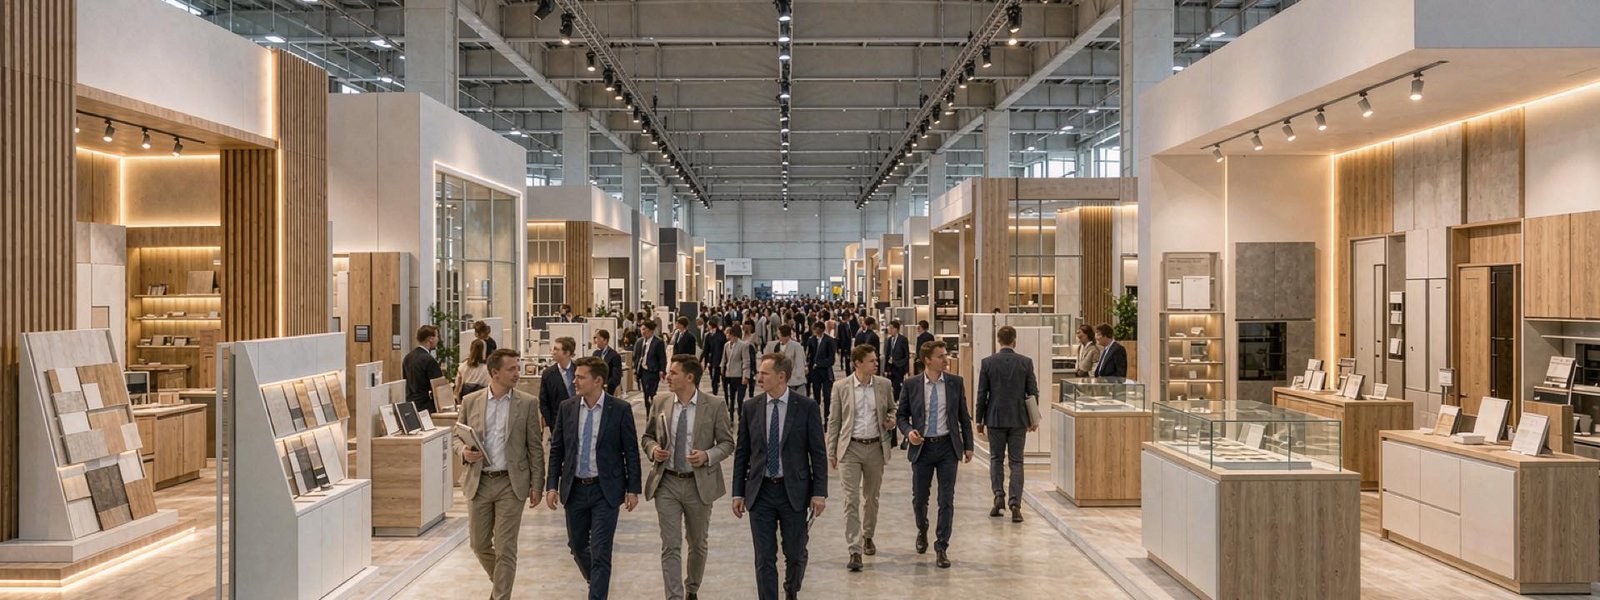
The International Builders’ Show brings together people who specify, buy, install, distribute and support products for residential construction. Their questions overlap, but they do not start in the same place. A builder may look for schedule, labor and customer value. An installer checks access and connection details. A dealer wants a product range that can be explained and ordered. An architect or designer compares appearance, options and project fit.An effective IBS booth rental gives those visitors a common place to begin: the product in a recognizable application. A door should open inside a believable wall. A surface should be large enough to judge under useful light. A connected system should perform a clear household task. Technical information can then support the physical display instead of asking a screen or brochure to do all the selling.King Exhibits develops the rental architecture around that product experience. Depending on the accepted quotation, the exhibit may include 3D design, rental walls or towers, graphics, lighting, counters, screens, storage, meeting space and selected custom supports or finishes. Packing, freight coordination and installation or dismantling are included where the proposal identifies them.The current IBS plan groups exhibitors by product segments and assigns each company to an appropriate area. Hall assignment, service orders, utilities, material handling, rigging, demonstrations and contractor requirements must therefore be confirmed against the current exhibitor information. We place the booth-side requirements in the design while the organizer, venue and official providers retain their assigned responsibilities.
Give Each Building Product the Space Its Buyers Need
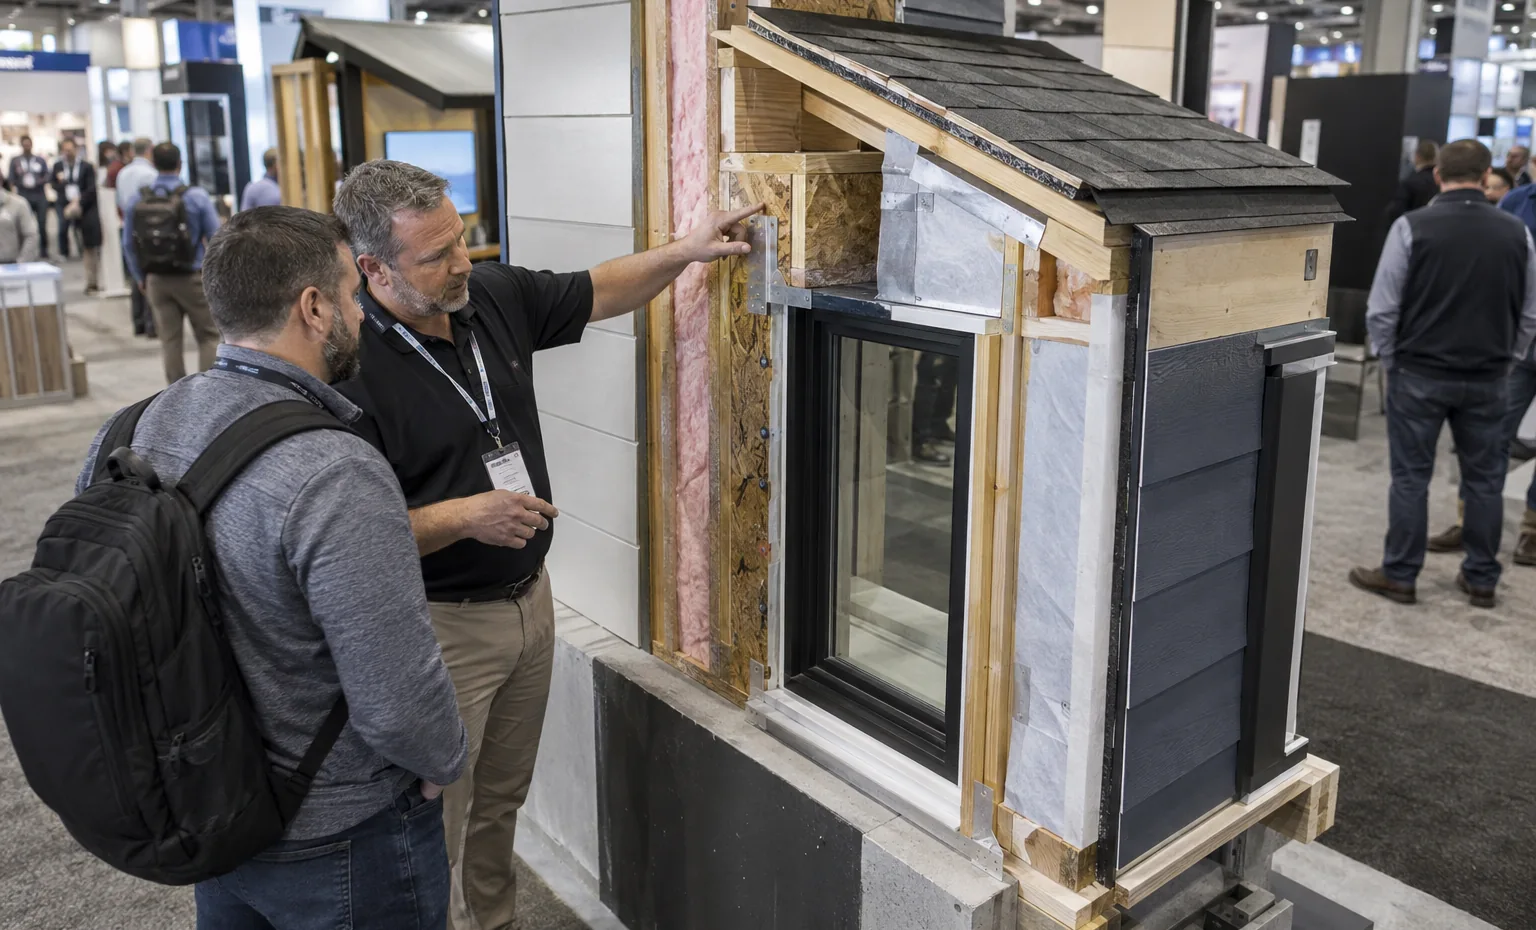
Windows, doors, roofing, insulation, air and water barriers, cladding and structural systems often need a section that exposes layers, joints or fastening. Keep the critical edge visible and provide enough aisle access for several people to inspect it without blocking the booth.

Cabinetry, appliances, fixtures, flooring, tile, hardware and finishes sell through touch, scale and combination. Use edited room scenes and sample groups to show a coherent application, then store backup samples close to the staff who manage selections.

Builders need to see the task, control or workflow that changes. Protect the operator and visitor space, locate power and data early, and keep the product close to the job or household problem it solves. A working display should finish with a clear technical or sales handoff.
Show the Part of the Installation That Wins the Specification
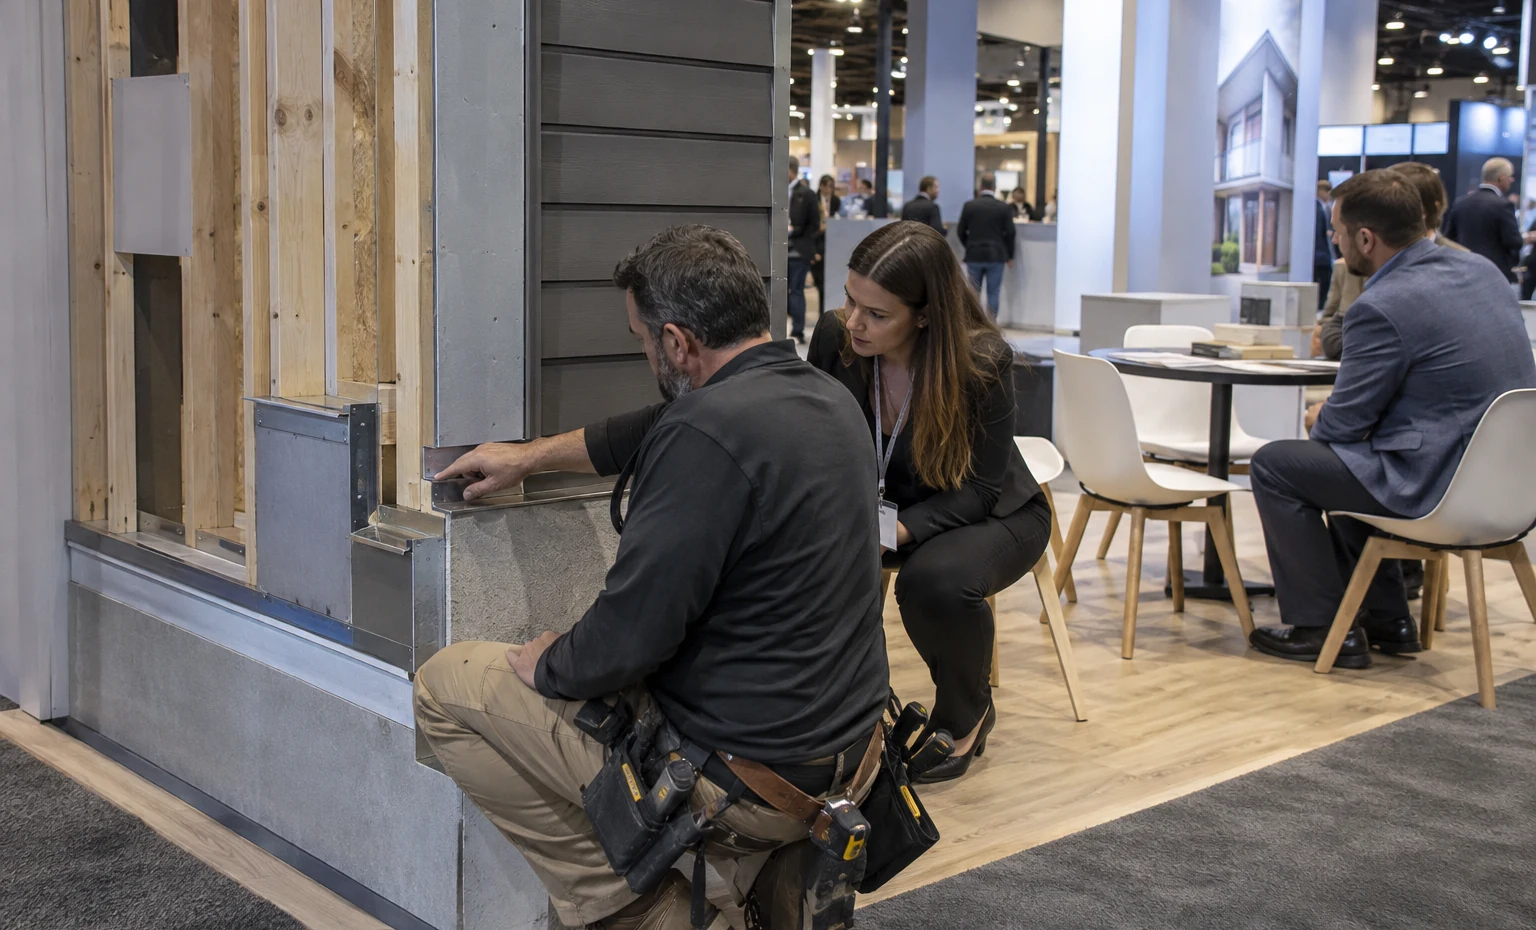
A finished face may attract attention, but the edge, joint, substrate, opening or service access often decides whether a product fits the project. Choose the assembly depth around the questions your buyers ask most. King Exhibits can incorporate a stable product display into the quoted booth after dimensions, weight, support and access are confirmed. Your technical team approves the represented construction and every performance claim before artwork and fabrication are released.
Turn a Large Finish Range into a Useful Selection Conversation
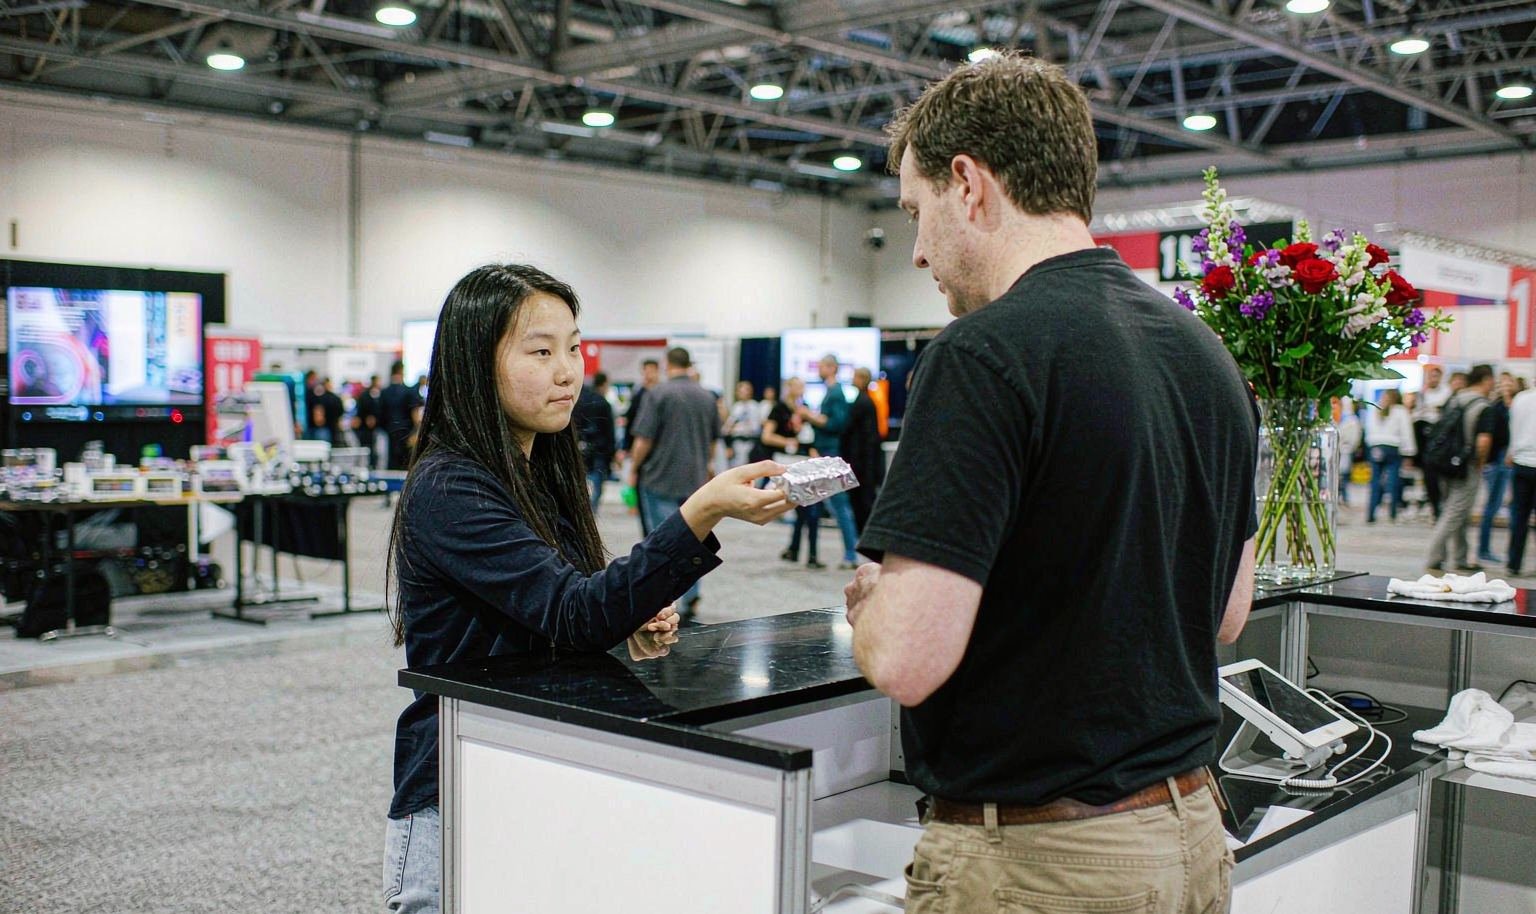
Displaying every color and profile gives visitors more to scan and less to remember. Lead with the ranges tied to the show’s sales goals, group options by application and keep the most-handled samples within reach. Lighting should support an honest visual comparison. Additional samples can stay labeled in nearby storage so staff can expand the discussion without crowding the main wall or mixing unrelated product families.
Plan Separate Conversations for Builders, Dealers and Installers
One counter rarely supports every valuable IBS discussion. Product inspection can happen close to the aisle, finish and program questions need accessible samples, and project or distribution talks may require a quieter table. Estimate how many staff will serve each conversation and what they need within reach. The resulting plan uses meeting space because it supports sales, while preserving the access required to operate, open or inspect the product.
One Plan Connects the Product Mockup, Booth Structure and Show Handoff


A building-product booth changes quickly when the product dimensions, sample count or working requirements change. King Exhibits develops the product display, rental architecture, graphics, storage and meeting areas in the same 3D direction. Your team can see what an adjustment does to the visitor view, staff access and remaining floor space before the exhibit moves into production.The accepted quote defines the rental components, printed pieces, selected custom work and agreed logistics or installation services. Approved positions can then carry into graphic elevations and packing references. That continuity gives marketing a more controlled presentation, gives procurement a clearer purchase and gives the onsite team a usable record of what King is preparing for the booth.
Build the IBS Booth from the Product Outward
What You Provide: Target buyer, featured product lines, residential application, approved claims, show goal and preferred visitor action.What We Do: We define what the exhibit must show first and which supporting information belongs nearby.
What You Provide: Product, mockup and sample dimensions; weights; access; operation; utilities; screens; storage; meeting needs; and any exhibitor-supplied items.What We Do: We place the installed display, selection area or working demonstration before shaping the rental structure around it.
What You Provide: Feedback from marketing, sales and technical owners, plus final artwork and approved product information.What We Do: We revise the layout, identify the King-supplied assets and services, and separate current show-ordered or third-party responsibilities.
What You Provide: Accepted quote, final approvals, current exhibitor instructions, service orders, freight plan and onsite contacts.What We Do: We prepare the quoted exhibit assets and agreed handoff records for packing, freight coordination and installation or dismantling according to scope.
Yes, when the design, dimensions, weight, support, finish and installation responsibility are confirmed and included in the quotation. Your product and technical teams must approve the construction being represented. Current venue, handling, labor and safety requirements also need to be checked before release.
Yes, subject to the product and the current show requirements. Send the power, water, drainage, data, ventilation, heat, sound, operating and supervision needs early. We can design the quoted booth around the approved operating zone; official service connections and other assigned work remain with the authorized provider.
Select the ranges tied to the show’s main sales goals, group them by application and keep backup samples in labeled storage. A controlled finish wall, pull-out sample system or hosted selection counter is usually more useful than displaying the complete catalog at equal size.
The main factors are booth size and open sides, height, rental structure, custom finishes, mockup or support work, graphics, lighting, screens, sample storage, meeting areas, freight and installation scope. Working products may also require show-ordered utilities or services. An itemized brief lets us return a more meaningful design and quote.
Often, yes. Reusable rental architecture and graphics can be reconfigured, but the next footprint, product mix, venue rules, utilities and sales goals must be checked. Ask for a second-use plan before the first exhibit is finalized so replaceable graphics, samples and custom pieces can be identified.
Send the event edition, booth number and size, floor-plan location, featured products, mockup and sample details, buyer priorities, brand files, screens, utilities, storage, meeting needs, schedule and desired service scope. Photos or drawings of the real installation are especially useful for building-product exhibit design.
Compare Booth Sizes for Your IBS Product Display
-
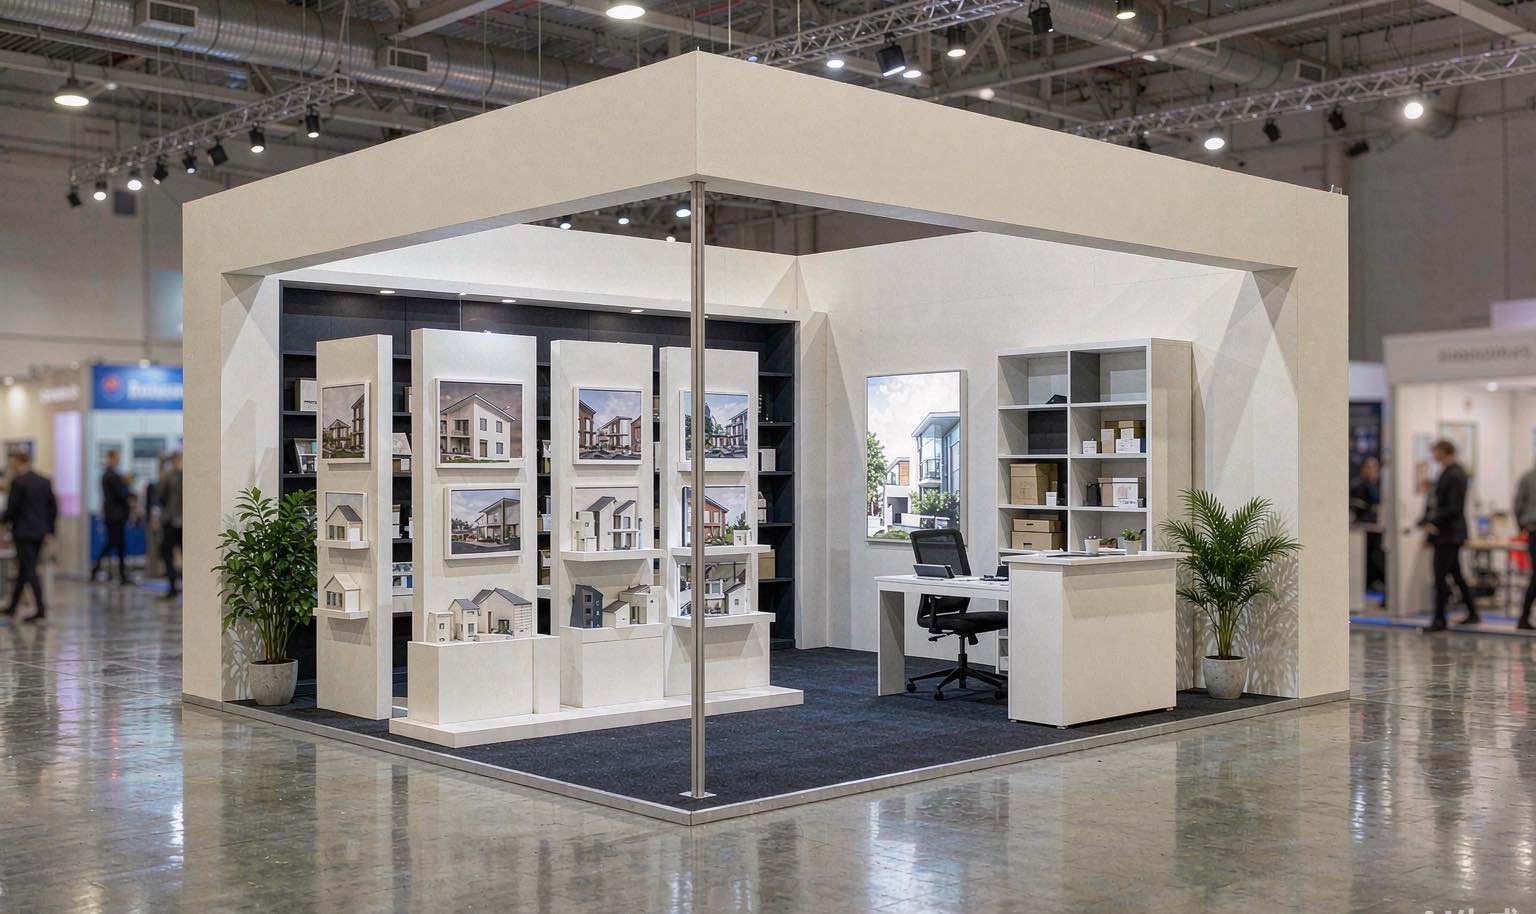
An inline footprint for one focused installed application, a curated sample range and a compact sales counter.
-
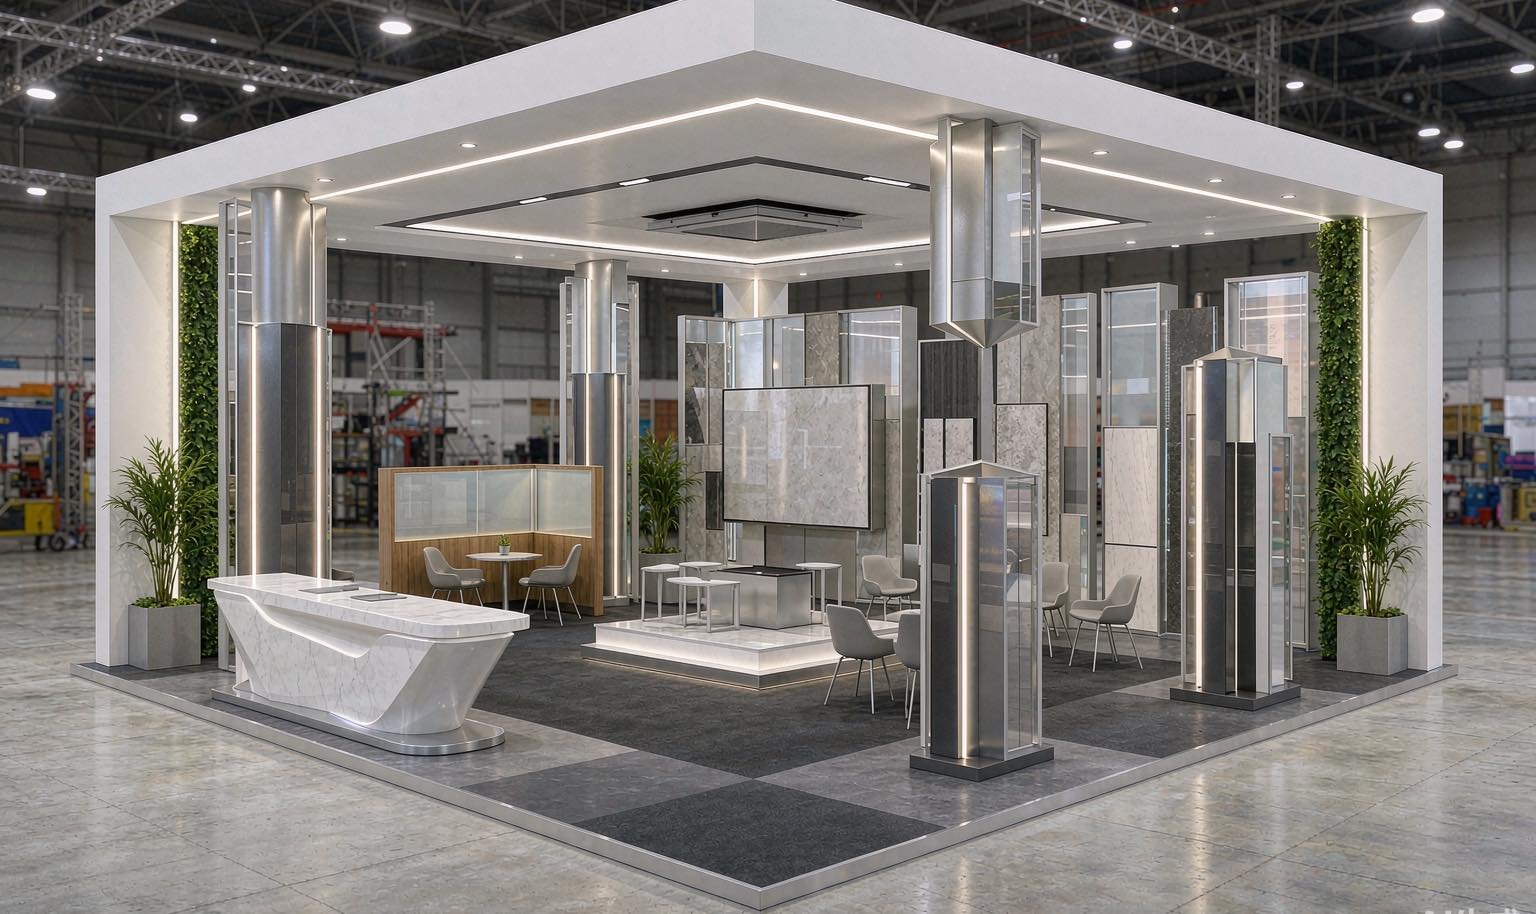
An island layout for several product viewpoints, a working display or sample zone and an accessible meeting area.
-
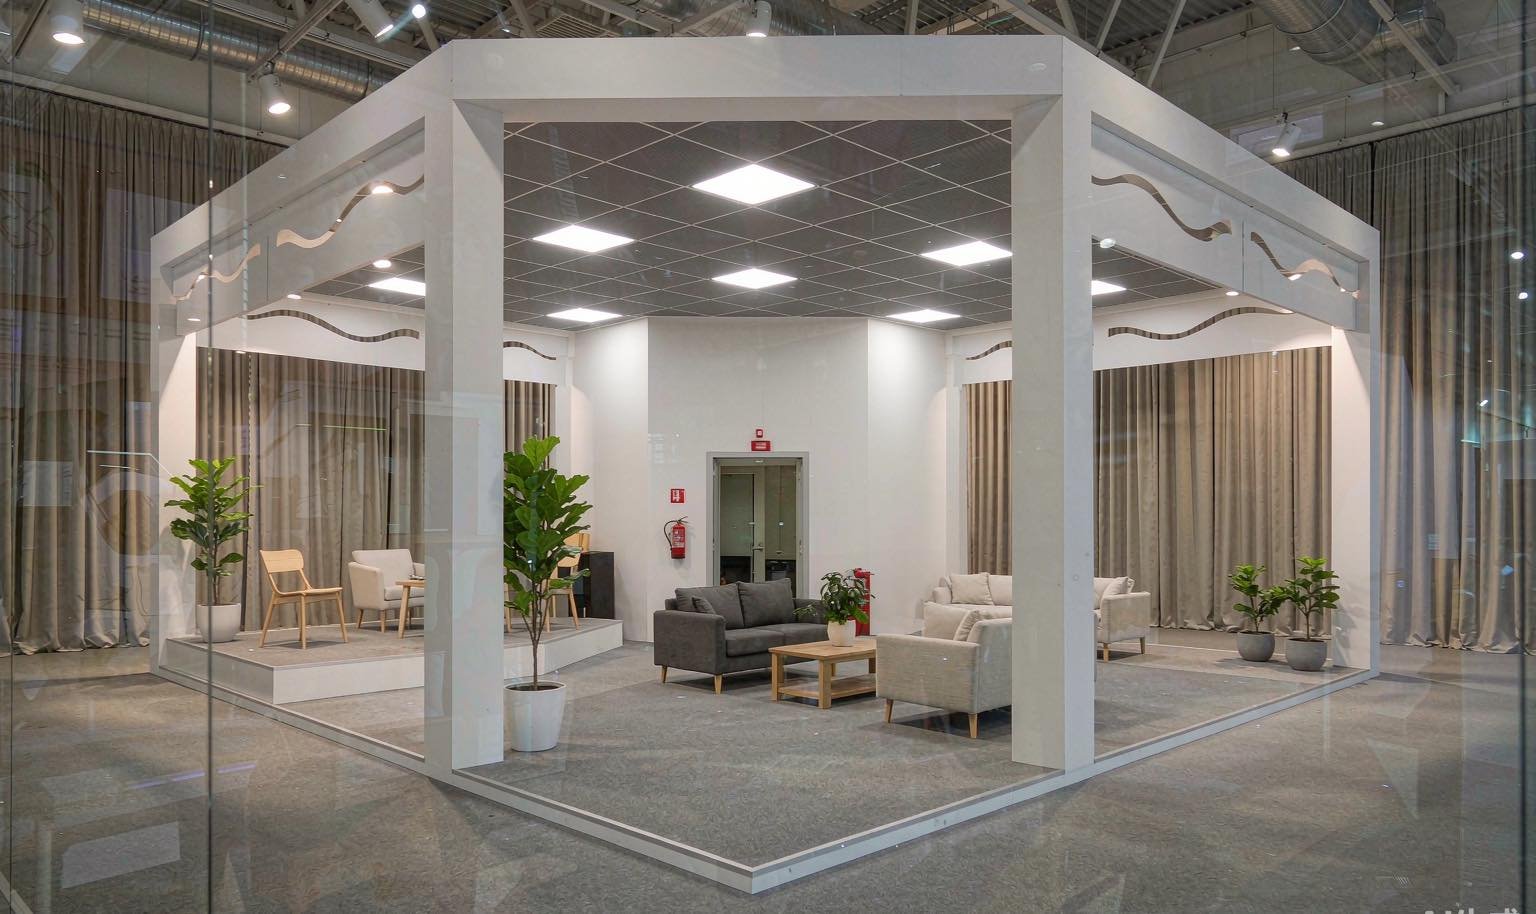
More room for full-size assemblies, several product families and separate builder, dealer or specification meetings.