


Product, Demo and Graphic Options Across a 30-Foot Booth
• 3D plan for the confirmed inline or perimeter space
• Brand hierarchy across the full 30-foot view
• Product and demonstration bays ranked by importance
• Screens, counters and storage placed by activity
• Campaign graphics sized to approved surfaces
• Show logistics scoped after the layout is frozen
What a 10x30 Booth Can Support
A 10×30 trade show display provides 300 square feet and a broad communication surface. It can support several related products, two demonstrations, a gallery-style presentation, or a hero product with reception and consultation areas. The exact arrangement should follow product dimensions, viewing distance, staff positions and the official booth orientation.The main constraint is the ten-foot depth. Deep fixtures, oversized products or seating can quickly narrow access. Keep the public edge readable, place working equipment and storage where staff can reach them, and use a clear graphic hierarchy across the full width. One useful approach is to move from brand recognition to product proof and then conversation, but that is only one of several workable layouts.When machinery, enclosed meetings or circulation around several sides drives the brief, compare a 20×20 or 20×30 footprint instead of stretching the inline layout beyond its practical depth.
10x30 Layout Options
Select the arrangement that fits the products and sales activity; the footprint does not require one fixed narrative.
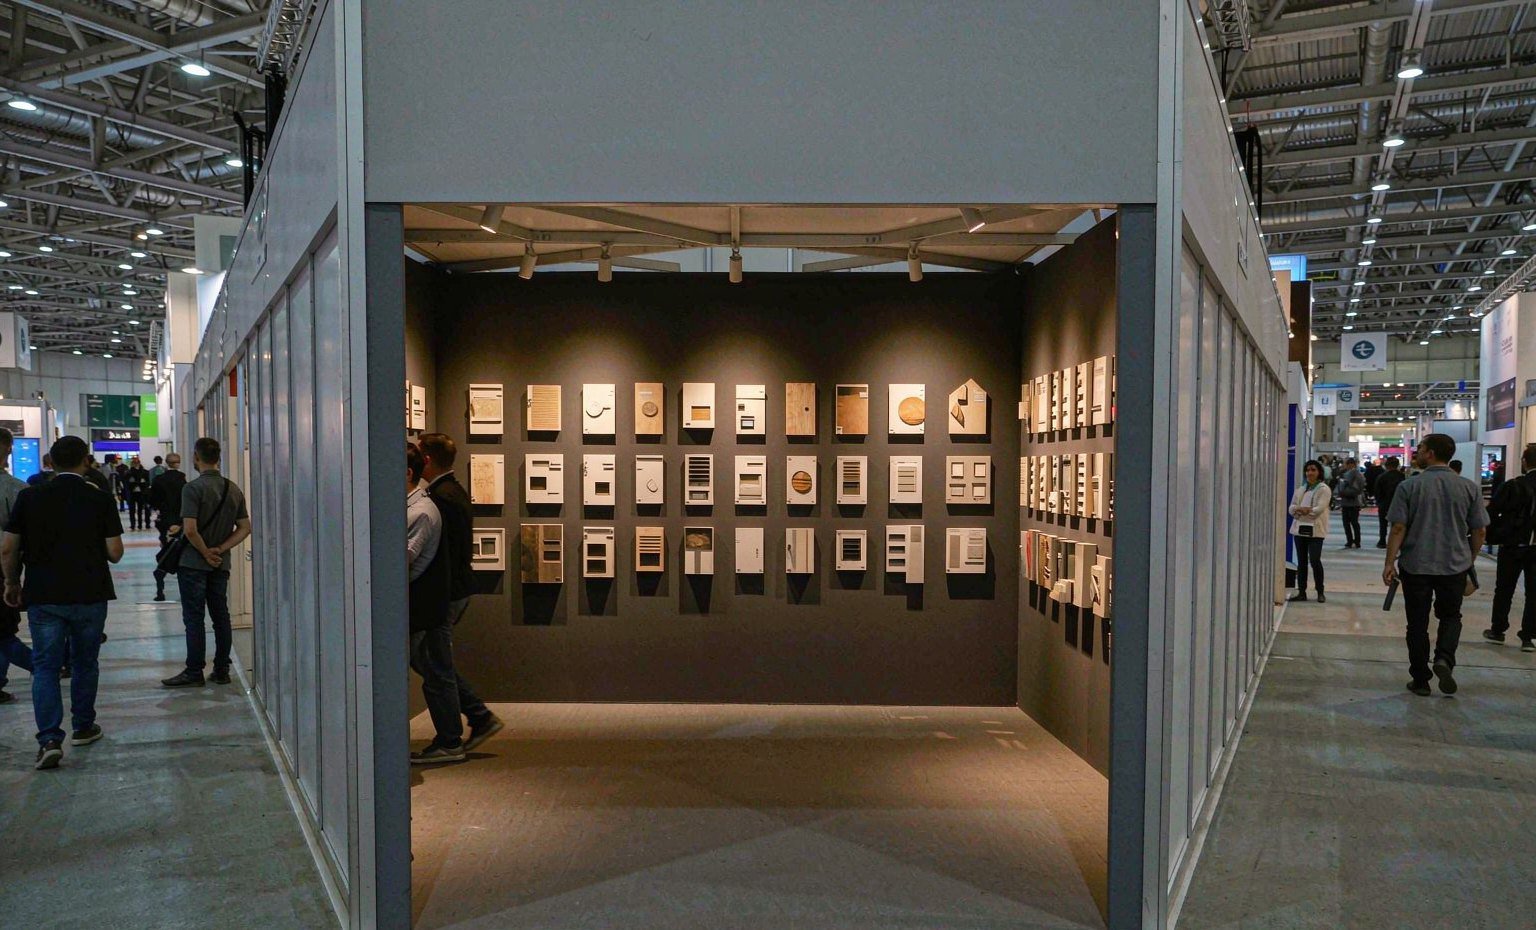
Use coordinated shelving, displays or graphics for a range that visitors should scan and compare.
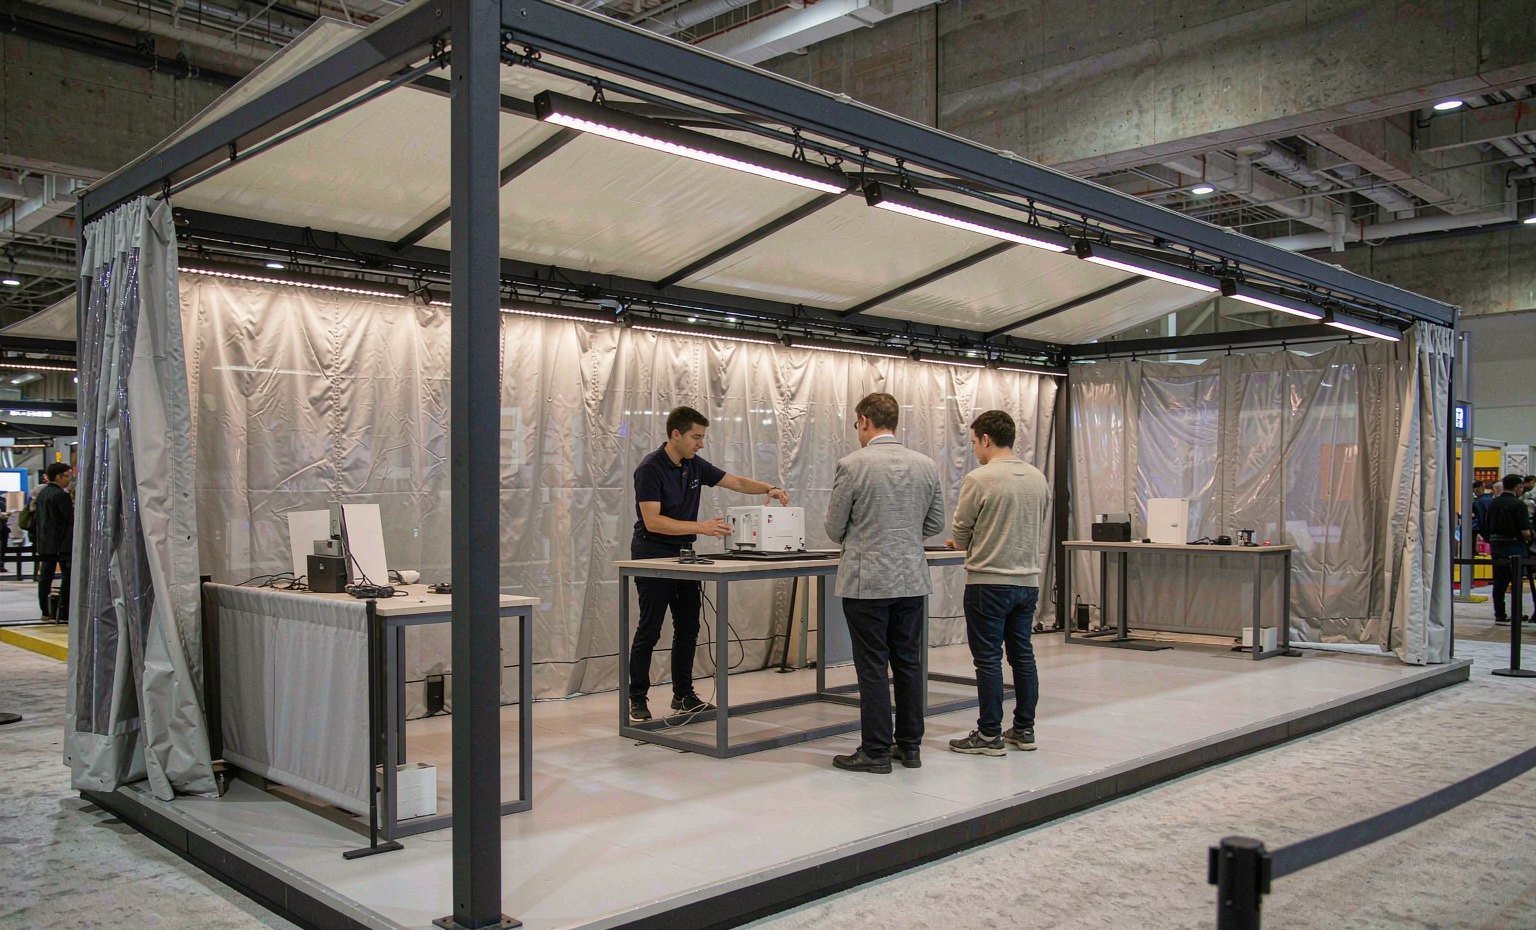
Give each demo its own equipment, presenter and viewing position, with shared reception between them.
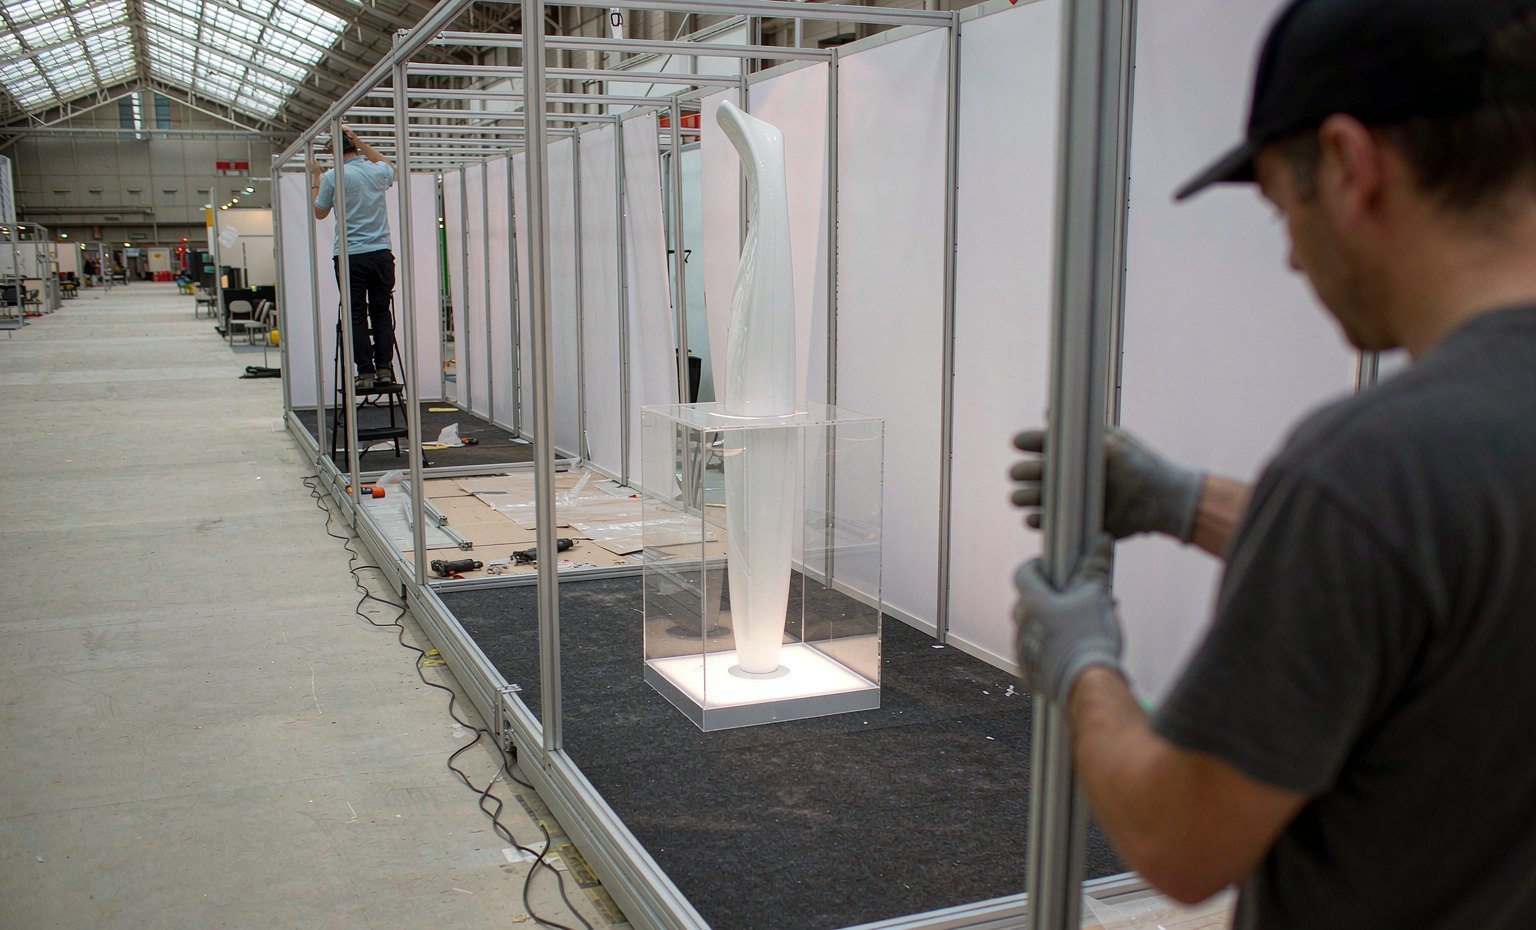
Allocate the strongest area to one large product and use the remaining frontage for proof, applications and discussion.
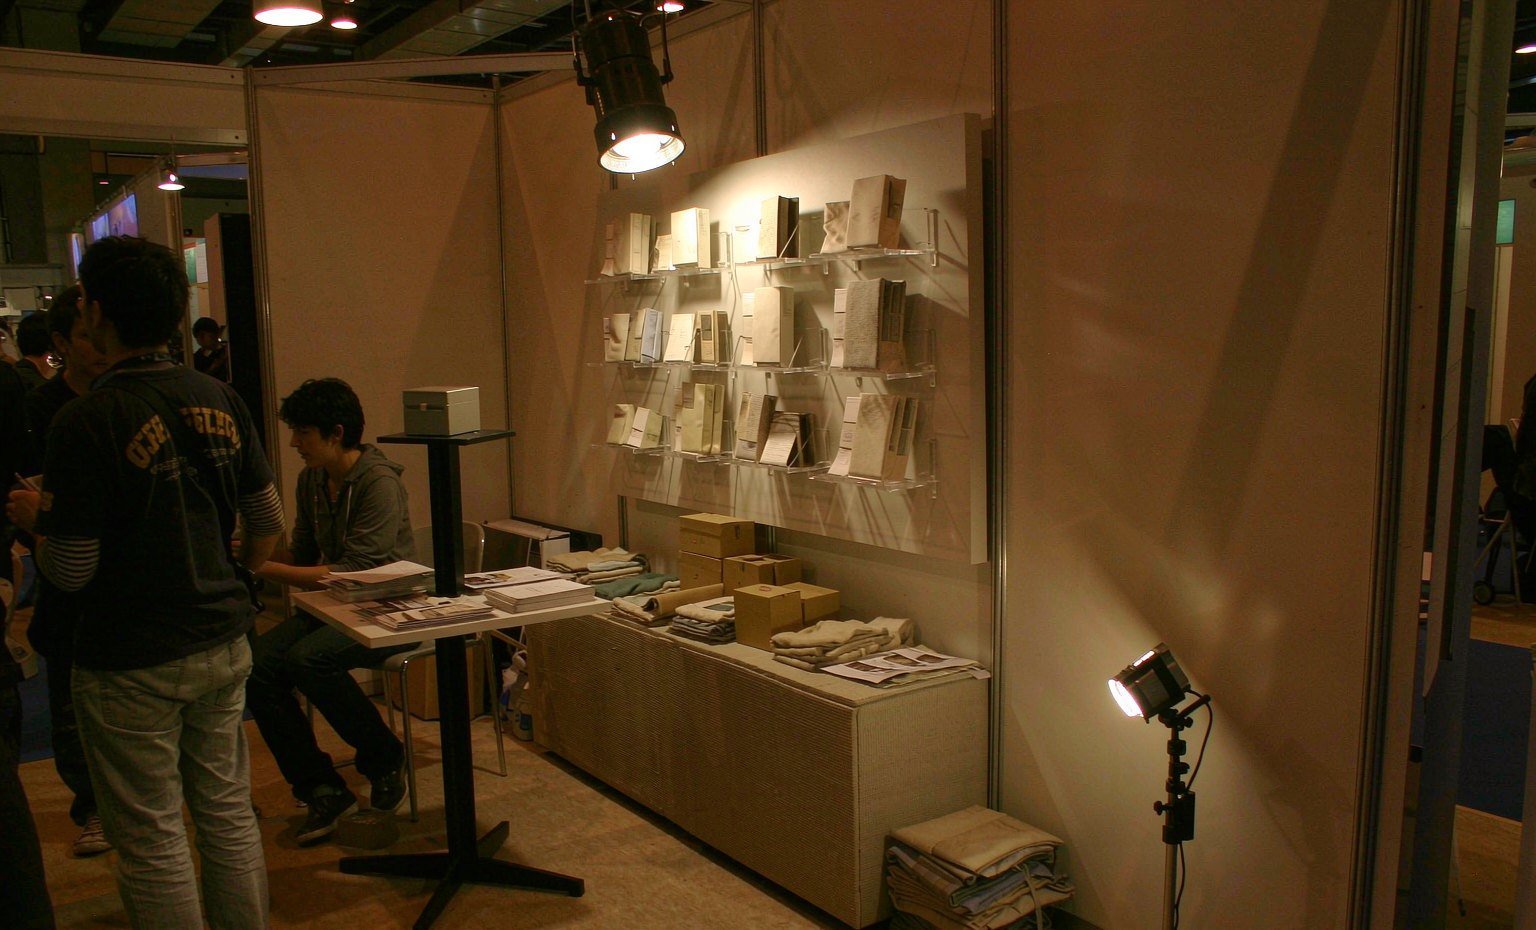
Keep products visible along the main face and reserve one end for focused sales conversations.
Plan the 10-Foot Depth Before Filling the 30-Foot Wall
Confirm product depth, counter positions, screen viewing distance, staff working space and storage access on the floor plan. Then decide whether the wall should be continuous or divided into display and demo sections. Changes in lighting, graphic scale or counter position can separate topics while keeping one coherent booth. The official orientation controls any side return or additional open edge.
A Wide Graphic System Built Around Real Products
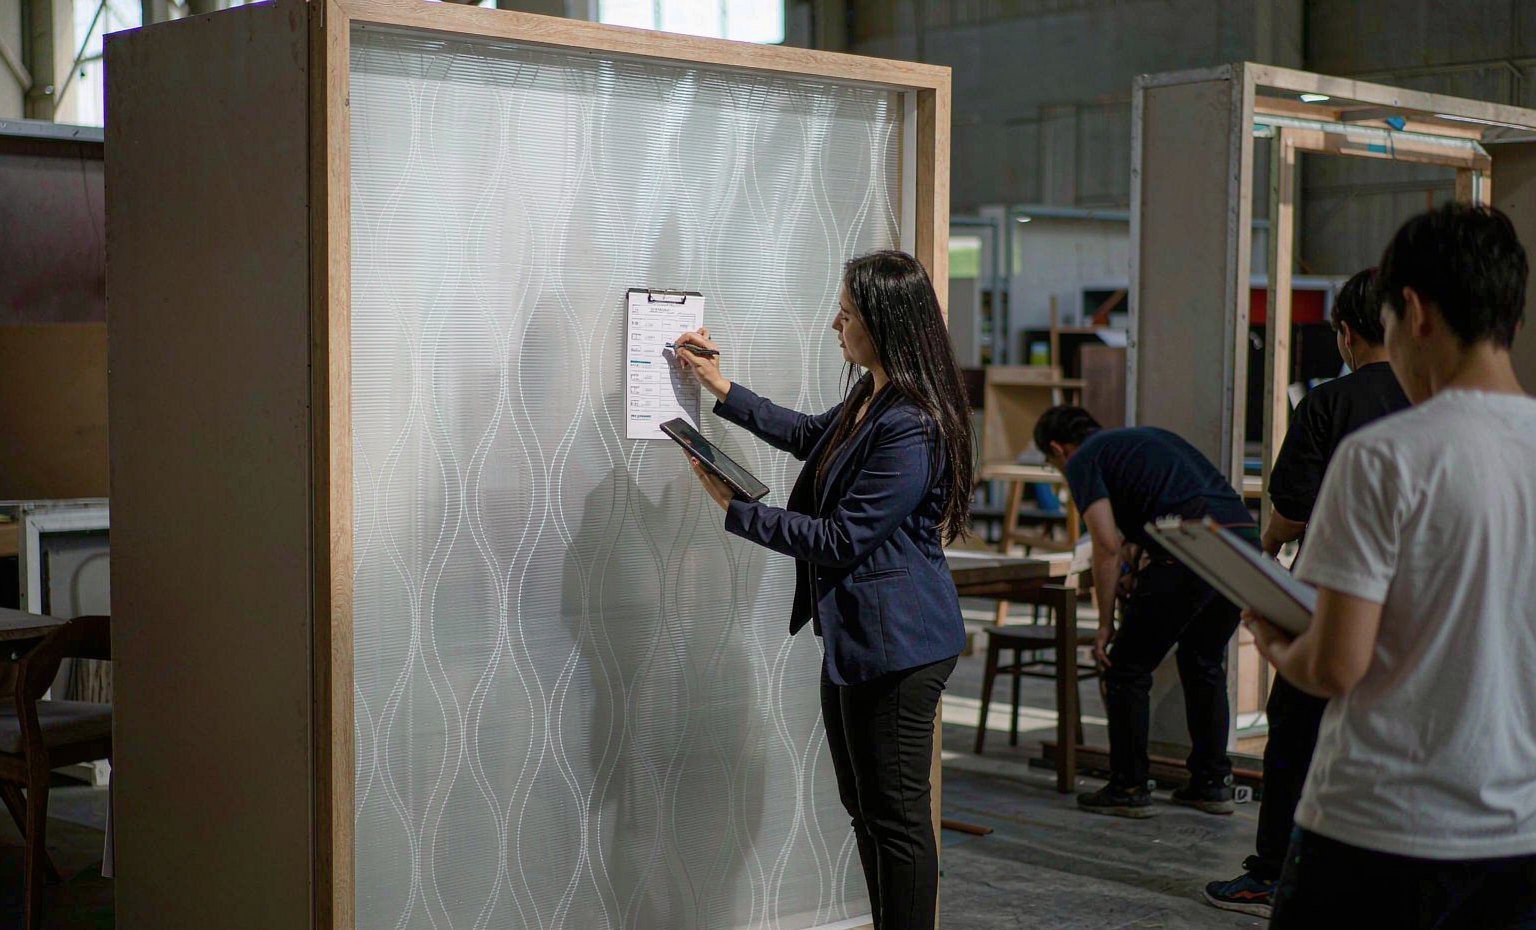
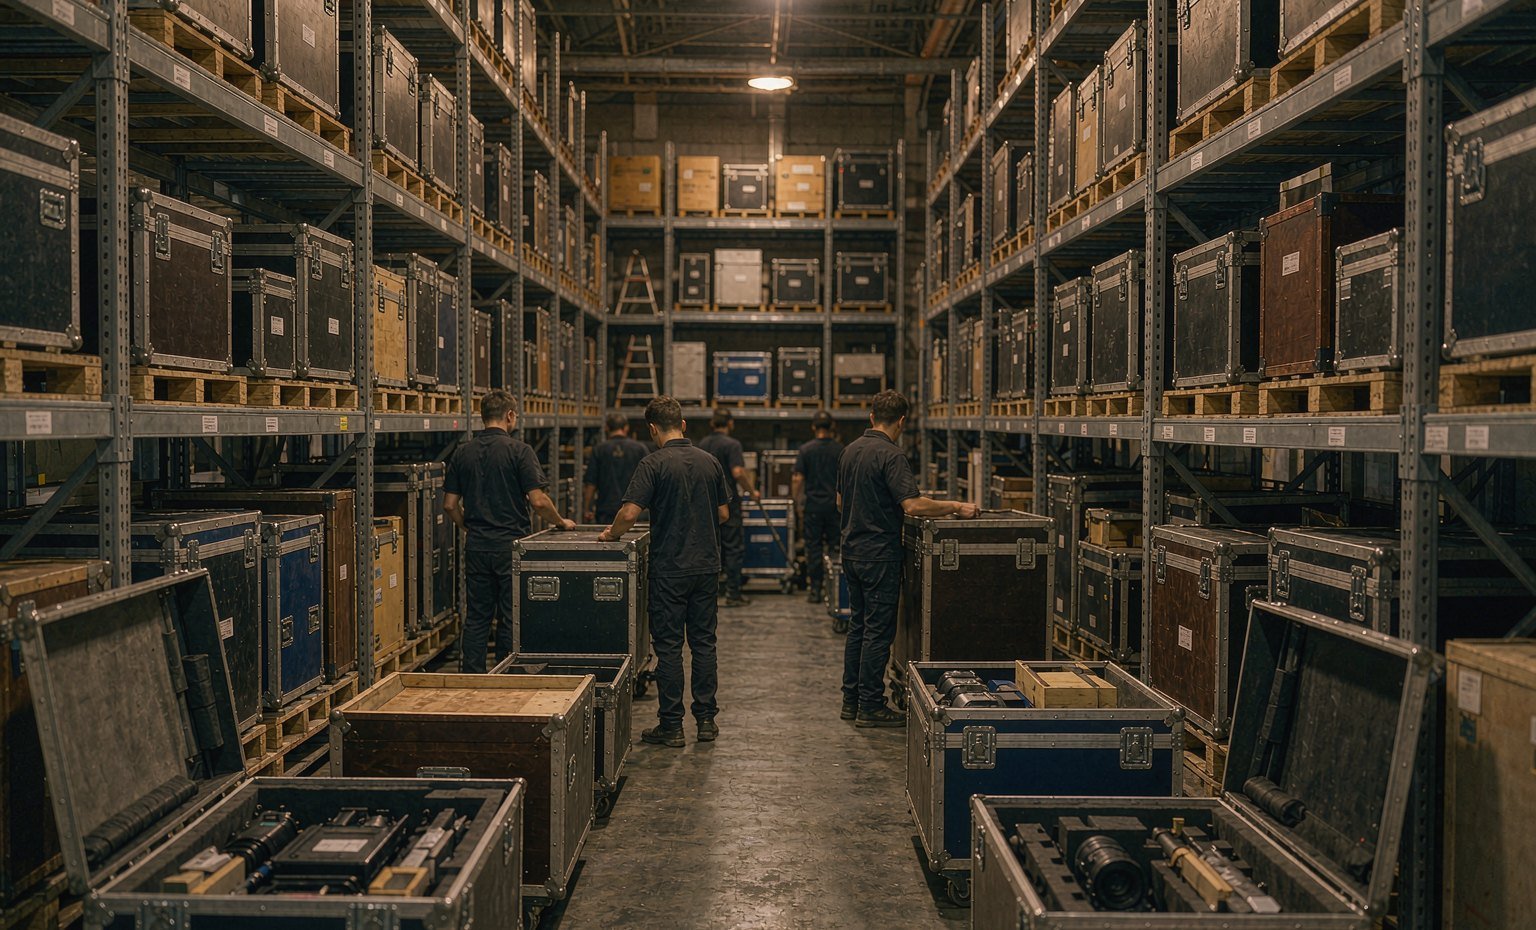
King Exhibits turns the approved 30-foot layout into a coordinated graphic and component plan. Large-format brand graphics, screens, shelving, counters and product supports are positioned against real product dimensions rather than a generic package. CNC and wood fabrication can add selected display details where the product requires them. The same approved layout guides graphic production and the installation scope listed in the quotation.
A Completed 10x30 Exhibit
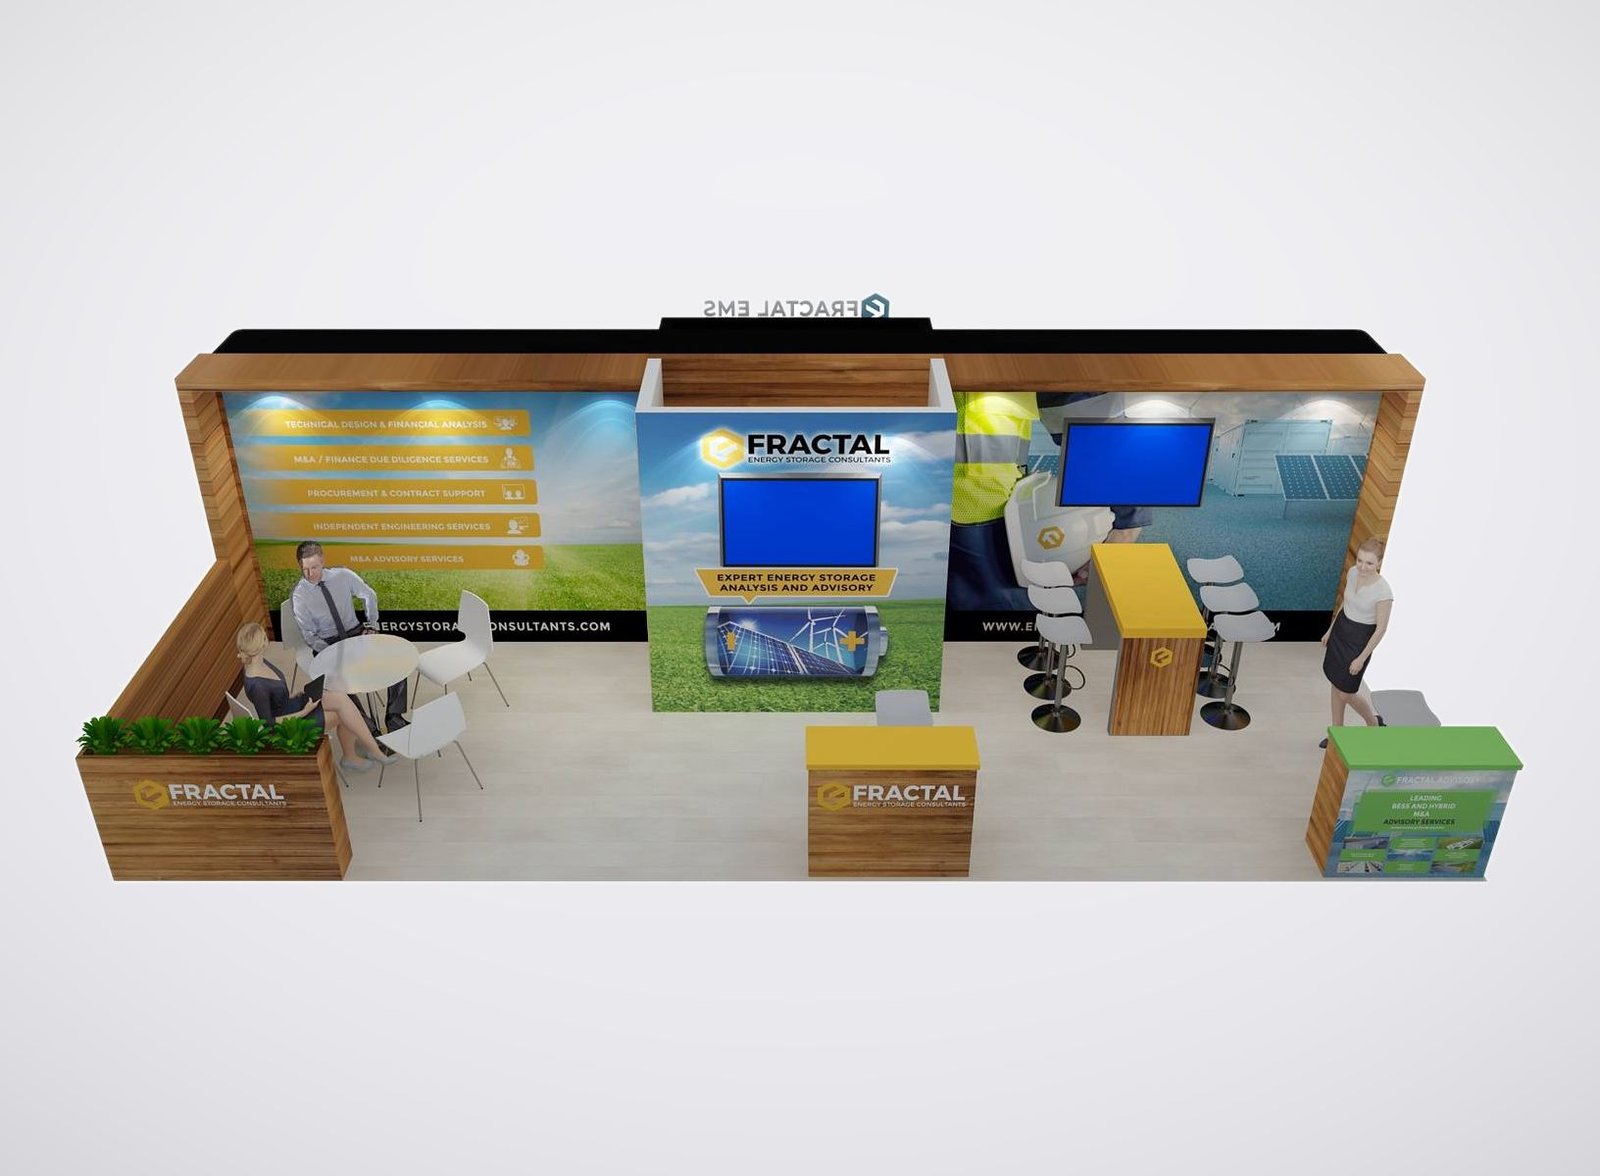
This completed project is included as relevant same-size evidence. The description is limited to visible booth features and the client, event, year and size recorded in the King Exhibits archive.
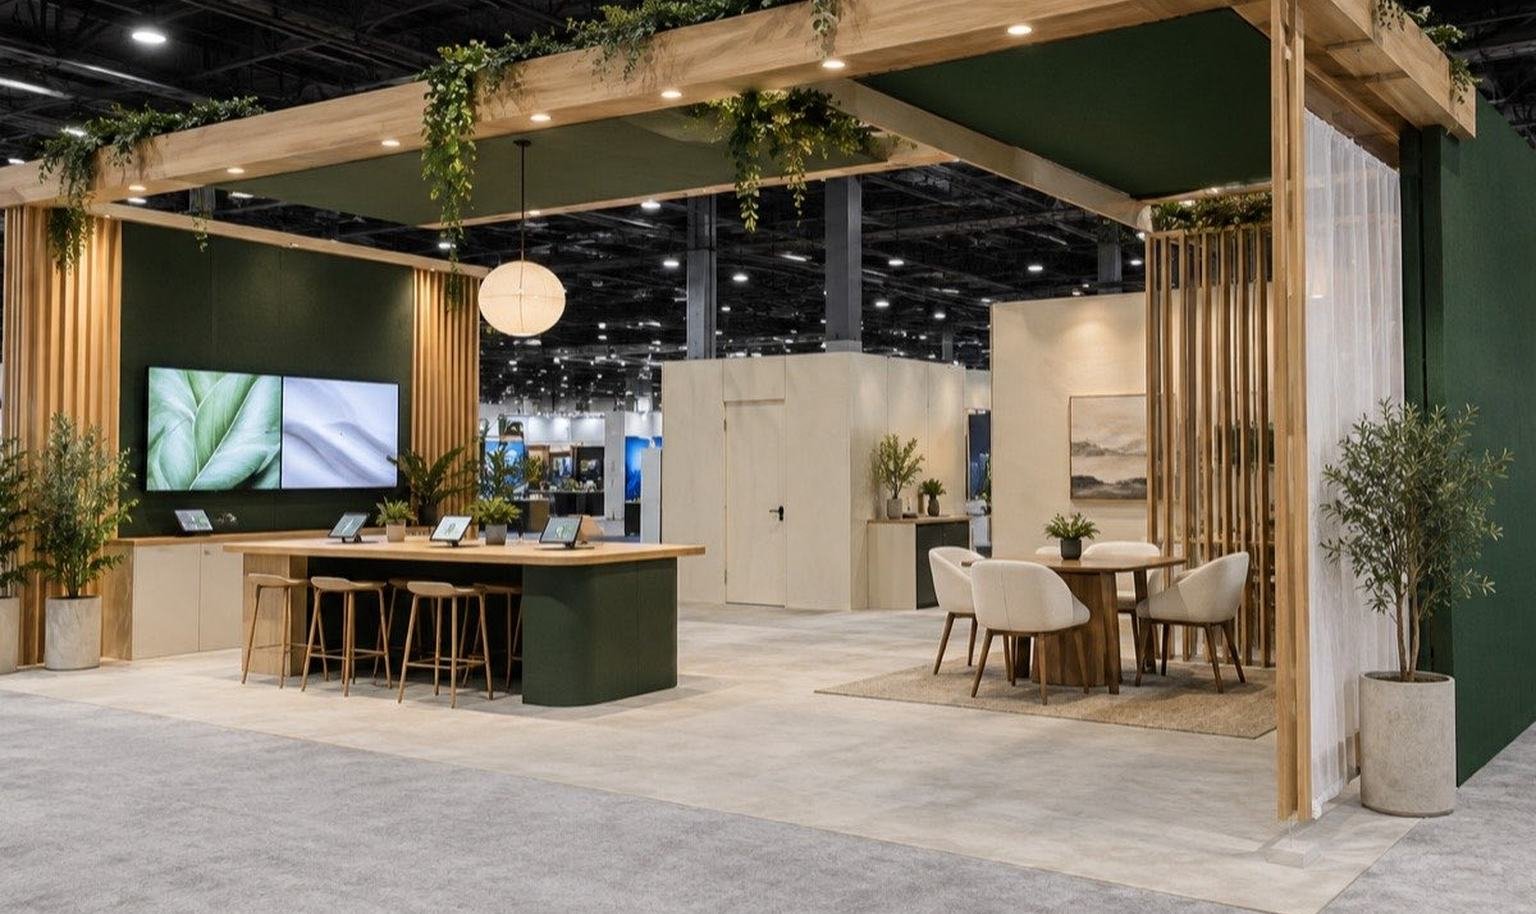
A wood-tone frame and blue-orange graphics connect the wide open-front exhibit. Wind turbine, solar panel and landscape imagery spans the presentation wall, while two screens, a front counter and table seating establish several information and conversation points.
Customize and Quote the 10x30 Booth
- Customization Options
- What Shapes the Quote
- Rental, Reuse and Storage
- When to Start and What to Send
| Customizable element | Feasibility and Notes |
|---|---|
| Continuous 30-foot graphics | A continuous image across the long face needs seam planning and a clear artwork file sized for the full run. |
| Segmented graphic panels | Segmented messages suit programs with several products, letting each section along the thirty-foot face carry its own story. |
| Product bays and shelves | Repeating bays keep the long wall readable while leaving the ten-foot depth open for visitor circulation. |
| Demo counter positions | Demo counters are spaced along the frontage so several conversations can happen without merging into one crowd. |
| Monitor mount positions | Screen locations are planned around sightlines and cable runs, then checked against the structure supporting each mount. |
| Reception and storage | A reception point and concealed storage sit at opposite ends so staff work never crosses the main visitor path. |
| Fabricated display pieces | Fabricated displays are accepted only once booth drawings and show rules confirm their footprint, weight and placement. |
| Cost driver | How It Is Quoted |
|---|---|
| Thirty-foot graphic program | The wide graphic program is priced by total panel coverage, seam treatment and the number of separate messages produced. |
| Number of demo stations | Each additional demo or product station adds structure, hardware and setup hours that appear individually on the quote. |
| Custom display supports | Custom supports are quoted from their drawings because pieces sized for specific products seldom match standard pricing. |
| Screens and counters | Monitors, mounts and rental counters are counted by quantity so additions or removals can be priced immediately. |
| Branded flooring runs | Flooring is costed along the full thirty-foot length, so material choice moves the total noticeably. |
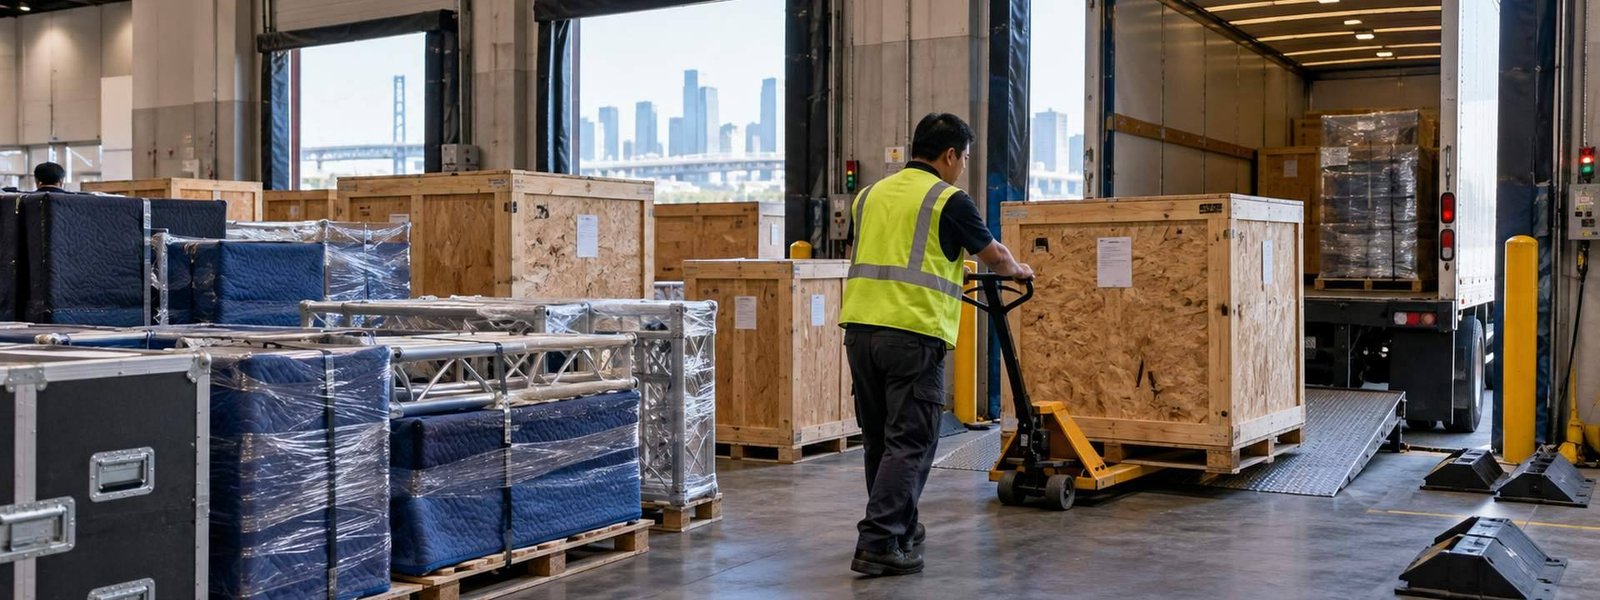
| Freight and I&D | Freight and installation grow with case counts and a longer structure, and both are itemized rather than bundled. |
| Product information accuracy | Because ten feet of depth limits staging and sightlines, accurate product data prevents rework that would otherwise raise costs. |
| Asset or topic | Reuse and Storage Terms |
|---|---|
| Repeated 30-foot framework | A framework reused across shows is listed with the configurations it supports and any limits on panel transfer. |
| New campaign graphics | Each show’s campaign graphics are quoted separately so panels change without disturbing the underlying rental structure. |
| Changed product sequence | A different product order along the long wall changes bays and shelving, so the layout is reviewed per event. |
| Orientation review each show | Every new orientation requires a fresh check of graphics, entries and storage access before anything ships. |
| Owned custom assets | Custom pieces owned by the exhibitor are marked clearly, along with who packs them once dismantle is complete. |
| Returned rental parts | Components returning to King Exhibits after the show are named so nothing owned is left behind at the hall. |
| Storage and refurbishment | Whether off-season storage, cleaning and refurbishment are included must be written into the accepted quote itself. |
| Submission or step | Why It Affects Timing |
|---|---|
| Show name and orientation | The event and confirmed orientation define the long wall’s content order before any graphic production can begin. |
| Ranked content priorities | A ranked message list keeps the thirty-foot face from being redrawn after reviewers disagree late in the process. |
| Product dimensions list | Dimensions and weights determine bay widths and support hardware, so missing data stalls fabrication drawings immediately. |
| Technology and power needs | Screens, lighting and interactive pieces need early specification because venue review often runs longer than expected. |
| Final artwork dates | Known artwork deadlines let the graphics team schedule proofs instead of waiting on unconfirmed internal approvals. |
| Budget direction range | An early budget direction keeps King Exhibits designing toward feasible options rather than rebuilding concepts afterward. |
| Consolidated review contacts | Naming who approves artwork and layout allows one consolidated review rather than repeated rounds with different reviewers. |
How a 10x30 Booth Moves from Brief to Show Floor
What You Provide: Show details, floor-plan orientation, audience and ranked product content.What We Do: We review the 10×30 configuration, required activities, products and missing technical information.
What You Provide: Product data, technology needs, brand assets and team feedback.What We Do: We prepare the floor plan and 3D direction, confirm the selected options and issue a scoped quotation for review.
What You Provide: Approved layout, final copy/artwork and commercial acceptance.What We Do: After approval, we prepare the graphics, rental components and custom work included in the accepted scope.
What You Provide: Exhibitor manual, service confirmations and show contacts.What We Do: We coordinate the delivery and installation or dismantling responsibilities included in the quotation against the show schedule.
It is well suited to several related products, a staged demonstration story or three customer applications that benefit from a continuous branded backwall.
Vary the visual emphasis, keep the front open, avoid evenly spaced bulky counters and create one destination that draws visitors beyond the first bay.
Compact conversation seating may fit, but depth is limited. Standing-height meetings often preserve access and product visibility better than a lounge.
Cost follows the approved structure, graphics, custom display work, AV, furnishings, freight, labor and show services. Product dimensions and the intended sequence are needed before the scope can be priced responsibly.
Campaign graphics can often change while the rental framework remains useful. New messages, product sizes and booth orientation still require a fresh surface and layout check.
It is a poor fit when the program depends on deep machinery, substantial hospitality, enclosed meetings or circulation around all sides. Compare island options in that situation.—
Compare Other Booth Sizes
-
Use a shorter continuous face when two focused activities are enough.
-
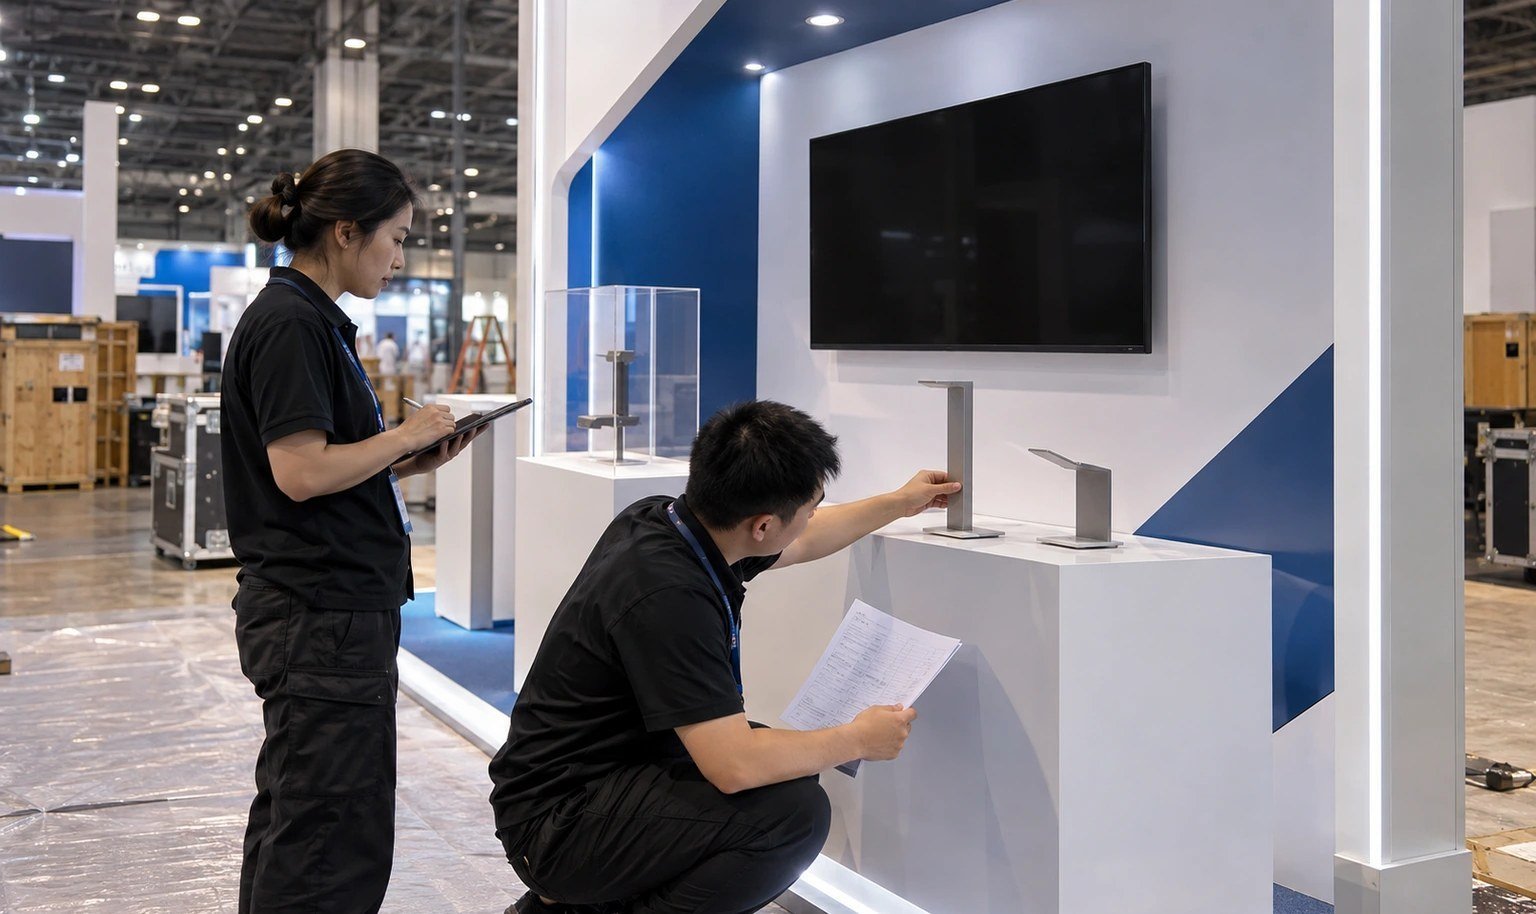
Gain more depth and a square plan; open sides depend on the assigned configuration.
-
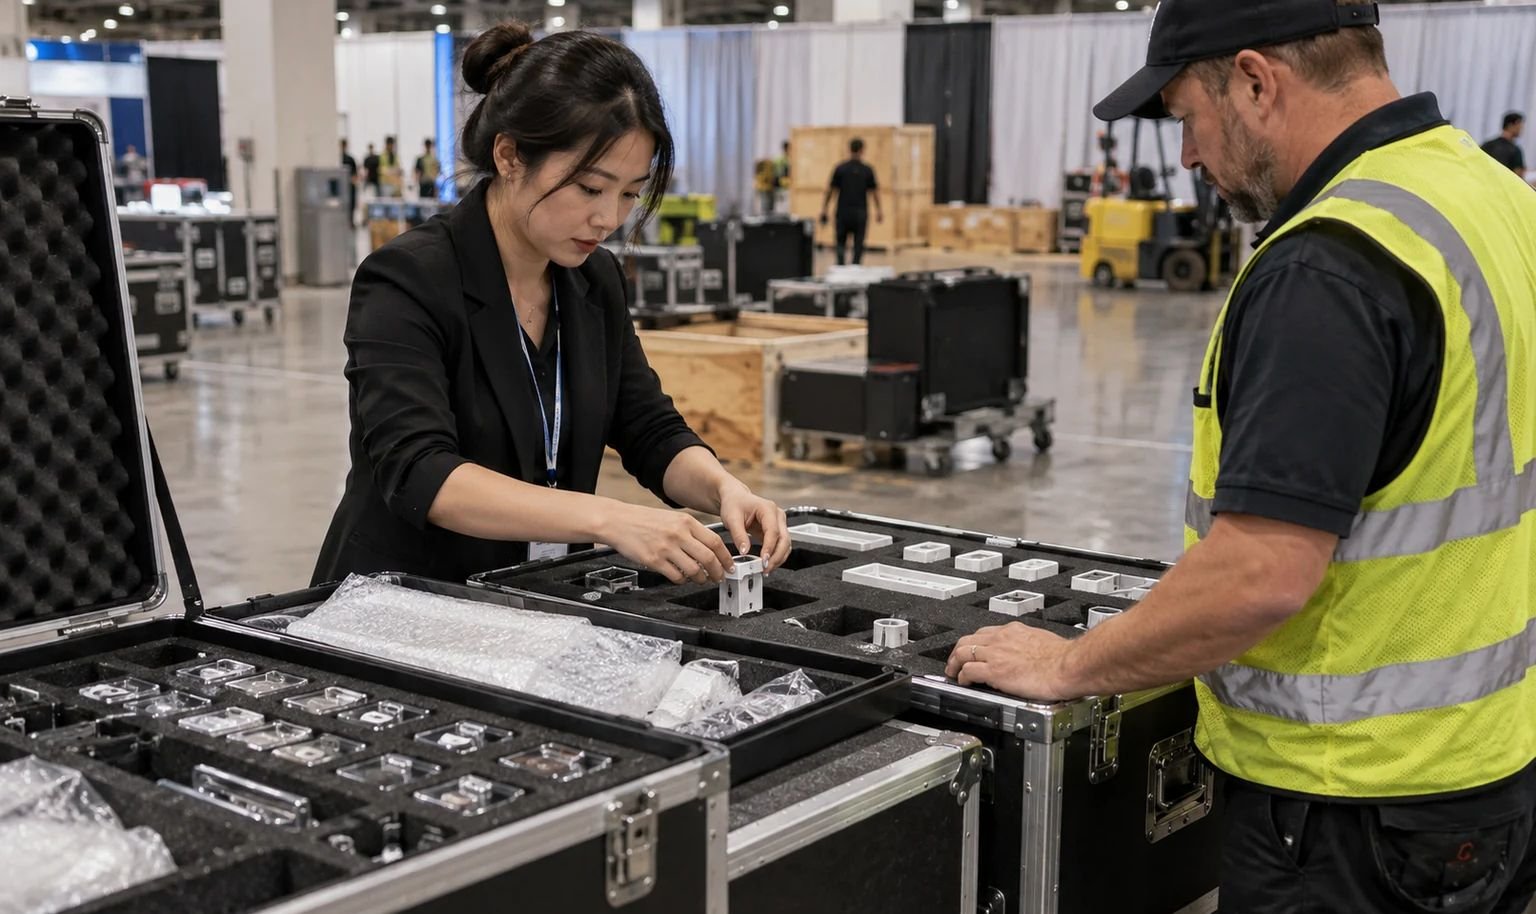
Add depth for larger products, meetings and circulation.
-
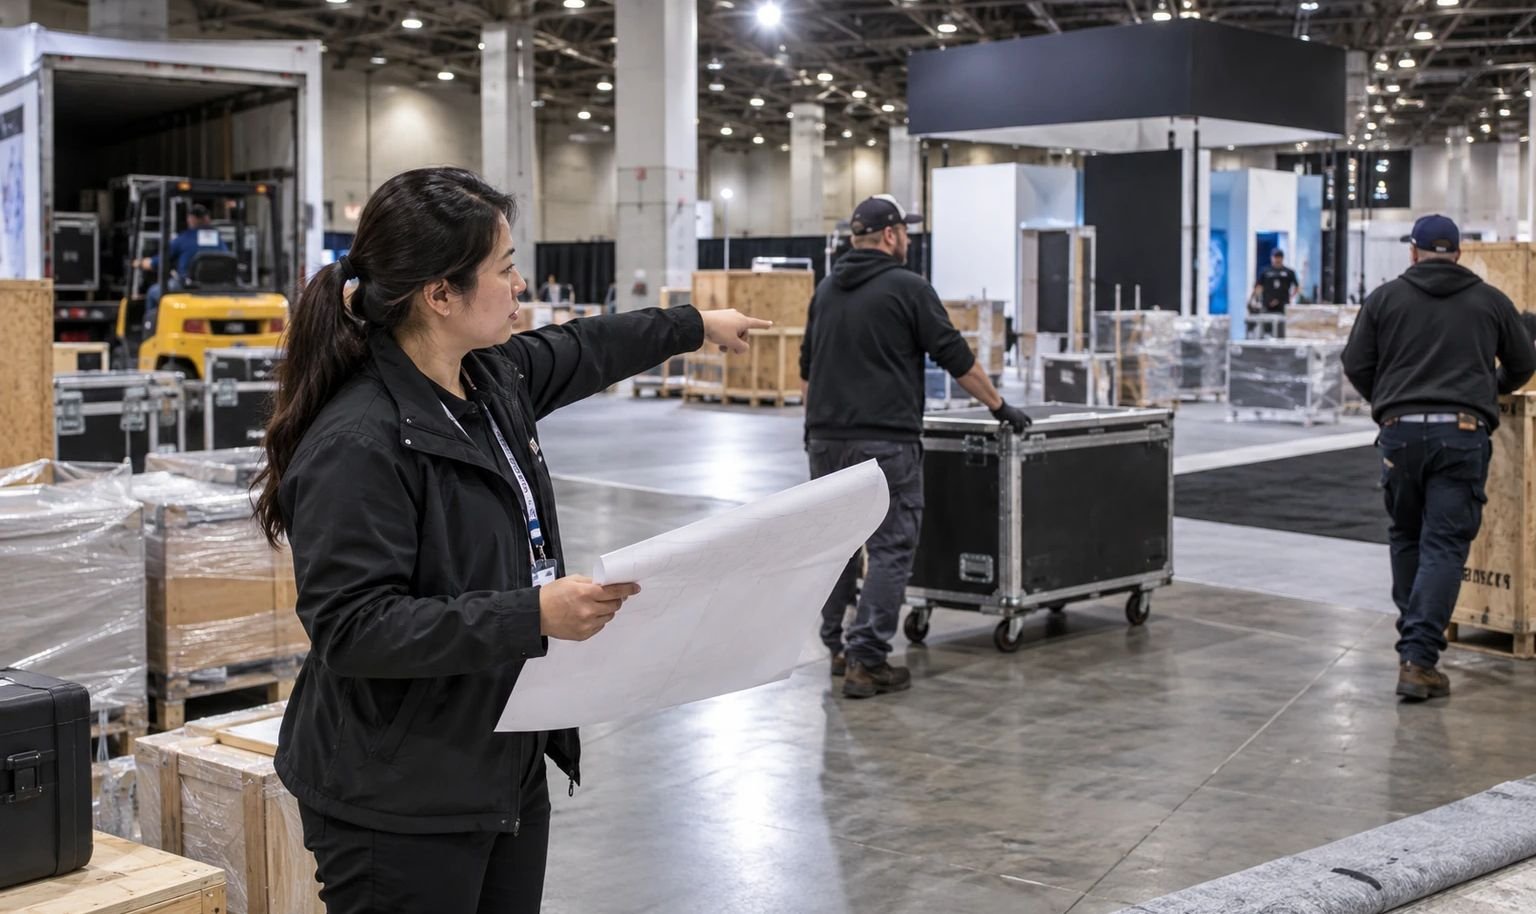
Move to a confirmed island when several public activities must run simultaneously.
Send the 10x30 Product and Display Requirements
Provide the event, floor-plan orientation, products, demonstrations, screens, meeting needs, brand files, target budget and show dates. King Exhibits will develop the 10×30 layout and scoped quotation from those inputs.