
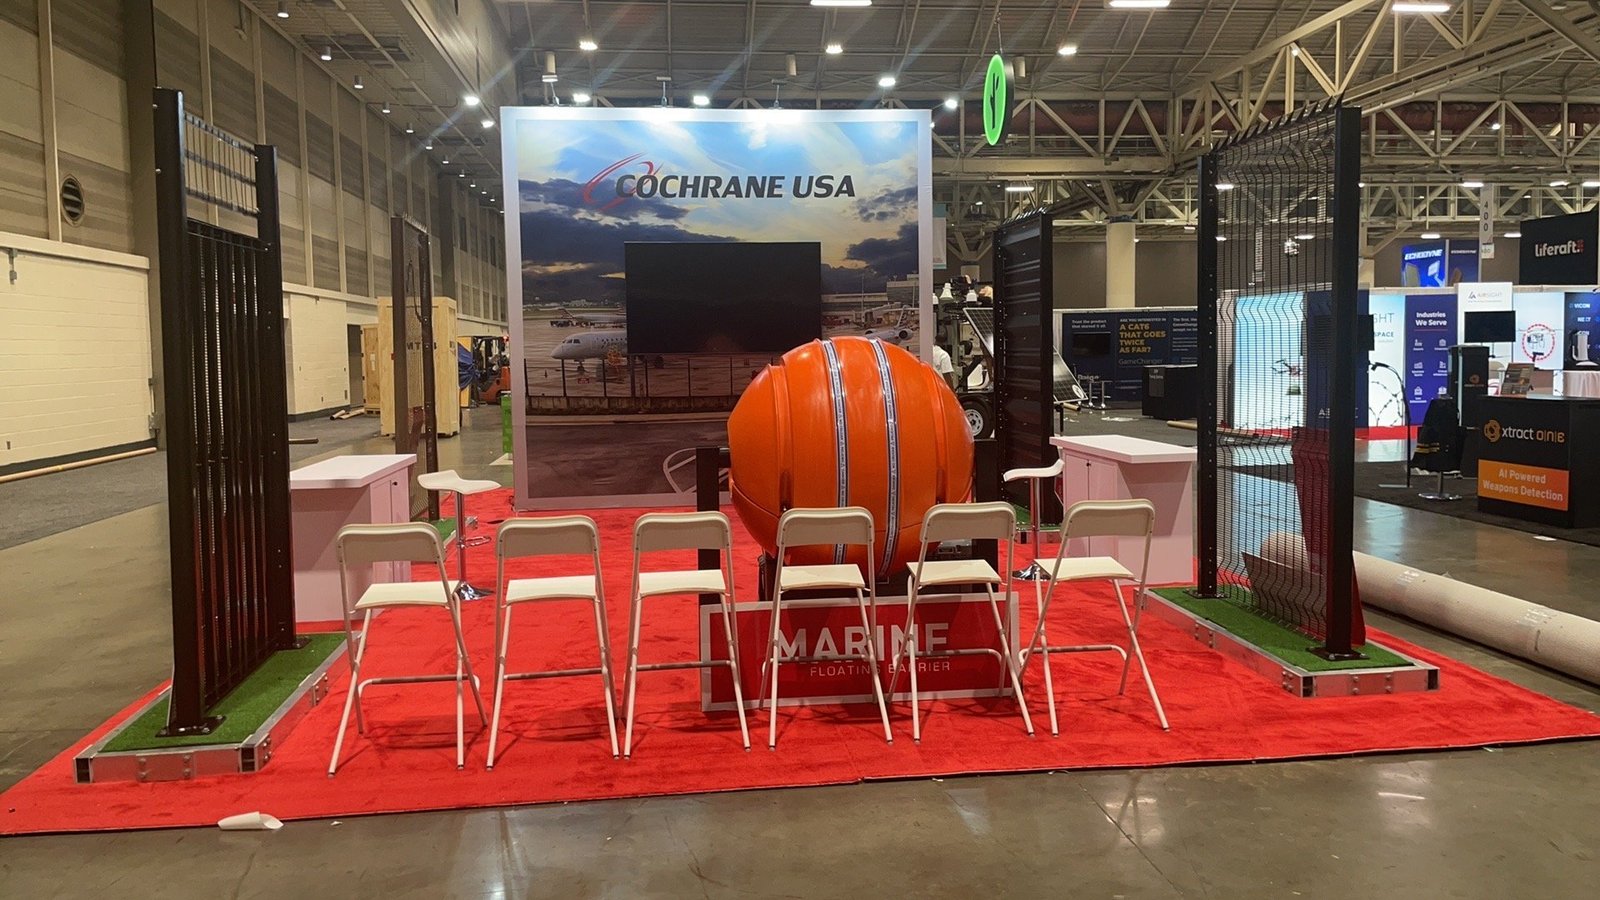


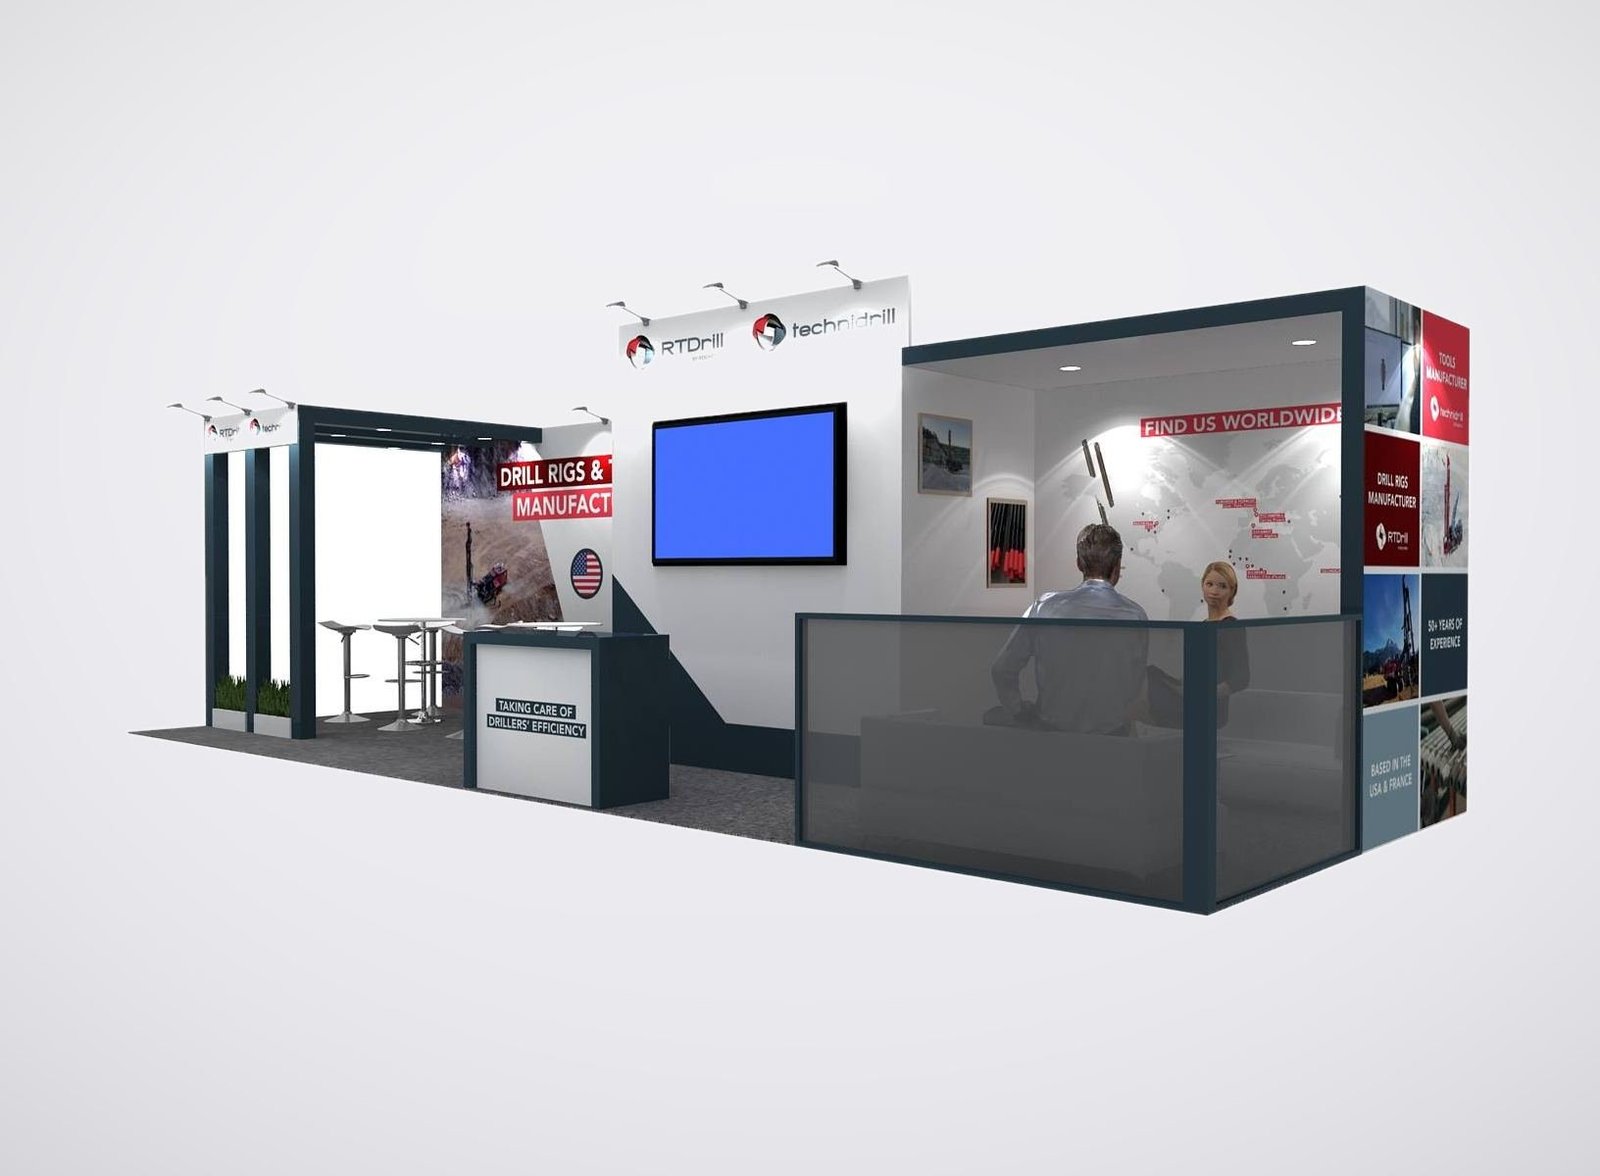
Inputs for a SAFE Convention Center Exhibi
Send the floor position and buyer routes together:
• Event, hall, booth and current manual
• Floor plan, open sides and aisle approaches
• Target buyers, products and qualification questions
• Demonstrations, meetings, graphics and screens
• Utilities, internet, freight, docks and labor
• Budget, approvals and requested King scope
Give Every Approach a Clear First Impression
An island or peninsula exhibit should not become four copies of the same front wall. King Exhibits studies the assigned hall, lobby relationship, aisle direction and neighboring features, then gives each approach a purpose. One side may create recognition, another may reveal the product action and a quieter edge may support qualification or a meeting handoff. SAFE Credit Union Convention Center publishes halls A through D with North, West and East lobby relationships, and promotes flexible split or multi-event use. The current show floor still determines real traffic. The booth plan uses confirmed orientation and services so a buyer can enter naturally from any valuable side.
Draw the Approach Map before Choosing the Fron
Mark lobby entry, registration, sessions, food, features, neighbors and likely return routes on the current event plan. Rank each open side by the visitor behavior it is likely to receive. King Exhibits can use that map to place height, logos, product openings and reception positions. The exhibitor and organizer provide the latest floor information and audience program; actual traffic can vary, so staff still need an operating plan for unexpected flow.
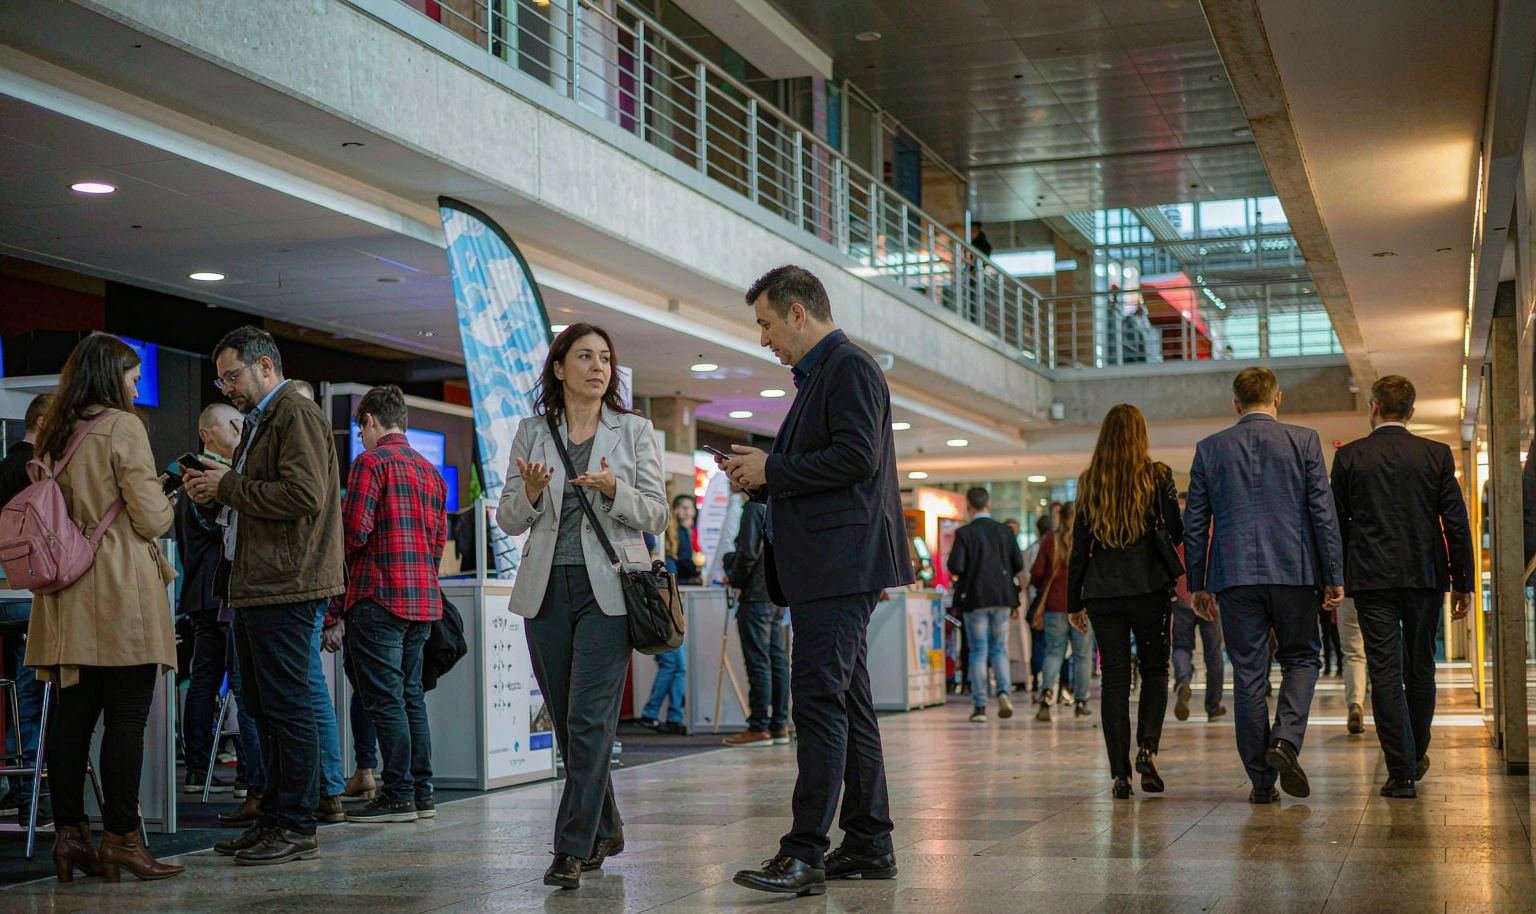
Give Each Side a Job without Fragmenting the Brand
Repeat the core brand cue, then vary the supporting content. A distant approach may need the category and benefit; the product side may need an application statement; the meeting edge may need discreet account identification. King Exhibits can develop a coherent graphic and architectural system around those roles. The result should feel like one booth viewed from different useful angles, not a collection of unrelated panels competing for the same visitor.
Place Qualification Where Staff Can See the Whole Floor
Reception should not create a barrier or leave one approach unstaffed. Position team members so they can recognize priority accounts, direct casual interest to self-guided proof and move technical questions to the correct specialist. Use counters and storage to support the work without becoming visual walls. King Exhibits can model the staff view and buyer handoff. The exhibitor defines roles, qualification, scheduling and post-show response.
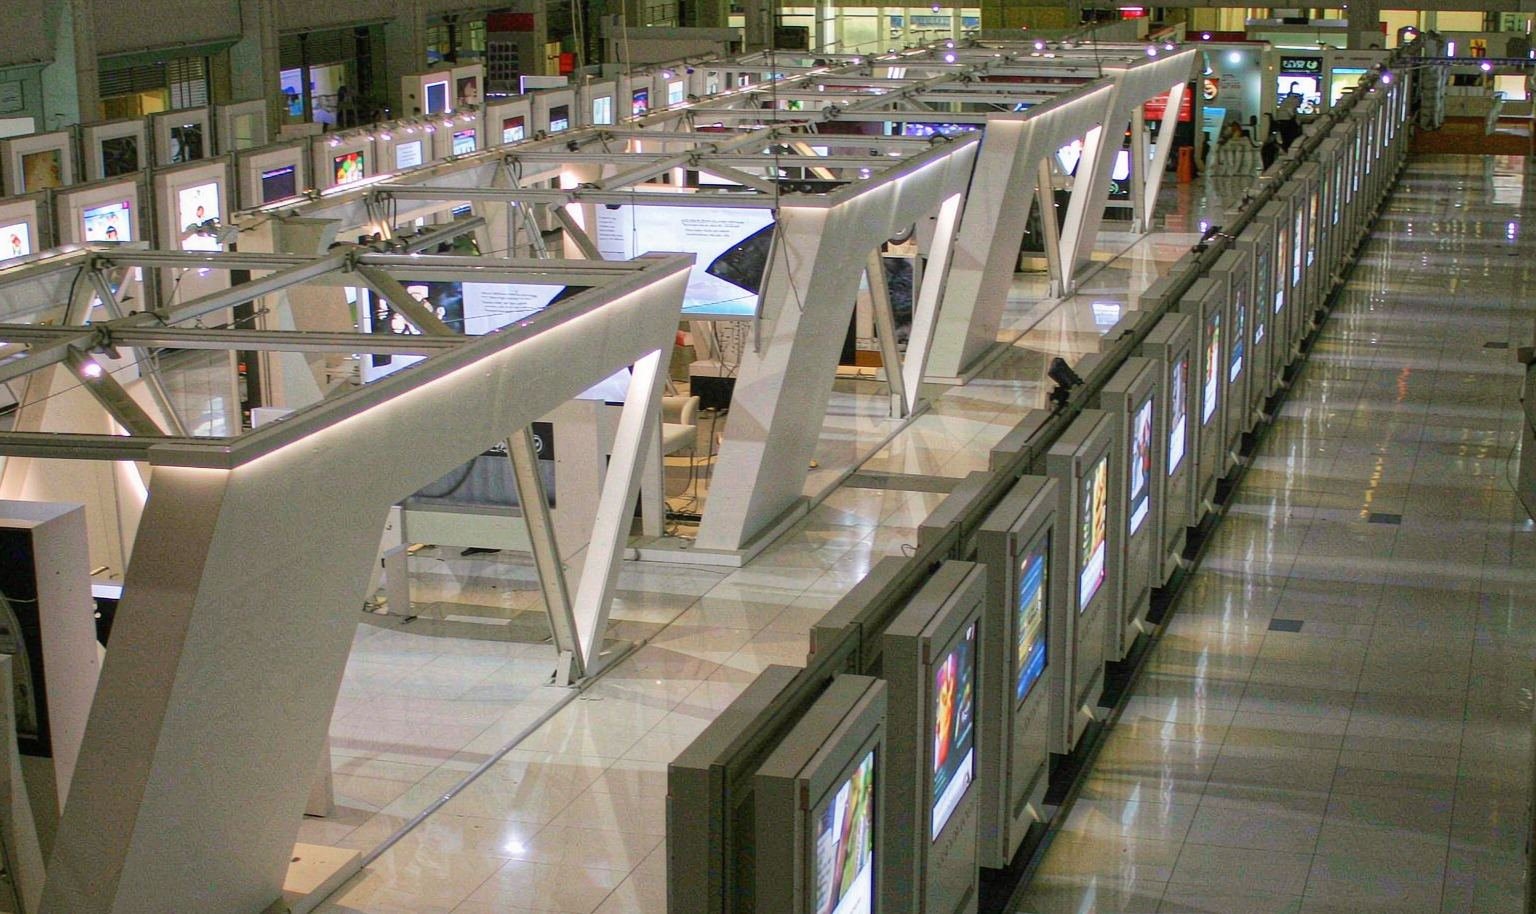
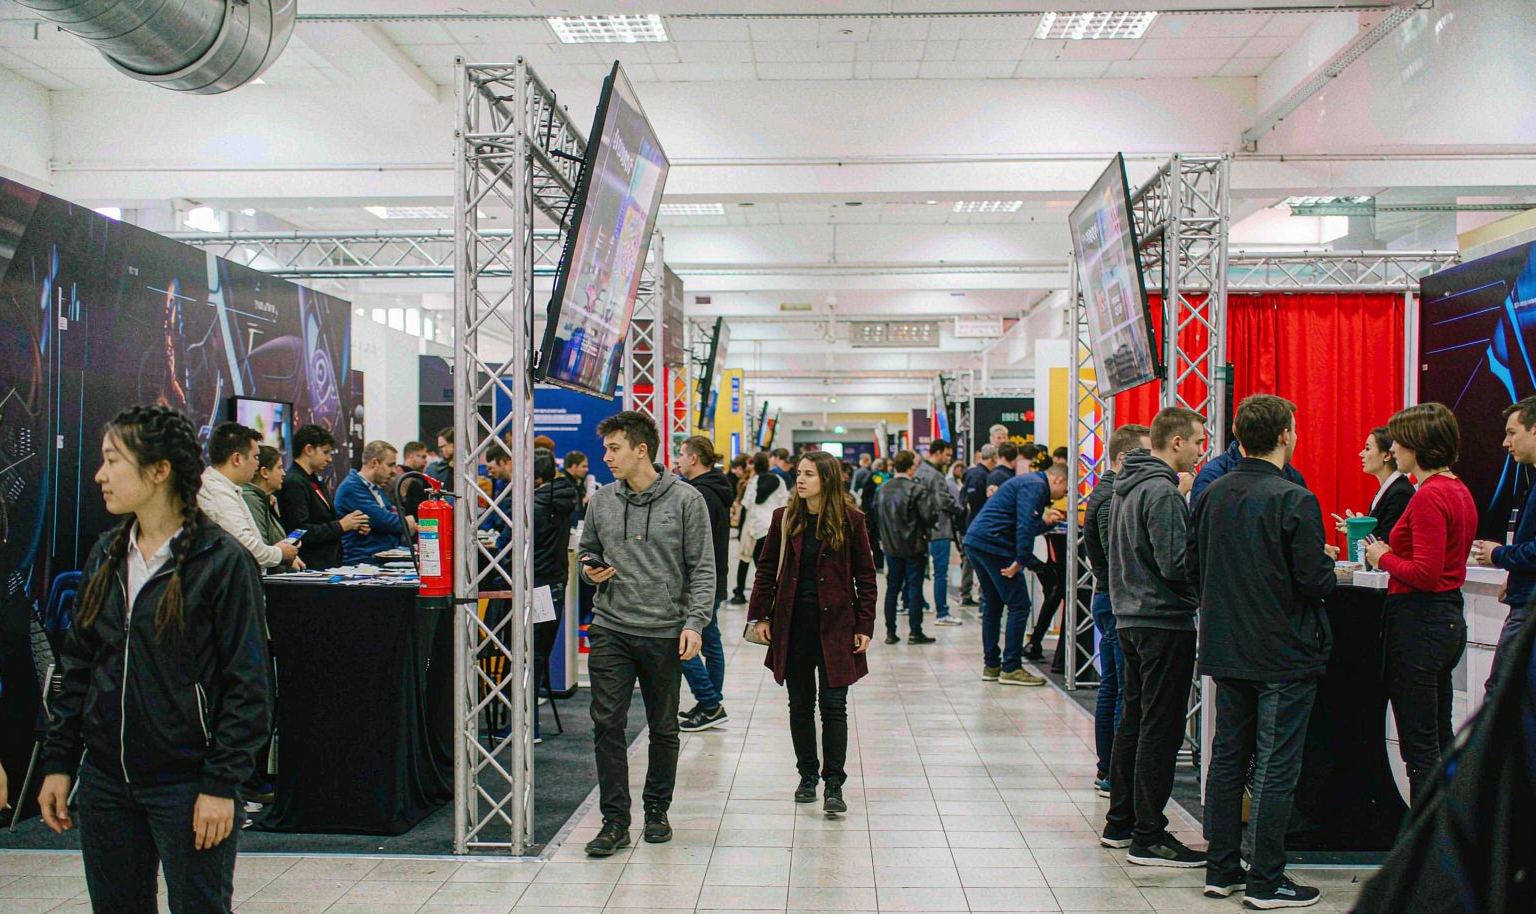
Rebuild the Orientation for the Assigned Hall
SAFE’s facility brochure shows four ground-level halls with different lobby and dock relationships. A layout that worked in Hall A may need to turn, open or repack for Hall D or a ballroom program. Confirm the hall, columns, doors, loading route, service points and event neighbors before release. King Exhibits can adapt the exhibit geometry and packing. The organizer, venue and designated providers control space allocation, access, services, labor and operations.
STEER — 30×30 Exhibit at NPE 2024
STEER’s completed 30×30 exhibit is a verified King Exhibits reference for presenting technical products, branded architecture and buyer conversations across an open footprint. It was delivered at NPE 2024 in Orlando, not at SAFE Credit Union Convention Center. Buyers can use it to assess multi-side visibility and production finish. A Sacramento project would receive its own hall, approach, lobby, service, freight and staffing plan under the accepted written scope.
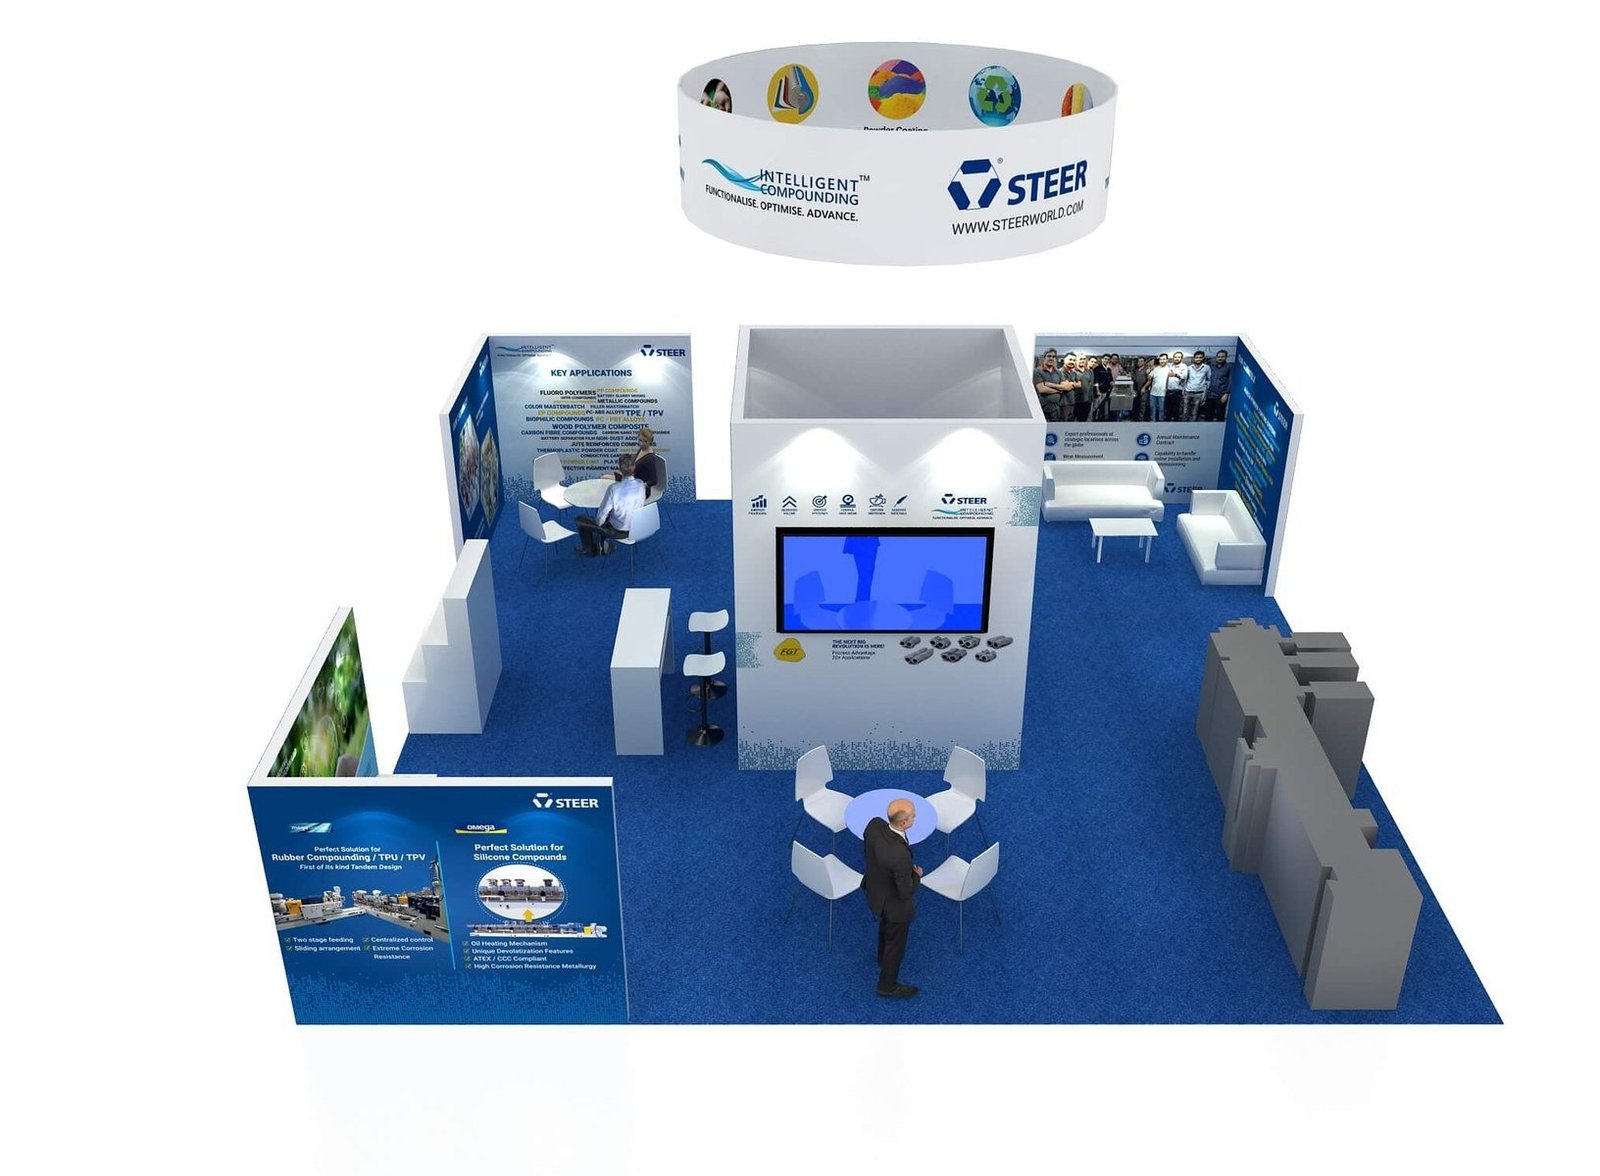
Architecture, Graphics and Staff Sightlines Can Be Reviewed Together

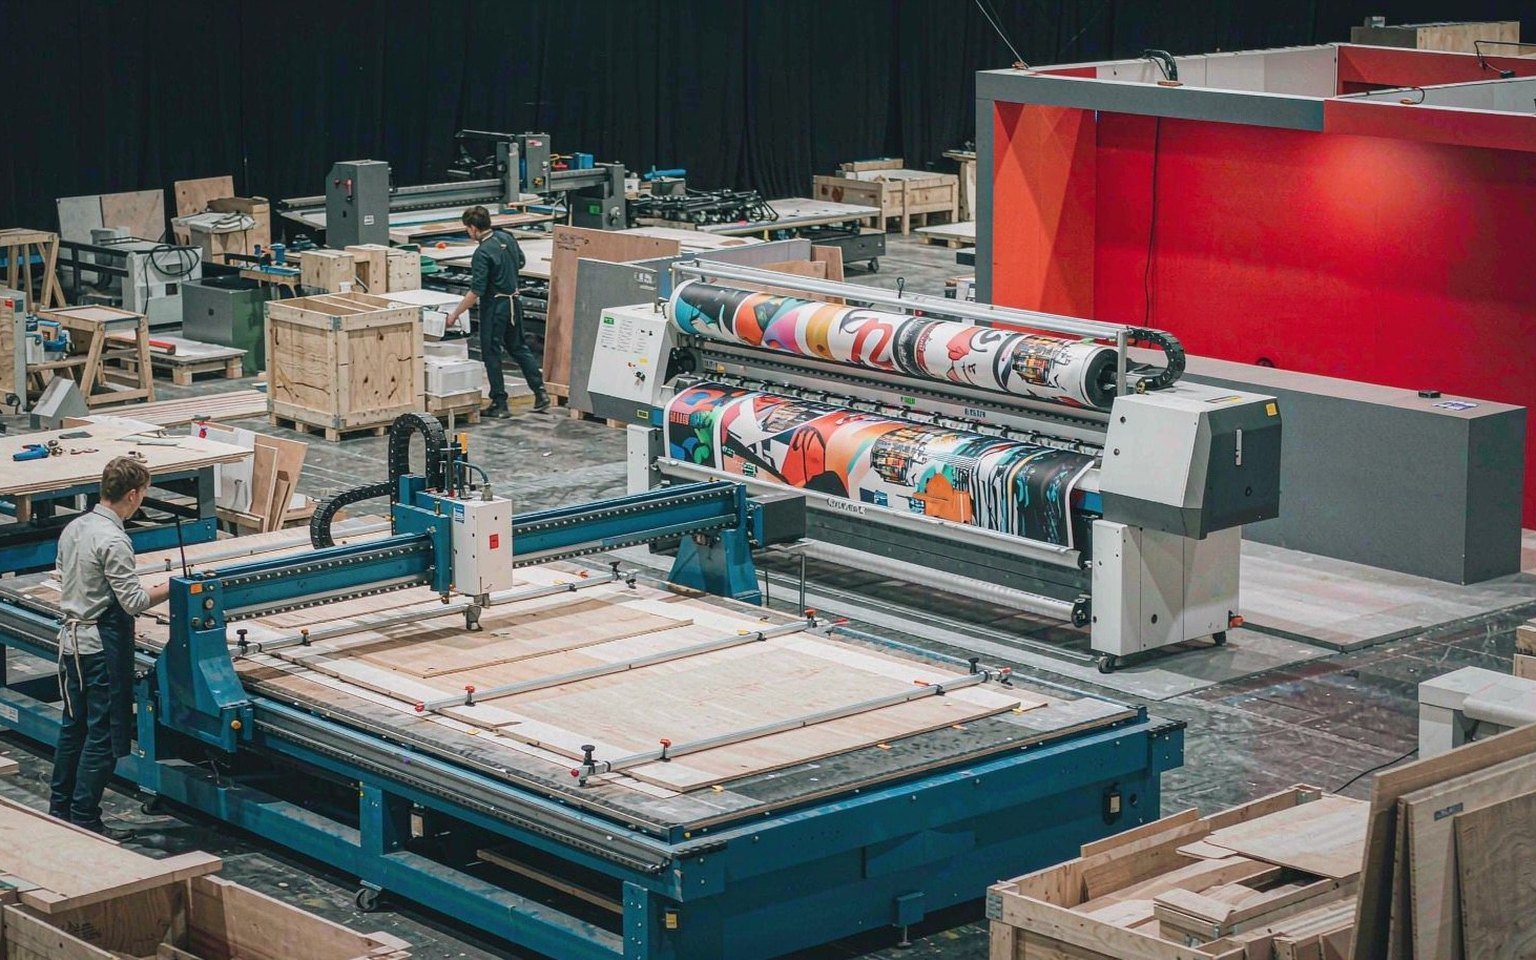
King Exhibits has supported U.S. exhibit projects since 2008. Las Vegas-based production support combines 3D design, rental preparation, custom graphics, CNC work and wood fabrication. Openings, product supports, logos, reception, meeting access and storage can therefore be tested from several approach views before packing. Important assemblies may be checked before packing when included in scope. Freight coordination, installation and dismantling, audiovisual support and storage apply only when accepted in writing. SAFE District, the organizer and designated providers retain authority for space allocation, venue services, docks, utilities, labor, freight and event operations.
Build the SAFE Convention Center Booth from the Floor Plan
The exhibit becomes easier to use when each valuable approach leads to the same product story and a clear conversation route.
Record lobbies, aisles, neighbors, sessions, features and open booth sides.
Place recognition, product proof, reception, meetings, screens and storage.
Test visibility, qualification, handoffs, queues and product access.
Confirm services, freight, labor, responsibilities, schedule and commercial scope.
Yes. SAFE’s ground-level halls have different relationships to the North, West and East lobbies, loading docks, columns and event routes. Use the current show floor plan rather than a generic Sacramento layout. King Exhibits can adapt open sides, reception, product views and packing to confirmed conditions. The organizer and venue control the final assignment, neighboring uses, access, services, labor and event operations.
Yes, when each side has a defined visitor job and the brand cue remains consistent. A multi-sided booth may use one approach for recognition, another for product access and another for qualification or meetings. King Exhibits can develop the architecture and graphics around those roles. The exhibitor provides audience priorities, staffing and qualification logic, while the current floor plan determines the useful approaches.
Only when the organizer and SAFE District have contracted and approved that area for the exhibitor. Outdoor activation is separate from an ordinary hall booth and may require weather, anchoring, security, power, flooring and product-protection planning. King Exhibits can design components for confirmed conditions. The organizer, venue and authorities control allocation, access, services, safety review, catering and operating permission for the space.
Send the event, hall, booth number, current manual, floor plan, open sides, likely approaches, target buyers, products, demonstrations, meetings, graphics, screens, existing assets, utilities, internet, freight, dock requirements, labor, budget, approval date and requested King scope. King Exhibits will develop the multi-approach exhibit and identify organizer, venue or provider items requiring separate confirmation, ordering, allocation or approval.