


Inputs for a Myrtle Beach Exhibi
Send the customer journey and operating needs together:
• Event, hall, booth and current manual
• Products, audiences and buying questions
• Trial, demonstration and meeting requirements
• Graphics, screens, samples and existing assets
• Power, water, internet and freight needs
• Budget, approvals and requested King scope
Build One Booth for Walk-Up Visitors and Planned Meetings
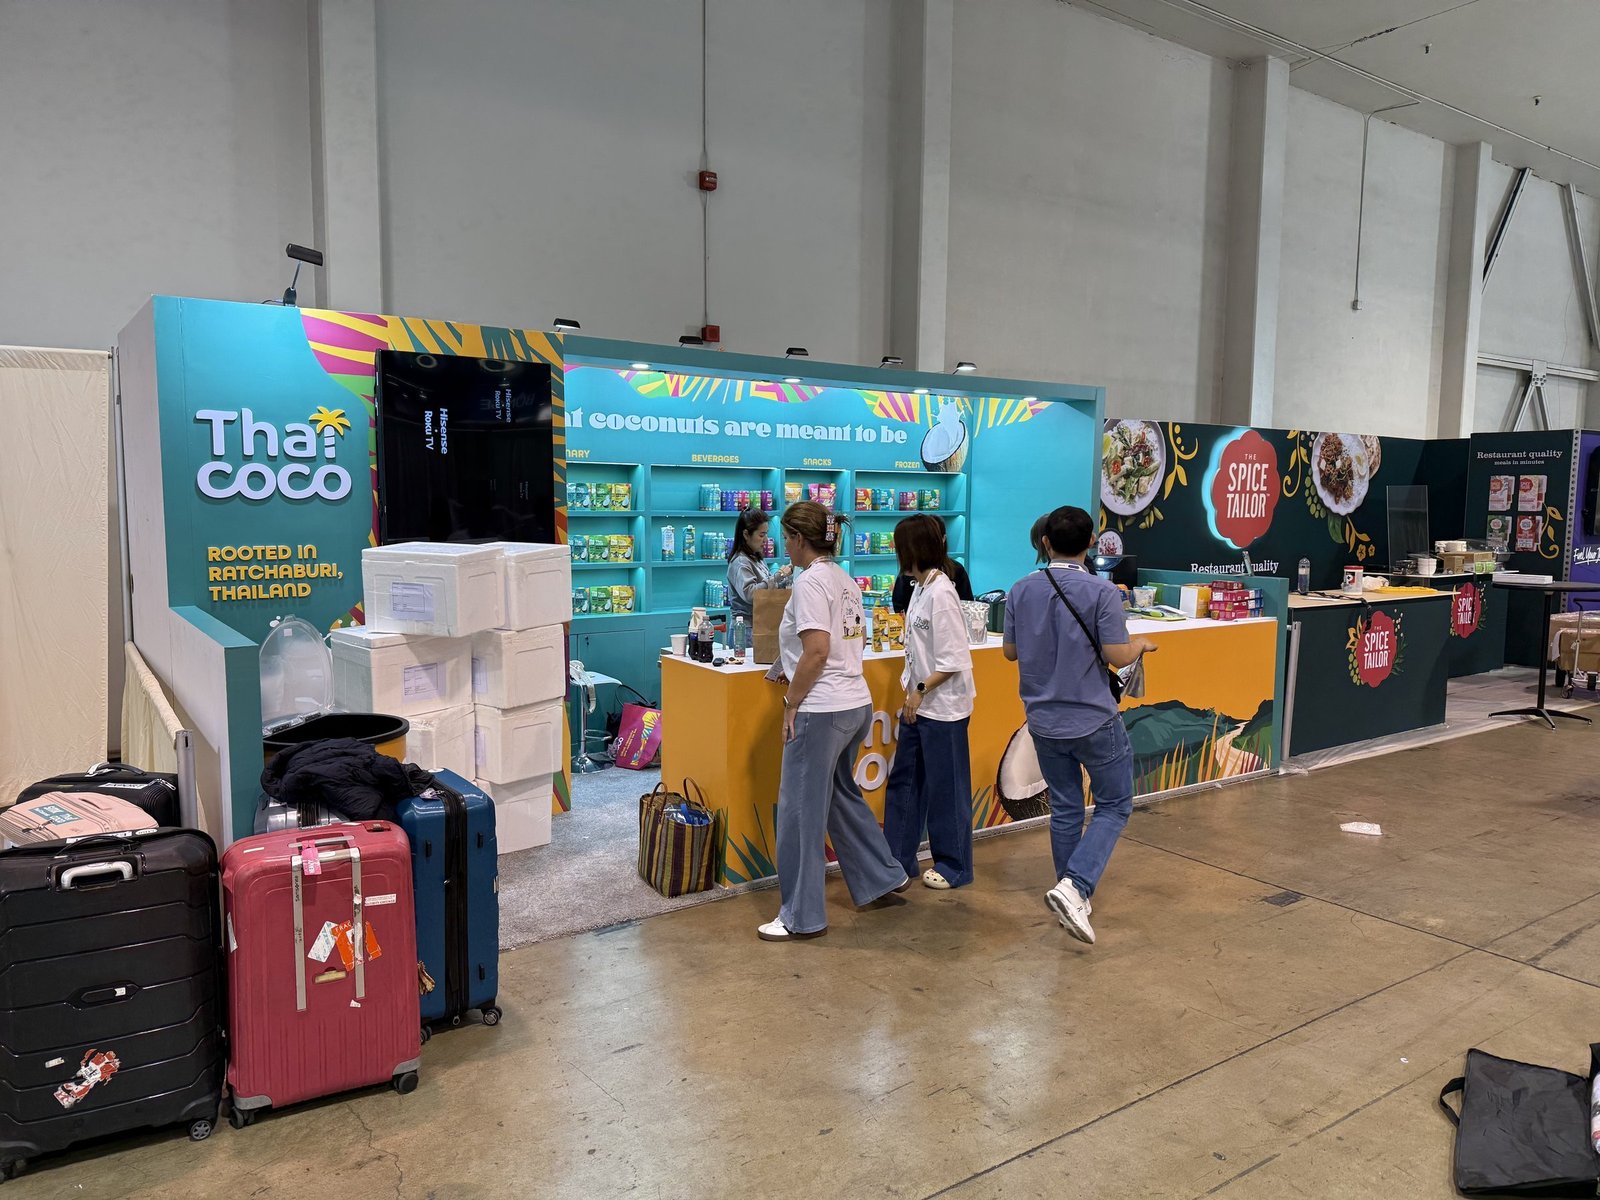
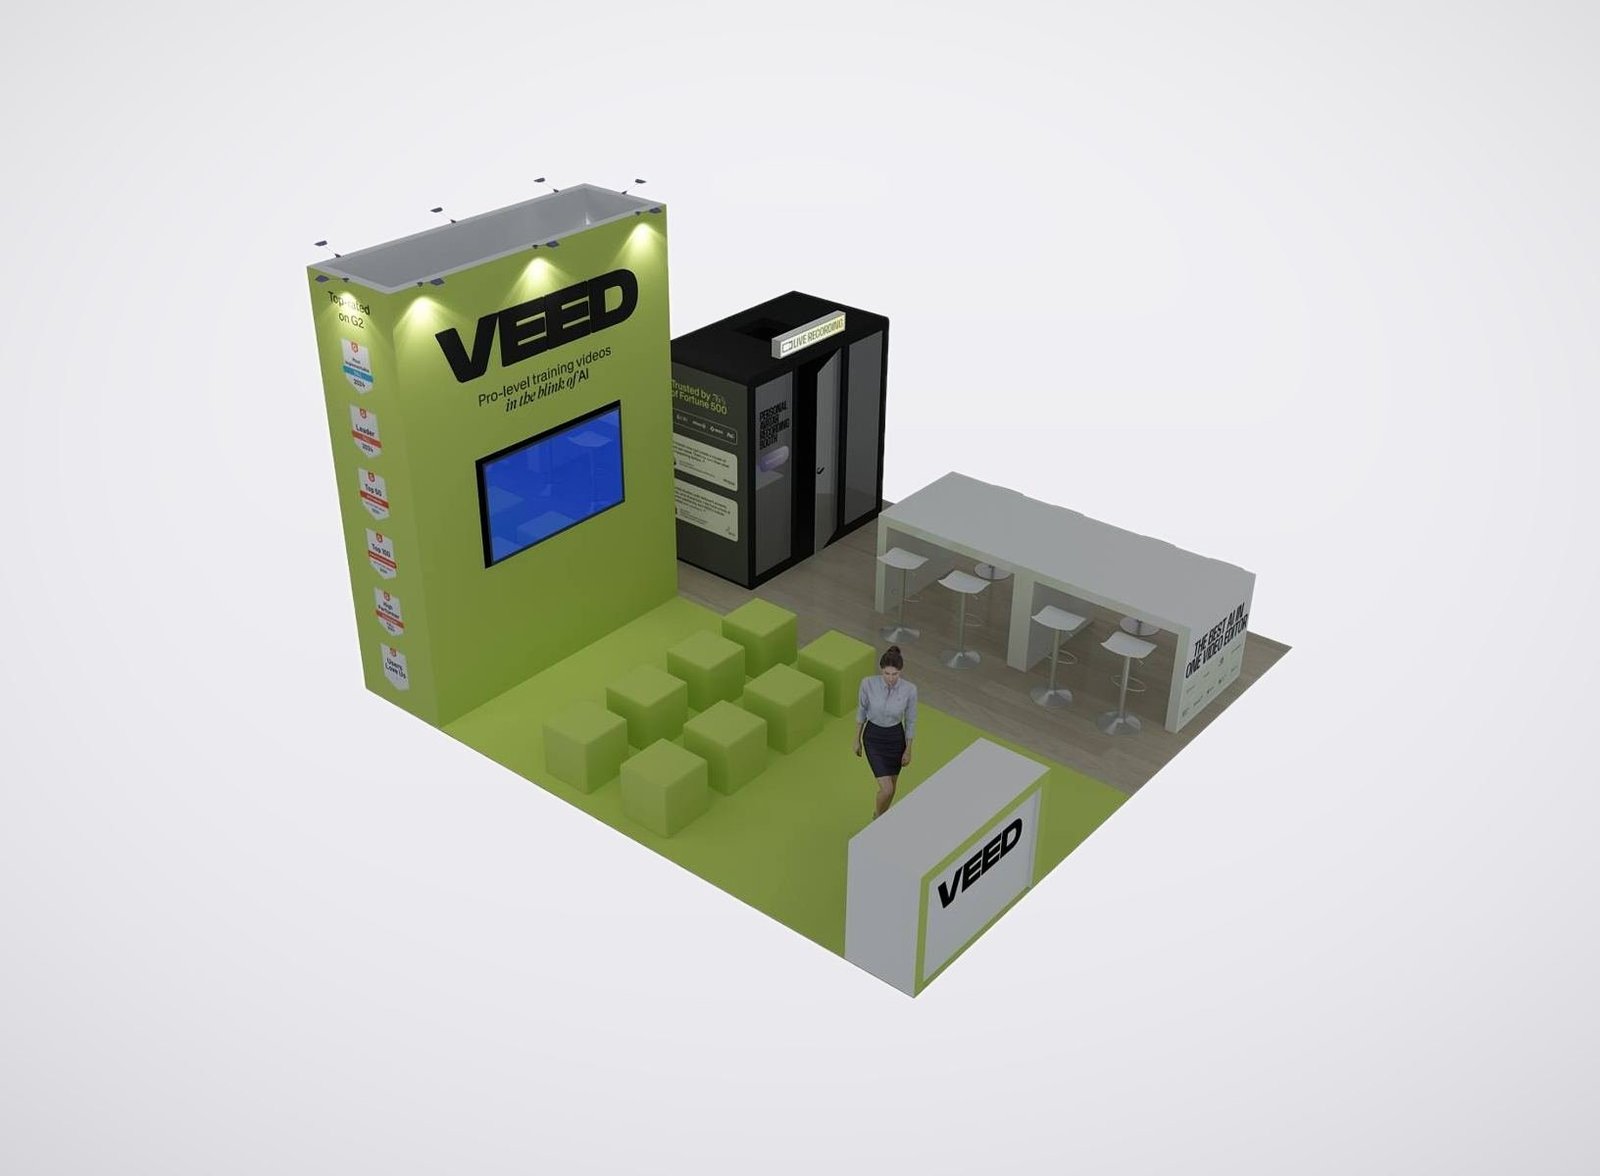
A destination event can bring buyers who have scheduled a serious conversation and visitors who discover the brand on the floor. Treating both groups the same usually weakens the experience. King Exhibits separates the booth into a quick recognition and trial path, then a protected route for application review, samples or account discussion. The Myrtle Beach Convention Center’s column-free hall, 35-foot ceiling, dedicated docks and floor-box utilities create useful options, but the event assignment determines what the exhibitor can actually use. Product selection, staff roles and the desired next action come first. Architecture, graphics, storage and technical requirements then support the commercial sequence instead of becoming isolated display features.
Give Walk-Up Visitors One Useful Thing to Do
Choose a product action that takes less than a minute and reveals a real difference: compare a finish, operate a control, inspect an assembly or see a result. Put the instruction and outcome where a visitor can understand them without waiting for a long pitch. King Exhibits can design the counter, support, graphic cue and staff position around that action. The exhibitor supplies approved claims, product samples and the staff explanation that turns interest into qualification.
Keep Scheduled Account Time from Becoming Floor Traffic
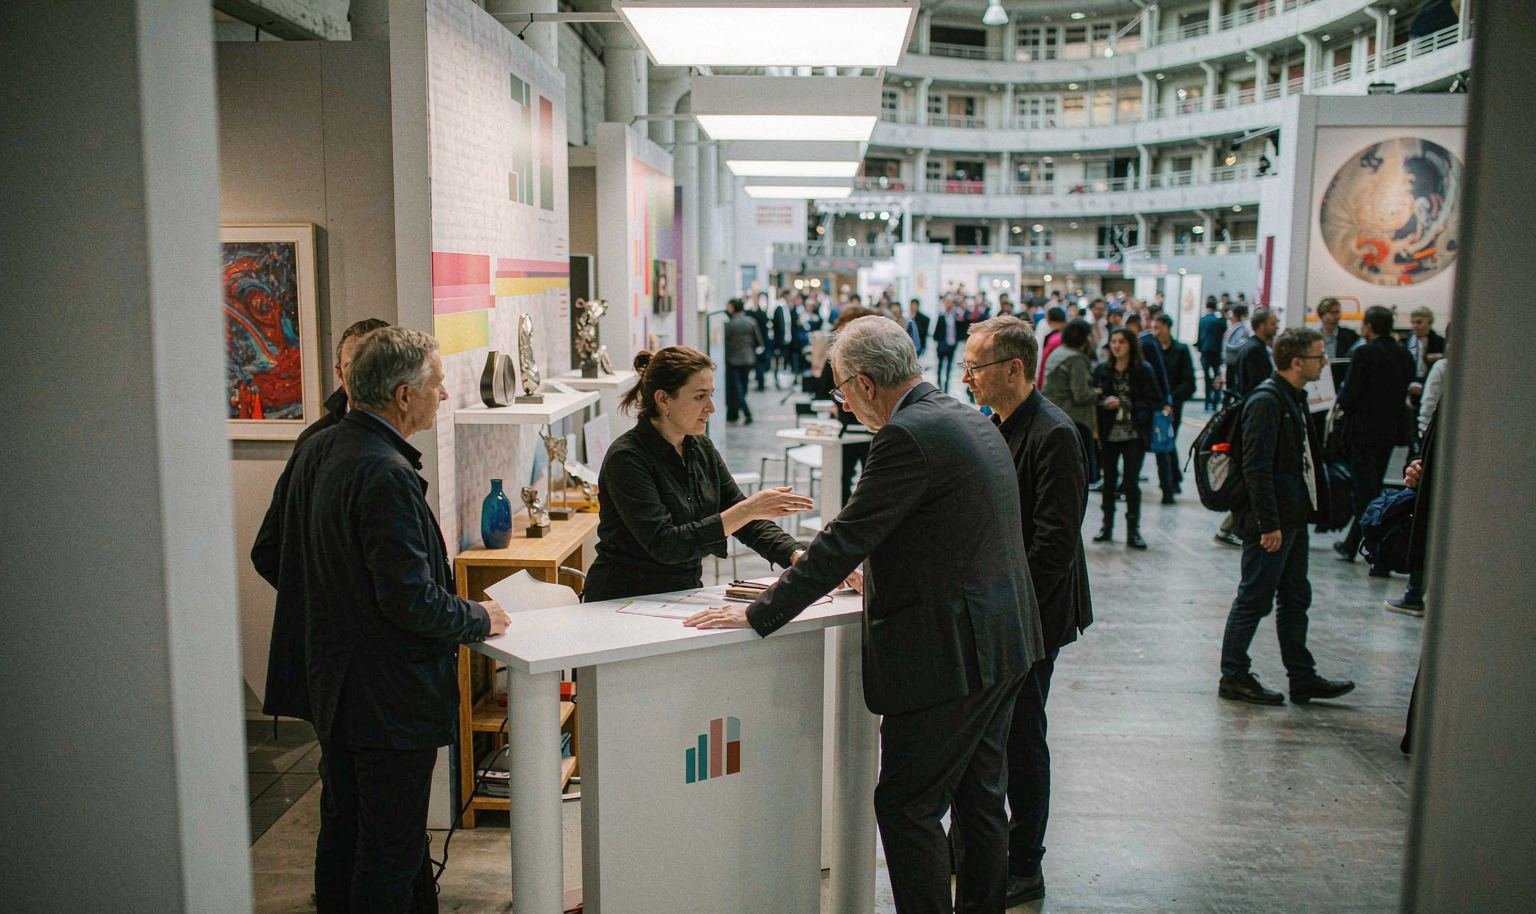
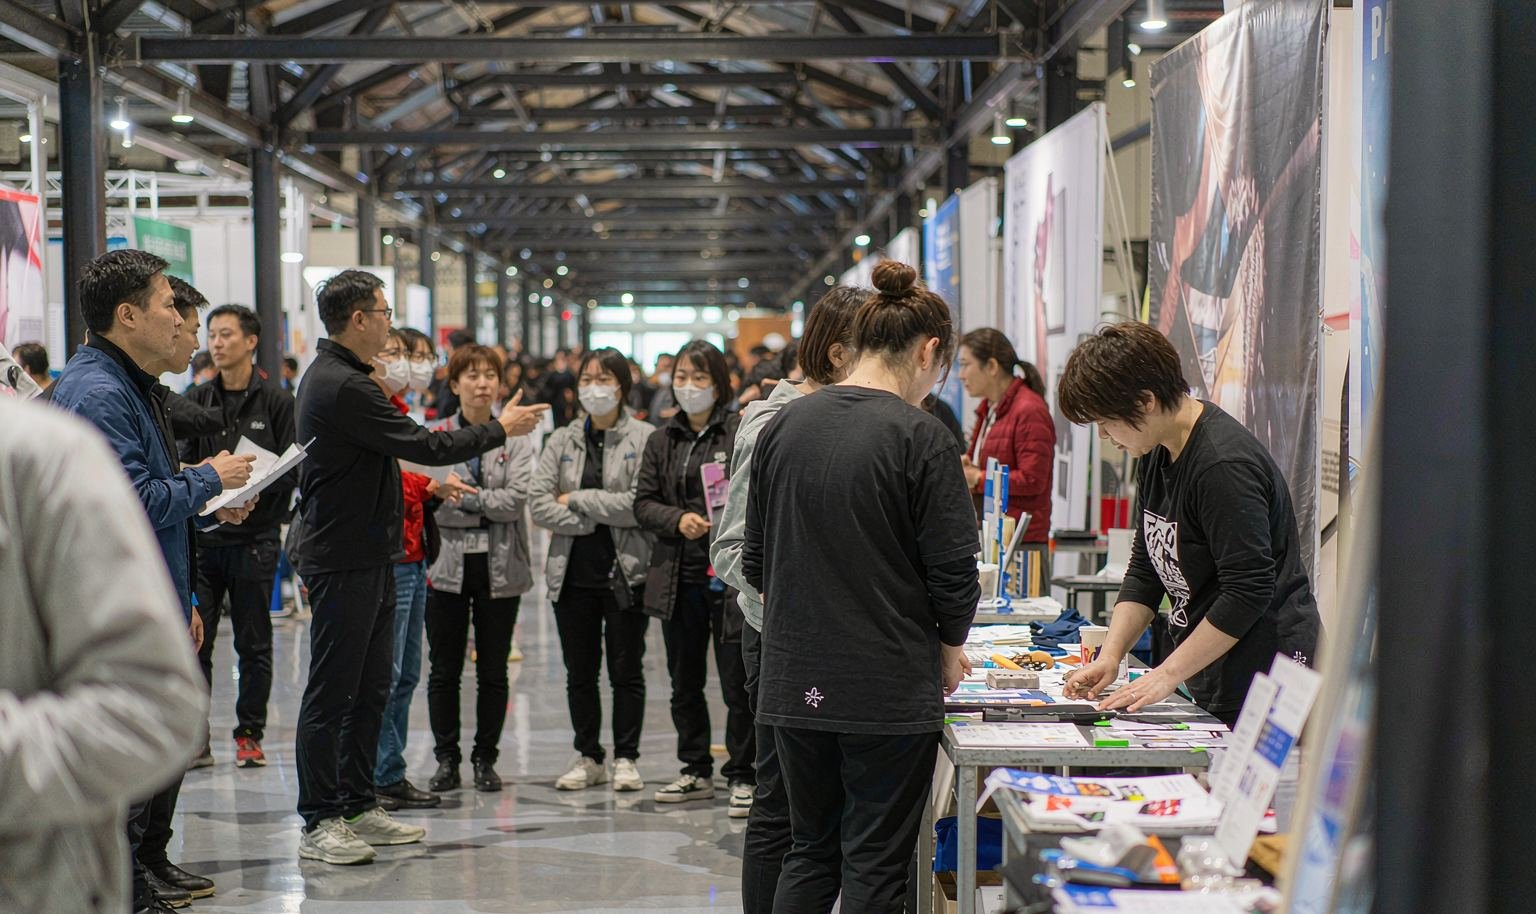
Priority meetings need a different pace from the public aisle. Place the meeting area far enough from the trial queue to support a real discussion, but keep it connected to the products and proof buyers came to see. Use screening only where it improves conversation; a closed room can consume space and make staff less visible. King Exhibits can model sightlines, access, seating, storage and sample movement before the layout is approved.
Edit the Product Story for the Event Audience
A regional show, consumer event and national association program can put very different questions in front of the same company. Select the products and proof points for the actual attendee list rather than rebuilding a catalog on the floor. A small comparison family, one hero product and a clear application map often give staff a stronger starting point. King Exhibits can organize those priorities into graphic hierarchy, product placement and a route to the correct specialist.
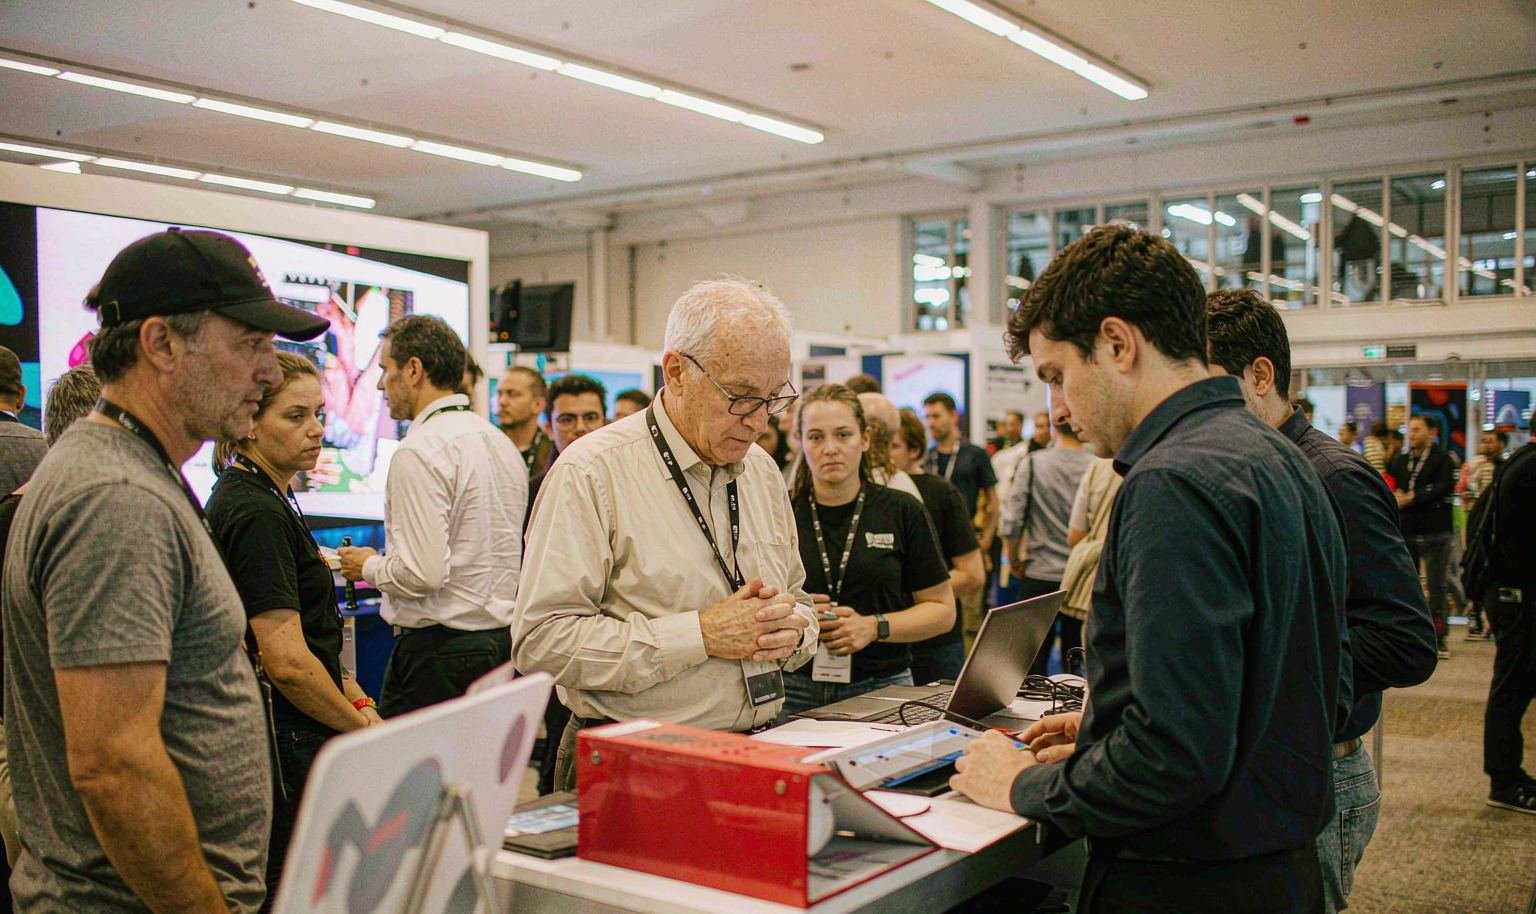
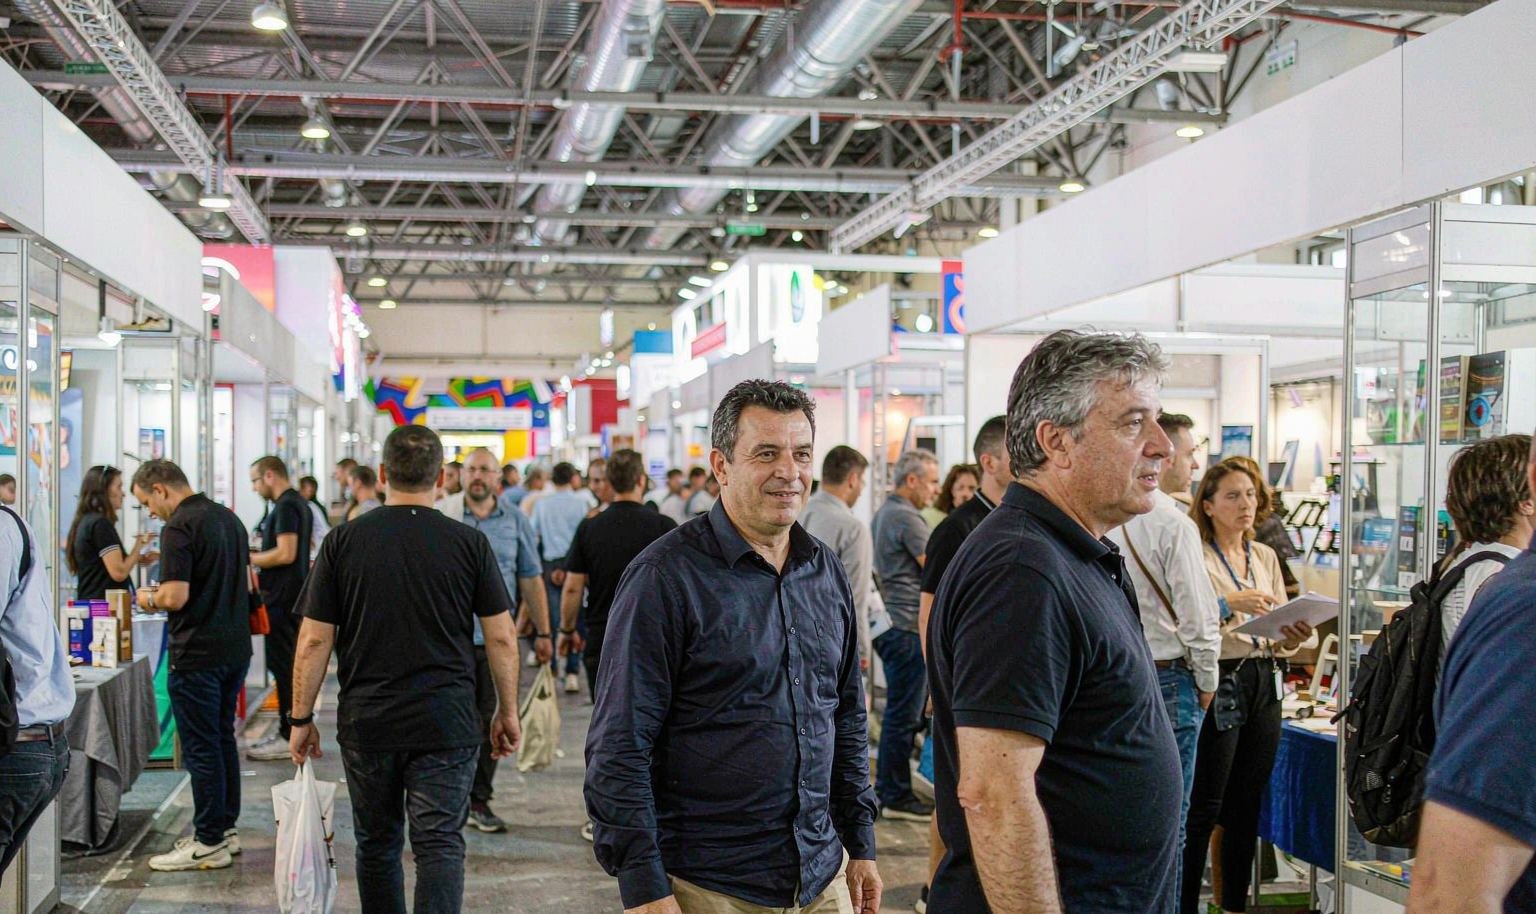
Match the Build to the Assigned Hall and Services
The venue publishes three divisible exhibit sections, dedicated docks, truck ramps and utilities available through floor boxes. Those features help only after the assigned space and show procedures are confirmed. Send the current manual, floor plan, product dimensions and service needs before production release. King Exhibits can reflect confirmed locations in the booth drawings and packing plan. The organizer, venue and authorized providers control access, service orders, labor, inspections and on-floor operation.
STEER — 30×30 Exhibit at NPE 2024
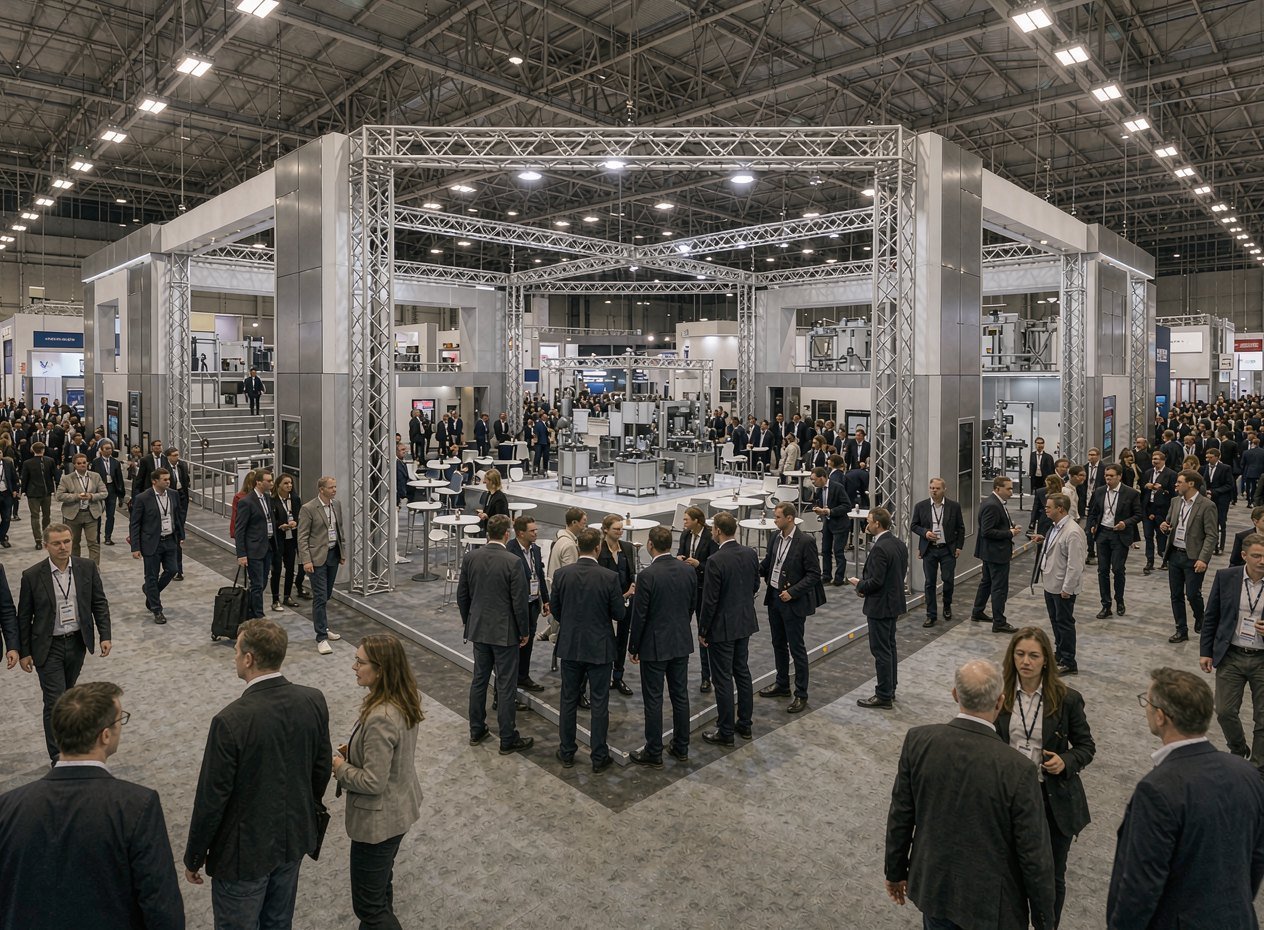
STEER’s completed 30×30 exhibit is a verified King Exhibits reference for presenting technical products, brand architecture and buyer conversations in one environment. It was delivered at NPE 2024 in Orlando, not at Myrtle Beach Convention Center. Buyers can use the project to assess layout thinking and production finish. A Myrtle Beach exhibit would receive its own audience, hall, service, freight and operating plan under the accepted written scope.
The Customer Journey Can Be Tested before the Booth Is Packed
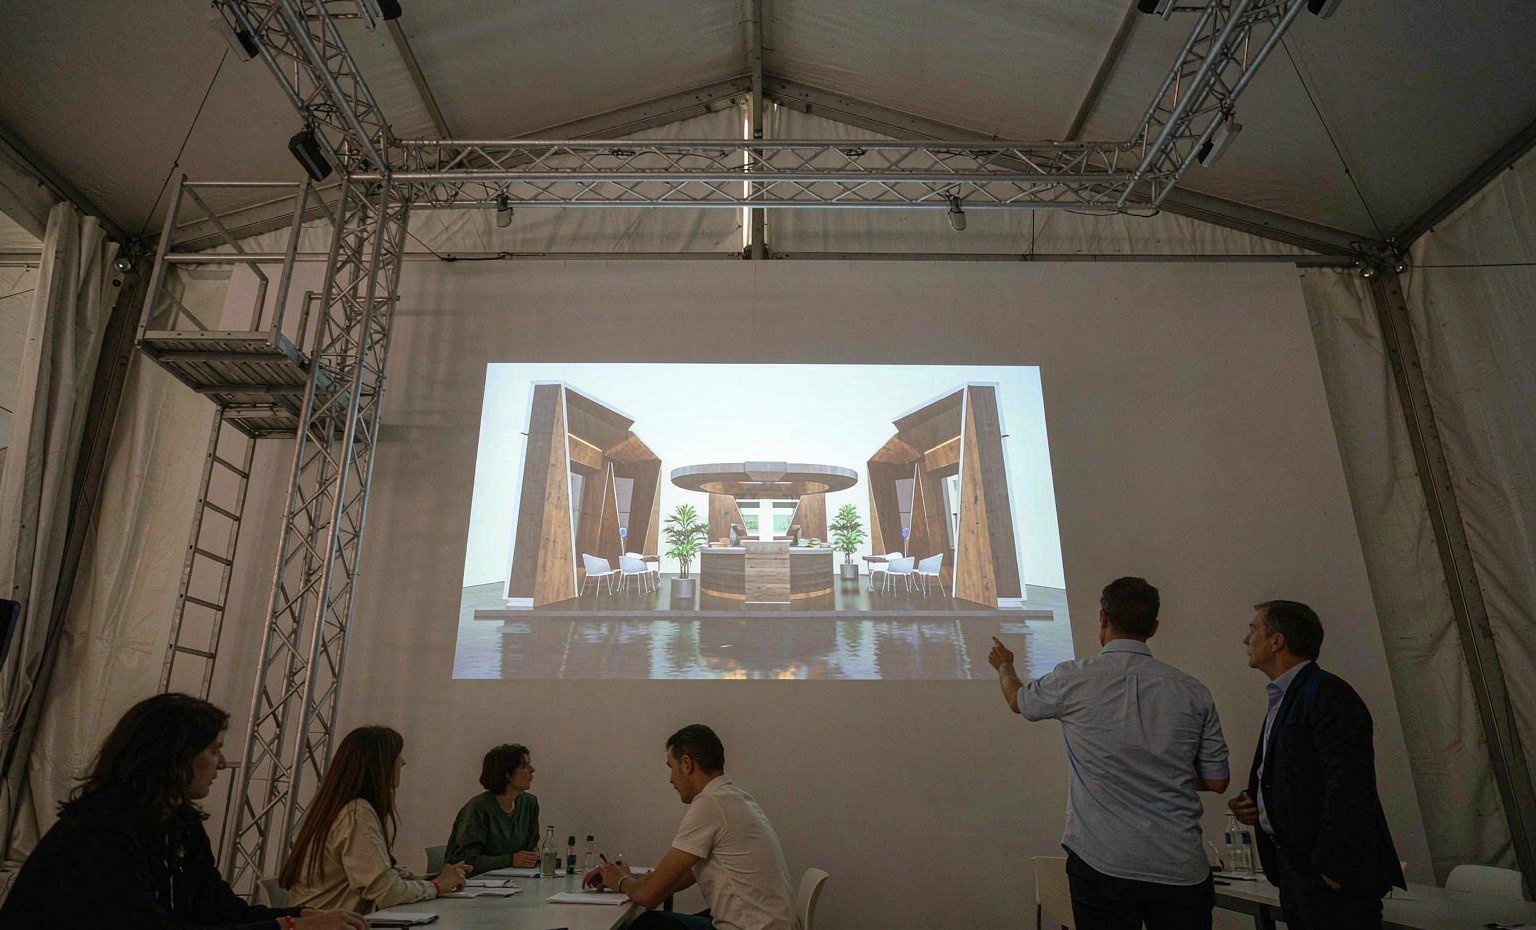
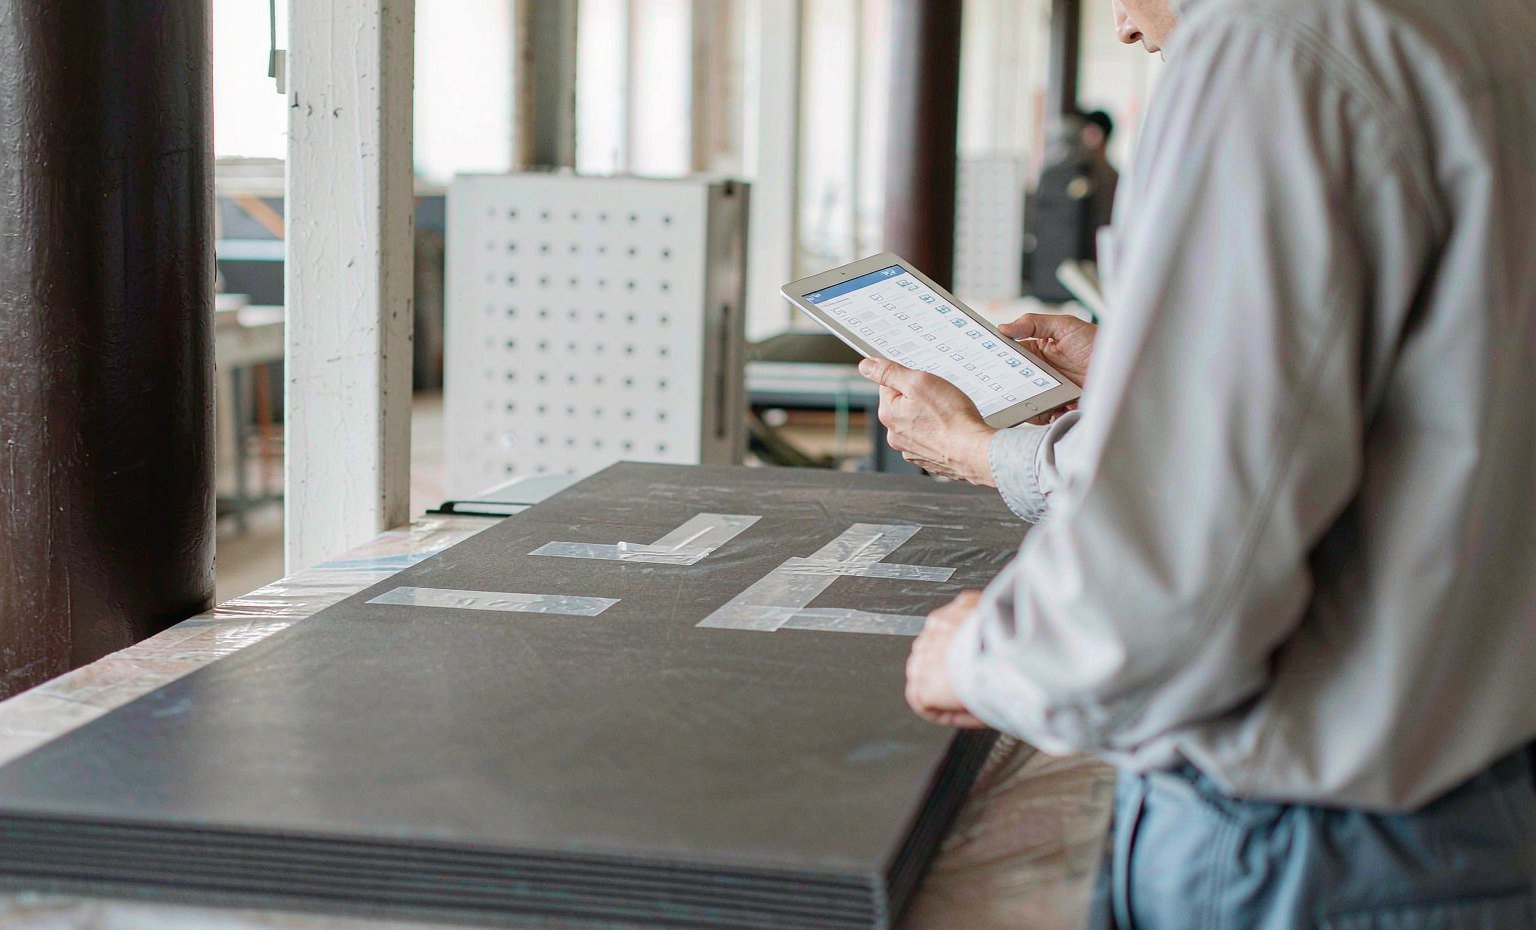
King Exhibits has supported U.S. exhibit projects since 2008. Las Vegas-based production support combines 3D design, rental preparation, custom graphics, CNC work and wood fabrication. That lets product supports, trial counters, graphic cues, meeting access and storage openings be reviewed as one working environment. Important assemblies may be checked before packing when included in scope. Freight coordination, installation and dismantling, audiovisual support and storage apply only when accepted in writing. Venue services, labor, catering, internet, utilities and event approvals remain with the designated parties.
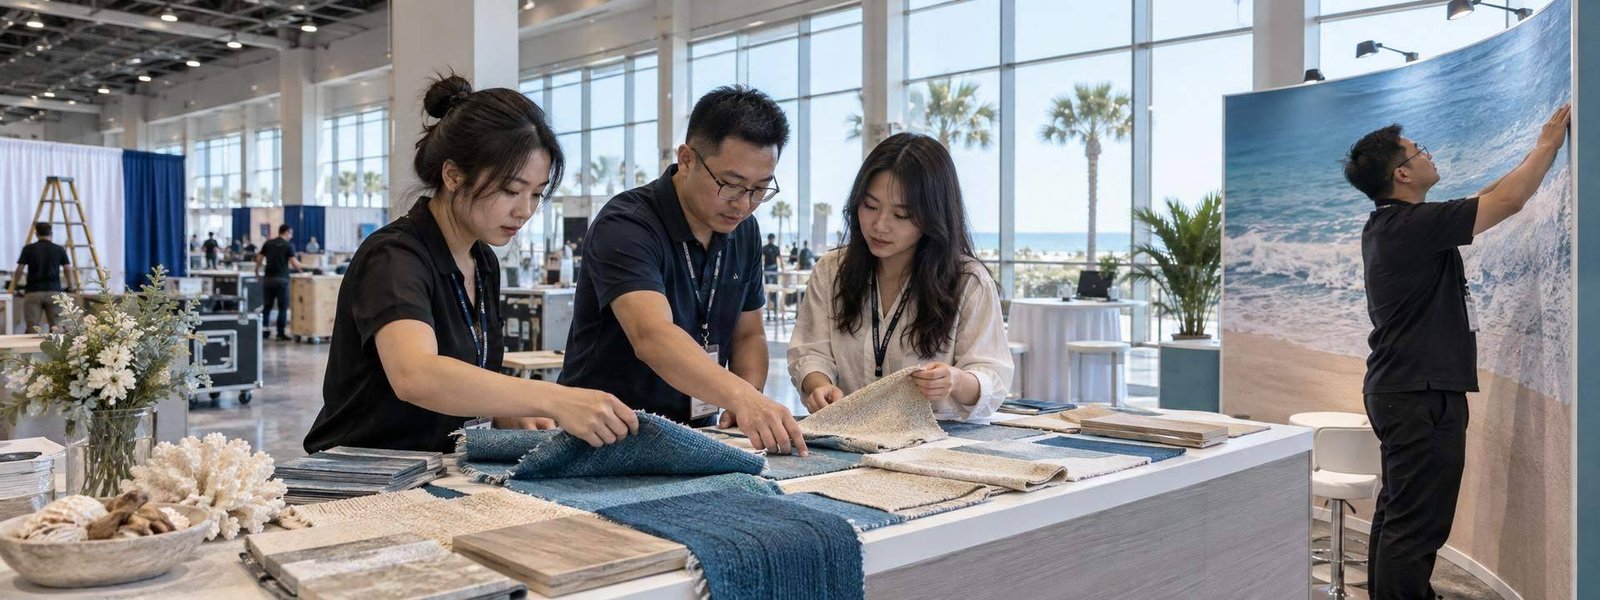
Build the Myrtle Beach Booth around Real Buyer Behavior
The plan should help a visitor engage quickly and give a qualified account enough space to continue.
Identify walk-up visitors, priority accounts, decision roles and the next action for each.
Place the product trial, proof, staff, meetings, graphics and storage.
Close hall, services, freight, access, approvals and operating requirements.
Release drawings, assets, responsibilities, schedule and accepted commercial scope.
Yes. Plan a simple public-facing product action and a separate position for qualified discussions. The correct balance depends on the event audience, booth size, staffing and meeting schedule. King Exhibits can design the circulation, product supports, graphics, storage and meeting zone within scope. The exhibitor remains responsible for qualification, approved claims, staffing and follow-up after the conversation.
Possibly, after the organizer and venue approve the product, utilities, operating method and safety controls. The hall publishes power, internet, water and other resources, but availability and provider requirements depend on the current event. Send dimensions, weight, consumption, heat, motion, sound and staffing details early. King Exhibits can design clearances and interfaces; authorized parties approve, connect, inspect and operate required services.
Start with the current event and venue rules before promising a sampling experience. Myrtle Beach Convention Center publishes advance requirements and portion limits for certain food and beverage samples, while catering arrangements may apply to prepared service. King Exhibits can design counters, storage and presentation around an approved method. The exhibitor, organizer, venue and catering provider confirm products, permits, service, sanitation and operating conditions.
Send the event, hall, booth number, current manual, floor plan, target buyers, product list, trial or demo, meeting schedule, graphics, screens, samples, existing assets, utilities, freight, budget, approval date and requested King scope. Include product dimensions and operating needs. King Exhibits will develop the physical sales environment and identify venue, organizer or authorized-provider items that require separate confirmation or ordering.