


What We Need for a Bartle Hall Booth Plan
Send the sales goal and operating requirements together:
• Event, hall, booth number and current manual
• Products, buyer roles and buying questions
• Demo cycle, operator space and audience size
• Power, data, rigging and floor-interface needs
• Existing assets, graphics and product supports
• Budget, approval date and requested service scope
Make a Large Hall Work for the Sales Conversation
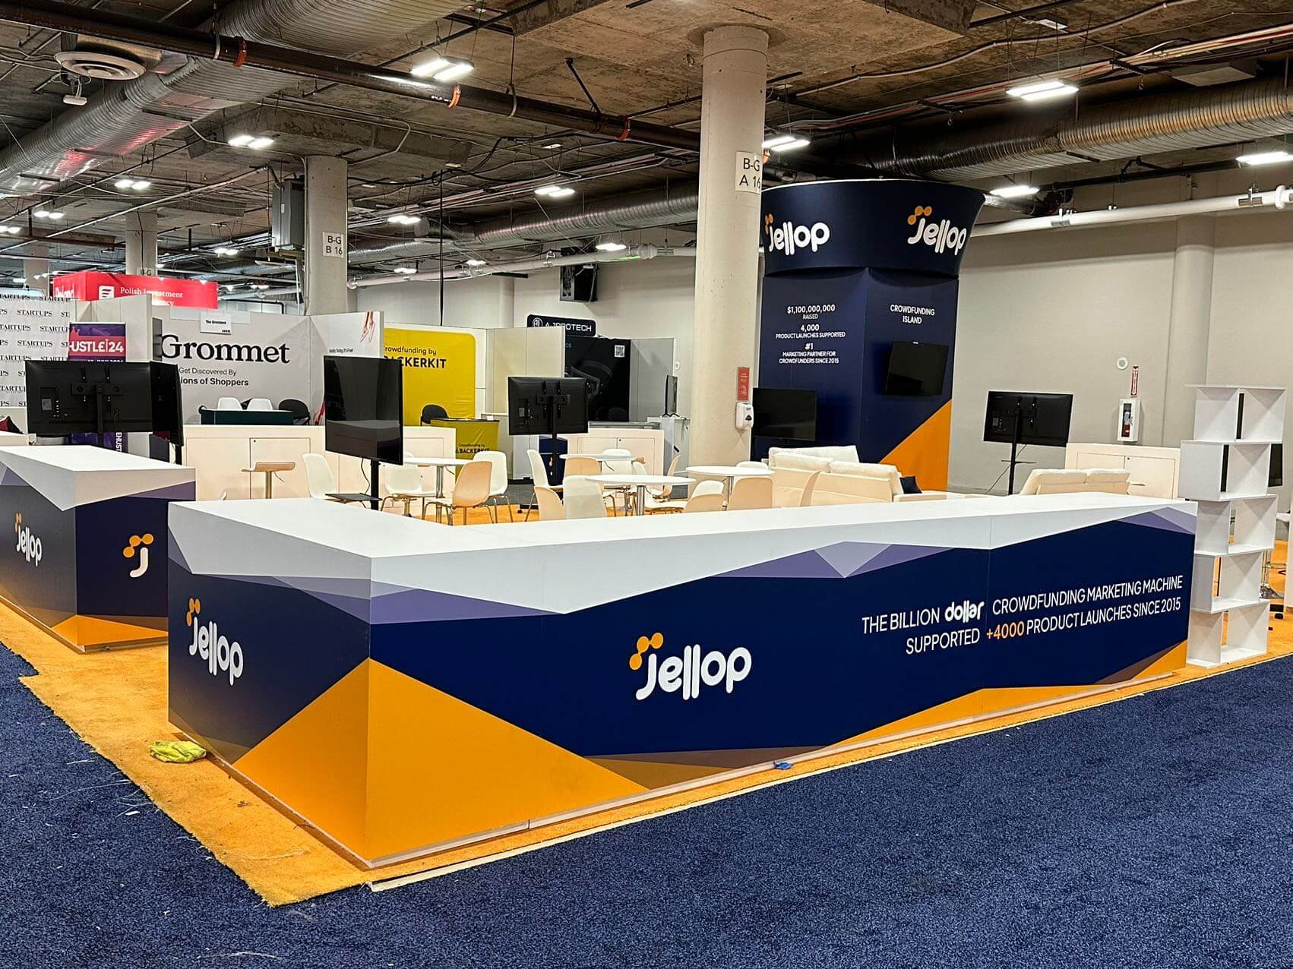
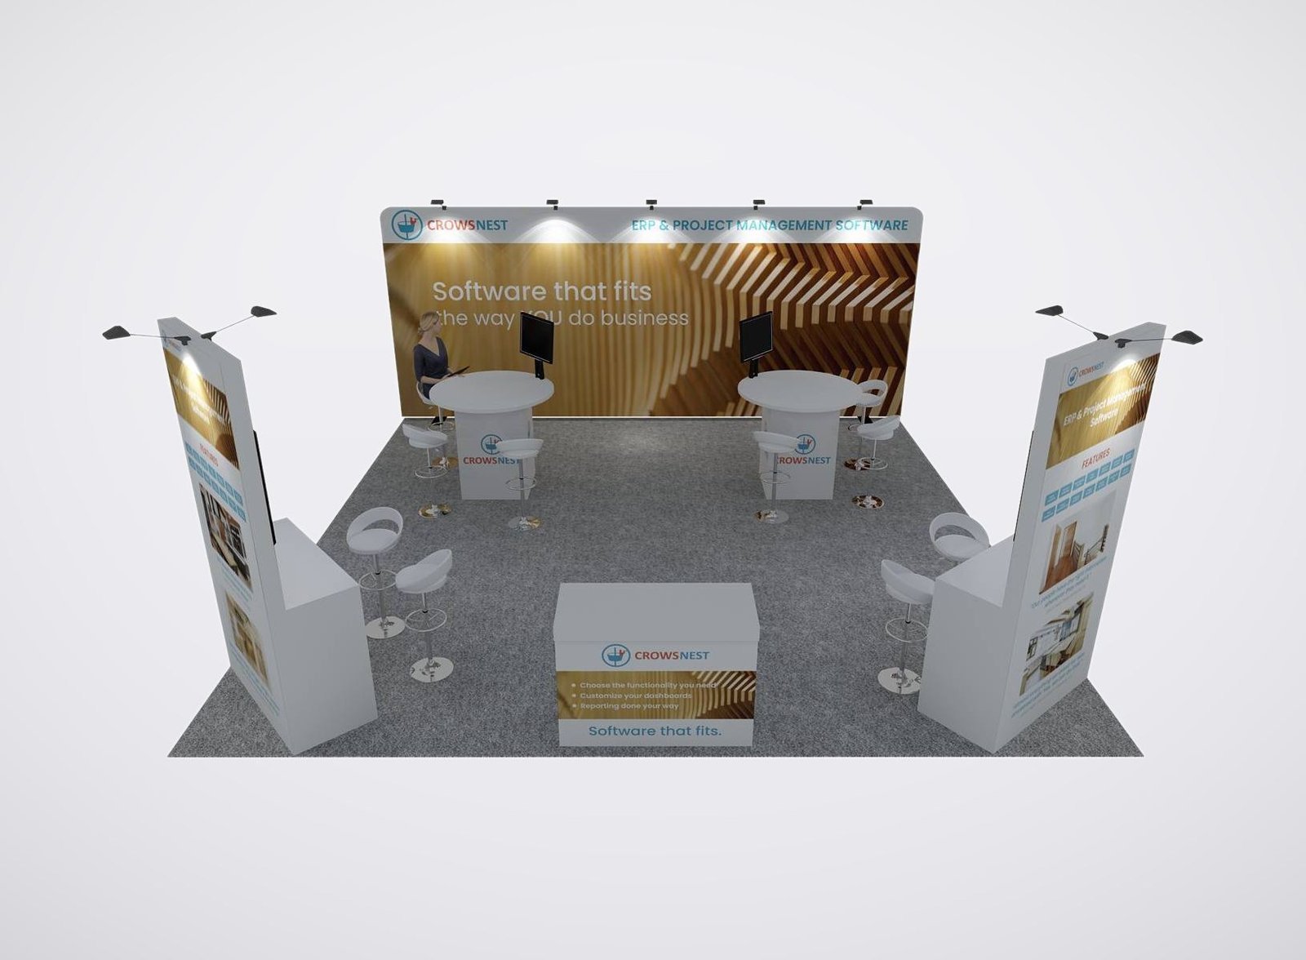
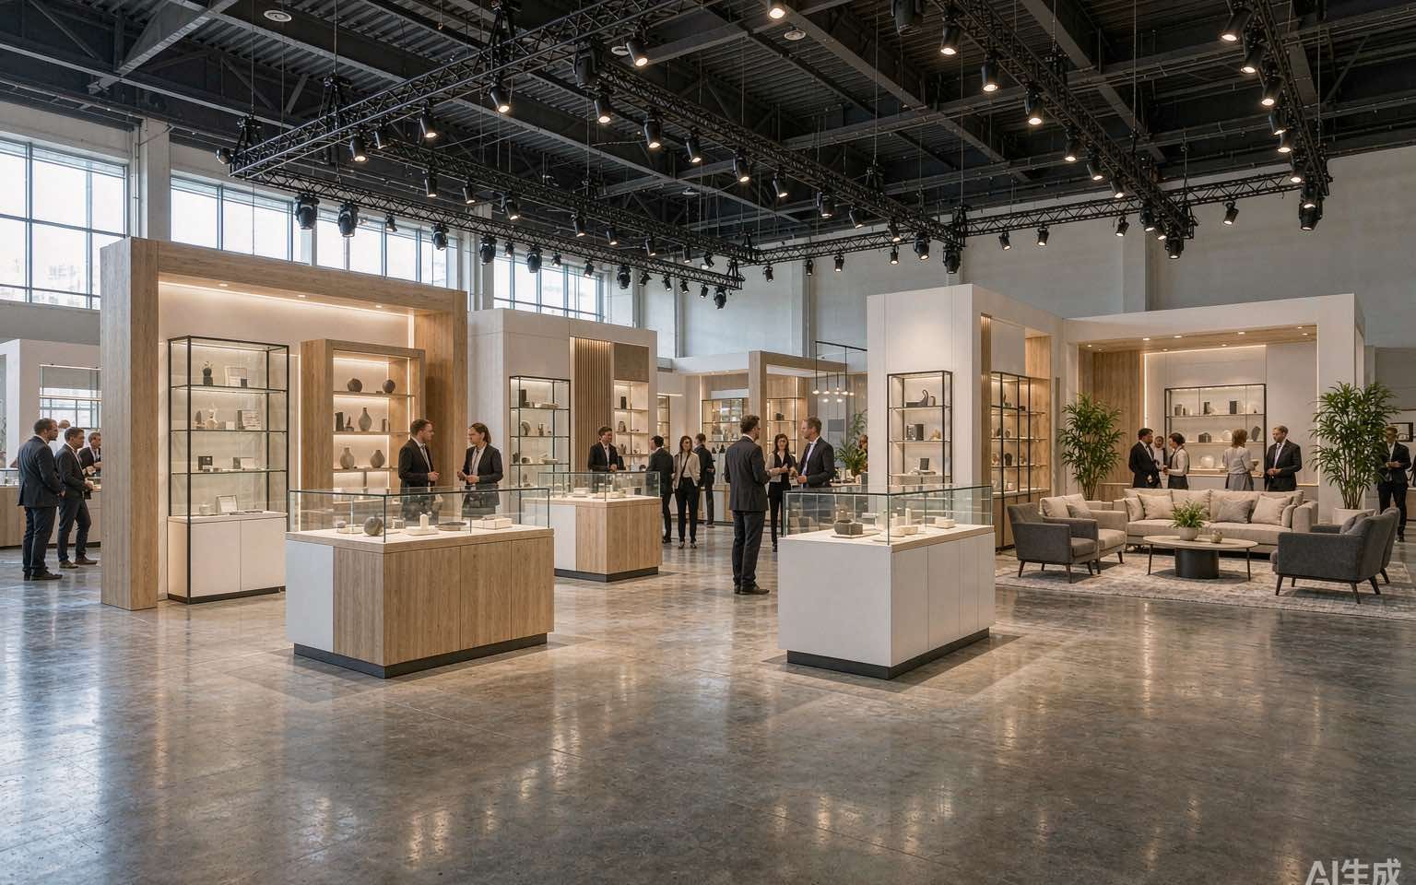
Bartle Hall offers 388,800 square feet of column-free exhibit space across Halls A through E. That scale rewards a booth that is easy to identify and easy to understand before a visitor steps inside. King Exhibits begins with the buyer decision: what should a visitor notice, what proof should change the conversation, and what action should follow? The product demonstration is then placed where the aisle can read it without surrounding the operator. Graphics support comparison rather than decoration. A meeting area is added only when the sales process needs privacy or time. Utilities and product movement are resolved against the assigned hall and current show manual, producing a rental exhibit built around commercial use instead of empty volume.
Turn the Demo into a Short Buyer Decision
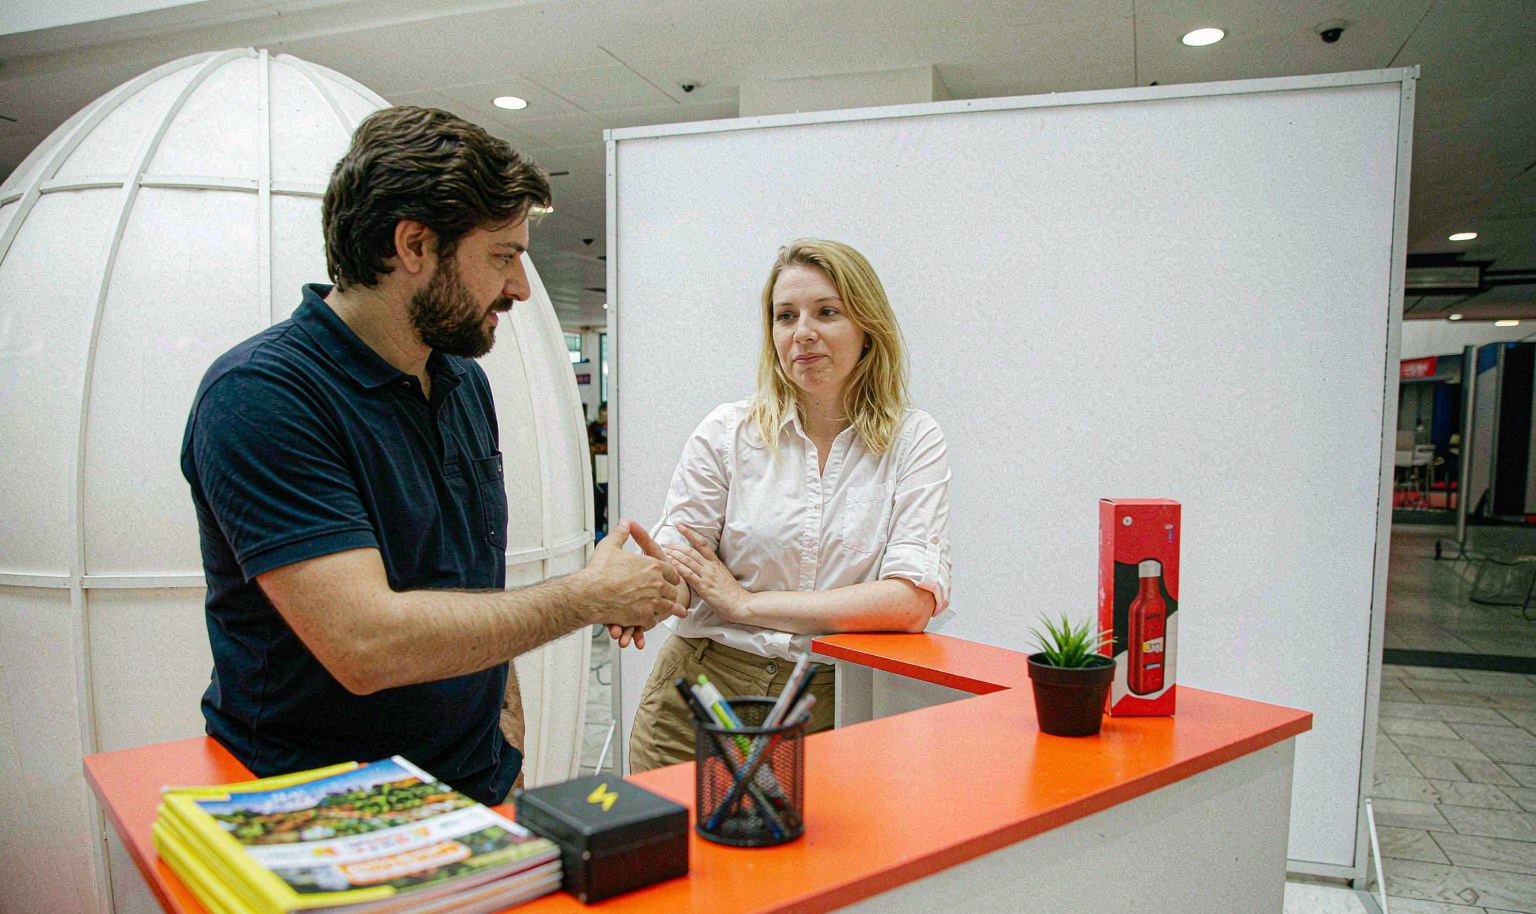
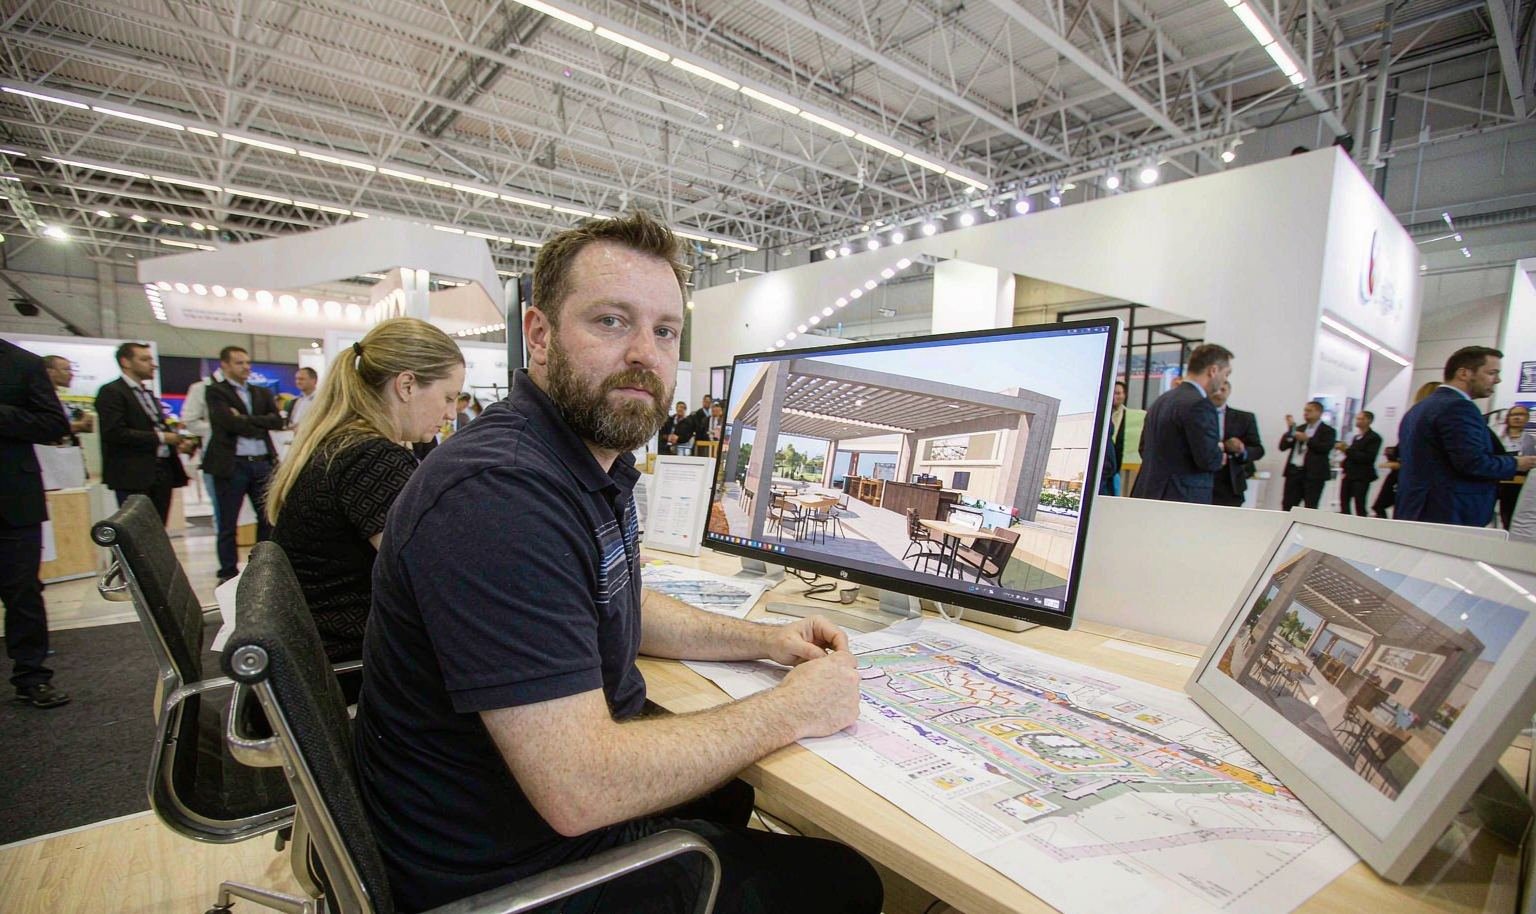
A working machine can attract a crowd and still fail to sell. Define the claim the operator will prove, the viewing point, the cycle length and the question that should follow. King Exhibits can position the product, screen, samples and comparison graphics so the proof reads in the intended order. Sales staff can then move from observation to application, qualification and next action without repeating a long explanation to every passerby.
Design for the Actual Bartle Hall Assignmen
Bartle Hall publishes separate exhibit, loading-dock and rigging drawings, while utility floor ports are arranged on 30-foot centers. Those facts affect where equipment, storage, hanging elements and cable routes can reasonably sit. King Exhibits develops the booth from the assigned hall and organizer documents, then flags items controlled by the venue or current contractors. This prevents an attractive concept from depending on a service location or overhead assumption that has not been verified.
Protect the Product and the Floor around I
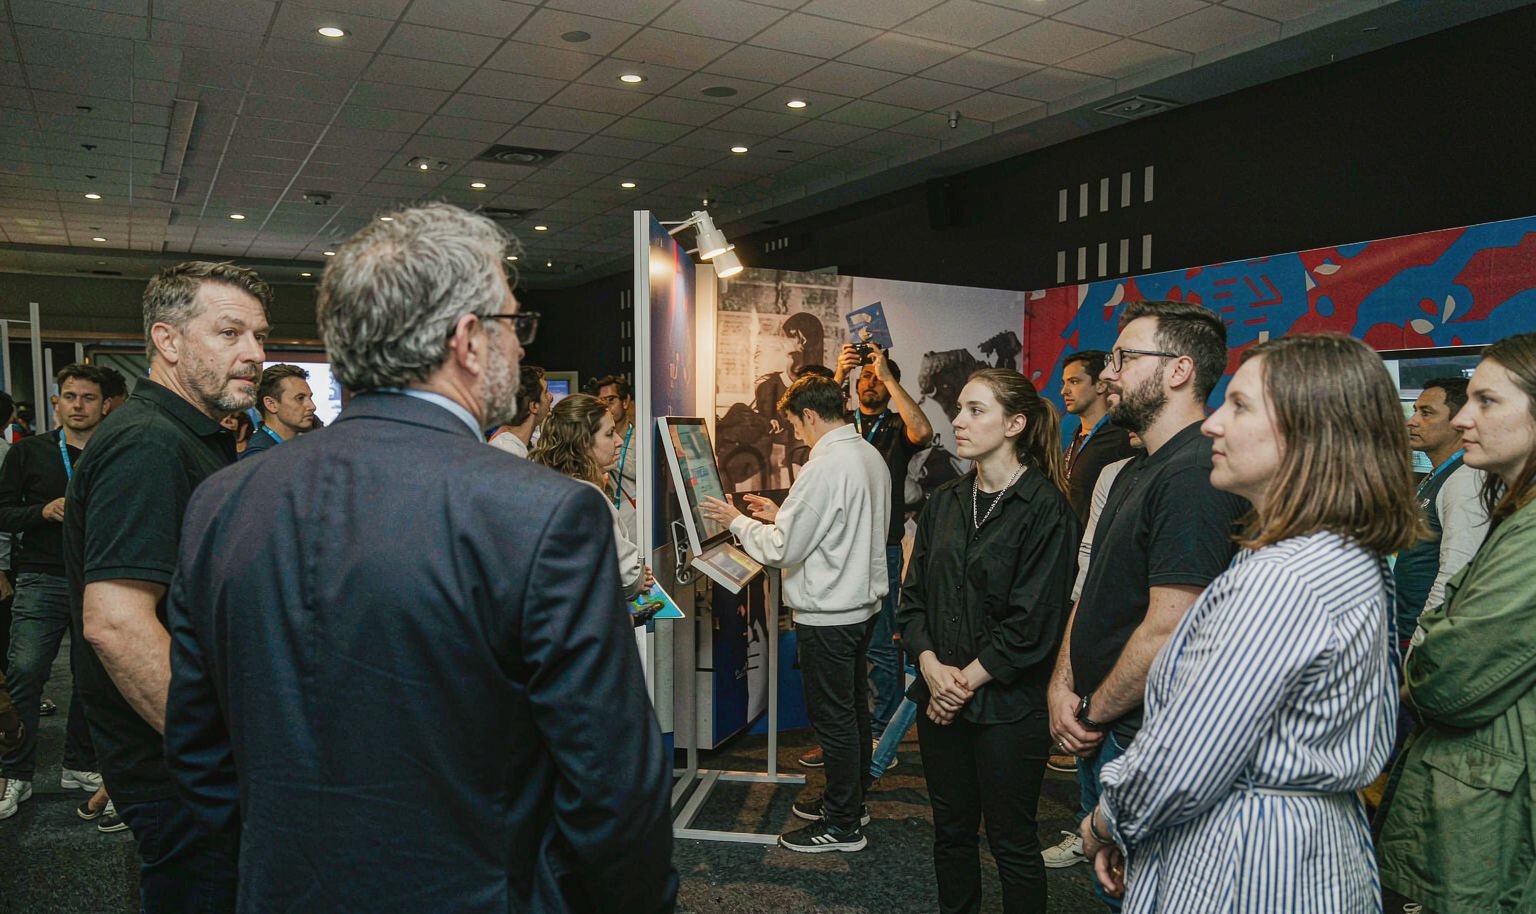
Industrial exhibits may introduce weight, motion, oil, water, heat or exhaust that an ordinary display does not. Kansas City’s operating guidelines specifically call for floor protection under certain concrete, soil, water and garden displays, and they note perceived movement concerns in Halls D and E for rhythmic activity. The product brief should disclose operating conditions early. King Exhibits can then design the visible enclosure and product interface while the authorized parties confirm facility and show requirements.
Quote the Exhibit around the Work Buyers Must See
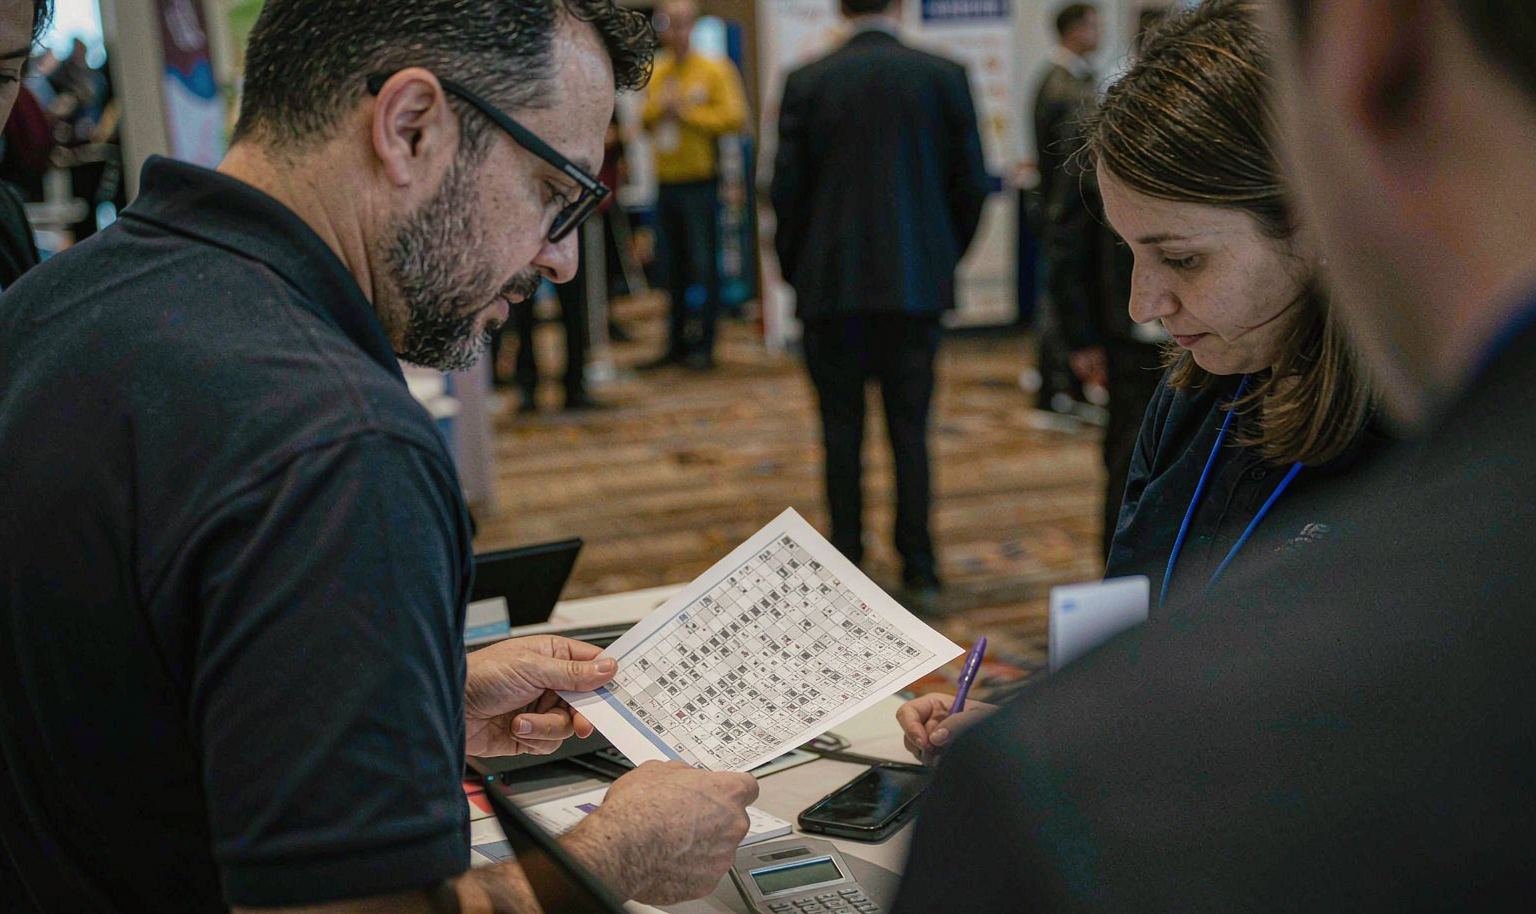
Separate the booth into selling-critical and optional elements. The recognizable structure, product proof, operator access, required graphics and agreed service interfaces belong in the base decision. Extra height, hospitality, storage and secondary media can be priced as choices with a reason. This gives procurement a useful comparison and keeps later cost decisions connected to buyer value. The accepted quotation defines King Exhibits’ deliverables, third-party coordination and exclusions for the project.
Senzani — 20×30 Exhibit at PACK EXPO 2025
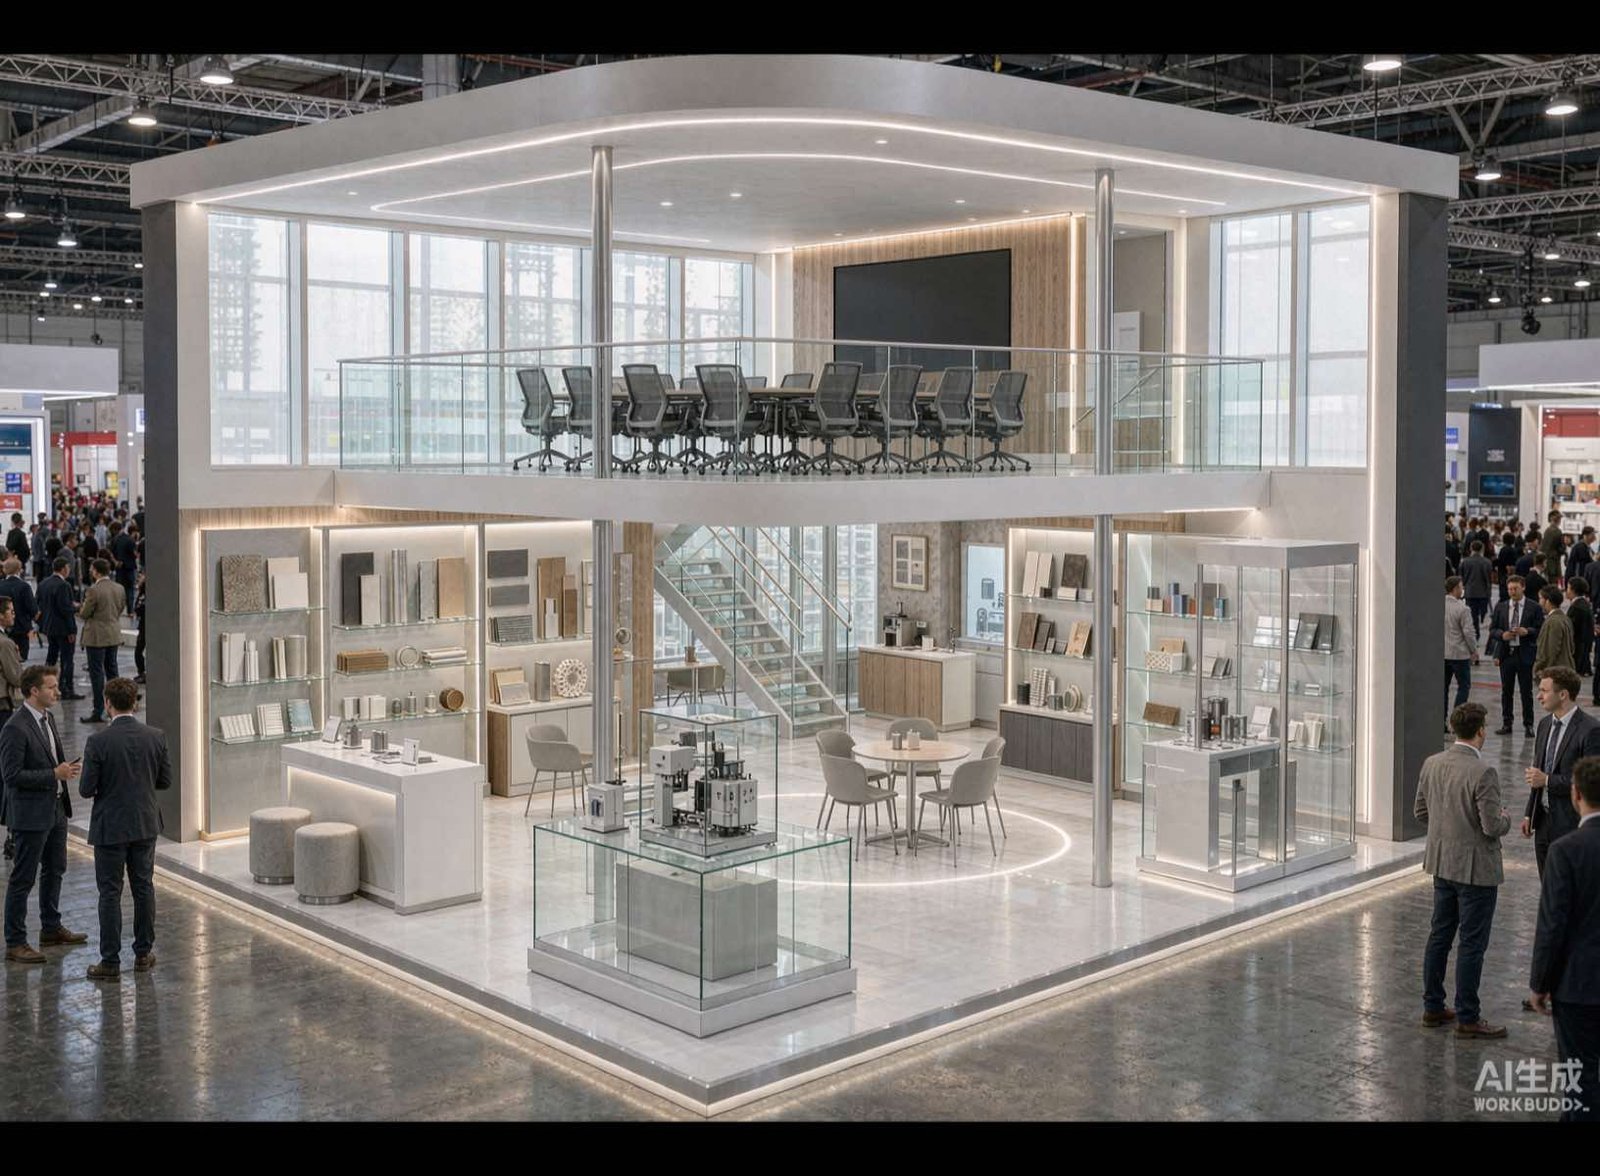
Senzani’s completed 20×30 exhibit is a verified King Exhibits reference for presenting industrial equipment, branded structure and buyer conversation in one footprint. It was delivered for PACK EXPO 2025, not at Kansas City Convention Center. Buyers can use it to assess how product scale and architecture can work together. A Kansas City project would receive its own hall, demonstration, utility, freight and provider plan under the accepted written scope.
Design, Fabrication and Demo Interfaces Stay Connected
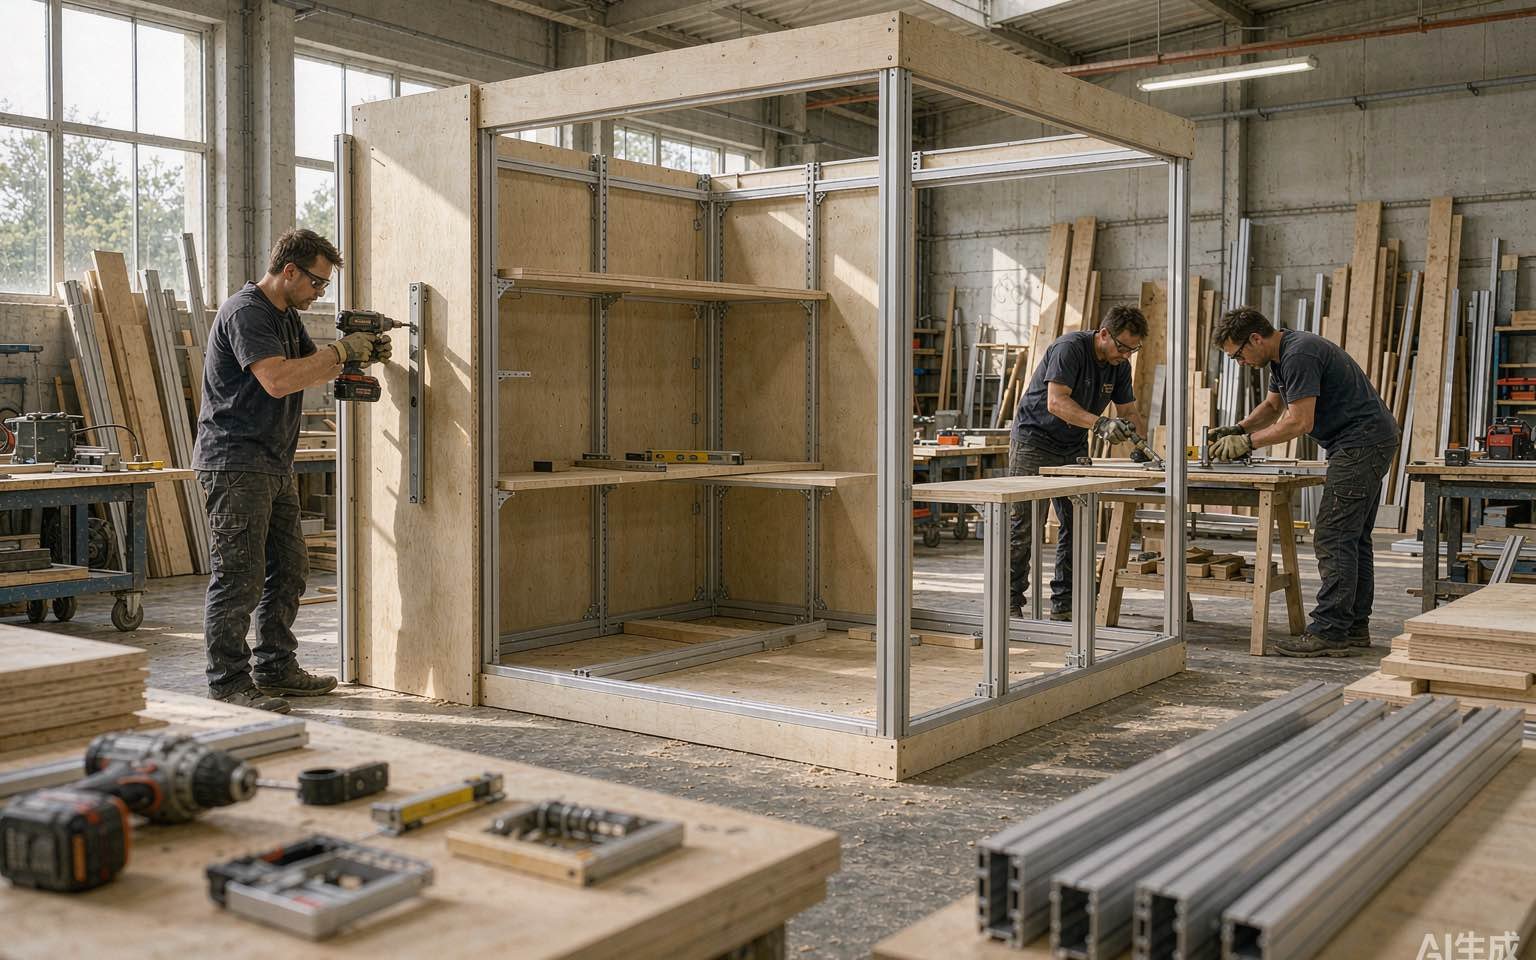
King Exhibits has supported U.S. exhibit projects since 2008. Las Vegas-based production support combines 3D design, rental preparation, custom graphics, CNC work and wood fabrication, allowing the visible booth and the physical product interface to be developed as one system. Product footprints, access panels, removable graphics, packing and replacement risk can be reviewed before release. Important assemblies may be checked before packing when included in scope. Freight coordination, installation and dismantling, audiovisual support and storage are provided only when accepted in writing; venue and show-authorized work remains with the responsible providers.
Build the Exhibit around One Complete Demonstration
The booth is approved when the product, buyer path and operating responsibilities work together.
Define the buyer, commercial question, proof point and desired post-show action.
Map equipment, operator, audience, samples, screens, utilities and reset time.
Check floor, dock, rigging, service and current show requirements before release.
Finalize drawings, graphics, packed pieces, responsibilities, schedule and accepted quotation.
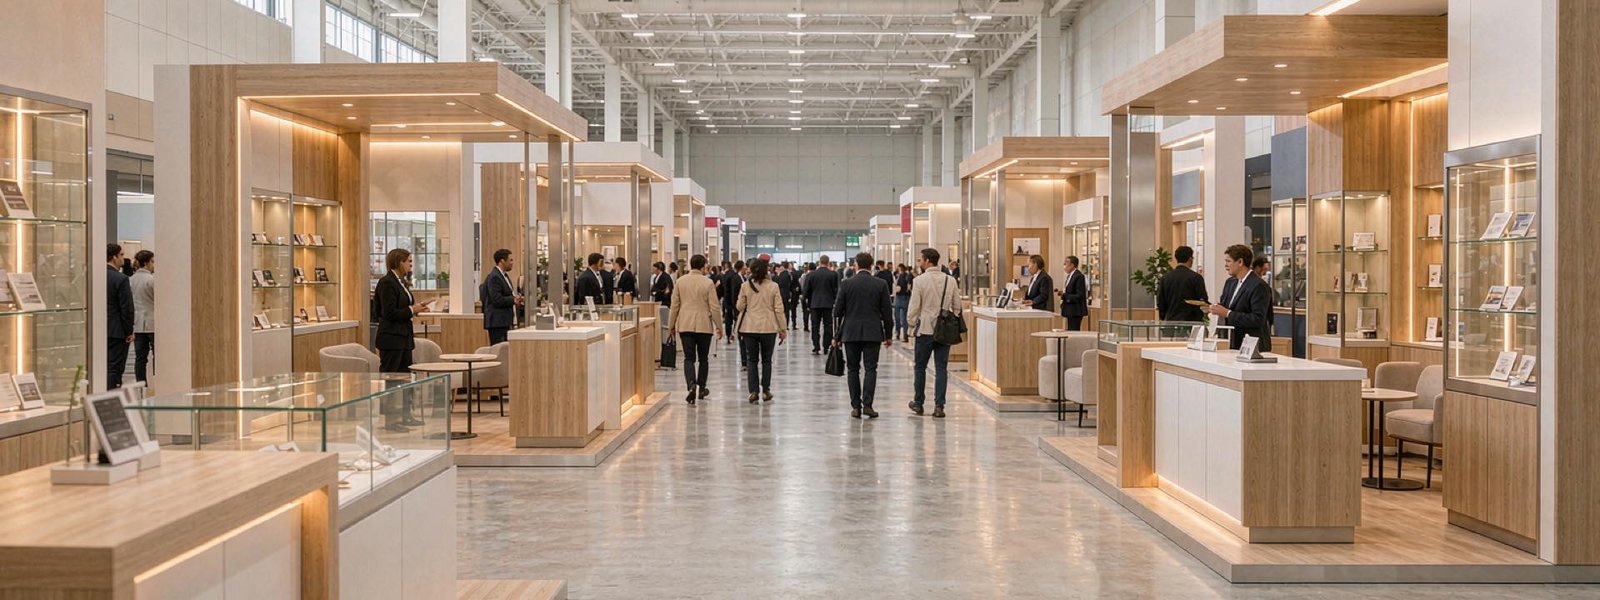
Bartle Hall combines a very large column-free floor with long sightlines and multiple hall configurations. That increases the value of strong recognition, but size alone does not create a useful exhibit. Start with the product proof and buyer action, then decide how much height, lighting and architecture support them. The assigned hall, entrances, neighbors and current event floor plan should guide the final orientation.
Possibly, subject to the product, event and current venue approvals. Provide weight, motion, heat, fuel, exhaust, liquids, noise, guarding, power and operator details before design approval. Kansas City’s guidelines include rules affecting heavy equipment, floor protection and rhythmic activity in Halls D and E. King Exhibits can design the product interface, but the venue, organizer and authorized providers decide operating conditions and required approvals.
The current organizer materials and venue service-provider information determine the ordering path. Bartle Hall publishes utility-port and rigging resources, but availability and responsibility must be confirmed for the assigned event. King Exhibits can identify required connections, locations and timing within an accepted scope. The proposal should state who submits each order, supplies drawings, pays the provider and verifies service before the demonstration is scheduled to begin.
Send the event, hall, booth number, current manual, buyer roles, products, demonstration method, staff count, graphics, existing assets, utilities, rigging, storage, freight plan, budget and approval date. Include product weights and operating conditions when equipment will be displayed. King Exhibits will turn those inputs into a buyer-facing concept and written scope; missing third-party pricing or unverified venue work will be identified rather than silently assumed.