


Inputs for an Indiana Convention Center Booth
Send the sales schedule and team plan together:
• Event, hall, booth and show hours
• Session releases and expected traffic peaks
• Target accounts, appointments and buyer roles
• Products, demonstrations and specialist coverage
• Staff count, storage and lead workflow
• Budget, approvals and requested service scope
Build the Booth around the Team’s Real Workload
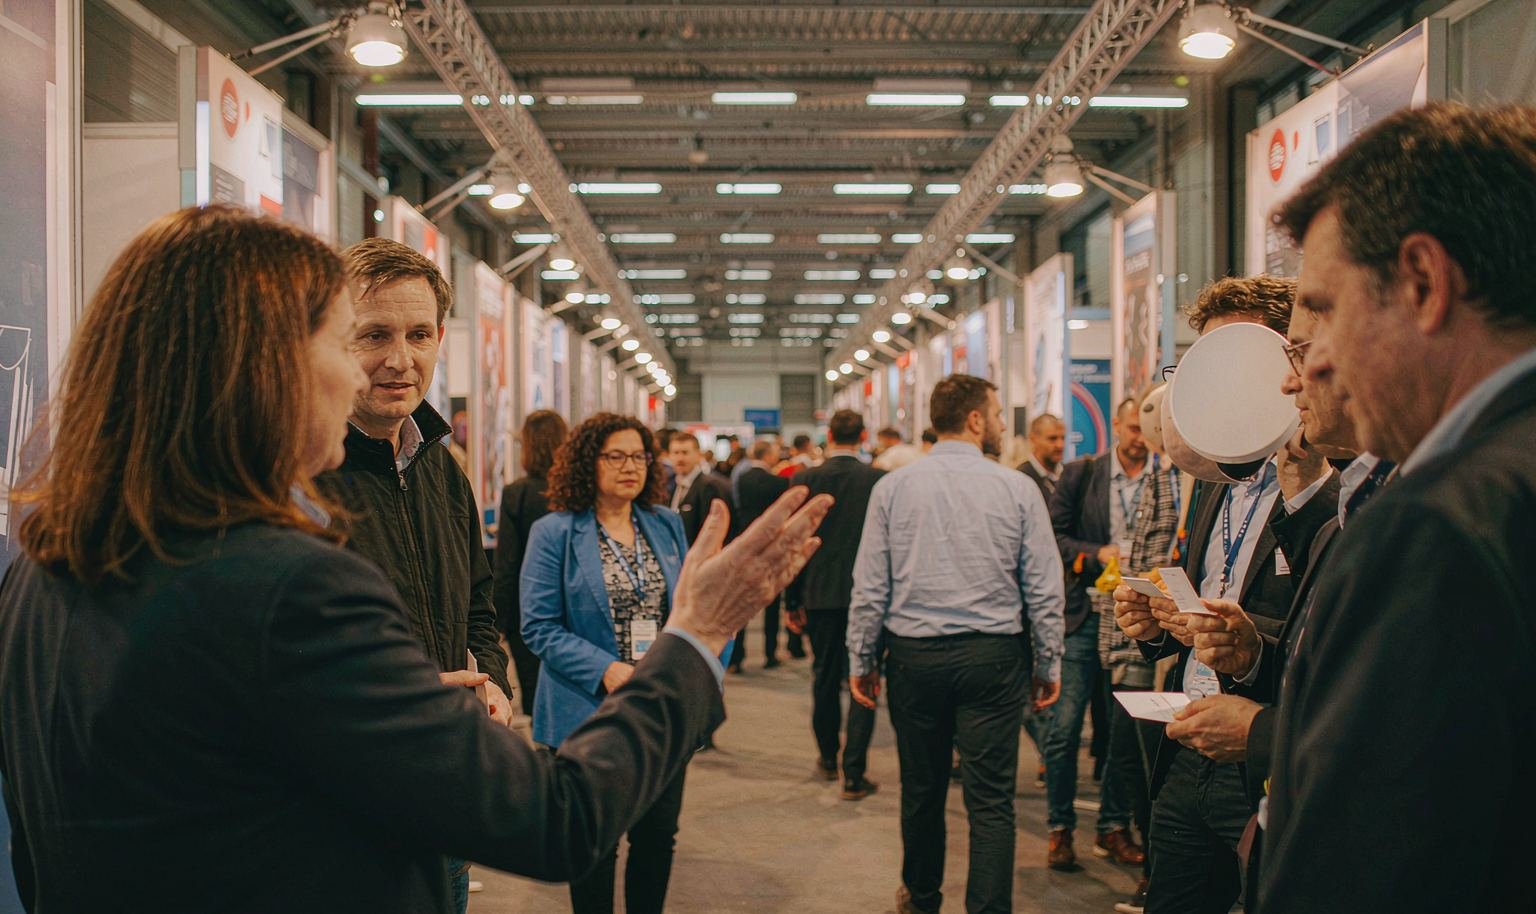
Large Indianapolis shows can create a steady stream of visitors punctuated by short, intense traffic peaks. A layout that looks open in a rendering may fail when one specialist, two account managers and several waiting visitors converge. King Exhibits maps the show day before fixing the architecture. Scheduled accounts receive a clear arrival and meeting path. Walk-up visitors can identify the product and begin qualification without blocking demonstrations. Specialists have access to the evidence they need, and staff storage supports fast resets. The final design turns headcount and buyer priority into physical capacity. Procurement sees why each counter, screen, meeting position and storage area exists, while the current Indiana Convention Center documents define utilities, labor, freight and local execution.
Plot the Show Day before Drawing the Floor Plan
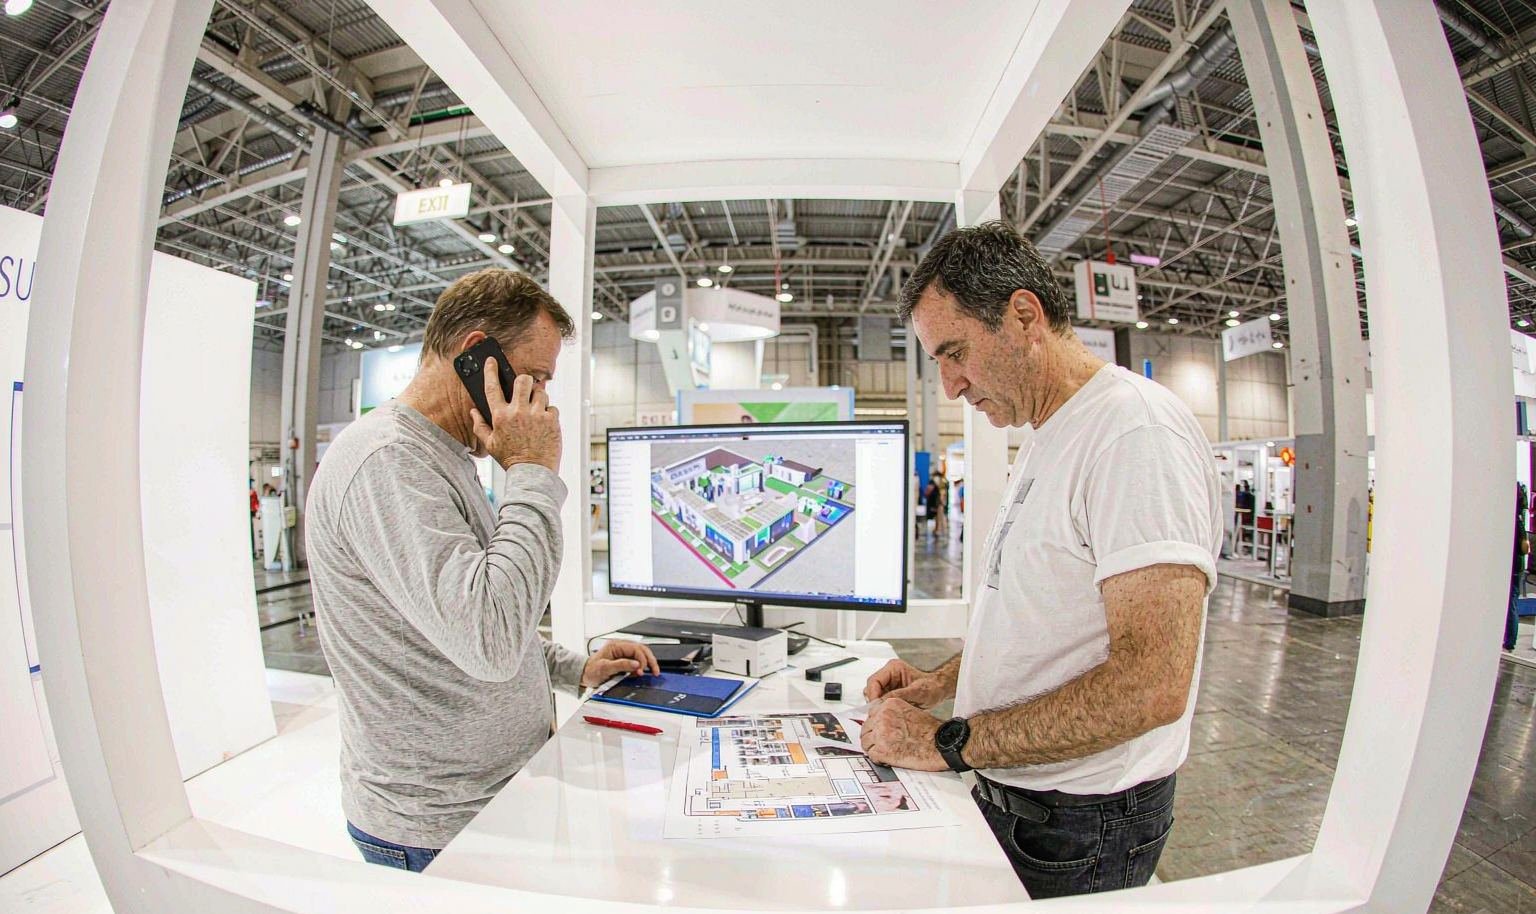
Mark general sessions, education breaks, receptions, demonstrations and pre-booked appointments on one daily timeline. Then estimate the visitors and staff roles active in each period. King Exhibits uses those peaks to position reception, quick proof, deeper conversation and staff-only storage. The booth can open more capacity during a rush without sacrificing every quiet meeting. This also reveals when the team needs staggered breaks or specialist coverage, turning the layout into part of the sales plan rather than a static arrangement of furniture.
Give Walk-Up Traffic a Fast Way to Self-Qualify
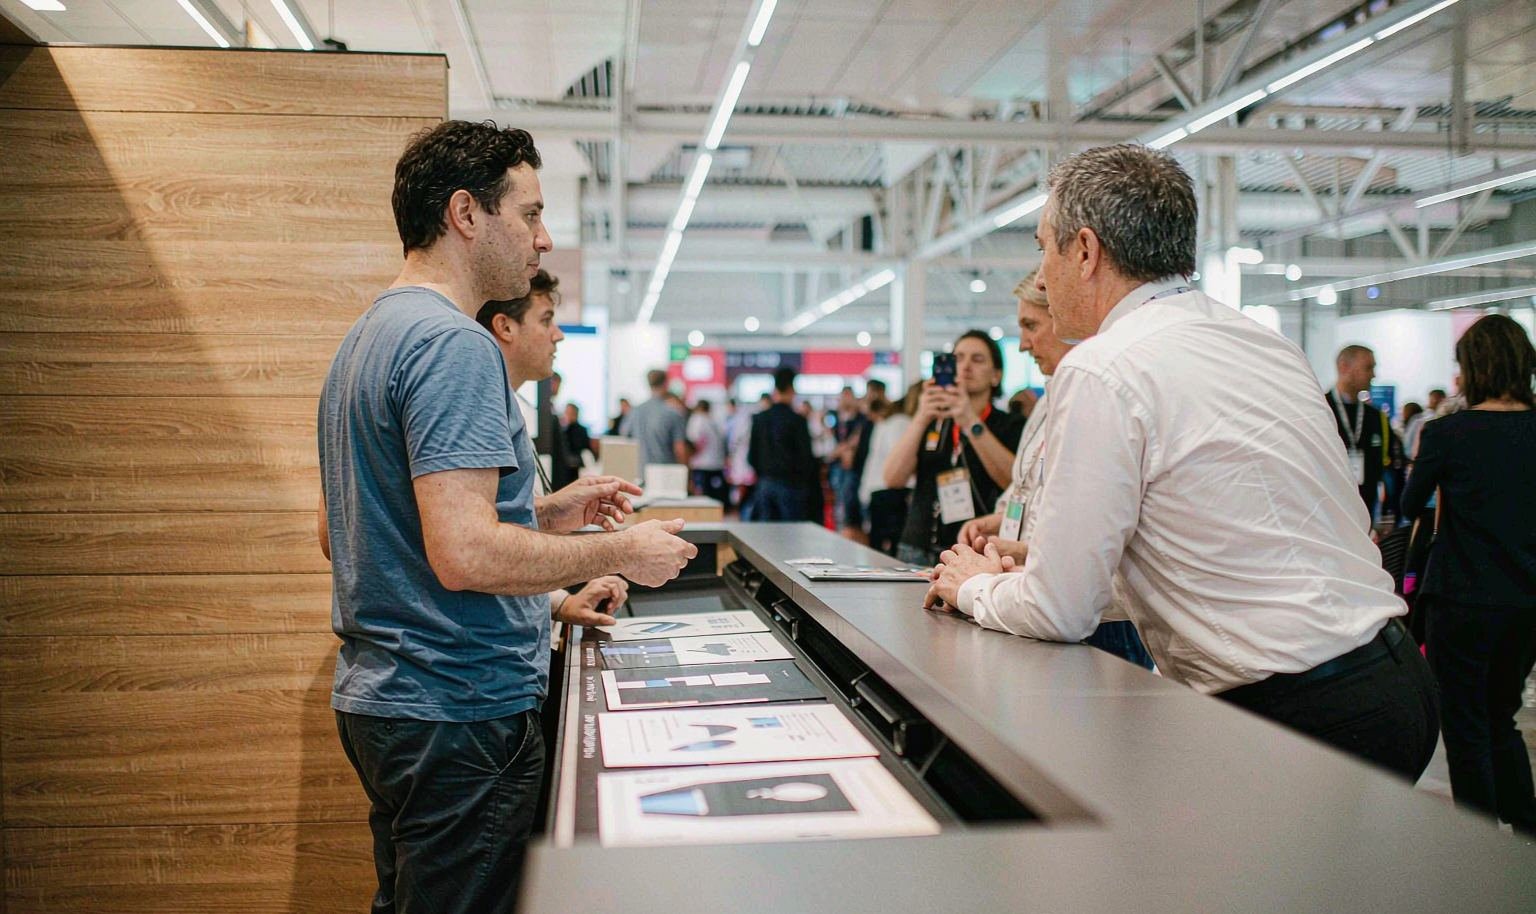
When the aisle fills, staff cannot begin every conversation with a full company introduction. Use a category statement, buyer outcome and visible product proof to help attendees decide whether to engage. A sample, short comparison or controllable screen can answer the first question while account managers remain available for deeper work. King Exhibits creates this quick path at the aisle edge and keeps the main conversation route open. The goal is relevant engagement, not the largest possible crowd around a giveaway.
Protect the Appointments That Justify the Investmen
List priority accounts, meeting length, expected participants and the evidence each discussion may need. The arrival point should let staff recognize the account and move it to the correct person without crossing a demonstration queue. King Exhibits can provide screened seating, a standing review area or a product-side discussion based on privacy and time. A larger room is useful only when the sales team has enough scheduled work to occupy it. The layout protects high-value conversations while remaining approachable to new prospects.
Make the Reset Routine Part of the Design
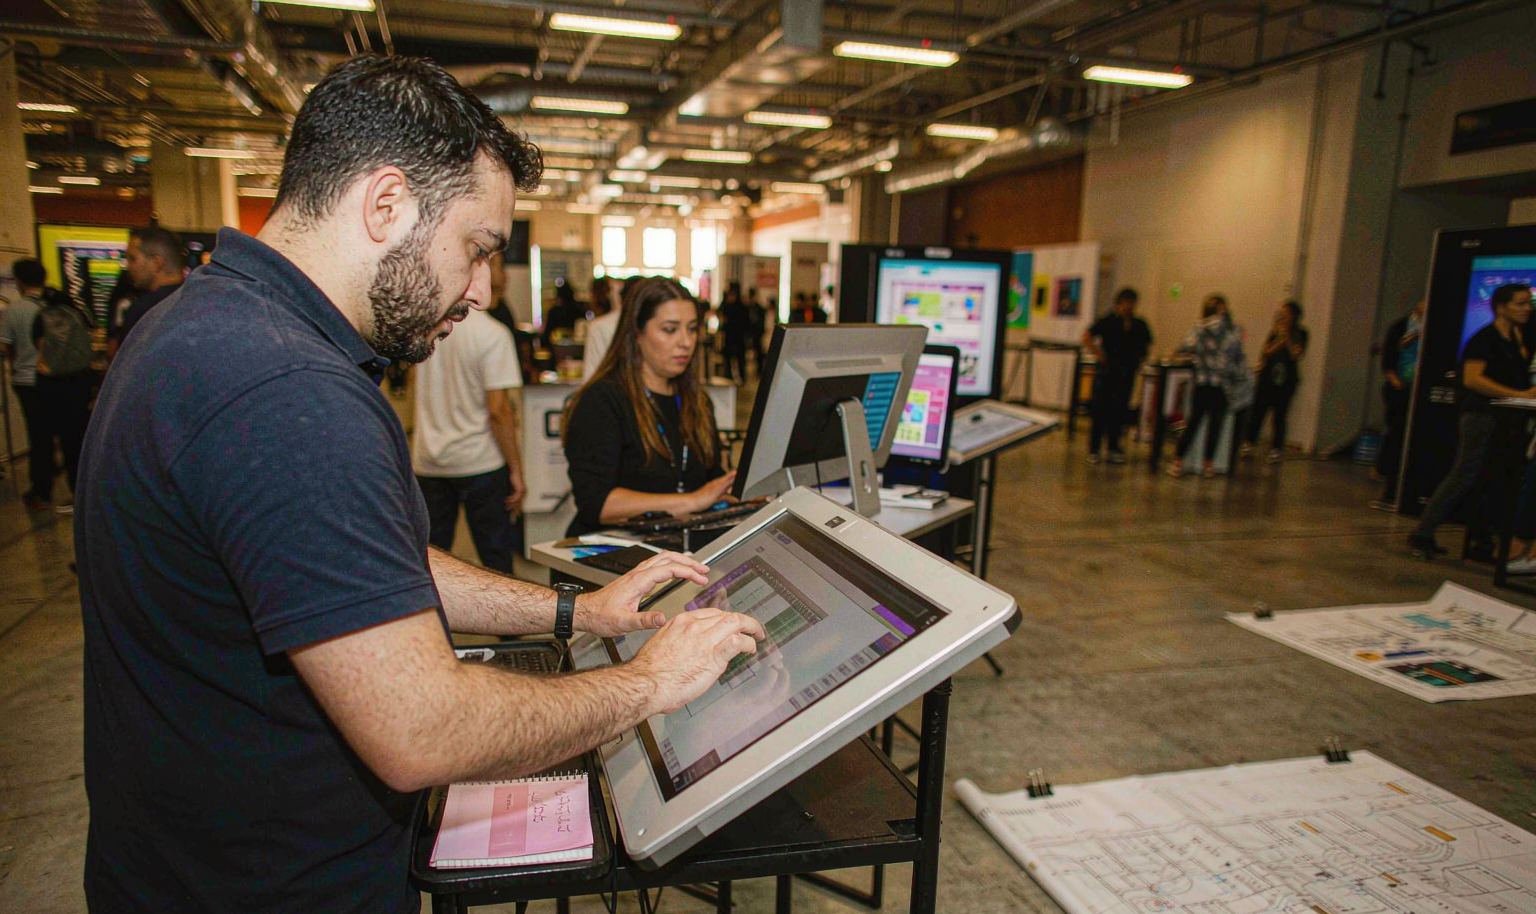
Samples disappear into meetings, devices need charging and literature accumulates during long show days. Decide where each item returns, who replenishes it and what remains visible overnight. King Exhibits can build protected storage, accessible charging positions and a staff-only reset edge into its accepted components. The current event controls cleaning, security and restricted materials. A five-minute reset between traffic peaks keeps product proof available and prevents the booth from looking exhausted before the next scheduled account arrives.
STEER — 30×30 Exhibit at NPE 2024
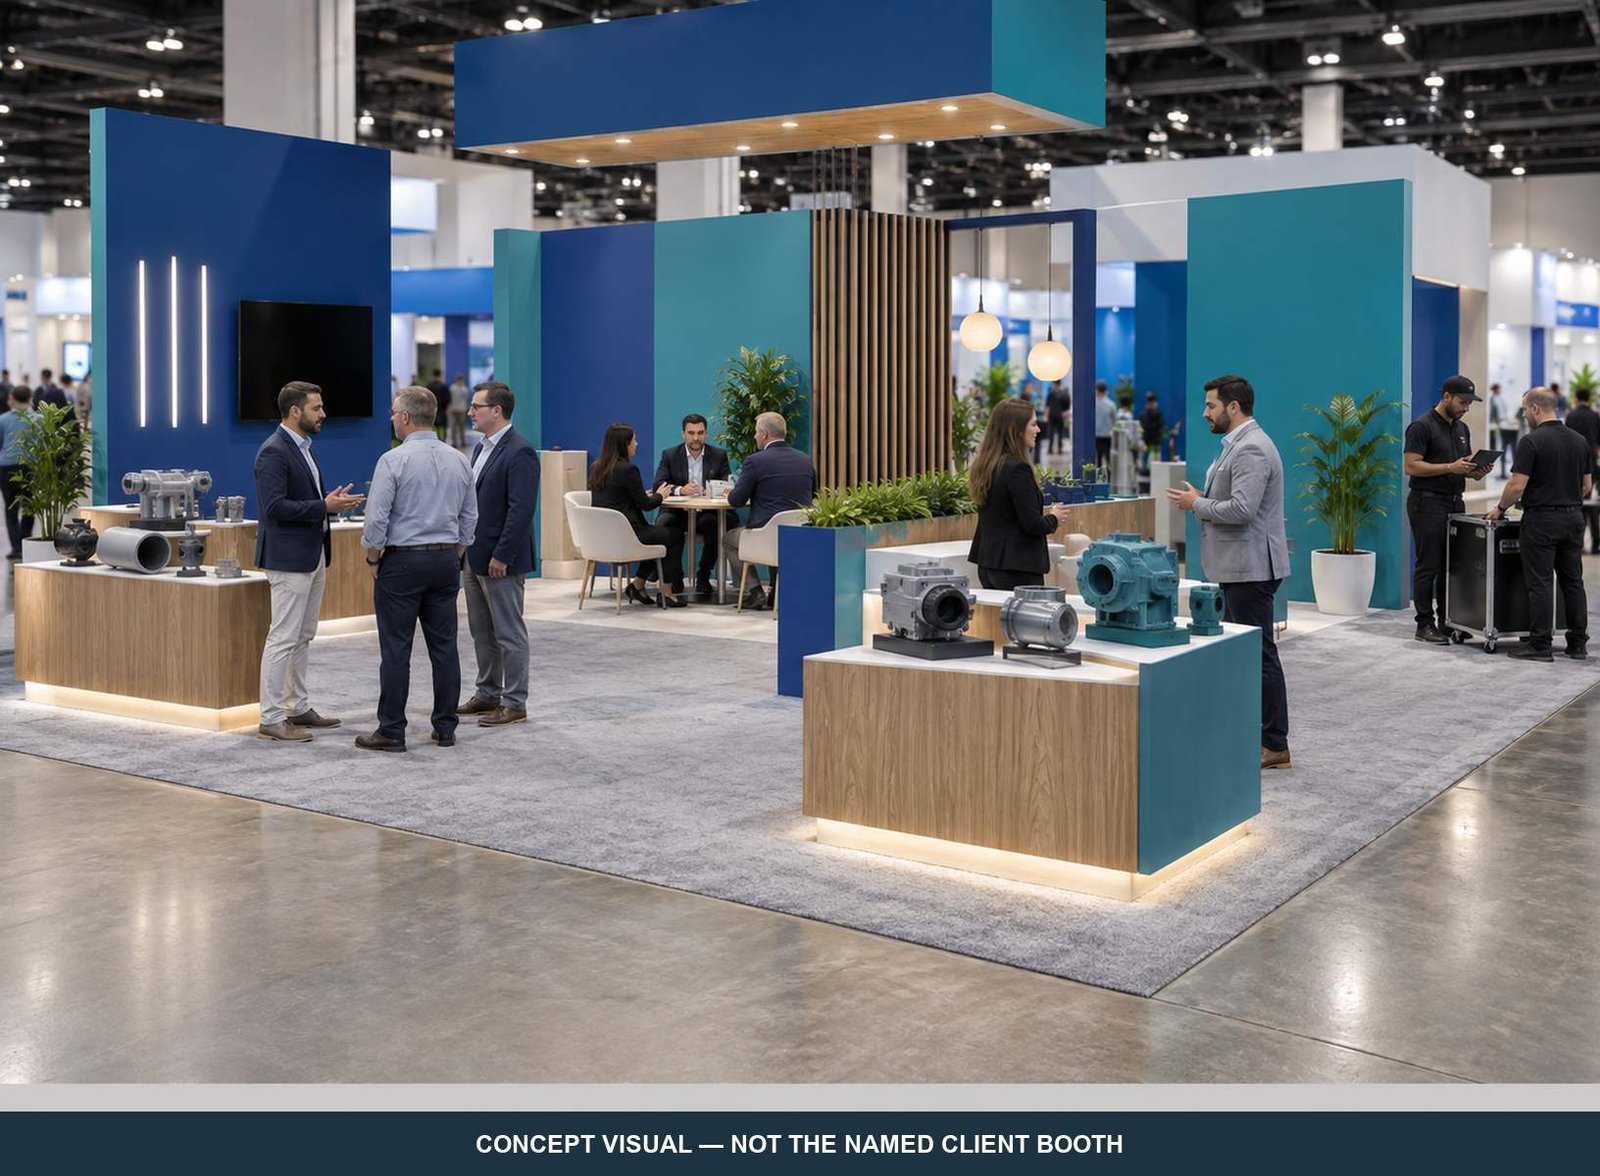
STEER’s completed 30×30 exhibit is a verified King Exhibits reference for open product presentation, visible branding and several simultaneous conversations. It was delivered for NPE 2024 in Orlando, not at the Indiana Convention Center. Buyers can use it to assess design and production finish. An Indianapolis project would receive its own staffing, traffic, hall, utility and responsibility plan based on the current event documents and accepted written scope.
The Approved Sales Operation Becomes Physical Space
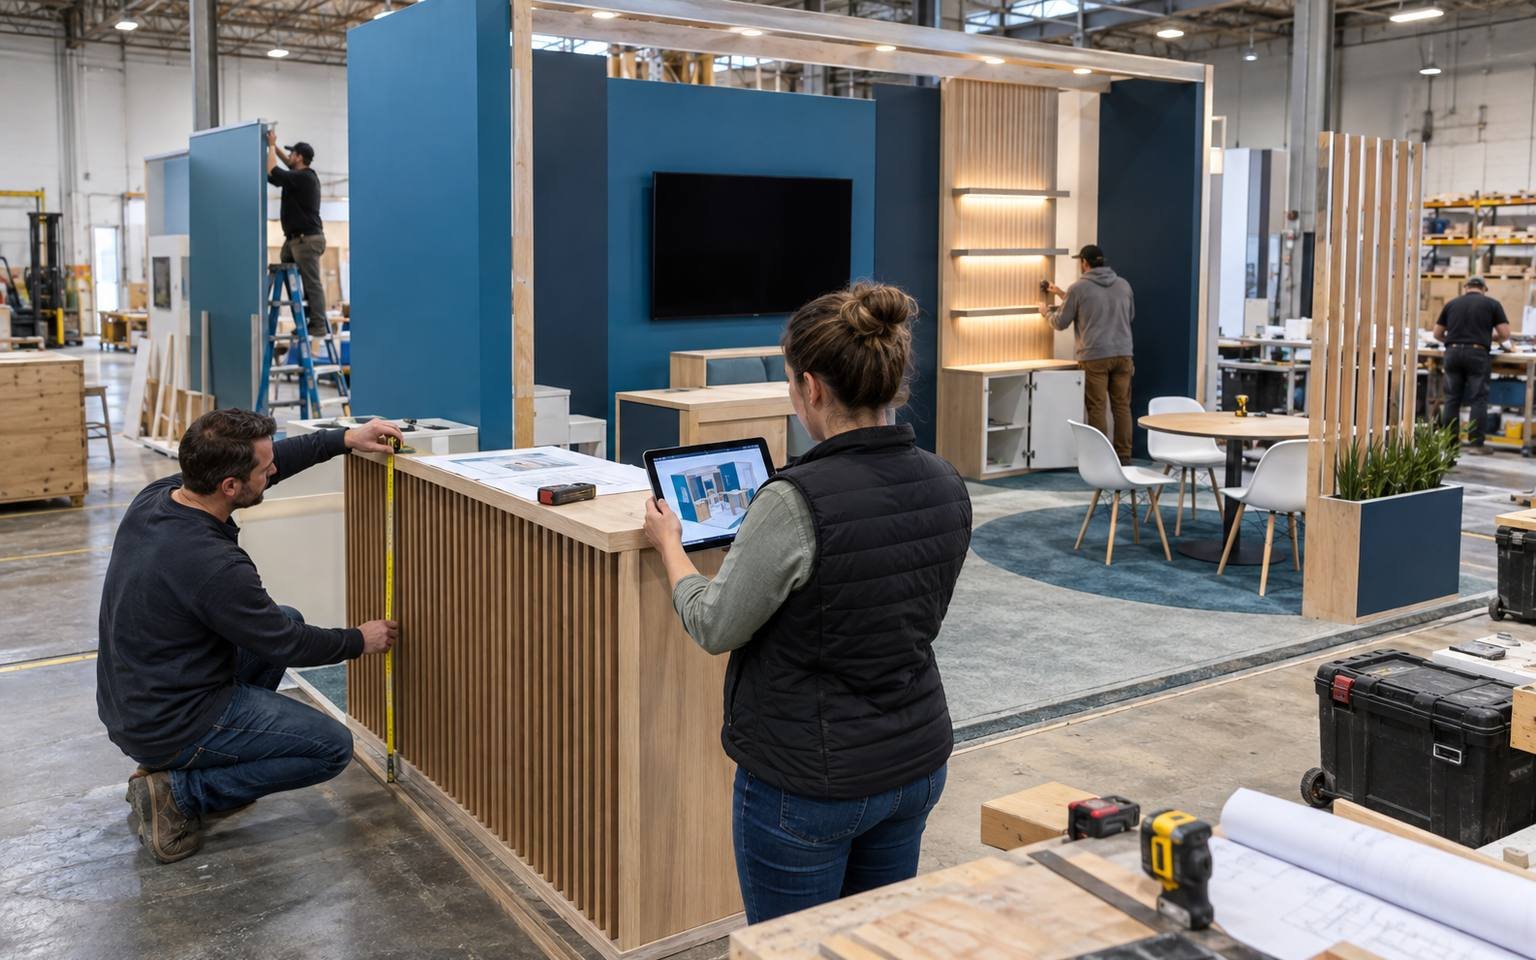
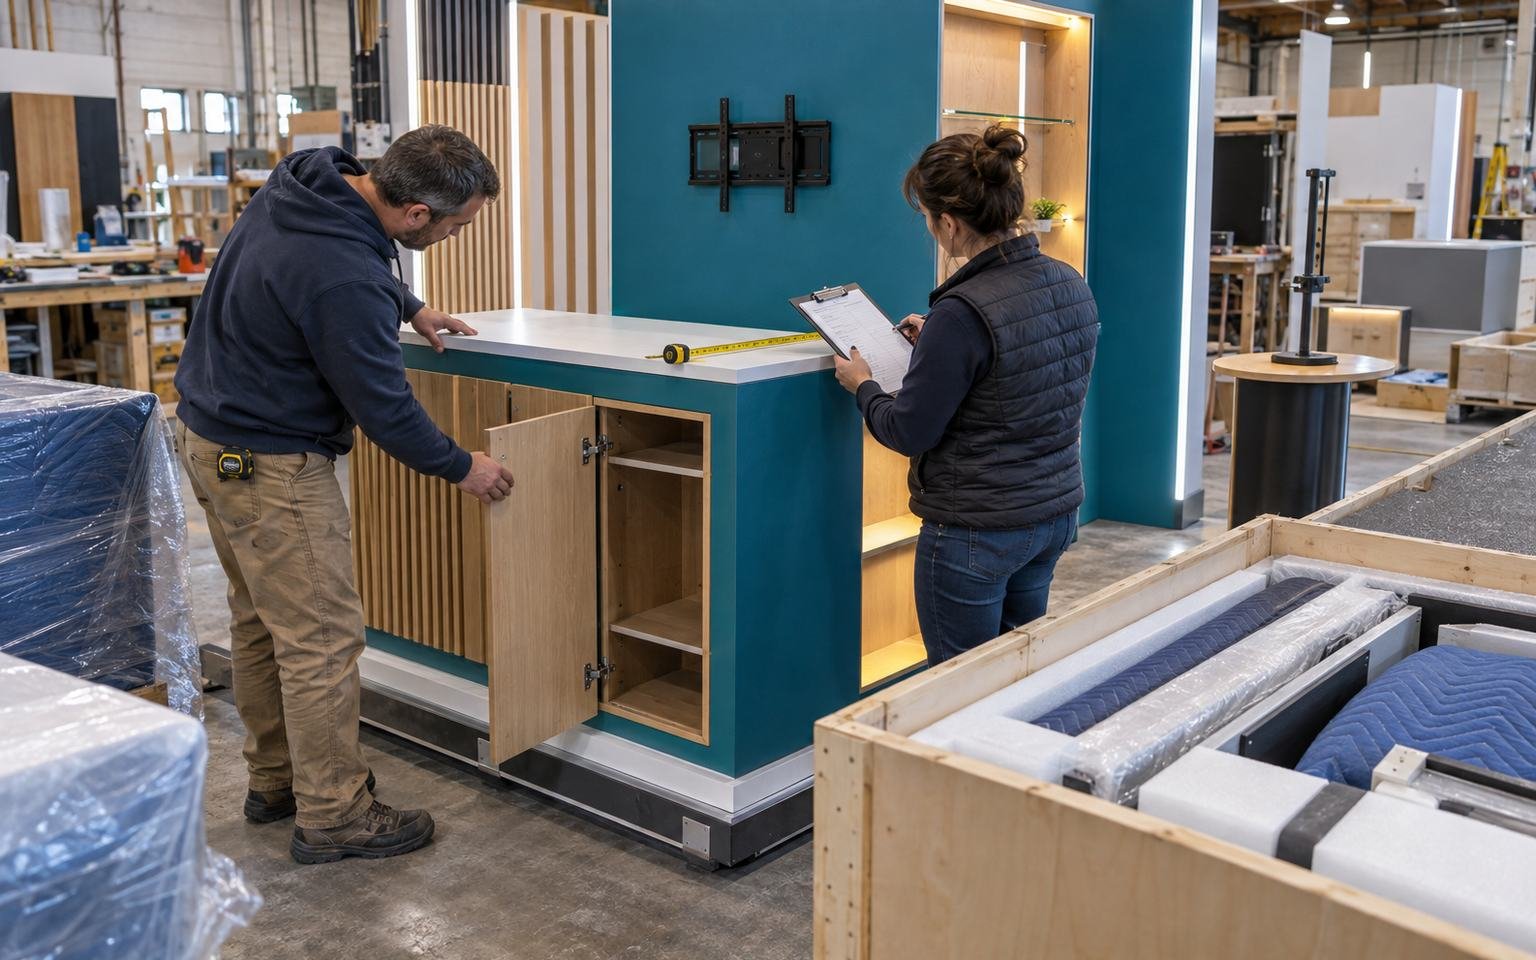
King Exhibits has supported U.S. exhibit projects since 2008. Las Vegas-based production support combines 3D design, rental preparation, custom graphics, CNC work and wood fabrication. The approved traffic and staffing plan can therefore control real counter lengths, storage access, screen positions, sample fixtures and meeting boundaries before production begins. Important assemblies may be checked before packing when included in scope. Freight coordination, installation and dismantling, audiovisual support and storage apply only when accepted in writing. Indiana Convention Center services and union work remain subject to current official and event documents.
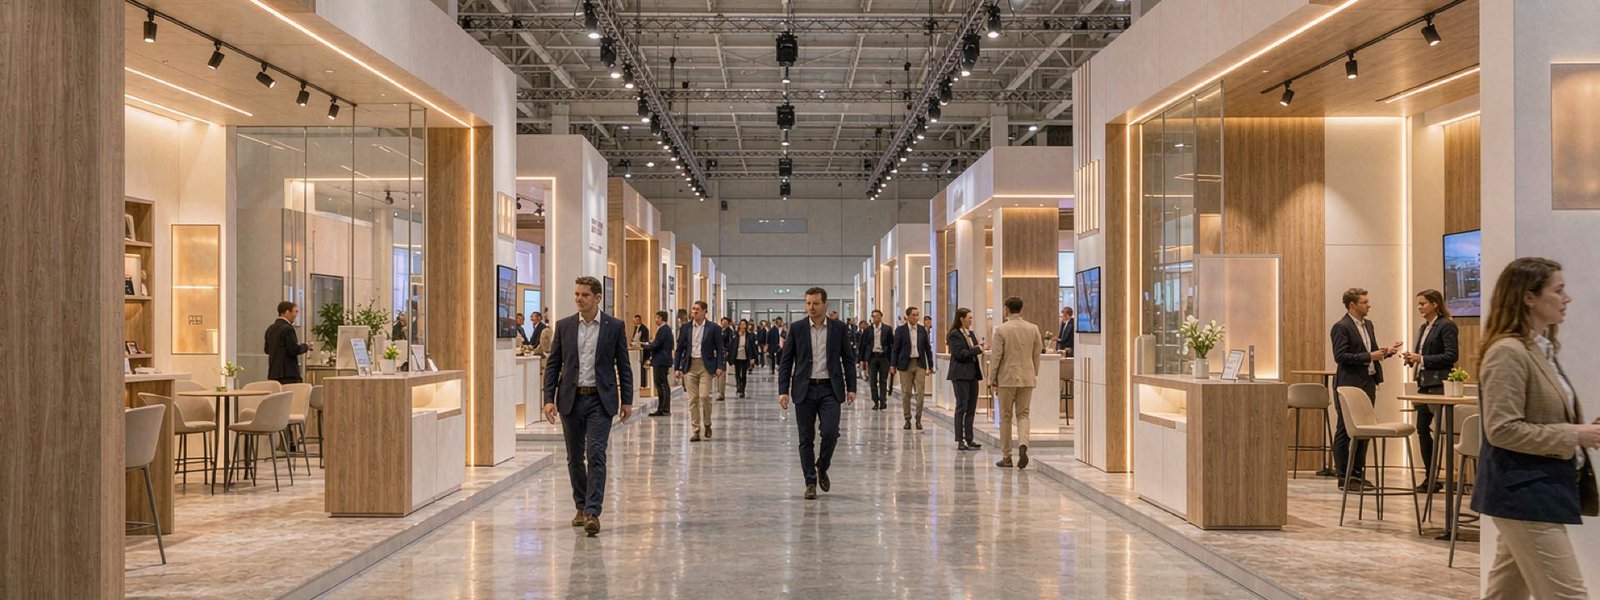
Turn the Event Schedule into a Working Booth
Traffic, staff roles and account priorities define the capacity the exhibit must provide.
Record show hours, session releases, demonstrations, receptions, appointments and expected peaks.
Define reception, qualification, specialist, meeting, lead-capture and reset responsibilities.
Approve product zones, counters, screens, meetings, storage, services, budget and scope.
Produce accepted work, align delivery information and give the team a usable floor routine.
Yes. ICCLOS states that the Indiana Convention Center and Lucas Oil Stadium use union labor exclusively to provide services to clients. The facility guide and current event contractor define trade responsibilities and any work permitted for exhibitor employees. King Exhibits can prepare the accepted exhibit and installation information, but the labor order and onsite task assignments must follow the live show kit, venue rules and written responsibility plan.
Current ICCLOS guidance says show-day deliveries must be addressed to the show decorator or general service contractor at the correct dock, with the Indiana Convention Center dock at 5 South Missouri Street. Shipments should not arrive before the contractor or show is onsite. Confirm the live instructions, dates and labels before booking. King Exhibits can align its packing record with accepted freight information when included in scope.
The venue’s current utility page asks exhibitors requesting custom electrical placement to submit a layout showing the service position. The product demonstration and booth plan should therefore be settled before the order is released. King Exhibits can identify outlet and equipment locations within the accepted design. ICCLOS, the exhibitor and any assigned technical provider retain responsibility for service approval, installation, payment and changes under current terms.
Send the event, hall, booth dimensions, current kit, show schedule, traffic peaks, target accounts, products, demonstrations, staff roles, meeting needs, graphics, utilities, storage, budget and approval date. Identify freight, installation, dismantling, audiovisual or storage support you want evaluated. King Exhibits will develop the working sales environment and define the rental, custom, graphic and accepted service scope with clear local responsibility boundaries.