
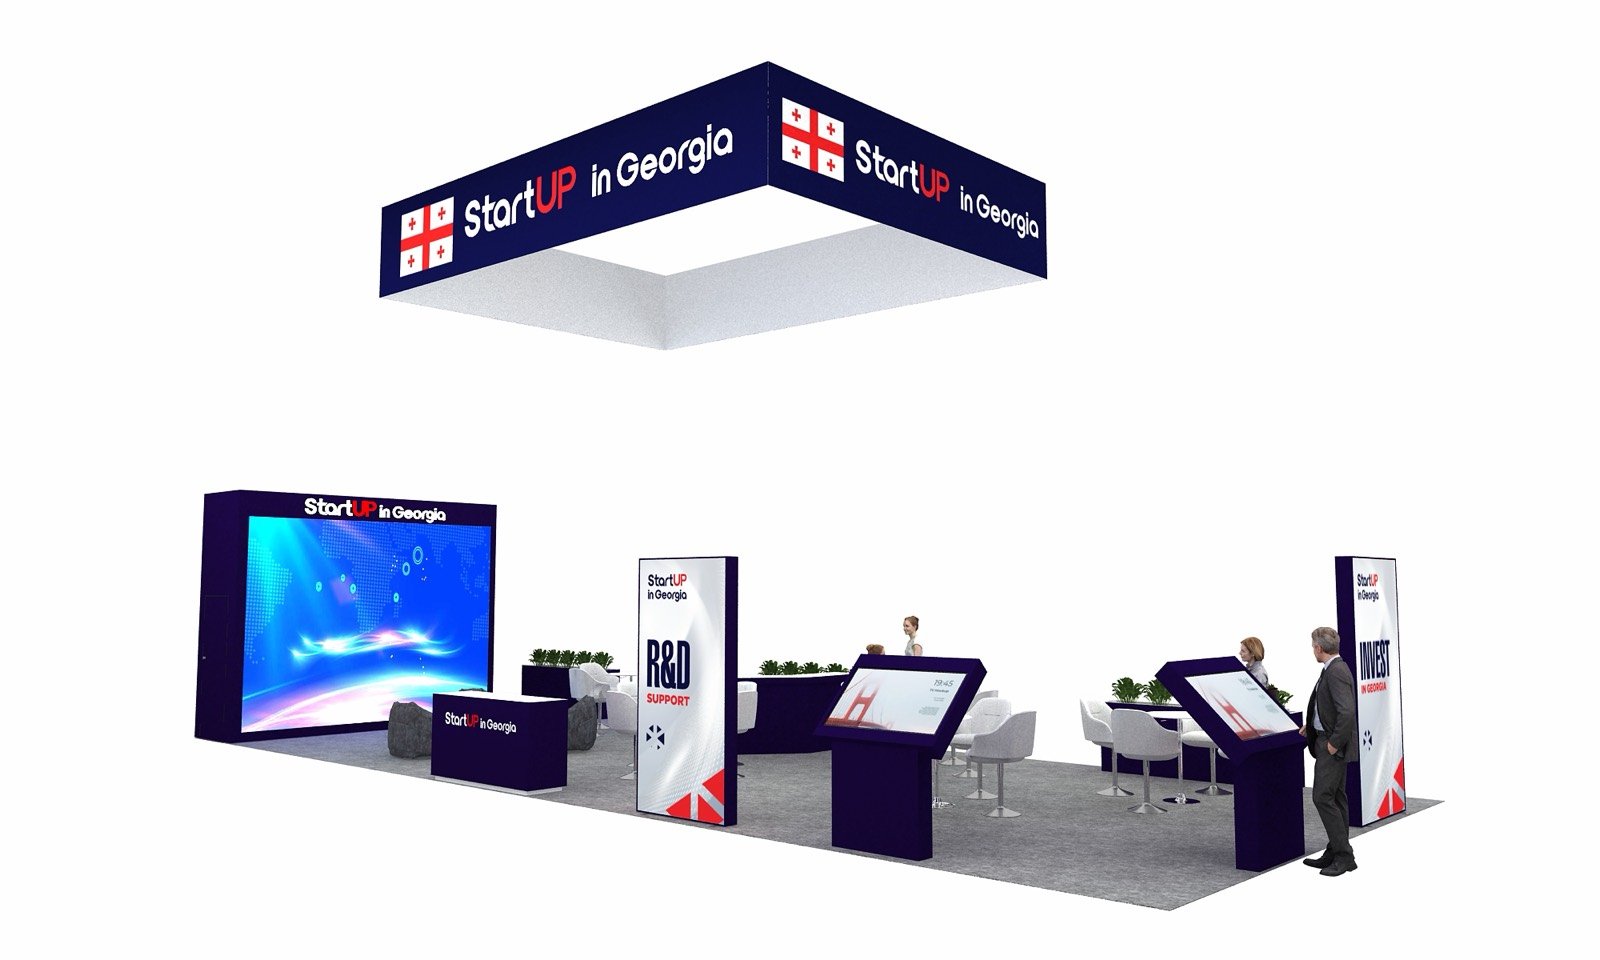


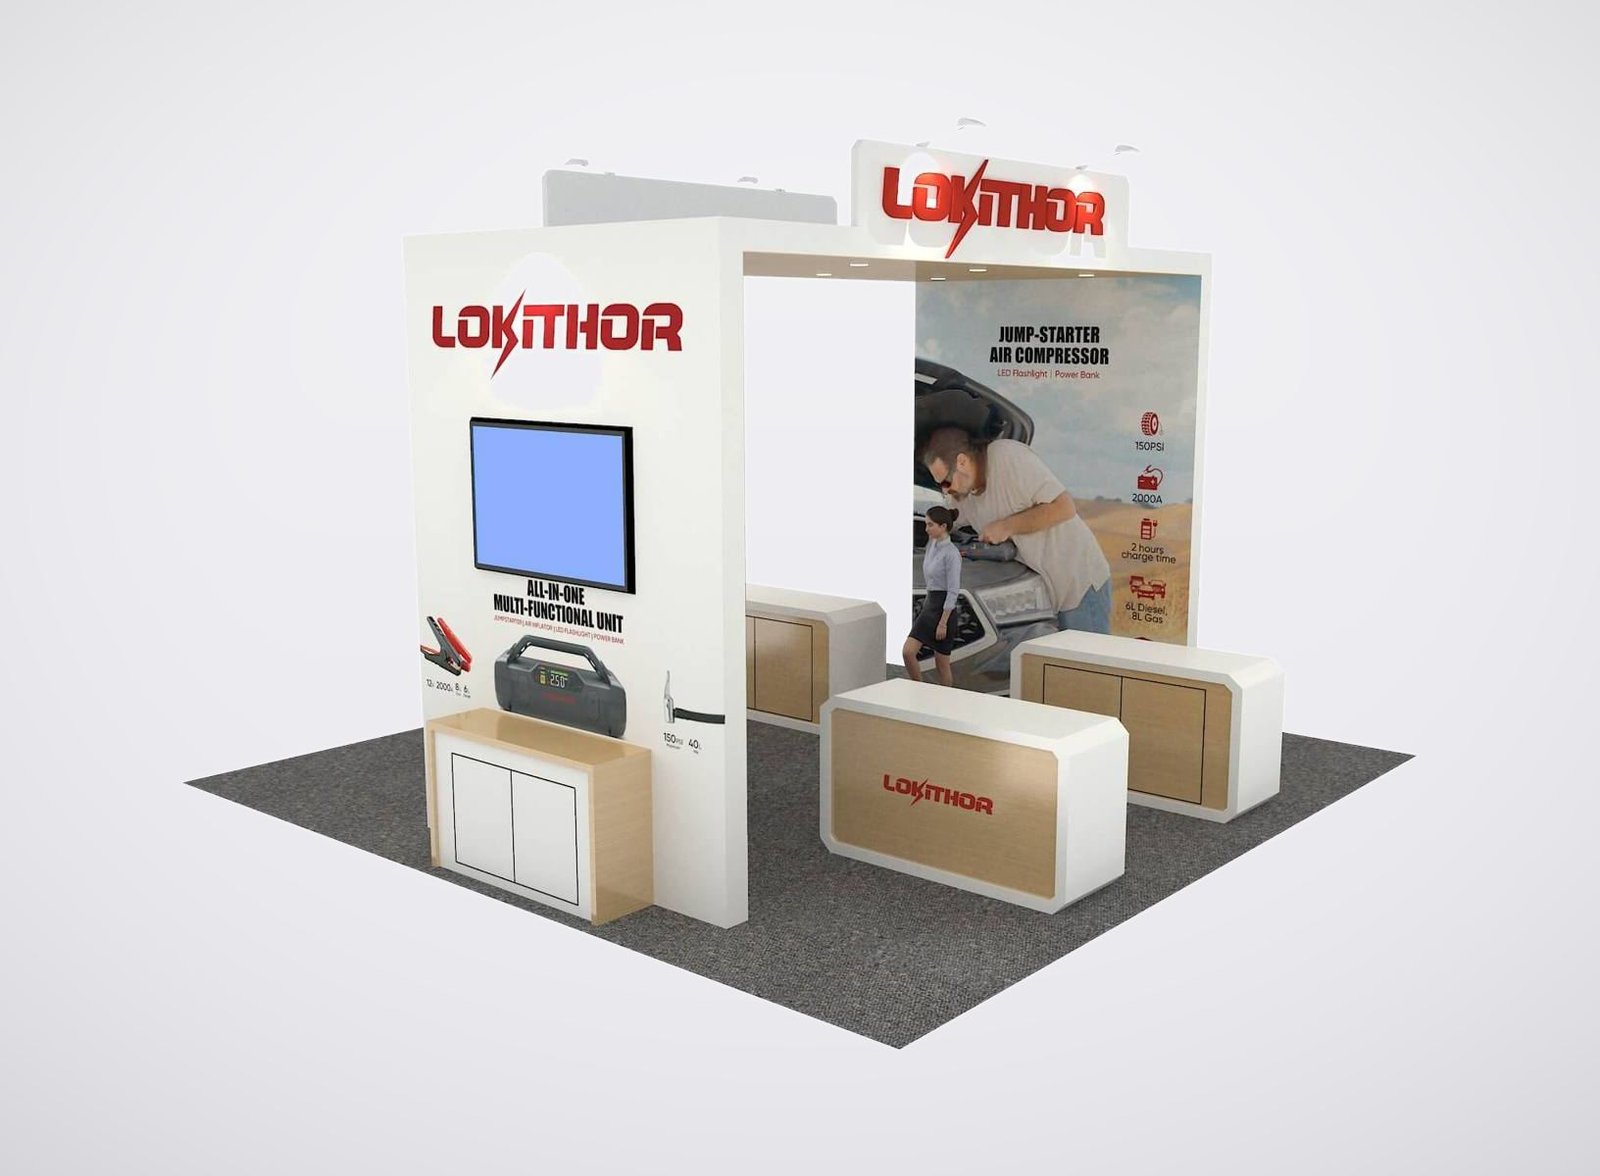
Inputs for a Four Seasons Centre Booth
Send the room conditions with the product plan:
• Event, East or West Building assignmen
• Booth size, entrances and neighboring vendors
• Products, weights and demonstration needs
• Audience, sales action and lead process
• Power, flooring, graphics and storage
• Budget, approvals and requested show suppor
Create a Recognizable Product Stop on a Busy Regional Floor
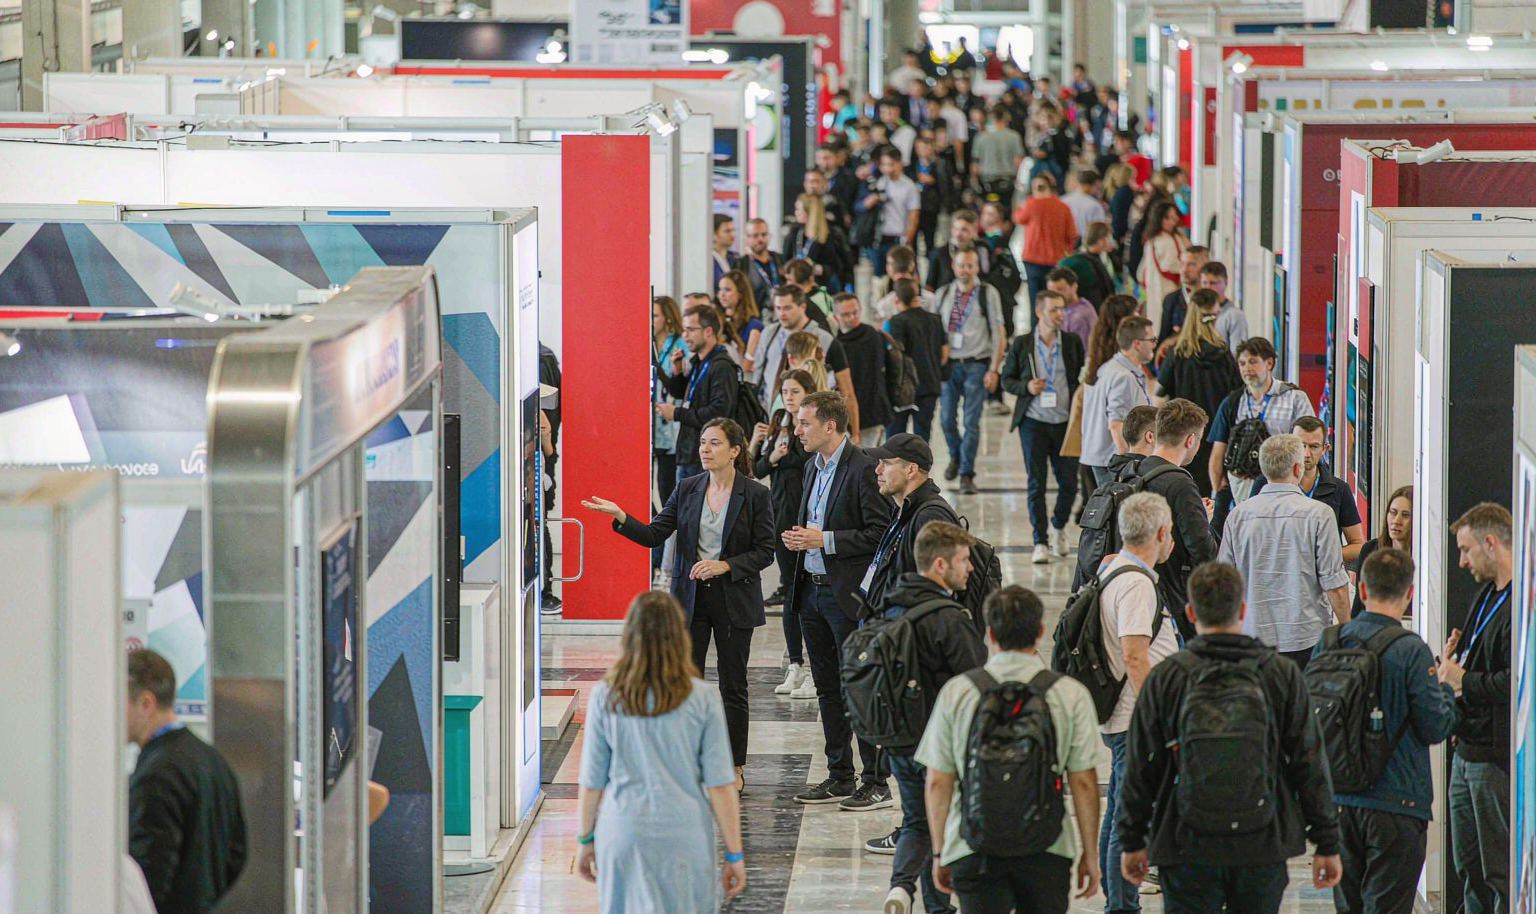
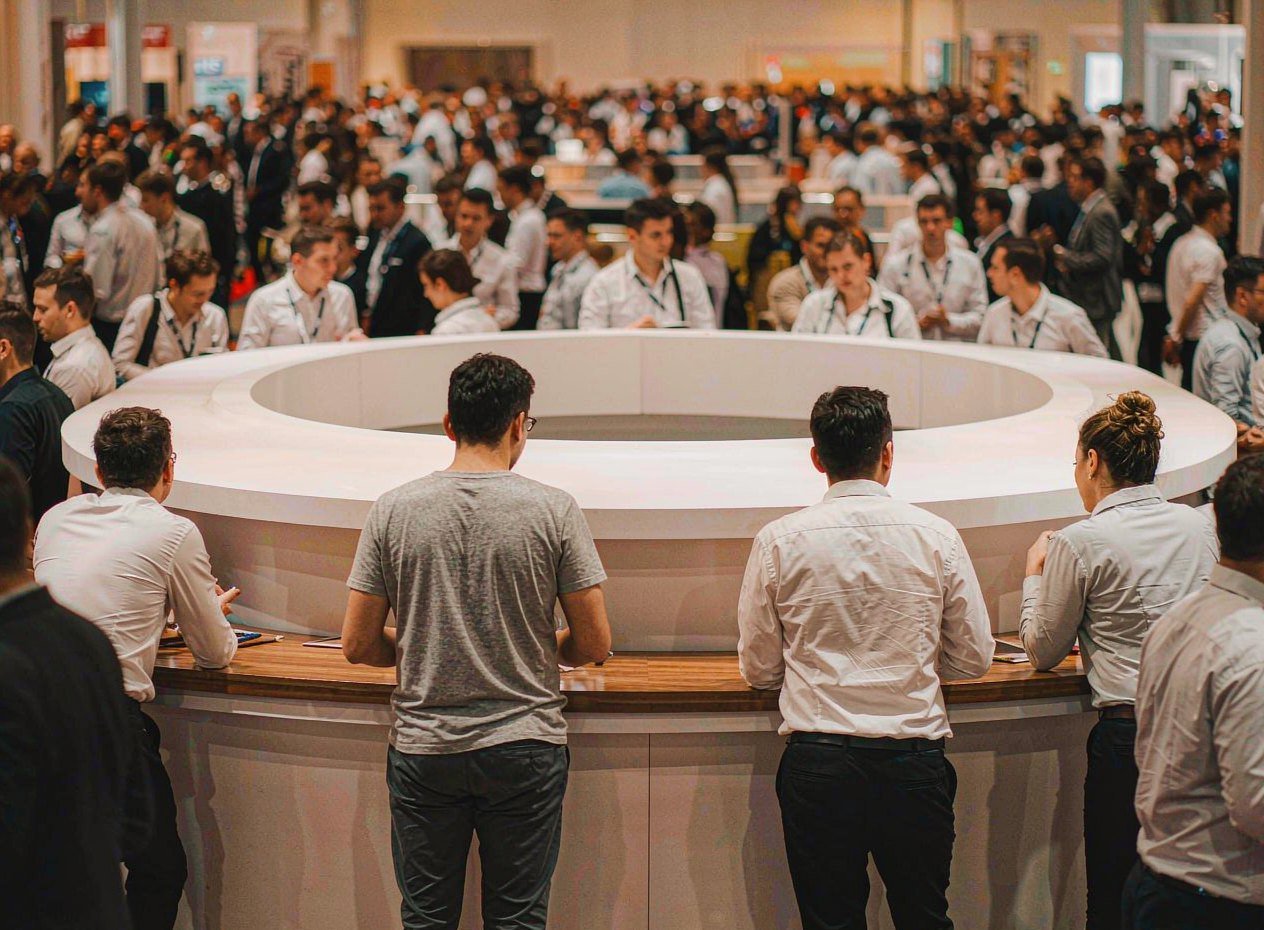
Four Seasons Centre provides 50,000 square feet across its East and West Buildings and supports trade shows, conventions, rallies and fair vendors. On a dense regional floor, a company competes with many products, signs and conversations at close range. King Exhibits begins with the category, buyer question and action the team wants. One clear identifier helps visitors find the booth; product groupings and demonstrations create proof; a counter or conversation point supports the sale, lead or dealer handoff. The current building, dry-floor condition, power and access shape the physical specification. Procurement receives an efficient mix of rental and custom elements, while the show team receives a display designed to remain useful throughout a full day of regional traffic.
Confirm East or West Before Sizing the Display
The East Building offers 30,000 square feet and greater ceiling height; the West Building provides 20,000 square feet with different low-steel clearance. The event floor plan determines the actual booth, entrances and traffic. King Exhibits uses that assignment to scale the brand marker, product display and storage. A height or layout that works in one arena should not be transferred automatically to the other. Current rigging, power and setup requirements still require event and county confirmation.
Win Attention with Category Clarity
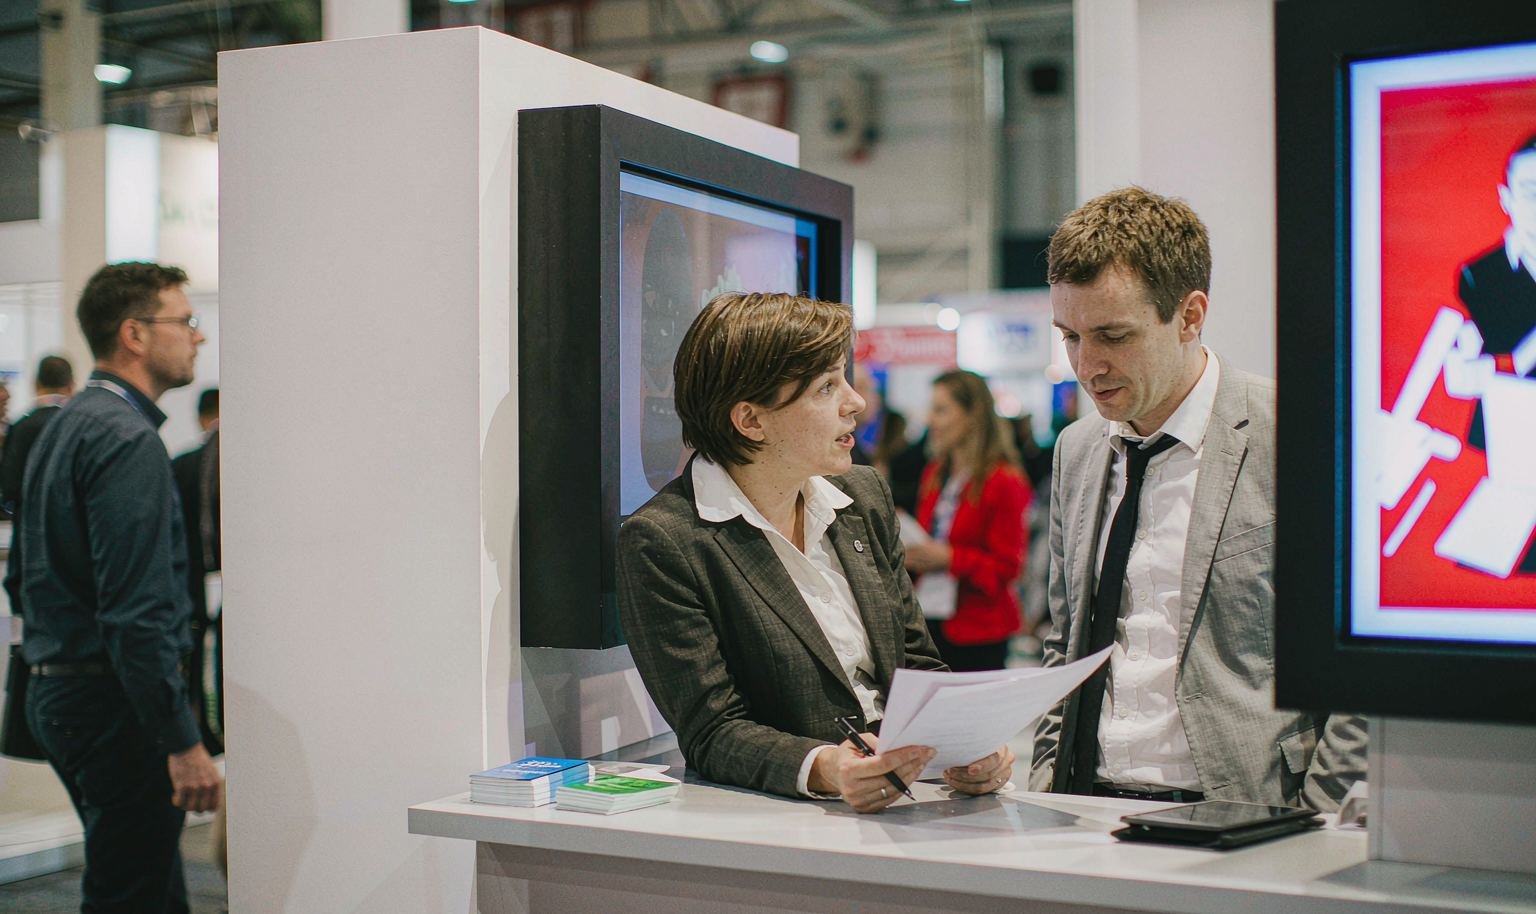
The Steele County Free Fair describes more than 300 vendors across the East and West rink areas. In that environment, a broad slogan can disappear. State the product category, application or buyer result in language visitors recognize, then show one credible example close to the aisle. King Exhibits builds the graphic hierarchy around that sequence. The booth does not need to shout in every direction; it needs to help the relevant person distinguish the offer from surrounding retail, service and community displays.
Plan the Product Conversation and the Staff Rese
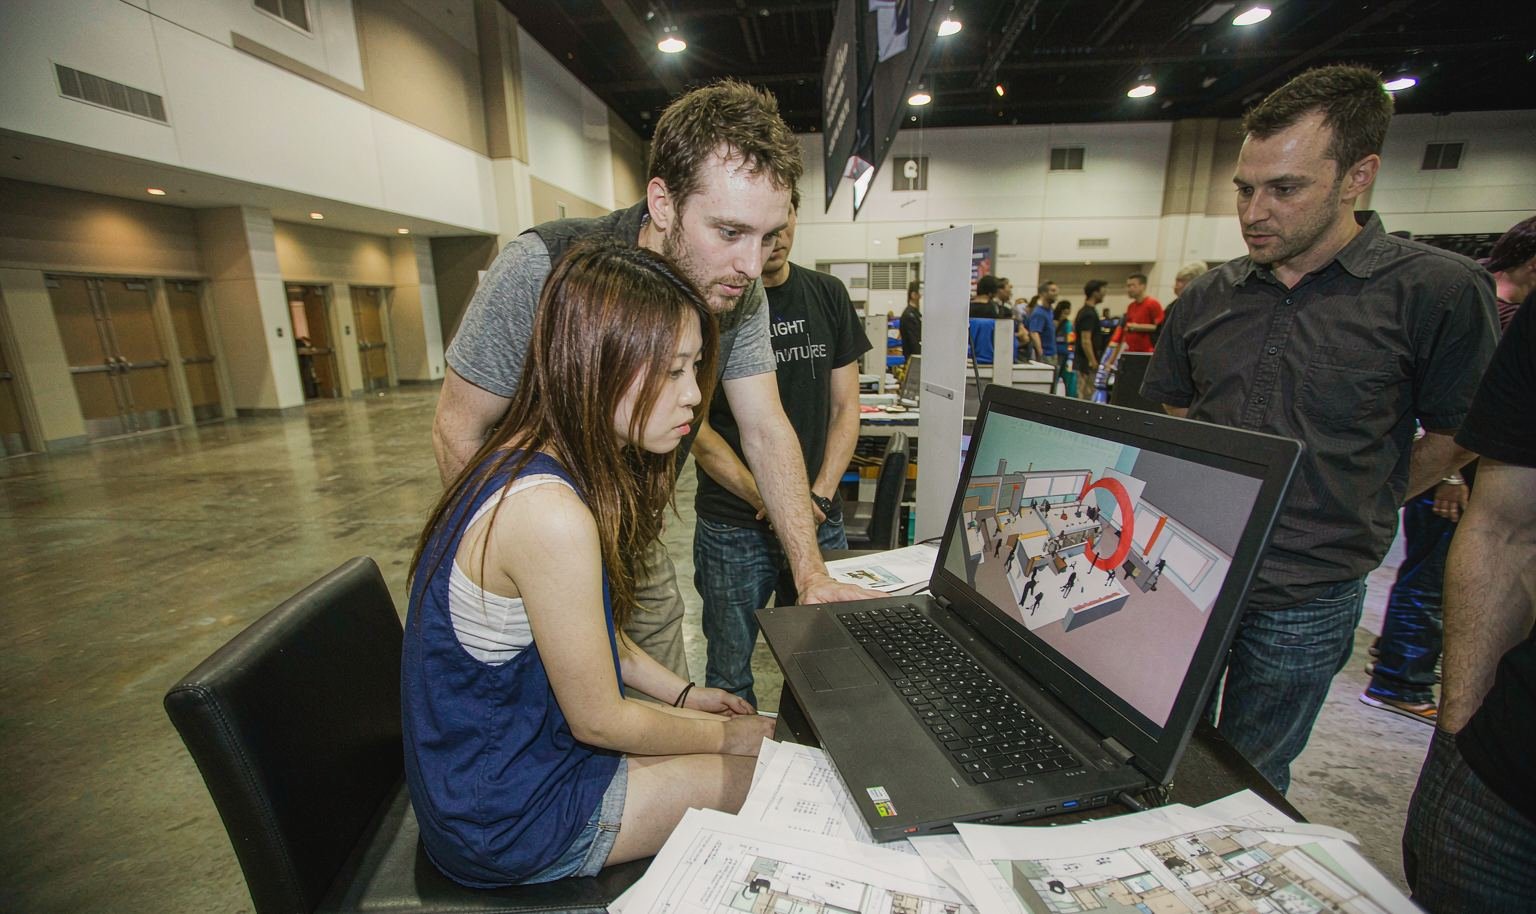
Identify what visitors can touch, compare or watch, how long the interaction lasts and where staff record the next step. Then estimate samples, literature, packaging, devices and personal storage for the full show day. King Exhibits arranges the product and counter around that routine and keeps replenishment out of the aisle. A high-traffic regional display stays credible after the opening rush because the product remains complete, devices stay accessible and loose supplies have a planned location.
Specify Materials for a Converted Arena Floor
Four Seasons Centre operates ice-related activities as well as dry-floor events. Confirm the event conversion, surface, floor protection, temperature, setup method and restrictions before approving flooring, adhesives, screens or sensitive products. King Exhibits can adapt booth-side materials after those conditions are verified. The county and organizer control the live building operation. This prevents an indoor display specification from relying on surface or climate assumptions that are not true for the assigned arena and event date.
STEER — 30×30 Exhibit at NPE 2024, Orlando
STEER’s completed 30×30 exhibit is a verified King Exhibits reference for product prominence, branded production and practical visitor access. It was not installed at Four Seasons Centre and does not represent an Owatonna arena-floor specification. Buyers can use it to assess equipment integration and finish. The Owatonna booth will be designed from the current building, floor condition, product, regional audience, operating plan and accepted scope.
Efficient Rental Structure with Product-Specific Detail
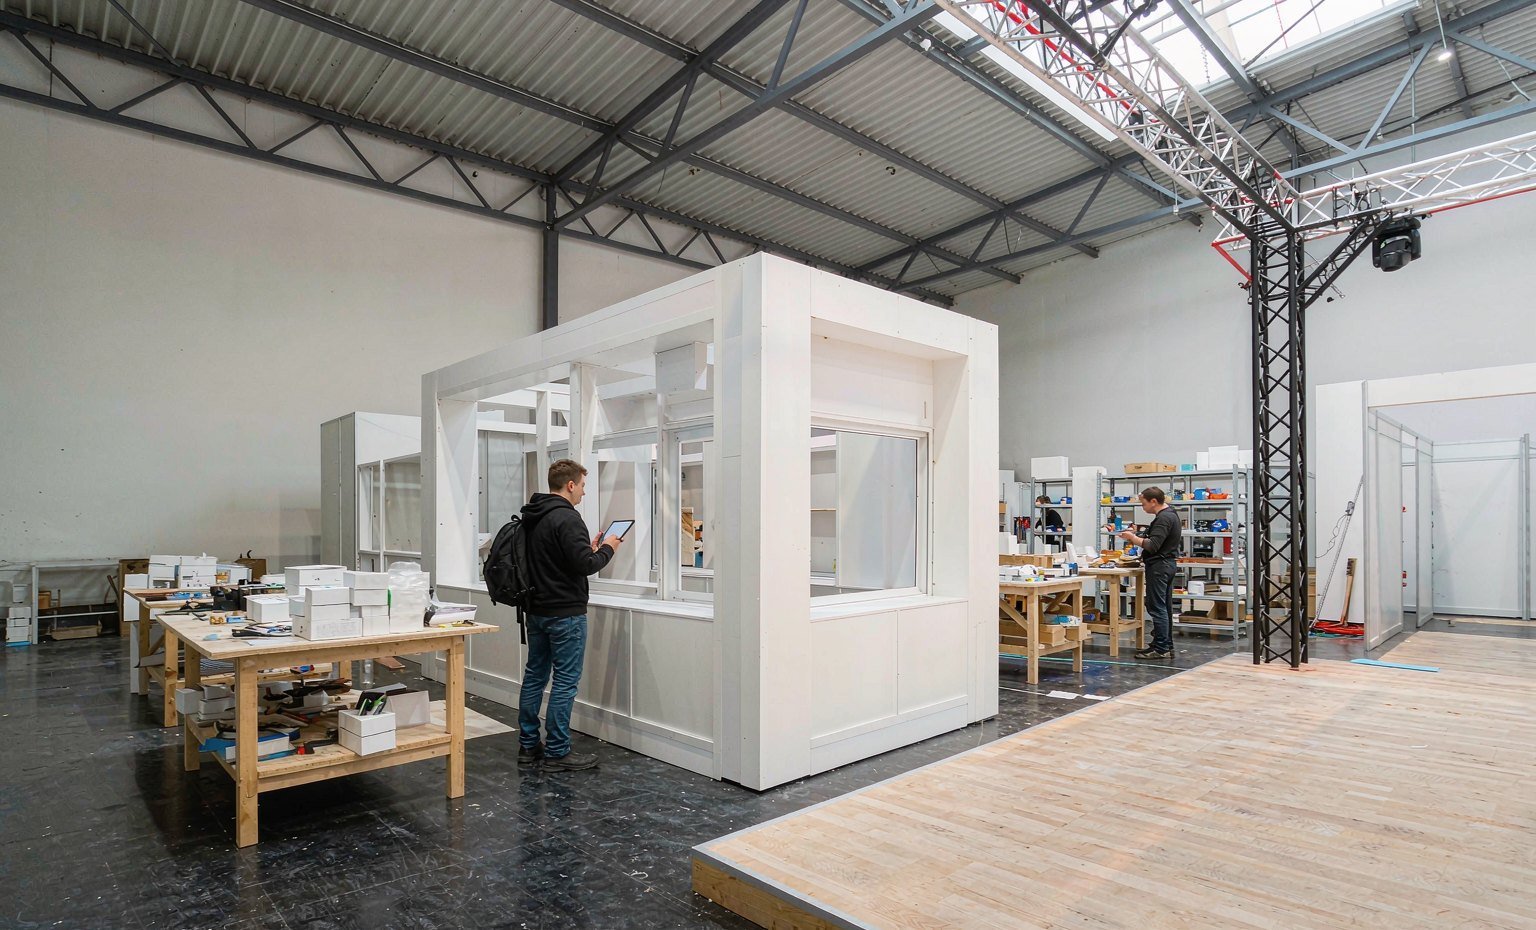
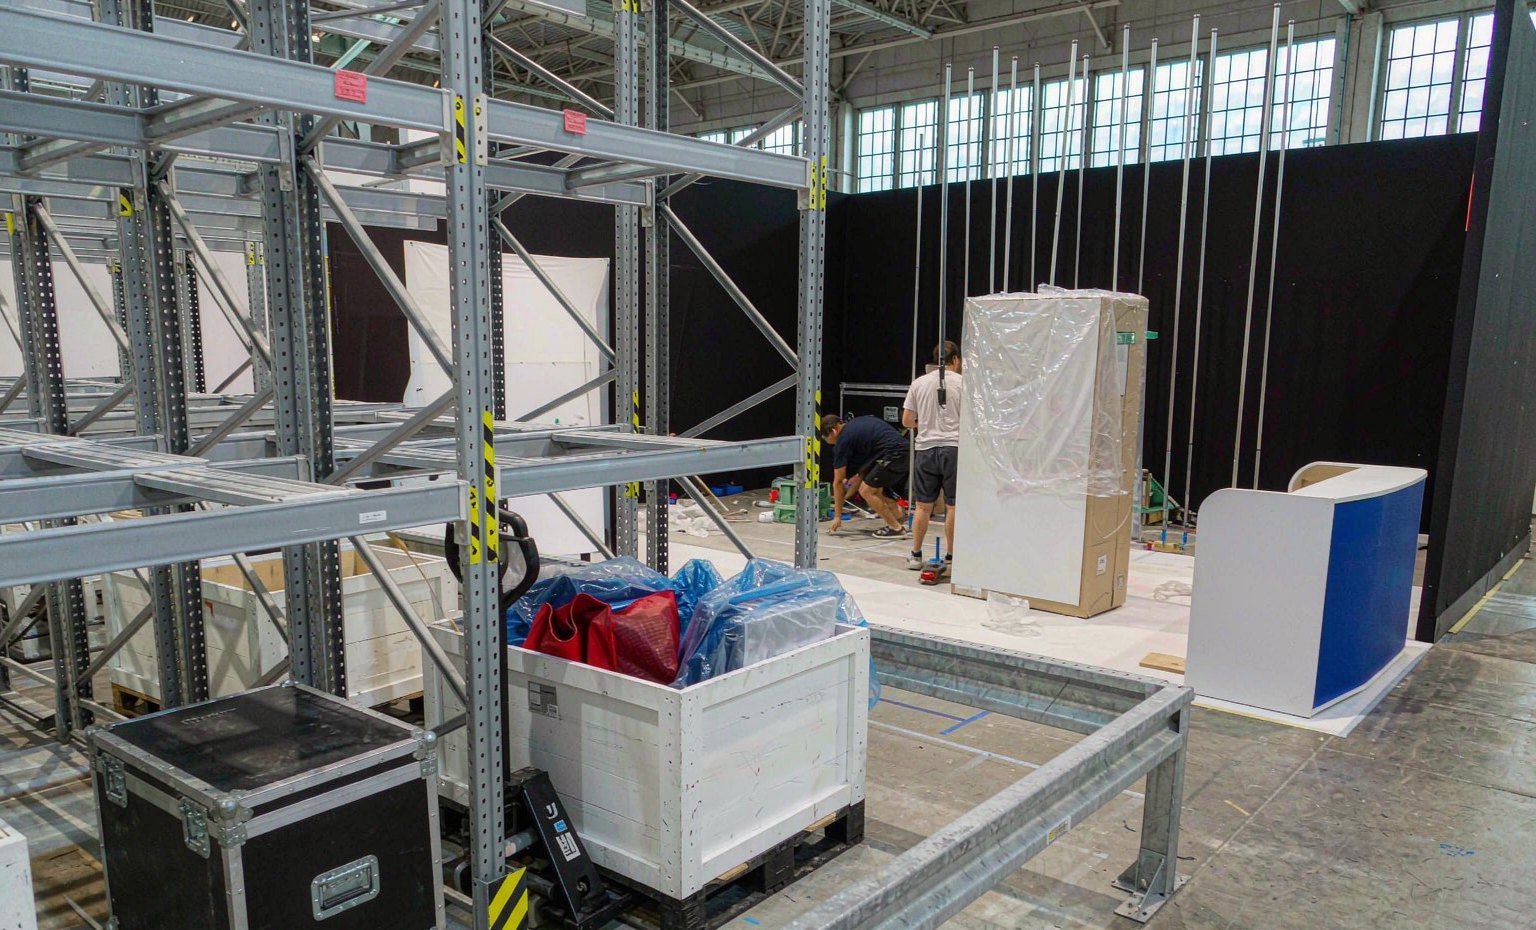
King Exhibits has supported U.S. exhibit projects since 2008. Our Las Vegas-based production support connects 3D design, rental preparation, custom graphics, CNC work and wood fabrication. For a regional Owatonna show, rental components can create the primary environment while custom effort goes into product supports, durable graphics, working counters or another detail that helps the team sell. Important assemblies may be checked before packing when included in the scope. This provides a professional display without making unnecessary construction the measure of quality.
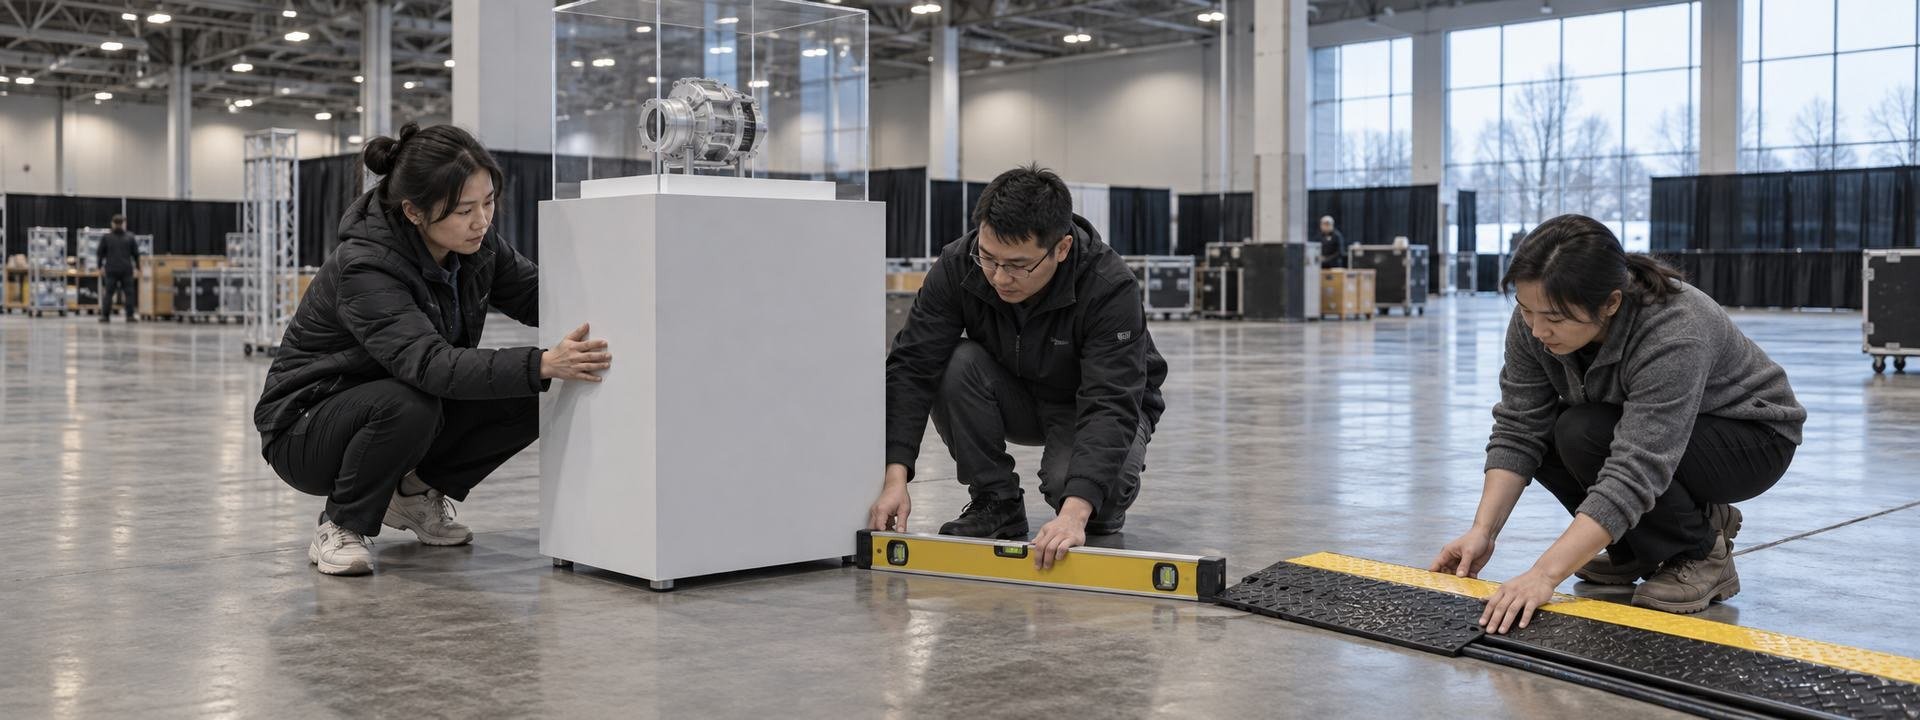
Build from the Assigned Rink Area to the Buyer Action
The building, floor and sales routine determine the physical display.
Share the East or West Building, booth plan, entrances, surface, power, schedule and current event rules.
Review identification, comparison, demonstration, conversation, lead or sales action, staff access and storage in 3D.
Confirm rental structure, flooring, graphics, counters, product supports and any detail affected by arena conditions.
Production, packing and agreed show support follow the verified building information and accepted scope.
The organizer should confirm whether the event uses the East Building, West Building or both and provide the live floor plan. The buildings differ in size and ceiling clearance. King Exhibits uses the assigned location, entrance and neighboring activity to size the display and orient the product. Current power, rigging, floor protection, setup and access conditions must also be confirmed for the specific event.
It may affect the dry-floor surface, protection requirements, temperature and setup method, depending on the event conversion. Do not assume the conditions from the word indoor. Share current organizer and county information before approving flooring, adhesives, screens or sensitive products. King Exhibits can adjust the booth-side specification once the real environment is known, while the venue controls building operation and final restrictions.
Yes. Provide dimensions, weight, handling, demonstration method, utility needs and the questions visitors usually ask. King Exhibits can design product supports, graphics, comparison points, counters and lead capture around that record. Equipment movement, floor loading, operating clearance and safety still require current event and venue confirmation. The exhibit should make the product easier to evaluate without blocking the aisle or staff work area.
Send the event dates, East or West Building assignment, booth plan, entrances, floor conditions, audience, products, weights, demonstrations, power, graphics, sales or lead process, counters, storage, budget, approval date and requested show support. Include current event materials. King Exhibits uses the complete brief to create the product experience, recommend suitable components and define the production responsibilities behind the proposal.