
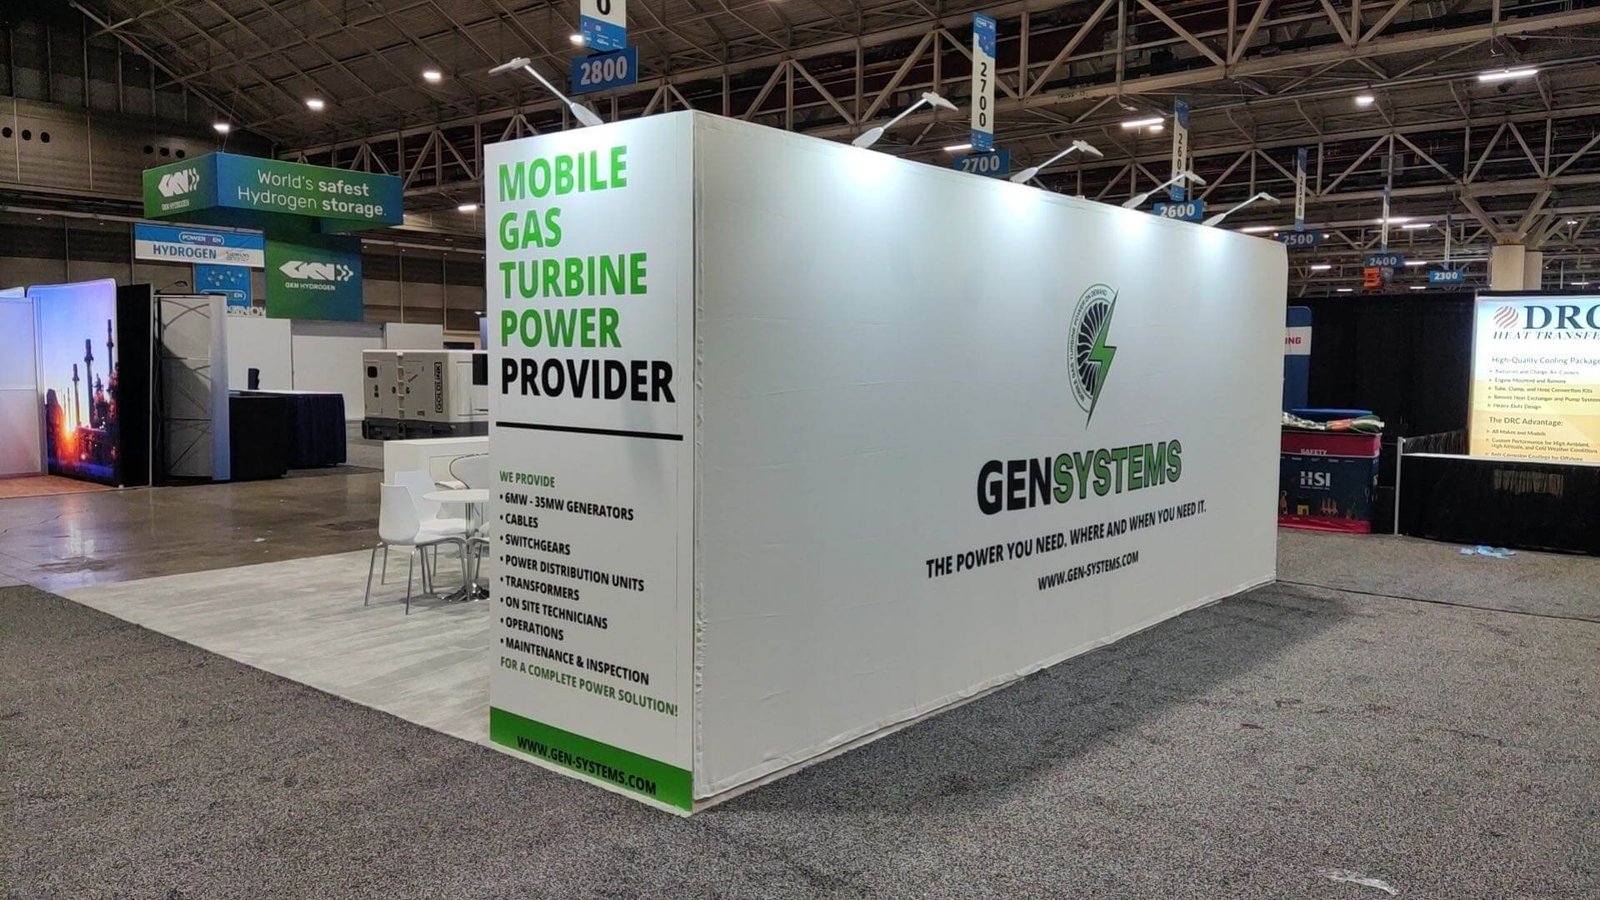


Inputs for a Morial Convention Center Booth
Send the facts that control design and delivery:
• Event manual, hall and booth number
• Floor plan, aisles and likely approaches
• Products, demonstrations and utility loads
• Meetings, hospitality and staff requirements
• Graphics, screens and reusable inventory
• Budget, approval date and requested suppor
Design for the Buyers Reaching Your Part of the Building
The New Orleans Ernest N. Morial Convention Center is a large, multi-hall facility. A buyer approaching Hall C does not experience the same route as one entering near Hall J, and the booth should reflect that reality. King Exhibits begins with the assigned hall, neighboring aisles and commercial objective. The design gives approaching visitors a clear reason to stop, then moves qualified buyers toward the product, demonstration or meeting they need. Utility locations and approved service providers are coordinated before the layout is released. Reusable components are judged by the job they perform in this plan. The result is a Morial Convention Center booth rental that helps the sales team identify, engage and advance the right conversations while procurement retains control of scope and responsibility.
Give the Booth a Landmark Buyers Can Describe
In a long convention building, “meet us at our booth” is weak direction. Use the assigned aisle and likely hall entrance to create one memorable recognition device: a high-contrast message, product silhouette, overhead element when approved, or distinctive open corner. King Exhibits tests that device in the 3D presentation from the relevant approaches. The same visual should appear in appointment emails and sales outreach, helping invited buyers recognize the exhibit without turning the booth into a wall of competing graphics.
Build the Product Path Before Styling the Space
Start with what a qualified visitor must understand, inspect, operate or compare. A short demonstration may need immediate access from the aisle; a technical discussion may require a quieter counter and screen; a high-value meeting may need visual separation without becoming hidden. King Exhibits converts those buying actions into zones, sightlines and staff positions before selecting decorative treatments. This keeps the design connected to the sales process and prevents hospitality, storage or an oversized reception desk from consuming the most valuable visitor space.
Assign Every Venue Service to the Right Party
The center provides exhibitor ordering for technology and utilities, while current policies identify separate responsibilities for food and beverage, production and event services. Your organizer may add show-specific rules. King Exhibits marks required power, internet, plumbing, rigging, audiovisual and catering interfaces on the approved booth plan, then records who must order, approve and pay for each item. This responsibility map protects the booth budget from vague allowances and reduces the risk that a product demonstration reaches move-in without the service needed to operate.

Plan the Last Day While Choosing the Materials
Morial Convention Center sustainability guidance includes recycling and donation options, and exhibitors remain responsible for removing reusable items and pallets. That makes the post-show decision part of the buying decision. King Exhibits can identify which rental pieces return, which owned graphics or products ship onward, and which approved materials enter a venue program. The packing list follows those destinations. Procurement can compare reuse value before production, while the onsite team receives a clearer closeout plan than a generic instruction to dismantle everything after the show.
Senzani — 20×30 Exhibit at PACK EXPO 2025
Senzani’s completed 20×30 exhibit is a verified King Exhibits reference for product presentation, brand visibility and working visitor space. It was not installed at the New Orleans Ernest N. Morial Convention Center. Buyers can use the project to assess finish, graphic integration and the relationship between equipment and conversation areas. A New Orleans proposal will be developed from the actual hall, buyer route, products, services, reusable assets and written scope rather than copying this reference layout.
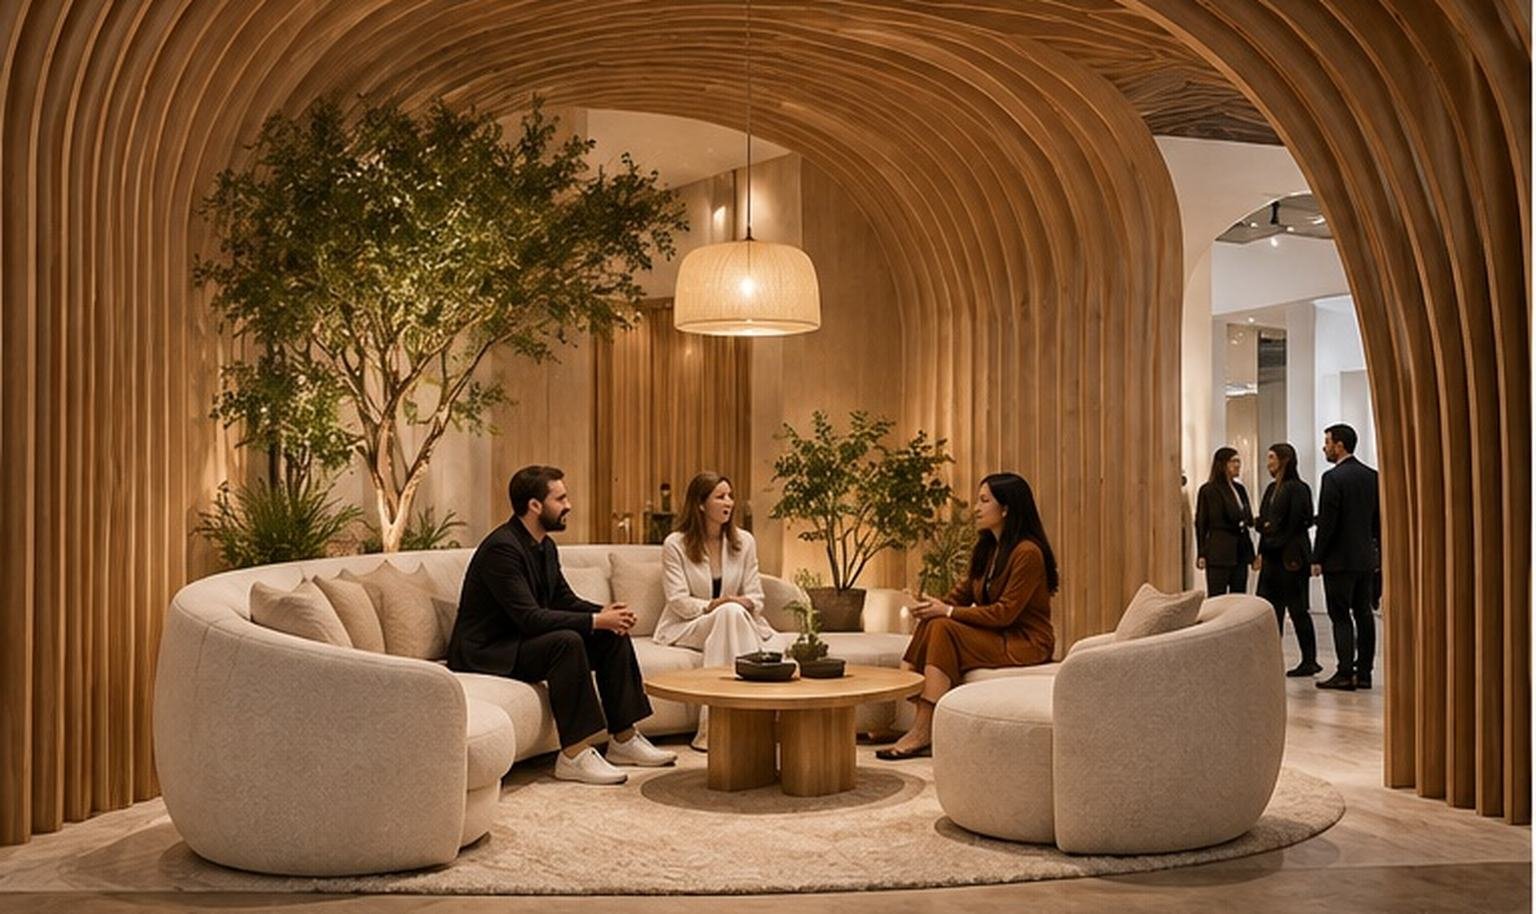
One Approved Story Connects Design, Fabrication and Packing
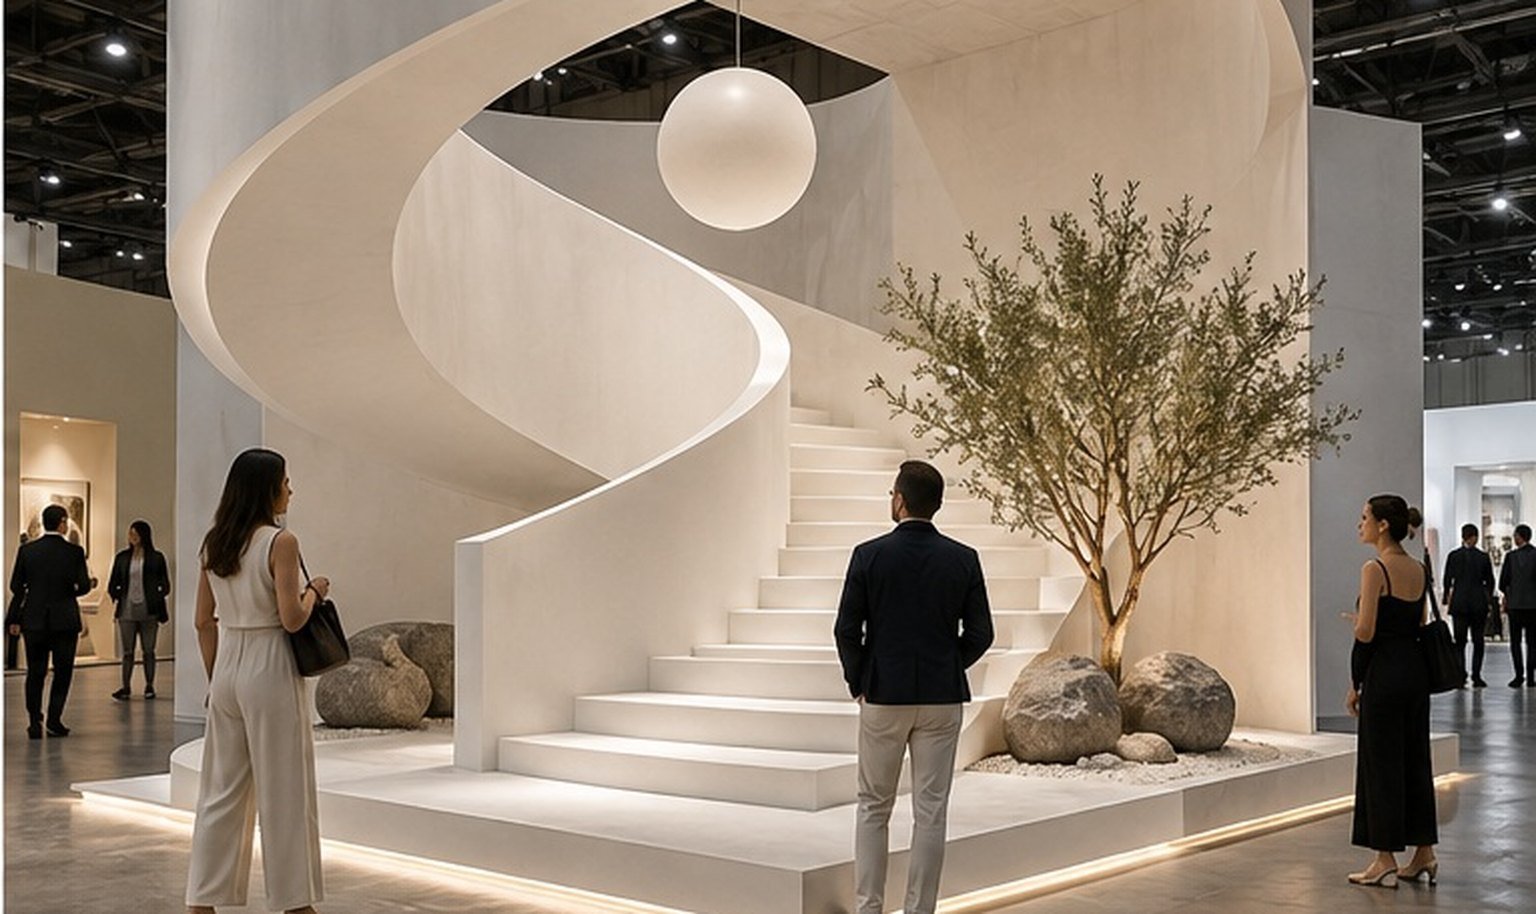
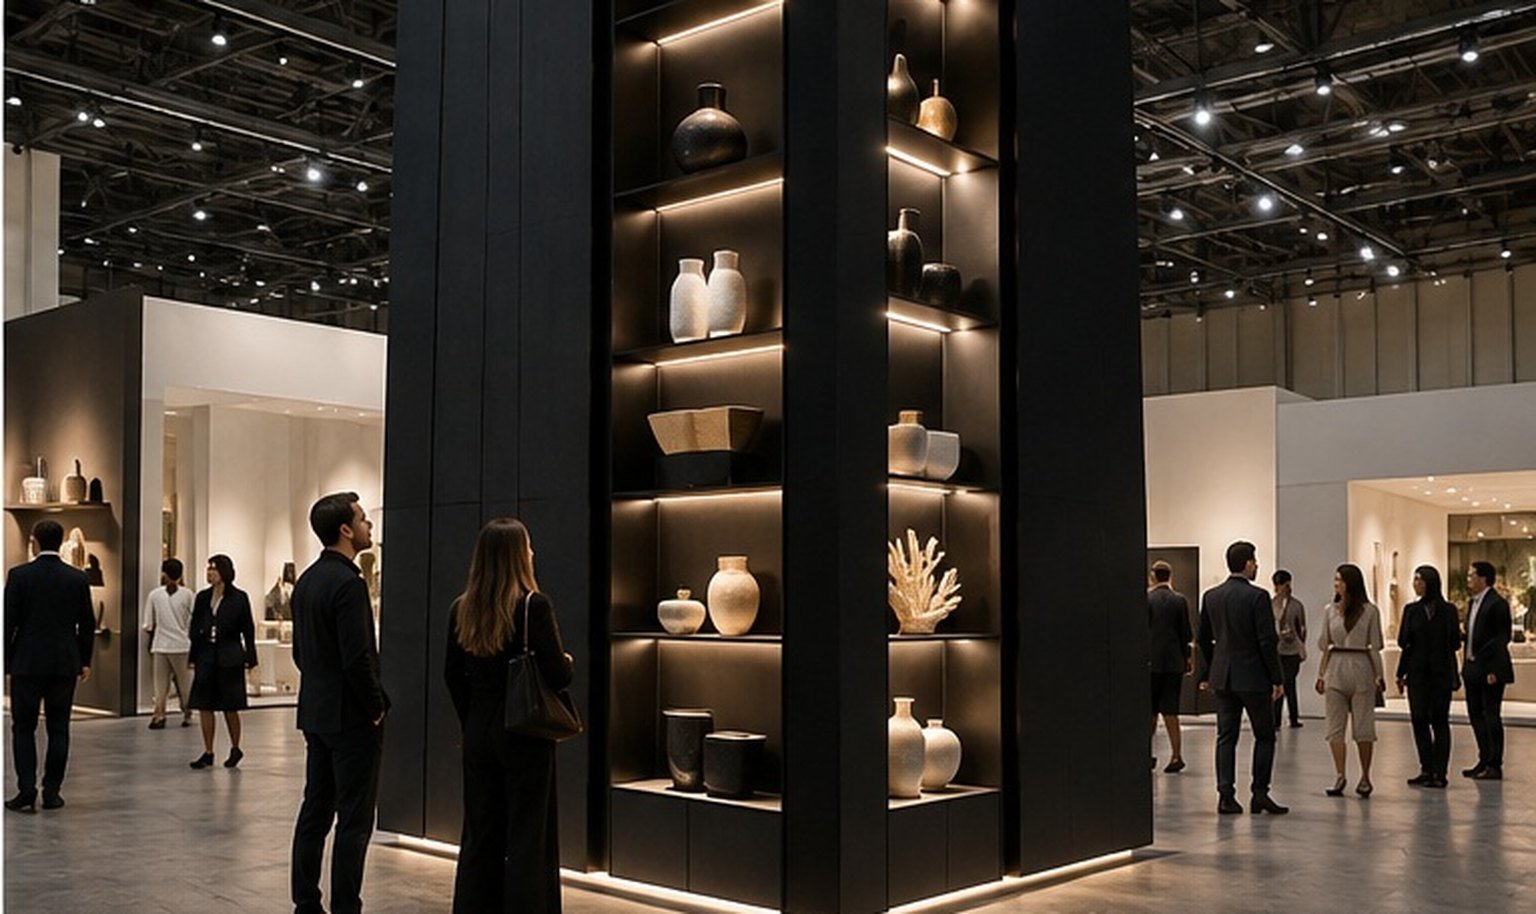
King Exhibits has supported U.S. exhibit projects since 2008. Las Vegas-based production support brings 3D design, rental preparation, custom graphics, CNC work and wood fabrication into the same approved project record. The product zones and recognition device shown to the buyer can be traced to the components and graphics prepared for shipment. Important assemblies may be checked before packing when included in the scope. Freight coordination, installation and dismantling, audiovisual support and storage are defined only when accepted in writing, so the client knows what King Exhibits is delivering and what remains with the venue, organizer or another provider.
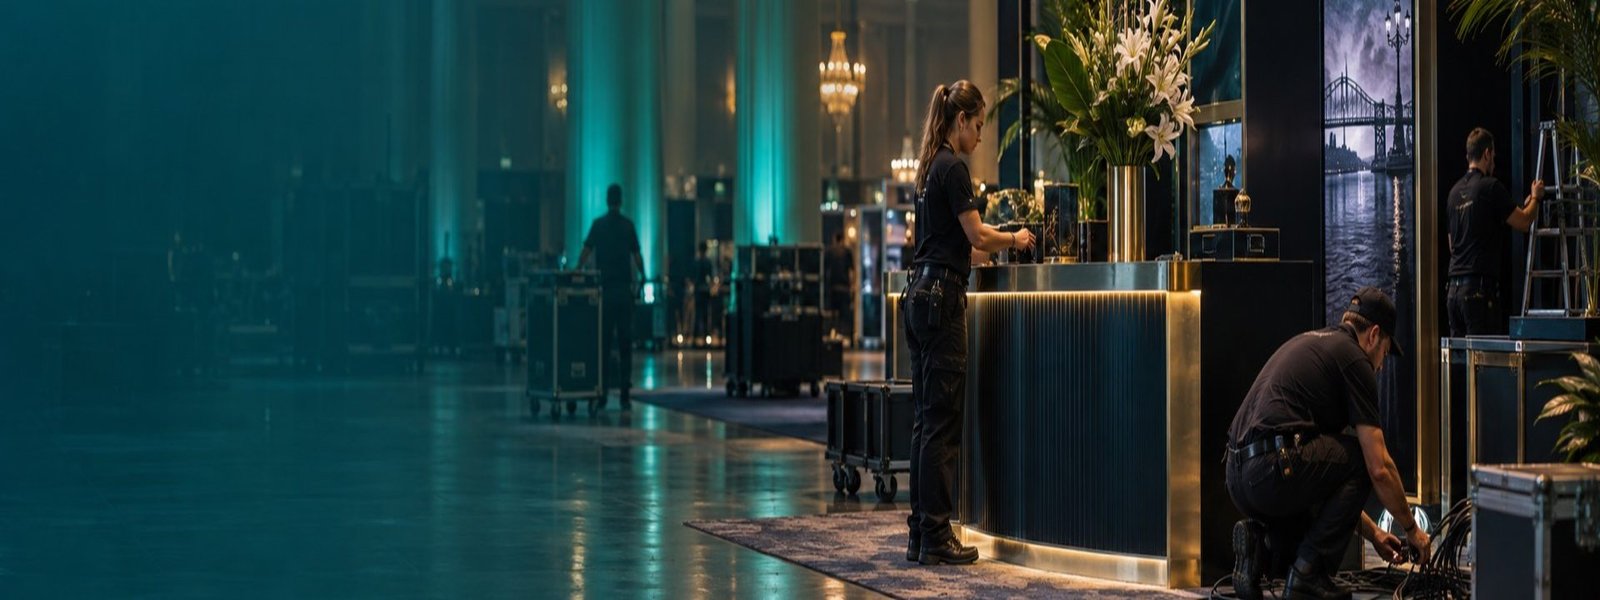
Move from a Hall Number to a Sales-Ready Exhibi
Each approval settles a buyer decision and a delivery responsibility.
Record the event, hall, booth, approaches, current manual, schedule and products that must be shown.
Place recognition, demonstrations, conversations, meetings, staff operation and storage around qualified visitor behavior.
Approve dimensions, components, graphics, utility interfaces, provider responsibilities, budget and production release.
Produce, check and pack the accepted work, then follow the agreed freight and field-support plan.
The convention center contains multiple halls and a long sequence of lobbies and approaches. Your hall and booth number affect the directions buyers receive, the aisle views they encounter and the service plan supporting the exhibit. King Exhibits uses the live floor assignment to orient recognition, entry, demonstrations and meetings. A layout from another hall may still contain useful components, but its former front and service assumptions should not be copied automatically.
The current venue and event documents control each order. Morial Convention Center offers exhibitor ordering for utilities and technology, while food and beverage, production and other services may have separate providers or requirements. King Exhibits can identify booth-side needs and mark their interfaces in the design. The written proposal should then name who orders, pays for and supplies each service so responsibility is settled before production and move-in.
Yes, when the owned components fit the current footprint, visitor path, product requirements and service positions. Send drawings, inventory, photographs, packed dimensions, condition and the next-show plan. King Exhibits can compare retained, adapted, rented and newly fabricated elements in the proposed layout. The commercial test is whether reuse supports the Morial sales experience and total project plan, not simply whether the old structure can be made to stand.
Send the event dates, hall, booth number, floor plan, organizer manual, products, demonstrations, target buyers, meeting needs, staff count, graphics, screens, utility loads, existing inventory, budget and approval deadline. Also identify freight, installation, dismantling, audiovisual, catering and storage support you want priced. King Exhibits uses that information to develop the visitor experience and define a written scope that procurement can compare accurately.