
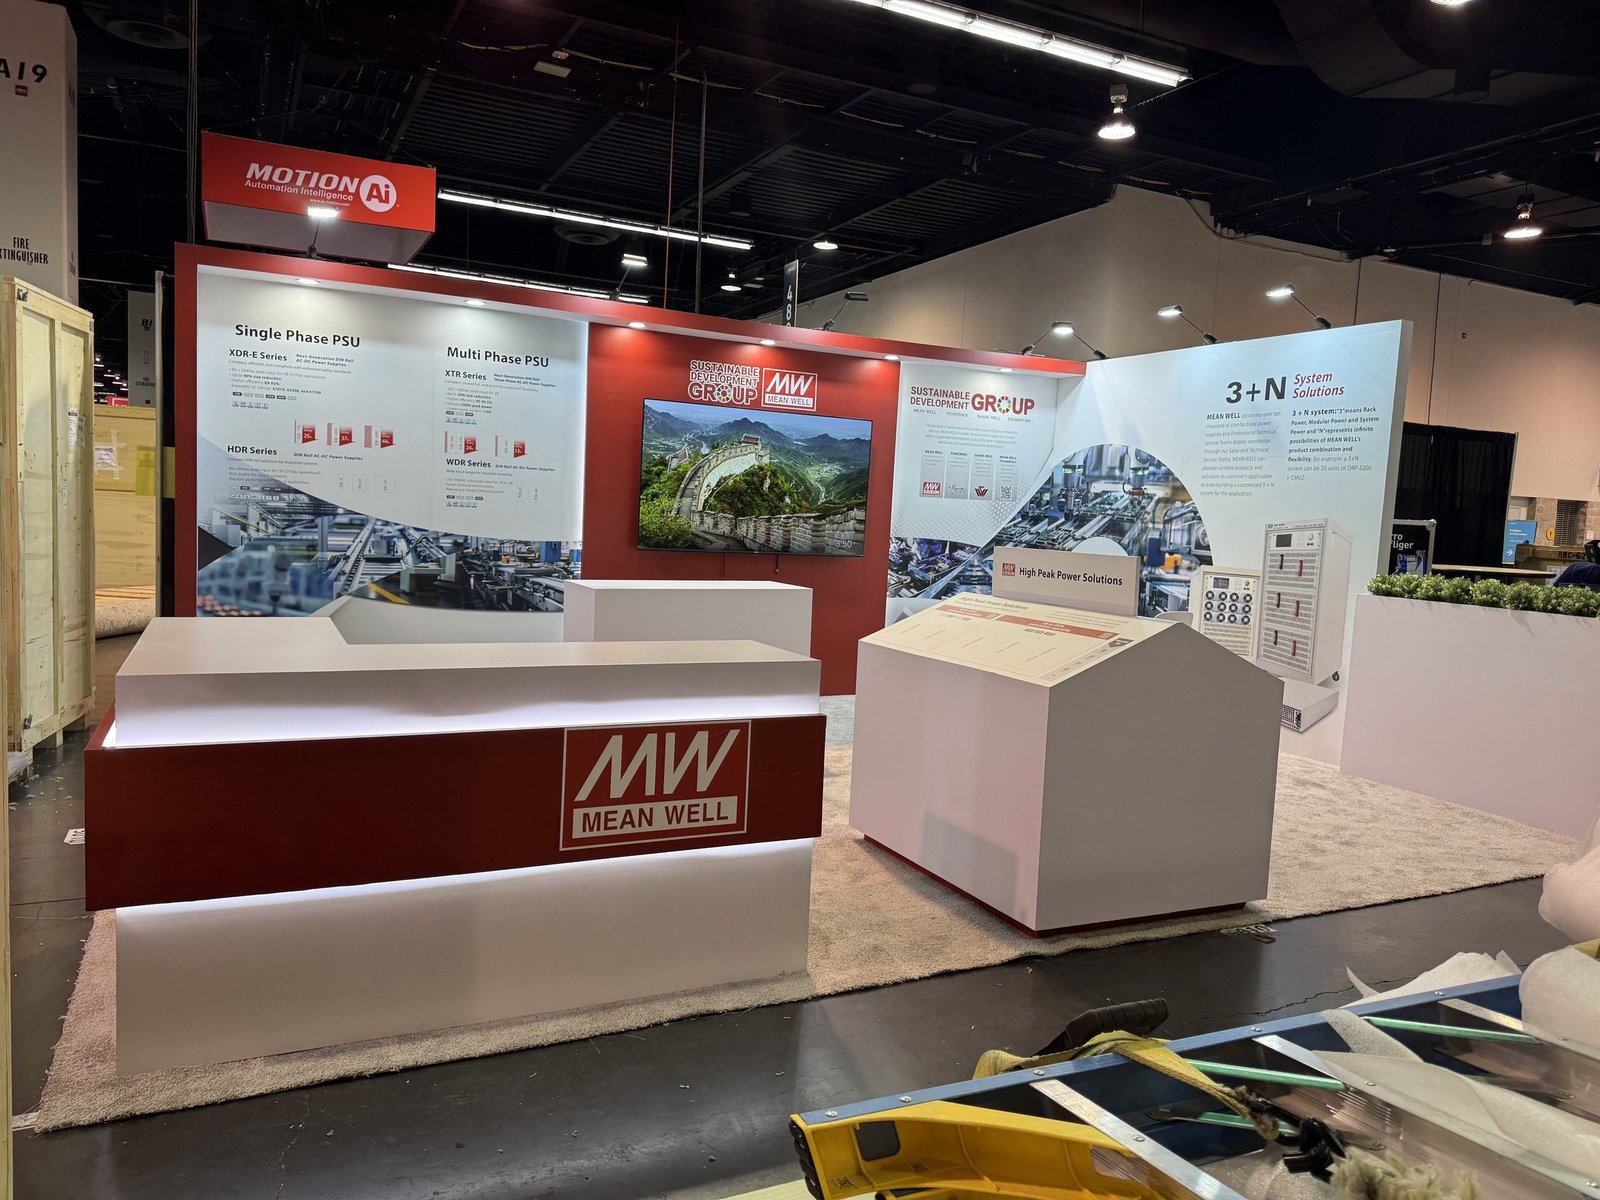


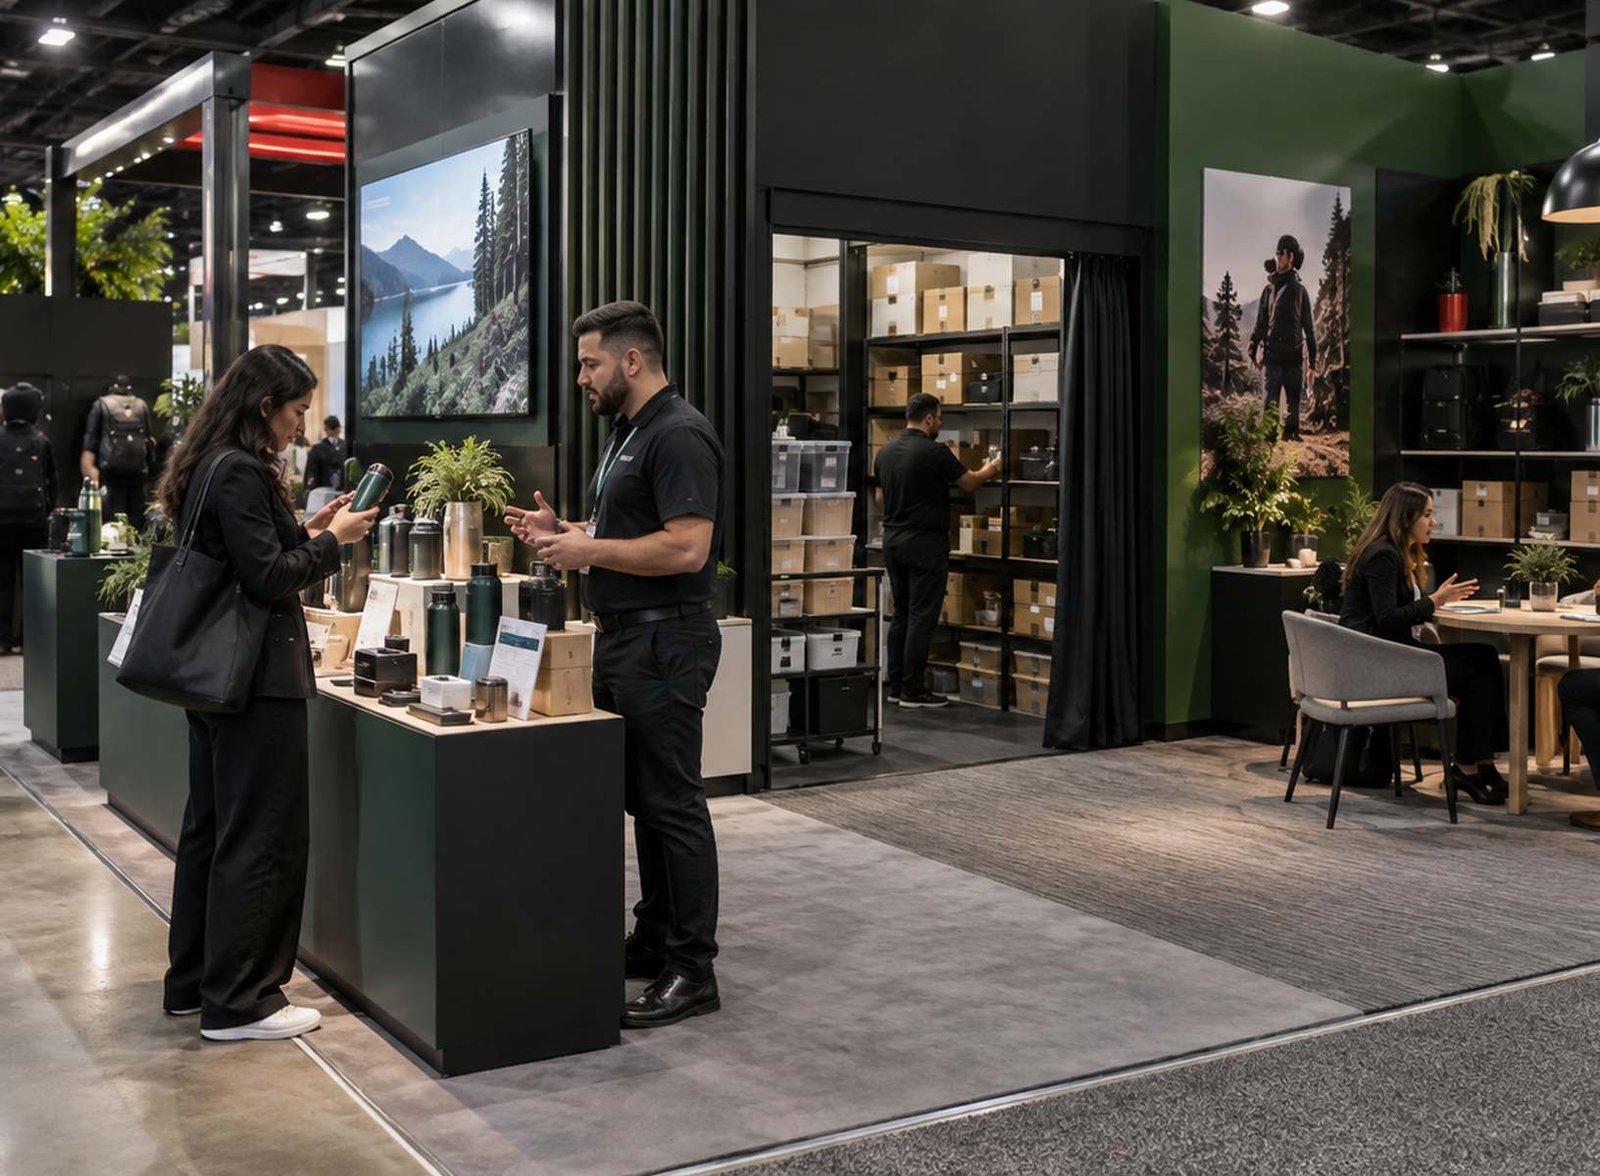
What We Need for an Anaheim Booth Concep
Give us the inputs behind the visitor interaction:
• Show, hall, booth and current floor plan
• Product, sample or demonstration objective
• Audience, sales questions and desired next step
• Equipment dimensions and operating requirements
• Graphics, video, audio and content readiness
• Budget, approval date and installation expectations
Build the Booth Around the Moment Visitors Remember
Anaheim shows often place products, entertainment and live interaction at the center of the attendee experience. A booth succeeds when the interaction supports a sales decision rather than becoming a crowd with no next step. King Exhibits defines what the visitor should notice from the aisle, what happens during the product experience and where a qualified conversation continues. That sequence guides the structure, demonstration edge, sample handling, screens, graphics, staff positions and storage. Product dimensions and technical requirements are reviewed before affected counters or supports are built. The result is a rental exhibit that gives marketing a stronger brand experience, gives staff a usable selling environment and gives procurement a production plan connected to the assigned Anaheim space.
Define the Visitor Action in One Sentence
“See our products” is too broad to design around. A better brief names the action and the commercial reason behind it: compare two finishes, test a device, taste a new formulation, hear the difference, watch a live process or discuss an application with an engineer. King Exhibits uses that sentence to determine where the experience begins, how many people can participate and what staff need within reach. It also exposes the technical questions that affect cost. Once the main action is clear, supporting graphics and architecture can guide visitors toward it instead of competing for attention.
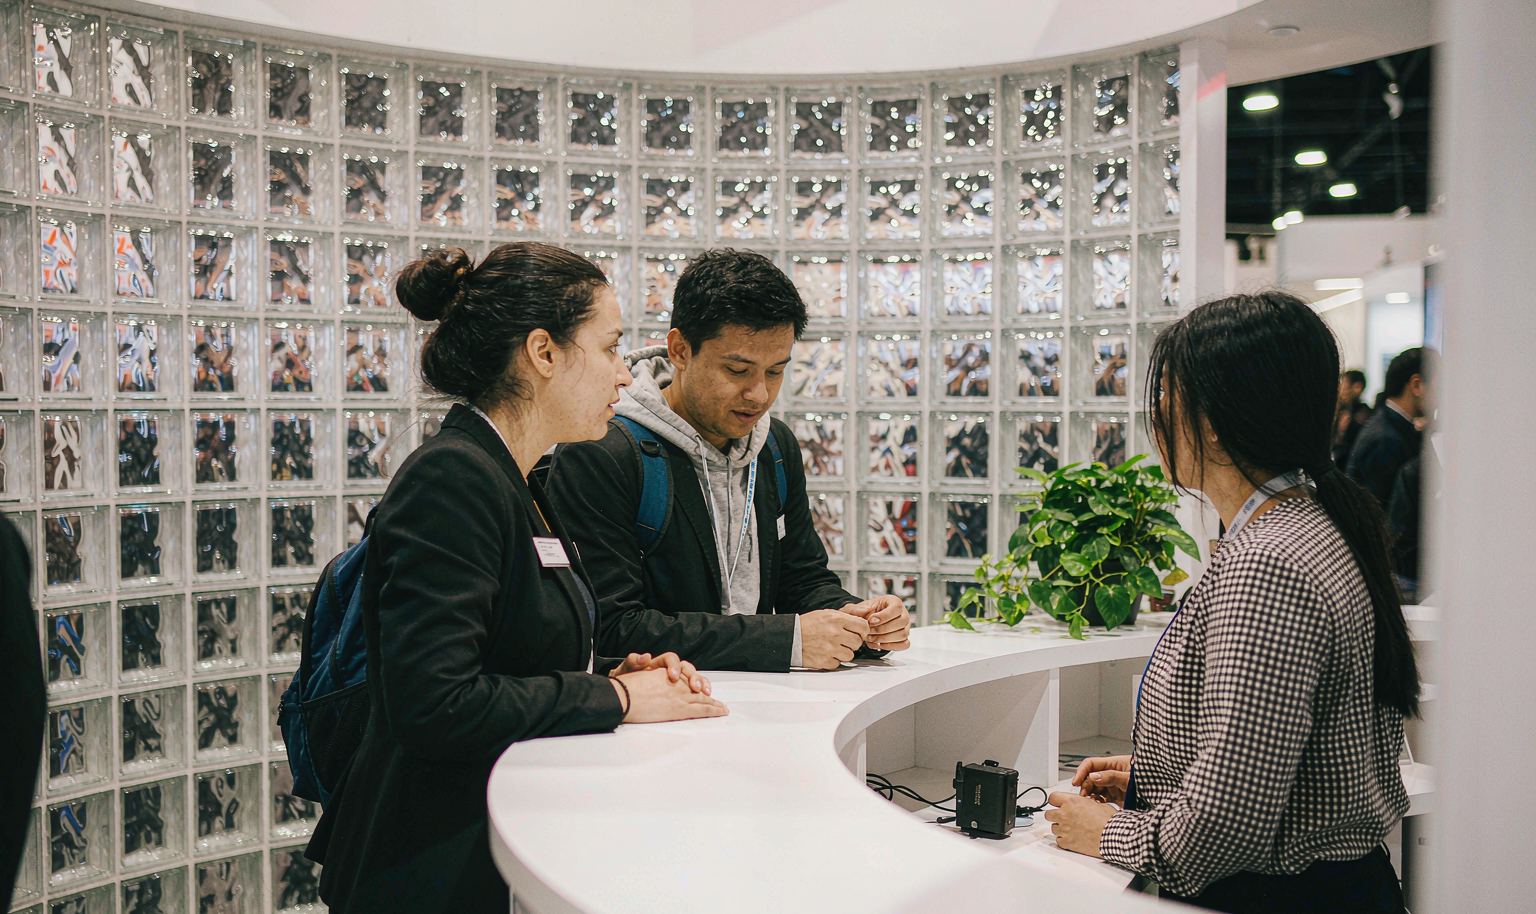
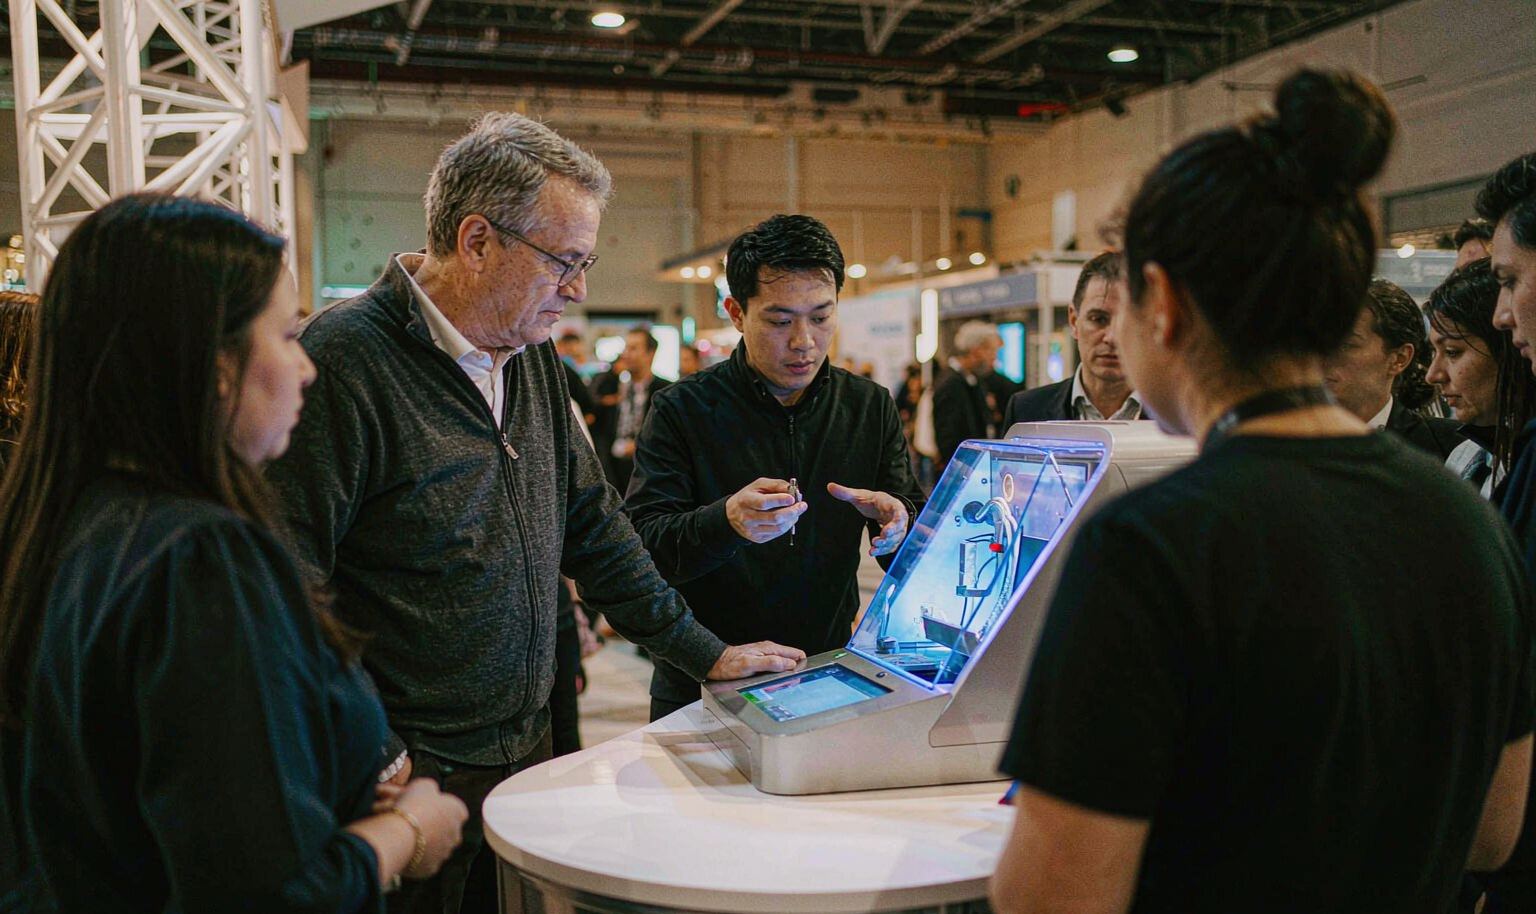
Confirm the Anaheim Hall Before Designing the Experience
Anaheim Convention Center includes Halls A through E, ACC North, meeting space and exterior program areas. Hall E sits on the lower level beneath Hall D, which makes it especially important to confirm the correct floor and current access information rather than relying on the hall letter alone. The assigned location also affects the aisle approach, surrounding traffic and placement of official services. King Exhibits uses the live floor plan and exhibitor information to orient the demonstration, primary message and storage. A concept developed for the wrong level can misplace equipment, oversize components or aim the brand experience away from the useful visitor route.
Keep a Popular Demonstration from Blocking the Booth
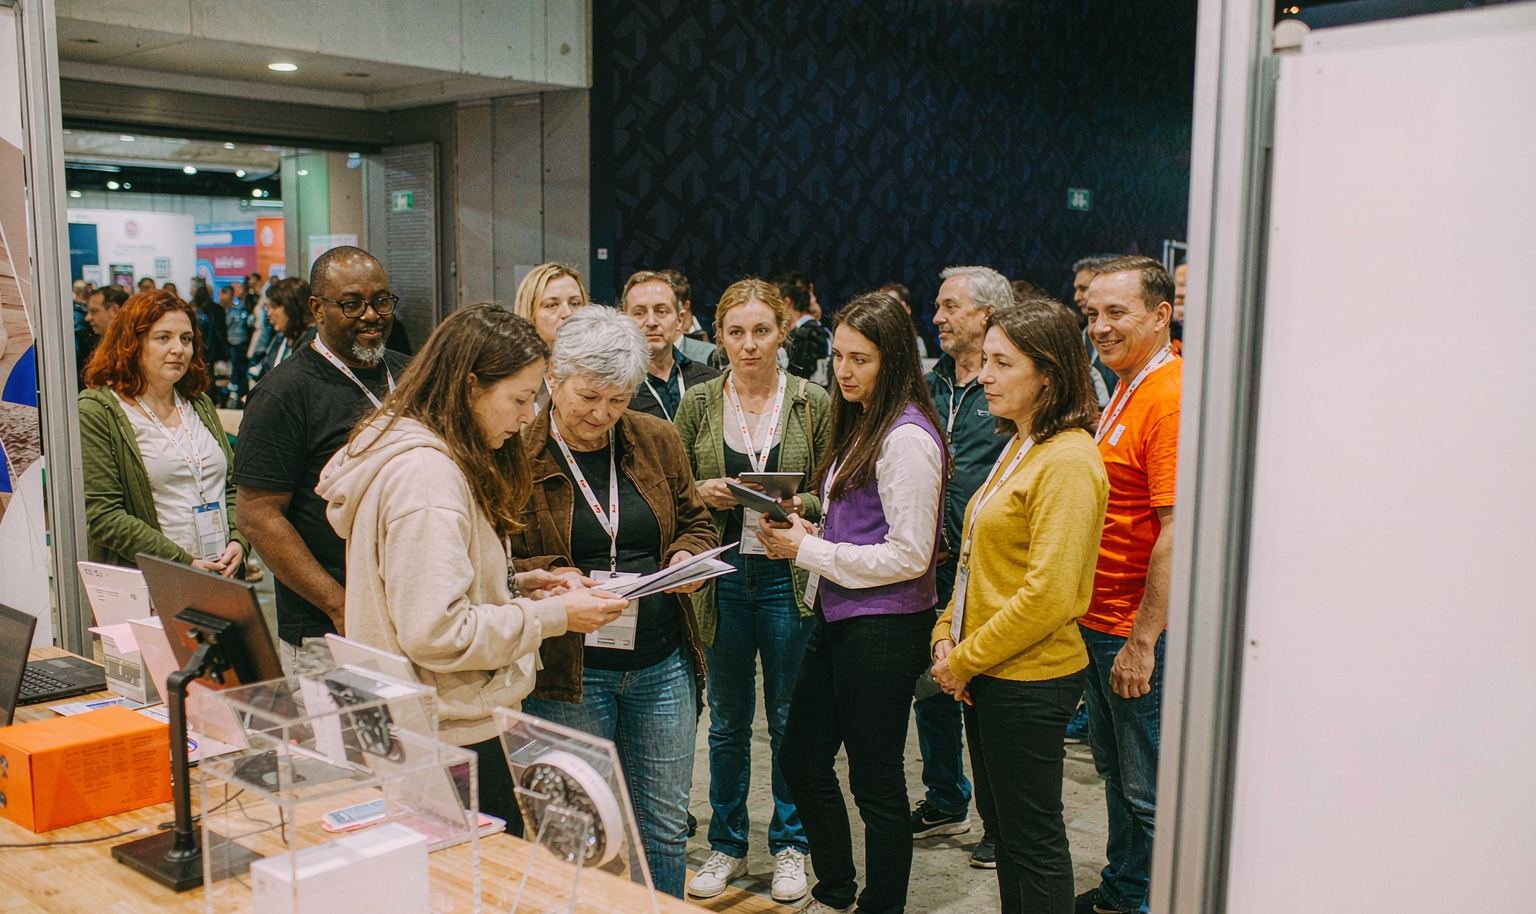
An engaging experience can create its own operating problem. Visitors gather at the easiest viewing edge, staff move samples through the same opening and qualified prospects have nowhere to continue the conversation. The design should define the audience position, presenter zone, reset route and next step before decoration is added. King Exhibits can angle the product or screen toward the aisle while protecting an internal path for staff and serious buyers. Storage is sized for the tools, consumables and packaging used during the day. If the demonstration pauses, graphics or video should still explain enough of the value to keep the booth working.
Design the Backup Experience Before Show Day
Live products and digital content do not always perform on command. A network can slow down, a shipment can arrive late or a device may need to cool, clean or reset. The booth should still communicate when the primary demonstration is unavailable. That may require a physical sample, recorded sequence, cutaway, comparison graphic or staff-led explanation placed in the same visual story. King Exhibits incorporates those backup elements while the structure and content plan are being developed. The goal is resilience: the sales team can continue qualifying prospects without apologizing for an empty counter or a screen that no longer supports the conversation.
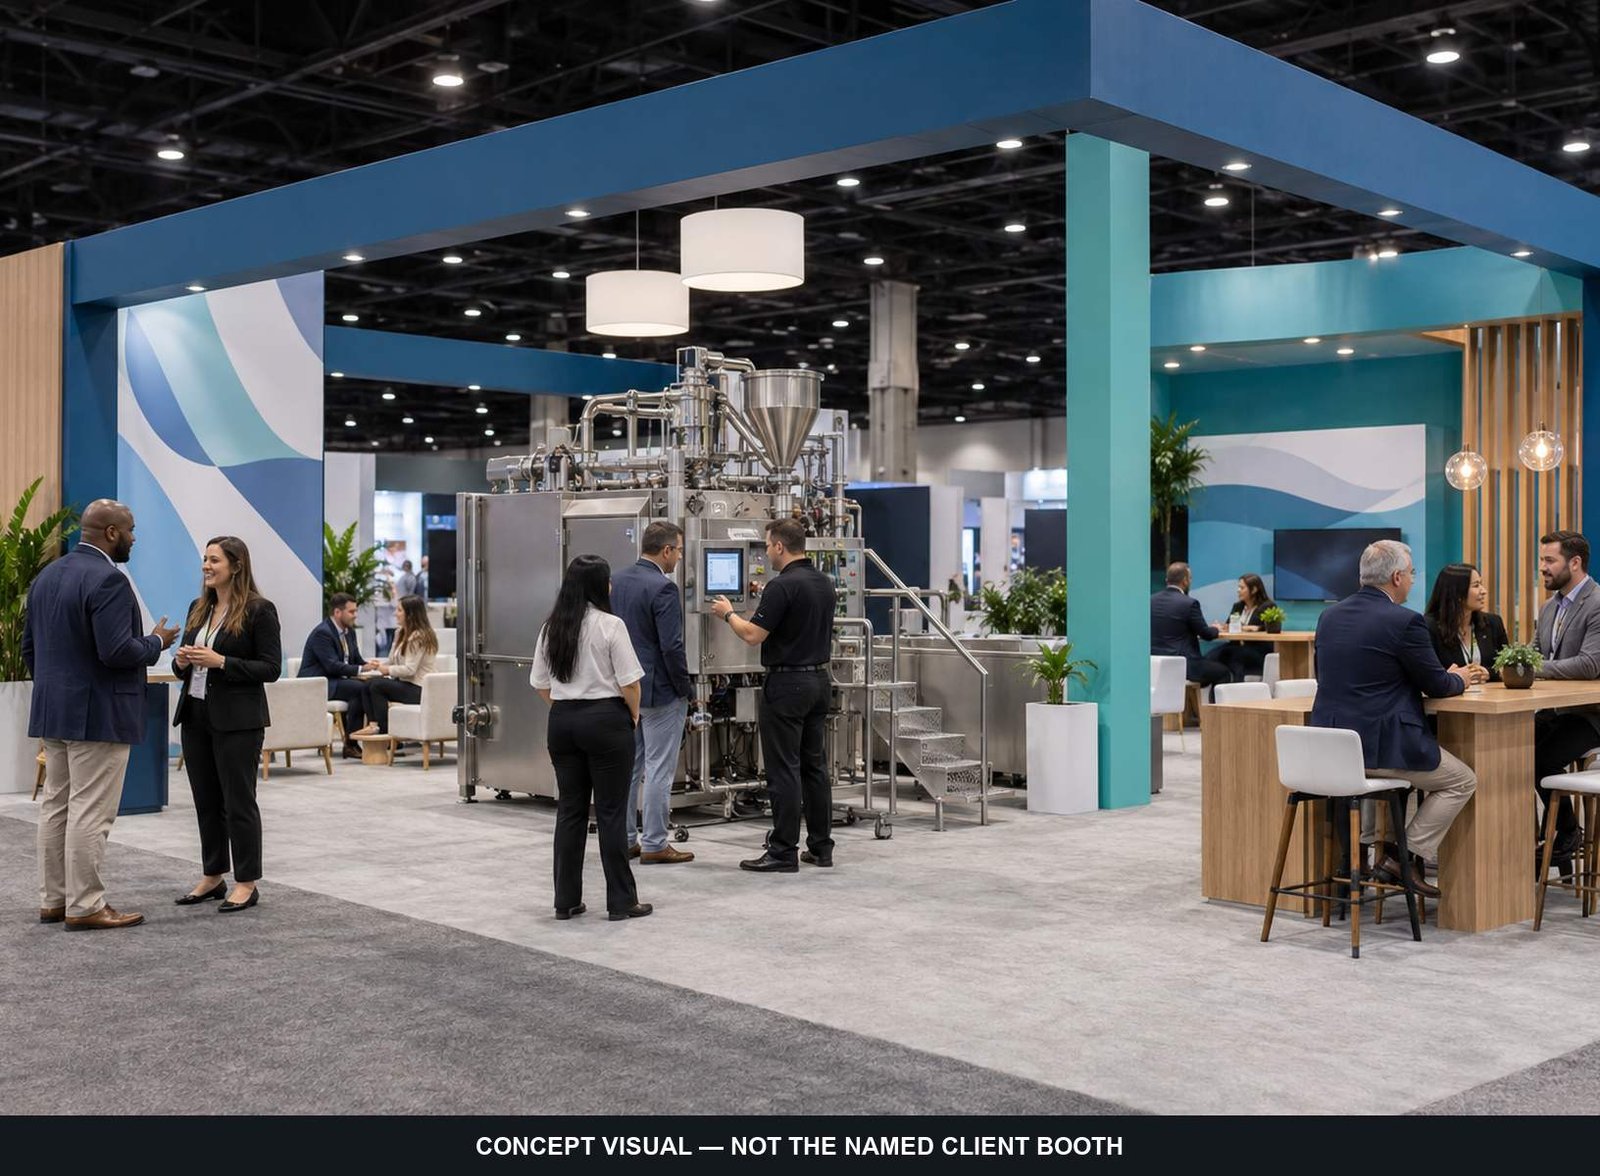
STEER — 30×30 Exhibit at NPE 2024, Orlando
STEER’s completed 30×30 exhibit provides a verified reference for integrating equipment, visual branding and several visitor zones within one exhibit. It can help an Anaheim team discuss the amount of product access, structure and conversation space appropriate for its own show. The project demonstrates King Exhibits’ broader capability and is not represented as an Anaheim Convention Center installation. The new design will follow the client’s product interaction, assigned hall, technical requirements and approved scope.
The Demonstration Is Designed with the Booth, Not Added Later
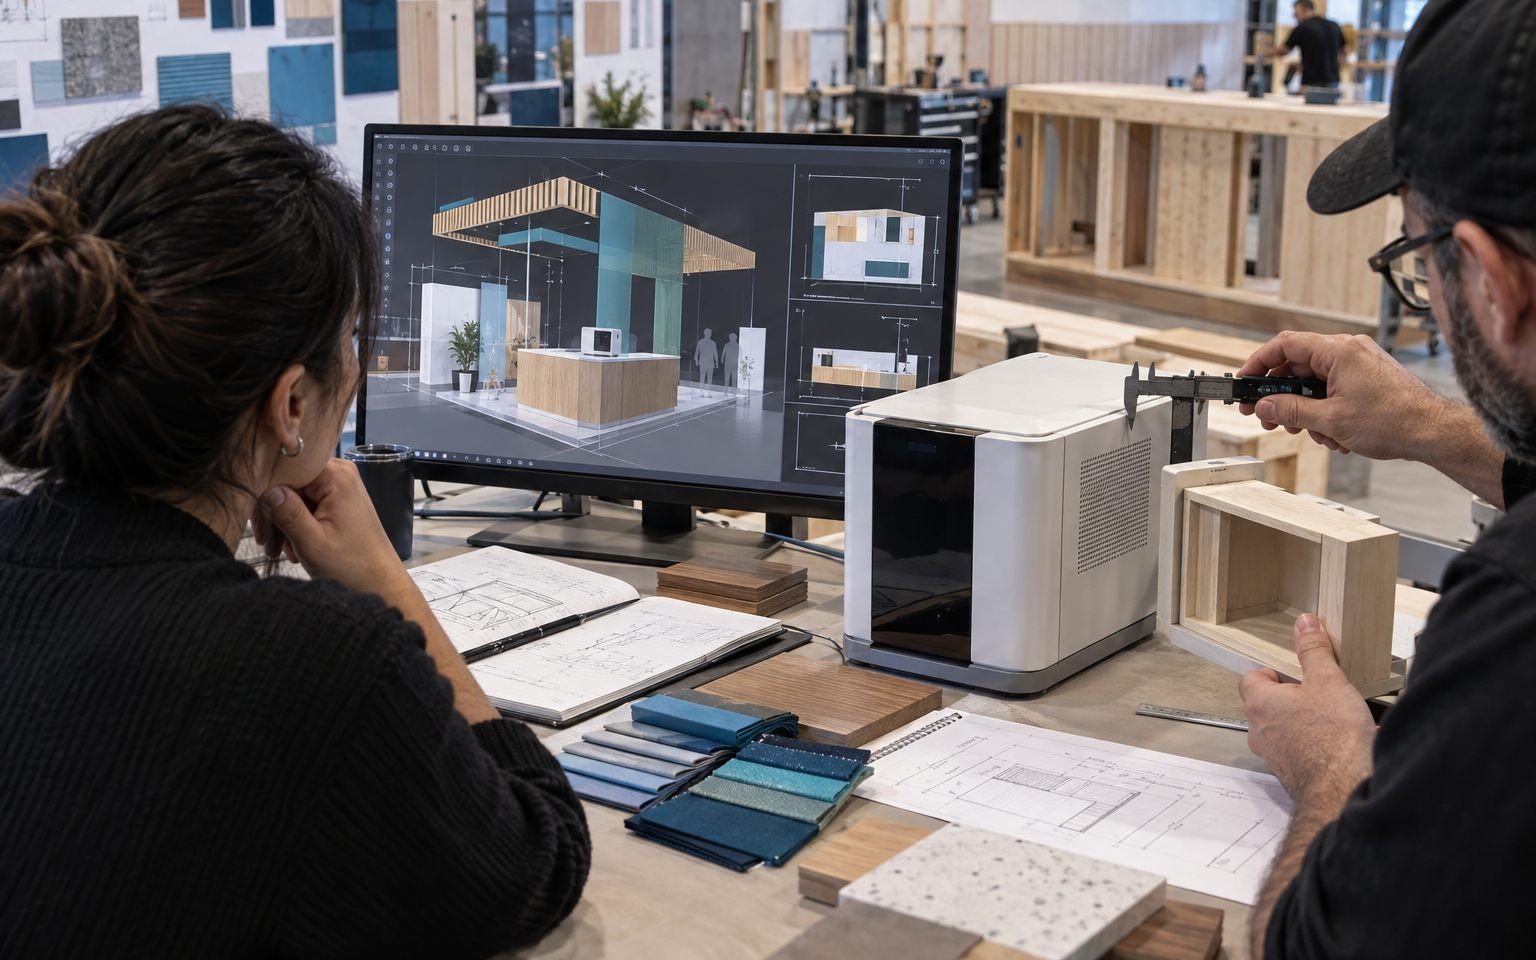
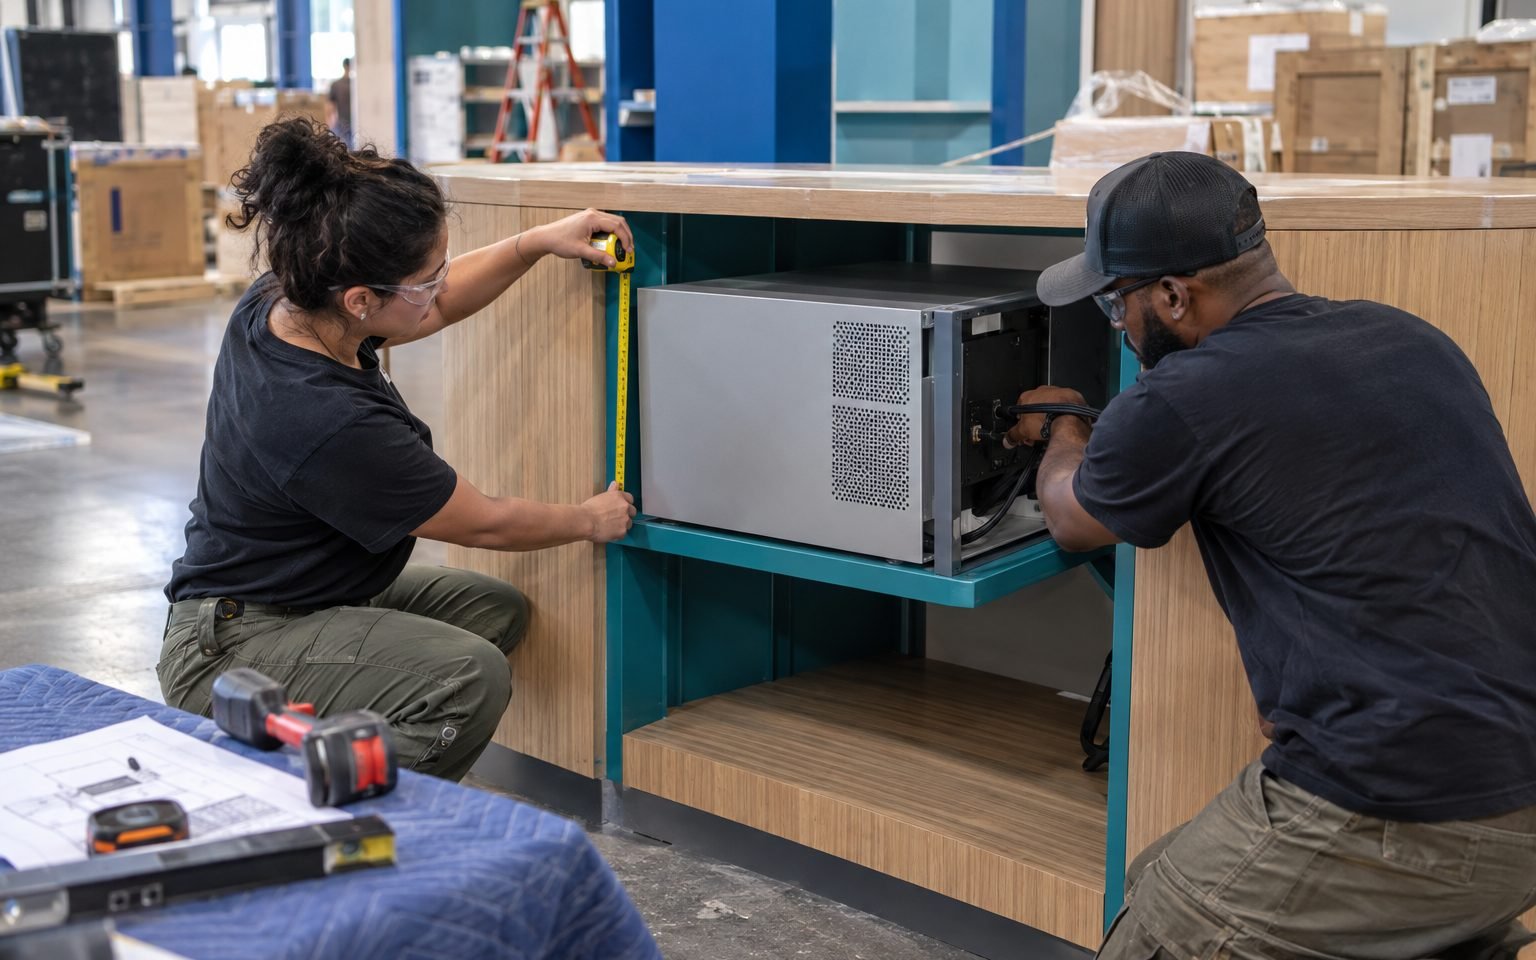
King Exhibits has supported U.S. exhibit projects since 2008. Our Las Vegas-based production support links 3D design, rental preparation, graphics, CNC work and wood fabrication. Product dimensions can therefore shape the actual counters, supports, openings and service access produced for the booth. Marketing content and graphic positions are reviewed in the same visual plan, reducing the risk that a screen or headline arrives without a useful role in the visitor experience. Where the accepted scope allows, critical assemblies can be checked before packing. Freight coordination and field work are then carried under the written proposal, with event-controlled services identified separately.
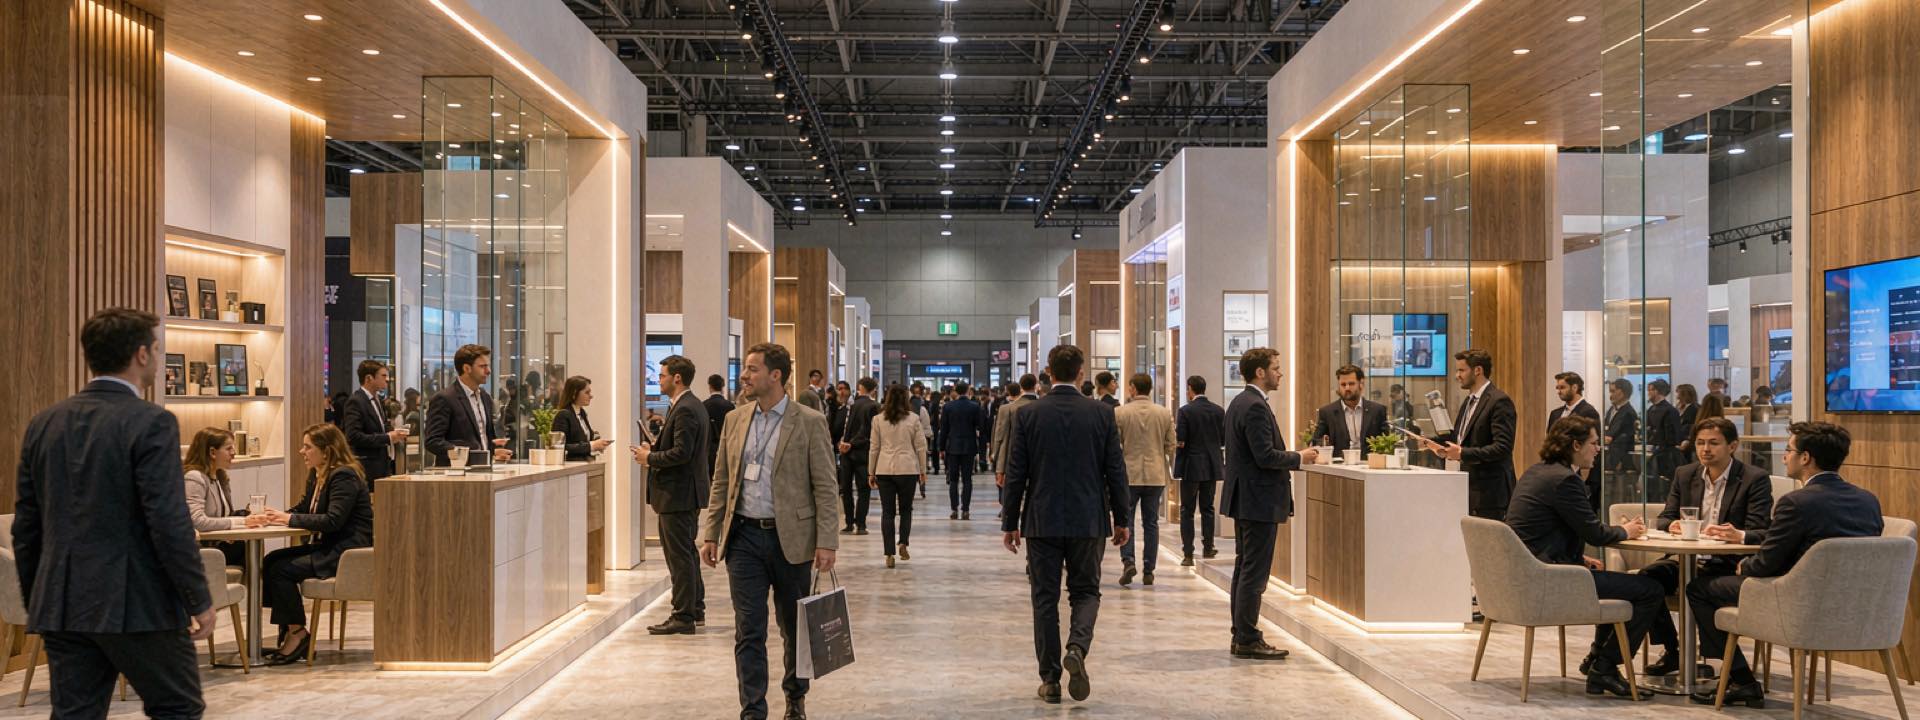
How the Anaheim Booth Moves from Idea to Interaction
The product experience leads the project; structure and content are developed to support it.
Confirm who should stop, what they should experience and what action should follow. Product, sample, equipment and content requirements are recorded with the hall assignment.
The concept shows the aisle message, interaction point, viewing area, staff route, storage and conversation space. Technical interfaces are visible before pricing is closed.
Final product dimensions, operating clearance, graphics, video, utilities and backup proof are confirmed before affected rental and custom elements enter production.
Booth pieces are identified and packed for the approved plan. The accepted installation scope is coordinated with the current Anaheim event schedule and official services.
Yes. Explain exactly what the visitor will do, how long the interaction takes, how many people can participate and what the presenter needs. Include product dimensions, samples, consumables, power, data, plumbing, ventilation or cleaning requirements where relevant. King Exhibits uses that information to plan the interaction, audience position, storage and supporting structure. Current event rules determine which activities and official services are permitted.
Anaheim Convention Center uses several exhibit halls, including lower-level Hall E beneath Hall D, plus ACC North and other event areas. The specific assignment affects floor level, approach direction, access and service planning. It also shows which side of the booth deserves the strongest message. Sending the live floor plan prevents a concept from being developed around the wrong visitor route or delivery assumption.
Yes. Rental walls, frames, counters and storage can provide a reusable foundation. Custom fabrication can then support the product, create a demonstration opening or add a brand feature that generic equipment cannot provide. Final dimensions, loads and access needs must be approved before fabrication. The quotation identifies rented, custom-built and client-supplied items, together with the field work accepted for the project.
The booth should include a useful secondary form of proof. Depending on the product, that may be a physical sample, recorded demo, cutaway, comparison graphic or staff-led explanation. Plan it before content and fixtures are finalized so it appears intentional. King Exhibits can reserve the necessary screen, surface, storage or product position while developing the main interaction, rather than improvising an empty fallback space on site.
Send the show dates, assigned hall and booth, footprint, open sides, current exhibitor manual, target audience, visitor action, product details, demonstration requirements, available content, graphics status, meeting needs, services, freight method, budget and approval date. Those inputs allow the concept and price to address the real product experience. Identify installation or dismantling support you want King Exhibits to include in the scope.