


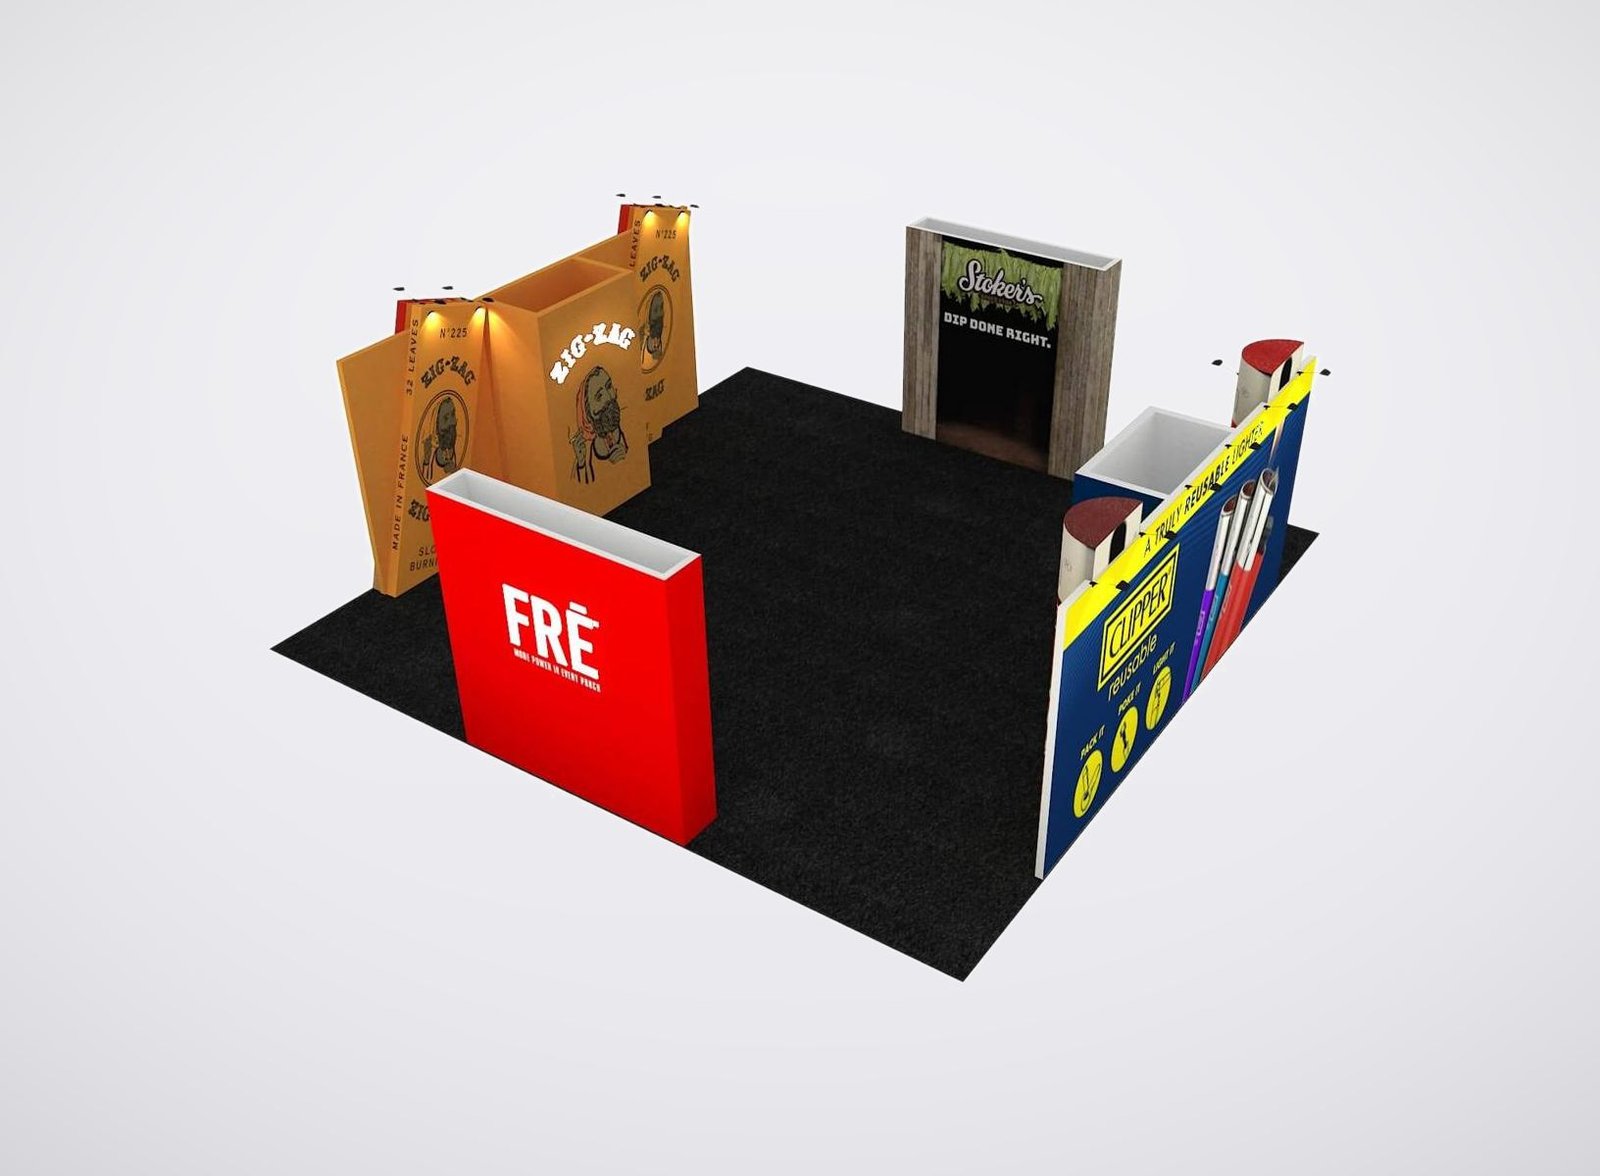
Information We Need Before Merchandising the Booth
Send the product and buyer information behind the temporary exhibit:
• Market, building, floor and assigned booth
• Target retail, design or hospitality buyers
• Product categories, dimensions and hero lines
• Samples, back stock and replenishment needs
• Appointments, order writing and staff coun
• Brand files, budget and approval deadline
Create a Temporary Exhibit That Works Like a Salesroom
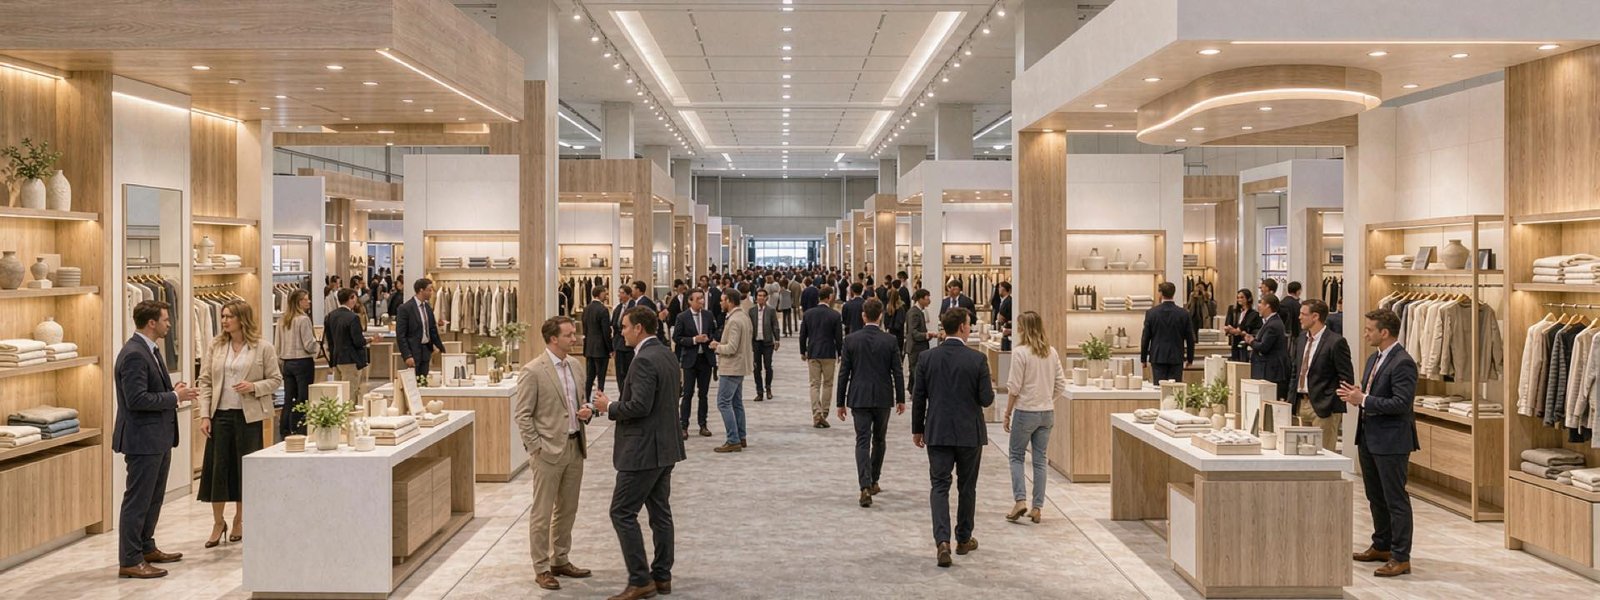
AmericasMart is a wholesale marketplace, so the booth must do more than attract general traffic. It needs to help qualified buyers decide whether the line fits their stores, projects or clients. King Exhibits starts with the assortment, target account and buying conversation. The resulting layout separates new or high-priority products from supporting ranges, gives samples enough room to be handled and keeps replenishment stock from taking over the presentation. Graphics clarify the category and brand position without competing with the merchandise. Rental structure can provide an efficient base, while custom shelves, plinths, hanging systems or counters solve product-specific display needs. The proposal connects that merchandising idea to production, packing and the agreed field scope.
Win Attention Inside a Marketplace Built for Product Discovery
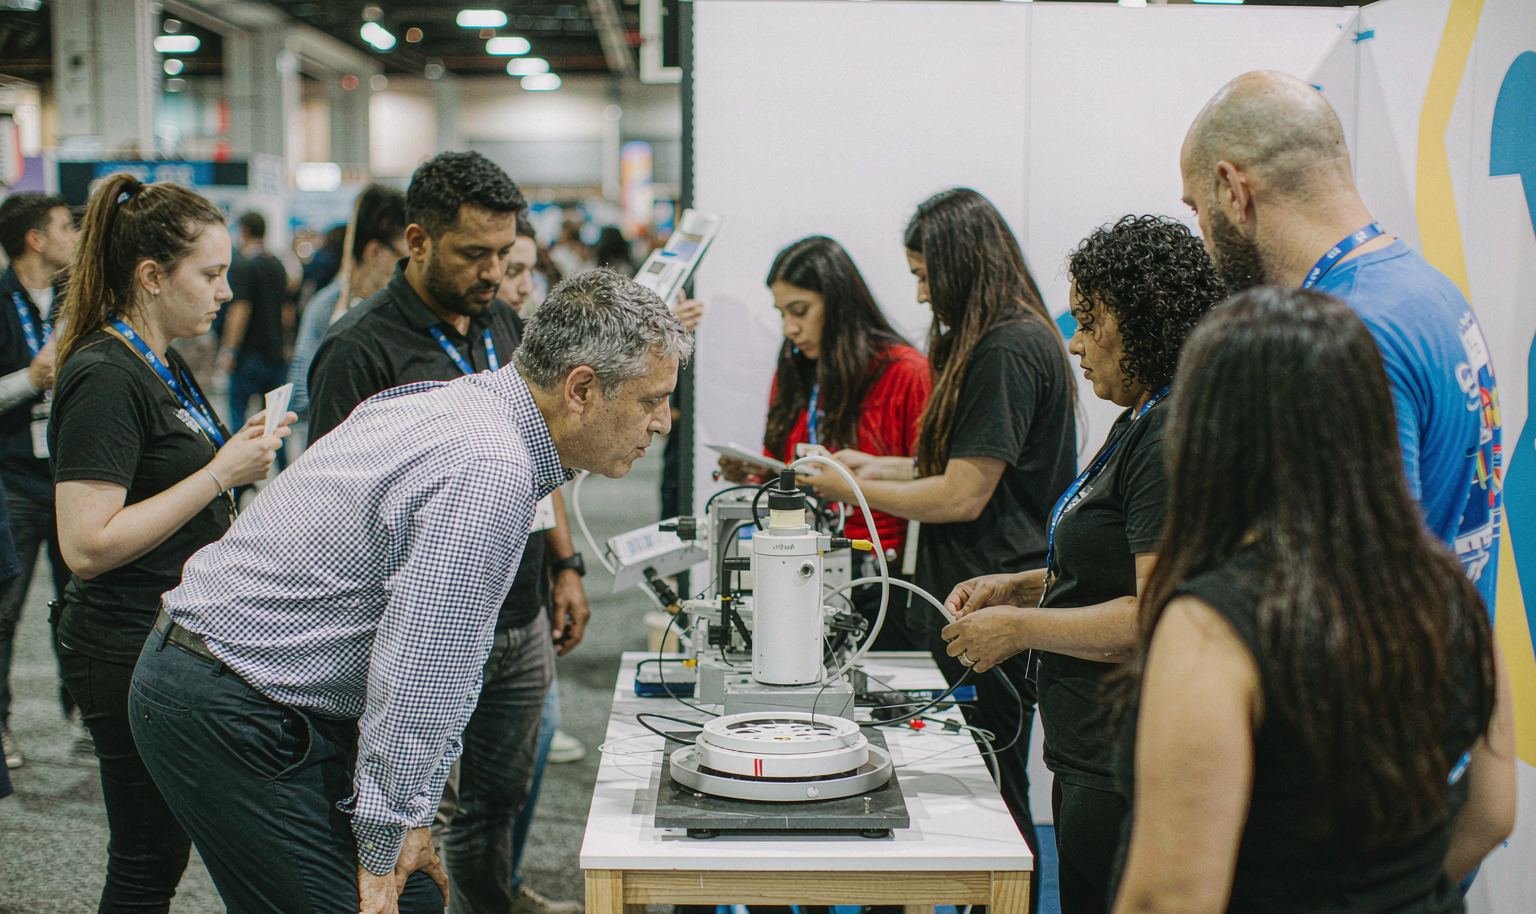
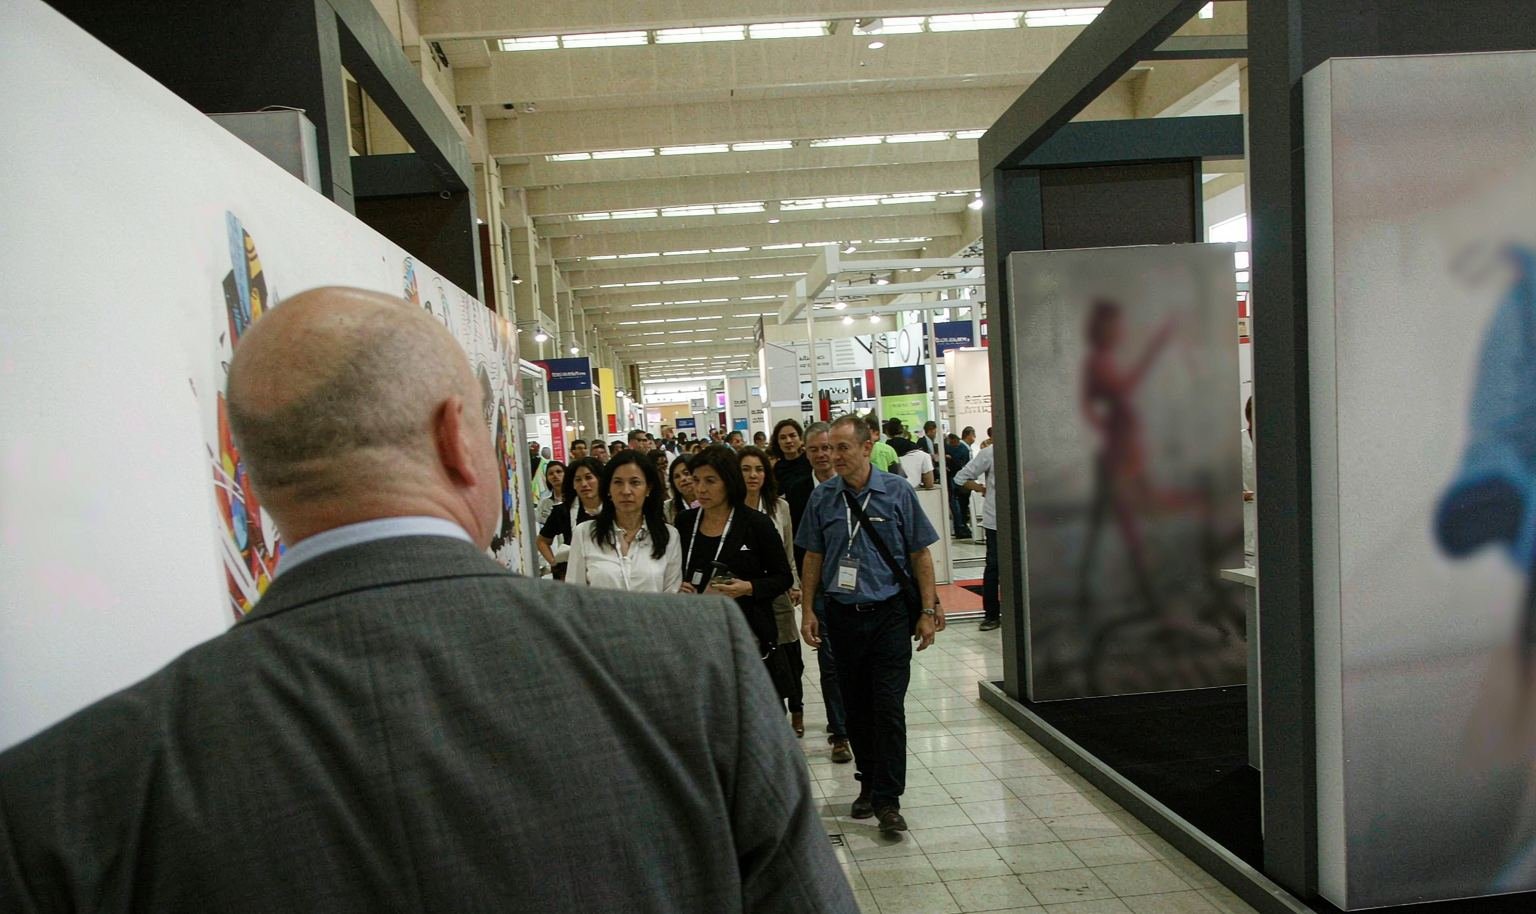
Atlanta Market brings together thousands of brands across three buildings and 51 floors, with permanent showrooms and temporary exhibits competing for a buyer’s limited schedule. A temporary exhibitor cannot rely on broad awareness alone. The booth entrance should identify the product category, price or style position and strongest reason to investigate the line. King Exhibits uses the assigned market location and the exhibitor’s buyer profile to establish that first view. The objective is to make a relevant buyer pause because the merchandise appears to fit a sourcing need, then let the product confirm that impression at close range.
Edit the Collection Before Designing the Shelves
Showing every SKU usually weakens the products the buyer most needs to notice. Begin with the hero line, new releases, proven sellers and the samples needed to explain range, finish or customization. Decide which items must be touched, compared side by side or viewed in a styled setting. King Exhibits then develops display density, shelf spacing, plinths, hanging points and supporting graphics around that edited list. Back stock and packaging can move into concealed storage sized for realistic replenishment. This approach gives the booth visual rhythm and gives staff a reason for every product that occupies valuable frontage.
Protect the Space Where Selection Becomes an Order
A wholesale booth can look strong and still fail when samples are hard to retrieve, staff block the display or order discussions happen in the aisle. The layout should account for how many buyers may browse at once, which products require explanation and where a serious conversation can continue without stopping discovery. A small writing ledge, counter or appointment table may be more valuable than another decorative feature. King Exhibits also plans reachable sample storage and a replenishment route that does not cut through the main product story. The design supports the commercial work of the market, not only its opening-day appearance.

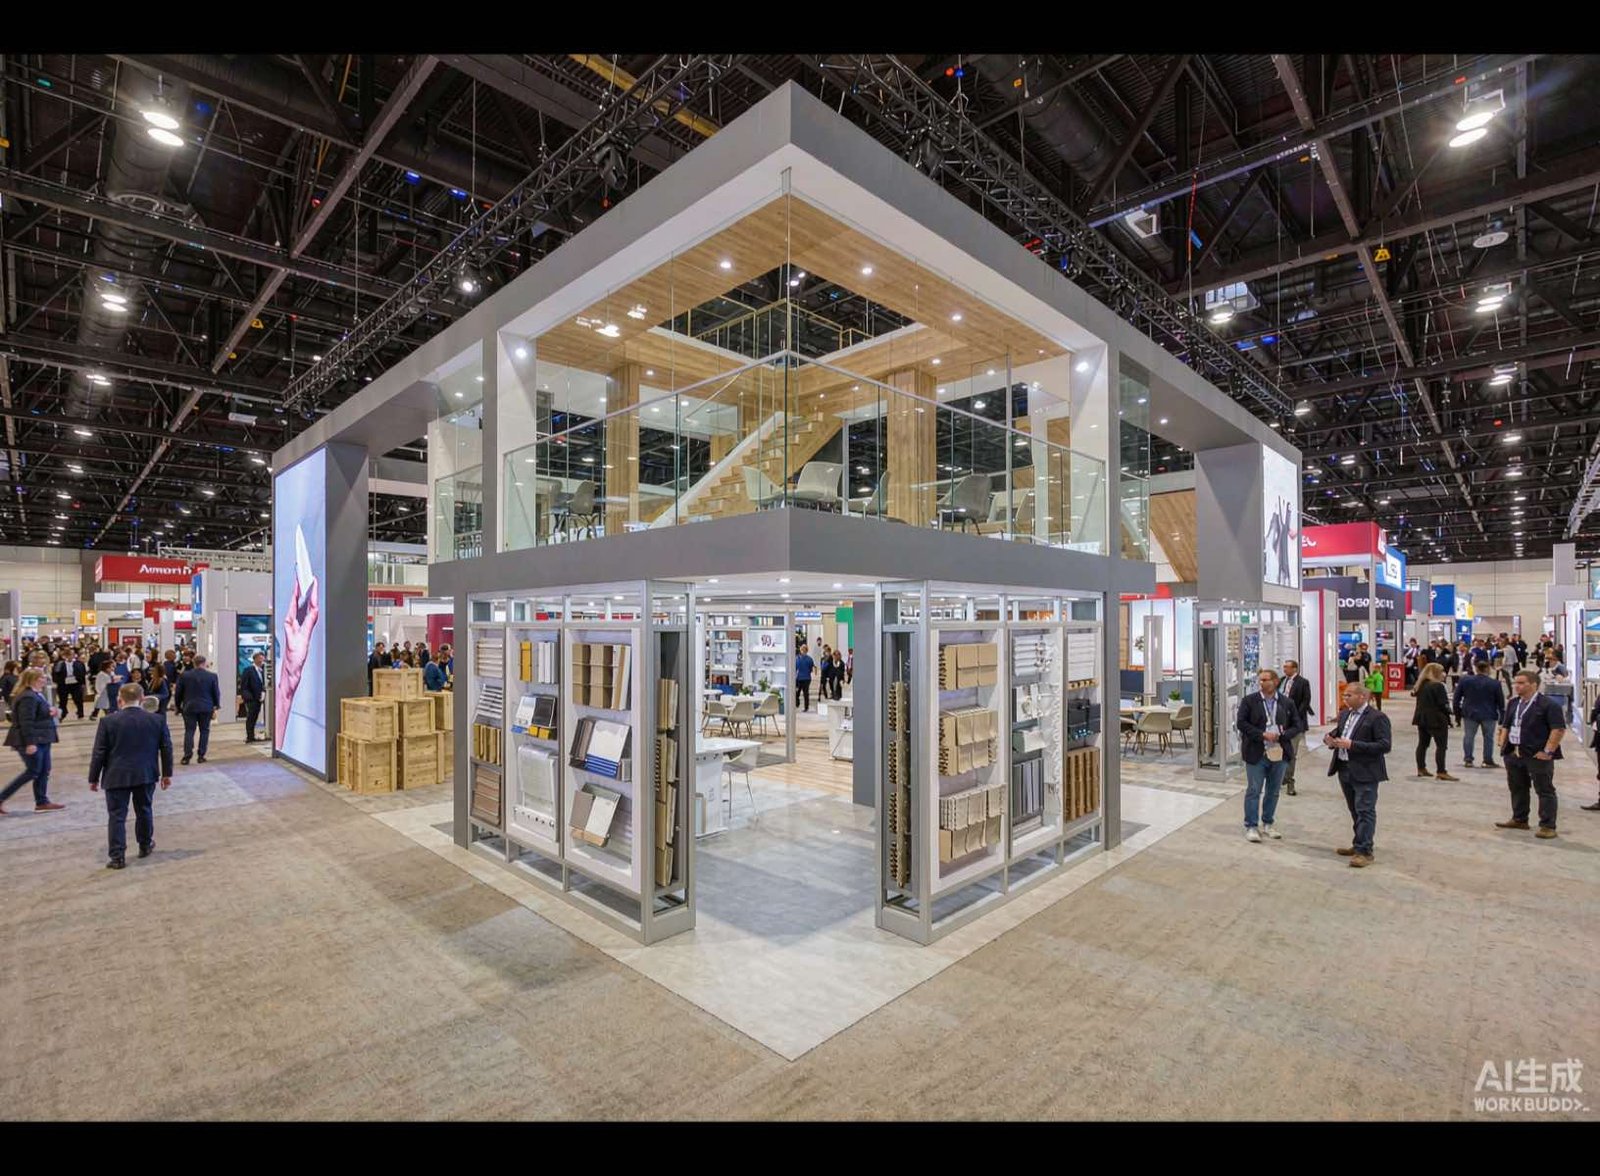
Senzani — 20×30 Exhibit at PACK EXPO 2025
Senzani’s completed 20×30 exhibit is included as evidence of King Exhibits’ ability to integrate a product presentation with branded structure and usable staff space. It is not an AmericasMart project and does not represent experience selling home, gift or apparel lines. Use it to discuss production finish, openness, product priority and the balance between rental and fabricated elements. An AmericasMart layout will be rebuilt around the exhibitor’s merchandise, target wholesale buyer, temporary space and approved market requirements.
Merchandising Intent Carried into Fabrication


King Exhibits has supported U.S. exhibit projects since 2008. Our Las Vegas-based production support combines 3D design, rental preparation, graphics, CNC work and wood fabrication. For an AmericasMart temporary exhibit, that means the spacing approved for products can become the shelves and supports produced for those products. Counter openings, sample access, graphic positions and concealed storage remain connected to the reviewed layout. Key assemblies may be checked before packing when included in the project scope. The quotation identifies the structures, fixtures, graphics, packing and agreed field work provided by King Exhibits, along with the market, carrier or third-party responsibilities that remain separate.
From Product Line to Market-Ready Display
The work begins with what buyers will shop and ends with a booth prepared for the assigned market space.
Identify the target accounts, hero collection, supporting products, new releases and samples required for a credible wholesale presentation.
The 3D direction shows product density, category hierarchy, sample access, stock, staff positions and the space reserved for appointments or order discussions.
Final product dimensions, artwork and display quantities are matched to shelves, plinths, hanging systems, counters and packing requirements before production release.
Components are identified and packed for the approved display. The accepted proposal defines installation work, while the exhibitor confirms current market access and outside-service instructions.
This page focuses on temporary exhibits leased for one market. A permanent showroom has a different lease, operating period and installation brief. If the project involves a permanent space, identify that before design so the scope can be evaluated separately. For a temporary exhibit, send the assigned market, building, floor, booth dimensions and current exhibitor information together with the product line and buyer objectives.
There is no useful number without reviewing the product range and buying process. Prioritize hero products, new releases, reliable sellers and the samples needed to explain finish, size or customization. Leave room for buyers to handle and compare them. King Exhibits can turn the approved assortment into shelf spacing, product fixtures, storage and graphic hierarchy instead of forcing every available SKU into the booth.
Yes. CNC and wood fabrication can support shelves, plinths, counters, product supports and other project-specific features within the accepted design. Rental walls and reusable components may form the structural base. Final product sizes, weights, quantities and handling needs must be confirmed before fabrication. The proposal identifies which items are rented, custom-built, supplied by the exhibitor or handled under another market responsibility.
Separate what must remain visible from what staff need to replenish during the market. Record sample quantities, cartons, packaging sizes, security concerns and the route staff will use to reach stock. The booth should keep replacement items accessible without turning storage into the main view. If merchandise will be removed, sold or replaced during the event, include that operating pattern in the brief before storage is sized.
Provide the market dates, assigned building, floor and booth, product categories, target buyers, display assortment, sample and stock quantities, staff count, appointment needs, brand files, target budget and approval deadline. Add the current temporary exhibitor documents and any required installation information. King Exhibits uses this material to develop the merchandising direction and define the rental, fabricated, graphic, packing and field scope behind the quotation.