
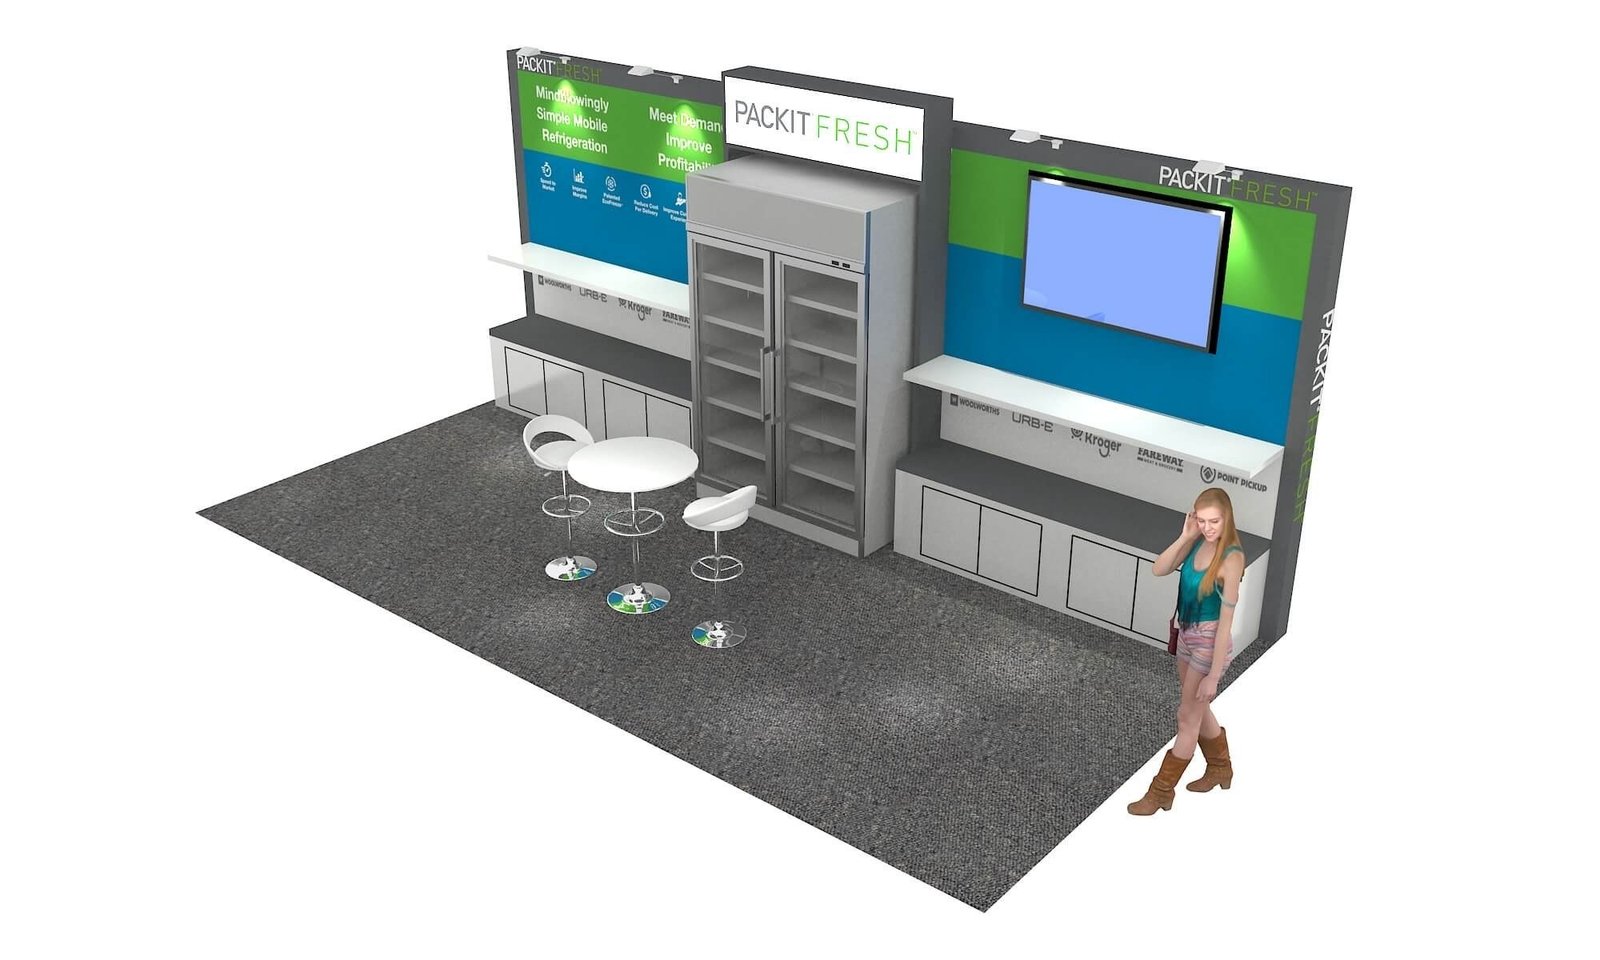


Give Us the Inputs That Control the Hershey Booth
We review six items before the design and quotation move forward:
• Show, venue and assigned booth location
• Footprint, open sides and floor plan
• Products, demonstrations and visitor actions
• Brand files, graphics and screen conten
• Budget range and target approval date
• Freight, installation and dismantling scope
Confirm the Room Before Selecting Booth Heigh
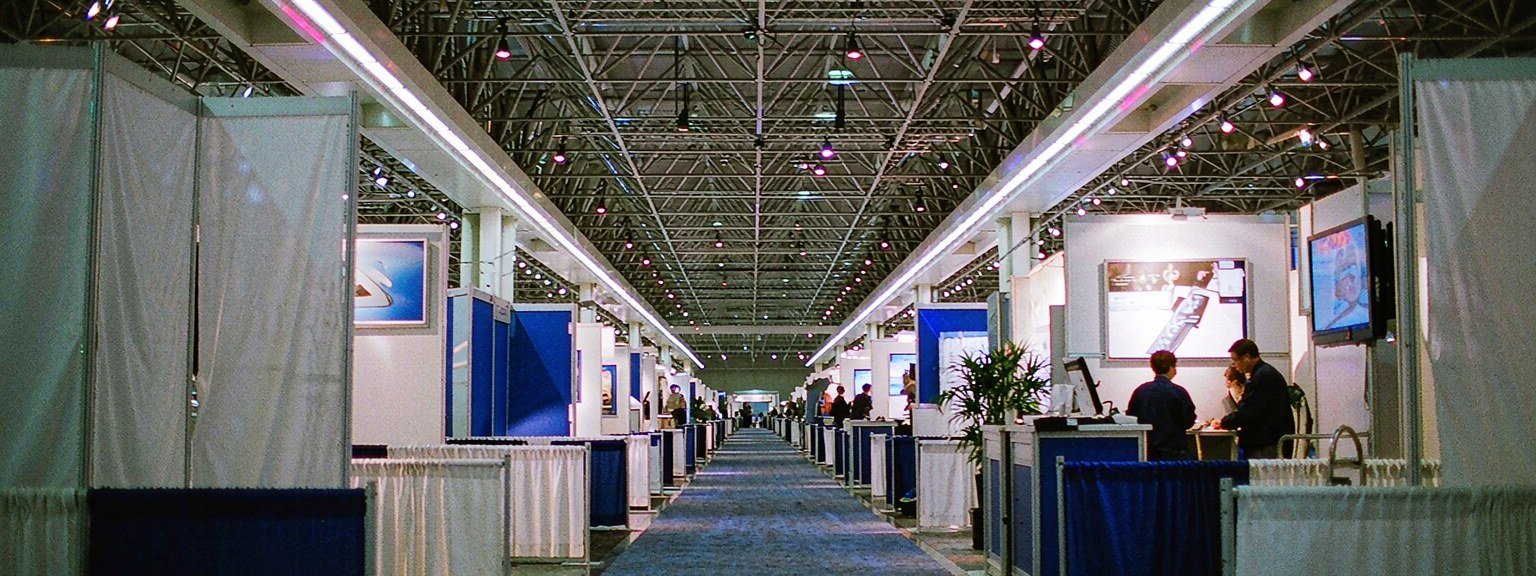
Hershey Lodge and Convention Center includes a large Great American Hall along with ballrooms, lobbies and meeting areas. Published planning material identifies the Great American Hall at 32,004 square feet, but an event may place sponsors or exhibitors in another part of the property.The room assignment changes the design. A main exhibit hall can support stronger long-range recognition and fuller product displays. A lobby may require a lower, open structure that preserves circulation. A ballroom program may place exhibits close to meals or sessions, favoring compact conversations over elaborate architecture.Attendees often reach the exhibit area between scheduled activities. The booth should communicate value before a visitor commits to a long discussion. One clear product or application message can create recognition; a sample, screen or demonstration can supply proof; a meeting point can capture the next step.
Design Around the Conference Rhythm
Attendees often reach the exhibit area between scheduled activities. The booth should communicate value before a visitor commits to a long discussion. One clear product or application message can create recognition; a sample, screen or demonstration can supply proof; a meeting point can capture the next step.King Exhibits places those functions around the staff workflow. Storage supports literature and personal items without consuming the entry. Media content can restart quickly between traffic waves. Meeting furniture remains accessible without turning the booth into a lounge disconnected from the offer.


Scale the Rental Package to the Conference Agenda
A sponsor table near education sessions, a 10×10 exhibit in Great American Hall and a larger demonstration space have different jobs. Portable graphics and a compact counter support a brief introduction. A modular backwall, media point and storage suit a staffed product discussion. A larger footprint is useful only when the agenda provides time for demonstrations or meetings.Cost follows the assigned room, graphic area, media, furniture, storage, receiving method, case count and installation window. King Exhibits combines rental components with custom graphics, then labels each case for the ballroom, lobby or meeting-room destination. This prevents a hotel package desk from becoming the assumed receiving plan for a complete exhibit and makes the opening condition clear before the team arrives.
Distinguish Hotel Packages from Exhibit Freigh
A resort receiving address does not by itself explain exhibit delivery. The current conference and property instructions identify shipping labels, arrival dates, handling, storage and the route to the assigned room. Large cases and product samples require particular attention when a lobby, ballroom or upper-level room is involved.Our shipment record separates rental components, graphics, customer products and sales materials. Piece IDs correspond to the installation plan, giving receiving and field teams a reliable way to check what arrived and where it belongs.
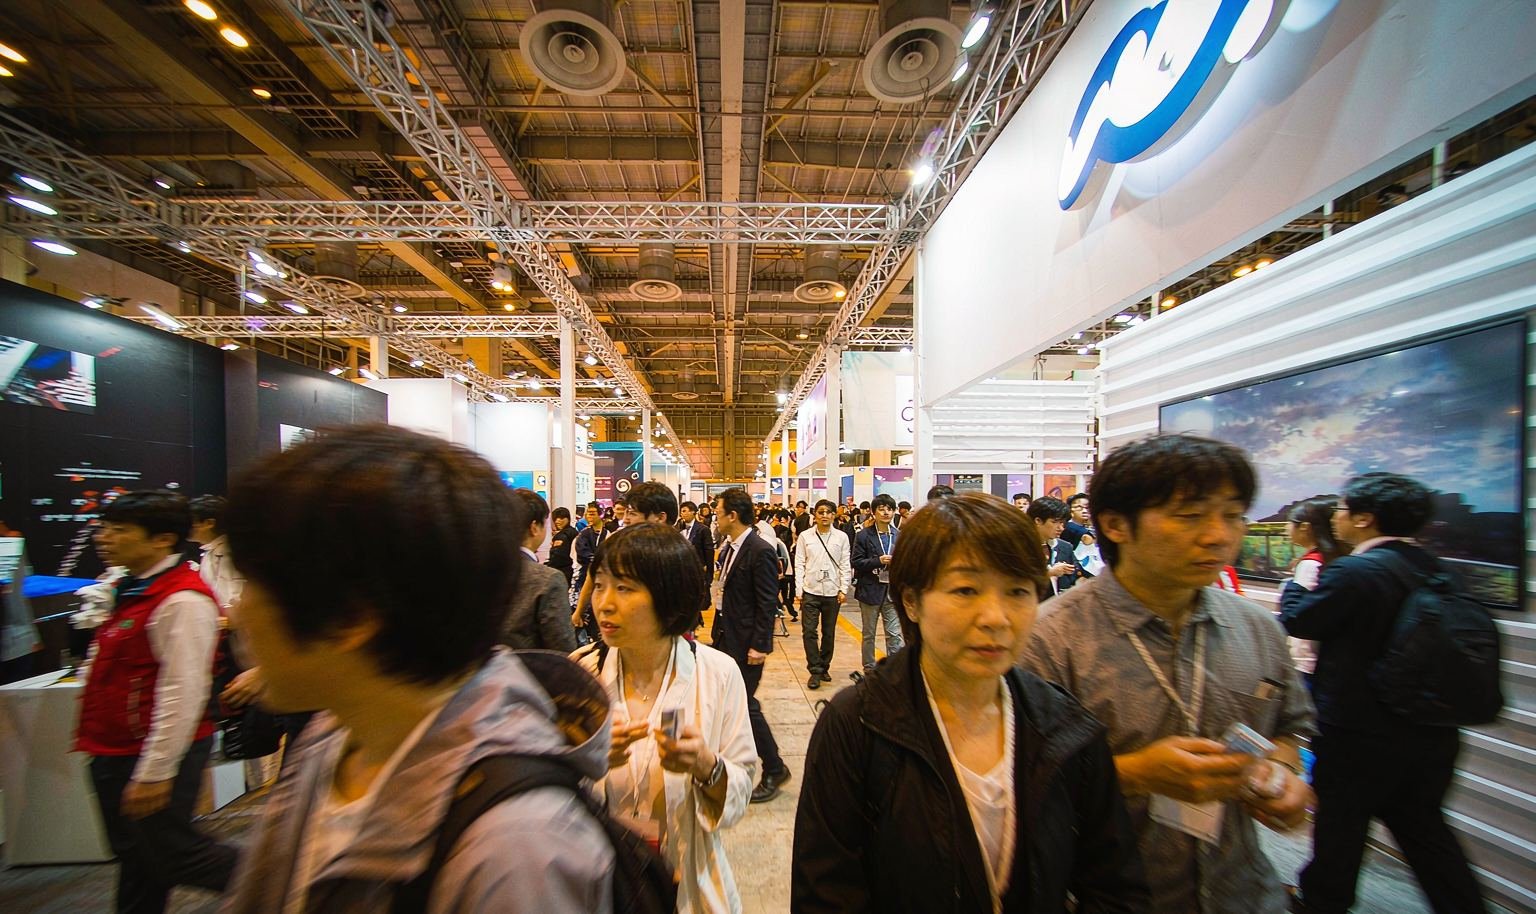

Use the Lobby as a Conference Transition
When exhibits sit in a lobby or prefunction route, attendees encounter them while moving to another scheduled activity. The display needs to communicate without narrowing circulation. A vertical identifier can establish the brand, while an open sample counter or demonstration edge gives interested visitors a place to stop outside the main flow.The Great American Hall supports a fuller product environment. The same visual language can carry into both settings while changing the structure, furniture and interaction time for each room.
Plan the Hershey Conference Exhibi
The room assignment, attendee objective, products, screens, hospitality needs, brand assets and receiving instructions form the Hershey quote brief. The exhibit direction then reflects the conference setting instead of a generic hotel shipment.Before the team can plan the hershey conference exhibit, provide the component inventory, dimensions, condition, graphics and prior packing record in the city show brief. King Exhibits can compare those assets with the current footprint and selling plan, then price reuse, modification and replacement as separate decisions. That makes the saving visible without forcing outdated parts into the new booth.
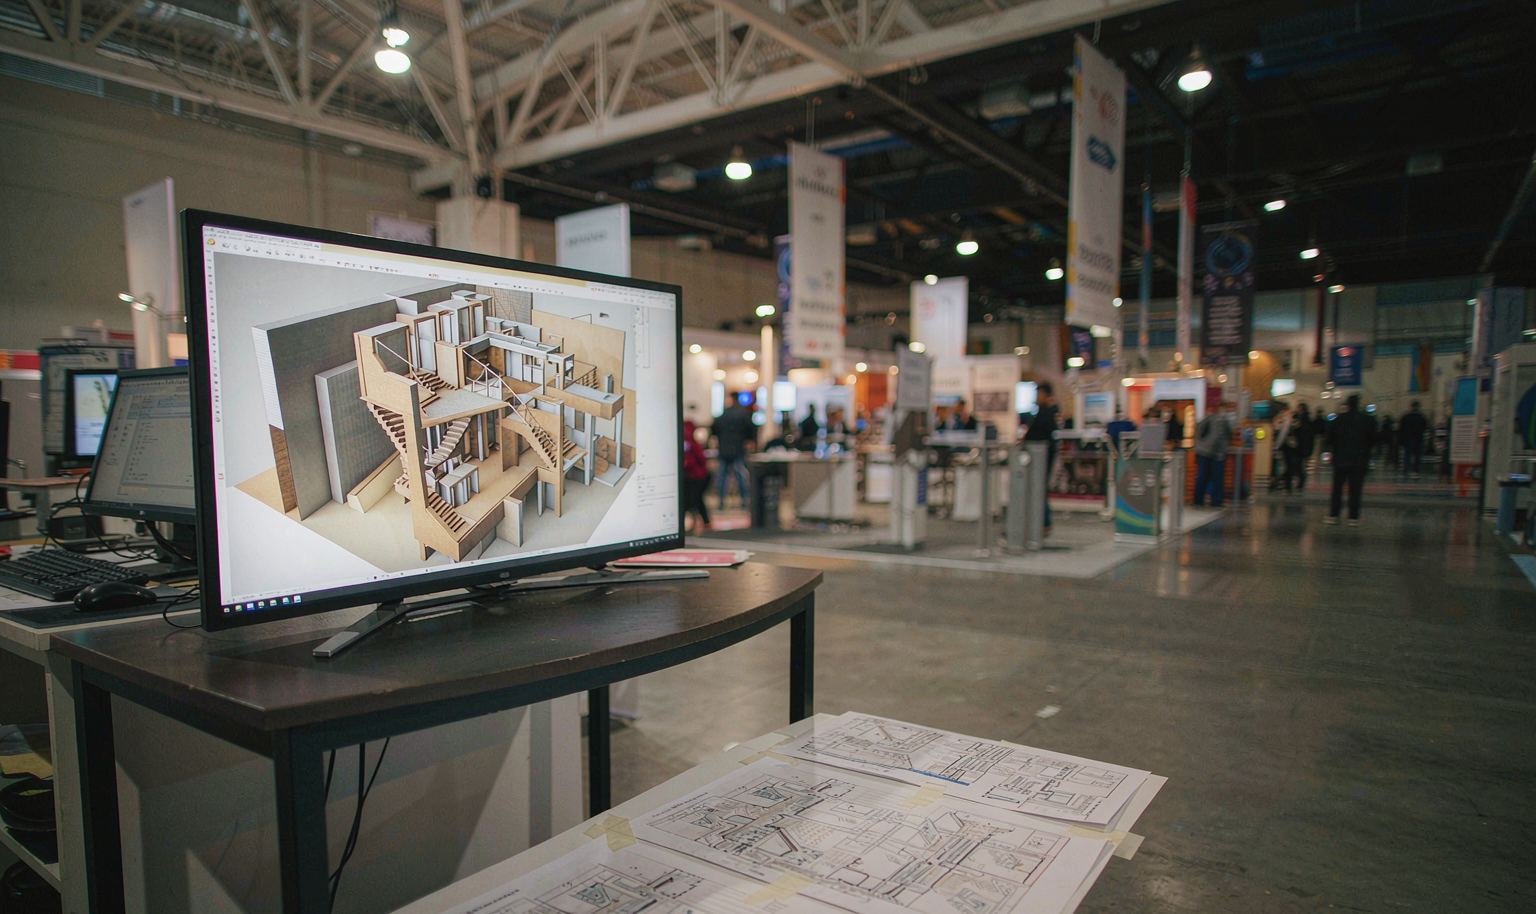
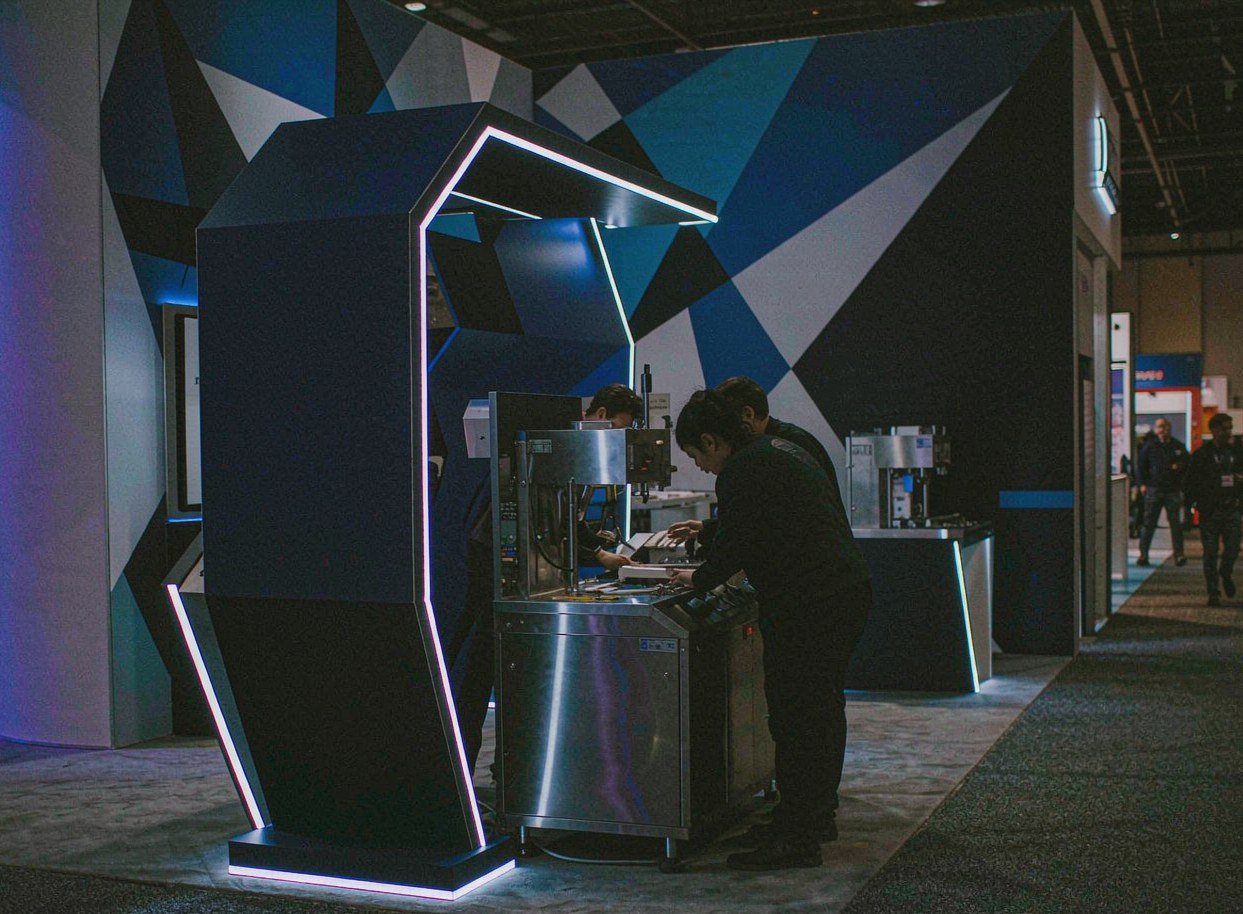
Senzani — 20×30 Exhibit at PACK EXPO 2025
This completed project gives teams planning Hershey a verified reference for exhibit scale, product presentation and visitor access. The verified project record identifies Senzani, a 20×30 footprint and PACK EXPO 2025. For the Hershey brief, use the example to discuss the level of finish, product visibility and production scope needed for the new booth. The layout will still be rebuilt around the assigned space and its current operating requirements; the example demonstrates capability and is not presented as a local installation.
Keep Design, Production and Field Scope Connected
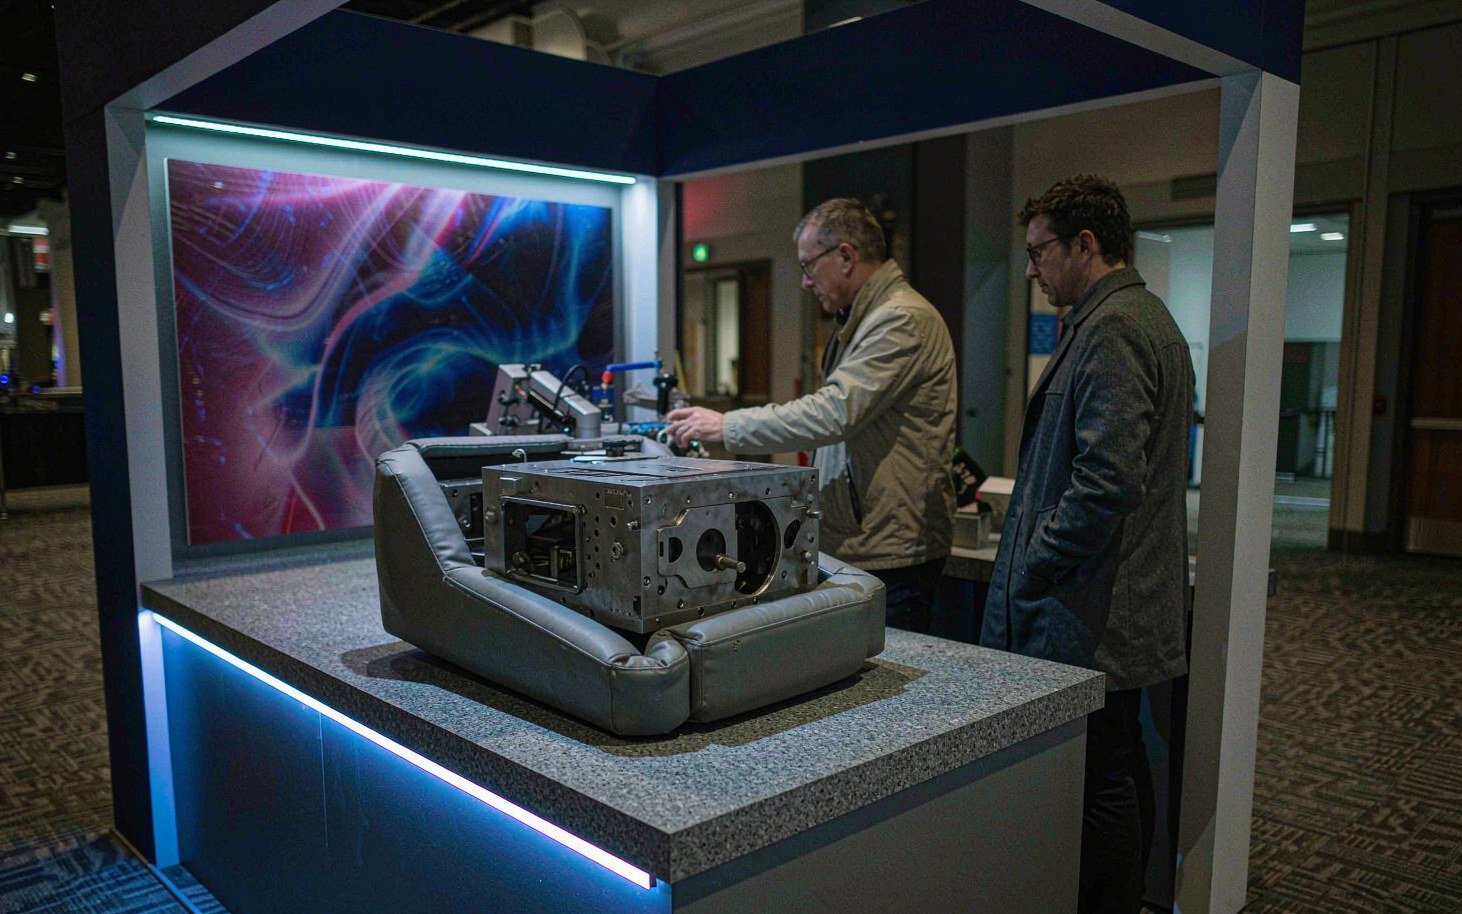
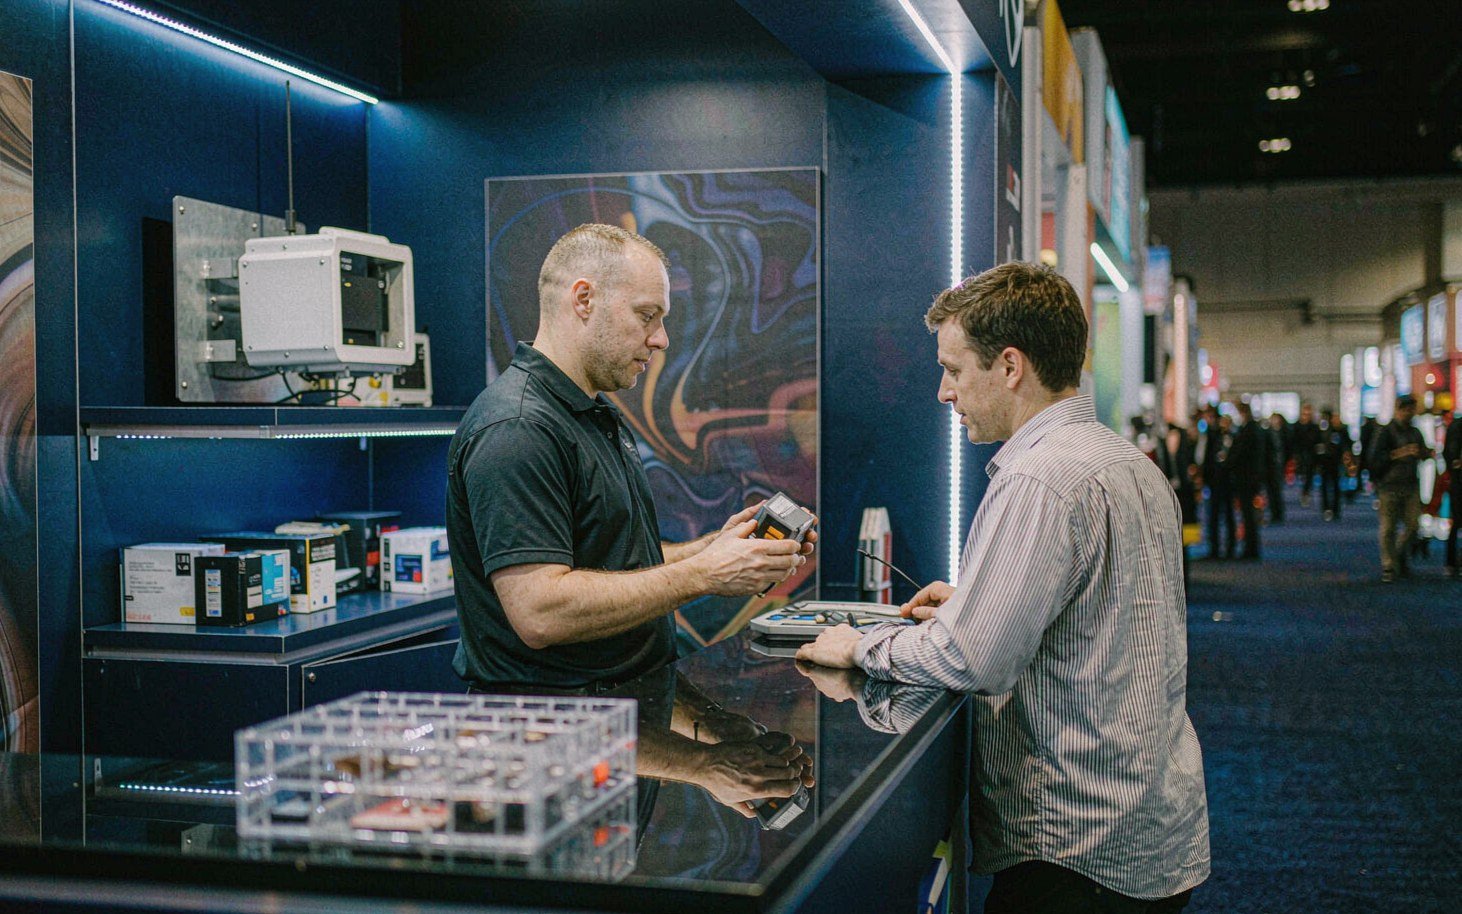
For Hershey, the approved design should stay connected to the pieces that are produced, packed and installed. King Exhibits has supported U.S. exhibit projects since 2008. Our Las Vegas-based production support connects 3D visualization with rental preparation, custom graphics, CNC work and wood fabrication. When the project scope calls for it, key components can be assembled and checked before packing. The production record carries the approved local freight, service and reuse decisions into packing and field instructions. Freight and the floor work accepted in the quotation then follow that written scope.
How the Hershey Booth Moves from Brief to Show Floor
Each stage turns customer information into a defined project output.
You provide the event, assigned venue, booth location and floor plan, footprint, products, budget and deadline. We identify missing organizer and technical information. The output is one usable Hershey project brief.
We use the confirmed Hershey operating brief to shape visitor flow, product placement, services and structure. You review the 3D direction and functional fit. The output is an approved layout basis.
You approve dimensions, artwork and final product information. We carry the approved Hershey freight and service assumptions into rental preparation, fabrication, graphics and packing. The output is a production record.
You confirm the current organizer instructions, carrier plan and authorized floor contacts. We coordinate the freight and field work accepted for Hershey. The output assigns installation, dismantling and outbound responsibilities before dispatch.
Selected components may work in both, but the layouts should be separate. Height, circulation, service access and visitor behavior can change substantially. Use the current floor plan and organizer documents to confirm the second setting before the structure, shipment or service orders are released. This lets procurement compare the exhibit scope with official show charges before approval.
Only when the current event and property instructions say so. Confirm the correct shipping category, labels, timing and handling before dispatch. King Exhibits uses the current Hershey show, assigned space and visitor goal to turn that decision into a buildable exhibit plan. This lets procurement compare the exhibit scope with official show charges before approval.
Yes, when the proposal defines the work and the venue permits the arrangement. Hotel receiving and event services remain separately assigned unless the accepted scope says otherwise. Review that scope beside the organizer, carrier and official-service charges so procurement can see the complete project budget before approval. This lets procurement compare the exhibit scope with official show charges before approval.
Room type, structure, graphics, media, furniture, storage, receiving, freight and setup time shape the quote. A lobby display and a hall exhibit should not be priced as the same assignment. Review that scope beside the organizer, carrier and official-service charges so procurement can see the complete project budget before approval.