


Give Us the Inputs That Control the Brooklyn Booth
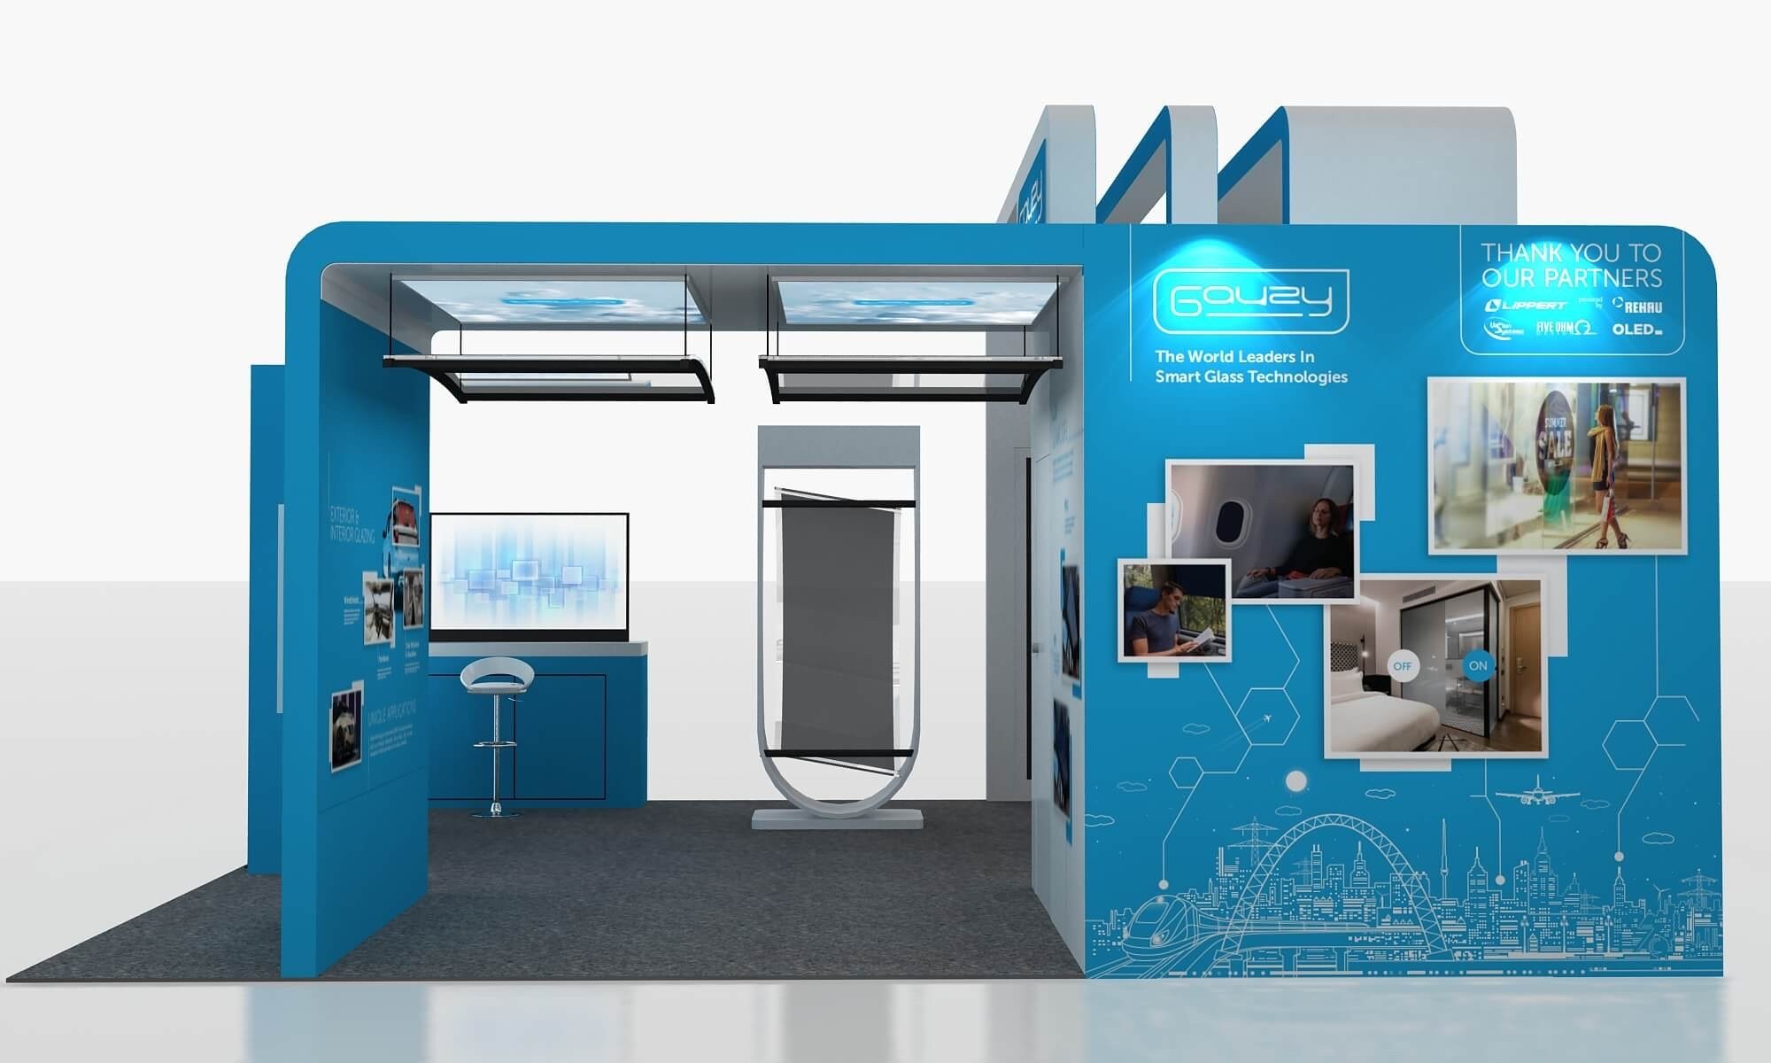
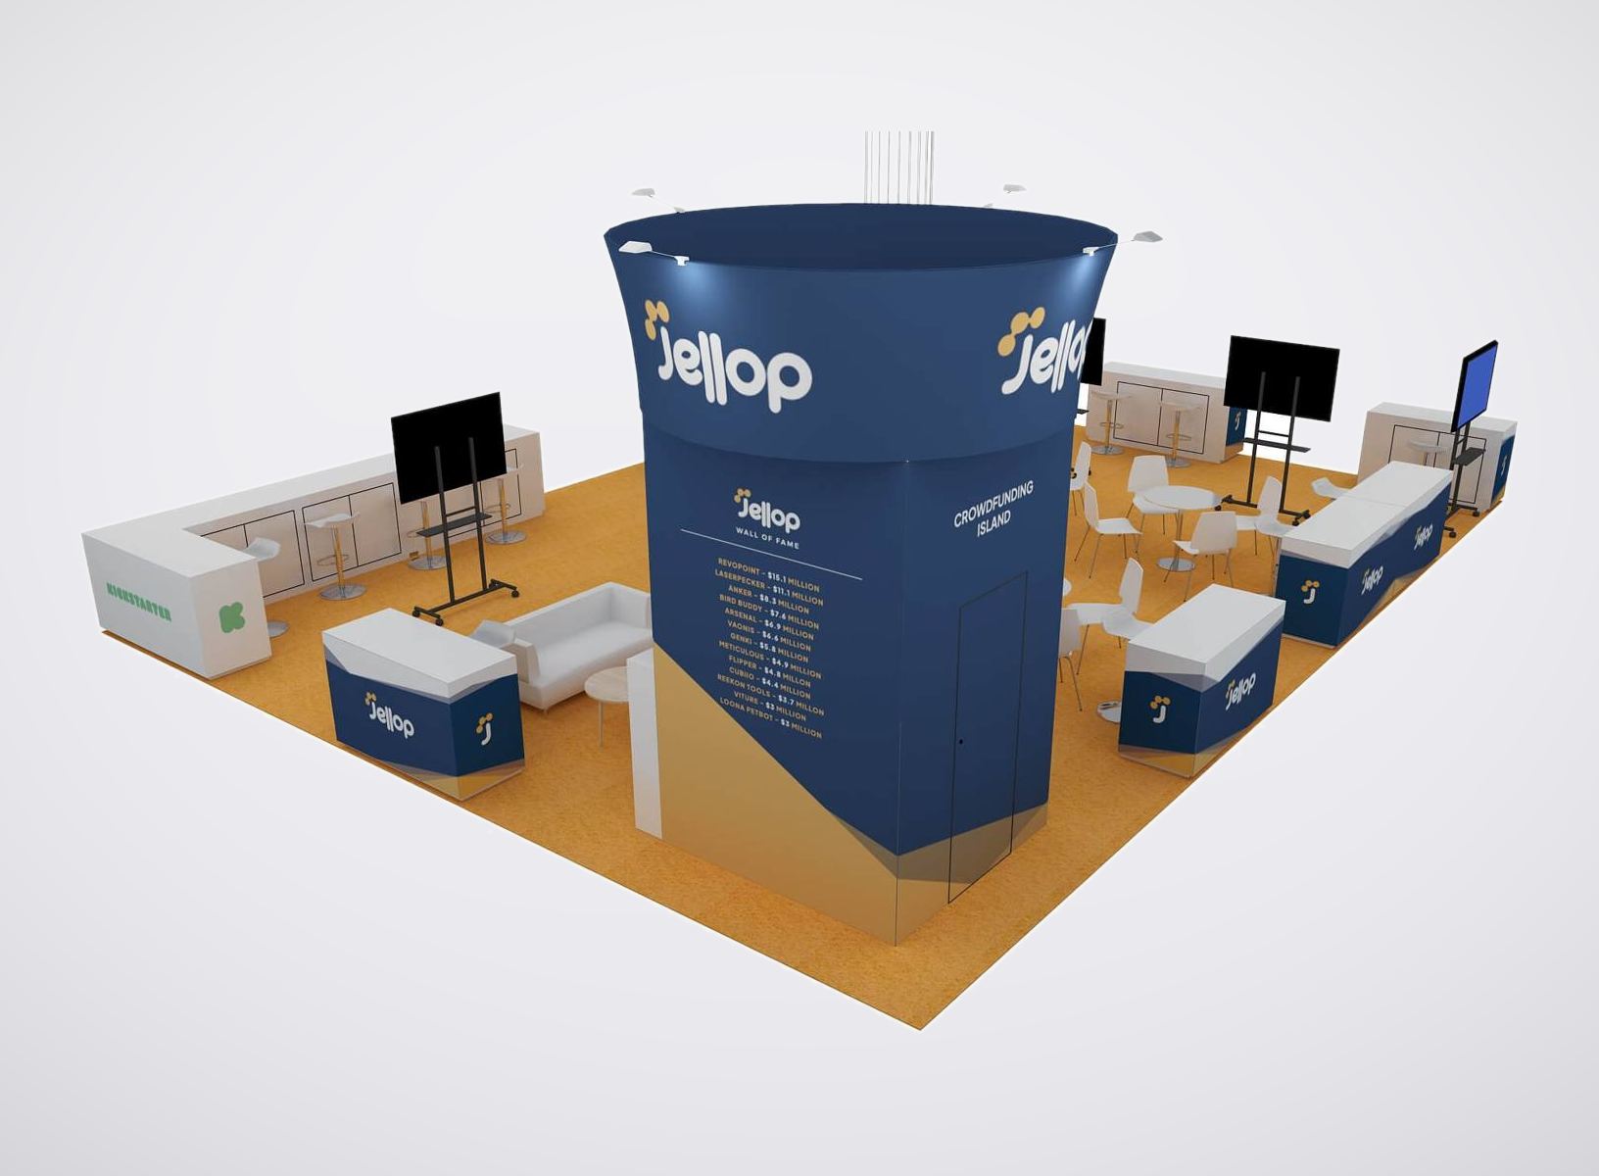
We review six items before the design and quotation move forward:
• Show, venue and assigned booth location
• Footprint, open sides and floor plan
• Products, demonstrations and visitor actions
• Brand files, graphics and screen conten
• Budget range and target approval date
• Freight, installation and dismantling scope
Replace the Standard Convention-Hall Assumption
Brooklyn events do not all take place in a single purpose-built convention center. Industry City, for example, offers several large-scale indoor and outdoor event spaces for conferences, trade shows and brand activations. Each building and room has its own access, capacity, infrastructure and operating pattern.The project must start with the exact venue, room, floor and entrance. Loading access, elevators, door dimensions, floor protection and service availability should be recorded before the booth system is selected. A design that works in a conventional exhibit hall may be too tall, too difficult to deliver or poorly matched to an industrial room.
Use the Architecture as Part of the Brand Experience
Industrial walls, high windows, open ceilings and courtyards can give a Brooklyn event a strong identity. The exhibit should frame that setting instead of covering it with unnecessary structure. Freestanding graphic planes, modular product fixtures and controlled lighting can create a branded zone while preserving the venue’s character.The visual sequence still needs discipline. The aisle or entry view identifies the offer. The central product, sample or demonstration supplies proof. A meeting or order-writing point captures the next step. King Exhibits maps those functions before styling decisions so the space remains useful during real visitor traffic.
Use a Modular Build Across Different Brooklyn Venue Types
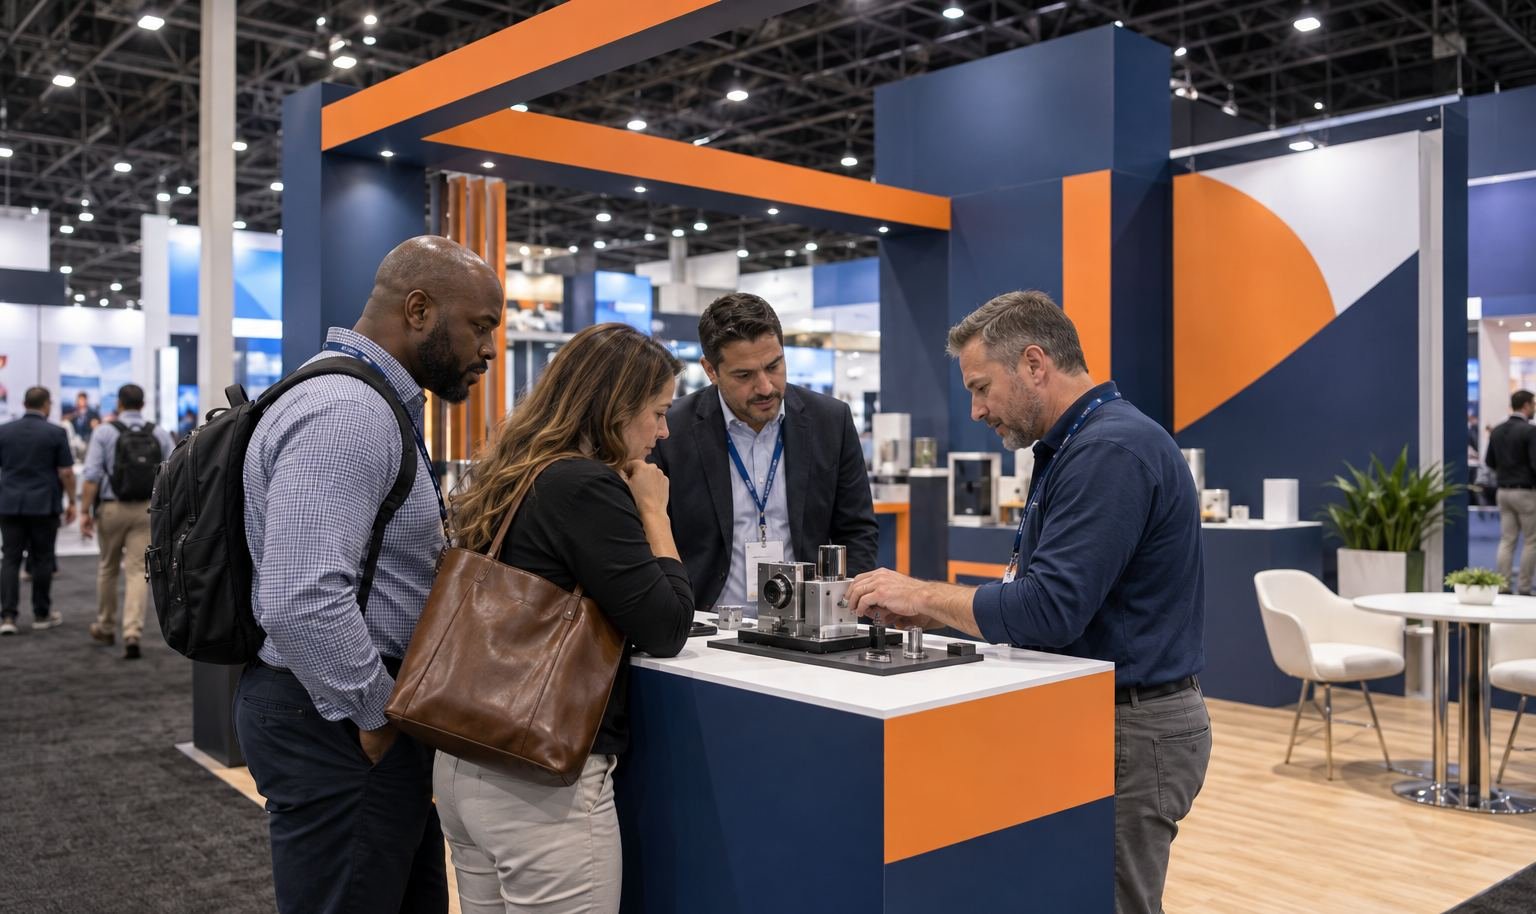
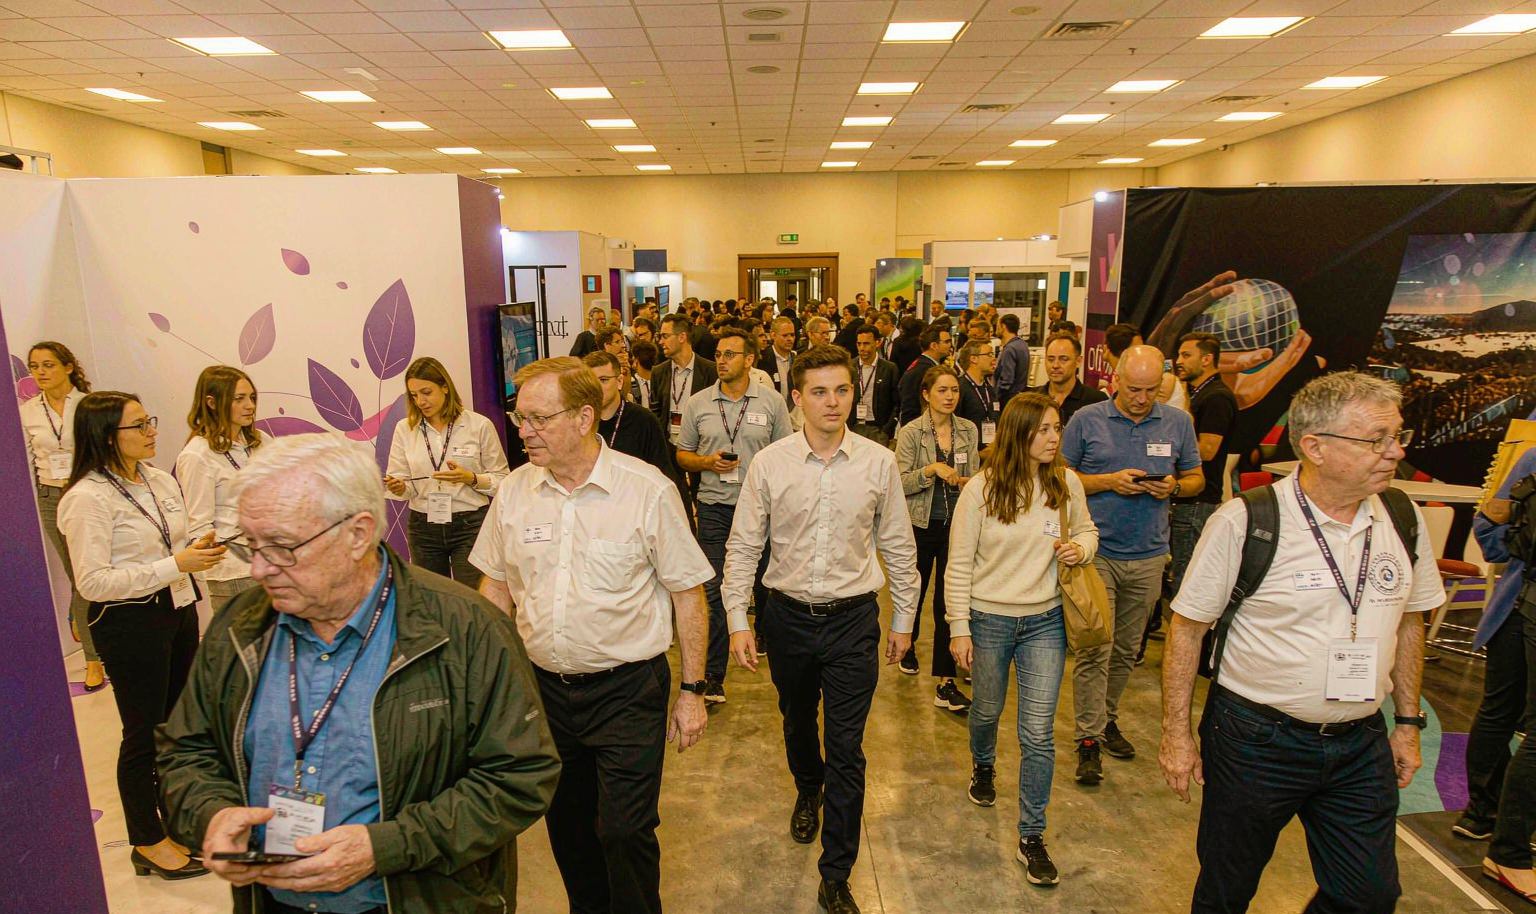
Industry City supports conferences, trade shows and brand activations, while Duggal Greenhouse at the Brooklyn Navy Yard offers a much larger industrial shell for launches, conferences and expos. These are examples of the city’s range, not interchangeable venue promises. The exact room, mandatory providers and access rules must be verified for each event.Portable walls and counters can serve a smaller conference or sponsor area. A custom modular rental can create an enclosed brand zone inside a raw industrial room, and a larger activation may combine lighting, product operations, hospitality and storage. Door and elevator limits, floor protection, graphic production, AV, freight, venue-required services and assembly time drive cost. King Exhibits divides the structure into route-compatible pieces and records them against the installation drawing before shipment.
Build Tasting and Product Operations into the Layou
Food, beverage, beauty and consumer-product events can require sampling, preparation, waste handling, refrigeration or stock replenishment. Those needs affect counter construction, storage, power and staff access. Technical products may create a different operating layer around screens, connected equipment or live demonstrations.The current organizer and venue must approve the relevant activity. Once the operating requirements are confirmed, our fixture and graphic plan keeps service access separate from the visitor-facing presentation. The booth can look finished without hiding the equipment staff needs to run it.
Plan Delivery for the Actual Building Route
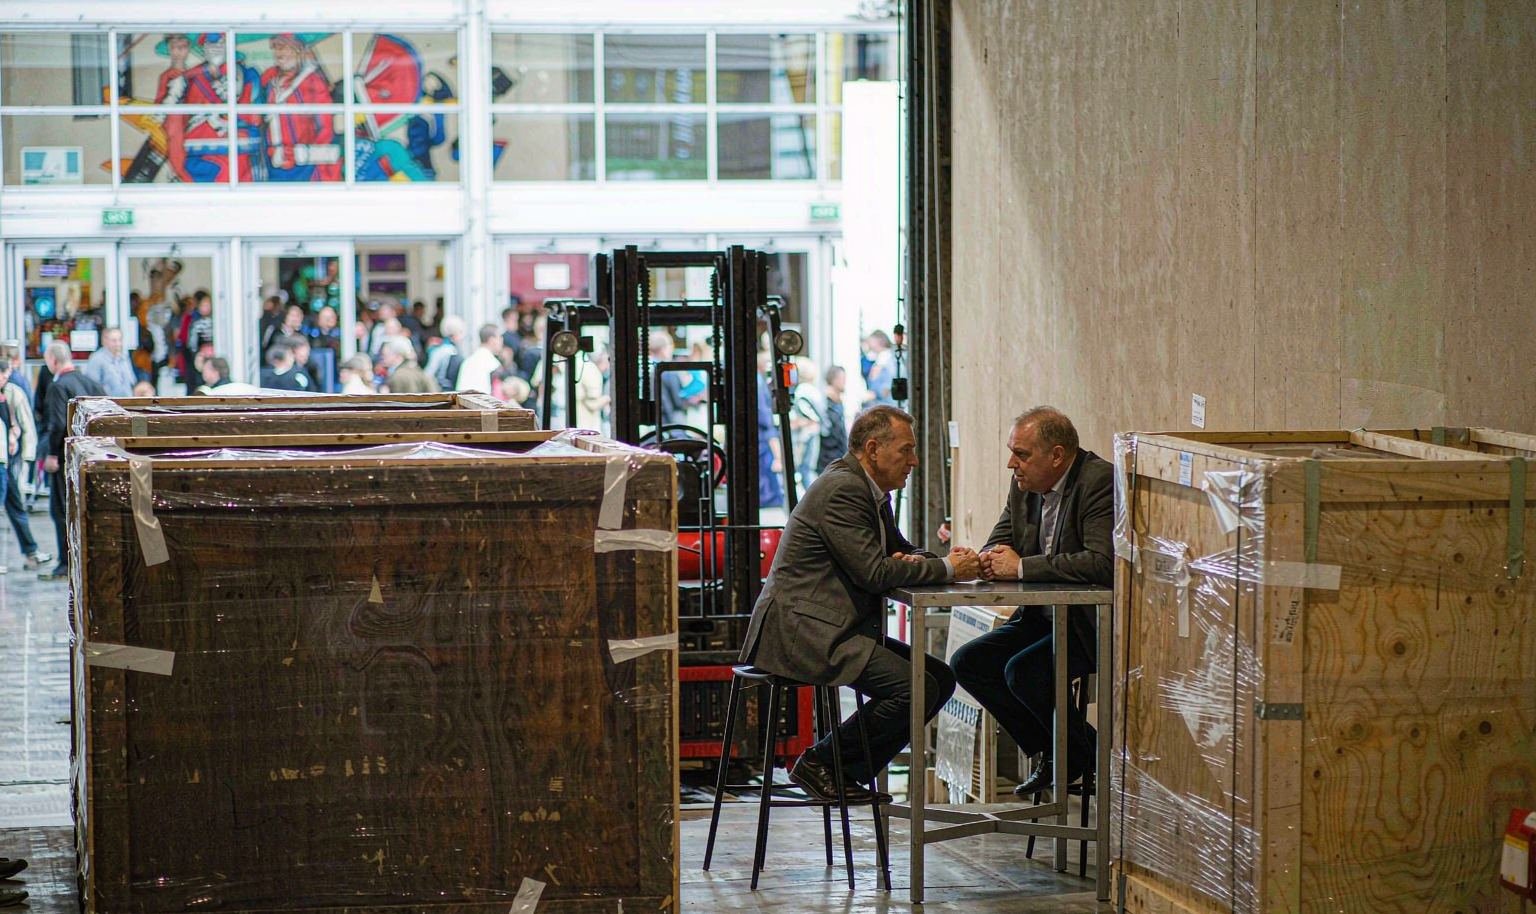
A Brooklyn street address is not a complete freight plan. The event instructions identify the loading point, vehicle limits, appointment process, elevator or stair route, storage options and permitted setup hours. Every large case and product must fit that route.King Exhibits labels packed components to match the installation drawing. Where access is constrained, the system can be divided into manageable sections and assembled inside the room. The same record directs dismantling so reusable graphics and customer products leave through the correct route.
Feature a Brooklyn Venue Transformation
The publishable case needs the Brooklyn venue, room character, activation size, product or hospitality operation, modular build, lighting and loading scope, event date and approved images.For this Brooklyn decision, confirm the receiving method, largest packed piece, carrier window, site contact and outbound plan in the city show brief. King Exhibits carries those decisions into case labels and the installation sequence accepted in the quotation. This exposes the handoffs that affect timing and cost before the shipment leaves production.
Build the Brooklyn Exhibit Brief
The Brooklyn brief combines the complete address, room and floor, loading or elevator route, product or tasting operation, services, brand assets and setup hours. King Exhibits uses those facts to prepare the rental exhibit direction and quote.Before the team can build the brooklyn exhibit brief, confirm the receiving method, largest packed piece, carrier window, site contact and outbound plan in the city show brief. King Exhibits carries those decisions into case labels and the installation sequence accepted in the quotation. This exposes the handoffs that affect timing and cost before the shipment leaves production.
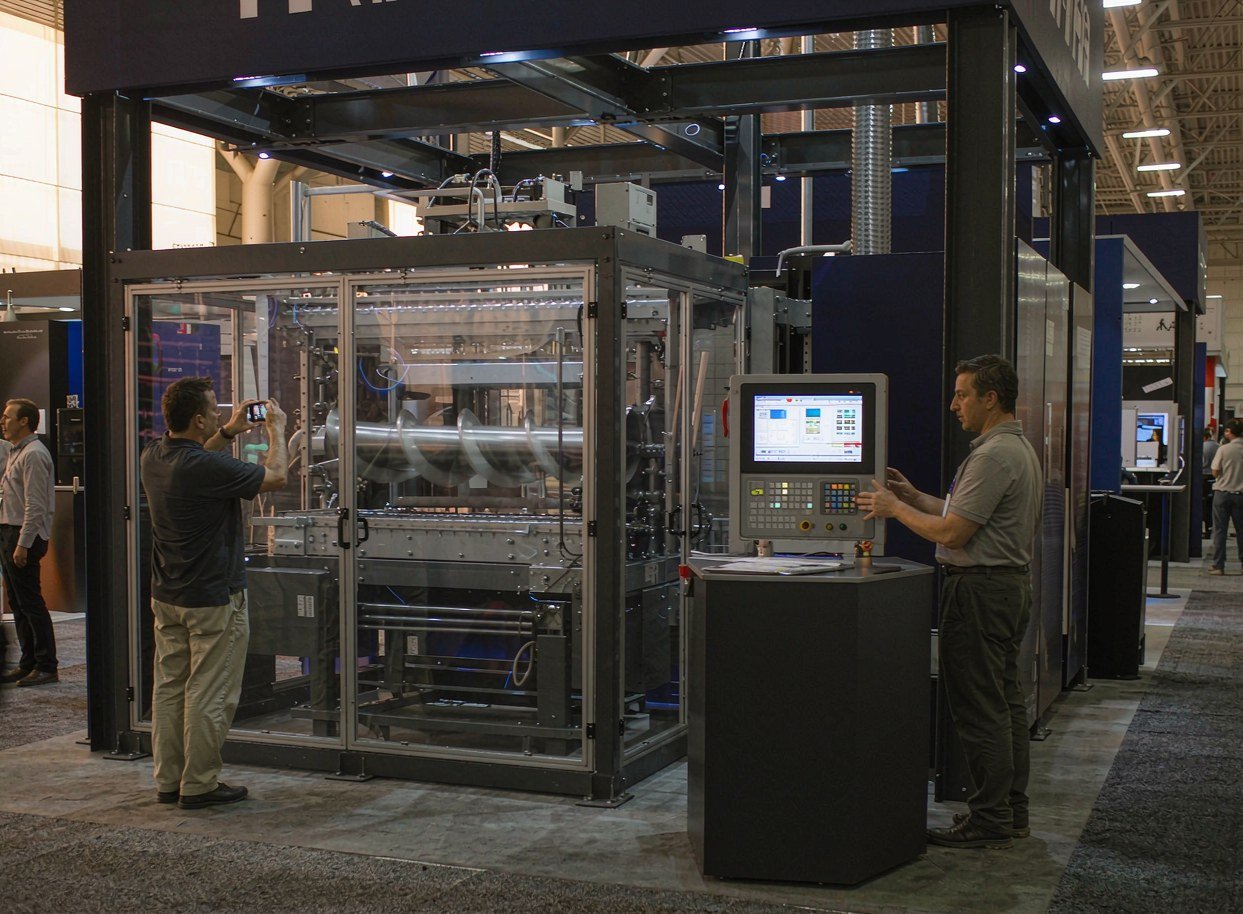
STEER — 30×30 Exhibit at NPE 2024, Orlando
This completed project gives teams planning Brooklyn a concrete reference for scale, product presentation and visitor access. The verified project record identifies STEER, a 30×30 footprint, NPE 2024 and Orlando. A new booth for Brooklyn would still be developed around the assigned space, products and event requirements. Use the example to discuss the design direction rather than as a local-project claim.
Keep Design, Production and Field Scope Connected
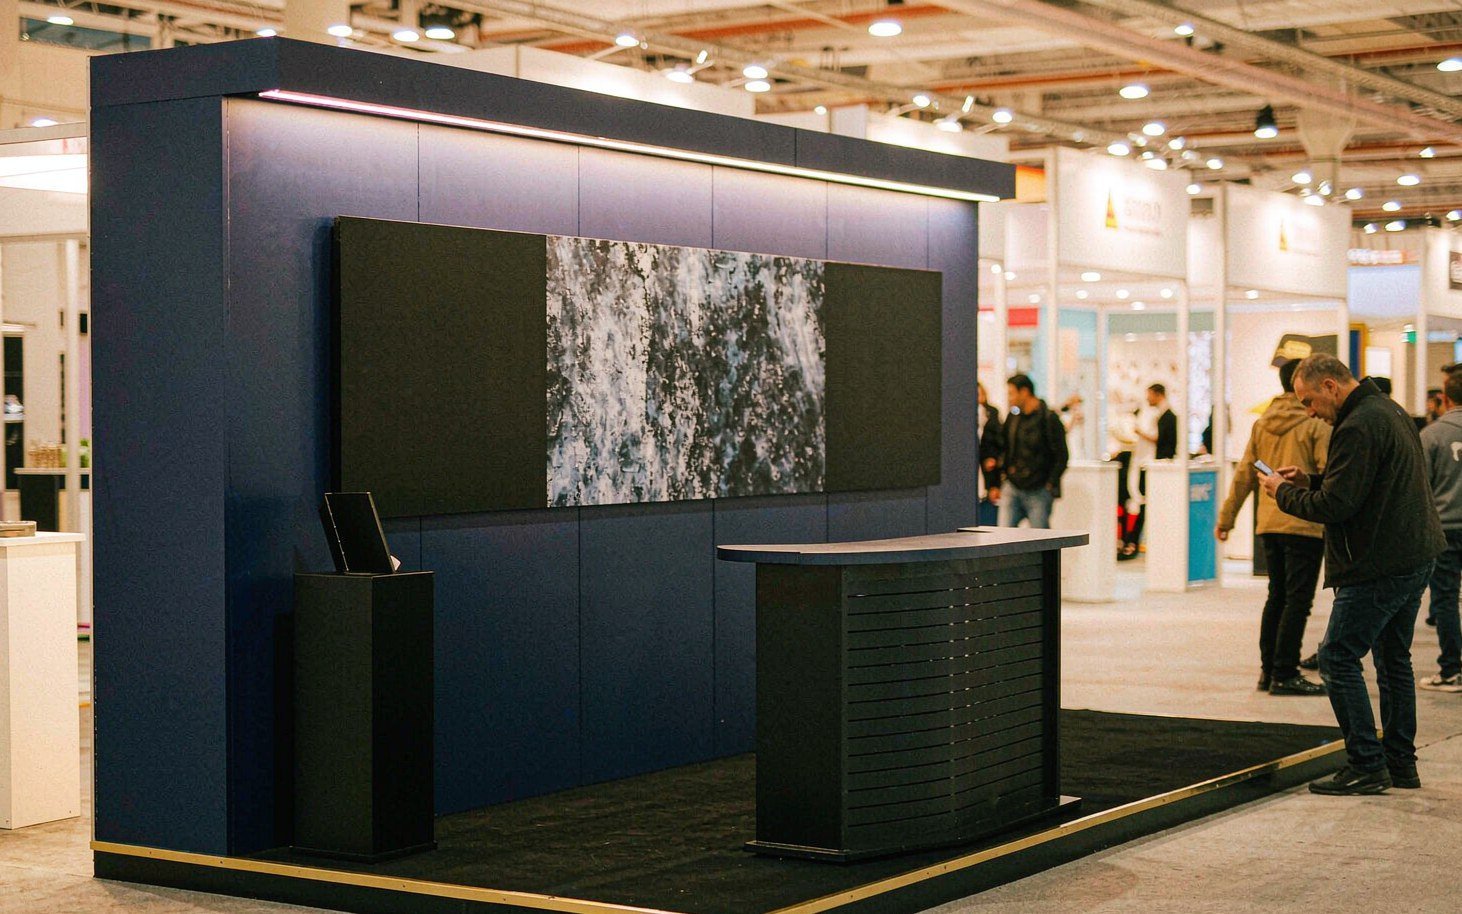
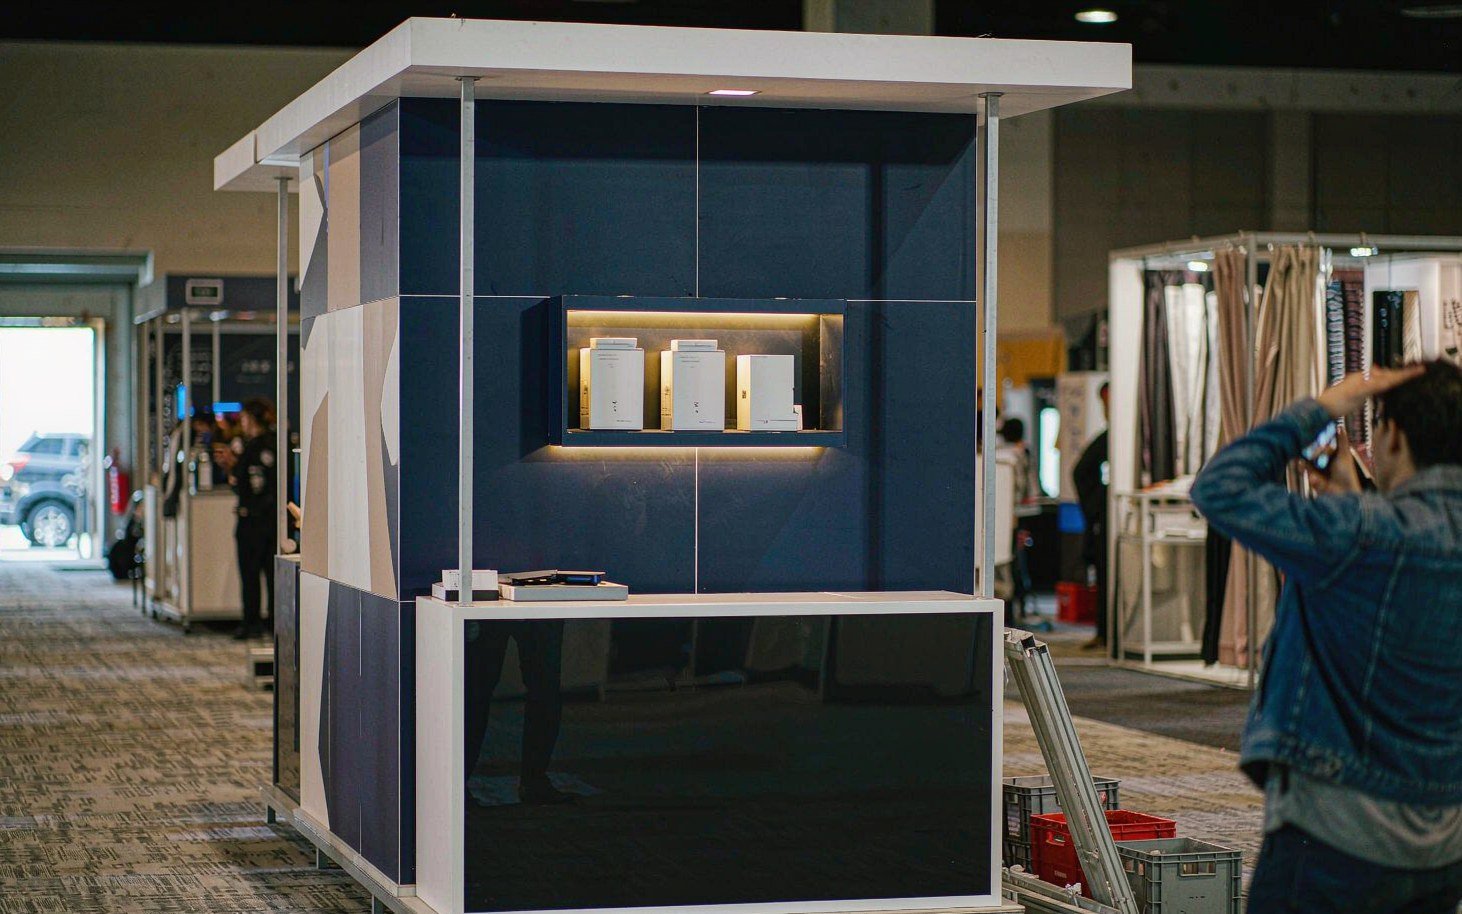
For Brooklyn, the approved design should stay connected to the pieces that are produced, packed and installed. King Exhibits has supported U.S. exhibit projects since 2008. Our Las Vegas-based production support connects 3D visualization with rental preparation, custom graphics, CNC work and wood fabrication. When the project scope calls for it, key components can be assembled and checked before packing. The production record carries the approved local freight, service and reuse decisions into packing and field instructions. Freight and the floor work accepted in the quotation then follow that written scope.
How the Brooklyn Booth Moves from Brief to Show Floor
Each stage turns customer information into a defined project output.
You provide the event, assigned venue, booth location and floor plan, footprint, products, budget and deadline. We identify missing organizer and technical information. The output is one usable Brooklyn project brief.
We use the confirmed Brooklyn operating brief to shape visitor flow, product placement, services and structure. You review the 3D direction and functional fit. The output is an approved layout basis.
You approve dimensions, artwork and final product information. We carry the approved Brooklyn freight and service assumptions into rental preparation, fabrication, graphics and packing. The output is a production record.
You confirm the current organizer instructions, carrier plan and authorized floor contacts. We coordinate the freight and field work accepted for Brooklyn. The output assigns installation, dismantling and outbound responsibilities before dispatch.
No. The same components may be reusable, but access, room infrastructure, ceiling conditions and operating rules must be rebuilt for the confirmed Brooklyn venue. King Exhibits uses the current Brooklyn show, assigned space and visitor goal to turn that decision into a buildable exhibit plan. This lets procurement compare the exhibit scope with official show charges before approval.
Yes, after the organizer and venue requirements are confirmed. The layout can coordinate product presentation, preparation equipment, stock, waste and visitor flow. King Exhibits uses the current Brooklyn show, assigned space and visitor goal to turn that decision into a buildable exhibit plan. This lets procurement compare the exhibit scope with official show charges before approval.
The plan can be developed for a confirmed trade-event venue such as Industry City or Duggal Greenhouse, subject to the specific room, provider, access and operating requirements. Use the current floor plan and organizer documents to confirm the second setting before the structure, shipment or service orders are released. This lets procurement compare the exhibit scope with official show charges before approval.
Building access, elevators and doors, assembly time, floor protection, structure, graphics, AV, product operations, freight and venue-required services can change the proposal substantially. King Exhibits uses the current Brooklyn show, assigned space and visitor goal to turn that decision into a buildable exhibit plan. This lets procurement compare the exhibit scope with official show charges before approval.