


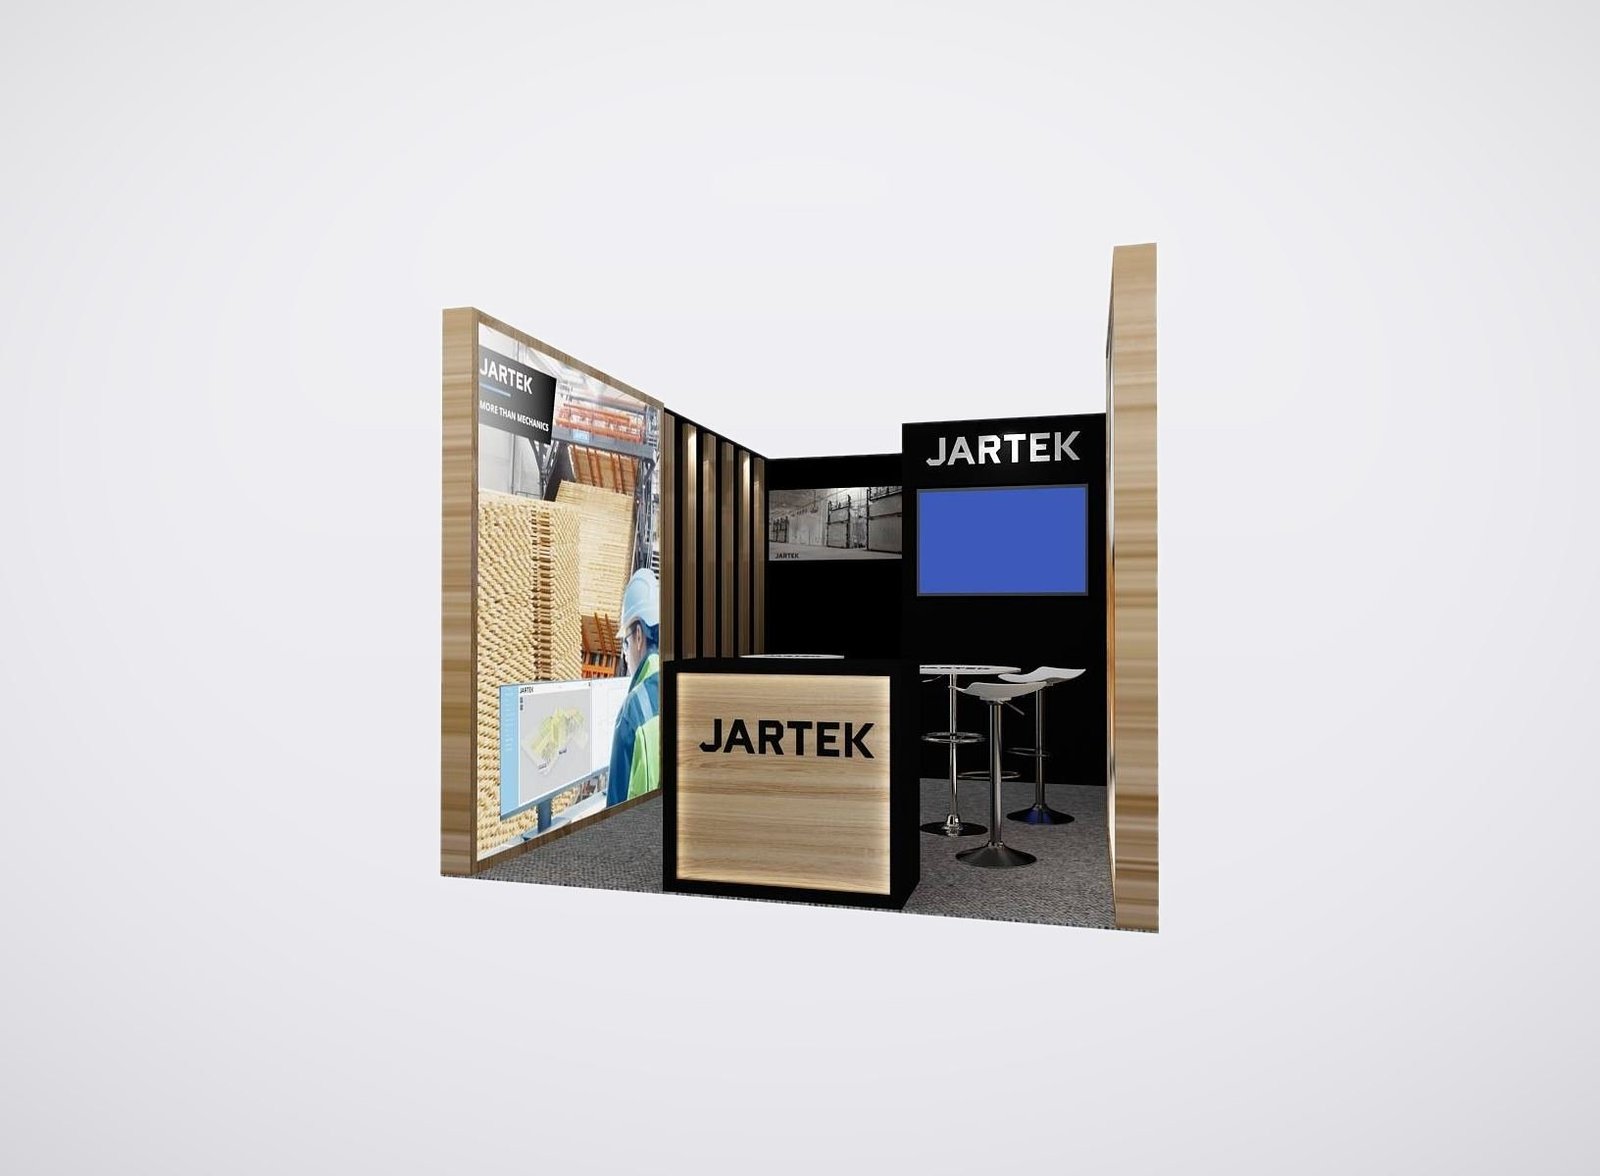
Give Us the Inputs That Control the Atlantic City Booth
We review six items before the design and quotation move forward:
• Show, venue and assigned booth location
• Footprint, open sides and floor plan
• Products, demonstrations and visitor actions
• Brand files, graphics and screen conten
• Budget range and target approval date
• Freight, installation and dismantling scope
Use the Hall Assignment to Set the Scale
The Atlantic City Convention Center includes multiple exhibit halls with very different capacities, from Hall A to the much larger Hall D and Flex Hall. A booth planned only from its contracted square footage can still miss the surrounding scale, ceiling condition and arrival path.The design review shows the booth in its real context: open sides, nearby aisles, entrance direction, neighboring features and overhead visibility. A compact inline needs a fast recognition message and an unobstructed conversation point. A larger island may need more than one approach, separate demonstration and meeting zones, and a graphic hierarchy that works from across a wide hall.
Map Powered and Plumbed Products to the Utility Grid
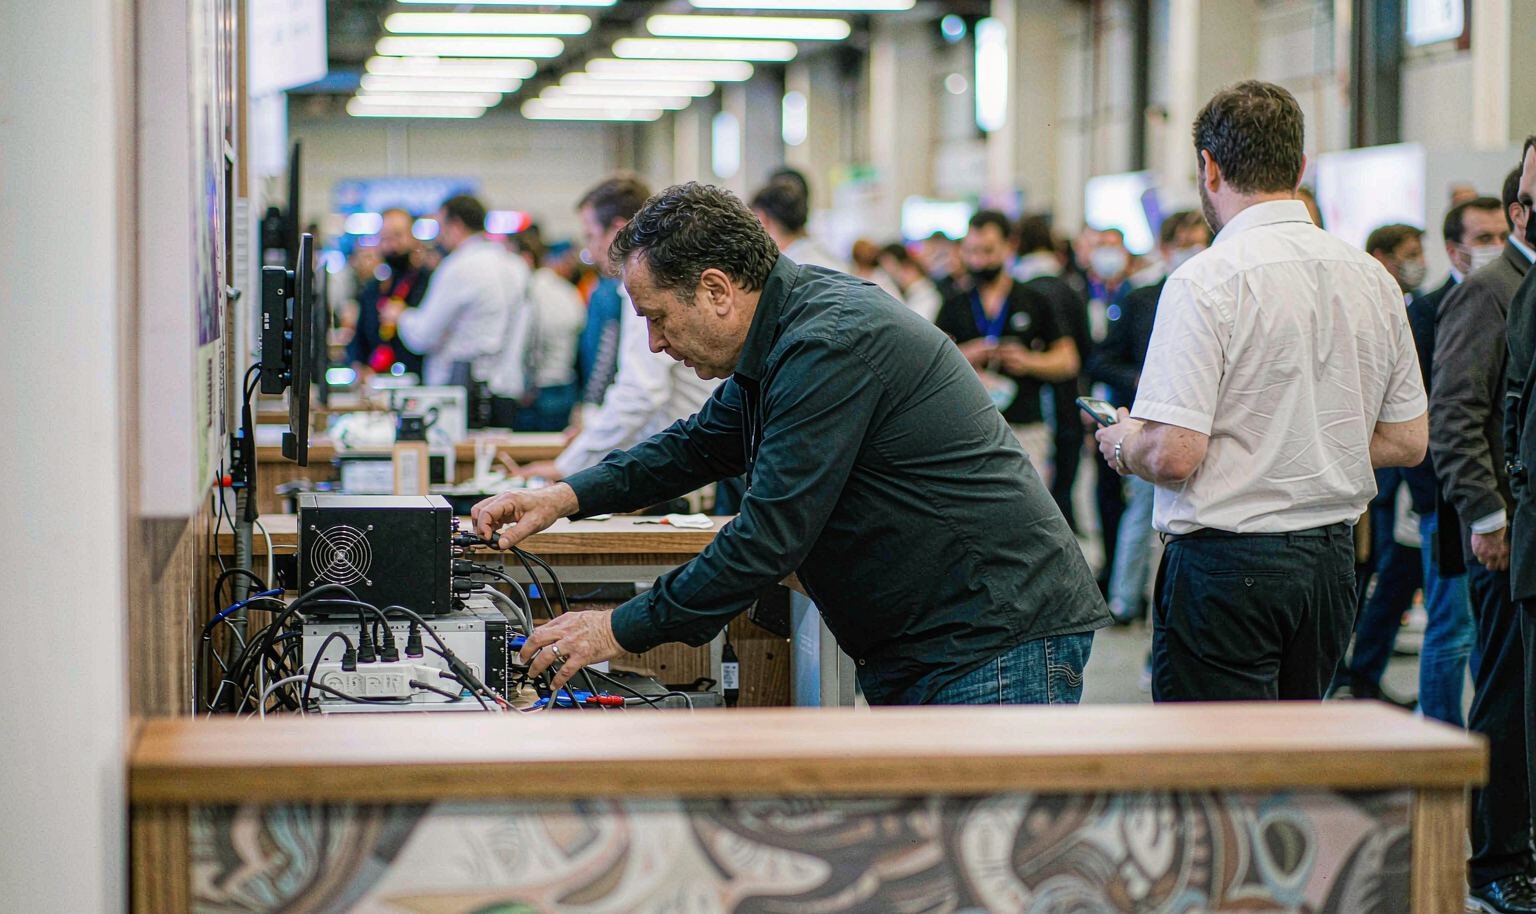
The convention center provides electrical and plumbing through its Client Utilities operation, and the main exhibit hall uses floor boxes on a regular grid. That local fact has a direct purchasing consequence: equipment locations need to be settled before walls, counters and flooring are released.Before the team can map powered and plumbed products to the utility grid, list each device, load, connection point, operator position and test owner in the city show brief. King Exhibits can use that schedule to coordinate mounts, openings, cable access and visitor clearance in the 3D and production drawings. The buyer can then review booth fabrication and official service orders against the same operating plan.
Price the Revision Before Finished Surfaces Are Released
A late change to a powered machine can alter cable routing, labor, floor covering and counter construction. Water, drain, compressed air or data can create additional service and safety requirements. The booth drawing identifies each connection, its user and the route from the service point to the equipment. The quote can then keep exhibit components separate from show-ordered utilities without leaving the project team to discover the gap later.
Match the Exhibit Package to the Atlantic City Venue
Atlantic City Convention Center supports large trade-show footprints, while resort properties such as Borgata and other city conference hotels can place exhibits beside meetings, education and hospitality. The same brand can appear in each setting, but the floor plan, receiving route and service orders must be rebuilt for the confirmed venue.Inline rentals prioritize a fast aisle message and an accessible product point. Peninsula or island exhibits can add presentation, hospitality and private discussion zones when the contracted space warrants them. In a hotel program, a lower modular wall, sponsor kiosk or branded meeting environment may create more value than convention-hall height. Structure, custom graphics, flooring, AV, freight, material handling, utilities and installation are the cost decisions; the proposal should show which party owns each one.

Make Product Proof the Center of the Space
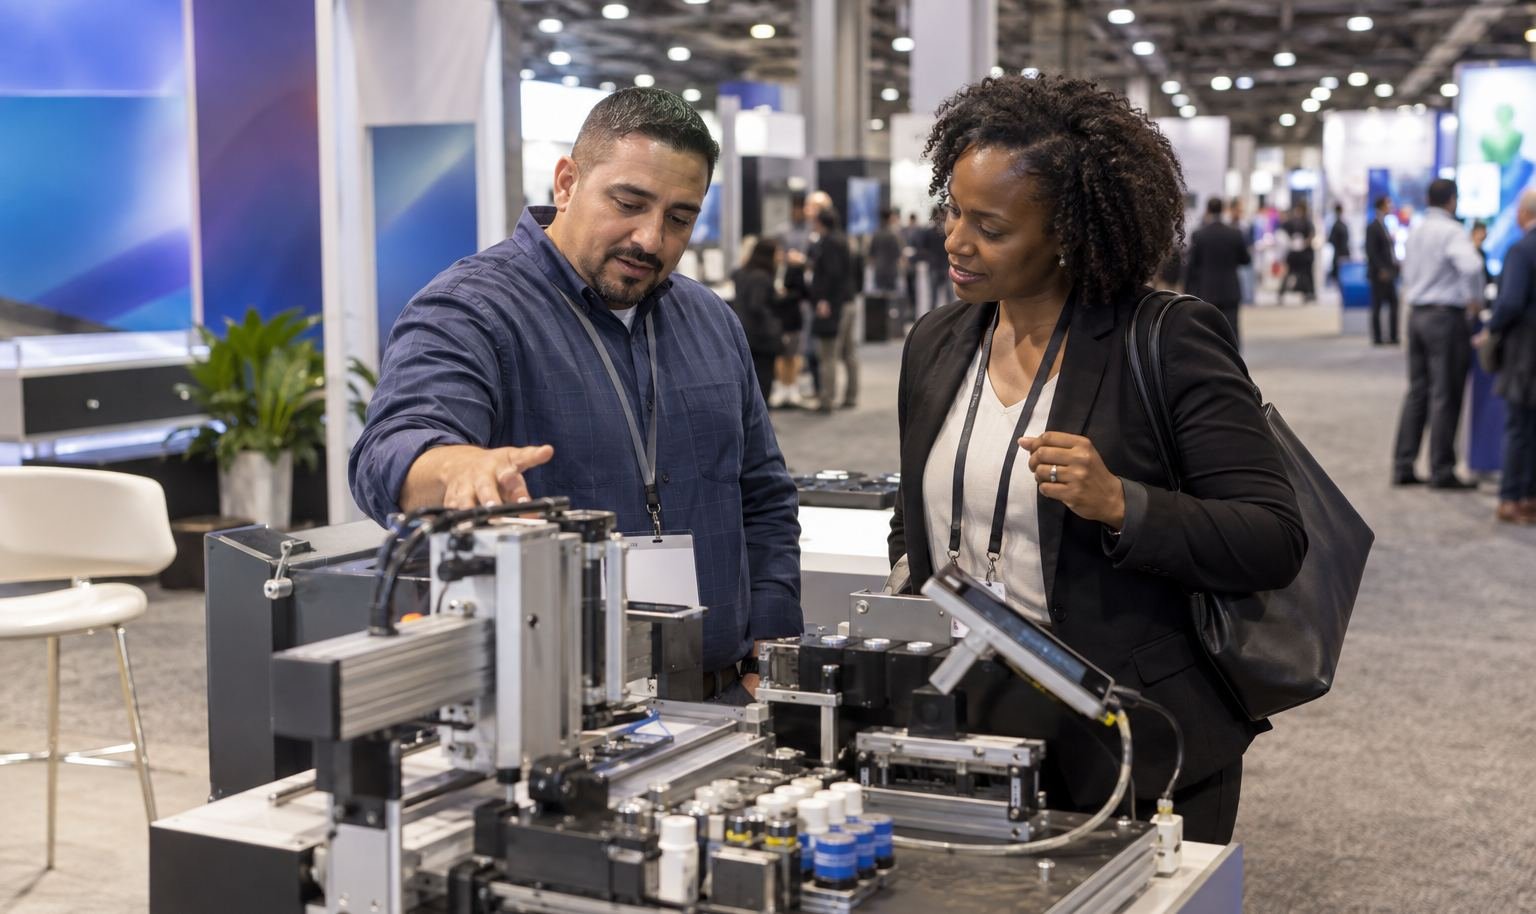
Large Atlantic City shows place exhibitors in long rows of visual competition. Decorative architecture may attract attention, but the booth still has to help a prospect evaluate the offer.King Exhibits organizes the visitor experience around evidence: a working product, a physical sample, a comparison, a short demonstration or a meeting that moves the opportunity forward. Graphics identify the category at distance and explain the proof at close range. Storage, literature and hospitality support that sequence without dominating the floor plan.
Release Freight and Construction on the Same Record
The center provides loading-dock access to its exhibit halls, while the event’s official contractor controls show-specific receiving, material handling and labor procedures. The live exhibitor kit determines the advance address, direct-to-site window, labels and EAC requirements.King Exhibits connects the approved drawing to a packed-piece list. Large or critical product items are identified separately, and the build order protects their route into the booth. Before shipping, the review checks graphic orientation, hardware, product interfaces and any screen or lighting mounts that could interrupt installation.

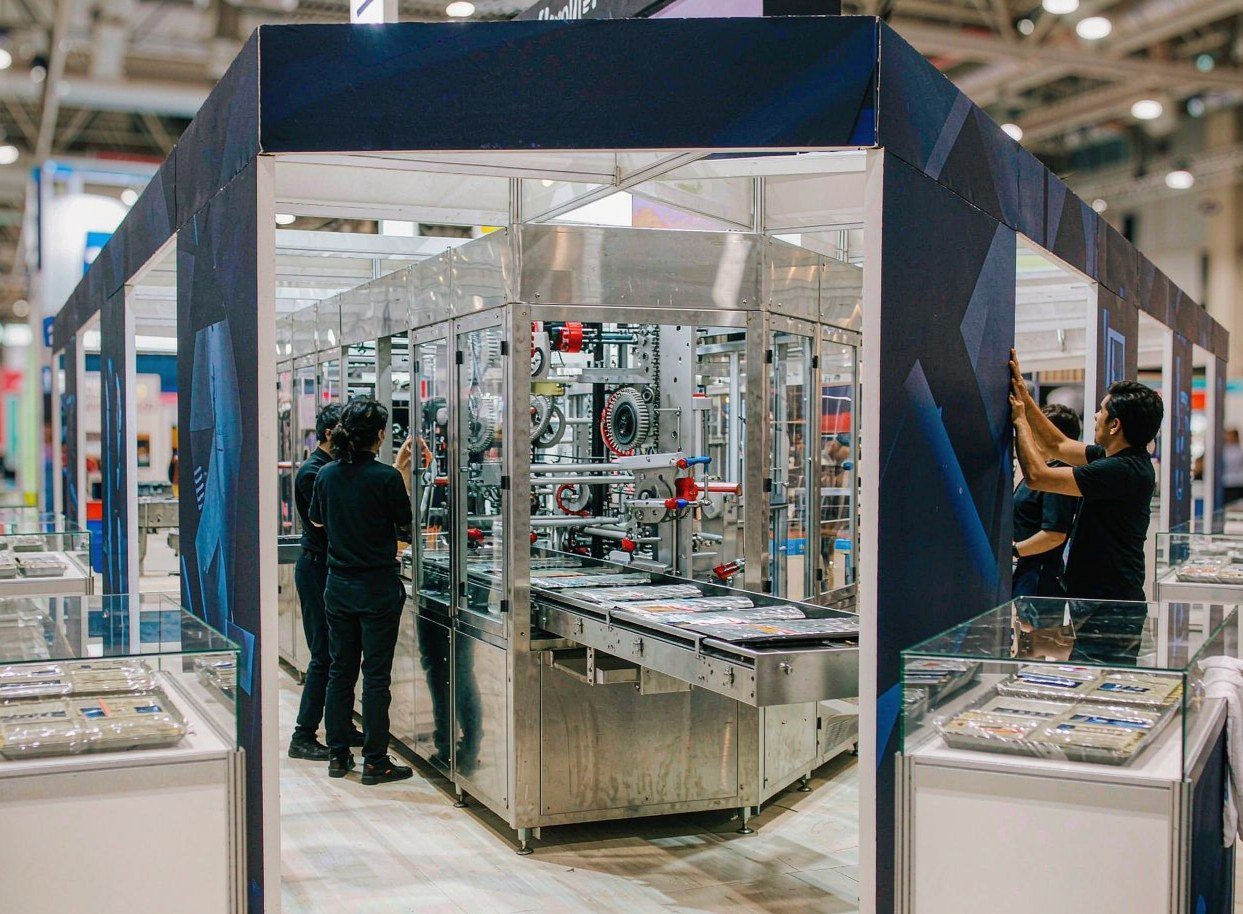
Senzani — 20×30 Exhibit at PACK EXPO 2025
This completed project gives teams planning Atlantic City a verified reference for exhibit scale, product presentation and visitor access. The verified project record identifies Senzani, a 20×30 footprint and PACK EXPO 2025. For the Atlantic City brief, use the example to discuss the level of finish, product visibility and production scope needed for the new booth. The layout will still be rebuilt around the assigned space and its current operating requirements; the example demonstrates capability and is not presented as a local installation.
Keep Design, Production and Field Scope Connected
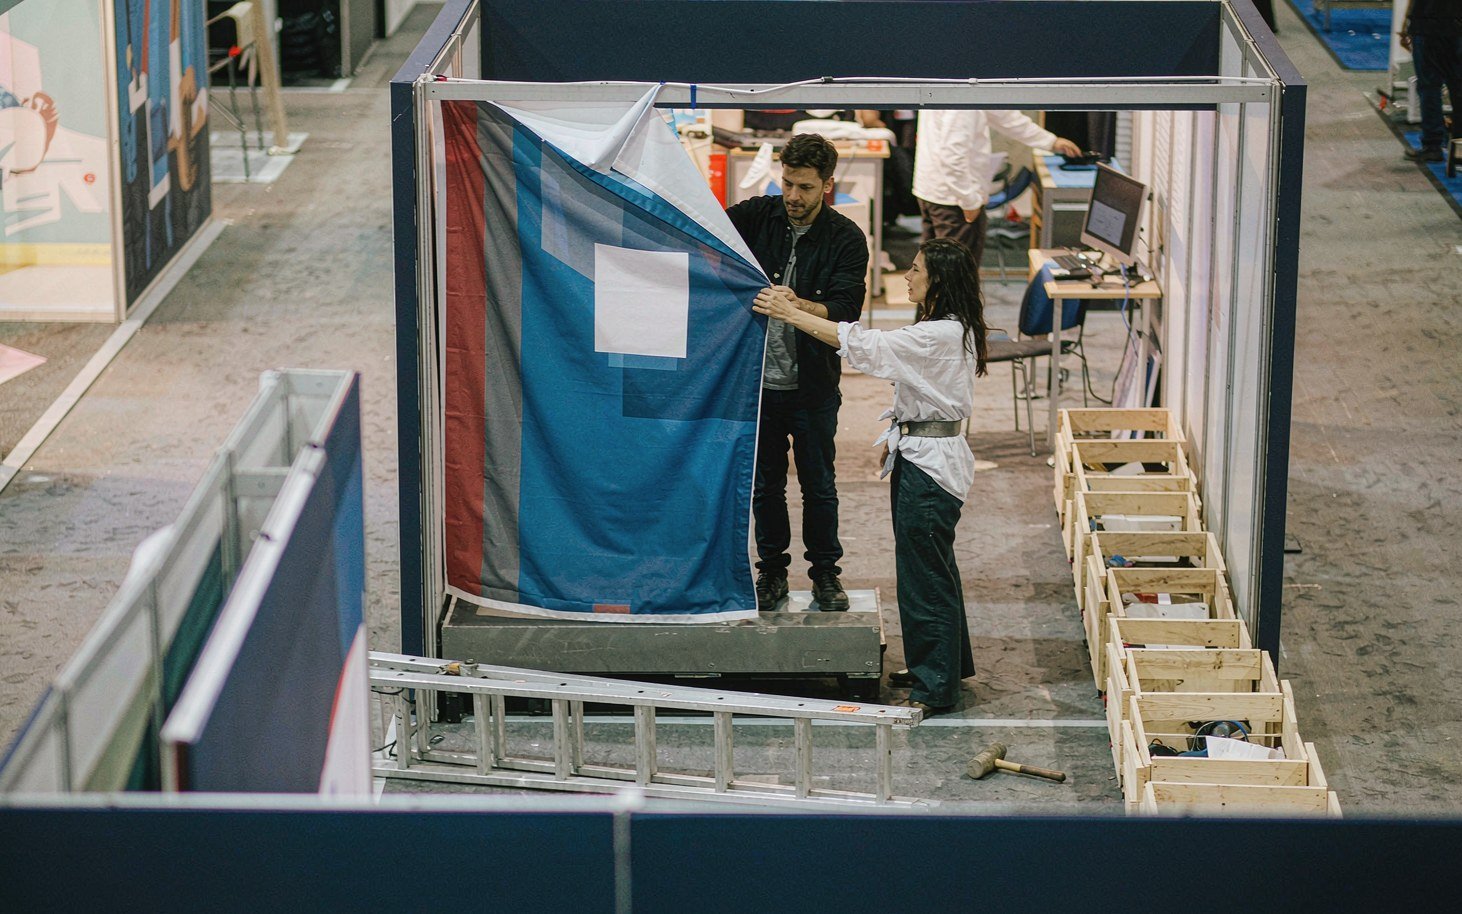
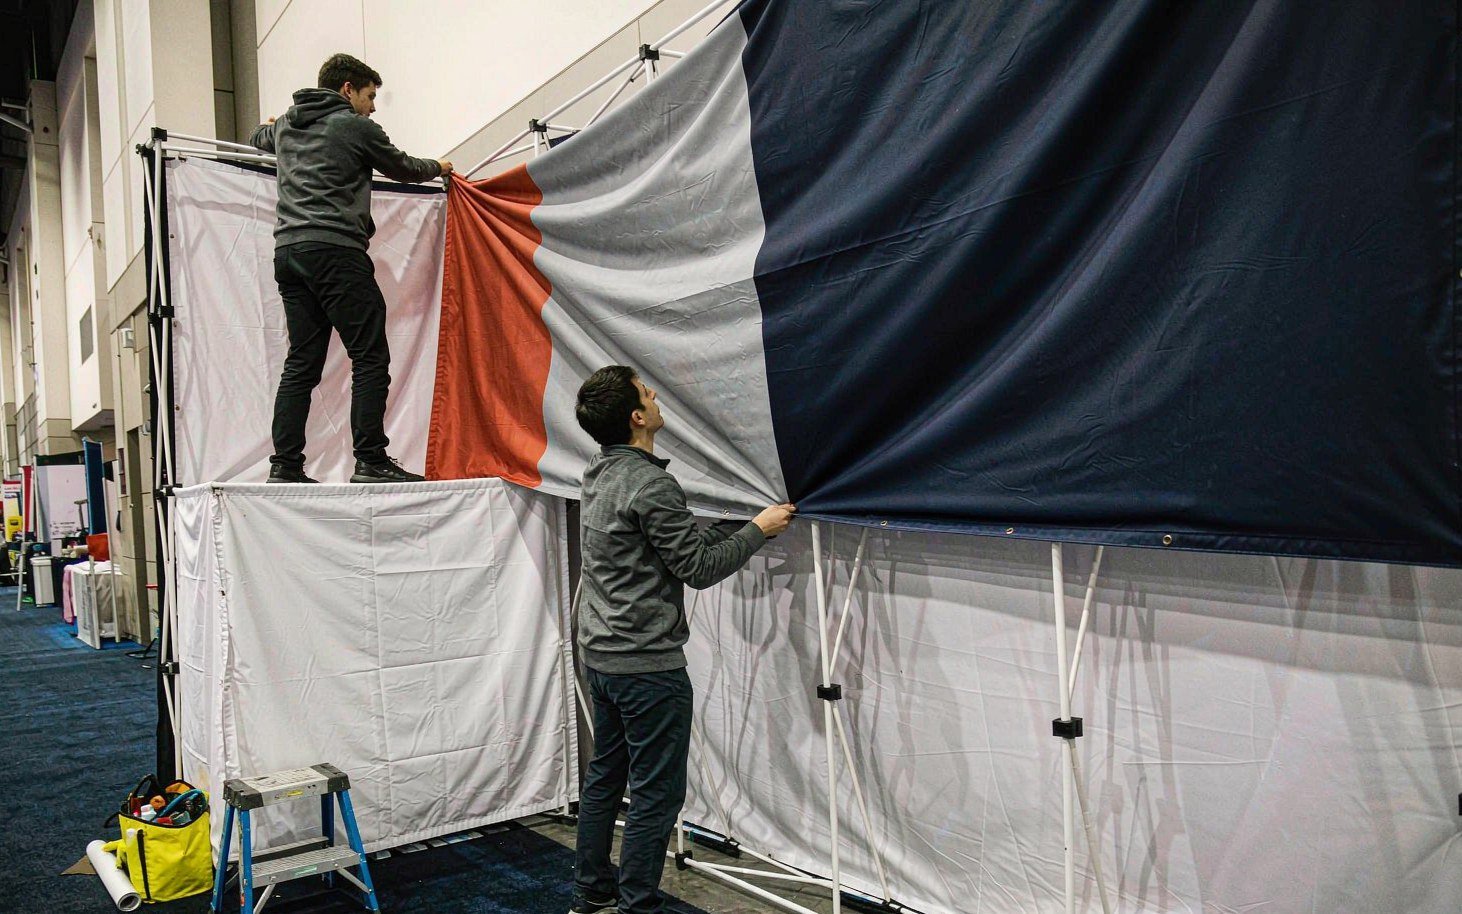
For Atlantic City, the approved design should stay connected to the pieces that are produced, packed and installed. King Exhibits has supported U.S. exhibit projects since 2008. Our Las Vegas-based production support connects 3D visualization with rental preparation, custom graphics, CNC work and wood fabrication. When the project scope calls for it, key components can be assembled and checked before packing. The production record carries the approved local freight, service and reuse decisions into packing and field instructions. Freight and the floor work accepted in the quotation then follow that written scope.
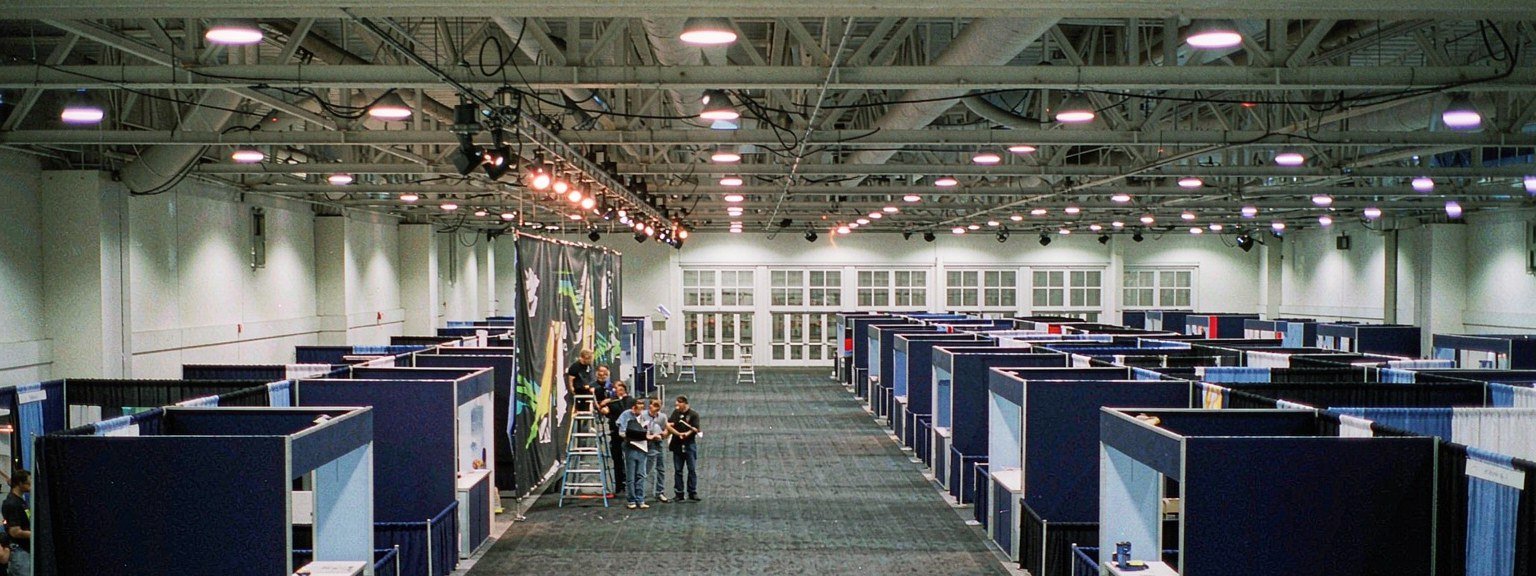
How the Atlantic City Booth Moves from Brief to Show Floor
Each stage turns customer information into a defined project output.
You provide the event, assigned venue, booth location and floor plan, footprint, products, budget and deadline. We identify missing organizer and technical information. The output is one usable Atlantic City project brief.
We use the confirmed Atlantic City operating brief to shape visitor flow, product placement, services and structure. You review the 3D direction and functional fit. The output is an approved layout basis.
You approve dimensions, artwork and final product information. We carry the approved Atlantic City freight and service assumptions into rental preparation, fabrication, graphics and packing. The output is a production record.
You confirm the current organizer instructions, carrier plan and authorized floor contacts. We coordinate the freight and field work accepted for Atlantic City. The output assigns installation, dismantling and outbound responsibilities before dispatch.
Not automatically. The exhibit quote identifies the booth structure, graphics, production, freight coordination and field work. Utilities and show services follow the current event rules and order forms. King Exhibits uses the current Atlantic City show, assigned space and visitor goal to turn that decision into a buildable exhibit plan.
The Atlantic City Convention Center publishes conditions for display vehicles, and individual shows may add requirements. Vehicle dimensions, fuel level, key control, placement and move-in timing must be approved before the surrounding exhibit is finalized. King Exhibits uses the current Atlantic City show, assigned space and visitor goal to turn that decision into a buildable exhibit plan.
Before graphic production, service drawings and freight release. The most useful milestone is a coordinated approval of structure, product locations, utilities, content and responsibility—not an arbitrary number of weeks that ignores the actual show schedule. King Exhibits uses the current Atlantic City show, assigned space and visitor goal to turn that decision into a buildable exhibit plan.
The brand assets and selected components may be reusable, but the layout must be checked against the new room, height, open sides, receiving process, services and installation window. Use the current floor plan and organizer documents to confirm the second setting before the structure, shipment or service orders are released.
Footprint, structure height, graphic production, powered or plumbed products, AV, freight and material handling, venue services, and installation scope create the largest changes. No price range should be assumed without the live show documents. Use the current floor plan and organizer documents to confirm the second setting before the structure, shipment or service orders are released.