
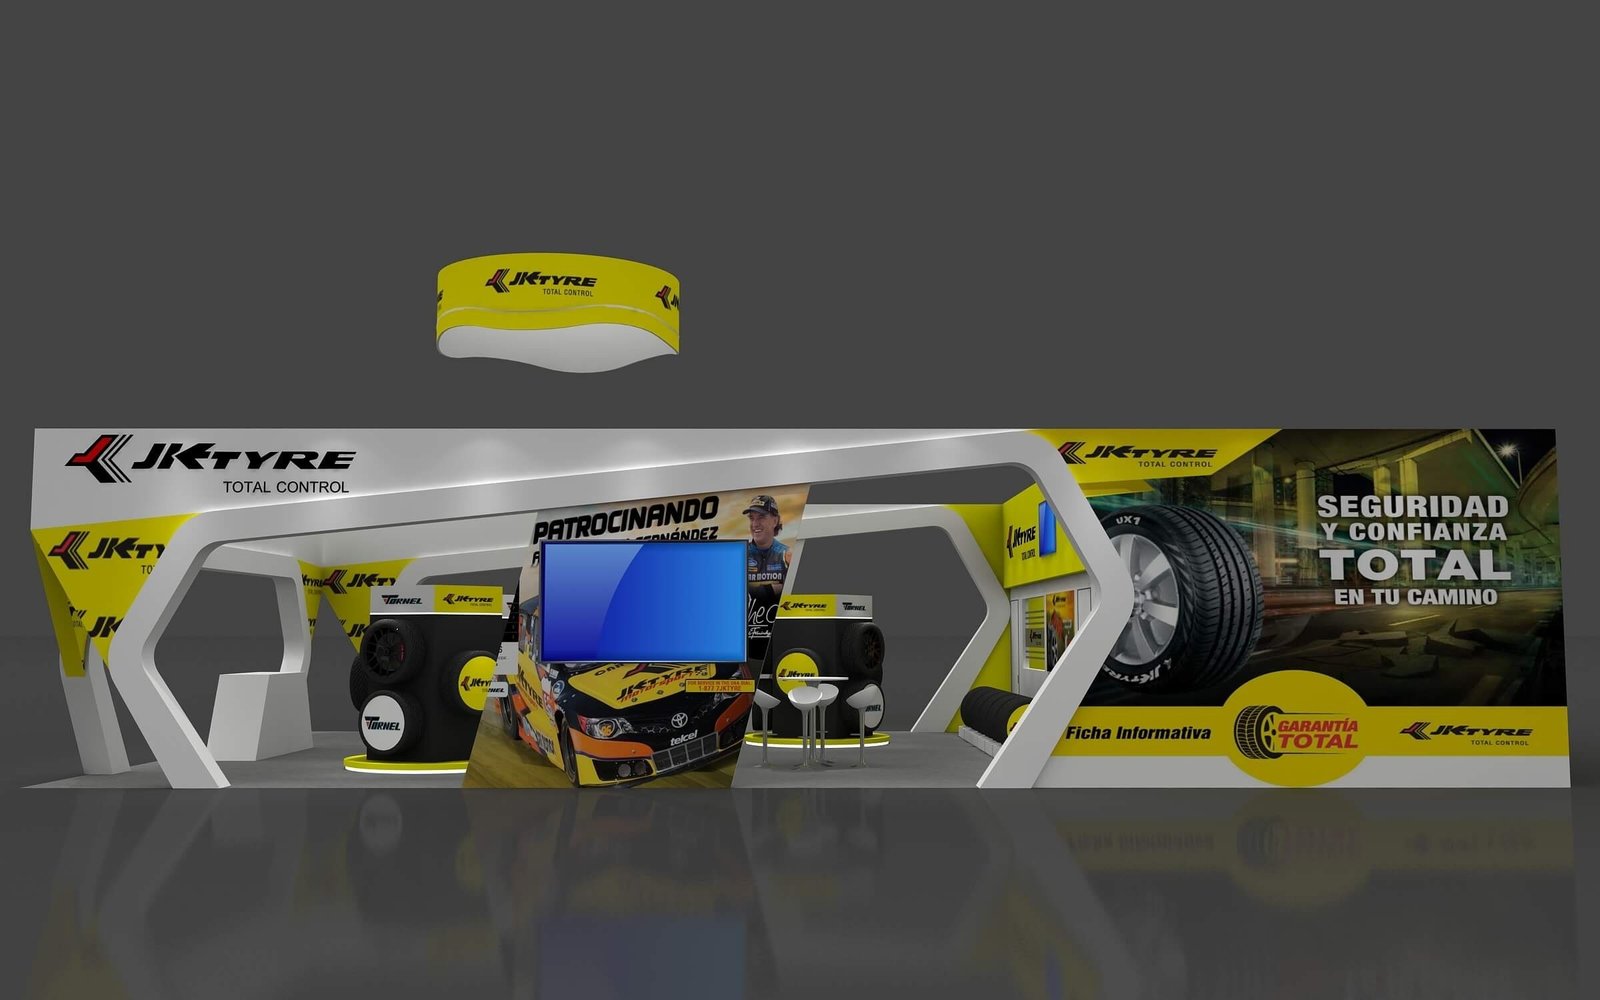


Give Us the Inputs That Control the Amarillo Booth
We review six items before the design and quotation move forward:
• Show, venue and assigned booth location
• Footprint, open sides and floor plan
• Products, demonstrations and visitor actions
• Brand files, graphics and screen conten
• Budget range and target approval date
• Freight, installation and dismantling scope
Identify North Hall or South Hall Before Sizing the Booth
Amarillo Civic Center Complex includes North and South Exhibit Halls along with arena, auditorium and meeting spaces. Building diagrams also distinguish loading areas. A floor plan that says only “Amarillo Civic Center” leaves too many decisions unresolved.The exact hall affects approach direction, ceiling opportunities, service placement and the route for large cases or products. The booth plan should show its neighboring spaces and attendee entrance. That view determines which corner carries the primary message and whether height, width or product scale will create the most useful visibility.An Amarillo exhibit may serve agricultural, energy, transportation, construction or regional business audiences. Prospects in these settings often need proof of fit, durability, service and operating value. The display should lead with the application, then support it with products, samples, comparisons or a demonstration.
Make the Application Clear to Regional Prospects
An Amarillo exhibit may serve agricultural, energy, transportation, construction or regional business audiences. Prospects in these settings often need proof of fit, durability, service and operating value. The display should lead with the application, then support it with products, samples, comparisons or a demonstration.A concise headline can state the business problem. A diagram or product zone can explain how the offer works. A meeting counter can capture project details after relevance is established. This creates a sales tool for the booth staff instead of a collection of unrelated brand panels.
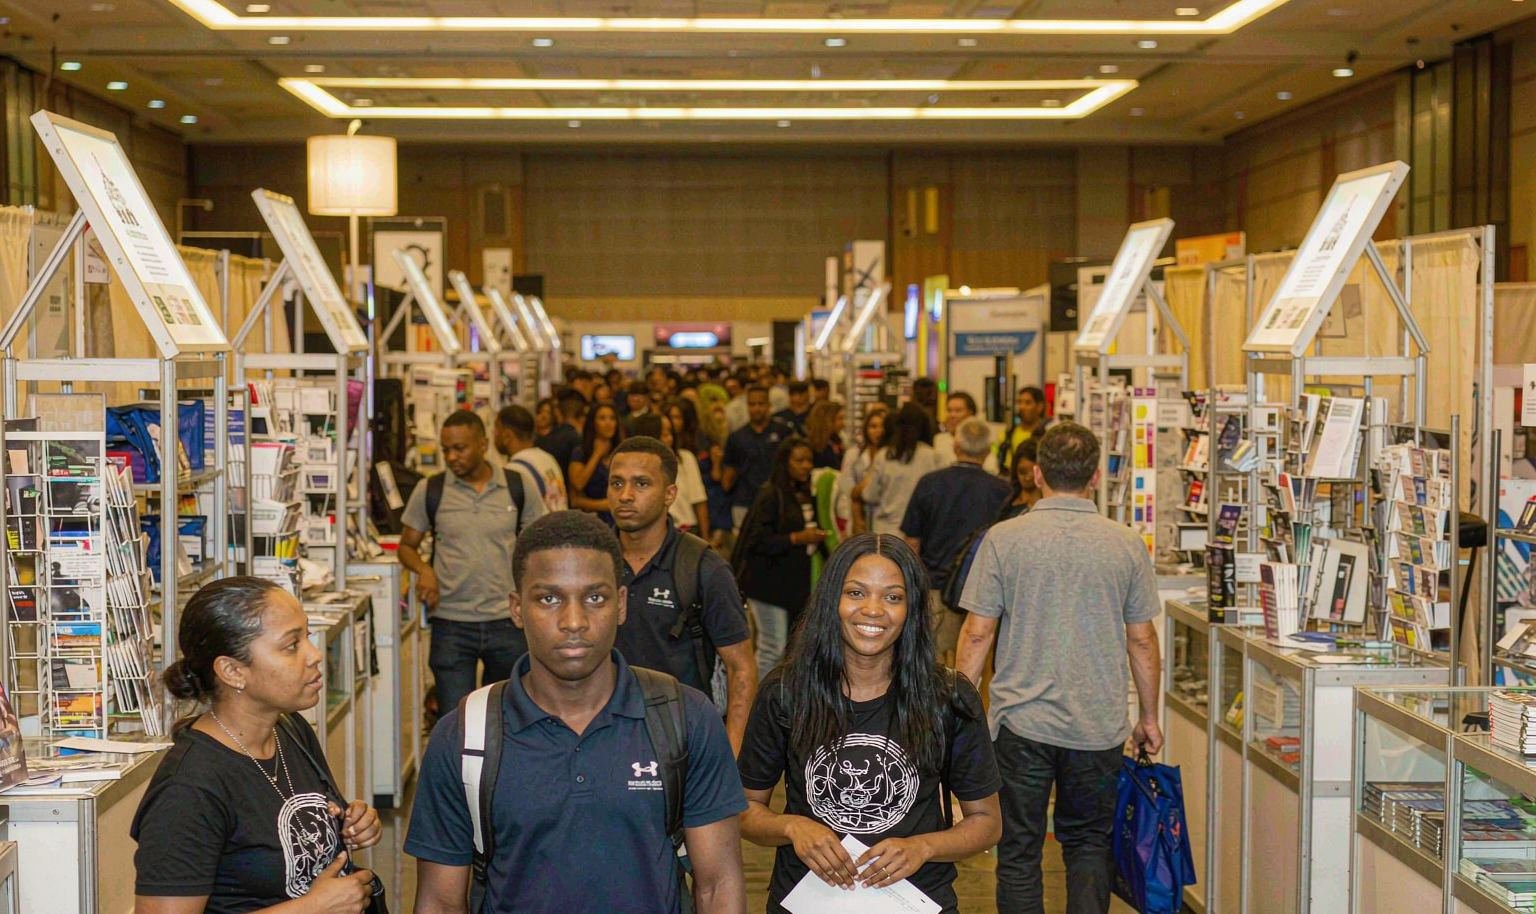

Match the Rental Package to Product Access
A compact equipment presentation can use an open 10×20 rental with a branded technical wall, product fixture and meeting counter. A larger machine or several product families may require an island plan with multiple viewing positions, protected clearances and a service point that staff can reach without crossing the demonstration.The equipment route narrows the useful options before appearance is discussed. Cost then follows structure, custom supports, graphic area, flooring, power, freight, material handling and installation. King Exhibits prepares modular rental components and custom graphics as one system, then labels the packed pieces to the approved plan. That record helps distinguish exhibit work from customer equipment and event services during move-in and closeout.
Protect the Equipment Route
Large customer products and long exhibit cases need to be tested against the approved loading path. The installation drawing should keep that route open until product placement is complete. Power and data follow the equipment position, then flooring, walls, graphics and finishing items can close the space.Our packing record uses the same component names as the approved drawing. This reduces unnecessary case opening and helps the crew identify what belongs to the rental structure, the client and the event service provider. The dismantle plan preserves that distinction for return freight.
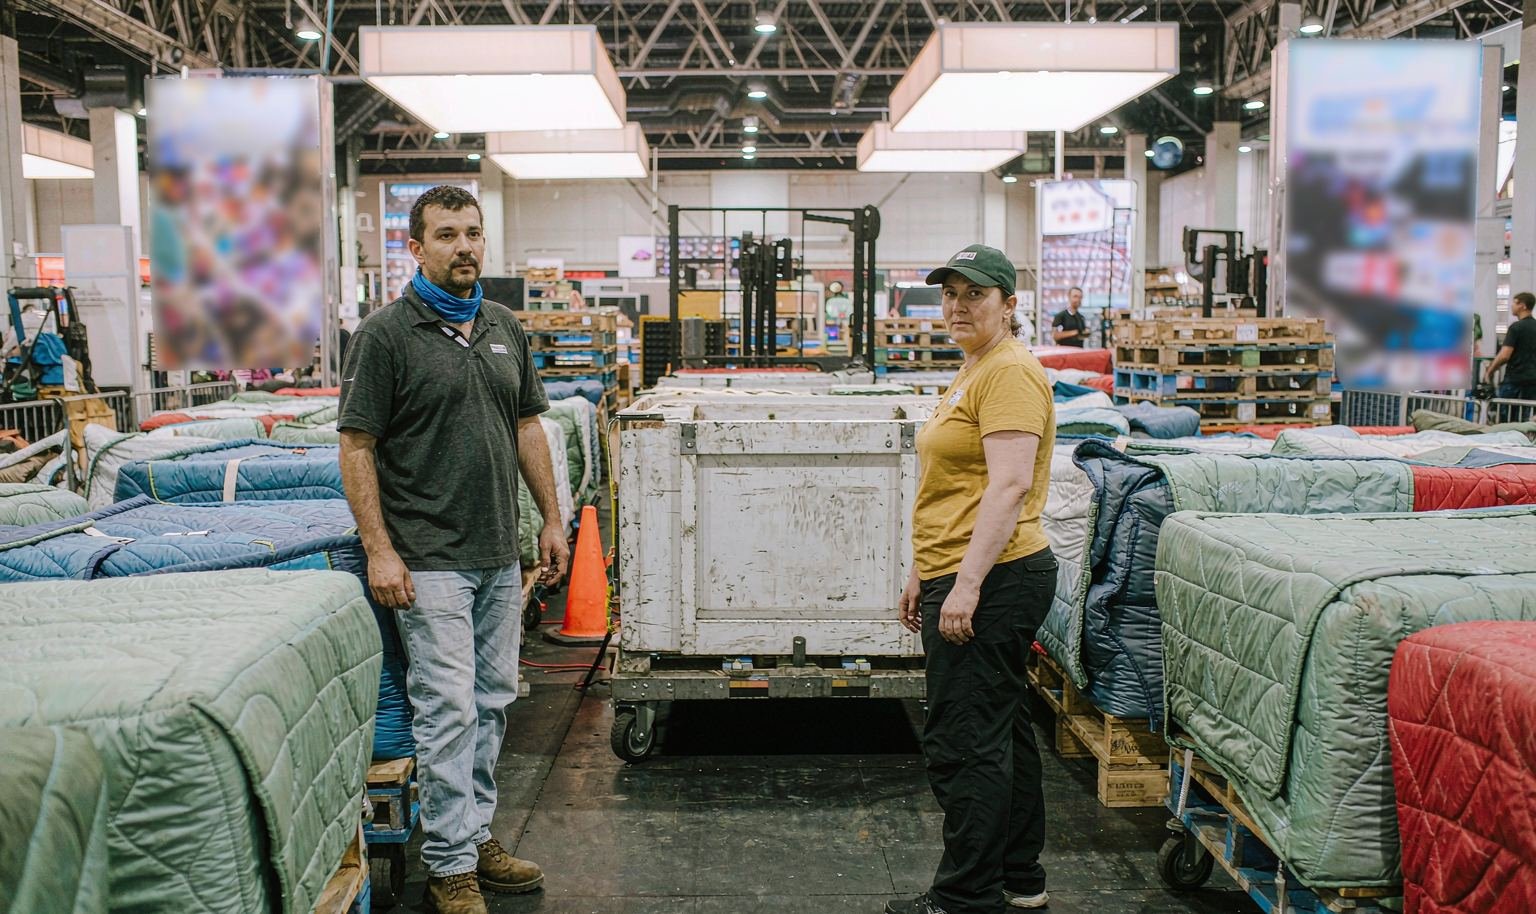

Use the Loading Zone to Set the Build Order
The North and South Hall loading areas create different starting points for an installation. Once the organizer confirms the approved route, the drawing can show where equipment enters, where cases wait and which edge of the booth remains open during construction. This is especially useful when a product demonstration occupies the center of the footprint.The quote follows that build order. Handling for the product, required services, rental structure, graphics and final merchandising are connected to the layout approved by the project team. A larger demonstration or enclosed meeting area therefore carries visible effects on clearance, power, freight and labor.
STEER — 30×30 Exhibit at NPE 2024, Orlando
This completed project gives teams planning Amarillo a verified reference for exhibit scale, product presentation and visitor access. The verified project record identifies STEER, a 30×30 footprint, NPE 2024 and Orlando. For the Amarillo brief, use the example to discuss the level of finish, product visibility and production scope needed for the new booth. The layout will still be rebuilt around the assigned space and its current operating requirements; the example demonstrates capability and is not presented as a local installation.

Keep Design, Production and Field Scope Connected
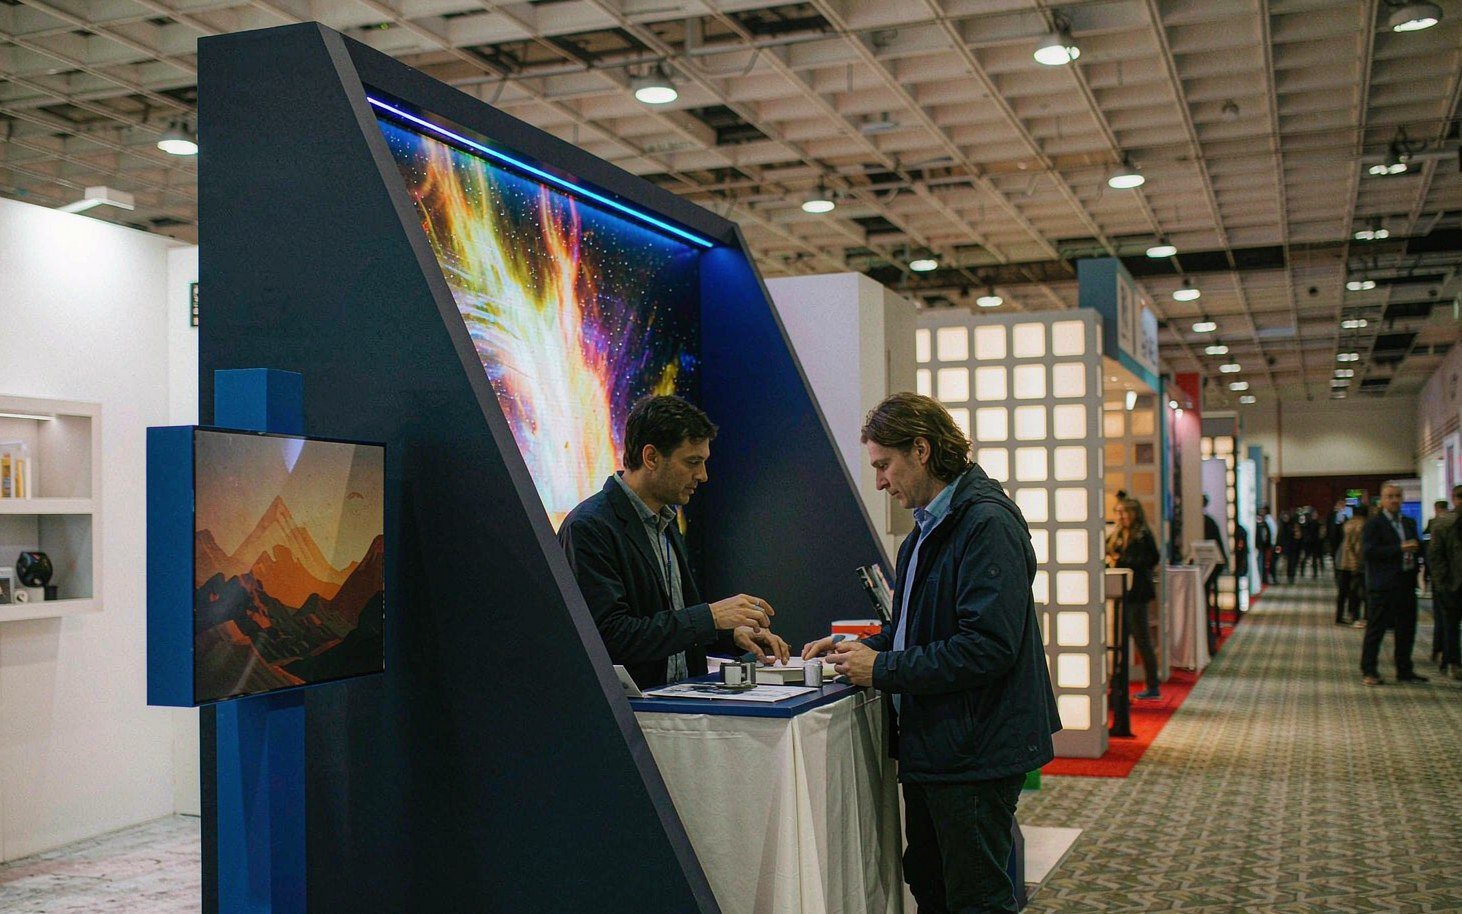
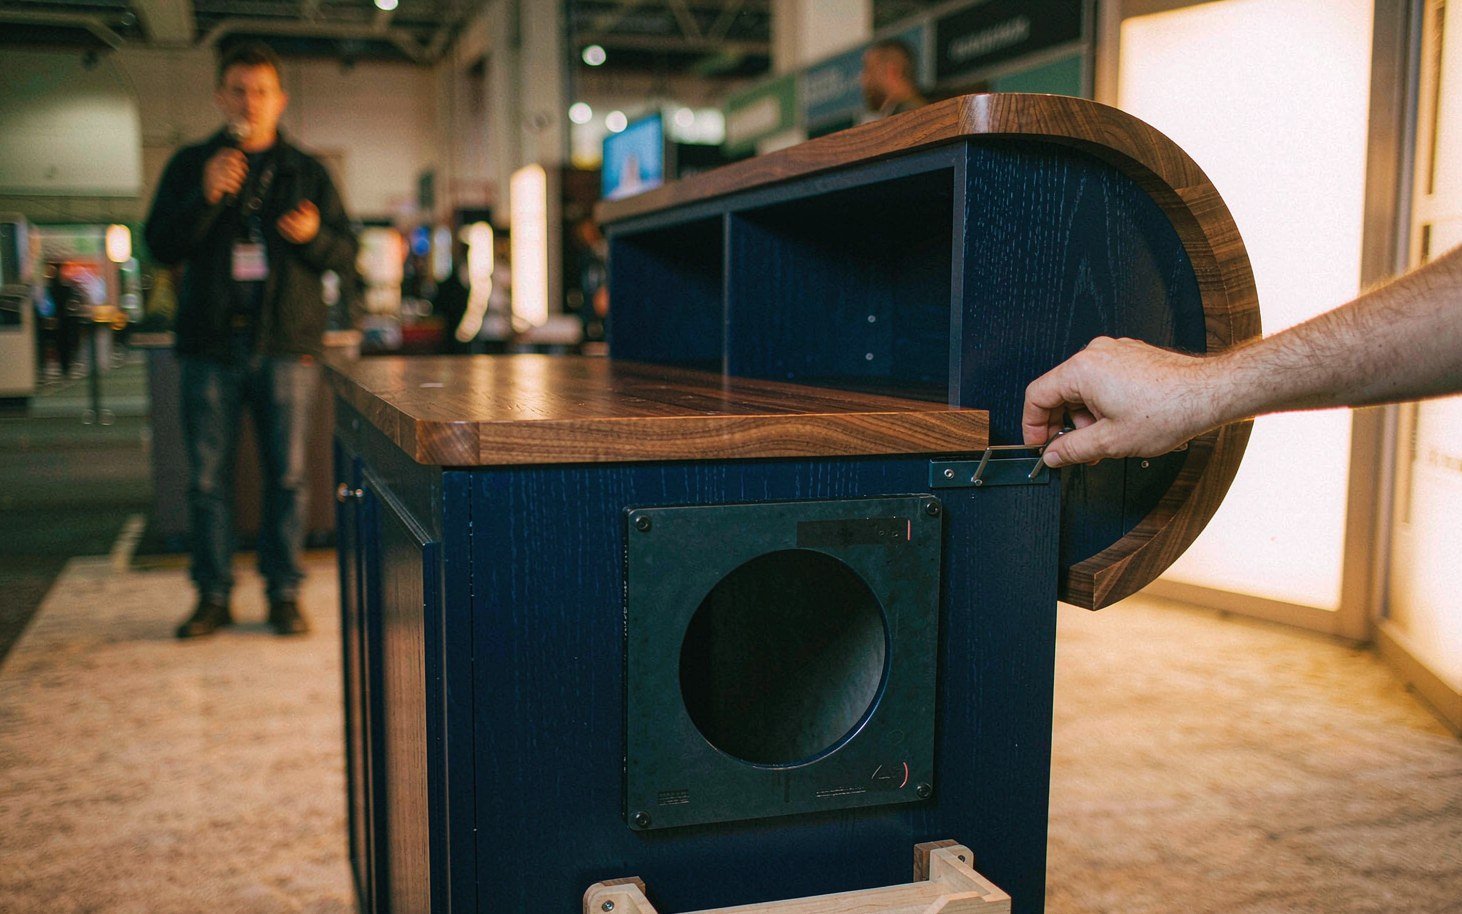
For Amarillo, the approved design should stay connected to the pieces that are produced, packed and installed. King Exhibits has supported U.S. exhibit projects since 2008. Our Las Vegas-based production support connects 3D visualization with rental preparation, custom graphics, CNC work and wood fabrication. When the project scope calls for it, key components can be assembled and checked before packing. The production record carries the approved local freight, service and reuse decisions into packing and field instructions. Freight and the floor work accepted in the quotation then follow that written scope.
How the Amarillo Booth Moves from Brief to Show Floor
Each stage turns customer information into a defined project output.
You provide the event, assigned venue, booth location and floor plan, footprint, products, budget and deadline. We identify missing organizer and technical information. The output is one usable Amarillo project brief.
We use the confirmed Amarillo operating brief to shape visitor flow, product placement, services and structure. You review the 3D direction and functional fit. The output is an approved layout basis.
You approve dimensions, artwork and final product information. We carry the approved Amarillo freight and service assumptions into rental preparation, fabrication, graphics and packing. The output is a production record.
You confirm the current organizer instructions, carrier plan and authorized floor contacts. We coordinate the freight and field work accepted for Amarillo. The output assigns installation, dismantling and outbound responsibilities before dispatch.
Possibly, but the layout needs to be checked against the assigned hall, entrance direction, ceiling, service locations and access route before release. Use the current floor plan and organizer documents to confirm the second setting before the structure, shipment or service orders are released. This lets procurement compare the exhibit scope with official show charges before approval.
At the beginning. Their operating and transport dimensions can control the footprint, utility plan, visitor clearance and build sequence. King Exhibits uses the current Amarillo show, assigned space and visitor goal to turn that decision into a buildable exhibit plan. This lets procurement compare the exhibit scope with official show charges before approval.
Open 10×20 layouts suit a focused product story, while larger island footprints can support several viewing positions, live demonstrations and meetings. Product access controls the final choice. Use the current floor plan and organizer documents to confirm the second setting before the structure, shipment or service orders are released. This lets procurement compare the exhibit scope with official show charges before approval.
No. The proposal defines exhibit structure, graphics and agreed project work. Utilities, material handling and other event services follow the current organizer forms unless specifically assigned. Review that scope beside the organizer, carrier and official-service charges so procurement can see the complete project budget before approval. This lets procurement compare the exhibit scope with official show charges before approval.