
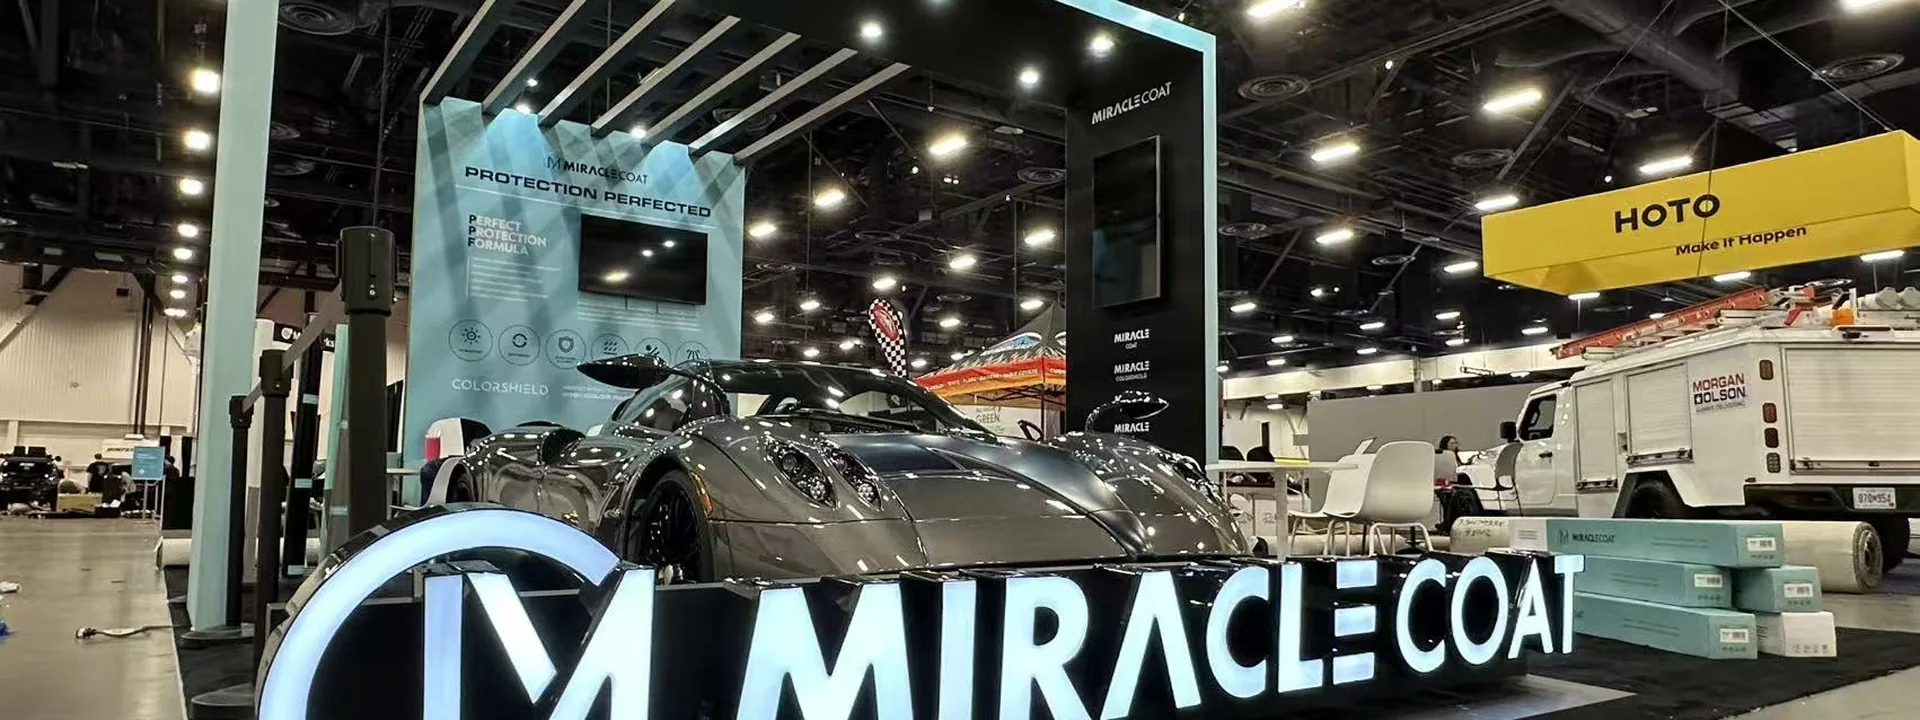


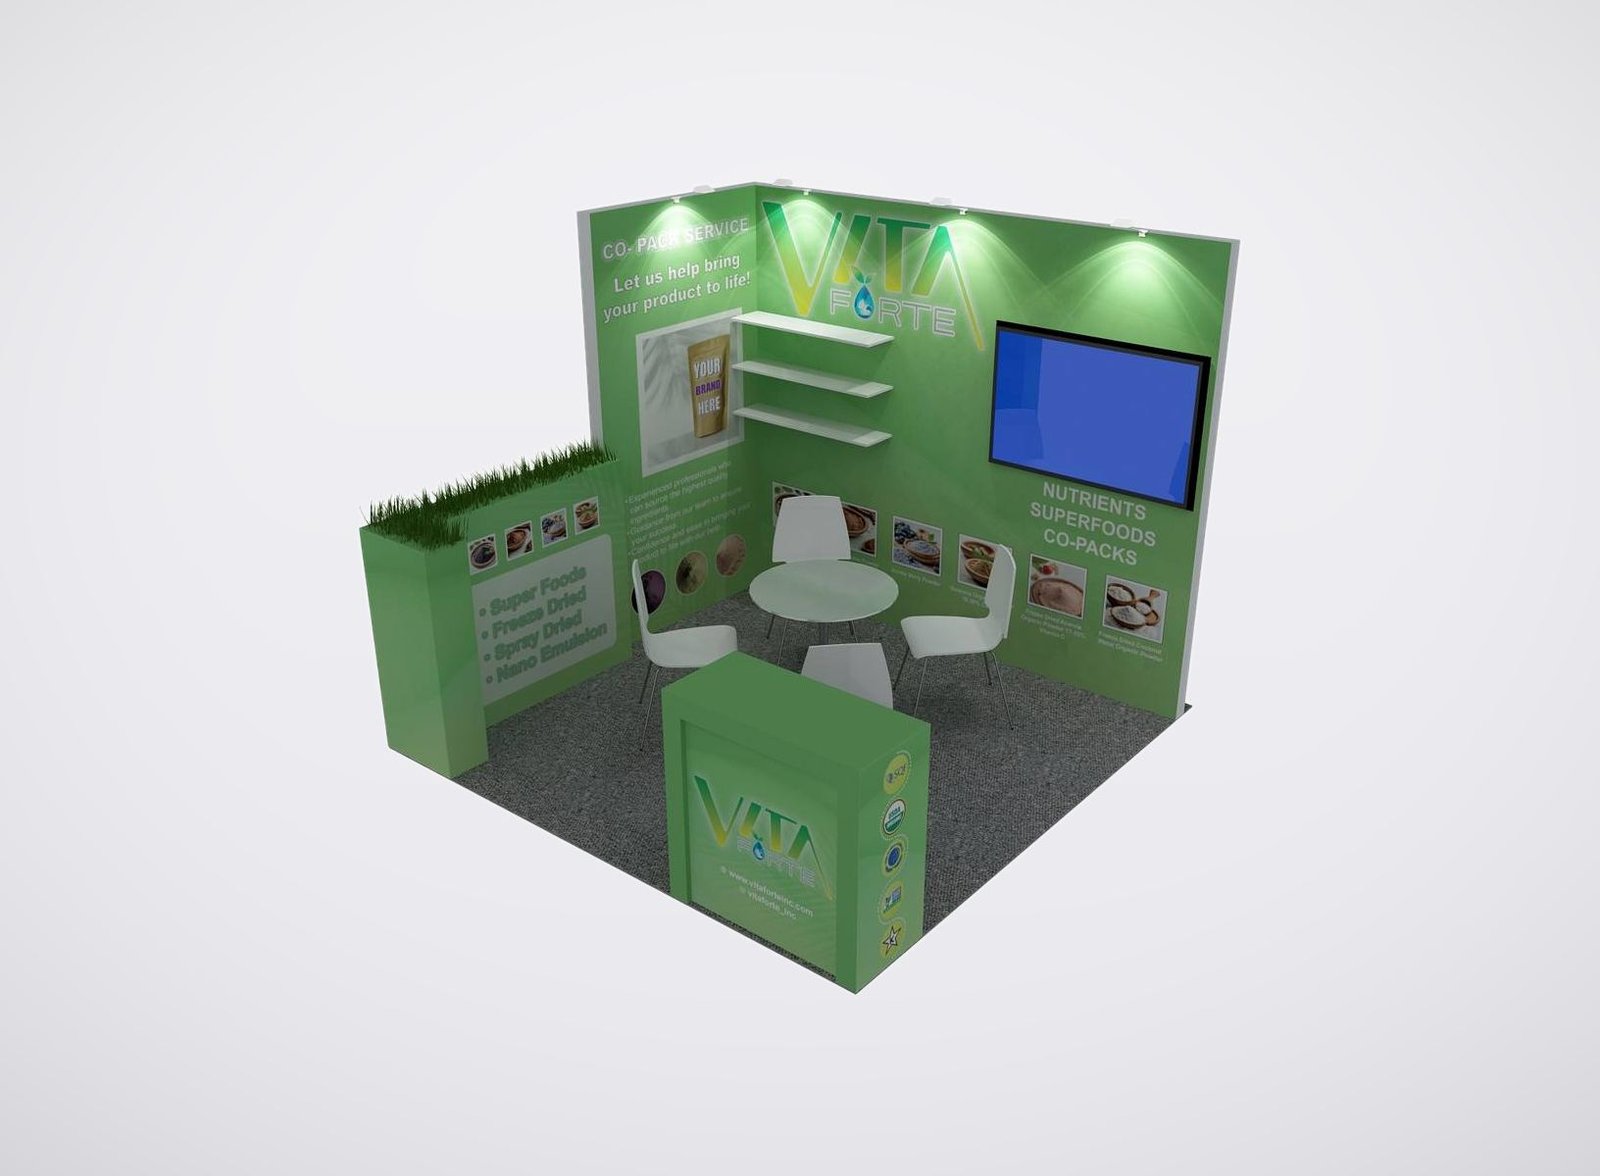
Give Us the Inputs That Control the Fort Worth Booth
We review six items before the design and quotation move forward:
• Show, venue and assigned booth location
• Footprint, open sides and floor plan
• Products, demonstrations and visitor actions
• Brand files, graphics and screen conten
• Budget range and target approval date
• Freight, installation and dismantling scope
Let the Demonstration Determine the Visitor Space
A working product creates a different floor plan from a static display. Operators may need rear access, a protected control point or room to reset samples. Visitors may need a clear viewing line without standing in an aisle. Staff still need a place to begin the conversation after the demonstration.The booth can be divided into three practical zones: attraction from the aisle, proof at the product and discussion away from the operating area. Graphics should explain what the visitor is seeing and leave the demonstration visually dominant. Storage belongs near the staff task it supports, not wherever an unused corner remains.
Match the Footprint to the Demonstration
Compare the options against the real Fort Worth space, visitor goal and operating requirements.
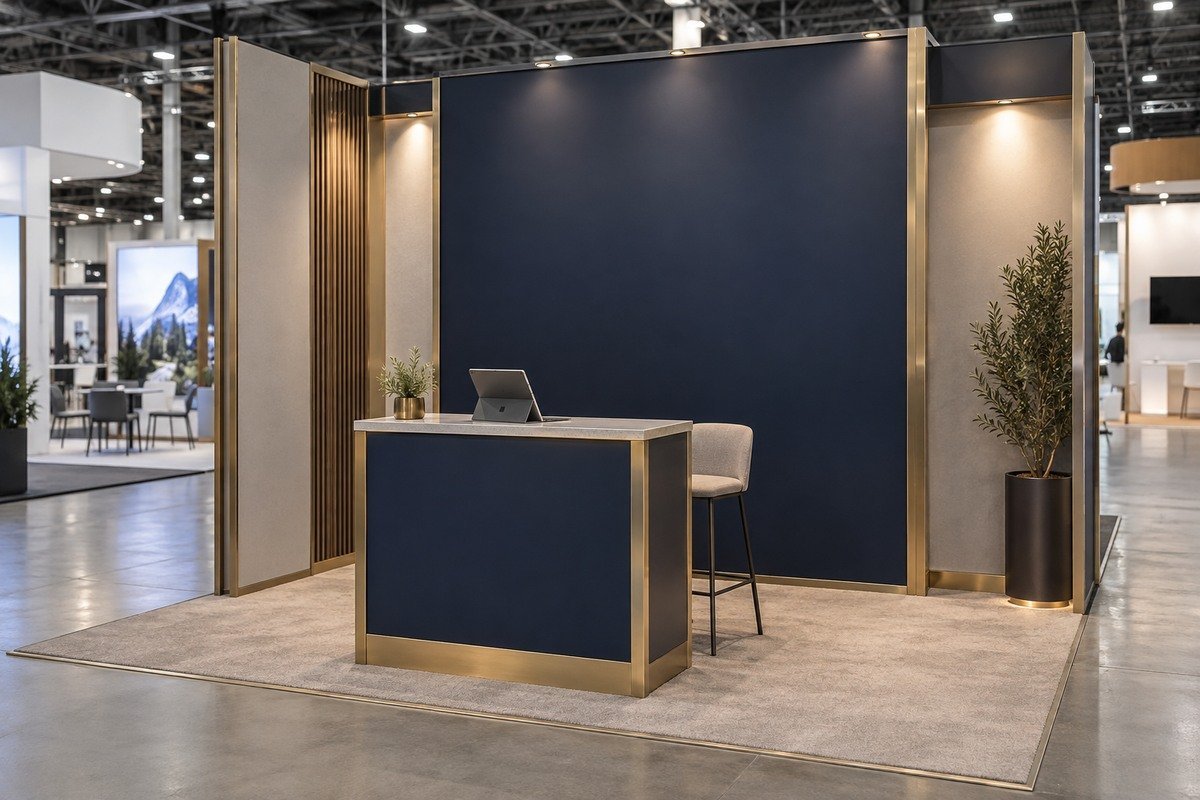
Keep one main message visible and choose a single demonstration or consultation point.

A wider inline space can place the demonstration beside a small conversation zone.
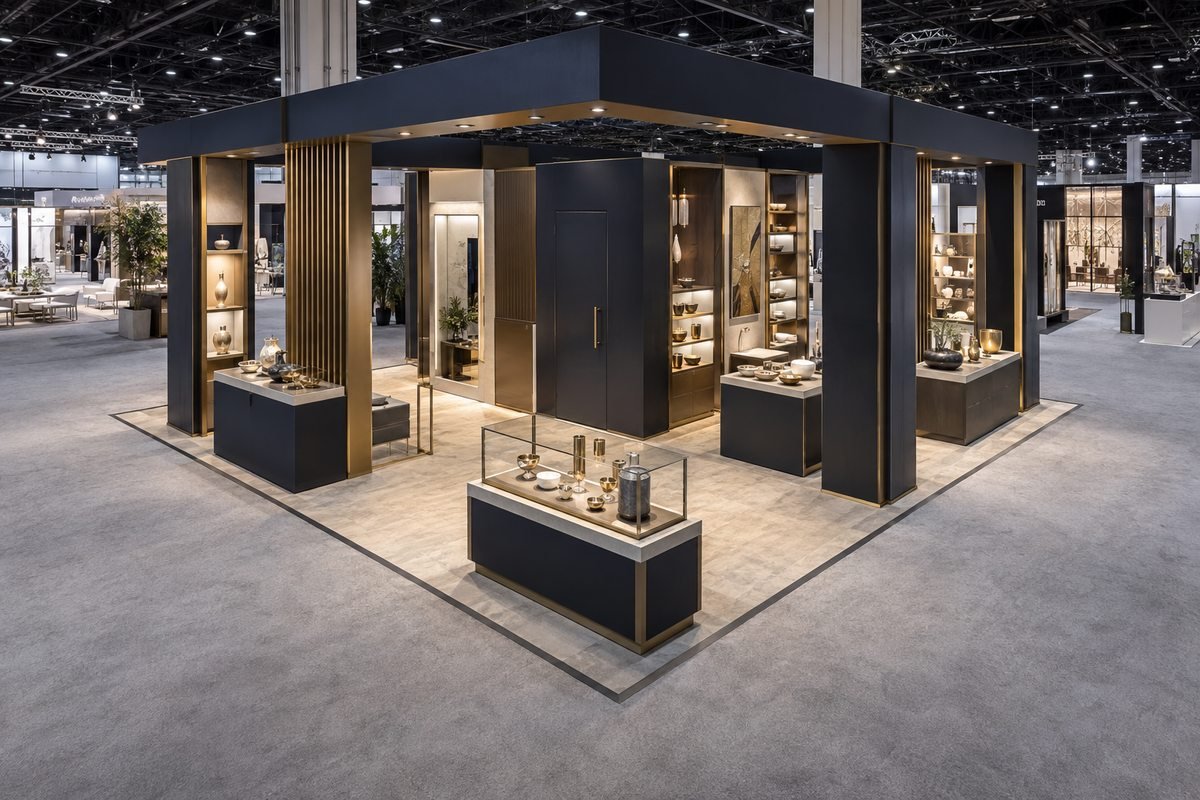
An island can expose several approaches while supporting equipment and meetings.
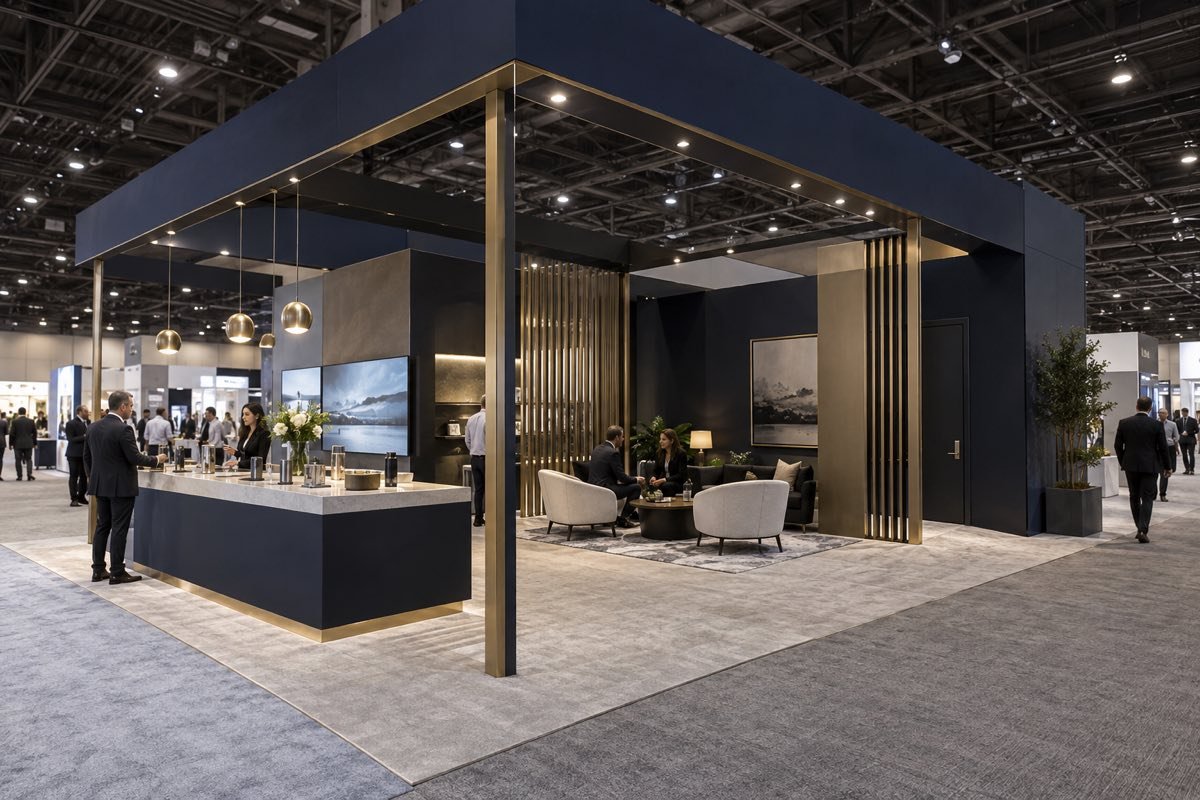
Large footprints benefit from clear zones for demonstrations, meetings and storage.
Treat Rigging as a Separate Approval Track
An overhead sign affects visibility, engineering, provider coordination and timing. It should be evaluated early enough that the ground-supported version remains viable if the suspended element is changed or declined. The booth should still communicate clearly from the aisle without depending on a late rigging decision.The King Exhibits proposal can define concept development, rental structure, graphics, produced fixtures, packing, freight coordination and contracted labor. Official electrical, air, water, telecom and rigging orders are listed separately with their ordering party and deadline.

Carry the Connection Map Through Staging and Installation
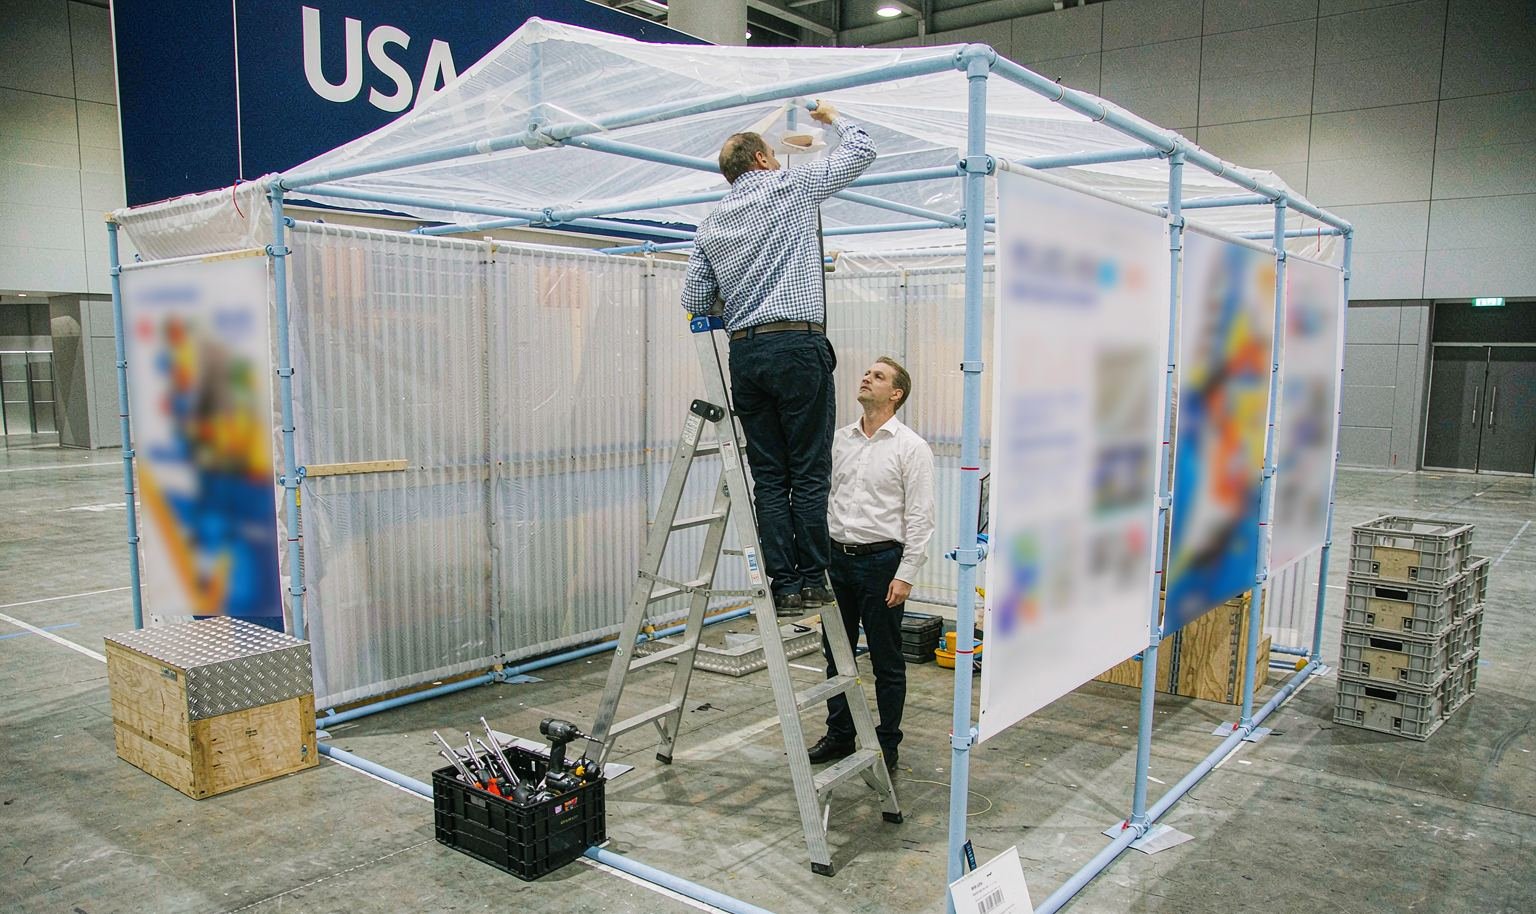
Before production, provide product dimensions and weight, operating clearance, utility loads, screen and lighting requirements, preferred staff position and the action visitors should take after the demonstration. Our production drawings use that same record to locate supports, removable panels and cable access. During staging, the team can check whether the operator reaches the controls, the main proof is visible from the aisle and the structure can still be packed in the required assembly order.
Map the Fort Worth Connections Before Production
Share the event manual, booth assignment, equipment list, utility loads and visitor objective. The first design can then solve the operating plan as well as the appearance of the exhibit.Before the team can map the fort worth connections before production, list each device, load, connection point, operator position and test owner in the city show brief. King Exhibits can use that schedule to coordinate mounts, openings, cable access and visitor clearance in the 3D and production drawings. The buyer can then review booth fabrication and official service orders against the same operating plan.
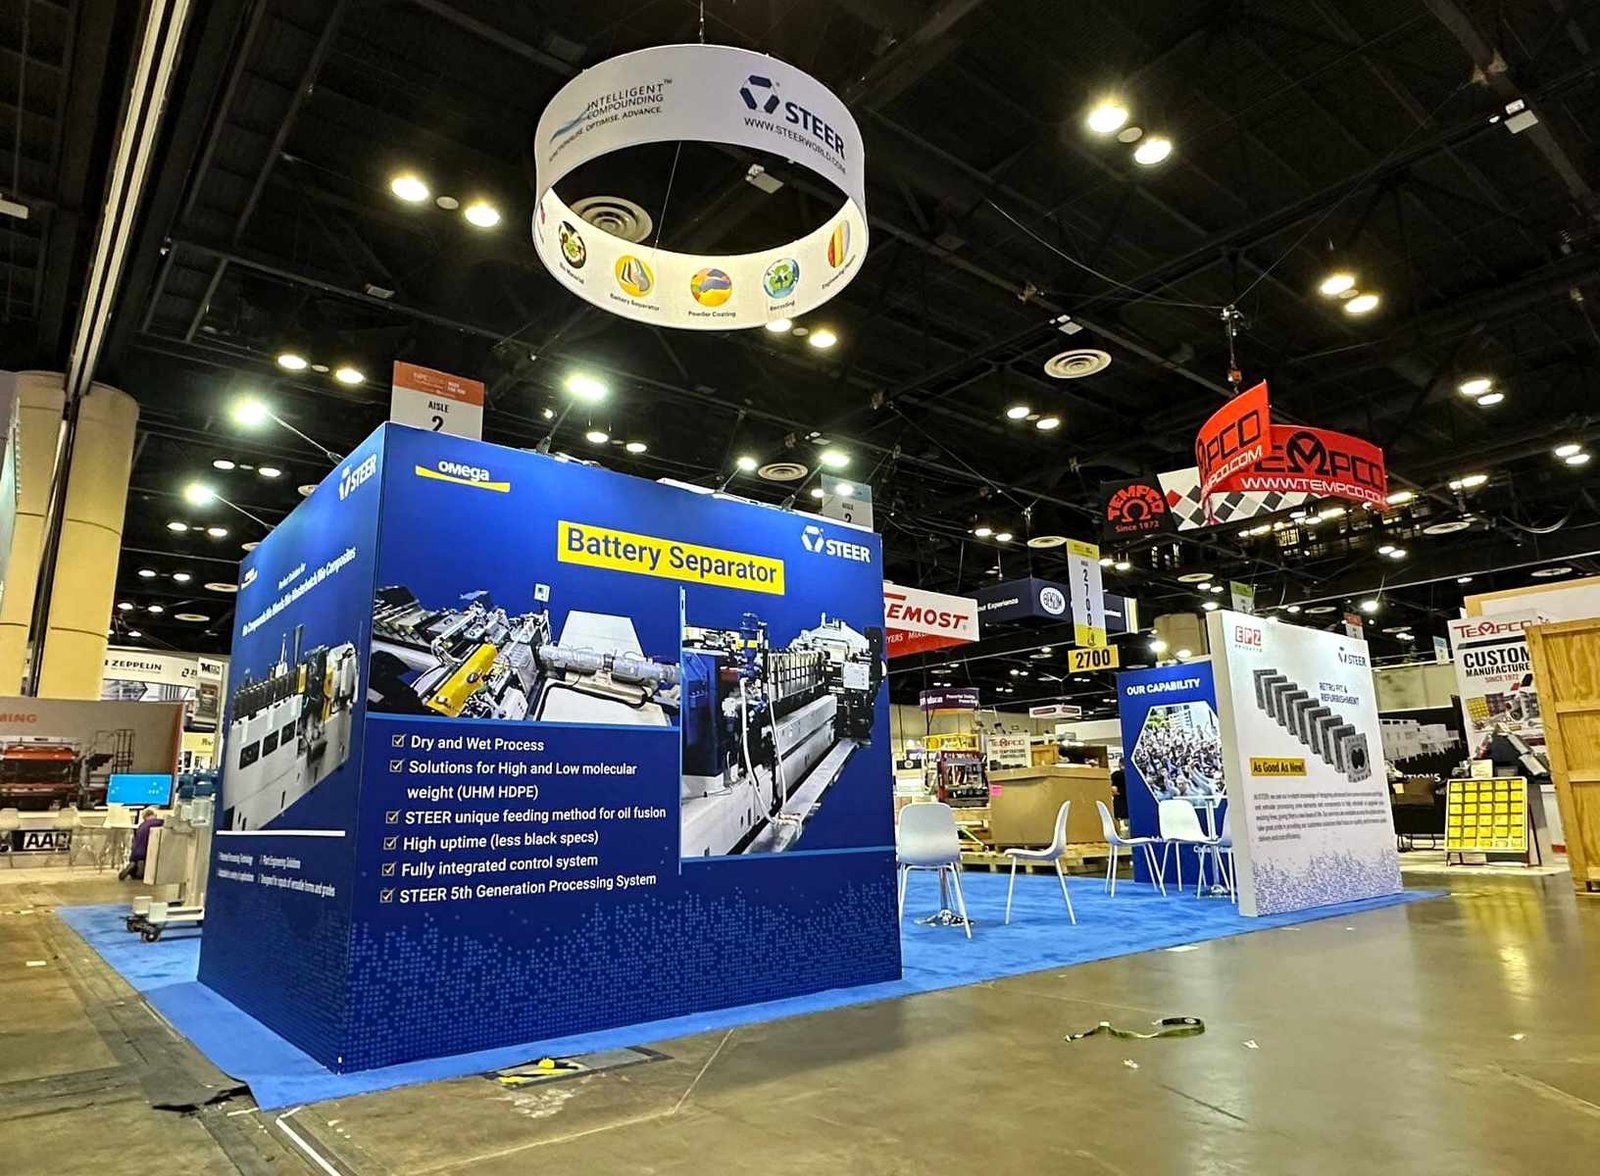
STEER — 30×30 Exhibit at NPE 2024, Orlando
This completed project gives teams planning Fort Worth a concrete reference for scale, product presentation and visitor access. The verified project record identifies STEER, a 30×30 footprint, NPE 2024 and Orlando. A new booth for Fort Worth would still be developed around the assigned space, products and event requirements. Use the example to discuss the design direction rather than as a local-project claim.
Keep Design, Production and Field Scope Connected

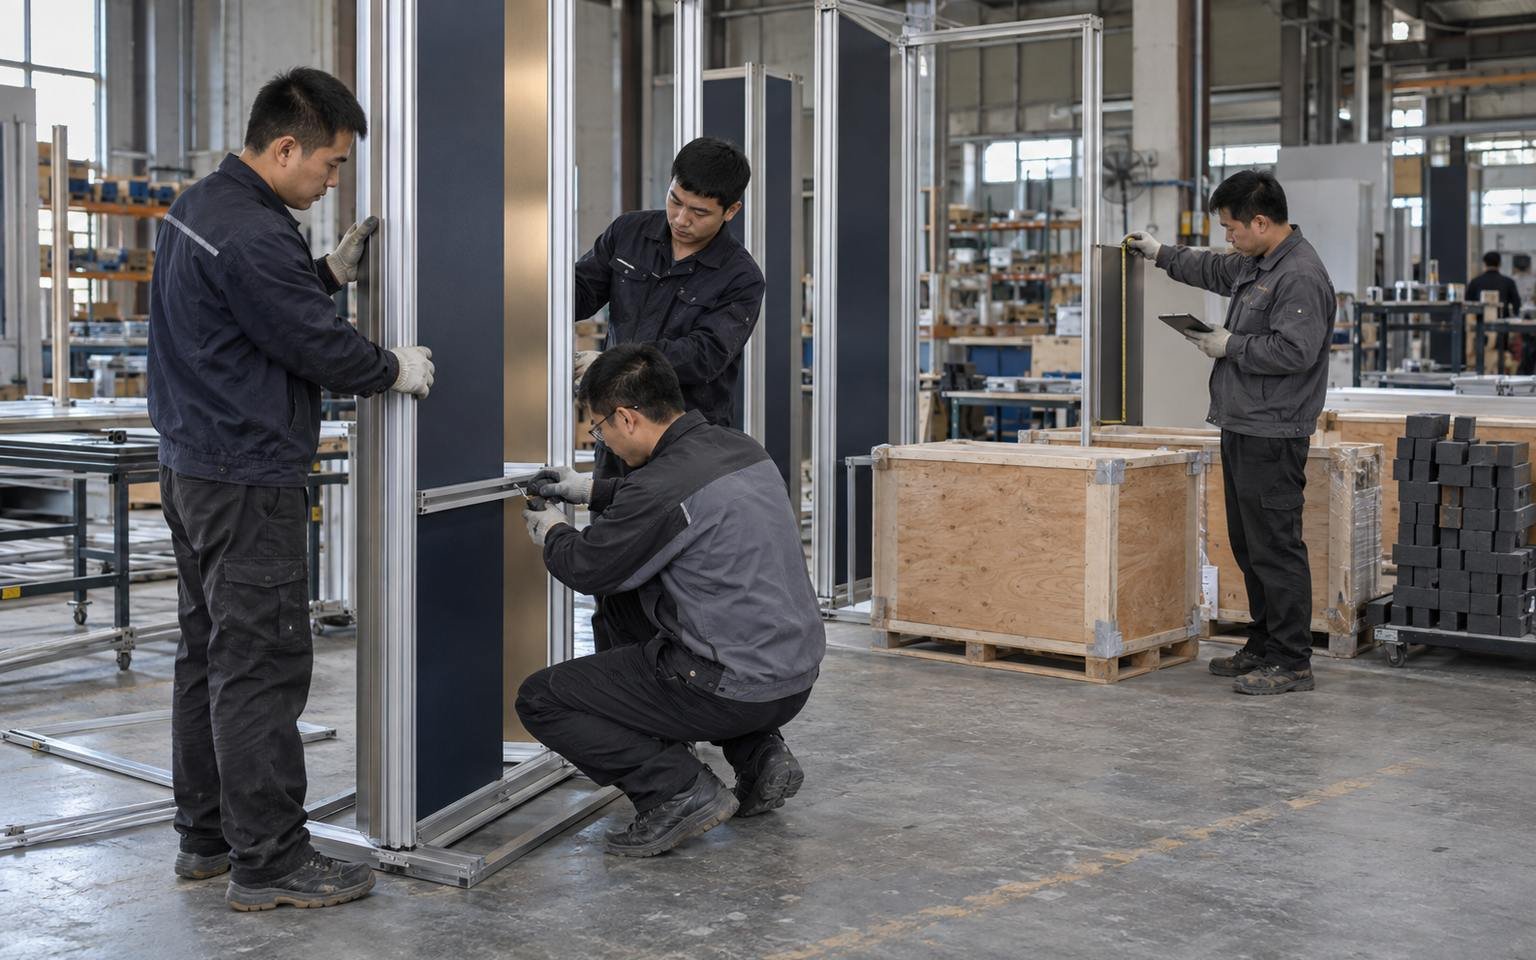
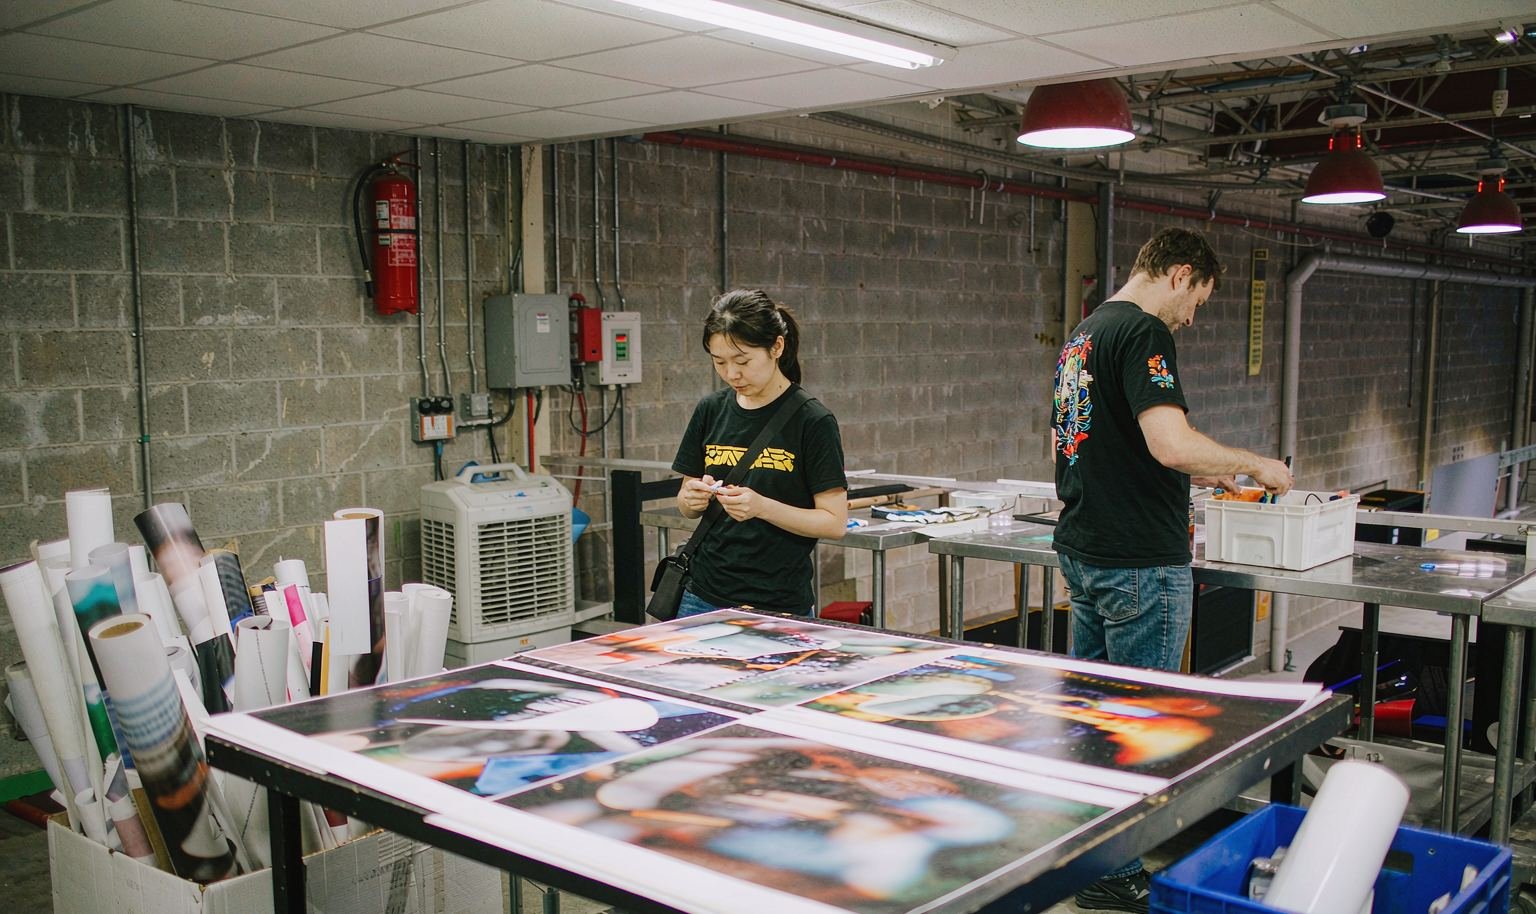
For Fort Worth, the approved design should stay connected to the pieces that are produced, packed and installed. King Exhibits has supported U.S. exhibit projects since 2008. Our Las Vegas-based production support connects 3D visualization with rental preparation, custom graphics, CNC work and wood fabrication. When the project scope calls for it, key components can be assembled and checked before packing. The production record carries the approved local freight, service and reuse decisions into packing and field instructions. Freight and the floor work accepted in the quotation then follow that written scope.

How the Fort Worth Booth Moves from Brief to Show Floor
Each stage turns customer information into a defined project output.
You provide the event, assigned venue, booth location and floor plan, footprint, products, budget and deadline. We identify missing organizer and technical information. The output is one usable Fort Worth project brief.
We use the confirmed Fort Worth operating brief to shape visitor flow, product placement, services and structure. You review the 3D direction and functional fit. The output is an approved layout basis.
You approve dimensions, artwork and final product information. We carry the approved Fort Worth freight and service assumptions into rental preparation, fabrication, graphics and packing. The output is a production record.
You confirm the current organizer instructions, carrier plan and authorized floor contacts. We coordinate the freight and field work accepted for Fort Worth. The output assigns installation, dismantling and outbound responsibilities before dispatch.
Yes. A useful plan shows the placement and orientation of every required connection. The current order form may also require dimensions from fixed booth boundaries. King Exhibits uses the current Fort Worth show, assigned space and visitor goal to turn that decision into a buildable exhibit plan. This lets procurement compare the exhibit scope with official show charges before approval.
Include it as an option when it serves a clear visibility goal, then confirm the event rules, engineering requirements, approved provider and order timing before treating it as released. Review that scope beside the organizer, carrier and official-service charges so procurement can see the complete project budget before approval. This lets procurement compare the exhibit scope with official show charges before approval.
Provide the live event kit, equipment dimensions and loads, measured utility locations, rigging needs, booth assignment, brand files and desired installation scope. Unconfirmed official-service charges should remain separate from the exhibit quotation. Those inputs let the Fort Worth layout, production scope and outside show responsibilities be priced from the same working brief.