


Give Us the Inputs That Control the Raleigh Booth
We review six items before the design and quotation move forward:
• Show, venue and assigned booth location
• Footprint, open sides and floor plan
• Products, demonstrations and visitor actions
• Brand files, graphics and screen conten
• Budget range and target approval date
• Freight, installation and dismantling scope
Audit Every Restriction Along the Path
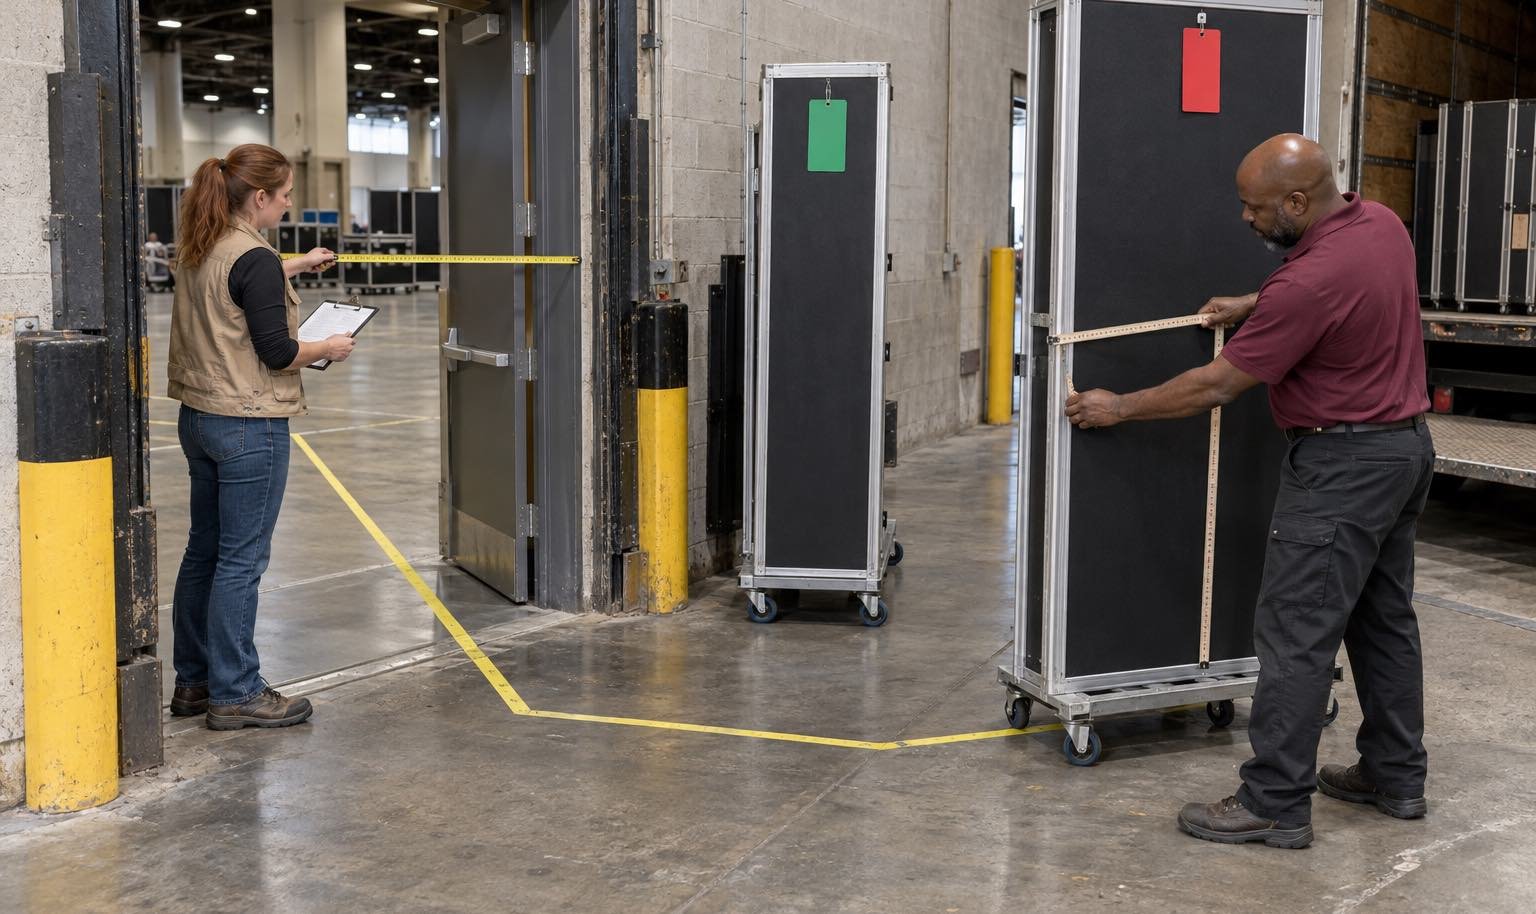
Record clear dimensions, turning space, surface protection, weight or equipment limits and scheduled access. If the booth is above the exhibit-hall level, confirm the freight-elevator process and operator requirements through the current organizer and venue plan.Metal-wheeled carts, pallet jacks and similar equipment are restricted on stone or marble areas. The route must therefore distinguish the official freight path from public surfaces and staff arrival paths.Use fewer, larger elements only when the route and available handling support them. Choose smaller modular sections when elevator dimensions, tight turns or short work windows make them more practical. Locate fasteners and tools with the structure they serve.
Match the Footprint to the Demonstration
Compare the options against the real Raleigh space, visitor goal and operating requirements.
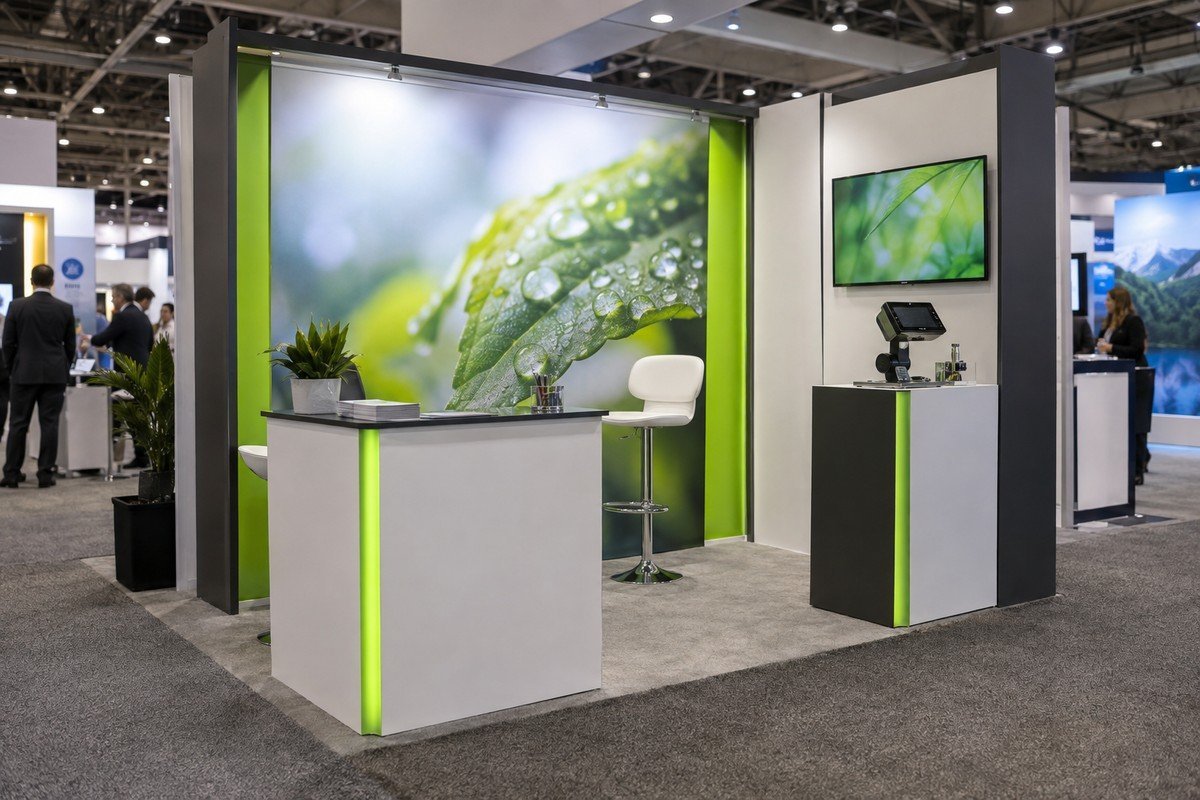
Keep one main message visible and choose a single demonstration or consultation point.
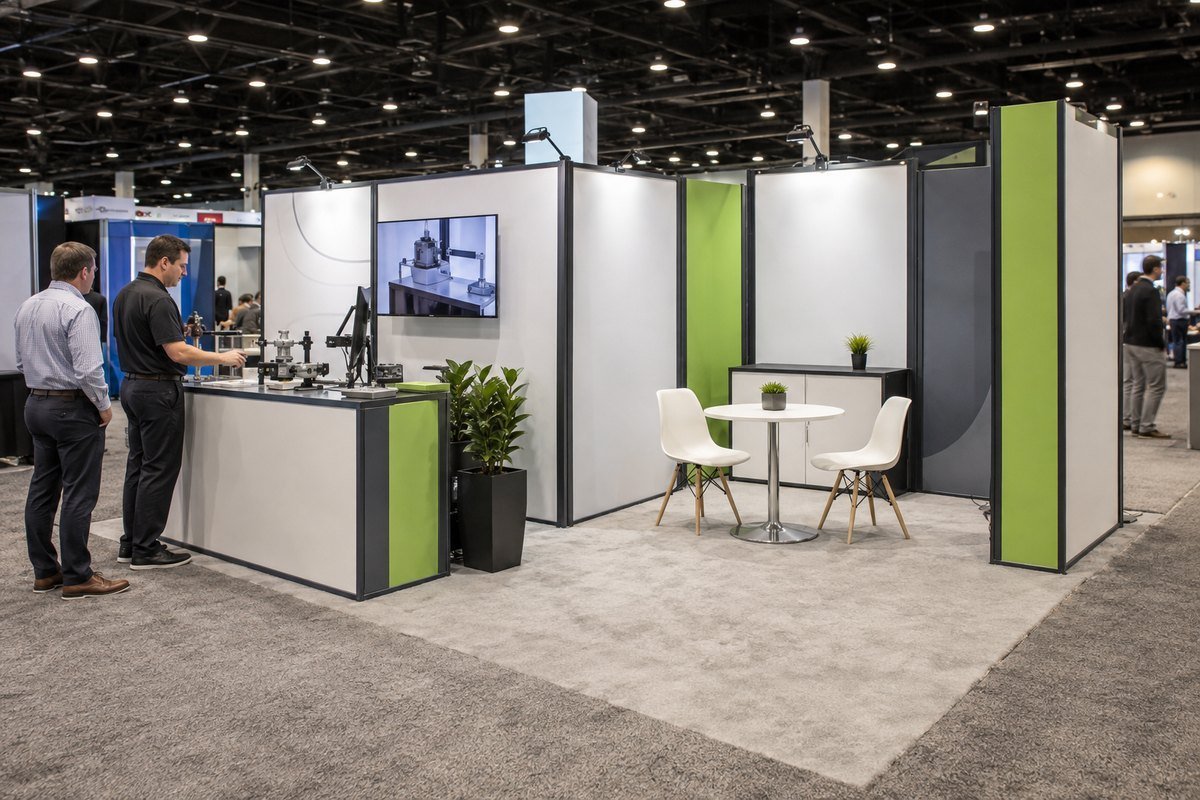
A wider inline space can place the demonstration beside a small conversation zone.
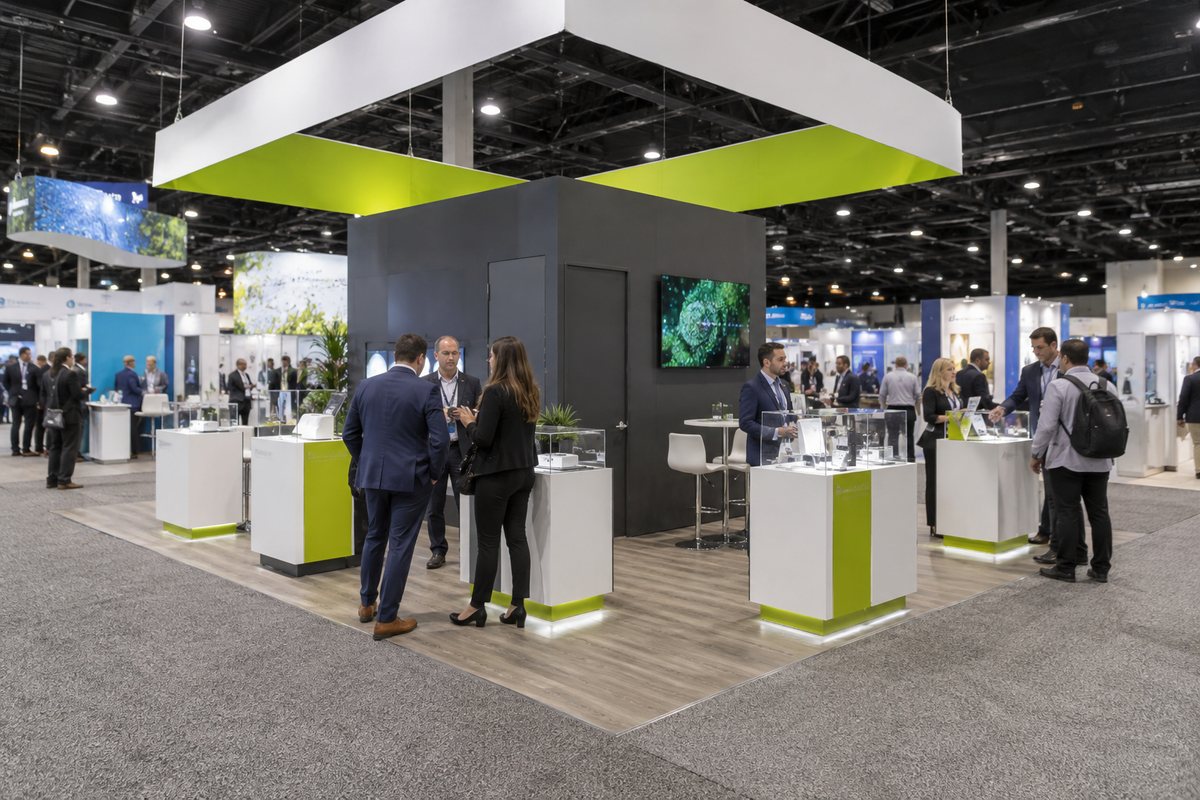
An island can expose several approaches while supporting equipment and meetings.
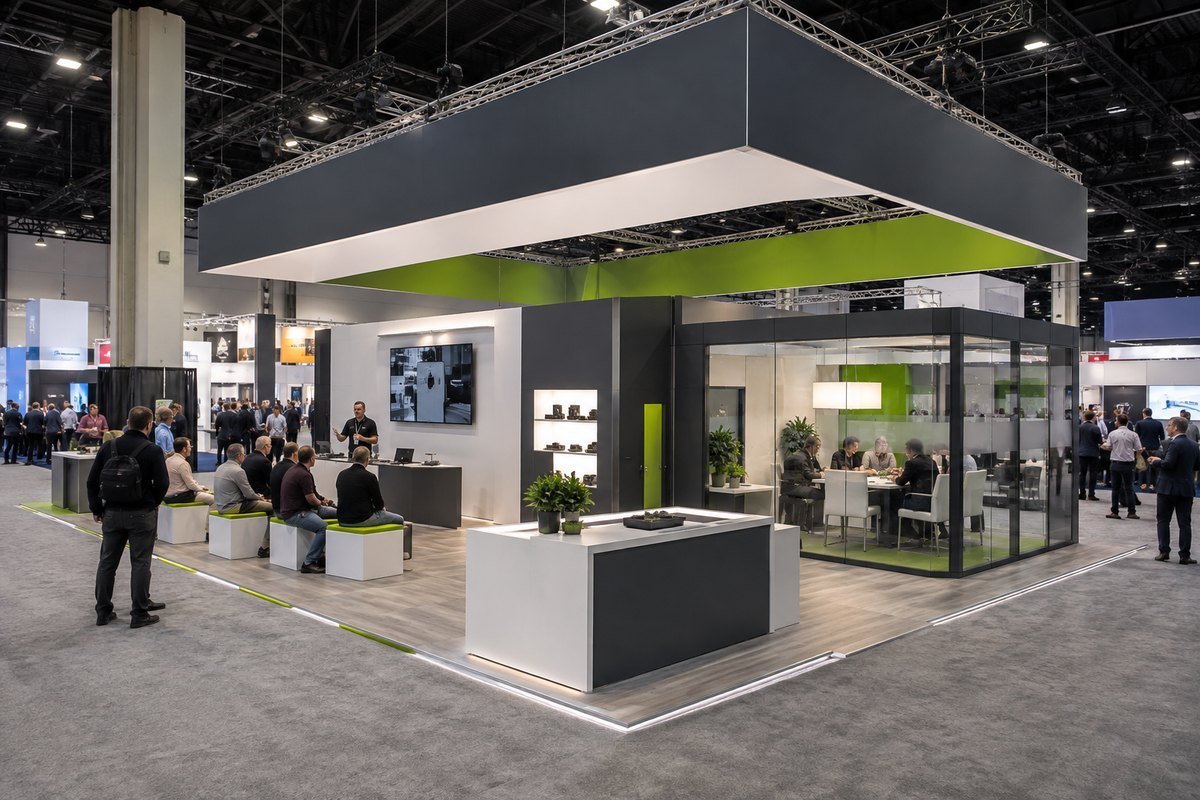
Large footprints benefit from clear zones for demonstrations, meetings and storage.
Turn Access Findings into Component Decisions
Use fewer, larger elements only when the route and available handling support them. Choose smaller modular sections when elevator dimensions, tight turns or short work windows make them more practical. Locate fasteners and tools with the structure they serve.The crate plan should state piece identifier, contents, dimensions, weight, booth destination, opening order and outbound location. Product shipments that arrive independently need a named receiver and a placement window that does not conflict with the booth build.
Protect the Floor Work Window
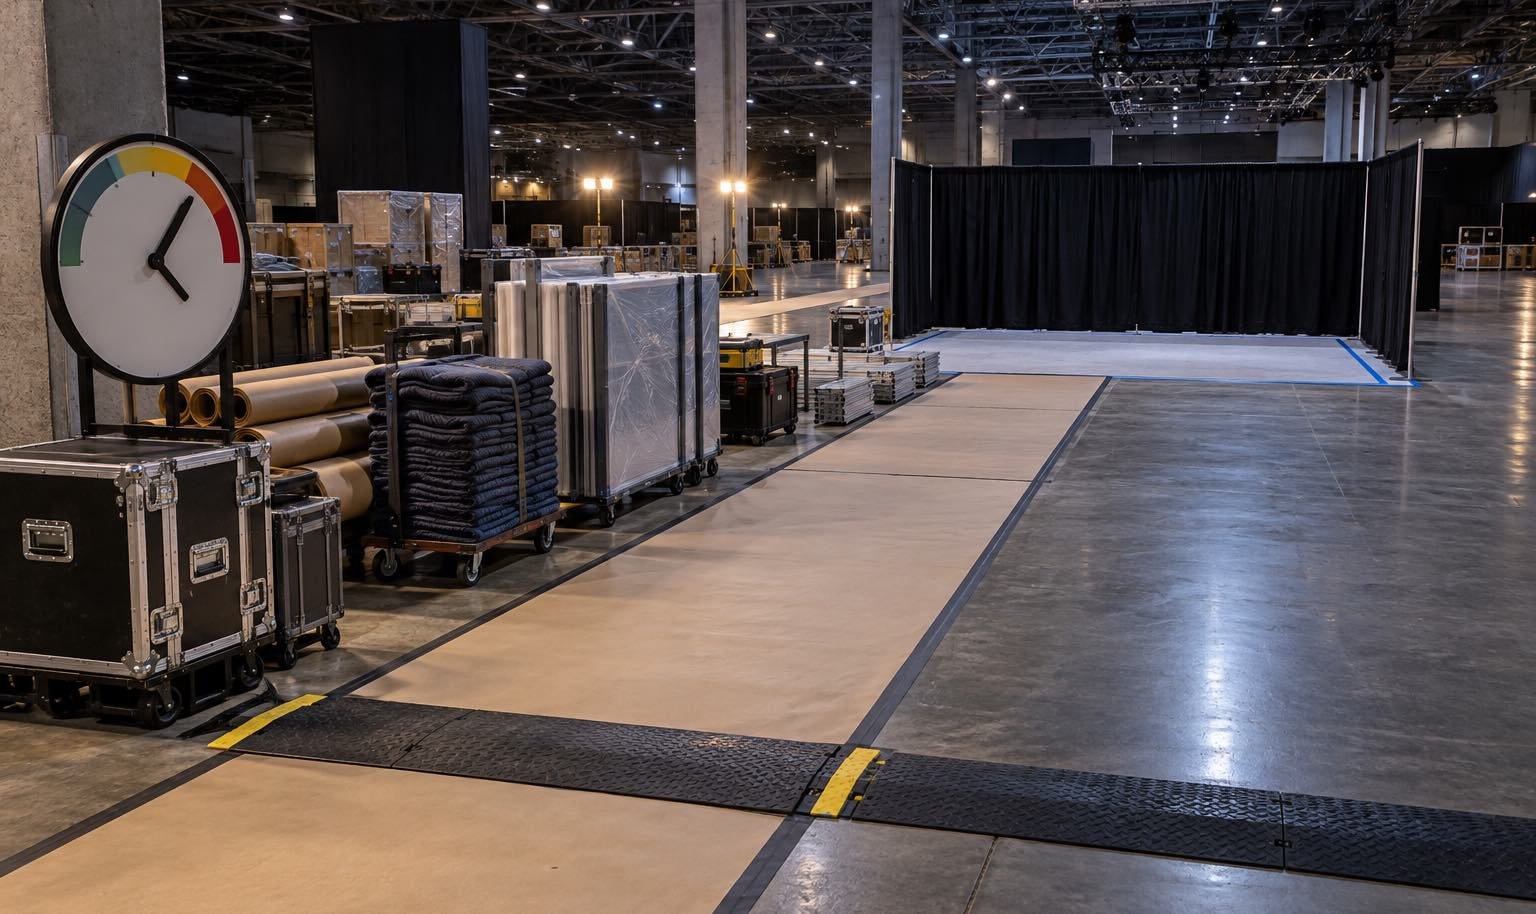
The venue requires qualified contractors and limits contractor access to approved setup and teardown periods. Current event plans also govern dock staffing, material handling, rigging and utilities. Overhead suspension uses the venue’s exclusive rigging channel.Create the schedule by dependency, with each team entering after the route and preceding work are ready. Freight reaches the stand. Structural access opens. Utility locations are confirmed. Products move into fixed positions. Graphics and media are installed. Furniture and literature finish the space.
Close the Route in Reverse
Dismantle should reverse the protected installation sequence. Remove literature and loose equipment. Shut down and pack media. Clear graphics that obstruct product removal. Move the product through its approved path. Repack the structure and release outbound freight.Name the destination for rentals, customer products, owned graphics and reusable fixtures before opening day. That prevents a closing crew from making ownership decisions under time pressure.
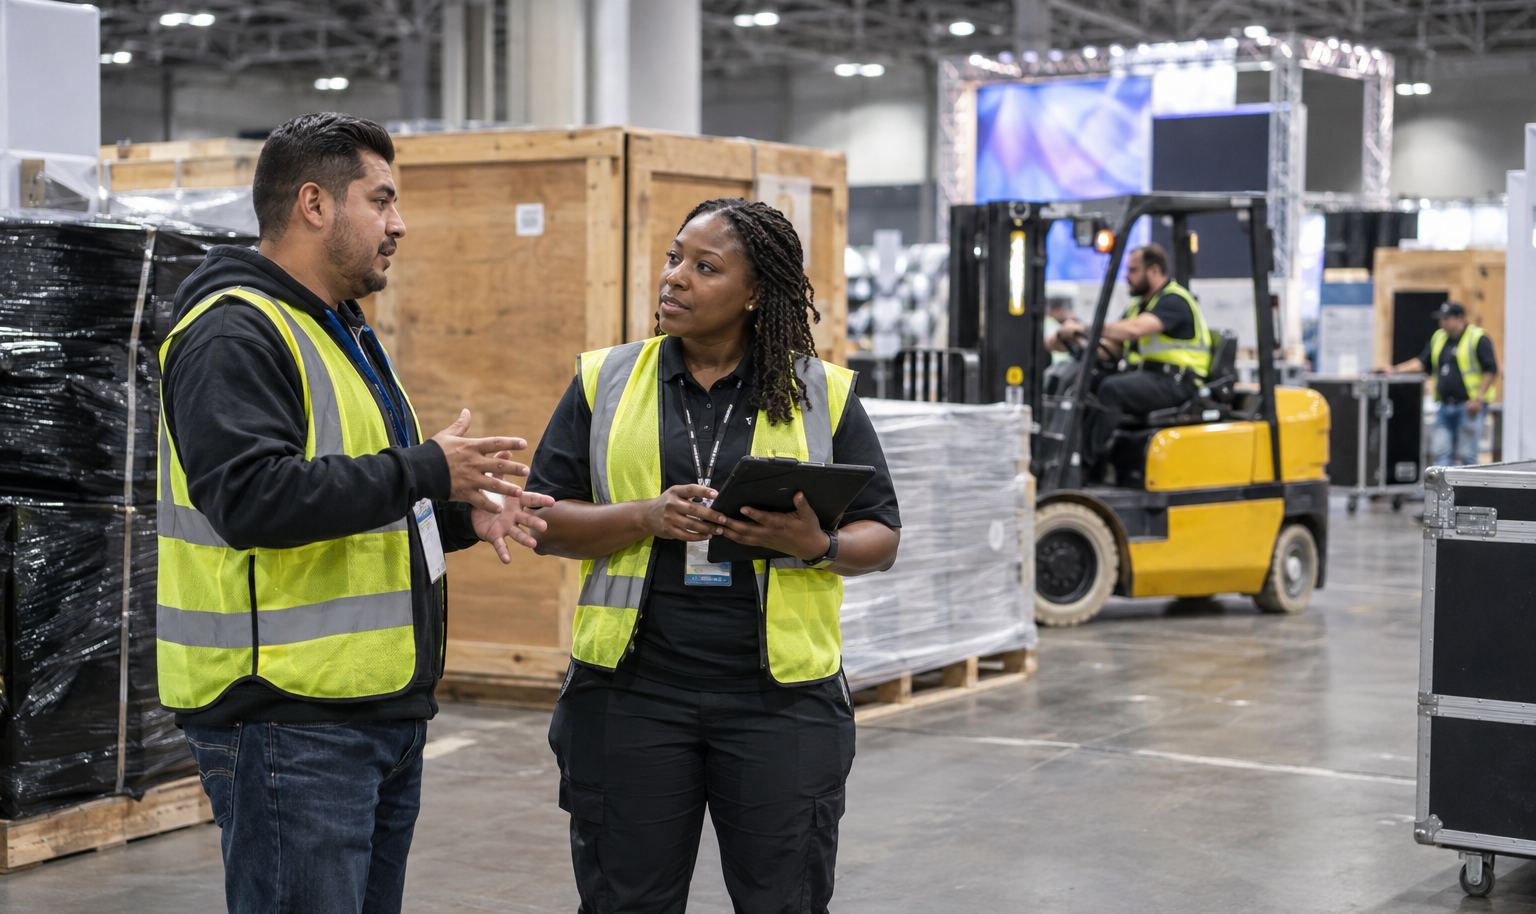
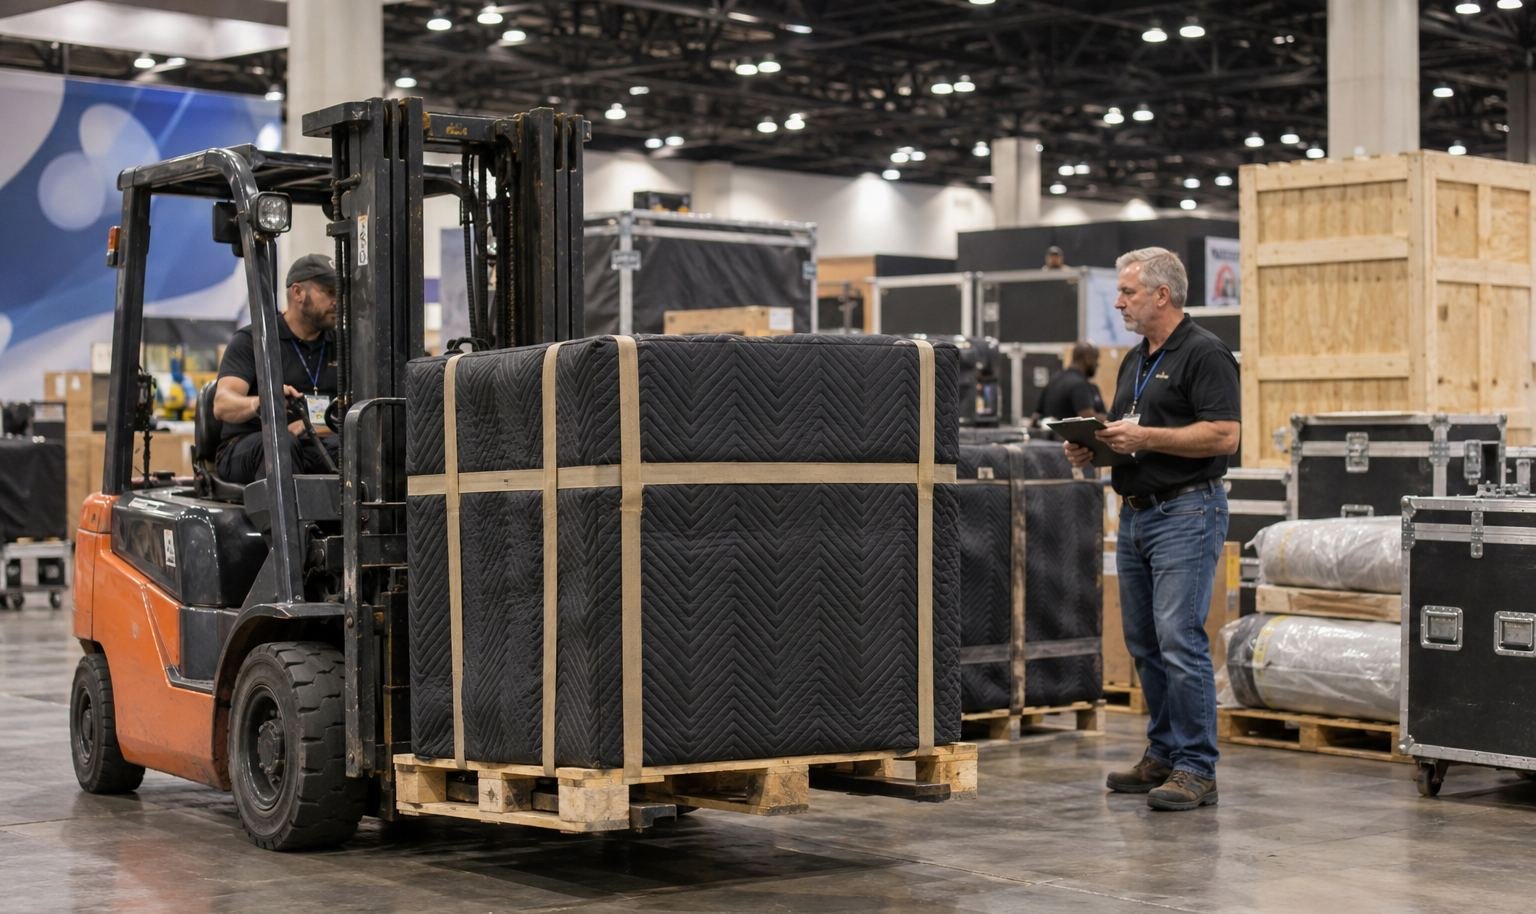
Check the Raleigh Route Against the Largest Item
King Exhibits will use the Raleigh event documents and access information to shape a booth that can move through the building as planned.For this Raleigh decision, confirm the receiving method, largest packed piece, carrier window, site contact and outbound plan in the city show brief. King Exhibits carries those decisions into case labels and the installation sequence accepted in the quotation. This exposes the handoffs that affect timing and cost before the shipment leaves production.
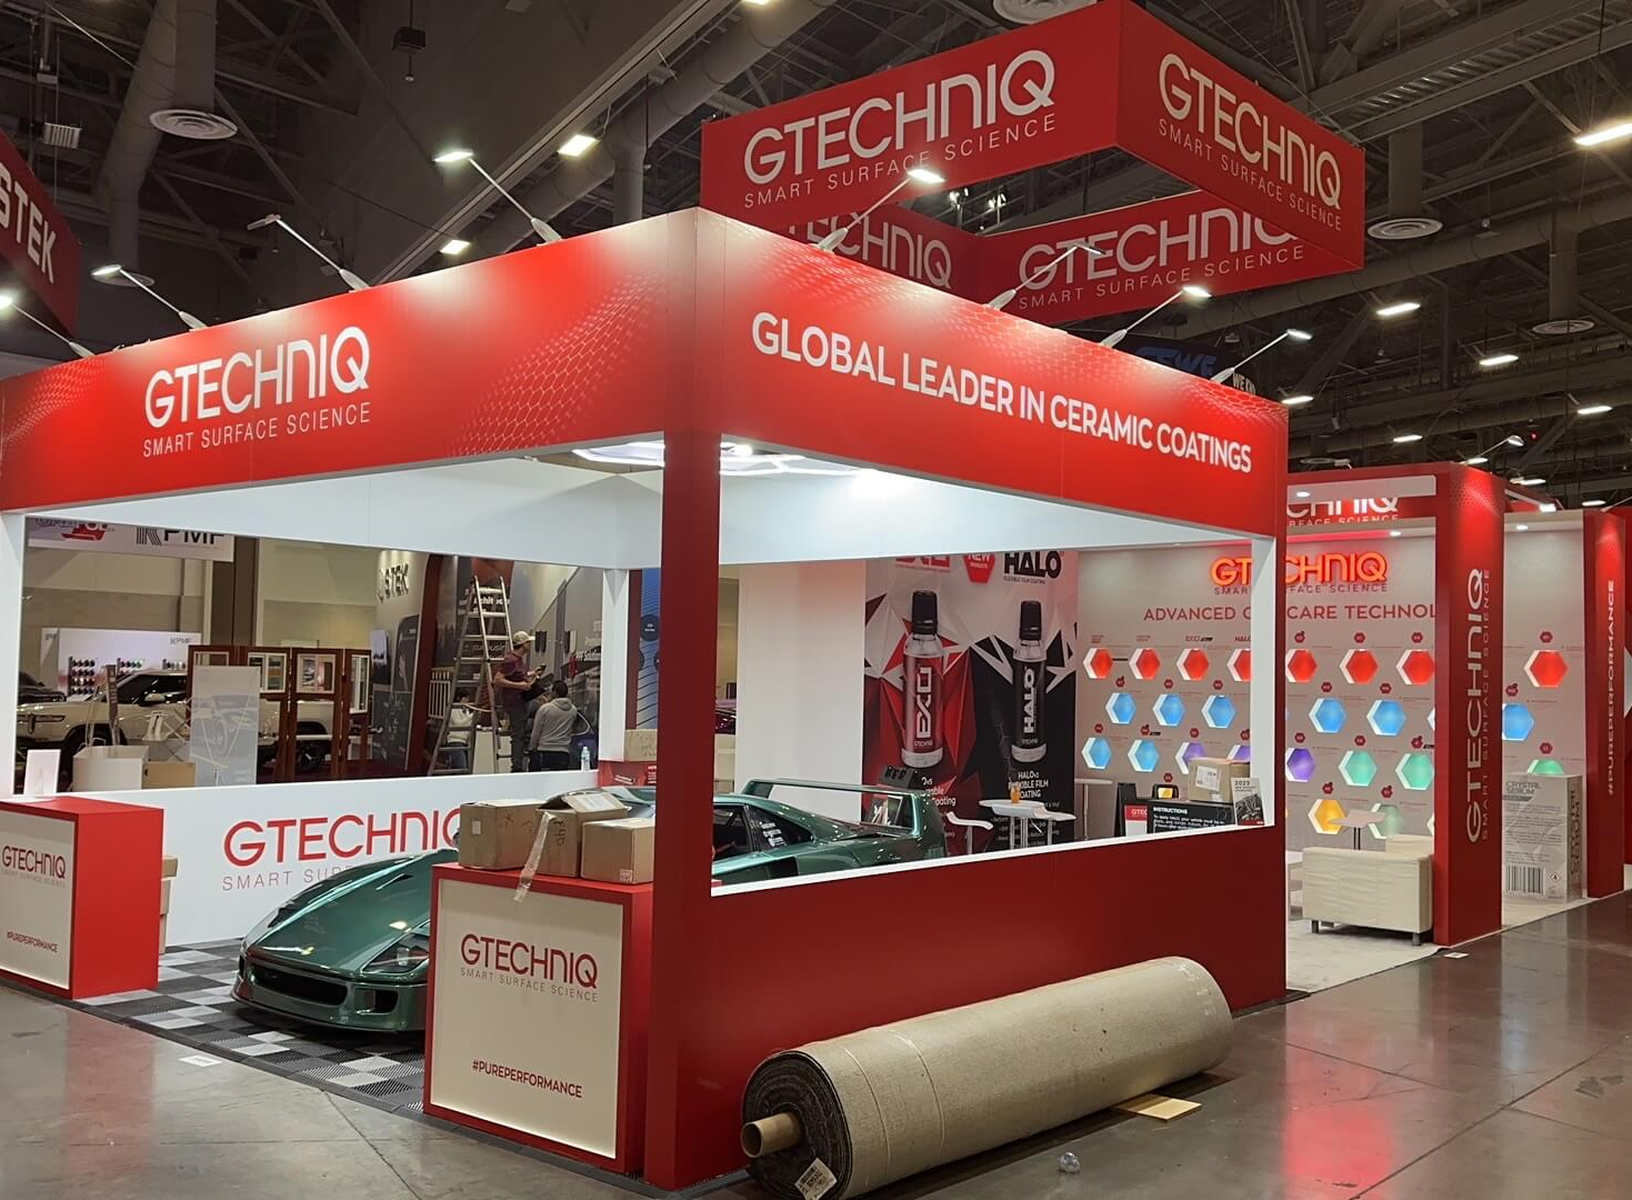
Senzani — 20×30 Exhibit at PACK EXPO 2025
This completed project gives teams planning Raleigh a concrete reference for scale, product presentation and visitor access. The verified project record identifies Senzani, a 20×30 footprint and PACK EXPO 2025. A new booth for Raleigh would still be developed around the assigned space, products and event requirements. Use the example to discuss the design direction rather than as a local-project claim.
Keep Design, Production and Field Scope Connected

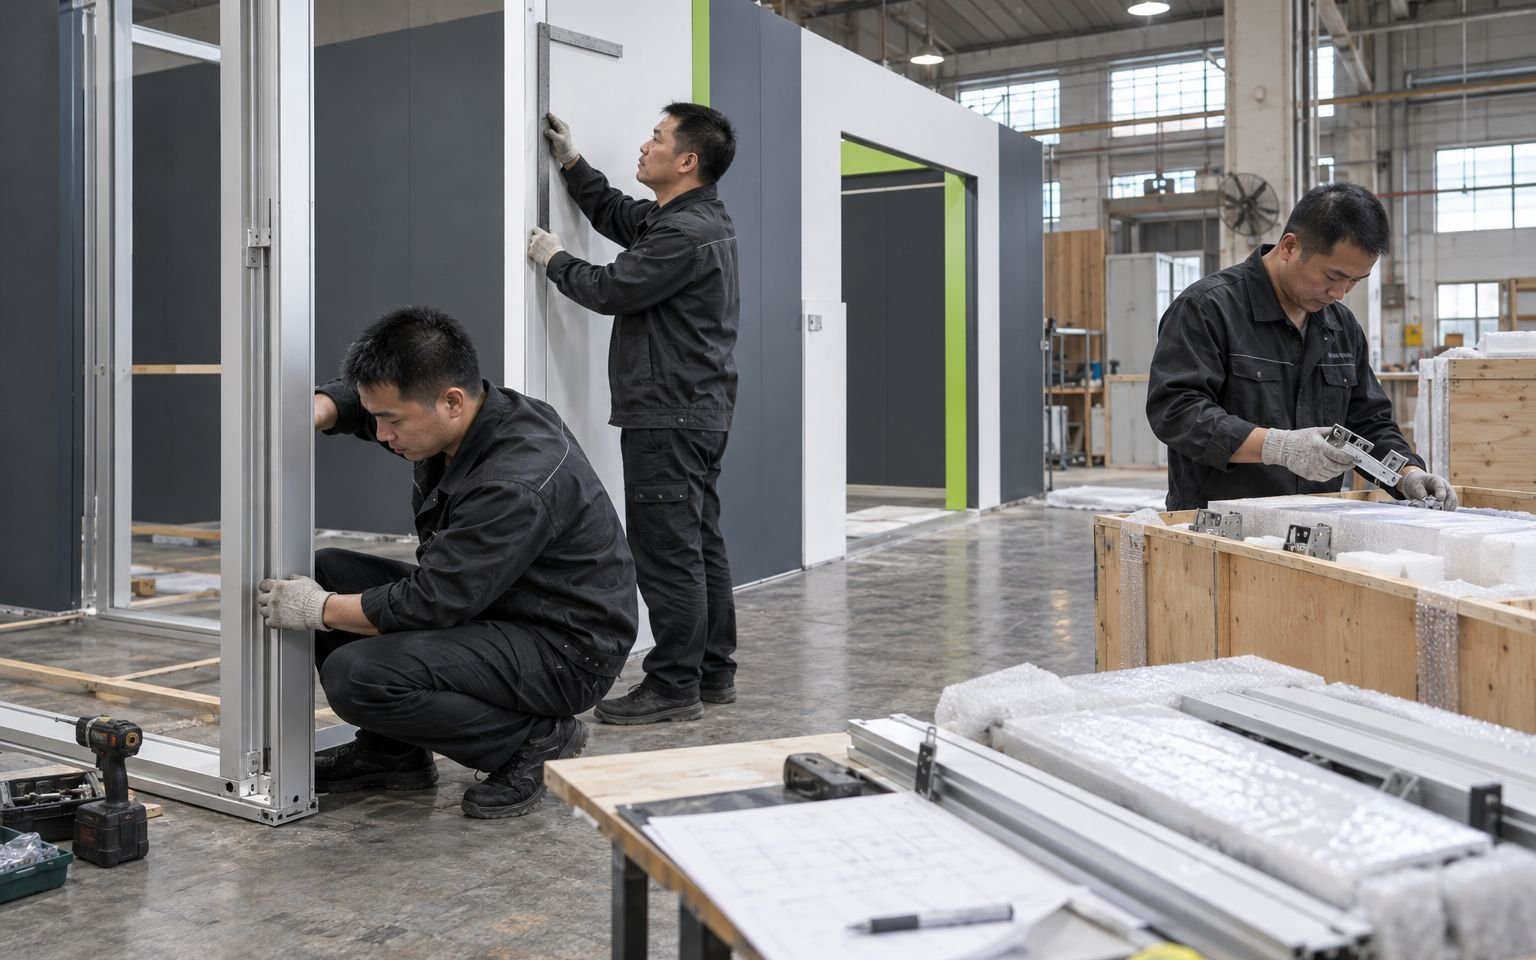
For Raleigh, the approved design should stay connected to the pieces that are produced, packed and installed. King Exhibits has supported U.S. exhibit projects since 2008. Our Las Vegas-based production support connects 3D visualization with rental preparation, custom graphics, CNC work and wood fabrication. When the project scope calls for it, key components can be assembled and checked before packing. The production record carries the approved local freight, service and reuse decisions into packing and field instructions. Freight and the floor work accepted in the quotation then follow that written scope.
How the Raleigh Booth Moves from Brief to Show Floor
Each stage turns customer information into a defined project output.
You provide the event, assigned venue, booth location and floor plan, footprint, products, budget and deadline. We identify missing organizer and technical information. The output is one usable Raleigh project brief.
We use the confirmed Raleigh operating brief to shape visitor flow, product placement, services and structure. You review the 3D direction and functional fit. The output is an approved layout basis.
You approve dimensions, artwork and final product information. We carry the approved Raleigh freight and service assumptions into rental preparation, fabrication, graphics and packing. The output is a production record.
You confirm the current organizer instructions, carrier plan and authorized floor contacts. We coordinate the freight and field work accepted for Raleigh. The output assigns installation, dismantling and outbound responsibilities before dispatch.
No. The event space, level, organizer plan and delivery method determine the route. Use the current dock map and show instructions. King Exhibits uses the current Raleigh show, assigned space and visitor goal to turn that decision into a buildable exhibit plan. This lets procurement compare the exhibit scope with official show charges before approval.
Venue-controlled equipment cannot be assumed available to outside teams. Identify the required movement and arrange the authorized operator or contractor through the proper channel. Use the current floor plan and organizer documents to confirm the second setting before the structure, shipment or service orders are released. This lets procurement compare the exhibit scope with official show charges before approval.
As soon as a suspended element enters the concept. Raleigh Convention Center retains exclusive overhead-rigging rights, so the point, weight, drawing and order must follow its process. Review that scope beside the organizer, carrier and official-service charges so procurement can see the complete project budget before approval. This lets procurement compare the exhibit scope with official show charges before approval.